1 result - House, chalet, rustico for rent in Oberkulm
More objects in your automatically expanded search area
20 results - Radius: + 10km
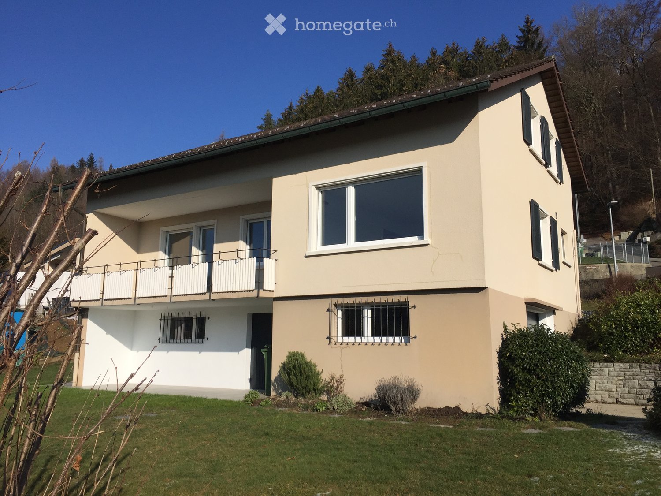
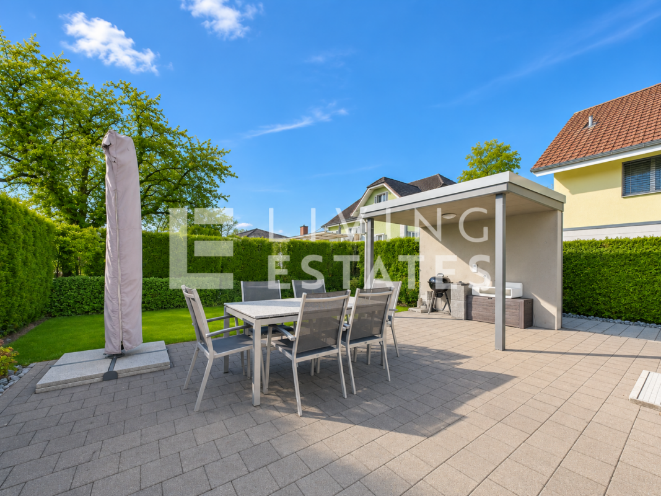
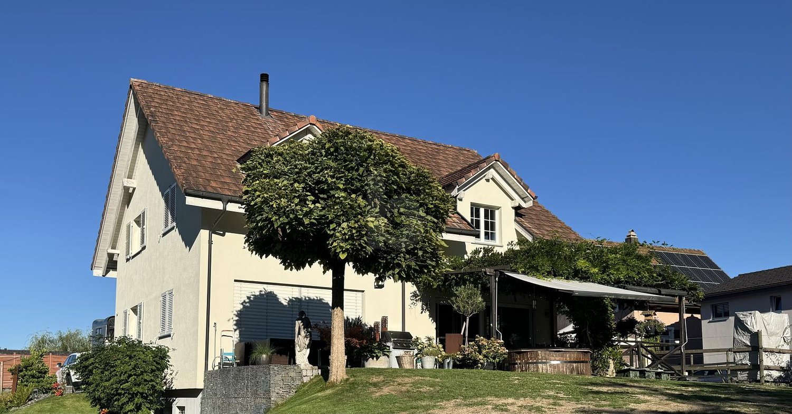
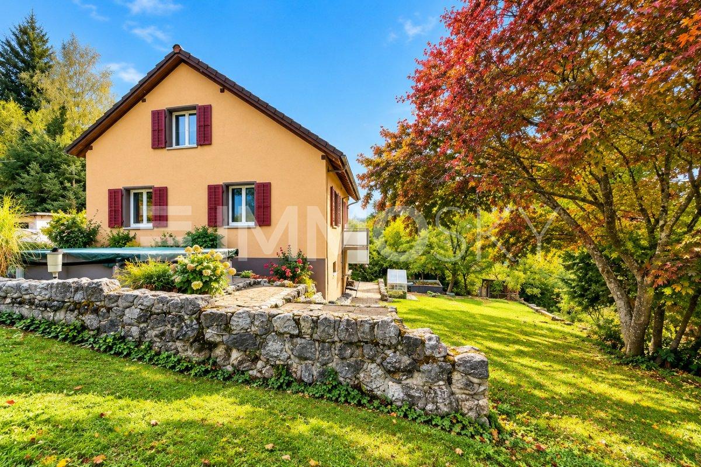
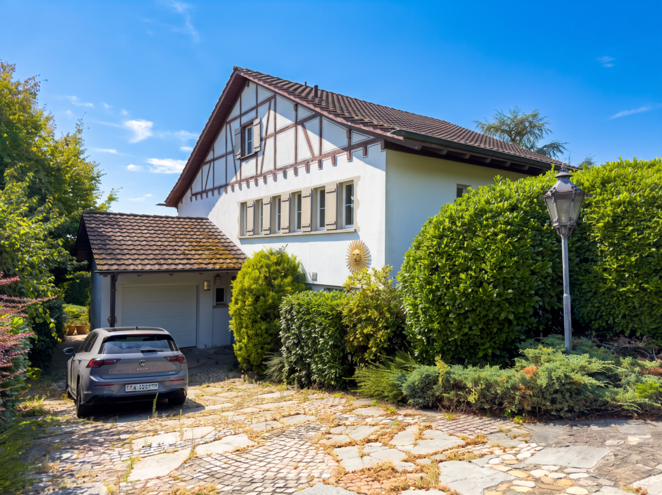
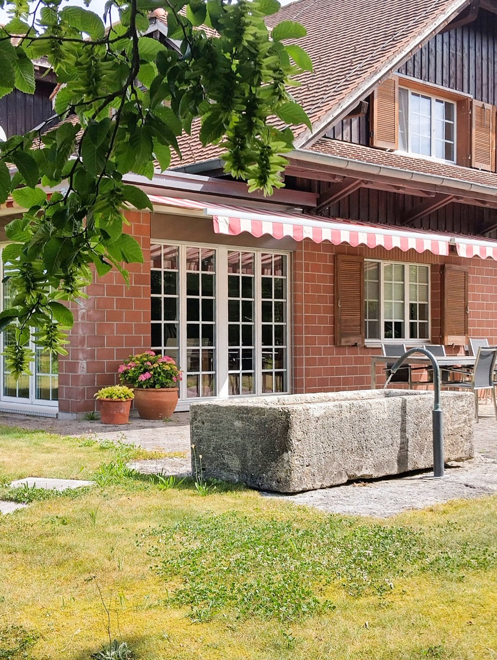
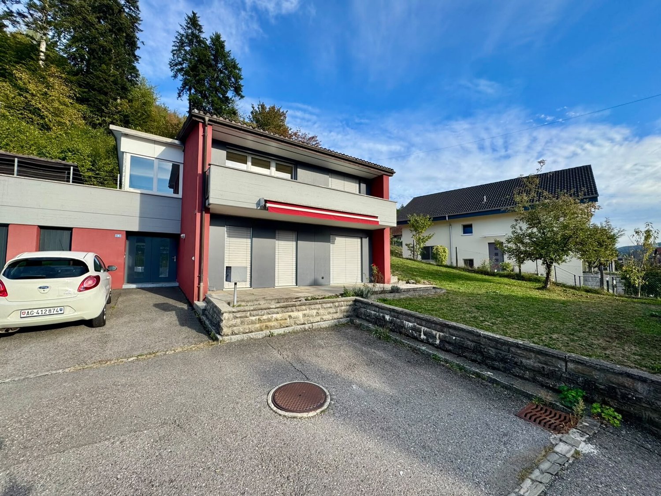
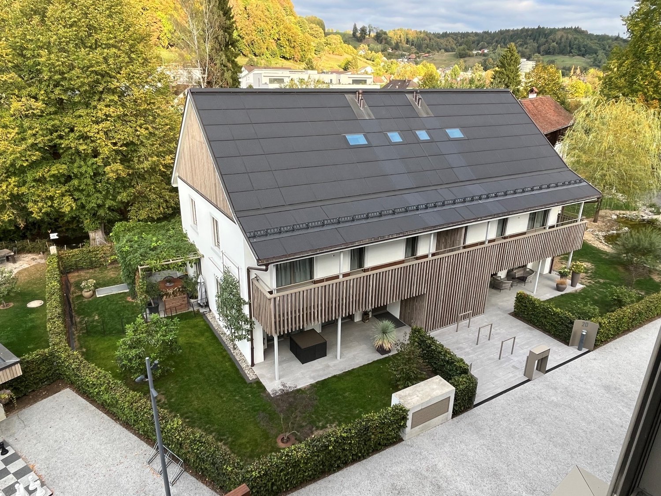
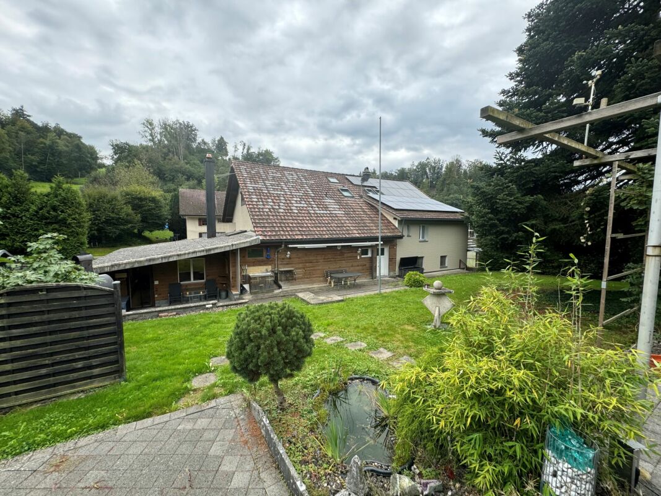
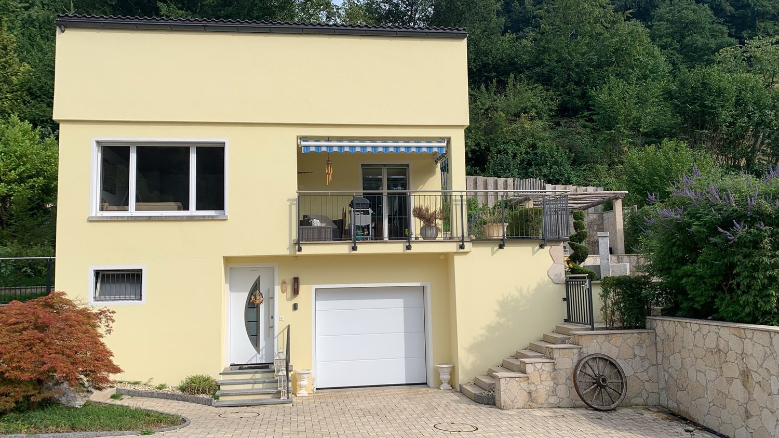
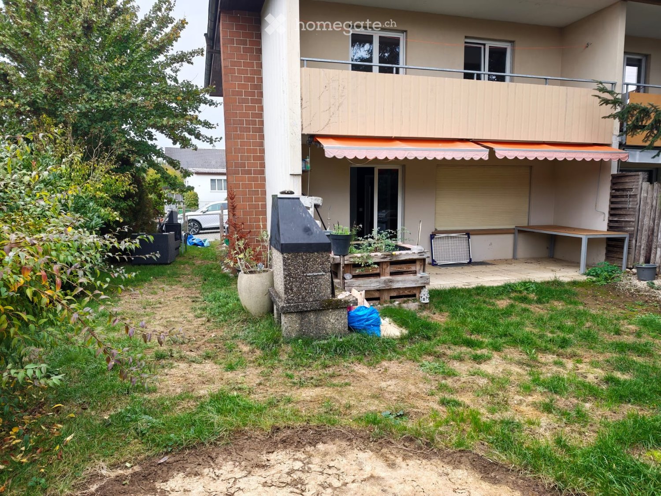
  • Single-story house with a tiled roof, large windows, and a covered patio area with outdoor furniture.
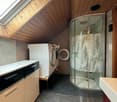
  • Modern bathroom with a white sink, large mirror, glass-enclosed shower, and toilet. Features wooden flooring and stone tiles.

  • Modern bathroom with wooden ceiling beams, white tiled walls, a double sink with modern faucets, a bathtub with a handheld shower, and a large illuminated mirror above the sink.
  • Empty room with wooden flooring, white walls, and a staircase leading upwards. Features include a wooden door with frosted glass panels, a wooden door to the right, and a large window with a view of greenery.
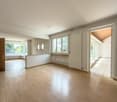
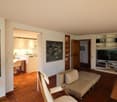
  • Empty living room with wooden flooring, fireplace, large windows, and sliding glass doors leading to an outdoor area.
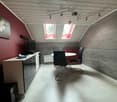
  • Empty attic space with wooden beams, wooden flooring, and a window letting in natural light.
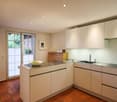
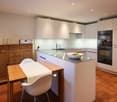
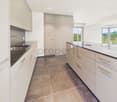
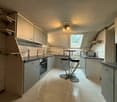
  • Modern kitchen with white cabinets, wooden flooring, and stainless steel appliances including a refrigerator, oven, and dishwasher.
1 / 7
CHF 3,500.– Top
6.5 rooms190m² living space
Lindenbergstrasse 9, 5618 Bettwil

6.5-room single-family house 190 m2 with large garden, total renovation 2026

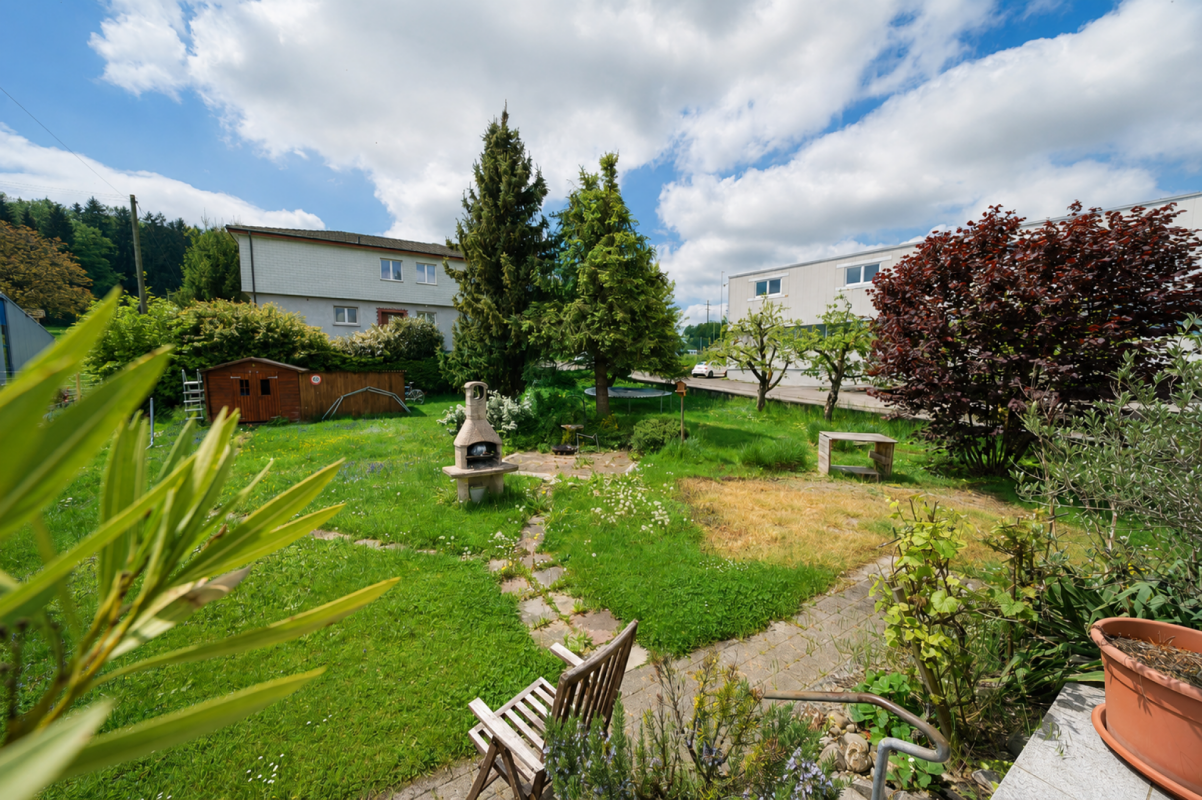
In the quiet and highest municipality of the canton of Aargau (over 700 m above sea level) in Bettwil, this charming, freshly renovated 6.5-room country house awaits you. The house combines traditional character with living comfort and convinces with its versatile usage possibilities. The separate entrance area with its own room and bathroom is ideal as a home office, for living with two generations under one roof, or for use as a small business, such as a trust office or a practice. The cozy living room with a circulating chimney creates a particularly cozy atmosphere and invites you to linger. Additionally, the house offers a large cellar with plenty of storage space. Highlights • First occupancy after comprehensive renovation (2026) • 6½ bright rooms with a generous floor plan • Approx. 190 m² net living area / approx. 600 m² plot area • Entrance area with room and bathroom · Possibility of use as a small business (e.g., trust office) • Cozy living room with circulating chimney • Large cellar with plenty of storage space • Large garden approx. 500 m² with covered seating area • Nestled in a quiet community with around 700 inhabitants and high quality of life • Thanks to its location at over 700 m above sea level, you often benefit from a location above the fog line, clear air, numerous sunshine hours, and impressive sunsets in autumn and winter • The Hallwilersee can be reached in just about 5 minutes • Various shopping possibilities in Fahrwangen, Muri, or Wohlen in about 10 minutes or in the self-service village shop • Bus stop in the immediate vicinity Location The location combines tranquility and nature with good accessibility. Muri and Wohlen can be reached in just 10 minutes, Zurich and Lucerne in about 35 minutes each. Here, you can enjoy relaxation, privacy, and the advantages of rural living, ideal for all those who want to live close to nature and yet be centrally connected. Additional information The ancillary costs, such as electricity, water, and heating, are not included in the rent and are directly borne by the tenants. Parking spaces Up to 5 parking spaces can be rented for CHF 65.00 each Contact Contact Christian Sigmund

Travel time
-
1 / 13
CHF 3,800.–
4.5 rooms160m² living space
Hausackerstrasse 25, 5612 Villmergen

First occupancy 4.5-room terrace house in a quiet location Hilfikon

Welcome to your new home in a privileged location in Hilfikon AG.On Hausackerstrasse, this modern 4.5-room terrace apartment awaits you for immediate occupancy. The apartment combines contemporary architecture, high-quality furnishings, and a well-thought-out room concept with generous space ratios. Here you live quietly and close to nature, and at the same time, you benefit from a good connection - ideal for couples or families with high demands on living comfort and quality.The apartment impresses with a clear, modern formal language as well as light-flooded rooms with generous, triple-glazed window areas. The heart of the apartment is the stylish living and dining area with an open-plan kitchen, cooking island, and practical recess. The generous floor plan creates a pleasant living atmosphere and offers the ideal center for family and guests.The well-thought-out room concept extends to a single living level. In total, you have three spacious bedrooms and two modern wet cells with a walk-in shower and bathtub at your disposal. High-quality materials and careful workmanship underline the exclusive character of the apartment.In the basement, you have four additional spacious cellar rooms at your disposal. These offer versatile uses - for example, as a hobby room, wine cellar, laundry room, or additional storage and storage space.The apartment combines functionality, aesthetics, and living quality at a high level. A modern home with plenty of space, privacy, and high-quality equipment - ready for your move-in.Rental conditionsMonthly rent: CHF 3'800.- including ancillary costsThe rent includes two underground parking spaces.Interested?Then we look forward to your contact at 041 511 45 41 or via email: cg@dk-homes.ch.

1 / 13
CHF 2,650.–
5.5 rooms122m² living space
Südweg 15, 5612 Villmergen

Brand new home in new splendor

Rennovated single-family house with garden and double garageThis 5.5-room single-family house with 122 m² of living space on two floors in a quiet location on Südweg in Villmergen was completely renovated in 2024 and presents itself as practically new despite being built in 1967. Those who value high-quality materials, modern technology, and a well-thought-out overall concept will feel at home here from the first minute.The heart of the apartment is the new, high-quality kitchen with a natural stone worktop, glass splashback, and brand-name appliances from Siemens (dishwasher, oven, fridge/freezer combination, and induction cooktop with extractor hood). The two bathrooms were completely renovated - with high-quality sanitary appliances, large-format tile flooring, and illuminated mirror cabinets with LED lighting.The living and sleeping rooms convince with new oak parquet flooring as well as freshly plastered and painted walls. Some of the windows have been replaced with new, well-insulated plastic windows with triple glazing; the remaining windows are the original wooden windows with double glazing. The renovation concept is complemented by a completely new electrical installation, new interior doors, and practical built-in cabinets.The house also includes a basement room on the lower floor with a new floor covering, as well as two garages with a forecourt - plenty of space for vehicles, bikes, and storage. The private garden with a seating area invites you to linger outdoors.

Travel time
-
1 / 27
CHF 4,350.–
6.5 rooms225m² living space
Leerber 16, 5722 Gränichen

Luxurious and dreamy living and working under a historic roof

• Price-performance ratio: outstanding/unbeatable • 225 m2 of pure luxury, 6 1/2 rooms • luxurious living and working • Home office with WC, separate external access (can be rented proportionally to "company/employer" on request) • Interior design for the highest demands • House with history, built in 1611 as a "tithing house" and transferred into the modern era according to the highest monument preservation standards • Core renovated in 2023, groundwater heating system including free-cooling system throughout the house • PV system • part of the most beautiful building ensemble in Gränichen, embedded in a approximately 6,000 m2 large "park-like grounds" • Shared use of the historic bakery possible, or rather desired • fairy-tale-like living room with tile stove, coffered ceiling, built-in buffet, etc. • Top kitchen, among other things with Quooker, Bora exhaust system, etc. • Top housekeeping room with wine cooler, freezer, etc. • Owner's suite under the roof • Top wet cells, steam bath, etc. (2 x bathroom/WC/shower, 2 x separate WC) • delightful garden pavilion with tea kitchen • small but dreamy garden area (plot 600 m2, garden maintenance is taken over, included in the rent) • video-monitored surroundings • seating area directly on the Wyna • underfloor garage for up to 4 cars, lockable, own e-mobility connection, all 4 spaces total 450.00, alternatively analog 1 space 150.00 • not ideal for small children • pets allowed

Travel time
-
New building
1 / 13
CHF 4,300.–
6.5 rooms155m² living space
Hettligen, 5728 Gontenschwil

Modern 6.5-room single-family house in Gontenschwil – New build from July 2026

Welcome to this brand-new, modern single-family house in the idyllic municipality of Gontenschwil (5728). The spacious 6.5-room house impresses with high-quality equipment, well-thought-out room layout, and a quiet, family-friendly location – available from July 15, 2026.The house spans 3 floors with a living area of 155 m² on a plot of 400 m². The bright wood look of the floors, the modern bathrooms with elegant gray tiles, and the open living kitchen with a dark kitchen island and large glass sliding doors give the house a contemporary, inviting ambiance. A wooden staircase with wall-mounted designer lights connects the floors stylishly. The house offers, among other things: • Modern kitchen: Open living and kitchen area with dark kitchen island, bright wood floor, and large glass sliding door to the outdoor area. • 3 bathrooms: High-quality equipment – including a bathroom with a bathtub and elegant gray tiles, another with a shower, and a guest toilet with a wooden washbasin and round mirror. • Balcony: Accessible via a large glass door, ideal for relaxation. • Garage & parking: Comfortable parking for your vehicle directly at the house. • Washing machine & dishwasher: Practical household appliances included. • Minergie standard: Energy-efficient building for sustainable living. • New build 2026: Modern construction with high-quality materials and timeless design. Location & surroundings: The house is located in a quiet residential area – both during the day and at night, there is pleasant silence. In the summer, you benefit from plenty of sunlight, and even in winter, the sun's radiation is good. In the surrounding area, you will find the Volg supermarket in just 11 minutes on foot, as well as the Kreisschule Homberg in 13 minutes on foot – ideal for families with children.This family-friendly new single-family house combines modern living with natural tranquility and is an excellent choice for families who value quality, comfort, and a harmonious living environment. Secure your new home in Gontenschwil now!

Travel time
-
1 / 21
CHF 3,950.–
6.5 rooms240m² living space
Obere Sonnhalde 5, 5035 Unterentfelden

Charming house with large surroundings in a sought-after location

This charming and spacious house in Unterentfelden offers an exceptional amount of space with around 240 m² of living area and a sense of living that is rarely found today. The extensive plot of 1,293 m² is particularly impressive, offering plenty of free space around the house and making the property an attractive home for families or people with increased space requirements.Inside, the house convinces with a generous room layout and a total of four bedrooms. This provides numerous possibilities for family, guests, home office or hobby. A special highlight is the large, heated winter garden, which creates additional living space.The kitchen is equipped with an oven and steamer. For daily comfort, there is also a bathroom and two separate toilets. A new washing machine is also available.The parking situation is also practically designed: The garage has direct access to the house, and additional parking spaces are available in front of the garage.The living situation also convinces with its good accessibility and proximity to important facilities of daily life. Shopping opportunities, schools and various recreational areas are within comfortable distance.The property is rented within the framework of a limited rental agreement from October 2026 to March 2028 and is therefore ideal for people or families who are looking for a spacious and characterful home for this period.

Travel time
-
1 / 15
CHF 3,090.–
5.5 rooms158m² living space
Neulandweg 23B, 5036 Oberentfelden

Modern 5.5-room row house in Oberentfelden

In a quiet and family-friendly location on Neulandweg 23b, 5036 Oberentfelden, we are renting a modern 5.5-room row house (House B) in a well-maintained three-row house. The property was built in 2022 and impresses with high-quality equipment, a well-thought-out floor plan, and a natural environment.The house offers a pleasant living experience all around with four bedrooms, a spacious living and dining area, a modern, open kitchen, a bathroom, a separate guest toilet, and a practical basement. The fenced garden area with a covered seating area invites you to linger and relax.The quiet neighborhood and the view of the adjacent orchards create a harmonious living atmosphere and offer an attractive home for families and couples.Equipment • Quiet and child-friendly living location • Spacious living and dining area • Modern, bright, and fully equipped kitchen • High-quality bathroom and separate guest toilet • Noble parquet floor in the living rooms • Fenced garden with covered seating area • Two private parking spaces (1 covered, 1 uncovered) • Motion detectors for lighting from the parking lot to the house entrance • Integrated LED recessed spots in the kitchen, entrance area, bathroom, and corridor • Practical basement compartment LocationThe property is located in an attractive, natural location. Directly opposite, a forest area begins with numerous walking, hiking, and jogging trails, as well as various opportunities for leisure and sports activities.Kindergarten and schools are within a short distance and can be easily reached on foot – ideal for families with children.Sports enthusiasts benefit from various leisure activities in the surrounding area. Football and water sports facilities are just a few minutes' walk away. The 30 km/h zones also ensure a safe and pleasant living environment.The transport connection also leaves nothing to be desired: shopping opportunities such as Migros, Coop, Denner, and SPAR are quickly accessible. The motorway access is only a few minutes' drive away, and the Aarau city center can be reached in around five minutes. The SBB and Aargau Verkehr (formerly WSB) stops are easily accessible on foot.Through the nearby forest path, you can also reach Schönenwerd in a few minutes, where you will find further shopping opportunities and various specialty stores.This modern row house combines quiet living in the green with an excellent infrastructure – an ideal home for all those who value living quality, comfort, and a family-friendly environment.

Travel time
-
1 / 13
CHF 3,200.–
7.5 rooms170m² living space
5703 Seon

Core renovation 2015, plenty of space for the whole family and sunny garden with pergola

From November 1st, this attractive single-family house will be available to you. The building was completely renovated in 2015 and presents itself in a like-new, well-maintained condition. Spread over three floors and a basement, this home offers plenty of space and flexibility for the whole family. The green garden invites you to relax in the fresh air with two cozy seating areas - one of them under a shady pergola.The ground floor includes a kitchen, a dining room, a bright living room, and a practical study. On the upper floor, there are three spacious bedrooms, a balcony, and the main bathroom with shower and bathtub. A special plus is the two additional, fully heated rooms in the converted attic. A cellar room and a separate laundry room in the basement provide ample storage space.A double garage and two outdoor parking spaces are already fully included in the net rent. The ancillary costs are borne directly by the tenants.This property offer is characterized by: • Completely renovated single-family house (renovation 2015) • Flexible room concept over 3 floors including converted, heated attic • Beautiful garden with two seating areas (including pergola) and balcony • Bathroom with shower and bathtub as well as separate study on the ground floor • Private cellar room and separate laundry room in the basement • Double garage and two outdoor parking spaces already included in the rent • Ideal for families with high space requirements Interested? Contact us for a non-binding viewing!

1 / 13
CHF 3,710.–
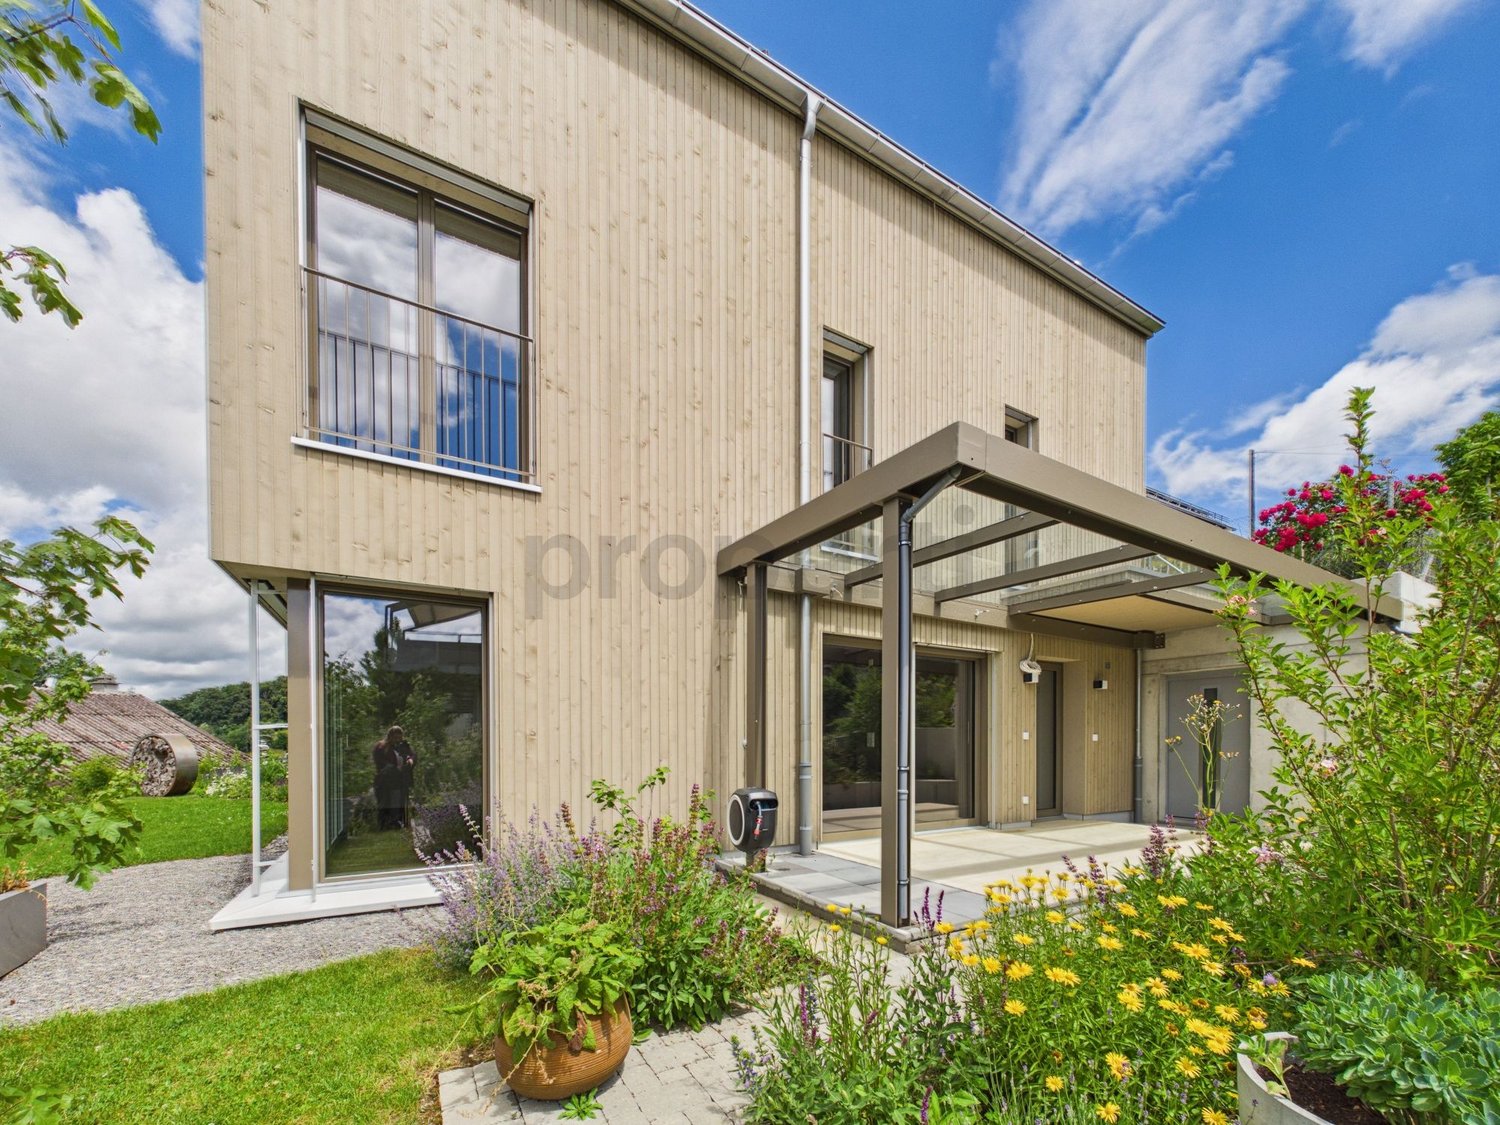
5.5 rooms145m² living space
5614 Sarmenstorf

Stylish, modern living with a connection to nature and a far-reaching view to the Alps

This single-family house, built in 2024, combines sustainable wood construction, modern living comfort, and natural living. On three floors, you can expect high-quality materials, spacious rooms, and a pleasant room climate. Both upper floors have beautiful bathrooms, and the ground floor has a practical guest toilet.The private natural garden with around 100 m² of lawn, a covered seating area, and an additional viewpoint invites you to relax. The beautiful far-reaching view to the Alps gives the property a special character.The property offers the ideal combination of peace, nature, and good accessibility. Shopping facilities, public transport, and schools are within comfortable walking distance, while the nearby recreation area begins right outside the front door. This property offer is characterized by: • High-quality wood construction, built in 2024 • Pleasant and healthy room climate • High-quality parquet floors • Modern kitchen with practical reduction • Two bathrooms and a guest toilet • Ground probe heating with cooling function • Household room with washing machine, dryer, and sink on the 1st floor • Beautiful natural garden (100 m²) with various seating areas • Far-reaching view to the Alps • Two spacious underground parking spaces at CHF 120.- per parking space A modern home for all who appreciate sustainable architecture, comfort, and a special living location. We look forward to your contact and to presenting this attractive property to you in person.

Suggested properties for you based on search results