6 results - Multi-family house to buy in Olten

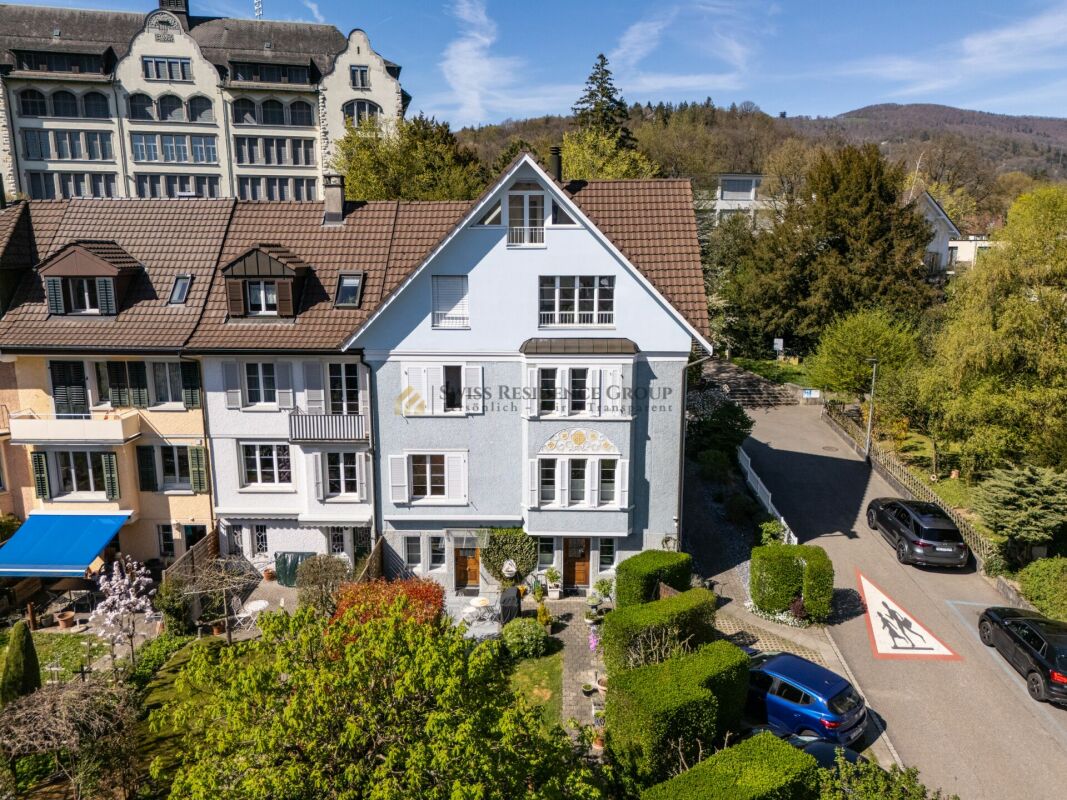
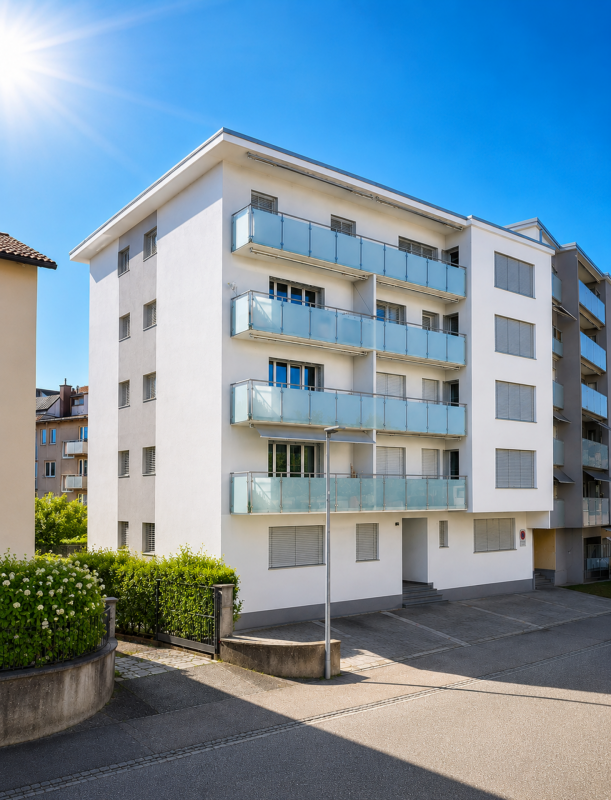
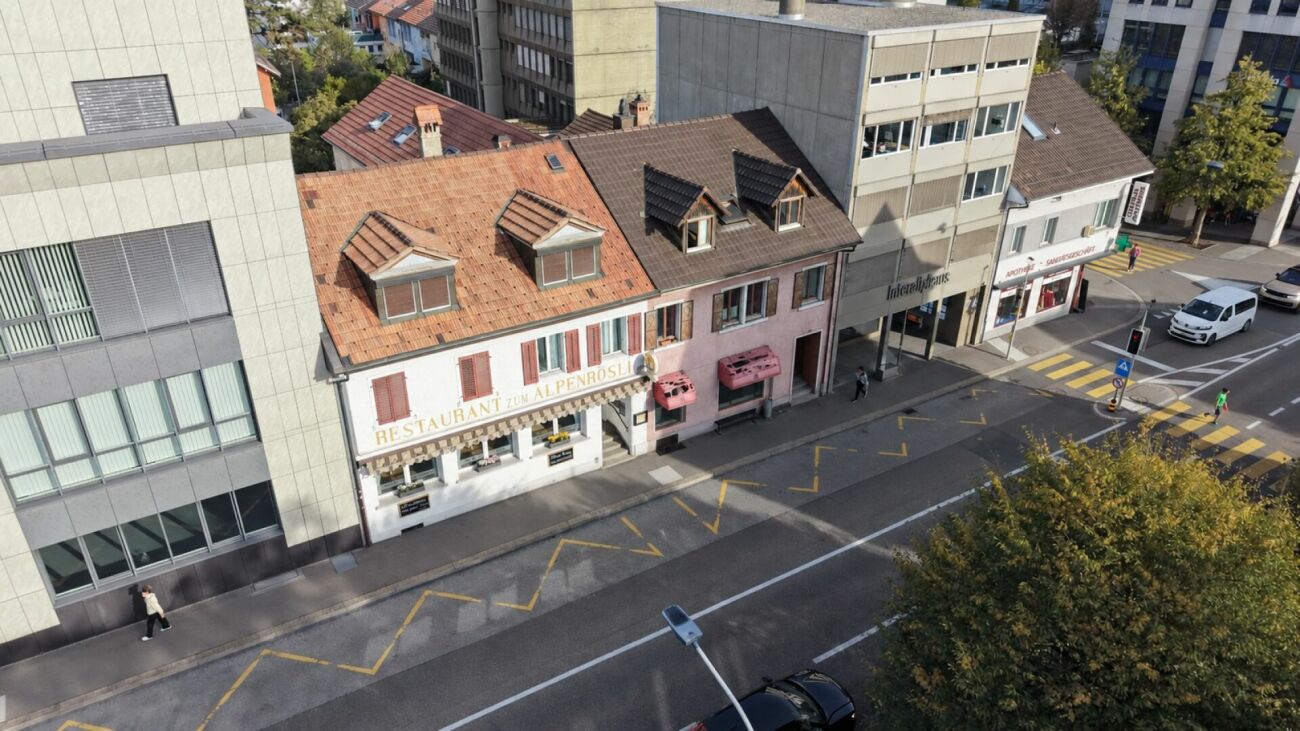
  • A two-story residential building with white walls, multiple windows with shutters, and a tiled roof. The building features a green front door and small bushes along the sidewalk.
  • Empty room with white walls, wooden flooring, and a window. Adjacent kitchen area with white cabinets and appliances is visible through an open doorway.
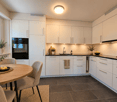
  • Modern kitchen with white cabinets, black countertops, and wooden flooring. Features a sink, stove, and oven.
  • Modern kitchen with white cabinets, a stainless steel sink, and a gas stove. The floor is wooden, and there is a window providing natural light.
  • Modern bathroom with white walls, a bathtub, toilet, faucet, and a mirror. The space is bright with natural light from two small windows.
  • Bright, minimalist hallway with white walls, wooden flooring, and several open doorways leading to other rooms.
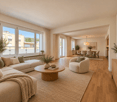
  • Empty room with white walls, wooden flooring, and large windows. No furniture or equipment present.
  • Empty room with white walls and wooden flooring, featuring a white door leading to another space.
  • Empty room with light-colored walls, wooden flooring, and multiple doors leading to other spaces.
  • Spiral staircase with wooden handrails and steps, leading to an upper level. The walls are painted white, and a welcome mat is visible at the base of the stairs.
1 / 10
CHF 1,299,000.– Top
9 rooms180m² living space
Aarauerstrasse 120, 4600 Olten

2026 Renovated and fully rented – Multi-family house near Olten train station with 4.3% gross return

Fully rented multi-family house in the Bifang quarter – 800 m from Olten train stationThe single-sided attached multi-family house from 1924 was modernized in 2026 and is fully rented. It comprises three apartments with approximately 60 m² of net living space, a newly created hobby room, and an outdoor parking space – a solid capital investment in a central, well-connected location.The property • Year of construction 1924, plot 215 m², three-story mixed zone • 3 apartments approx. 60 m², total 180 m² net living space • Basement with laundry room, hobby room, and cellar compartments, attic • 1 outdoor parking space • Gas heating (2021), heat distribution via radiators • Plastic windows 3-fold glazed (2016) Modernization 2026 • Kitchens and bathrooms modernized • New floor coverings, all rooms freshly painted • Electrical installation checked, safety certificate (SiNa) available • New hobby room and additional cellar compartments created • Roof inspected in 2024, no need for action Yield • Net rental income: CHF 55,920 p.a. (CHF 4,660 monthly) • Gross return: 4.3% • Fully rented LocationThe property is located in a quiet area in the Bifang quarter. The train station, University of Applied Sciences FHNW, shopping opportunities in Sälipark, as well as the forest and the Aare river are within walking distance in a few minutes. • Bus stop Bifang: 160 m • University of Applied Sciences FHNW: 650 m • Migros / Coop Sälipark: 650–700 m • Olten train station: 800 m • Cantonal school: 900 m We would be happy to provide you with the detailed sales documentation and show you the property in person.

Travel time
-
1 / 8
  • Parking space
  • Garage
  • Tumble dryer
  • +1
CHF 1,450,000.–
4600 Olten

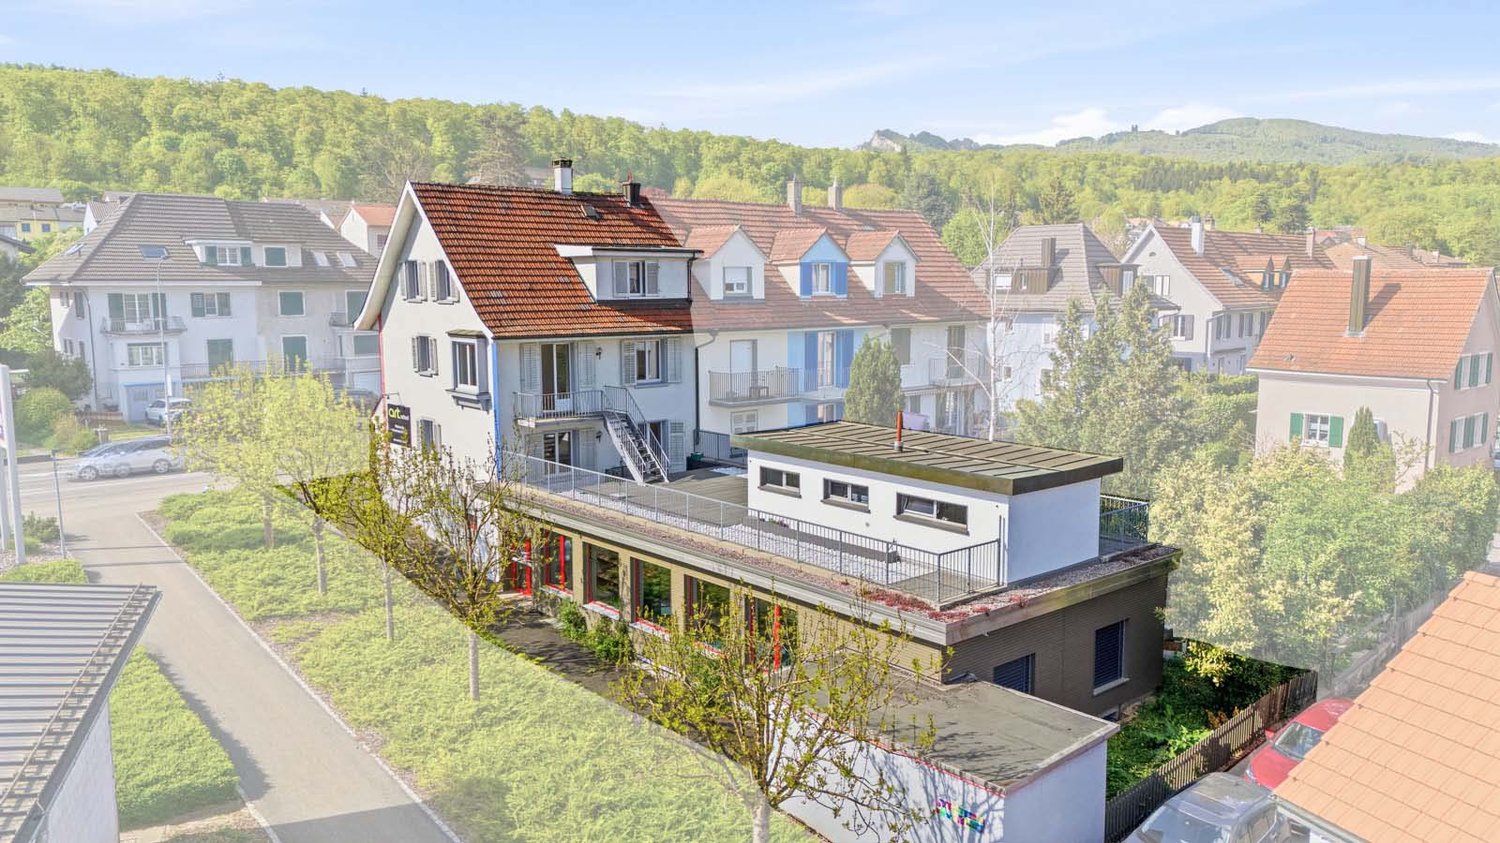
A MIRACLE OF MIXED-USE DEVELOPMENT IN OLTEN — RESIDENTIAL AND COMMERCIAL BUILDING

In a convenient location on the outskirts of Olten, we are selling a well-maintained, versatile, and single-sided attachedresidential and commercial building. The property was built in 1942 and extensively renovated in 2020/2022. The property offers a generous amount of space with 165 m² of living space, 73 m² of ancillary space, 112 m² of commercial space, and 100 m² of storage space. A spacious garage and various outdoor parking spaces are also included in the price. The commercial section on the east side not only offers valuable rental income potential, but also a wonderful sun terrace for the residential building.In a convenient location on the outskirts of Olten, we are selling a well-maintained, versatile, and single-sided attachedresidential and commercial building. The property was built in 1942 and extensively renovated in 2020/2022. The property offers a generous amount of space with 165 m² of living space, 73 m² of ancillary space, 112 m² of commercial space, and 100 m² of storage space. A spacious garage and various outdoor parking spaces are also included in the price. The commercial section on the east side not only offers valuable rental income potential, but also a wonderful sun terrace for the residential building.Interested? For more information, photos, a virtual tour, and viewing options, visit: propertyowner.ch/de/real-estate/26-00104 As a member of the Swiss Landowners Association, you benefit from a free real estate appraisal and gain access to exclusive listings on propertyowner.ch before they are published publicly.

  • Parking space
  • Garage
  • Tumble dryer
  • +1
1 / 28
CHF 2,340,000.–
13 rooms335m² living space
4600 Olten

Living across generations - Three residential units, countless possibilities

Living across generations - Three residential units, countless possibilities A house, multiple living worlds, and the opportunity to combine family, privacy, and additional income under one roof.In Olten, on Zehnderweg, a unique opportunity arises for people who want to rethink living. A property that does not simply consist of individual apartments, but provides the foundation for a shared home across multiple generations - with enough space for closeness, independence, and personal retreats.On a 440 m² large plot of land, the multi-family house combines approximately 335 m² of living space with three independent residential units and an additional office or garden room. The clear division creates versatile possibilities: parents and adult children can live under one roof, grandparents remain in close proximity to the family, or different life phases find their own place within the same property.The three residential units - a 4.5-room apartment, a 3.5-room apartment, and a 5.5-room maisonette apartment - offer different room concepts and thus the flexibility that a generation house needs today. Each household can shape its own daily life and at the same time benefit from the proximity to the family.Living together without sacrificing privacy. This is the strength of this property.The office or garden room expands the possibilities for use. Whether as a workspace, personal retreat, or additional room for individual needs - it creates additional leeway for designing one's own living concept.Financially, the property also opens up interesting perspectives. Those who use part of the house themselves can rent out the remaining residential units and thus generate additional rental income to support ongoing living costs. This allows the desire for a shared family home to be combined with a well-thought-out financial use - without the property having to be viewed primarily as a rental object.The well-maintained garden area offers a communal outdoor space where encounters can arise, while the separate residential units preserve the necessary independence. Three outdoor parking spaces and an already installed E-mobility charging station complement the offer sensibly.The property has been carefully maintained over more than 30 years and continuously further developed. The complete renovation in 2002 and the renovation in 2025 underline the well-maintained condition. All renovations and conversions are comprehensively documented - a valuable basis for assessing previous investments and further planning.The central location in Olten also convinces: shopping opportunities, public transport, and facilities for daily needs are in the immediate vicinity. Thus, the house combines a practical living environment with the opportunity to bring together several generations at a common location. The key facts: • Multi-family house with 3 independent residential units • 4.5-room apartment - office or garden room • 3.5-room apartment • 5.5-room maisonette apartment • Total living area approx. 335 m² • Plot of land 440 m² • Well-maintained garden area for communal use • Complete renovation 2002, renovation 2025 • Comprehensive documentation of renovations and conversions • 3 outdoor parking spaces • Installed E-mobility charging station • Central location on Zehnderweg in Olten • Interesting concept for multi-generation living For people with demands on?Family. Because several generations can live close to each other without giving up their independence.Freedom. Because three separate residential units enable different lifestyles under one roof.Foresight. Because the combination of self-use and rental opens up new possibilities for personal living and financial planning.A house that connects people and at the same time leaves room for individuality. A home for today - and for the generations that follow tomorrow.Have we piqued your interest? We would be happy to present this interesting property to you in person and provide you with further documents.Contact us for an exclusive viewing on site. We look forward to presenting this attractive rental property to you in detail.
1 / 6
CHF 5,250,000.–
Neumattstrasse 2, 4600 Olten

Neumatt 2 | OLTEN

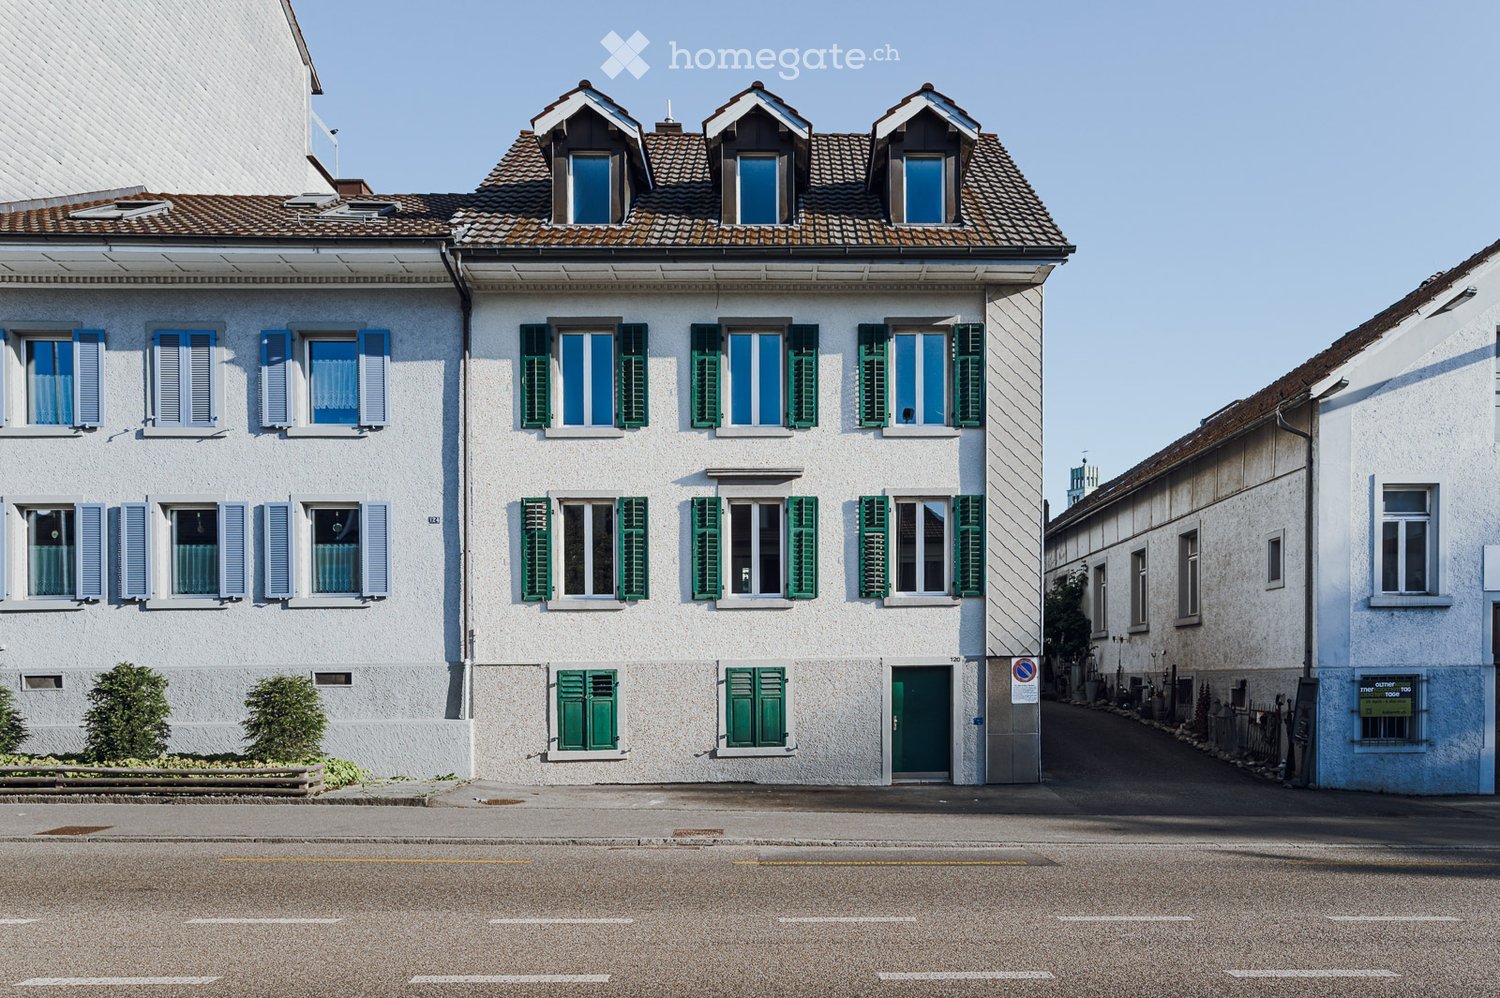
Modernized residential rental property with sustainable earnings basis In a central location in Olten, NEUMATT 2 | OLTEN presents itself as an attractive residential rental property with comprehensively modernized building substance and a versatile apartment mix.The multi-family house comprises 13 residential units with 1 to 5½ rooms and thus addresses different tenant segments. The offer is complemented by garages and outdoor parking spaces.As part of a comprehensive overall renovation in 2023/2024, the property was substantially modernized. The measures included, among other things, the building envelope, windows, and roof, as well as significant areas of building services and interior design. The elevator and surroundings were also included in the renovation.The combination of central location, modern building substance, and broadly based apartment mix creates attractive conditions for a long-term oriented real estate investment.SALES PROCESSSales price CHF 5'250'000.-The property is being offered as part of a structured, two-stage sales process. The advertised sales price of CHF 5'250'000.- is understood to be a sales target price.In a first phase, interested buyers are invited to submit a non-binding purchase price offer (NBO - Non-Binding Offer). Proof of financing is not required in this phase.All interested parties will then be invited to the second phase and to submit a binding purchase price offer (BO - Binding Offer). In this phase, a corresponding proof of financing must be submitted.The respective deadlines and further details of the sales process will be announced in due course.The ownership reserves the right to adjust the sales process at any time and to accept or reject purchase offers at its own discretion. The definitive sale is subject to the approval of the ownership.

Travel time
-
1 / 20
CHF 1,195,000.–
12 rooms
4600 Olten

Renovation-requiring residential and commercial building in the heart of Olten

Development property in the heart of Olten Central location, versatile rooms, and space for a new concept: This property from 1879 offers approximately 189 m² of usable space on a 127 m² large plot of land.On the ground floor, there is a bar area with a shop window front. In the two upper floors, there are additional rooms available. The building is fully basement-equipped. The front and rear entrances provide additional flexibility in the future design.The property is in need of renovation and offers buyers the opportunity to develop a project according to their own ideas. The location in the core fringe area also makes further construction projects interesting: The zoning regulations provide for up to four floors here; according to the information available, the utilization factor is 2.0. Whether renovation, conversion, or expansion can be realized is to be clarified on the basis of a specific project and the necessary approvals.This Nova Casa offer includes: • Central location in the heart of Olten • 187m² usable space • 127m² plot of land • Bar with shop window front on the ground floor • Many individual rooms on the upper floors • 2x wet cells • 1x guest toilet • Fully basement-equipped • Front and rear entrance • Utilization factor of 2.0 • Core fringe area KR • Four-story buildings permitted • Development potential • Near public transportation • Near city center Curious? We cordially invite you to a non-binding viewing!Do you want to sell your property uncomplicatedly and worry-free? We determine the current market value of your property for you and show you your options, discreetly and non-bindingly! Don't hesitate to contact us for a first conversation.We look forward to hearing from you.

1 / 2
CHF 2,200,000.–
20 rooms430m² living space
4600 Olten

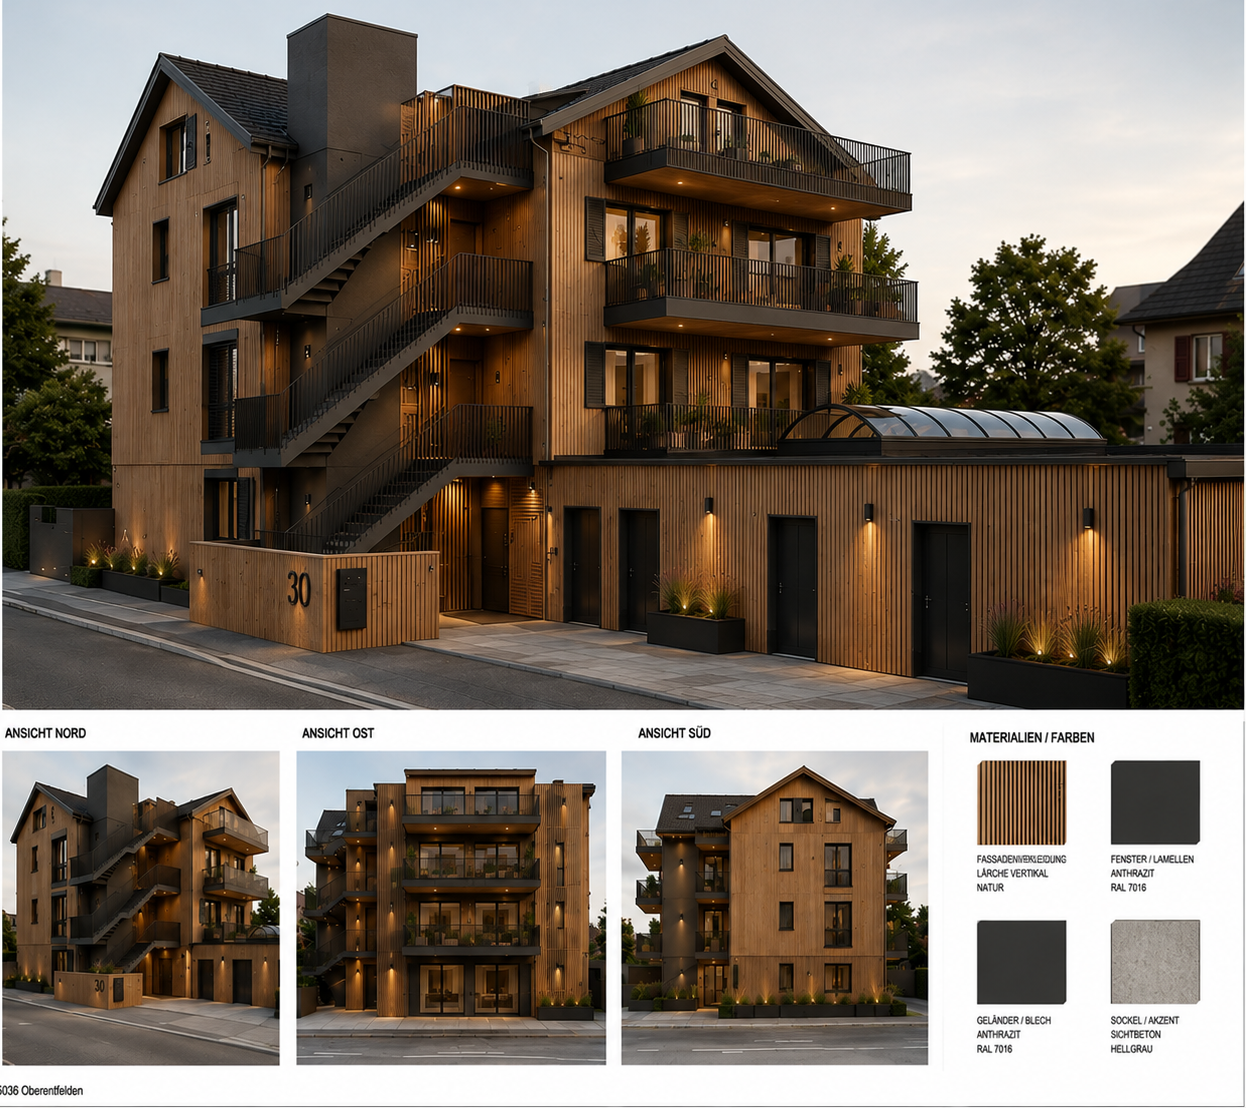
Attractive development opportunity in Olten – Preliminary project for 5–6 modern condominiums

The property for sale is an attractive multi-family house in a quiet and optimally located area in Olten, close to schools, shopping facilities, and other infrastructure.A detailed preliminary project for the comprehensive modernization and conversion into 5–6 modern condominiums has already been created for the property. The preliminary project provides a concrete basis for further planning and the approval process.Preliminary project as a basis for further developmentBuilding permission will be obtained by the seller after a successful reservation.This gives the future buyer a property with a already concretely worked out development idea and a solid foundation for further implementation.The preliminary project can still be adapted and further developed within the framework of further planning. This allows for the possibility of adjusting the planned division and design to the needs of the future owner.Buyer takes over the realizationImportant: The existing property is being sold. The subsequent physical implementation and realization of the project will be carried out by the buyer.The seller will obtain the building permit after a successful reservation. After the purchase, the buyer is responsible for further project planning, awarding, and construction and realization of the conversion.A comprehensive modernization of the existing multi-family house is planned, with the creation of 5–6 modern condominiums.After completion, there is the possibility of selling the apartments individually as condominiums.Interesting opportunity for investors and project developersThe combination of existing property, detailed preliminary project, and planned building permit offers an interesting starting point for buyers, investors, and project developers.The time-consuming conceptual preliminary work has already been done, and at the same time, there is still enough room to adjust the project to one's own ideas and market needs within the framework of further planning.The most important points • Multi-family house in a quiet and well-connected location in Olten • Existing property with interesting development potential • Detailed preliminary project for 5–6 modern condominiums • Building permit will be obtained by the seller after a successful reservation • (Preliminary project can still be adapted and further developed within the framework of further planning) • Comprehensive modernization of the existing building is planned • Buyer takes over the subsequent project implementation and construction • Possibility of later selling the apartments as individual condominiums • Interesting for investors, project developers, and buyers with their own implementation strategy Viewing and documentsViewings are possible by appointment. We would be happy to show you the property in person and explain the existing preliminary project and the various possibilities for further development on site.We look forward to your contact.

Suggested properties for you based on search results