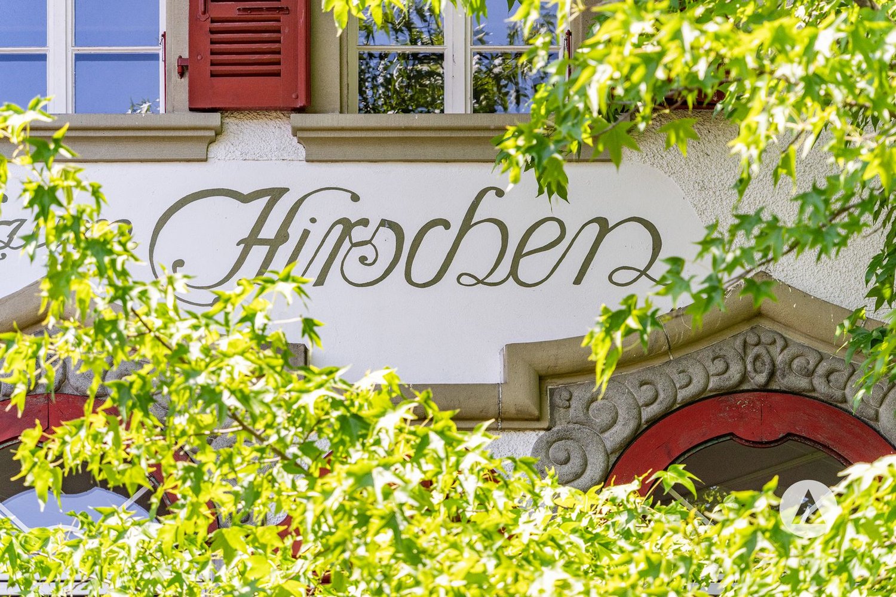
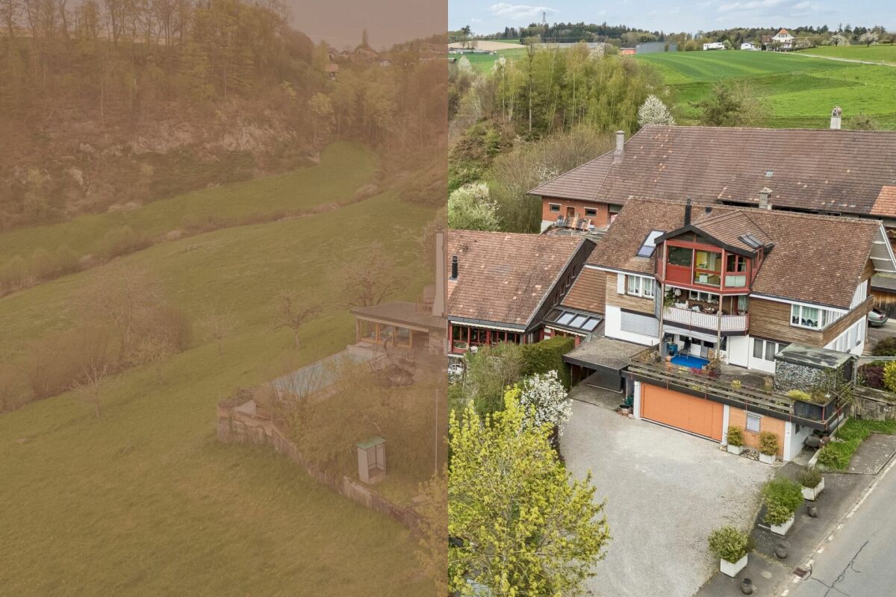
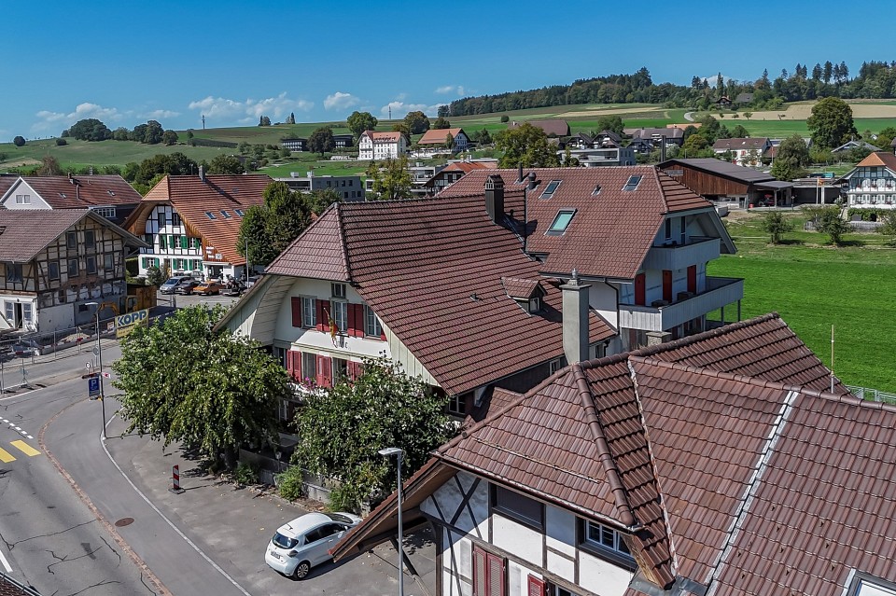
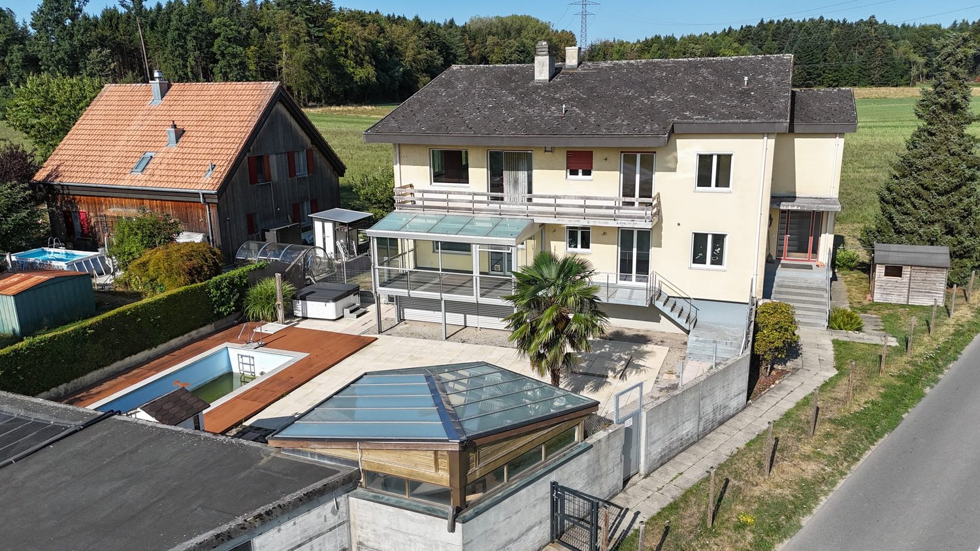
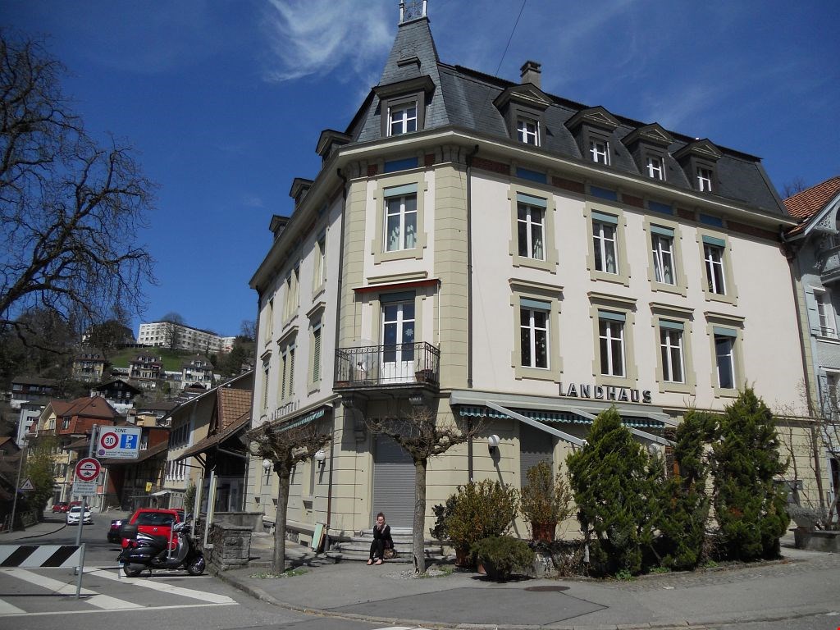
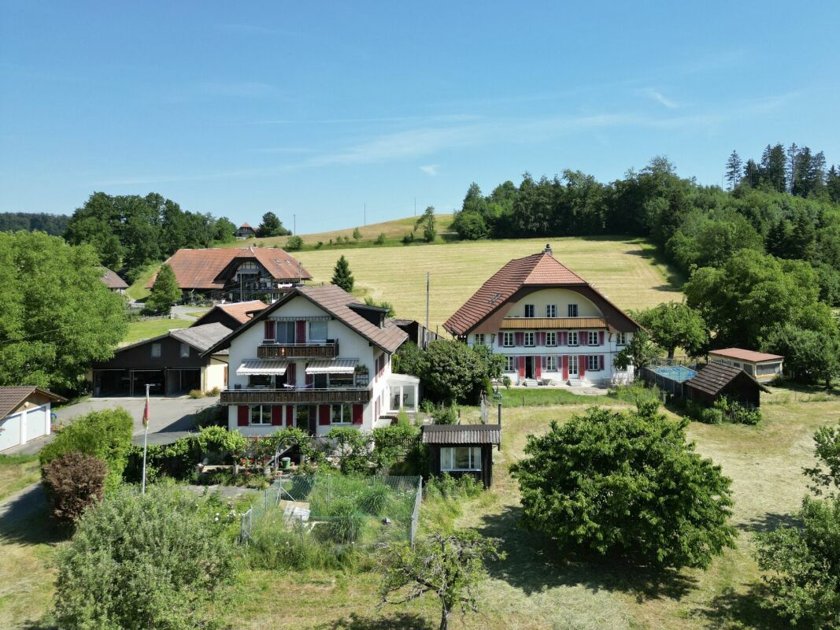
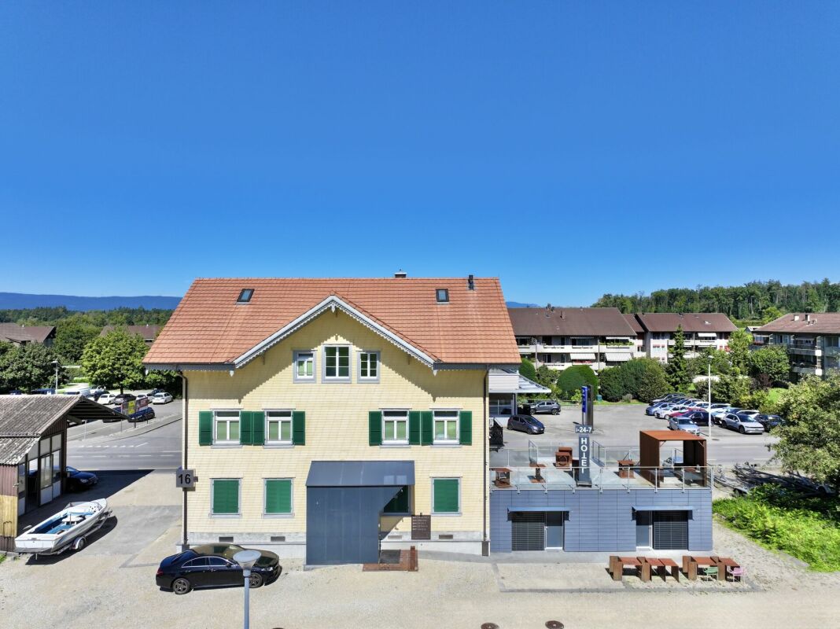
Säriswil - Multi-family house to buy

Try expanding your search criteria so we can show you similar properties. Currently, there are no matches.

We suggest you try to:

  • increase the radius
  • change filters, such as price

You can create a search alert with the current criteria and get notified when matching properties are available.

More objects in your automatically expanded search area
28 results - Radius: + 10km
1 / 8
  • Parking space
  • Balcony / Terrace
  • Garage
CHF 1,860,000.– Top
160m² living space
3098 Köniz

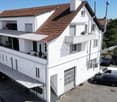
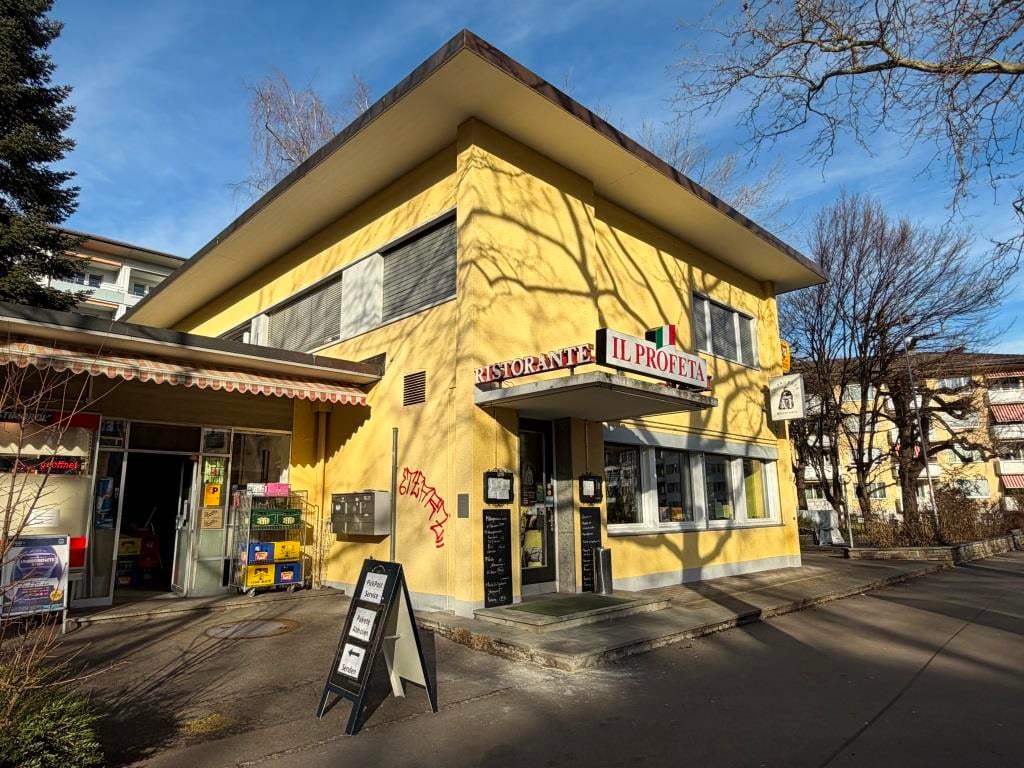
PROFITABLE RESIDENTIAL AND COMMERCIAL BUILDING

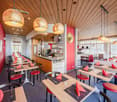
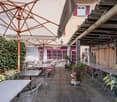
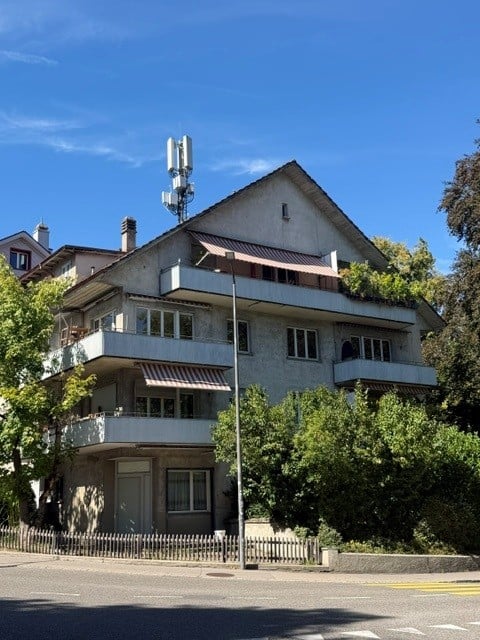
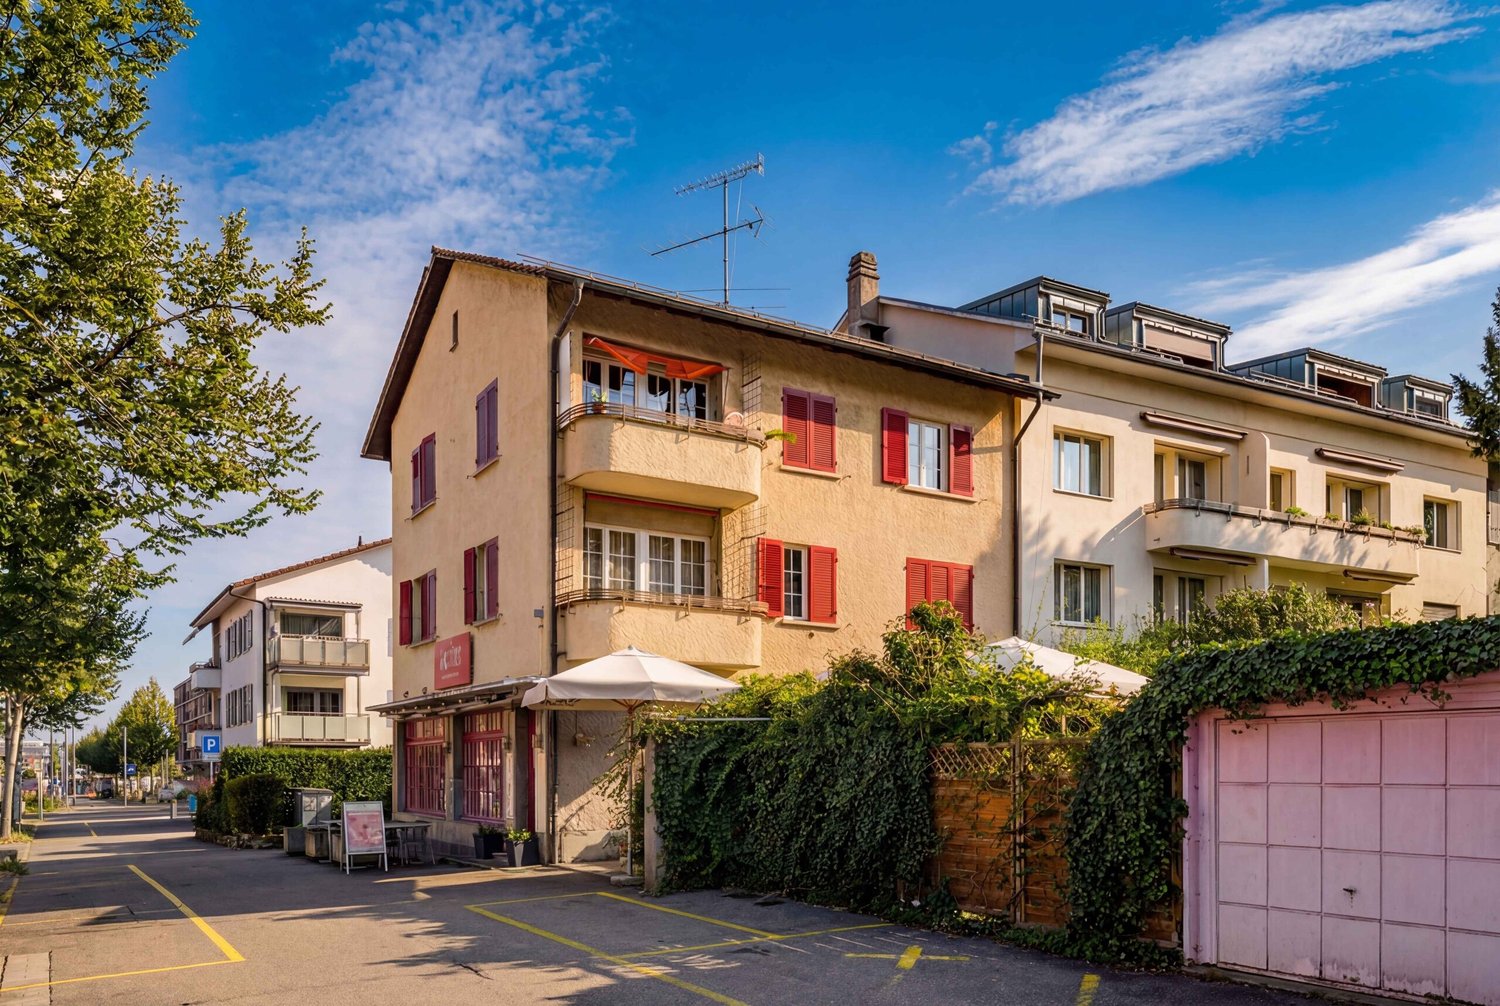
Welcome to this impressive apartment building in the lively municipality of Köniz.With a living space of 160 m² and a total usable area of 350 m² this property offers ample space for a variety of uses.The 2 balconies and the spacious 80 m² terrace invite you to relax and Enjoy a - perfect place for sociable evenings or quiet moments in the fresh air. The gas heating ensures a pleasant warmth in the cooler months. Two garage boxes provide secure space for your vehicles, while 4 additional outdoor parking spaces are available for guests . Köniz itself impresses with its excellent infrastructure, cultural offerings and the proximity to nature, which opens up diverse leisure opportunities . An ideal home for families or investors, who value comfort and an attractive environment .This property in Köniz combines residential and commercial use in a central location and offers an interesting starting point for investors or for future utilization concepts with mixed character. On 160 m² living space and 350 m² usable space comprises the property on the ground floor and basement a large, well running restaurant with open-ended lease. On the 1st and 2nd floor are two inviting 4.5-room apartments each with 80 m² of living space.The property is fully let and has a long-standing tenant base with open-ended rental contracts. The solid gross yield of 4.46 % underlines the attractiveness of the property. The two apartments impress with bright rooms and four flexibly usable rooms each. Both units also have a private balcony.An additional advantage is the spacious terrace, which offers additional utility to the catering business in the summer months.The offer is complemented by two garage boxes and four outdoor parking spaces.The property also offers potential in terms of future ideas for use for example a multi-generational project with two apartments and the restaurant as a supplementary source of income.The location directly at Könizer S-Bahn station ensures very good accessibility, and also shopping can be easily done on foot.Interested? Further information, pictures and a virtual tour as well as viewing options can be found at: propertyowner.ch/en/real-estate/26-00048 Determine property value free of charge. See exclusive listings first. As a member of the Swiss Property Owners Association, you benefit from a free property valuation and gain access to exclusive listings on propertyowner.ch before they are published publicly.

  • Parking space
  • Balcony / Terrace
  • Garage
  • Multi-story residential building with balconies, large windows, and a modern design.
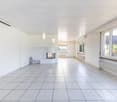
  • A long, narrow hallway with a tiled floor, white walls, and a ceiling light. A framed picture hangs on the left wall, and a dark green door is visible at the end of the corridor.
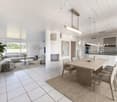
  • Bright living room with wooden flooring, large windows, fireplace, sofa, coffee table, and decorative items.
  • Modern living room with wooden flooring, a sectional sofa, coffee table, armchair, television, and a patterned rug.
  • A modern living room with a grey sofa, a black dining table with a red lamp and fruit, a wooden side table with a handbag and cup, and a large window with a view of greenery.
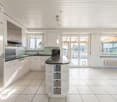
  • Modern kitchen with white cabinets, black tiled floor, stainless steel sink and faucet, and built-in oven and stove.
  • Modern kitchen with white cabinets, black countertops, stainless steel sink, oven, dishwasher, and a window with curtains.
  • A compact kitchen with white cabinets, a refrigerator, sink, oven, and a small table with a chair and computer monitor. The space features a tiled floor and a window with curtains.
  • A compact kitchen with white cabinets, a stainless steel sink, a refrigerator, and a small table near the window. The space includes a curtain, an oven mitt, and a towel hanging from the cabinet.
  • Modern bathroom with white tiles, black floor, sink, toilet, bathtub, and shower. Features a mirror and cabinet above the sink.
  • Modern bathroom with white tiles, a sink with a modern faucet, a toilet, a shower stall with glass doors, a mirror, a cabinet, and a towel on the floor.
  • Cozy bathroom with a sink, toilet, mirror, and a wicker chair near the door. The room features a window with decorative glass and a striped rug on the floor.
  • Bathroom with a toilet, sink, bathtub, mirror, dark curtain, and a small cabinet under the sink.
1 / 13
CHF 3,900,000.– Top
622m² living space
Morillonstrasse 90, 3007 Bern

Apartment building with nine apartments (from 1.5 to 5.5 rooms) in a popular district in Bern

In an extremely popular, central, and top-connected location in Bern-Weissenbühl, we are selling this great and interesting investment property/apartment building at the time of agreement.Shopping opportunities and other businesses, schools, and recreational areas (Gurten, Aare, forest) are quickly accessible.On four residential floors, there is a total of around 622m2 of living space, distributed among nine apartments with layouts from 1.5 to 5.5 rooms. All apartment types are modern and practically designed with built-in closets and a lot of charm. Each apartment has an outdoor area (balconies / ground-floor apartment with terrace/outdoor seating) as well as cellar and attic compartments (only one apartment has no attic). Two garages, in front of which you can also park, as well as a disposal room in the entrance area and a fixed rental agreement for a mobile phone antenna complete the offer.The building substance of the house is solid, the expansion standard of the apartments is different - most of the bathrooms and kitchens are still from the year of construction, which leaves room for new ideas and possibilities for personal redesign.The property is fully rented with unlimited rental agreements and long-term tenant relationships.The sale is made to the highest bidder with a target sales price of CHF 3,900,000.Detailed information is provided by our sales documentation and a plan dossier, which we would be happy to make available upon request. Therefore, do not hesitate to contact us by phone or via the contact form/mail.

Travel time
-
Gioacchino Calà

Gioacchino Calà

1 / 13
Gioacchino Calà

Gioacchino Calà

CHF 1,420,000.–
497m² living space
Meikirchstrasse 11, 3042 Ortschwaben

An exceptional traditional house

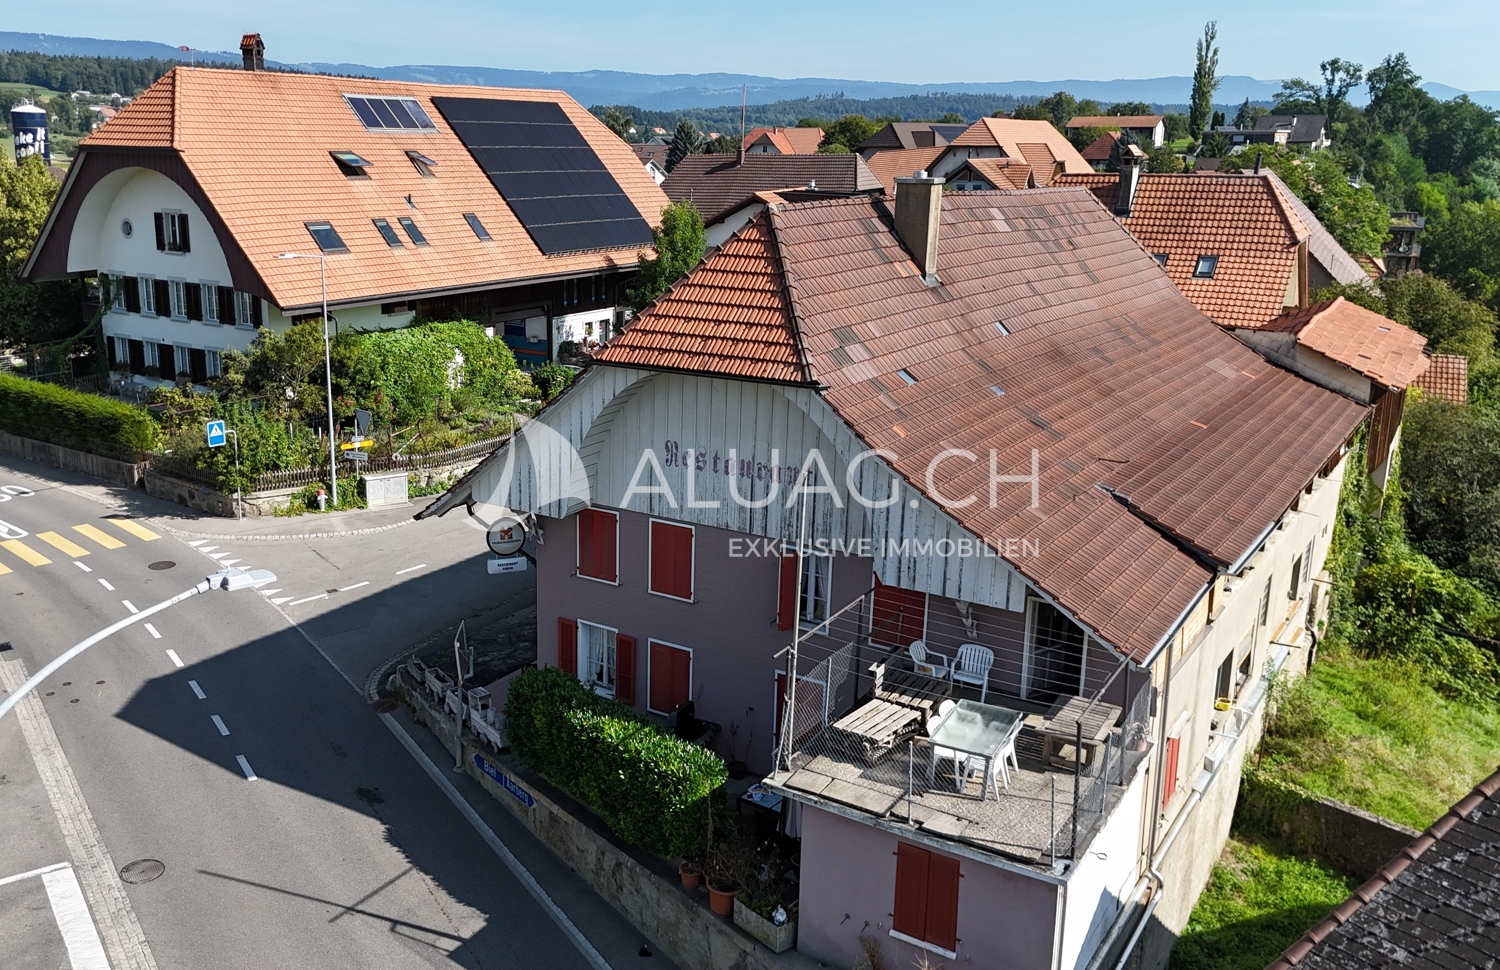
The property documentation can be found on our website www.casa-immo.chIn a prominent location at the entrance to the village of Ortschwaben in the municipality of Meikirch, this historic residential building presents itself with versatile development potential. The building, erected in 1915 and protected as a historic monument, served as a restaurant for many years and was carefully and respectfully renovated between 2006 and 2013, preserving the historic building substance. The property is framed by a valuable, old tree population.Characteristic elements such as the old natural stone cellar in the basement give the property its unmistakable charm. The spacious rooms offer a wide range of possibilities for future reuse and individual redesign - be it as a residential building, for quiet commercial use or in combination of various concepts (subject to official approvals). The attached Bayernstübli will be dismantled as part of the planned construction project on the adjacent plot.The village combines the charm of a rural environment with proximity to the city of Bern. Thanks to the good public transport connections with a bus stop in the immediate vicinity, the city center of Bern can be reached comfortably and directly. The region is characterized by a diverse cultural landscape. At the same time, Meikirch offers a well-developed infrastructure with shopping facilities, schools, leisure activities and an active village life.The property is in need of renovation and offers potential for comprehensive renewal and modernization according to one's own ideas.Didn't find the right property? We support you in your search: With our personalized newsletter, you will stay up to date. The search query is non-binding and free of charge. Your details will be treated confidentially and not passed on to third parties. www.casa-immo.ch/suchkunden

Travel time
-
Bastian Forster

Bastian Forster

1 / 13
Bastian Forster

Bastian Forster

  • Parking space
  • Balcony / Terrace
  • Garage
  • +4
CHF 1,950,000.–
568m² living space
Alte Bernstrasse 19, 3205 Gümmenen

Versatile multi-family house with three units and attached single-family house with pool

In Gümmenen, nestled in a rural environment with good connections to Bern, Murten, and Kerzers, this versatile real estate ensemble presents itself as an exciting combination of a multi-family house and a single-family house. The proximity to the Saane, Lake Wohlensee, and hiking and cycling trails gives the location a natural character and creates a pleasant environment for living, working, and investing.Multi-family houseThe multi-family house was built in 1889 and comprises three residential units with a total of around 292 square meters of net living space. The units have well-structured floor plans, bright living areas, and a cozy atmosphere. Depending on the floor, terraces or balconies provide additional outdoor living quality and offer beautiful views of the surrounding countryside.The air-water heat pump installed in 2024 provides modern heating and complements the existing infrastructure in a meaningful way. A private water source gives the property a special character and underlines the independence of the estate. The offer is complemented by two carport parking spaces, a garage parking space, and two visitor parking spaces. The building is ideal as a rental property with existing use and long-term perspective. Both properties have been continuously maintained and are therefore in good condition.Single-family houseThe adjacent single-family house was built in 1991 and offers plenty of space for different forms of living with 5.5 rooms, several secondary rooms, and a well-thought-out floor plan. The living and dining area with a fireplace forms the center of the house and is complemented by a kitchen, several rooms, a gallery, bathrooms, and a terrace.A special plus is the intermediate building with a winter garden, office, laundry room, and Reduit. This creates further options for working from home, hobbies, or creative uses. In the basement, there are cellar rooms, a workshop, and a Klafs sauna/Sanarium.The outdoor area with garden, seating area, pond, and pool creates an attractive retreat outside. This is complemented by a garden house with a small kitchen, which offers additional usage possibilities and is ideal for social events or as a separate living area.Two garage parking spaces and two outdoor parking spaces round off the offer. A versatile home with space, privacy, and high living quality.Request our detailed sales documentation for more interesting information.Haven't found the right thing yet? The IMMOSEEKER team is happy to help.

  • Parking space
  • Balcony / Terrace
  • Garage
  • +4
Travel time
-
Patrick Geissbühler

Patrick Geissbühler

1 / 13
Patrick Geissbühler

Patrick Geissbühler

  • Parking space
  • Child-friendly
CHF 1,250,000.–
Federweg 31, 3008 Bern

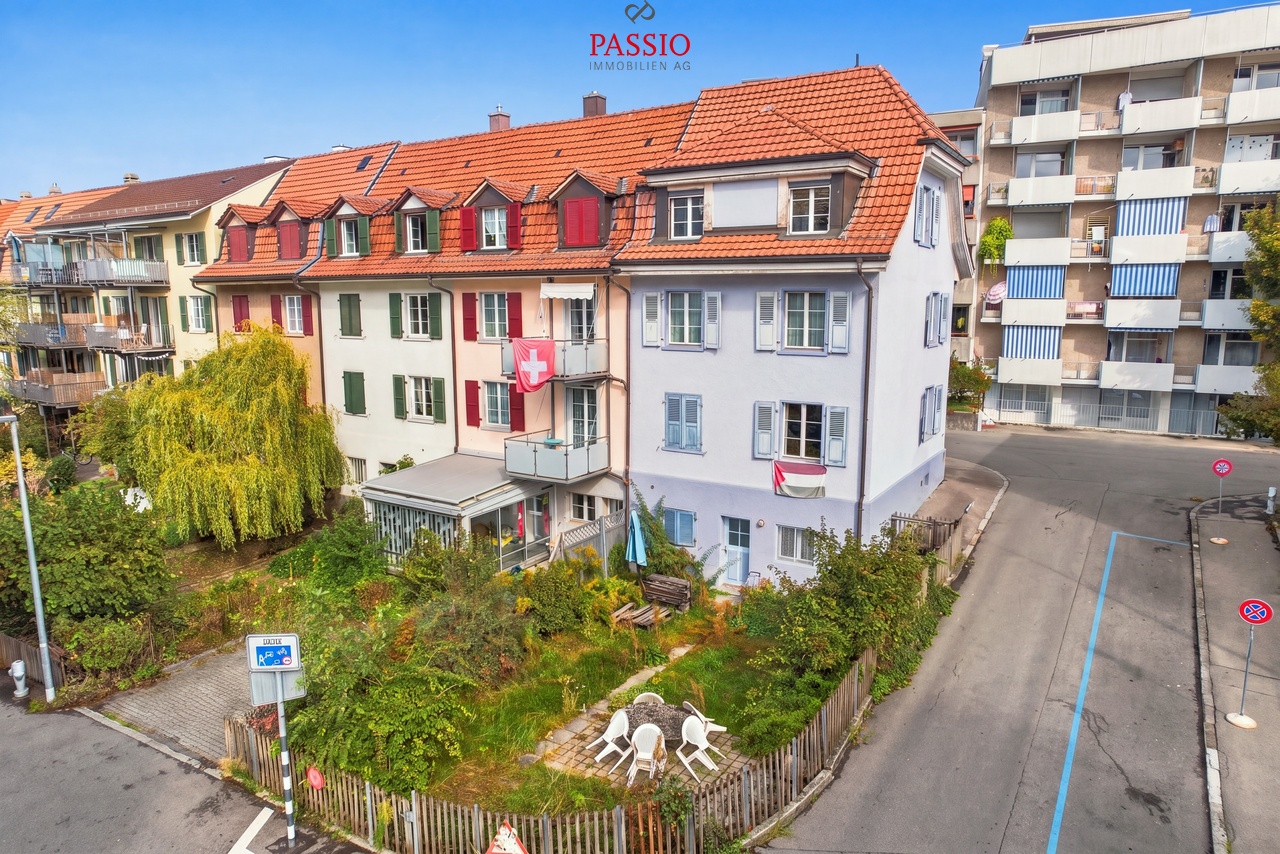
Apartment building with four apartments in the heart of Bern

Welcome to Federweg 31 in BernCentrally located and yet pleasantly quiet - here, the advantages of city life are combined with the character of a grown residential neighborhood. Shopping facilities, schools, restaurants, and public transportation are located in the surrounding area and enable short distances in everyday life. The good accessibility of the Bern city center and the proximity to various recreational areas underline the attractiveness of this residential location.Let me introduce myself: a characteristic apartment building from 1923 with four fully rented apartments. On my approximately 204 m² large property, I combine classic architecture, functional apartment floor plans, and a garden area of around 145 m². My manageable size and the sought-after Bern city location make me particularly interesting for buyers who are looking for an existing residential property with long-term perspectives.My highlights at a glance • Apartment building with four fully rented apartments • Attractive Bern city location with good infrastructure • Plot area of around 204 m² • Garden area with around 145 m² • One studio apartment and three 2.5-room apartments • Characteristic kitchens and bright living rooms • Functional floor plans for single people and couples • Communal laundry room and basement • One outdoor parking space • Interesting, long-term development opportunities My renovations • 2007: Renewal of the heating system • 2012: New washing machine and new dryer My apartments and roomsIn the basement, there is a compact studio apartment with a cozy kitchen, an open living and sleeping area, and a separate bathroom with a shower. This level is complemented by the communal laundry room, a basement room, and the heating room.In the ground floor, first floor, and attic, there is a 2.5-room apartment with a classic and practical room layout. The apartments have a characteristic kitchen, a bright living and dining area, a separate bedroom, and a bathroom with a shower. The compact apartments offer an attractive living option for single people and couples who appreciate a central and well-connected location.My outdoor area also offers a special added value. The approximately 145 m² large garden area creates a pleasant green space in the middle of the urban living environment and complements the property with a valuable outdoor space.My perspectives and possibilitiesIn addition to my existing use as a fully rented apartment building, I offer interesting perspectives for the future. My four apartments in an attractive Bern city location form a solid foundation for a long-term real estate investment.At the same time, opportunities arise for individual usage concepts or later development. Also, a possible creation of condominium ownership or additional constructional usage possibilities can be examined. All options are subject to the reservation of legal, constructional, and official feasibility.My special strength lies in the combination of a sought-after city location, four existing apartments, and long-term development potential. This addresses both private investors and buyers who are looking for an established residential property with versatile future perspectives.Discover the possibilities of this characteristic apartment building and convince yourself personally of its location and potential. PASSIO Immobilien AG looks forward to introducing you to the property at Federweg 31 in Bern...

  • Parking space
  • Child-friendly
Travel time
-
Thomas Bareiss

Thomas Bareiss

1 / 13
Thomas Bareiss

Thomas Bareiss

  • Balcony / Terrace
CHF 2,290,000.–
15 rooms500m² living space
3038 Kirchlindach

Tradition-rich Gasthaus Linde in Kirchlindach with versatile usage possibilities

In the idyllic Kirchlindach stands the tradition-rich Gasthaus Linde, which has been synonymous with hospitality and cozy ambiance for four generations. The rural location with simultaneous good proximity to the city, excellent infrastructure, and public transport connection makes the property an attractive location for living and working.The offer includes the restaurant with landlord's apartment, a versatile usable annex with former pizzeria or commercial space, as well as an adjacent Stöckli with two 2½-room apartments. The restaurant can be taken over including inventory (negotiable) if desired. At the same time, the property offers interesting possibilities for a change of use and the realization of individual residential or commercial concepts.For example, three additional apartments could be created from the current restaurant area and the landlord's apartment. The annex is suitable for various commercial uses and offers a lot of space for own ideas. The offer is complemented by a Schopf, a well-protected garden with a beautiful view over the adjacent agriculture, as well as generous parking possibilities with three garage spaces and around 20 outdoor parking spaces.The property has been continuously maintained; lastly, the Linde room was renovated in 2010. Other areas such as the kitchen, guest room, toilet facilities, and pizzeria date back to the late 1990s and are generally in good usable condition. However, renewals are to be planned for long-term continuation of the gastronomy business.A tradition-rich property with character, plenty of space, and numerous possibilities - whether as a gastronomy business, residential project, or versatile commercial property.Assuming your interest, I would be happy to send you the extensive documentation. I look forward to your contact via form or email.(all photos on remax.ch)

  • Balcony / Terrace
1 / 13
CHF 1,790,000.–
12 rooms300m² living space
Säriswilstrasse 65, 3043 Uettligen

Two residential units, countless possibilities - your new home with private wellness oasis

This 12-room two-family house in Uettligen combines spacious living space, versatile usage options, and an exceptional outdoor area. The quiet, natural location next to the agricultural zone offers a beautiful, unobstructed view into the greenery and creates a special atmosphere with high living and recreational value.With two spacious apartments, the property in stock ownership offers ideal conditions for families, multiple generations, or the combination of living and working. The light-flooded rooms and generous outdoor areas create a home with special living comfort.Your advantages at a glance:4.5-room apartment on the ground floor:- Spacious, open living and dining area with chimney stove and plenty of daylight thanks to numerous windows- Open kitchen with direct connection to the dining area- Adjacent, heated winter garden as an attractive additional living and recreational area with versatile usage options- Two versatile rooms, one with a practical dressing area and direct access to the balcony- Large bathroom with whirlpool bathtub, walk-in shower, toilet, and sink- Additional guest toilet for more comfort- Practical réduit for additional storage space- Direct access to the garden5.5-room apartment on the upper floor:- Spacious, open living and dining area with cozy chimney stove and large window fronts, which provide a bright and inviting living atmosphere- Open kitchen with direct connection to the dining area – ideal for social hours and everyday life- Direct balcony access from the living area- Four individually usable rooms that can be flexibly designed as bedrooms, children's rooms, guest rooms, or home offices- One of the rooms has an en-suite bathroom with shower, toilet, and sink- Additional guest toilet- Attic in the roof area as practical additional storage spaceSurroundings and ancillary rooms:- Two heated rooms with daylight in the basement, versatilely usable as office, guest, hobby, or retreat room- One of the rooms with its own bathroom with shower, toilet, and sink- Pool with environmentally friendly heating through solar energy- Whirlpool for relaxing moments- Infrared sauna for two people as an additional retreat- Pavilion for social hours in the shade- Generous garden area with versatile usage options- Quiet, natural location with a beautiful view into the greenery- Five garage parking spaces and two outdoor parking spaces provide sufficient space for your vehiclesThis versatile two-family house offers space for individual living concepts and combines spacious living with an exceptional leisure and garden offer. Would you like more information? Order the detailed sales documents now using the contact form – we look forward to your contact!

Travel time
-
1 / 9
  • Parking space
  • Balcony / Terrace
  • Garage
CHF 1,500,000.–
132m² living space
3270 Aarberg

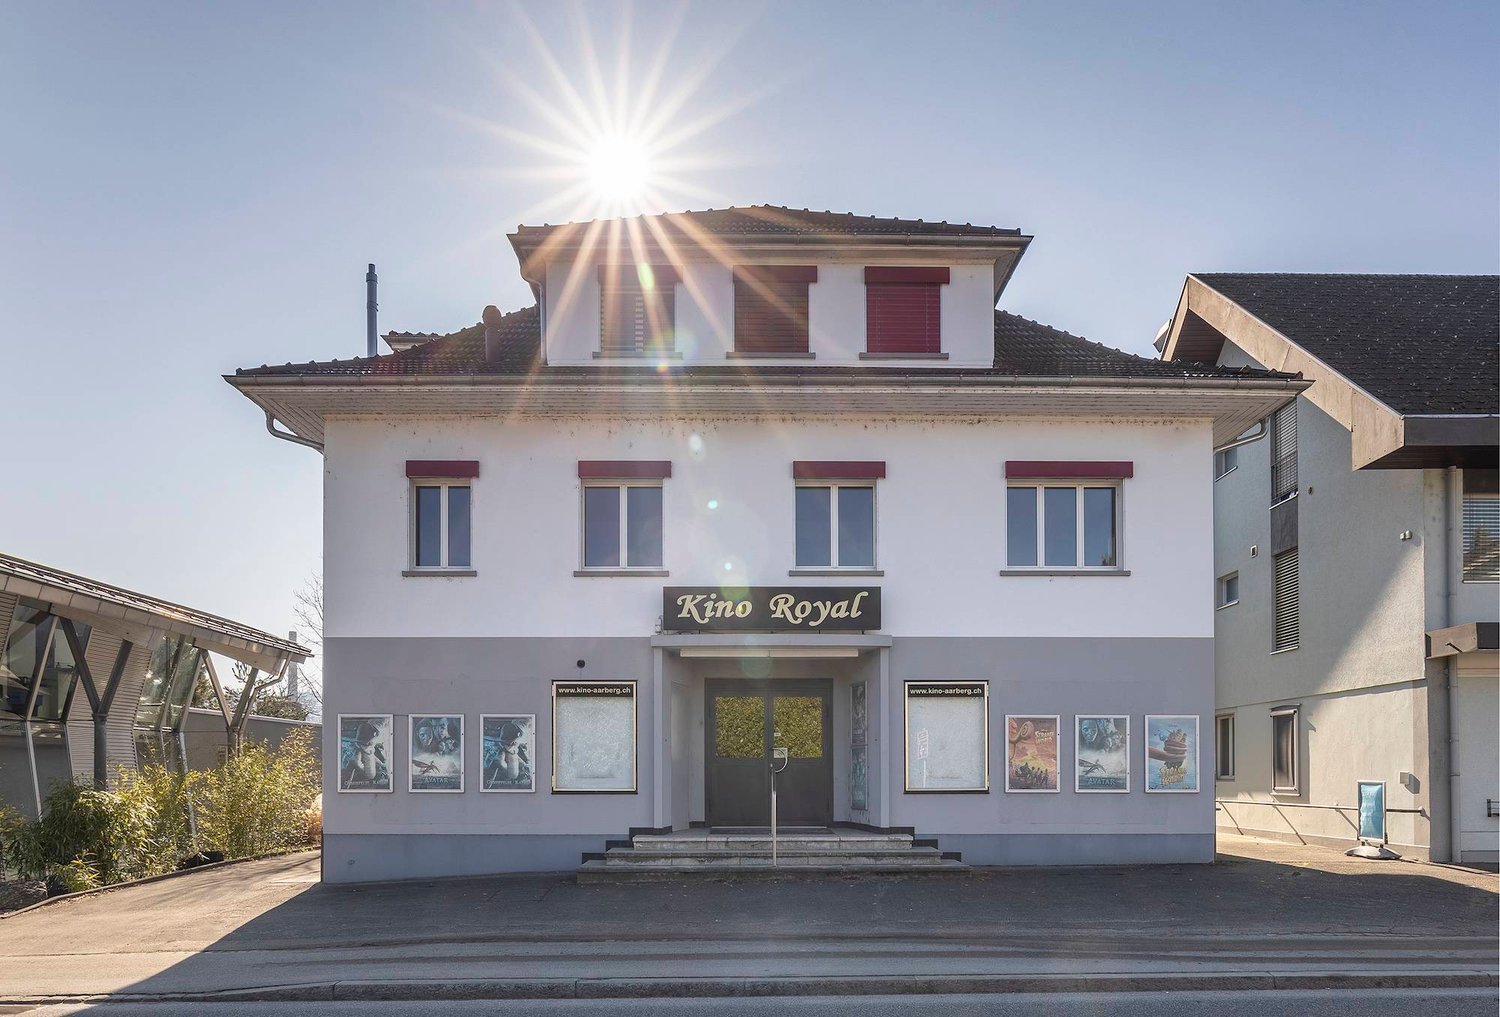
RESIDENTIAL AND COMMERCIAL BUILDING WITH HISTORY - FORMER CINEMA WITH POTENTIAL

In the heart of Aarberg this extraordinary residential and commercial building awaits new ideas. The former cinema on the ground floor offers with 224 m² of commercial space numerous possibilities - be it as a studio, practice, office or event space. This offer is complemented by two well-kept apartments with well thought-out floor plans, which optimally combine living and working under one roof .One 2.5-room apartment and one 3.5-room apartment with balcony or terrace are available. One of the apartments is rented, the other currently vacant - an ideal combination of current rental income and flexible use.The main building was extensively renovated in 2017/18 and meets the Minergie standard. A garage box and two outdoor parking spaces round off the offer . Thanks to the central location residents and users benefit from short distances to shopping facilities, restaurants and public transport.This property combines history, yield and future potential - perfect for investors or owner-occupiers with creative ideas.In the heart of Aarberg this extraordinary residential and commercial building awaits new ideas. The former cinema on the ground floor offers with 224 m² of commercial space numerous possibilities - be it as a studio, practice, office or event space. This offer is complemented by two well-kept apartments with well thought-out floor plans, which optimally combine living and working under one roof .One 2.5-room apartment and one 3.5-room apartment with balcony or terrace are available. One of the apartments is rented, the other currently vacant - an ideal combination of current rental income and flexible use.The main building was extensively renovated in 2017/18 and meets the Minergie standard. A garage box and two outdoor parking spaces round off the offer . Thanks to the central location residents and users benefit from short distances to shopping facilities, restaurants and public transport.This property combines history, yield and future potential - perfect for investors or owner-occupiers with creative ideas.Interested? Further information, pictures and a virtual tour as well as viewing options can be found at: propertyowner.ch/en/real-estate/25-10904

  • Parking space
  • Balcony / Terrace
  • Garage
1 / 13
CHF 1,950,000.–
505m² living space
Lyssstrasse 39, 3053 Münchenbuchsee

Realize your living and gastronomy dreams

Discover the history up close: This remarkable property from the 18th century combines historic living with great potential for use. With over 3,300 m² of land and an impressive usable area of 763 m², it offers ideal conditions for numerous uses. In addition to a classic gastronomy business, creative event concepts can be well implemented here, and new forms of living are also possible (e.g., living and working under one roof or using it as a multi-generation house, age-shared flat, or family community). Combinations of living and working areas with quiet businesses, such as doctor's offices, therapy rooms, or representative consulting offices, are also conceivable. Inside, preserved original elements such as tile stoves, wood paneling, and stylish parquet floors impress and create a unique ambiance. A special highlight is the idyllic garden, which is equipped with an impressive old tree population, a fountain, and a herb and berry garden. Two terraces with over 85 m² of space and cozy gravel areas invite you to spend time with family and friends and relax. The property is easily accessible, adjacent to the Moossee golf park and only 18 minutes by car from the Bern city center. The property also includes two double garages, a garden house, and a large parking lot.On the ground floor, there are three extremely cozy rooms (guest room, prominent room, herb room), where the history of this property can be felt, as well as the gastronomy kitchen. For example, practices, offices, or stylish living rooms could be realized here. On the upper floor, the historic festival hall with a large balcony, which offers a view of the garden, delights Your future magnificent living and dining room? Adjacent is a preparation room with a goods lift to the gastronomy kitchen, refrigerated drawers, and a water connection. You will also find three rooms, a bathroom (shower/sink/toilet), and an internal spiral staircase to the attic. The attic can be reached via the staircase and a spiral staircase. Six rooms, two wet zones, and a separate toilet can be used individually here. Four rooms were previously used as staff rooms. Two large walk-in attics offer additional storage space. In the basement, you will find the second part of the gastronomy kitchen, a historic smokehouse, coolers, a large wine cellar, and a lot of storage space and guest toilets

Travel time
-
Egzona Kalimashi

Egzona Kalimashi

1 / 10
Egzona Kalimashi

Egzona Kalimashi

  • Parking space
  • Elevator
Price on request
30 rooms750m² living space
3043 Uettligen (Wohlen bei Bern)

Attractive rental property in Uettligen - fully rented with CHF 2

This well-maintained multi-family house convinces with its quiet, sunny and extremely sought-after location as well as with a sustainable full rental. The property combines attractive living with rented commercial spaces and thus offers an exciting combination of stability, security and long-term development potential.In total, the property comprises 7 residential units as well as fully rented commercial spaces on the ground and lower floors. Thanks to the existing rental agreements, investors benefit from stable and ongoing income from the first day. The elevator also provides high comfort and optimal access to all floors.The solid building structure, the well-thought-out utilization concept and the attractive micro-location make this property an interesting and profitable capital investment. A rare opportunity for investors who value sustainable returns, low vacancy risks and long-term potential. Here, no wishes are left unfulfilled. Take advantage and convince yourself! This PREMIUM HOMES offer includes: • Attractive apartment mix with 8 units • 1x spacious 6.5 room unit • 1x sought-after 5.5 room unit • 2x attractive 4.5 room units • 2x versatile 3.5 room units • 1x compact 2.5 room unit • 4 x rented commercial spaces • Fully rented property • Existing tenants can be taken over • Spacious floor plans • Bright and light-filled rooms • 7 wet cells available • Approx. CHF 250,000 in annual rental income • Interesting capital investment Interested? We would be happy to take you through a non-binding viewing! Do you want to sell your house or apartment worry-free? We will tell you the current market value of your property, discreetly and non-bindingly! Are you interested in a first non-binding exchange of ideas? Don't hesitate and contact us. We look forward to hearing from you.

  • Parking space
  • Elevator
Gökay Karay

Gökay Karay

1 / 4
Gökay Karay

Gökay Karay

Price on request
19 rooms420m² living space
3054 Schüpfen

Multifunctional commercial property with top connection

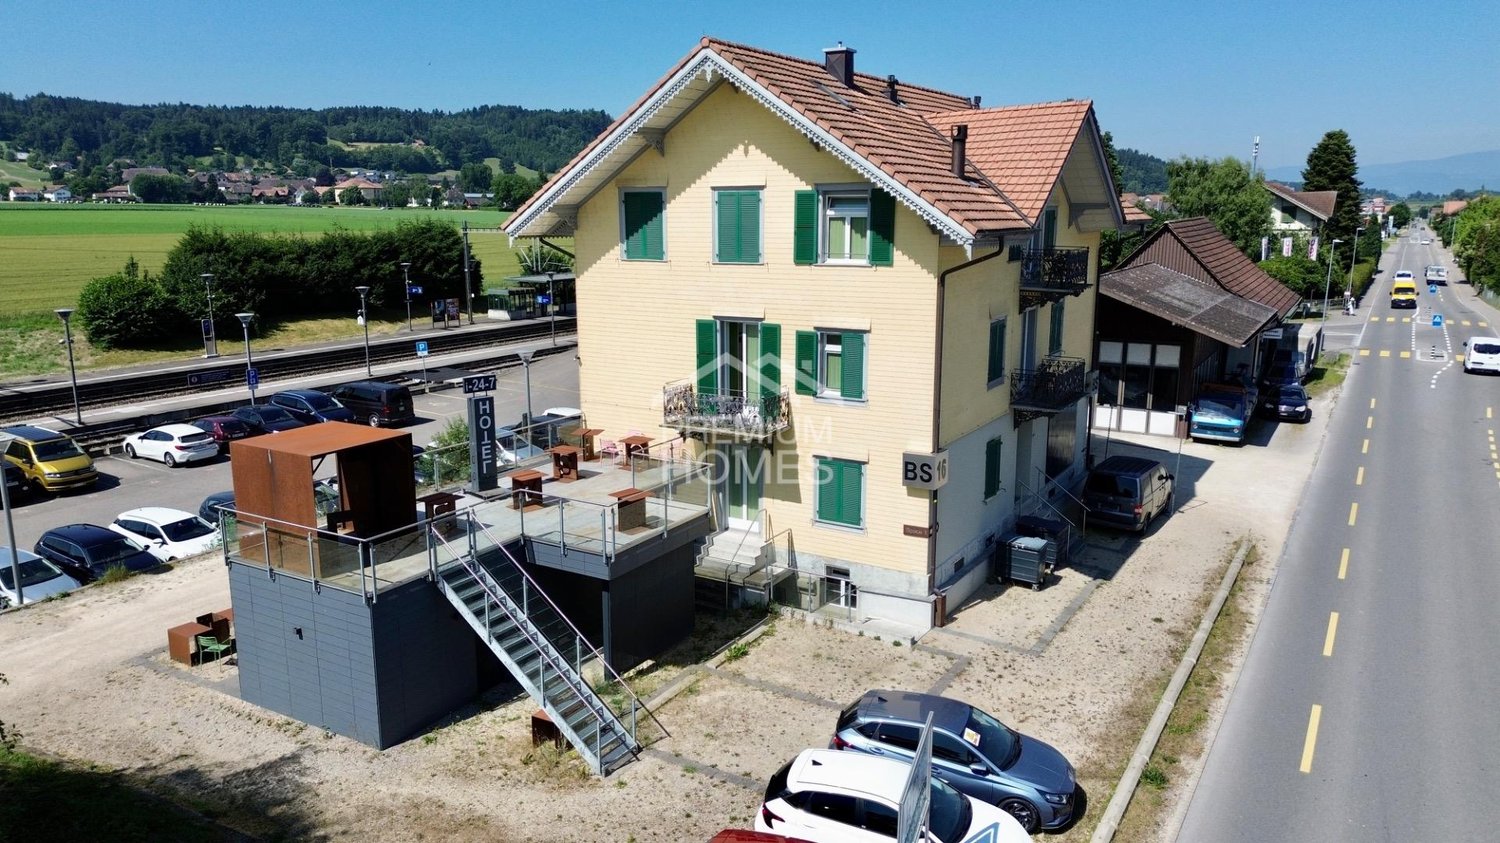
This exceptional building in Schüpfen near Bern combines clear architecture, thoughtful functionality, and maximum freedom of use.Originally planned and implemented as a boutique hotel, the property today offers much more than just guest rooms: it is a place for people with ideas.On three floors, 16 to 19 high-quality rooms with individual character are distributed - bright, modern, with a consistent design language of exposed concrete, wood, and steel. Each area exudes calm and clarity, with plenty of daylight and an ideal room atmosphere for working, living, or unfolding.The plot covers around 1,100 m², the property is fully developed, with its own parking spaces, barrier-free access, and direct location at the train station. The building is in a very well-maintained, almost new condition and can be used immediately or further developed - whether for commercial purposes, assisted living, creative concepts, or a combination of these.A place where architecture and utility intersect - stylish, solid, and flexible. So, no wishes are left unfulfilled. Take advantage and convince yourself! This PREMIUM HOMES offer includes: • Directly at the train station • Various uses possible • Timeless architecture • Modern building technology • Flooded with light rooms • Highway reachable in 5 minutes • Quiet location with a far-reaching view • Attractive investment object • Immediately usable • No renovation required • Own parking spaces on the property • Low operating costs Interested? We would be happy to take you on a non-binding tour! Do you want to sell your house or apartment worry-free? We will tell you the current market value of your property, discreetly and non-bindingly! Are you interested in a first non-binding exchange of ideas? Don't hesitate and contact us. We look forward to you.

1 / 20
CHF 4,300,000.–
20 rooms652m² living space
Subergfeld 19, 3262 Grossaffoltern

Charming multi-family house/farmhouse in Grossaffoltern with 6 residential units

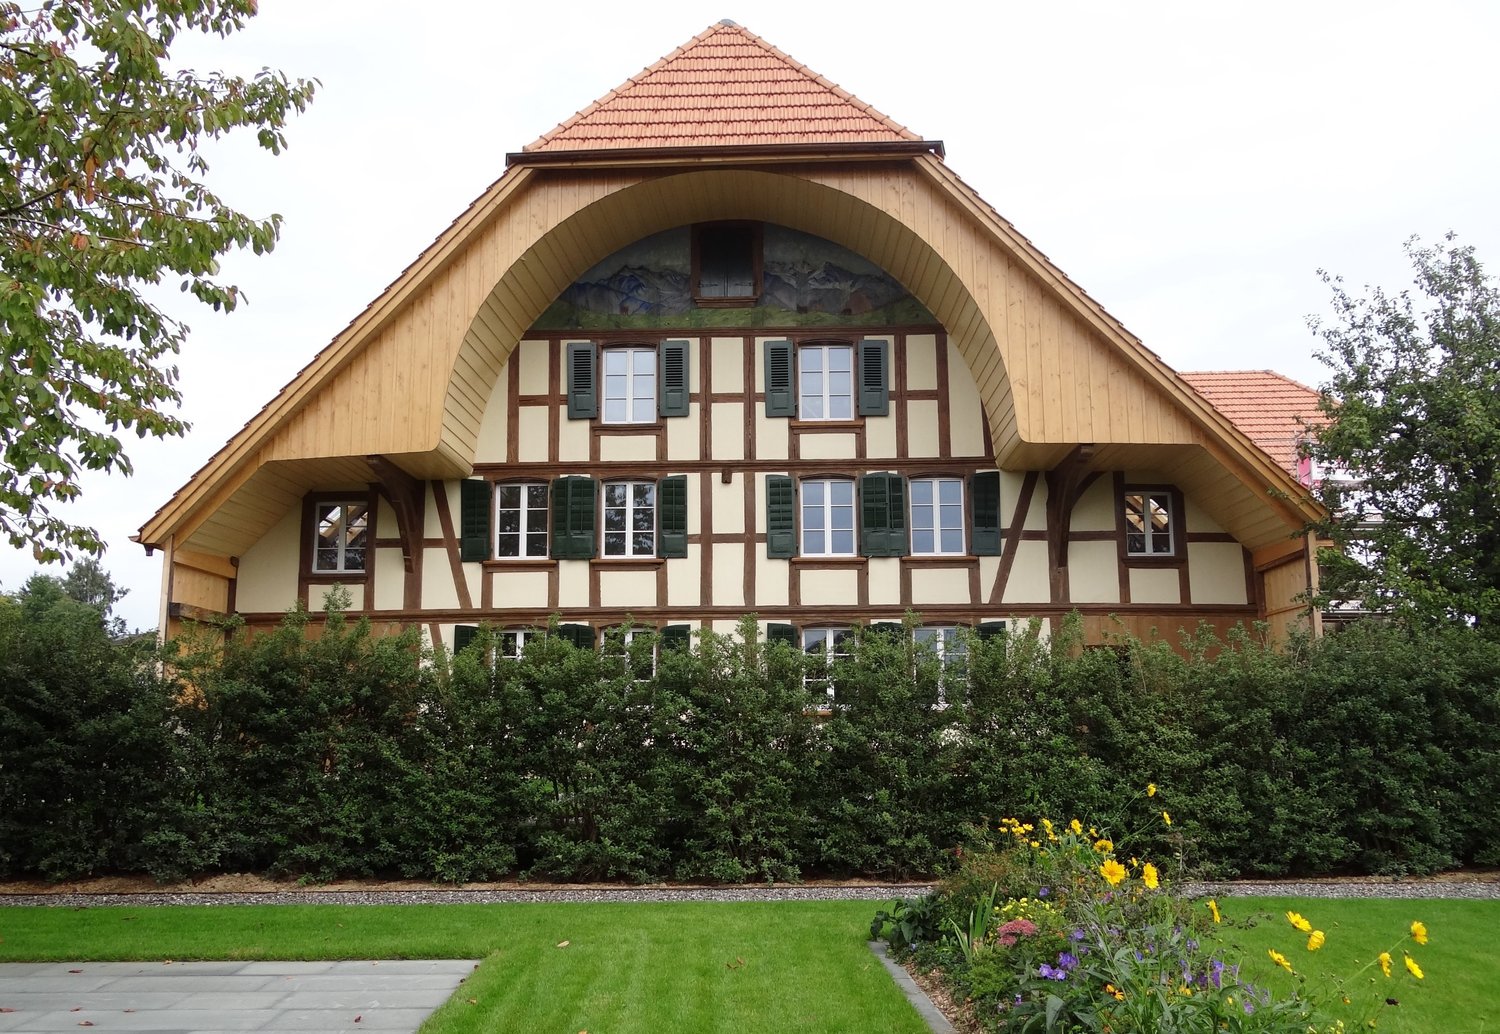
Welcome to this well-maintained and charming multi-family house at Subergfeld 19 in Grossaffoltern. The object, which was completely renovated in 2019, combines traditional charm with modern comfort and offers a unique living opportunity in a quiet location.The two-story half-timbered house with its striking wooden facade, green window shutters, and reddish-brown tiled roof impresses with its characteristic appearance. The well-maintained garden with green lawns and colorful flowers, as well as the striking arched ceiling area, give the house a special aura. The multi-family house has 4 garage parking spaces and 7 outdoor spaces. A lift is installed in the house.Overview of the object: • 6 apartments on 2 floors with lift • Spacious plot of 2,414 m² with well-maintained garden • Cubature of 4,408 m³ • Garage and parking spaces available • Dishwasher in the residential units • Beautiful view of the surrounding landscape • Sunny location – especially in summer very sunny Location and surroundings: The house is located in a quiet environment – both during the day and at night it is pleasantly quiet. The connection to public transport is excellent: The bus stop and the Suberg-Grossaffoltern train station are within walking distance, making it a convenient connection to the surrounding towns and cities.This multi-family house is an excellent investment opportunity in an idyllic, rural environment. Take the chance to acquire this exceptional property in Grossaffoltern!

Travel time
-
1 / 22
CHF 2,150,000.–
23.5 rooms530m² living space
Natershusstrasse 354, 3176 Neuenegg

Unique farmhouse ensemble in an idyllic location with plenty of space for your visions

Unique farmhouse ensemble in an idyllic location with plenty of space for your visions Nestled in the green landscape of Natershus in the municipality of Neuenegg, this exceptional property presents itself in a quiet and sunny location - surrounded by nature, space, and soothing tranquility. Over generations, a unique ensemble has emerged here, combining history, living quality, and versatile usage possibilities.The property includes a historic farmhouse, a three-family house, and a spacious farm building with a barn, hayloft, and versatile storage and ancillary areas. Several garages and a spacious carport complement the space offer optimally. In total, five residential units are available, offering a variety of options - from self-use to rental, multi-generational concepts, or the combination of living and working.A request for parceling and exemption from agricultural land law has already been submitted. Approval is expected. This could create a plot of around 3,800 m², providing generous open space.The historic farmhouse from 1831 includes two spacious 6.5-room apartments and was comprehensively renovated in 2000. This included, among other things, the roof, heating and electrical installations, all pipes, and the complete interior design of the two residential units being modernized. Additionally, the original wooden beam ceilings were replaced with solid concrete ceilings, interior insulation was installed, and a basement was built in solid construction. Today, the house combines its historic character with modern living comfort.The three-family house from 1960 includes three 3.5-room apartments. It has also been continuously maintained and presents itself in a well-kept condition. The long-term rental relationships create an attractive basis for sustainable returns.The spacious farm building with barn, hayloft, and additional storage and utility areas offers a variety of possibilities for hobbies, creative ideas, or individual work and usage concepts.In this idyllic location, you can enjoy peace, space, and privacy without having to sacrifice good accessibility. Shopping facilities, schools, and public transport are within comfortable distance. The A12 motorway junction is just a few minutes away, and the city of Bern is about 15 minutes' drive away.Whether as a multi-generational house, an attractive investment property, or for combining living and working - this unique ensemble combines history, generosity, and versatility. This NEWCASA offer provides you with numerous benefits: • Quiet, sunny, and idyllic location with plenty of privacy • Spacious plot with versatile usage possibilities • Historic farmhouse with two 6.5-room apartments (140 m² and 180 m²) • Three-family house with three 3.5-room apartments (each 70 m²) • Spacious farm building with barn, hayloft, and versatile storage and utility areas • Various possibilities for individual living and usage concepts • Five garage boxes and a double carport • Existing rental income with attractive return potential • Own water source • Good accessibility to schools, shopping facilities, public transport, and motorway junction A12 • And much more? Consulting and sales:Convince yourself of this attractive offer. For more information, contact Marco De Simone from NEWCASA GmbH at 031 506 00 00 and 076 381 64 59.Your new home? - Call us.

Travel time
-
1 / 9
Price on request
20 rooms420m² living space
3000 Bern

INVESTING IN CHARACTER: BOUTIQUE HOTEL OR MULTI-FAMILY HOUSE

Location • The property is located in a central location on Bernstrasse 16 in Schüpfen (BE) - exactly between the two strong economic regions of Bern and Biel/Bienne. • The train station is within walking distance and offers direct connections every half hour: Bern in about 17 minutes, Biel in about 20 minutes. Both cities are also easily accessible by car via the nearby A6 motorway. • Thus, the property is strategically located for business travelers, commuters, and tourist guests who are looking for proximity to the city and at the same time peace and relaxation in the countryside. • Shopping facilities, schools, kindergarten, and recreational areas are located in the immediate vicinity. Object description • This investment object is a real unique selling point: a listed building that has been converted into a boutique hotel with a great deal of care, creativity, and innovative spirit. • Here, it was not just renovated, but a visionary concept was implemented: the "house-in-house" principle, which integrates modern living and usage comfort into historical building substance. This interplay of history and innovation makes this multi-family house a rarity on the market. • The individually designed theme rooms are the heart of the hotel: each room tells its own story - from the majestic "Matterhorn" to the urban charm of the "Brooklyn Bridge", the mystical vastness of "Space" to the exotic atmosphere of an "Oriental Court". • This unique design clearly sets the house apart from classic standard hotels and creates an experience that remains in the guests' memory. It's not just an overnight stay, but a stay with character and personality. • The operating concept is based on maximum efficiency and guest orientation: a 24/7 self-check-in allows arrivals and departures around the clock and at the same time reduces the personnel requirements to a minimum - a contemporary solution that combines comfort and economy. The offer is complemented by modern infrastructure such as WLAN throughout the house, a mini-market, lounges and meeting areas, as well as sufficient parking spaces directly in front of the house - even for buses or campers. • With this combination of architectural charm, innovative technology, and striking design, this house offers enormous potential. You have the choice: continuation as a boutique hotel with an existing concept and recognition value. Conversion into a multi-family house or furnished long-stay apartments, which, thanks to the excellent location between Bern and Biel, can expect a secure demand. • Conclusion: The BS16 is more than just a property - it's a project that combines history, innovation, and future. An investment in this house is not just a purchase, but the takeover of a unique vision with diverse development opportunities. • We support the animal welfare organization Tier im Recht. More information about Tier im Recht: www.tierimrecht.org Schwaar Immobilien - THE Real Estate AccompanistsYour satisfaction is our top goal.

1 / 15
CHF 2,090,000.–
12 rooms371m² living space
Spiegelstrasse 106, 3095 Köniz

Charming two-family house with commercial space in Spiegel

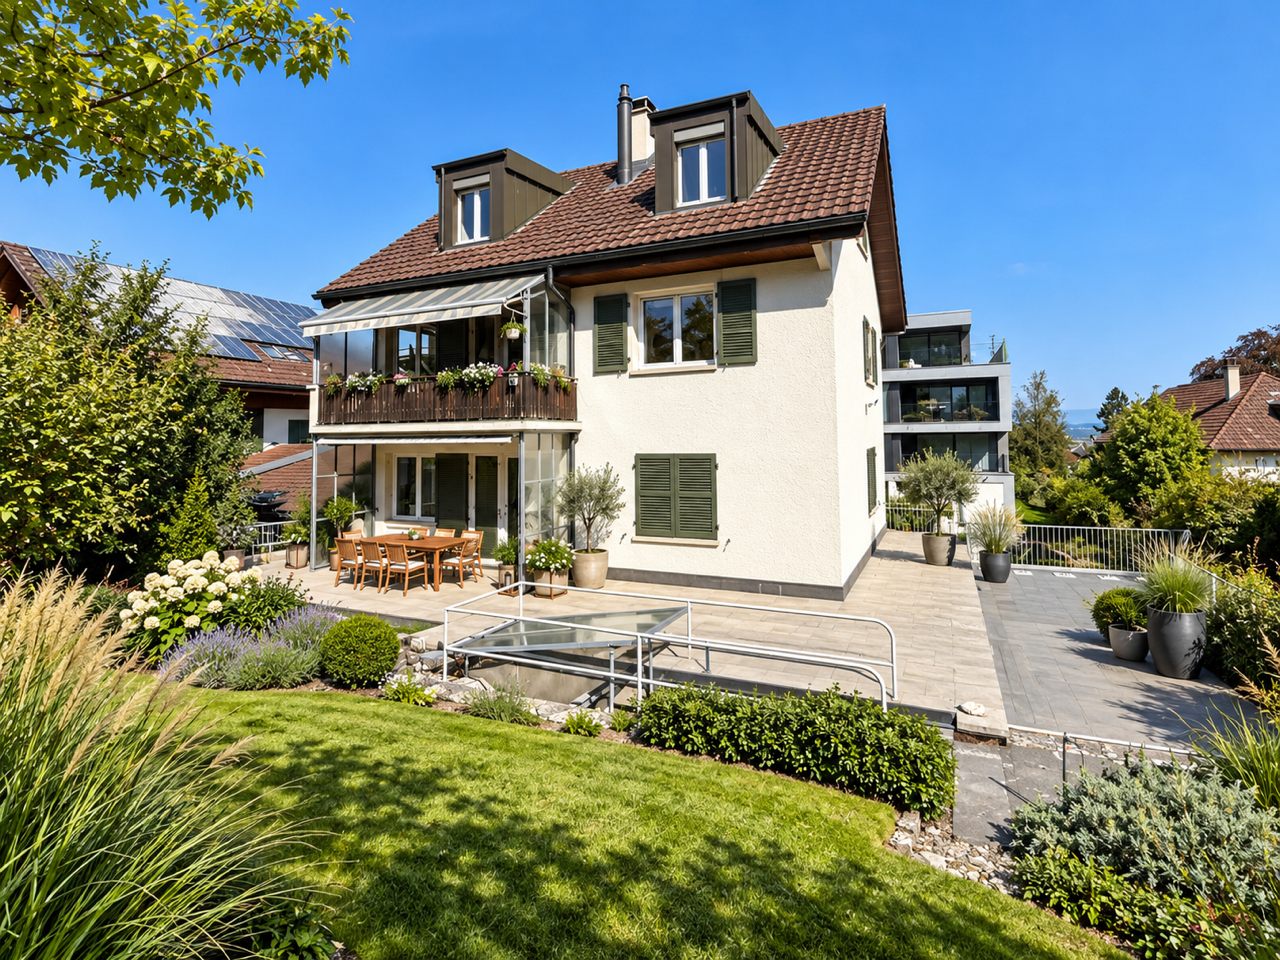
Welcome to Spiegelstrasse 106 in Köniz! This well-maintained multi-family house with two residential units and 2 commercial units (hairdresser and butcher shop) from 1941 combines classic charm with generous living space and convinces with its idyllic, quiet location in the Bern suburb of Köniz.The charming house impresses with its white facade, the red tile roof and the green shutters – a real eye-catcher. The lovingly designed garden with well-kept lawn, terrace and outdoor area invites you to linger.The most important facts at a glance: • Living area: 371 m² on 3 floors • Plot area: 529 m² • 3.5-room apartment on the high ground floor, 4.5-room maisonette apartment and 2 commercial units • Garage: 1 available • Year of construction: 1941, attic expansion 1991 • Availability: Immediately Location and surroundings: The property benefits from a quiet residential location – both during the day and at night it is pleasantly quiet. In summer, the object enjoys a lot of sunlight. The infrastructure in the surroundings is excellent: the bus stop Spiegel Center can be reached in just 1 walking minute, the Spiegel school in 5 minutes on foot. A Coop supermarket can be reached in 10 minutes, the Steinhölzli pharmacy in 9 minutes. The Wabern train station and the Schönegg tram stop are also easily accessible on foot.This attractive property is ideal as a rental property or for a multi-generation family who wants to live together under one roof. Take the opportunity to acquire this charming property in one of the most popular residential communities in the Bern region.We would be happy to provide you with our sales documentation!

Travel time
-
1 / 16
CHF 795,000.–
10.5 rooms238m² living space
Kreuzweg 1, 3272 Walperswil

LARGE SINGLE OR TWO-FAMILY HOUSE IN CENTRAL LOCATION

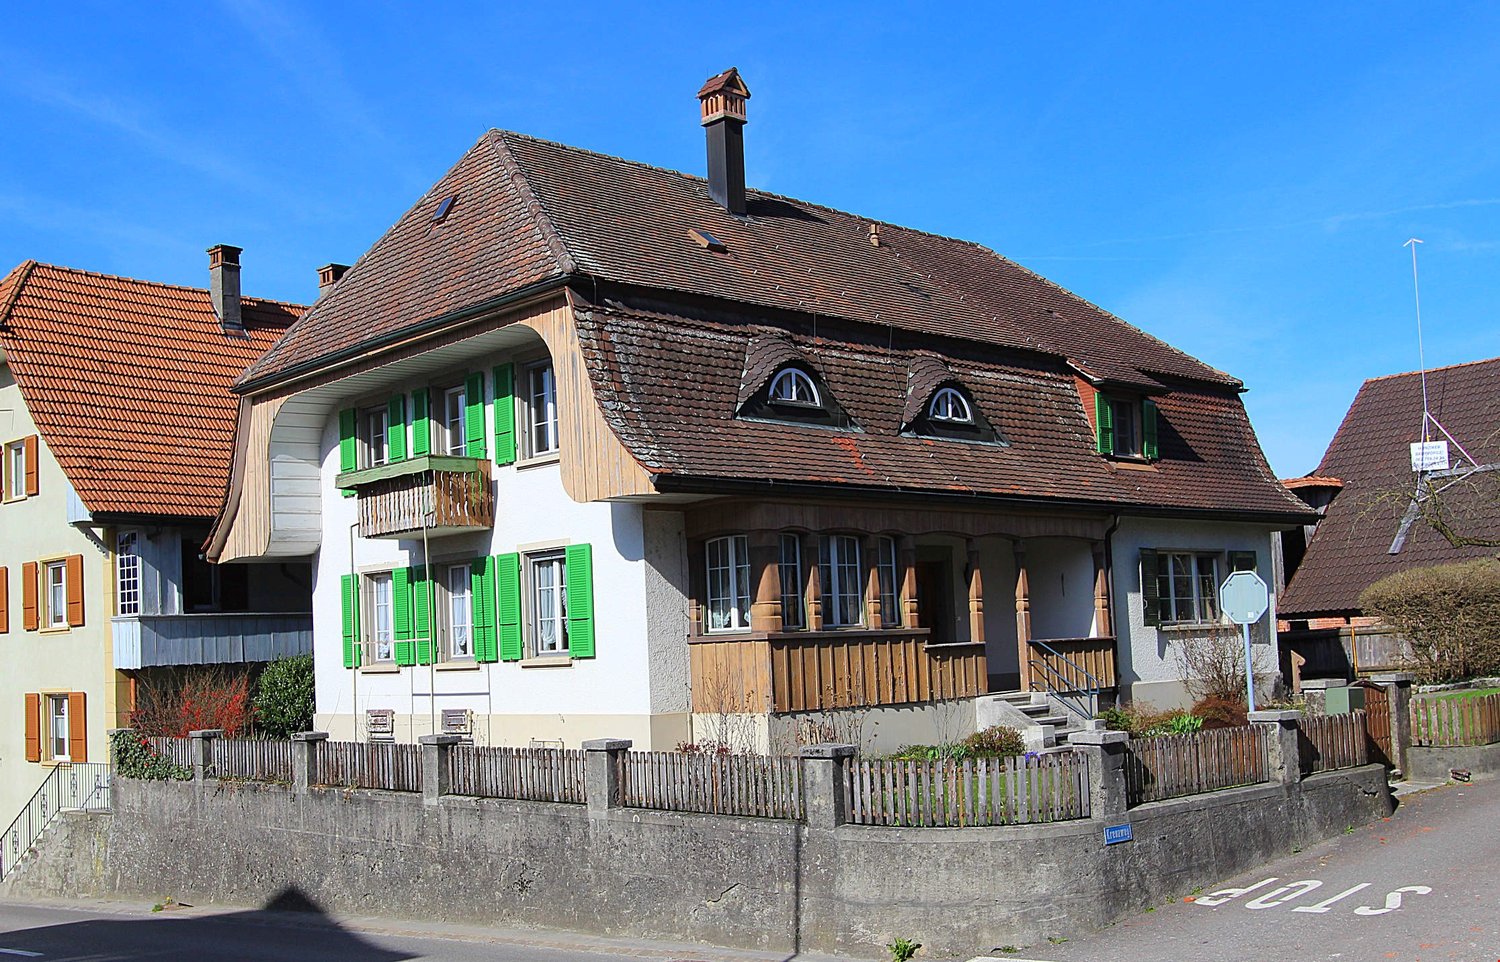
Would you like to live in a large single-family house with over 230m2 of living space or would you like to convert and expand the house as a two-family house?Everything is possible here! On the ground and upper floors, you already have 238m2 of living space available today.In the attic, you have an additional 80m2 available!2 parking spaces will be available to you in the future. As an option, you can purchase 2 spaces in the adjacent garage. Sales price: CHF 30,000.-- per space.The older part of the house was built in 1925 as a Stöckli. In 1964, the house was extended by an annex, the older part was renovated and used as a 2-generation house.After that, the house was continuously maintained (façade, windows, window shutters, 2 rooms on the upper floor renovated, additional shower installed, etc.). In 2008, the heating system was replaced by an environmentally friendly heat pump including hot water preparation. In 2014, various painting work was carried out.The house is easily habitable in its current state, but the kitchen and sanitary facilities no longer meet today's standards.Walperswil is located in the beautiful Seeland region. For many leisure activities, you are in the right place here. You are quickly in nature, and the lakes of Biel, Murten, and Neuchâtel can be reached in a short time. Walperswil is centrally located between Aarberg and Täuffelen. Lyss, Biel, Murten, as well as Neuchâtel and Bern are easily and quickly accessible by car.Order the documents for this attractive offer now!The house is currently rented! Notice period: 3 months!Would you like to arrange a viewing appointment?If you have any questions, you can contact us at any time without obligation.

Travel time
-