1604 results - Multi-family house to buy

1 / 11
CHF 5,270,000.–
Via 1, 6833 Vacallo

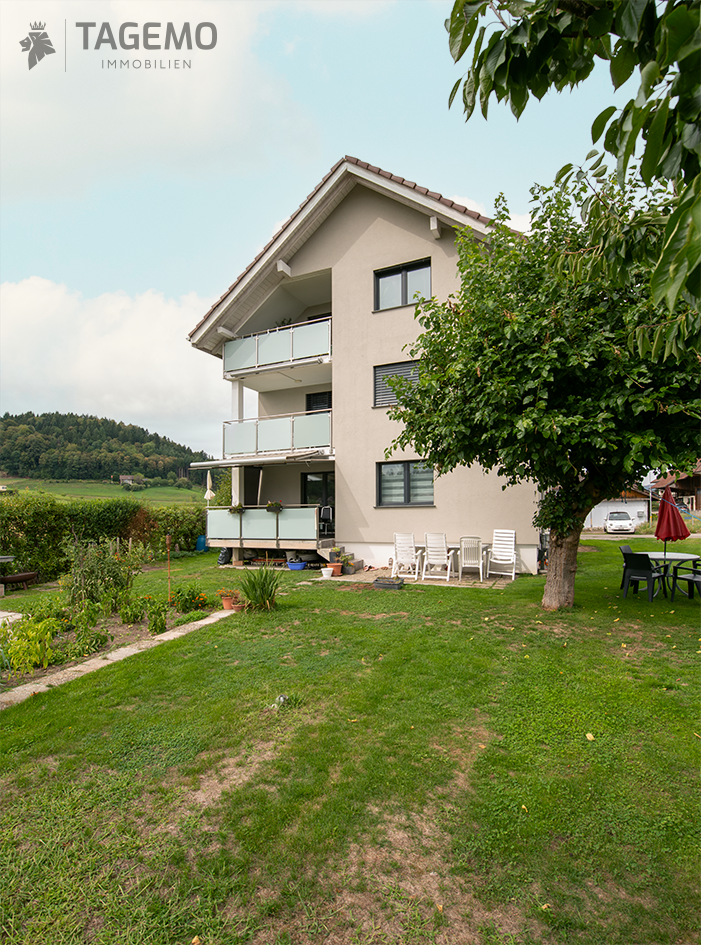
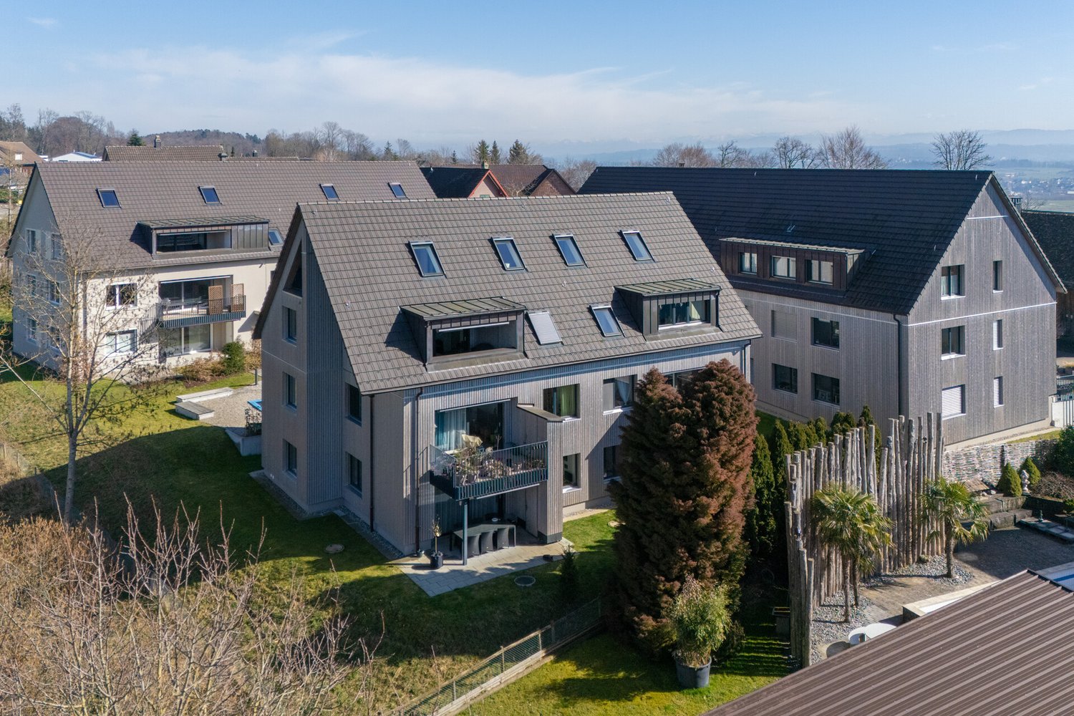
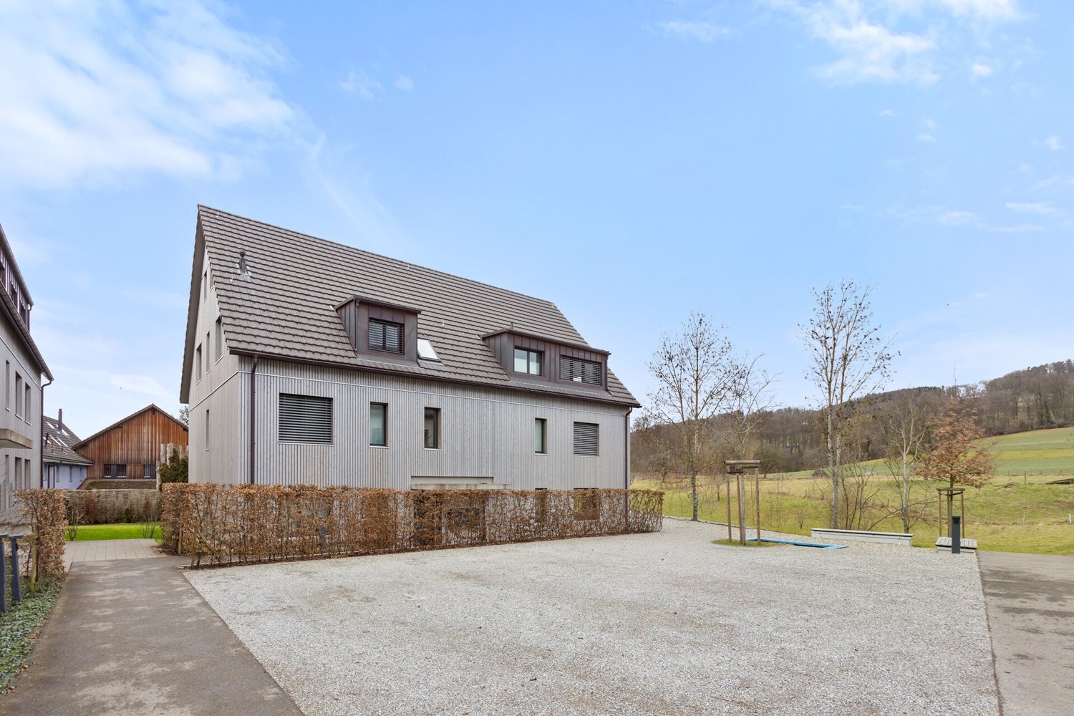
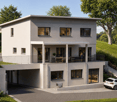
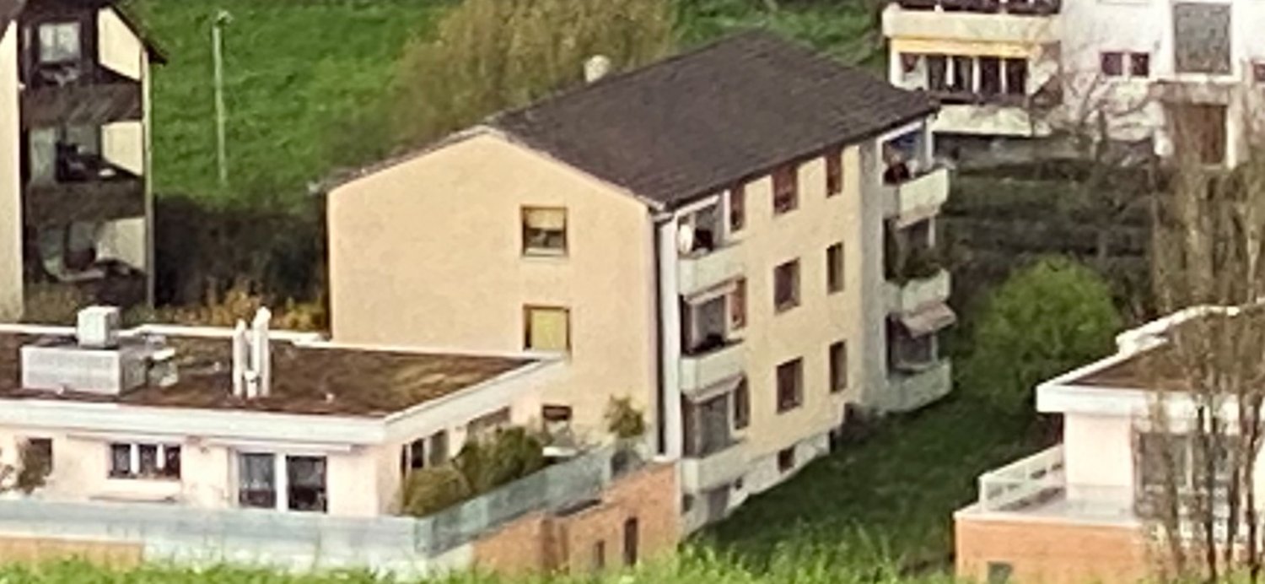
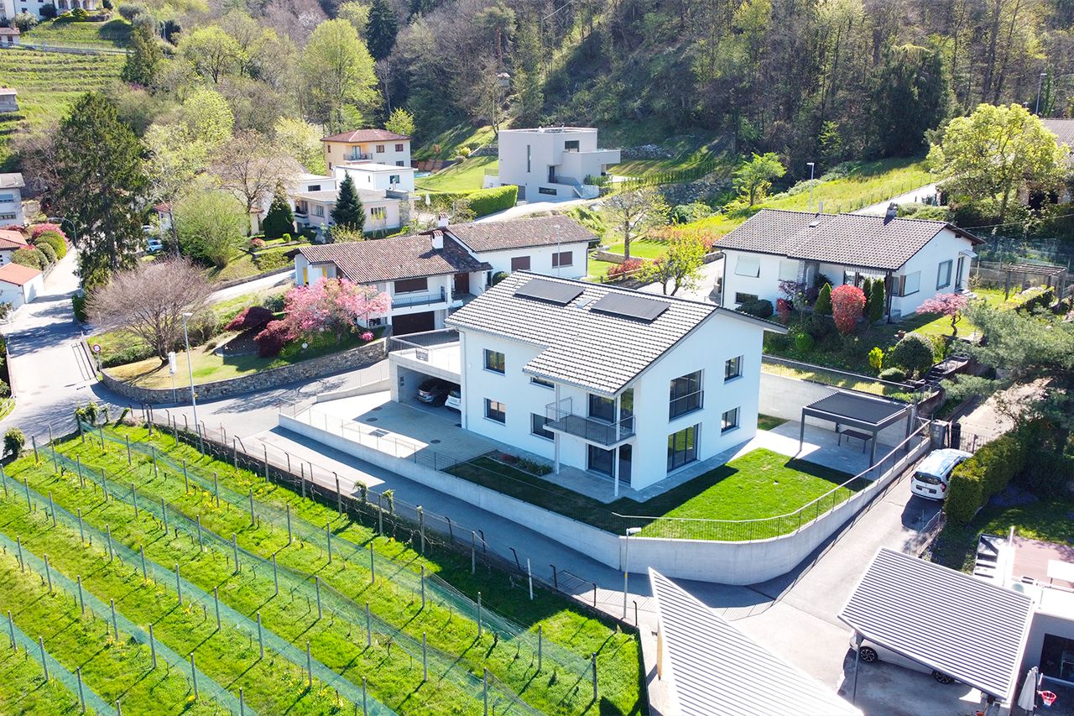
Nuova, piccola e curata palazzina in zona molto soleggiata e comoda

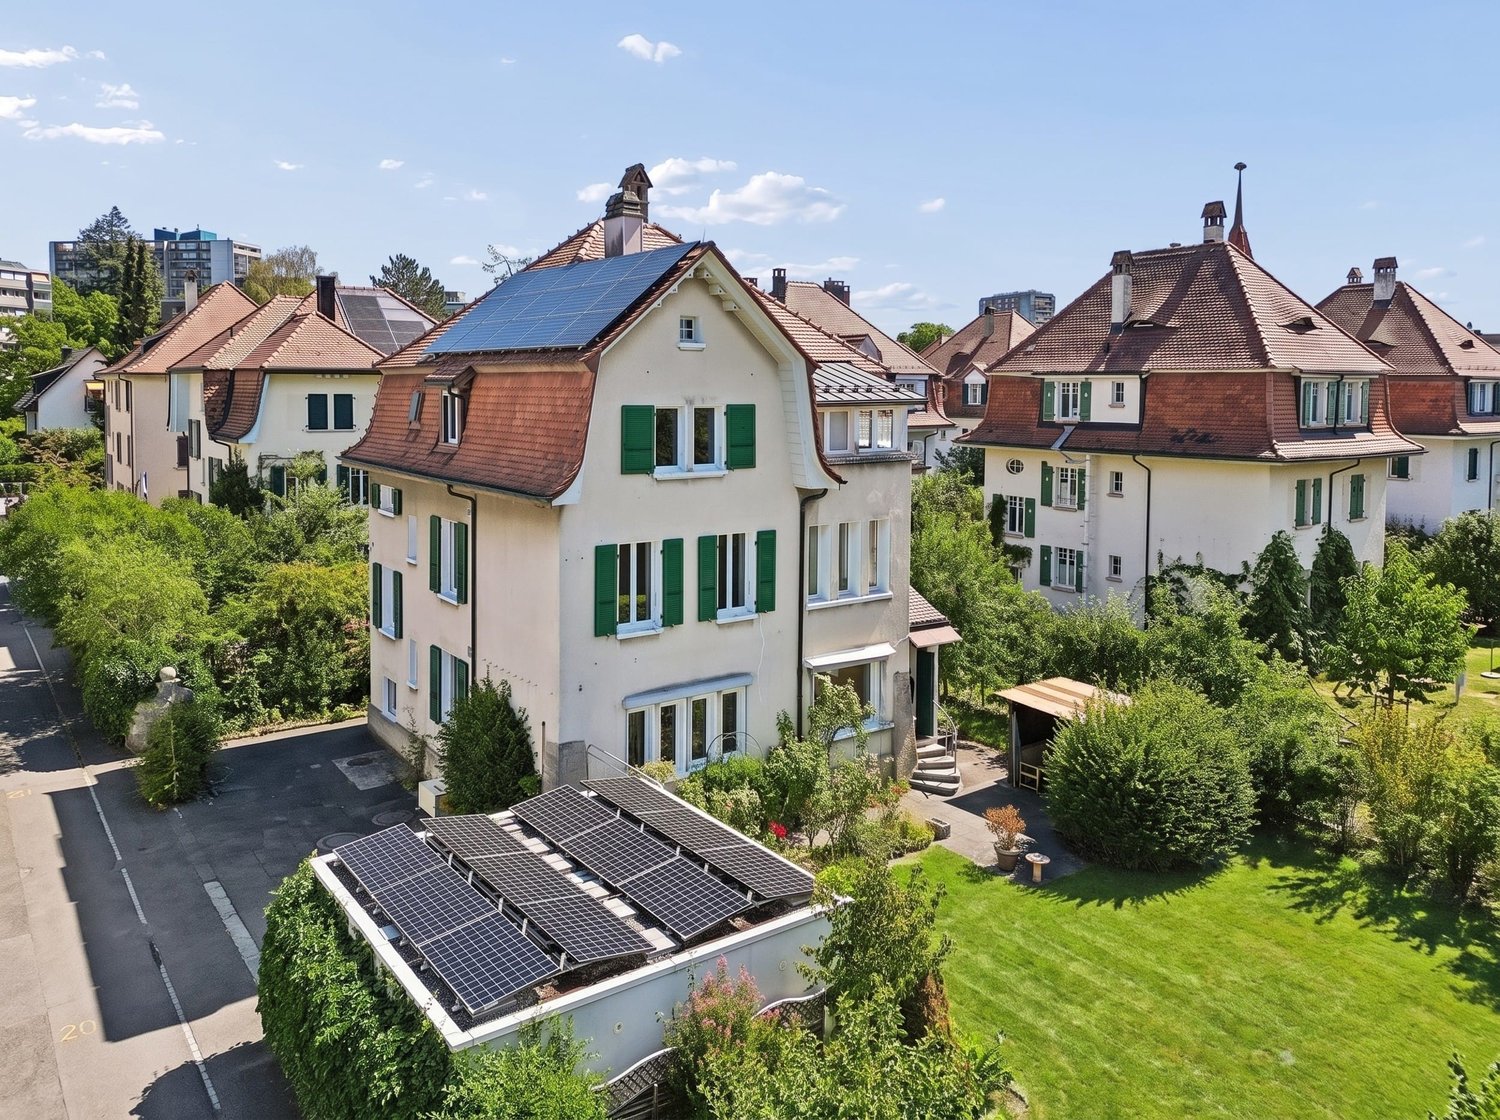
Recente e curata palazzina residenziale situata in posizione strategica in un contesto tranquillo, soleggiato e ben servito. Nelle immediate vicinanze si trovano tutti i principali servizi, mentre autostrada e stazione di Chiasso sono rapidamente raggiungibili. L'edificio, realizzato nel 2019, è inserito in un piccolo complesso con altre due palazzine, con cui condivide autorimessa e spazi verdi, offrendo un ambiente ordinato e di qualità.HIGHLIGHTS-Palazzina recente (2019) con 11 appartamenti-Ottima qualità costruttiva e comfort abitativo-Posizione strategica, tranquilla e soleggiata-Tutti i servizi e collegamenti a breve distanza-Tutti gli appartamenti locatiCASALa palazzina comprende 11 appartamenti di 2,5 e 3,5 locali, distribuiti su pianterreno, primo, secondo e terzo piano. Gli appartamenti al pianterreno dispongono di giardino privato, mentre quelli ai piani superiori sono dotati di balconi o terrazze. L'edificio si distingue per qualità costruttiva e comfort abitativo: serramenti in PVC con triplo vetro, lamelle oscuranti elettriche, parapetti in vetro, porte blindate, elettrodomestici Siemens, ascensore e riscaldamento a serpentine. La produzione di calore avviene tramite impianto a gas integrato con pannelli solari/fotovoltaici, garantendo efficienza energetica e gestione razionale dei costi.La proprietà dispone di una ampia autorimessa con 14 posteggi interni, 2 posteggi esterni e 11 cantine. ----------Modernes und gepflegtes Mehrfamilienhaus in strategischer Lage in einem ruhigen, sonnigen und gut erschlossenen Umfeld. In unmittelbarer Nähe befinden sich alle wichtigen Dienstleistungen, während Autobahn und Bahnhof von Chiasso schnell erreichbar sind. Das im Jahr 2019 erstellte Gebäude ist Teil eines kleinen Ensembles mit zwei weiteren Häusern, mit denen es die Tiefgarage und die Grünflächen teilt, und bietet ein geordnetes und hochwertiges Wohnumfeld.HIGHLIGHTS-Moderne Liegenschaft (2019) mit 11 Wohnungen-Hohe Bauqualität und Wohnkomfort-Strategische, ruhige und sonnige Lage-Alle Dienstleistungen und Verkehrsverbindungen in kurzer Distanz-Alle Wohnungen vermietetHAUSDas Gebäude umfasst 11 Wohnungen mit 2,5 und 3,5 Zimmern, verteilt auf Erdgeschoss, 1., 2. und 3. Obergeschoss. Die Erdgeschosswohnungen verfügen über private Gärten, während die oberen Einheiten Balkone oder Terrassen haben. Die Liegenschaft überzeugt durch hochwertige Bauweise und modernen Wohnkomfort: PVC-Fenster mit Dreifachverglasung, elektrische Lamellenstoren, Glasbrüstungen, Sicherheitstüren, Siemens-Geräte, Lift und Bodenheizung. Die Wärmeerzeugung erfolgt über eine Gasheizung in Kombination mit Solar-/Photovoltaikanlagen, was eine effiziente und kostenbewusste Energienutzung gewährleistet.Zur Liegenschaft gehören eine grosszügige Tiefgarage mit 14 Einstellplätzen, 2 Aussenparkplätze sowie 11 Kellerabteile.----------Modern and well-maintained residential building in a strategic location within a quiet, sunny and well-connected setting. All main amenities are located nearby, while the highway and Chiasso railway station can be reached quickly. Built in 2019, the property forms part of a small complex together with two other buildings, with which it shares the underground garage and green areas, offering an orderly and high-quality living environment.HIGHLIGHTS-Modern property (2019) with 11 apartments-High construction quality and living comfort-Strategic, quiet and sunny location-All services and transport links within easy reach-All apartments currently rentedBUILDINGThe building comprises 11 apartments with 2,5 and 3,5 rooms, distributed over the ground floor, first, second and third floors. The ground-floor units feature private gardens, while the upper apartments have balconies or terraces. The property stands out for its high-quality construction and modern comfort, including PVC windows with triple glazing, electric blinds, glass balcony railings, security entrance doors, Siemens...

Travel time
-
Yannis Simon

Yannis Simon

1 / 13
Yannis Simon

Yannis Simon

  • Balcony / Terrace
  • Child-friendly
CHF 6,995,000.–
1,360m² living space
Route neuve 5, 1595 Faoug

Residential and commercial property with development potential by Lake Murten

In a privileged location on Route neuve 5 in Faoug, this high-quality residential and commercial property presents itself as an attractive investment opportunity with long-term value growth potential. The well-maintained property combines spacious living areas, sustainable building technology, and a balanced mix of residential and commercial use - ideal conditions for investors focusing on quality and sustainable returns.The building, constructed in 1998, was comprehensively renovated in 2013/2014 and is in excellent condition. The property comprises a rentable usable area of around 1,360 m² and consists of six spacious apartments, a rented office/workshop area, a rented double garage, and several carport and undercover parking spaces.The apartment mix offers an attractive diversification: • 1 × 2.5-room apartment (71 m²) • 2 × 6-room maisonette apartments • 3 × 7-room maisonette apartments Several units are already rented and generate ongoing returns. At the same time, the currently available apartments offer the opportunity for initial rental or individual sale as condominiums - an attractive potential for value optimization.The property convinces not only with its spacious floor plans but also with a high-quality interior design featuring modern kitchens, bright living areas, private laundry rooms, balconies, or covered seating areas, as well as spacious gallery areas in the attic apartments. Each unit has a separate energy meter for heat and cold. The heating is provided by a heat pump, while hot water preparation is done via a solar system - a forward-looking and energy-efficient building technology.The parking situation also meets the highest demands. The property includes a rented double garage, a car shelter with bike and waste room, and a total of 11 carport parking spaces, most of which are already rented or reserved. This increases the attractiveness for tenants and future owners.Highlights at a glance • Residential and commercial property with approximately 1,360 m² of usable area • 6 apartments and rented commercial space • High-quality comprehensive renovation in 2013/2014 • Heat pump and hot water via solar system • Comfortable underfloor heating with individual heat and cold regulator per apartment • Separate energy meters per unit • High-quality interior design with spacious floor plans • Double garage and 11 carport parking spaces • Partially rented with ongoing rental income • Potential for rental or individual sale of available units • Only a few minutes' walk from Lake Murten • Shopping facilities, train station, restaurants, and schools within walking distance LocationThe property is located in the popular Faoug directly on Lake Murten and benefits from an excellent combination of natural living and outstanding accessibility. Shopping facilities, public transport, schools, and various leisure activities are in the immediate vicinity. The cities of Murten, Avenches, and Bern are easily accessible, making the location particularly attractive for both owner-occupiers and tenants.ConclusionThis high-quality residential and commercial property combines first-class building substance, modern building technology, attractive living spaces, and sustainable return potential. Whether as a long-term rental property or for gradual sale, this property offers a unique opportunity for investors and owner-occupiers alike.

  • Balcony / Terrace
  • Child-friendly
Travel time
-
Guillaume Evéquoz

Guillaume Evéquoz

1 / 13
Guillaume Evéquoz

Guillaume Evéquoz

  • Balcony / Terrace
  • Garage
  • View
  • +1
CHF 1,850,000.–
241m² living space
1963 Vétroz

Building with three apartments completely renovated with taste

Located in the heart of the old village of Vétroz, this character residence combines the charm of Valaisian heritage with the comfort of a contemporary quality renovation.In fact, it was built at the beginning of the 20th century and underwent a complete renovation in 2026, preserving the authenticity and charm of the building.The 75 m2 building is distributed over four levels as follows:Basement: • Vaulted cellars with stone walls • Technical room • Electrical room • Storage space Ground floor (3.5 room apartment, 71 m2 living space, with terrace and garden) • Entrance • Open kitchen to living room with access to terrace and garden with intimate character • Two bedrooms • Bathroom with shower and toilet • West-facing terrace of 26 m2 with garden of 23 m2 1st floor (3.5 room apartment, 77 m2 living space, with terrace and balcony) • Entrance • Open kitchen to living room with access to balcony • Bedroom with access to balcony • Bedroom • Bathroom with shower and toilet • West-facing balcony of 8.5 m2 • Terrace of 37.5 m2 1st and 2nd floor (attic apartment with 3.5 rooms, 79 m2 living space, with two balconies) • Entrance with access to east-facing balcony • Distribution staircase with storage space • Open kitchen to living room with access to south-facing balcony • Two attic bedrooms with built-in wardrobes • Bathroom with shower and toilet • South-facing balcony of 7 m2 • East-facing balcony of 2 m2 Parking spaces/garages (included in the price) • Three garages • Five outdoor parking spaces No work is required, ensuring immediate rental and simplified management. • Composition: 3 x 3.5 rooms with 3 large cellars in the basement and 1 laundry room • Parking spaces: 3 garages and 5 outdoor parking spaces • Outdoor areas: 1 x garden with terrace, 1 x terrace, 3 x balconies • Condition: Very careful complete renovation (interior insulation, roof, facade, underfloor heating, screed, interior walls, paint, electrical, new kitchens and sanitary, pipes, garages) • Location: Preferred location offering calm, optimal sunshine and a breathtaking view of the Valais Alps Major advantages for the investor: • Attractiveness: High demand for rental apartments in the Vétroz region, sought after for its proximity to Sion and business areas • Sustainability: Improved energy efficiency after the 2026 renovation, reducing costs and enhancing the asset in the long term • Living environment: In a quiet and preserved environment, in the heart of the old village of Vétroz • Projected annual net rental income of around CHF 60,000.-

  • Balcony / Terrace
  • Garage
  • View
  • +1
1 / 30
CHF 1,450,000.–
5 rooms
Via Ai Monti 92a, 6605 Locarno

Casa Lella

Casa Lella Located in one of the most sought-after residential areas of Locarno Monti, this elegant three-level home combines tranquillity, comfortable living and breathtaking views of Lake Maggiore, creating a unique atmosphere throughout every season.The main floor welcomes you with an inviting entrance hall featuring a practical built-in wardrobe that provides additional storage space. On the same level, there is a guest bathroom with a washbasin and toilet, as well as a functional kitchen that is separated from the entrance hall yet opens seamlessly into the open-plan dining and living area, creating a bright, harmonious space that is ideal for everyday living and entertaining.The elegant living room, enhanced by a beautiful fireplace, creates a warm and welcoming atmosphere, while large windows open onto the panoramic terrace.From here, a staircase leads down to the spacious garden, a true highlight of the property, offering privacy, ample space for outdoor living and magnificent views over Lake Maggiore.The upper floor is dedicated to the sleeping area and comprises two spacious bedrooms, both opening onto a panoramic balcony with stunning views of Lake Maggiore and the surrounding landscape. This level also features a third room, currently used as a study, which can easily be converted into an additional bedroom, a walk-in wardrobe or a home office, as well as an elegant bathroom complete with a bathtub, shower, washbasin, toilet and bidet.The lower ground floor offers a large laundry room, a versatile multipurpose room ideal as a gym, studio or hobby room, as well as a practical pantry, providing additional comfort and flexibility.The property is completed by three outdoor parking spaces and a privileged location in the peaceful surroundings of Locarno Monti, just a few minutes from the town centre and all essential amenities.A home of authentic charm, perfect for those seeking privacy, panoramic views and an exceptional quality of life without compromising on comfort.Highlights: • Panoramic views over Lake Maggiore • Three-level house • Spacious garden • Three outdoor parking spaces • Primary residence

Travel time
-
Philipp Schlatter

Philipp Schlatter

1 / 20
Philipp Schlatter

Philipp Schlatter

  • Parking space
  • Balcony / Terrace
  • Garage
  • +4
CHF 3,290,000.–
23.5 rooms530m² living space
Alte Strasse 2, 7430 Thusis

THIS RENTS

This attractive multi-family house in the center of Thusis combines historic charm with solid construction quality and interesting investment perspectives. The originally 1900-built property was renovated in 2010 and presents itself today in a very well-maintained, contemporary condition with a lot of character and long-term value potential.The building comprises a total of seven well-maintained residential units, which convince with modern kitchens, high-quality floor coverings, and timelessly constructed bathrooms. The diverse apartment mix offers living space for different needs, from the compact studio to the spacious 5.5-room attic maisonette with its own roof terrace and panoramic view.All apartments are fully rented and generate stable returns. At the same time, the current rents are not yet exhausted, which means there is additional potential for returns and value growth, an aspect that makes this property particularly interesting.The apartment mix is as follows: • 1 × studio with 21 m² • 1 × 3.5-room apartment with 59.9 m² • 2 × 2.5-room apartments with 62 m² each • 2 × 4.5-room apartments with 95 m² each • 1 × 5.5-room apartment with 135 m² and roof terrace This LIVING ESTATES offer scores with the following facts: • Fully rented investment property with stable cash flow and gross return of 3.64% • Potential for return increase • Very attractive location in Thusis with good sunshine • 7 units in well-maintained and modernized condition • Sustainable rentability due to diverse apartment mix • and, and, and ... This offer is rounded off by practical and comfortable ancillary areas and parking facilities: 4 outdoor parking spaces, a double garage, and two parking spaces in the adjacent parking hall, which further increase the living and usage comfort and ideally complement the overall package.Furthermore, the last renovations were carried out on the property in 2024. During this time, the technical room was renewed, the double garage was insulated, and the floor was coated, the facade was energetically renovated, and the roof terrace was sealed twice.Interested? Then please contact us directly. We look forward to you!

  • Parking space
  • Balcony / Terrace
  • Garage
  • +4
Travel time
-
1 / 22
CHF 770,000.–
Im Städtchen 8, 3235 Erlach

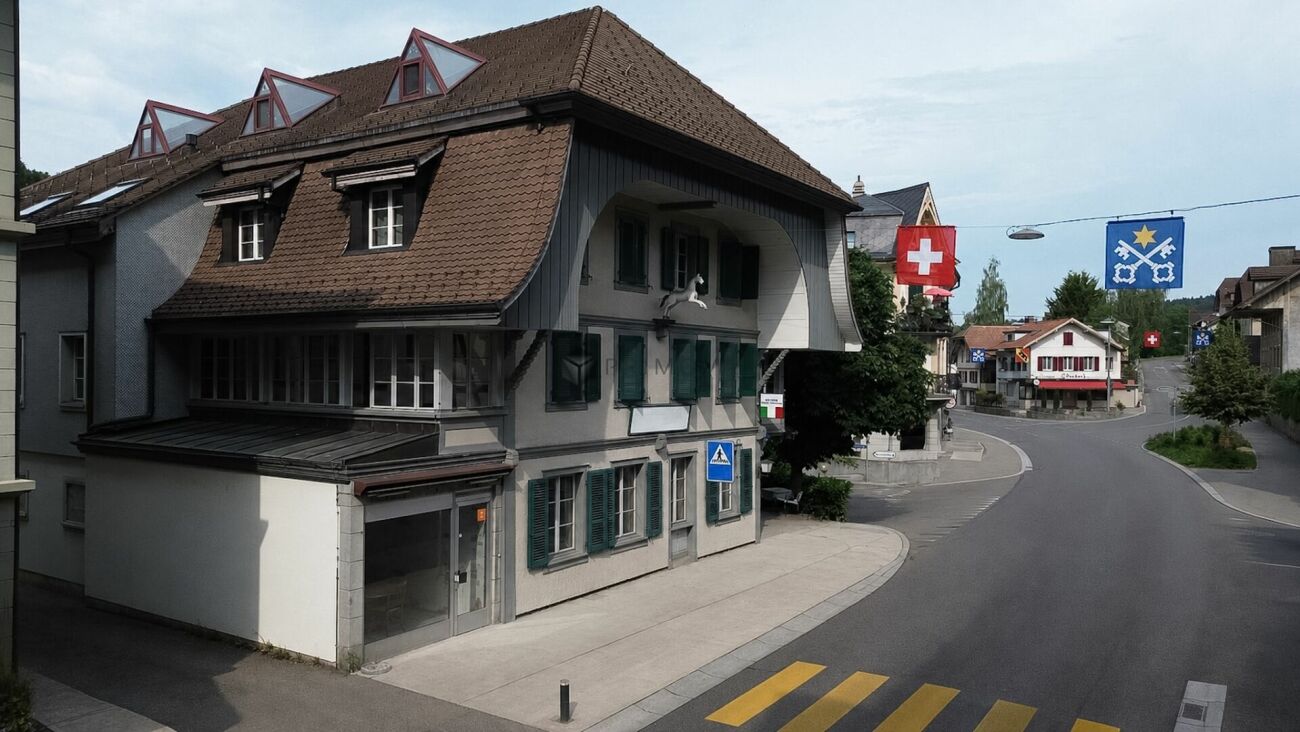
Historic multi-family house in the picturesque Erlach – Unique gem

The property is located on the historic "Im Städtchen" street, in the heart of the picturesque old town of Erlach. The charming alley with its characteristic old town houses, well-maintained facades, and special historic ambiance gives the neighborhood a unique character.The La Neuveville train station, as well as Ins, can be reached by post bus in a few minutes.Biel can be reached by train in about 20 minutes, Neuchâtel in about 30 minutes. Basic supplies are guaranteed in the village. Further shopping possibilities can be found in Ins or La Neuveville, or in the nearby Marin with the Marin-Centre.On the ground floor, there is a commercial space. On the upper floors, there are 2 apartments.Special features of the property: • 248m² land area • Idyllic garden area of 129 m² with a lot of privacy and a garden house • Attractive commercial space on the ground floor with a large shop window facing the street. • Spacious apartment on the 1st floor with characteristic old-building charm • Additional apartment on the 2nd floor with development possibilities • Additional rooms on the 3rd floor – ideal as an extension of the apartment on the 2nd floor • Bright, versatile rooms with wooden floors and historic details • Large attic in the roof with development potential • Spacious cellar The property is heated by a central oil heating system. The heat distribution in the individual units is done via radiators.

Andreas Gerber

Andreas Gerber

Travel time
-
1 / 7
  • Parking space
  • Balcony / Terrace
  • Child-friendly
  • +1
CHF 930,000.–
11.5 rooms
Sur demande 1, 2830 Courrendlin

Multifamily house with 3 renovated apartments and great rental potential in Courrendlin

Multifamily house with 3 renovated apartments and great rental potential in Courrendlin In the heart of Courrendlin, this completely renovated multifamily house consists of three separate apartments, offering exceptional flexibility in use. Ideal for a large family, an intergenerational project, or a strategic investment, it combines charm, modern comfort, and genuine outdoor spaces – a rare opportunity on the local market. Highlights • Multifamily house with 3 renovated apartments • Central location in Courrendlin, close to amenities • Accommodations are bright and spacious, blending the charm of the old with modern amenities • Private terrace and large balcony for fully enjoying the outdoors • Flexible configuration: main residence + rental or complete investment • Attractive rental potential Apartment distribution Apartment 1 - 2.5 rooms • Private terrace of over 20 m² • Functional and pleasant room distribution • Ideal for rental or independent apartment Apartment 2 - Duplex 4.5 rooms • Large balcony of 20 m² • 3 bright bedrooms • 2 modern bathrooms • Spacious rooms on two levels Apartment 3 - Duplex 4.5 rooms • 3 bedrooms • 2 bathrooms • Harmonious layout and nice brightness Living with comfort and flexibility Each apartment benefits from a careful renovation, offering functional and cozy spaces perfectly suited for daily needs. The natural brightness and well-thought-out room distribution provide a convivial and pleasant atmosphere.Whether you live in one apartment and rent the others, host close relatives, or invest in a property with high rental potential, this property allows for great freedom in organization. Building & investment potential • Complete renovation • Solid structure and well-maintained • Three separate units offering independence and intimacy • Ideal configuration for stable rental income Conclusion This multifamily house in Courrendlin is more than just a simple building – it's a strategic opportunity that combines charm, profitability, and usage flexibility. Its central location and three renovated apartments make it a particularly sought-after property, both for a family project and for an attractive investment.Contact us today to organize a visit and discover the potential of this exceptional property.

  • Parking space
  • Balcony / Terrace
  • Child-friendly
  • +1
Travel time
-
1 / 15
CHF 1,500,000.–
14 rooms378m² living space
In der Gasse 1, 4431 Bennwil

A House Full of Possibilities

This charming two-family house in Bennwil, built in 1861, offers not only an attractive location in the village center but also a versatile usability and plenty of room for individuality. With a spacious garden, a double garage, and several parking spaces, the property presents a perfect combination of rural living space and practical infrastructure. Whether as a multi-generational house, for two parties, or as a capital investment - this object has enormous potential!The spacious plot of 1152 m² with old tree population (linden, various fruit trees & vines) offers a variety of uses and impresses with its village charm as well as its good transport connections.The property consists of two residential units:The 8.5-room apartment W1 on the ground floor and on the upper floor is currently used by the owners themselves. This unit offers a spacious living area with its own garden and a double garage.The 5.5-room apartment W2 was rented out over the last few years. It has spacious rooms and a good room layout, but no direct access to the garden; instead, it has a spacious terrace of approximately 35m². The separate room on the ground floor is currently used as a practice room but could also be used as an office. The apartment was rented out seamlessly over the last 12 years and is currently in a fixed-term rental agreement that can be extended or terminated at will.The property is thus suitable for two parties, with the apartments either being used as completely separate units or with a permeable use. The ground floor is not completely separated between the two apartments, which allows for a certain flexibility in use.Since 2010, extensive investments have been made in the property, particularly in insulation, windows, the bathroom on the upper floor of the large apartment, the stove in the living room, and the expansion of other areas. As a result, the building presents itself in a very good condition and largely meets current standards. No urgent investments are required. Furthermore, the property offers additional development potential, especially in the area of the attic and the tank room.Additional usage potentialThe property is located in the core zone 2 and has some planning-related conditions: The building volume and the building position must be preserved, the forecourt area must not be built over. Due to the building coefficient, there is a building reserve of 70m² floor area (2-story), which could be realized, for example, as an extension with approximately 157 m² living space to the existing residential building in the courtyard area.

Travel time
-
Nicolas Dionne

Nicolas Dionne

1 / 13
Nicolas Dionne

Nicolas Dionne

  • Parking space
  • Balcony / Terrace
  • View
  • +1
CHF 700,000.–
7 rooms146m² living space
1976 Erde

Immeuble de 2 appartements complètement rénové en 2025 !

Immeuble de 2 appartements complètement rénové en 2025 !Situé dans un quartier résidentiel calme et préservé, cet immeuble de deux appartements constitue la configuration parfaite pour un premier achat immobilier de rendement. Chaque appartement bénéficie d'une vue imprenable et un ensoleillement optimal.Un local polyvalent au rez inférieur permet la création d'un atelier ou d'un bureau.Cet immeuble de 188 m2 au total se compose comme suit :Rez-inférieur - 47 m2 • Cave - local technique - 17 m2 • Atelier - 30 m2 Appartement haut - 76 m2 • Hall - 2.5 m2 • Séjour - 20 m2 • Chambre 1 - 10 m2 • Chambre 2 - 14.5 m2 • Cuisine - 7 m2 • Salle d'eau avec WC et douche - 4.5 m2 • Balcon sud - 12 m2 • Balcon nord - 6 m2 Appartement bas - 65 m2 • Hall - 2 m2 • Séjour - 18 m2 • Chambre 1 - 12 m2 • Chambre 2 - 14 m2 • Cuisine - 6 m2 • Salle d'eau avec WC et douche - 4.5 m2 • Balcon sud - 8 m2 Remarques : • 2 places de parc extérieures incluent dans le prix • Cave + Atelier • Beaucoup de rangements N'hésitez pas à me contacter pour une visite.Zweifamilienhaus komplett renoviert in 2025!In einem ruhigen und geschützten Wohngebiet gelegen, bietet dieses Zweifamilienhaus die perfekte Konfiguration für einen ersten Immobilienkauf mit Rendite. Jede Wohnung profitiert von einer atemberaubenden Aussicht und einer optimalen Sonneneinstrahlung.Ein Mehrzweckraum im unteren Erdgeschoss ermöglicht die Einrichtung eines Ateliers oder eines Büros.Dieses Gebäude mit einer Gesamtfläche von 188 m2 setzt sich wie folgt zusammen:Unteres Erdgeschoss - 47 m2 • Keller - Technikraum - 17 m2 • Atelier - 30 m2 Hochparterre - 76 m2 • Halle - 2.5 m2 • Wohnzimmer - 20 m2 • Schlafzimmer 1 - 10 m2 • Schlafzimmer 2 - 14.5 m2 • Küche - 7 m2 • Duschraum mit WC und Dusche - 4.5 m2 • Südbalkon - 12 m2 • Nordbalkon - 6 m2 Untere Wohnung - 65 m2 • Halle - 2 m2 • Wohnzimmer - 18 m2 • Schlafzimmer 1 - 12 m2 • Schlafzimmer 2 - 14 m2 • Küche - 6 m2 • Badezimmer mit WC und Dusche - 4.5 m2 • Südbalkon - 8 m2 Bemerkungen: • 2 Außenparkplätze im Preis inbegriffen • Keller Atelier • Viel Stauraum Zögern Sie nicht, mich für eine Besichtigung zu kontaktieren.2-apartment building completely renovated in 2025!Located in a quiet, unspoilt residential area, this two-apartment building is the perfect configuration for a first investment property purchase. Each apartment benefits from unobstructed views and optimal sunlight.A multi-purpose room on the lower ground floor enables the creation of a workshop or office.This 188 m2 total building is composed as follows:Lower ground floor - 47 m2 • Cellar - technical room - 17 m2 • Workshop - 30 m2 Upper apartment - 76 m2 • Hall - 2.5 m2 • Living room - 20 m2 • Bedroom 1 - 10 m2 • Bedroom 2 - 14.5 m2 • Kitchen - 7 m2 • Shower room with WC and shower - 4.5 m2 • South balcony - 12 m2 • North balcony - 6 m2 Lower apartment - 65 m2 • Hall - 2 m2 • Living room - 18 m2 • Bedroom 1 - 12...

  • Parking space
  • Balcony / Terrace
  • View
  • +1
1 / 12
CHF 725,000.–
9 rooms
Via Sursilvana 45, 7172 Rabius

Two-family house with history & potential in Rabius

This well-maintained two-family house from 1948 is located in the idyllic Rabius (Sumvitg municipality) and offers versatile usage possibilities on four floors. The property was renovated in 1995 and continuously maintained.Two separate apartments (4.5 and 5.5 rooms) convince with bright rooms, practical floor plans, and plenty of space. A special highlight is the former post office with its own entrance, which is currently rented out and offers additional revenue potential.On the 1st floor is the 4.5-room apartment. On the 2nd floor is the 5.5-room apartment with two more rooms in the attic. In the living room, there is a cozy stone oven as well as the loggia with a magnificent view of the Val Sumvitg. Numerous secondary rooms offer plenty of additional space. The house is fully basement-equipped and offers 2 hobby rooms, 2 cellar rooms, and 2 storage rooms. The separate entrance of the former post office is located on the west side, and on the east side, there is another storage room with its own entrance attached to the house. The house includes two outdoor parking spaces, and as an option, two additional underground parking spaces in the neighboring building can be purchased for CHF 35,000.-The south-facing protected meadow with approximately 300m² invites you to implement your own wishes for the outdoor area.Highlights:2 residential units + rented commercial partSunny location with beautiful viewsContinuously maintained & partially modernizedPlenty of space and flexible usage possibilitiesSuitable as a first or second homeConclusion:Ideal for families, multi-generations, or as a combination of living and renting.This property is virtually accessible. We would be happy to send you the brochure.More information and properties can be found at https://www.remax.ch/de/imo/capricorn

Travel time
-
Guillaume Evéquoz

Guillaume Evéquoz

1 / 13
Guillaume Evéquoz

Guillaume Evéquoz

  • Balcony / Terrace
  • View
  • Child-friendly
CHF 1,320,000.–
263m² living space
1976 Daillon

Immeuble de rendement de 4 appartements entièrement rénové en 2026

Situé au coeur du village de Daillon (Commune de Conthey), cet immeuble de caractère allie le charme de l'architecture traditionnelle valaisanne au confort d'une rénovation contemporaine.Entièrement rénové en 2026, ce bien représente une opportunité rare sur le marché.Aucun travaux n'est à prévoir, garantissant une mise en location immédiate et une gestion simplifiée. • Composition : 3 appartements 2.5 pièces et 1 appartement en duplex de 5.5 pièces, optimisés pour le confort moderne • Places de parc : 4 places de parc extérieures et parking public à 10 mètres (zone bleue) • État : Rénovation intégrale (isolation intérieure toiture, façade, chauffage, finitions, cuisines et sanitaires neufs) • Situation : Emplacement privilégié offrant calme, ensoleillement optimal et une vue imprenable sur les Alpes valaisannes Atouts majeurs pour l'investisseur : • Rendement attractif : Forte demande locative dans la région de Conthey, recherchée pour sa proximité avec Sion et les zones commerciales • Durabilité : Performance énergétique améliorée suite à la rénovation de 2026, réduisant les charges et valorisant le patrimoine sur le long terme • Cadre de vie : À quelques minutes des commodités de la plaine, tout en bénéficiant de l'atmosphère d'un village de montagne Caractéristiques : • Rendement locatif annuel net projeté d'environ CHF 54'000.- • Rendement brut projeté d'environ 4 % • Objet rare à la vente • En cours de finition Situation :Le village de Daillon se situe sur la route des Mayens de Conthey et du Sanetsch, à une altitude de 930 mètres. Ce havre de paix, disposant d'une vue époustouflante sur la plaine et les Alpes, ne se trouve qu'à une dizaine de minutes de la zone commerciale de Conthey. Vous y trouverez à la fois le calme et la splendeur du paysage Alpin tout en disposant du service de bus ainsi que de l'accès aux écoles pour les enfants qui seront scolarisés à Erde.Vous souhaitez obtenir plus d'informations, le dossier complet ? Contactez-moi par téléphone ou par E-mail et je vous renseignerai très volontiers. Je me tiens également à votre disposition pour une visite sur place.Dieses Gebäude mit Charakter liegt im Herzen des Dorfes Daillon (Gemeinde Conthey) und verbindet den Charme der traditionellen Walliser Architektur mit dem Komfort einer hochwertigen, zeitgemässen Renovation.Das 2026 komplett renovierte Anwesen ist eine seltene Gelegenheit auf dem Markt.Es sind keine Arbeiten zu erwarten, was eine sofortige Vermietung und eine vereinfachte Verwaltung garantiert. • Bauweise: 3 2,5-Zimmer-Wohnungen und 1 5,5-Zimmer-Duplex-Wohnung, optimiert für modernen Komfort • Parkplätze: 4 Aussenparkplätze und öffentlicher Parkplatz 10 Meter entfernt (Blaue Zone) • Zustand: Komplettrenovierung (Innenisolierung, Dach, Fassade, Heizung, Innenausbau, neue Küchen und Bäder) • Lage: Privilegierte Lage mit Ruhe, optimaler Sonneneinstrahlung und atemberaubendem Blick auf die Walliser Alpen Wichtige Vorteile für den Investor: • Attraktive Rendite: Hohe Mietnachfrage in der Region Conthey, die wegen ihrer Nähe zu Sitten und den Gewerbegebieten begehrt ist • Nachhaltigkeit: Verbesserte Energieeffizienz nach der Renovierung im Jahr 2026, die die Kosten senkt und das Gebäude langfristig aufwertet • Lebensumfeld: Nur wenige Minuten von den Annehmlichkeiten der Ebene entfernt und gleichzeitig von der Atmosphäre eines Bergdorfes umgeben Eigenschaften: • Projektierter jährlicher...

  • Balcony / Terrace
  • View
  • Child-friendly
1 / 15
CHF 550,000.–
5 rooms189m² living space
Dorfgasse 40, 2513 Twann-Tüscherz

Historic Gem with In-Law Apartment and Development Potential

Discover this unique single-family house from 1745 in the idyllic village street in Twann. The charming object combines historic character with the possibility of expansion according to your own wishes.The house offers: • Charming living atmosphere with old stone walls and wooden beams • 4 floors offer versatile usage possibilities with development potential in the attic. • In-law apartment on the ground floor with kitchen and bathroom. • Spacious secondary rooms on the ground floor with an additional toilet. Location and surroundings: The house is located in a quiet area and is yet excellently connected. Twann train station is only 4 minutes' walk away, as is the bus stop. The Chapfweg school can be reached in just 2 minutes on foot. The proximity to Lake Biel and the railway line makes this location particularly attractive, while the quiet surroundings ensure relaxed living. The property is sunny and offers a peaceful living atmosphere.This historic jewel is ideal for families who appreciate the charm of bygone eras and at the same time want to enjoy modern comforts. The child-friendly equipment and the quiet location make it the perfect family home.Near the property, 2 garden shares can be purchased in addition to the building (garden share for planting vegetables and the like).No parking space is included in the offer. This would have to be organized externally. We are happy to help with the search.

Andreas Gerber

Andreas Gerber

Travel time
-
1 / 19
CHF 1,980,000.–
408m² living space
Zürichstrasse 46, 5426 Lengnau AG

Tradition meets the future - Your multi-family house with potential

Space for generations - a house that connects In the midst of a quiet, Tempo 30-dominated residential area, this charming multi-family house unfolds its own timeless character. The unmistakable charm of a classic Riegelbau gives the property a warm aura and an architectural identity that is rarely found today.The house for sale includes four independent floor units (a spacious 5 ½-room apartment, two 1 ½-room apartments, and a charming 1-room apartment with a gallery) as well as a 5 ½-room single-family house. All units are currently not rented and thus offer an exceptional opportunity - be it for the self-use of a large family, for multi-generational concepts, or as an investment object.The condition of the property presents itself as well-maintained and solid, at the same time opening up exciting perspectives: In part, the equipment no longer meets today's standards - a circumstance that can be consciously used as an opportunity. New owners have the chance to implement their own ideas and visions and further develop the living space according to personal or market-oriented ideas.This attractive offer is rounded off by two garages, one of which offers space for two vehicles parked one behind the other, as well as a double garage.The location is convincing all along: Embedded in a quiet residential zone, you can enjoy a soothing tranquility here, away from through traffic. At the same time, kindergarten, schools, and shopping facilities are easily accessible on foot - ideal prerequisites for all those who appreciate short distances and a high quality of life.A property with character, potential, and a rare combination of peace, location, and development opportunities.

Travel time
-
1 / 21
CHF 840,000.–
Dorf 31A, 3635 Uebeschi

Charming and well-maintained two-family house in a central location in the rural Uebeschi

Object descriptionThe residential house at Dorf 31a in Uebeschi has a long history: Originally built in 1890, the property was extensively renovated in 1991 and presents itself today as a well-maintained two-family house with two independent residential units. Historic character meets solid construction and functional structure here.The property is located on a 374 m² large plot of land. The outdoor area is compact, manageable, and easy to maintain, yet offers well-utilizable spaces. The parking situation directly in front of the house is simple and allows direct access to the property.On the ground floor, there is a 4.5-room apartment with a living area of around 82 m², on the upper floor, there is a 5.5-room apartment with 98 m². Both apartments are currently rented and are in an intact and well-maintained condition. The floor plans are functional and well usable. An internal connection between the two residential units is basically possible. Currently, the connecting door is double-locked, as the apartments are used as two independent units.The standard of construction largely corresponds to the state of the extensive renovation of 1991. The heat and hot water supply are provided by an oil heating system. The heat distribution is via radiators.Above the 5.5-room apartment on the upper floor, there is an attic that offers additional storage space.The building is partially basement. The basement area was created during the renovation in 1991 and has since provided additional space for storage and supply rooms.This property offers you the following advantages: • Central location in rural Uebeschi • Solid building substance with good maintenance condition • Proximity to kindergarten and school as well as recreational area • Development potential in a house with charm and history

Travel time
-
1 / 21
CHF 925,000.–
9.5 rooms210m² living space
3946 Turtmann

Turnkey investment property in Turtmann - three modernised flats and rail links

Attractive multi-family house with large commercial space and three modernized apartments in Turtmann This extensively modernized apartment building in Turtmann combines attractive living with solid investment potential. The property underwent a complete renovation in 2024 and is now in excellent condition and ready for occupancy. In particular, the kitchens, flooring, and parts of the bathrooms were renovated. The property is ideal for investors and owner-occupiers who wish to sensibly combine returns with personal use.Living Highlight • Three separate living units: • 1 × 4.5-room apartment with balcony and open kitchen (110m2) • 1 × 3.5-room apartment with modern renovation (72m2) • 1 × 1.5-bedroom apartment (21m2) • Spacious basement with additional storage space • Three outdoor parking spaces included in the purchase price. • Comprehensively renovated in 2024 • New, modern kitchens in all apartments • New flooring in all living spaces • Partially renovated wet rooms • Large, bright rooms with functional floor plans • Solid construction, well-maintained overall condition • Good rental potential due to the central location and attractive living spaces Surroundings Turtmann offers an ideal combination of peace, nature, and good infrastructure. The village has shopping, schools, restaurants, and leisure activities within walking distance. Due to its sunny location in the Rhone Valley, residents benefitfrom a pleasant climate and high quality of living. There are walking paths, bike trails, and nearby recreational areas righton your doorstep. Location The property is impressive due to its central, well-developed location. Turtmann station can be reached in a few minutesand offers regular connections to Visp and Sierre. The A9 highway is just a short drive away, making Visp, Brig, Leuk, and Crans-Montana easily accessible. The property is suitable for commuters as well as residents who appreciate theproximity to the Alps and nature.Interested?Contact us for more information or to arrange a viewing.You can find more attractive properties in Switzerland at: www.coming-home.ch

1 / 7
CHF 3,900,000.–
Contrada San Pietro 6, 6612 Ascona

Pavone Bianco

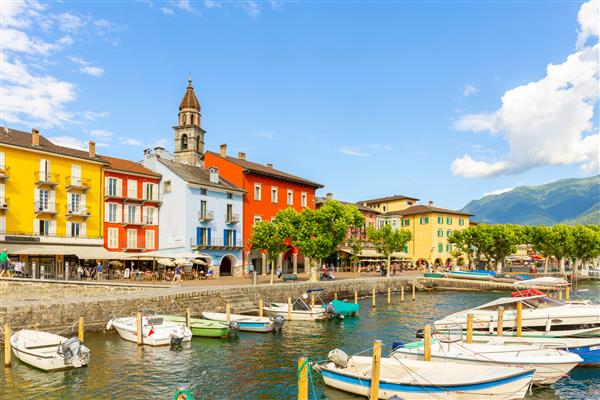
Prestigious Income Property In the heart of Ascona’s historic old town, just 100 metres from the picturesque lakeside promenade and surrounded by elegant boutiques, stands this prestigious period multi-family property with timeless charm. Carefully maintained and enhanced over the years, the building preserves the authentic character of traditional Ascona architecture, featuring harmonious façades, arcades, and an atmosphere rich in history.On the ground floor are two elegant retail units, both currently leased and benefiting from the constant pedestrian traffic of the vibrant shopping district. The upper floors comprise eight well-maintained and partially renovated apartments, all fully rented. Each unit offers its own unique character, bright living spaces, and charming views over the picturesque alleys of the old town. • Total residential area: 510 m² • Total commercial area: 290 m² This property represents a rare investment opportunity in one of the most sought-after locations on Lake Maggiore: a charming, well-maintained, fully leased asset in an exceptionally privileged setting.With a gross yield of approximately 4%, the property offers a solid, long-term and secure investment, supported by existing tenancy agreements and the enduring appeal of Ascona as a premier residential and tourist destination.An ideal combination of capital preservation, stable rental income and long-term appreciation potential.Further information available exclusively upon appointment.

Travel time
-
New building
1 / 18
CHF 1,050,000.–
4.5 rooms135m² living space
Alpenblick 7, 2543 Lengnau BE

New building 4.5 EG with 135m2 living space and a fantastic view

Spacious living with a far-reaching view At Alpenblickstrasse 7, 7a, and 7c in Lengnau BE, a modern multi-family house with five stylish condominiums is being built - four 3.5-room apartments and one spacious 4.5-room apartment. The construction start is planned for 2026 and the move-in date for the newly built apartment in autumn 2027.The 4.5-room apartment (WHG A02) impresses with its modern floor plan and 135m2 of net living space, as well as 20m2 of covered seating area and an additional 28m2 of seating area, offering everything your heart desires. Nestled in a quiet residential neighborhood with a rural charm, the project offers a rare combination of natural and urban living. The unobstructed view of the Alps gives each apartment a touch of exclusivity. Light-filled rooms, spacious floor plans, and high-quality equipment, combined with a room height of 2.6 to 2.9 meters, create a special feeling of luxury and spaciousness, ensuring a harmonious living experience that combines functionality and design. The architecture convinces with clear lines, an open design, and well-thought-out details that enrich everyday life.The apartments offer a variety of possibilities for individual design - perfect for all those who want to realize their personal dream home. The quiet location in close proximity to recreational areas, schools, and shopping facilities creates ideal conditions for families, couples, or working professionals. Whether you're having breakfast with a view of the mountains or a cozy evening on your own balcony - here you can enjoy every moment to the fullest. The well-thought-out orientation and the natural surroundings make this new building a true residential gem in Lengnau - modern, comfortable, and with a touch of vacation feeling, day after day.The pictures shown serve as inspiration for the various available apartments. For a more detailed overview, please visit the virtual tour in this online ad or the project website at https://alpenblick-lengnau.ch/
Travel time
-

Suggested properties for you based on search results