1604 results - Multi-family house to buy

1 / 27
  • Parking space
  • Balcony / Terrace
  • Garage
  • +3
CHF 2,100,000.–
232m² living space
Dornhägliweg 15A, 4144 Arlesheim

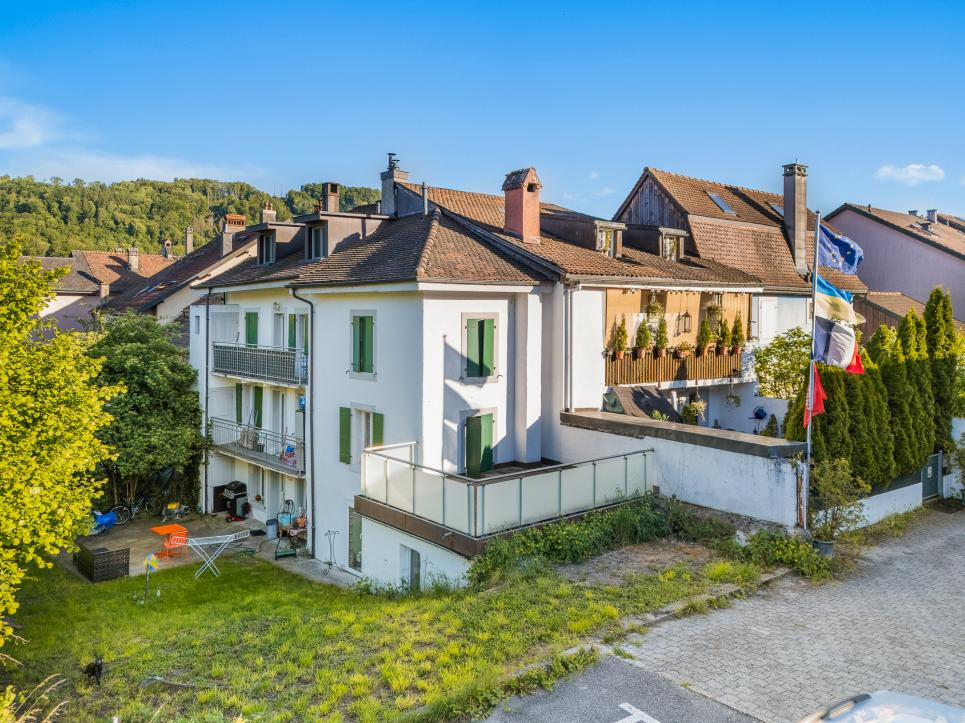
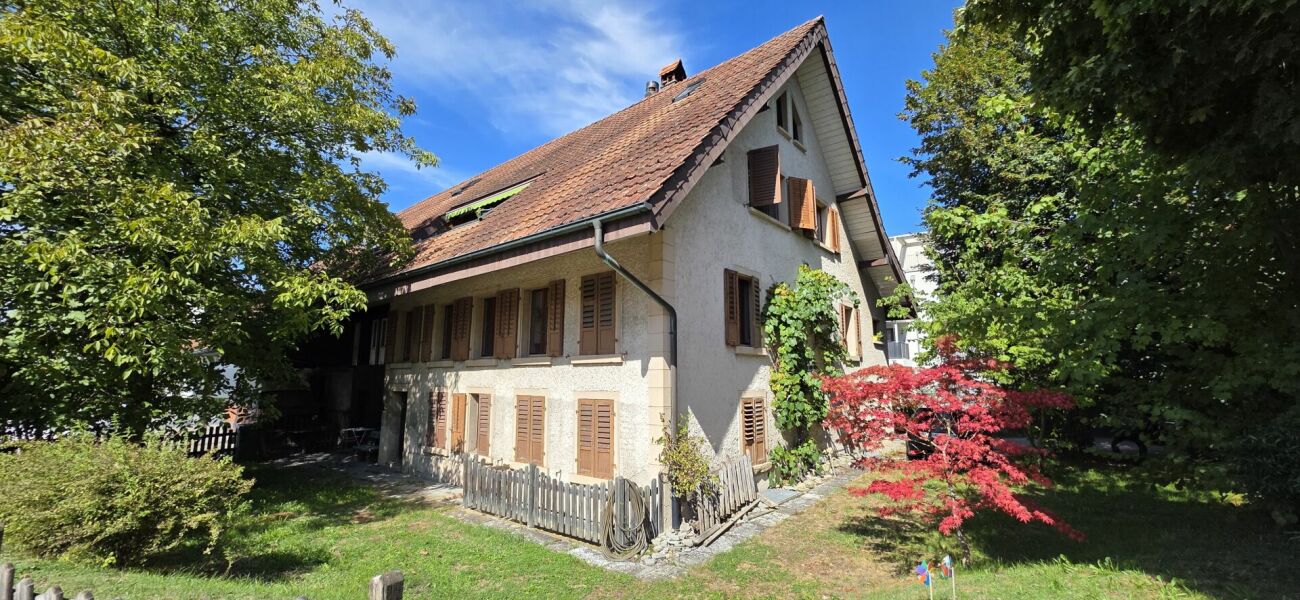
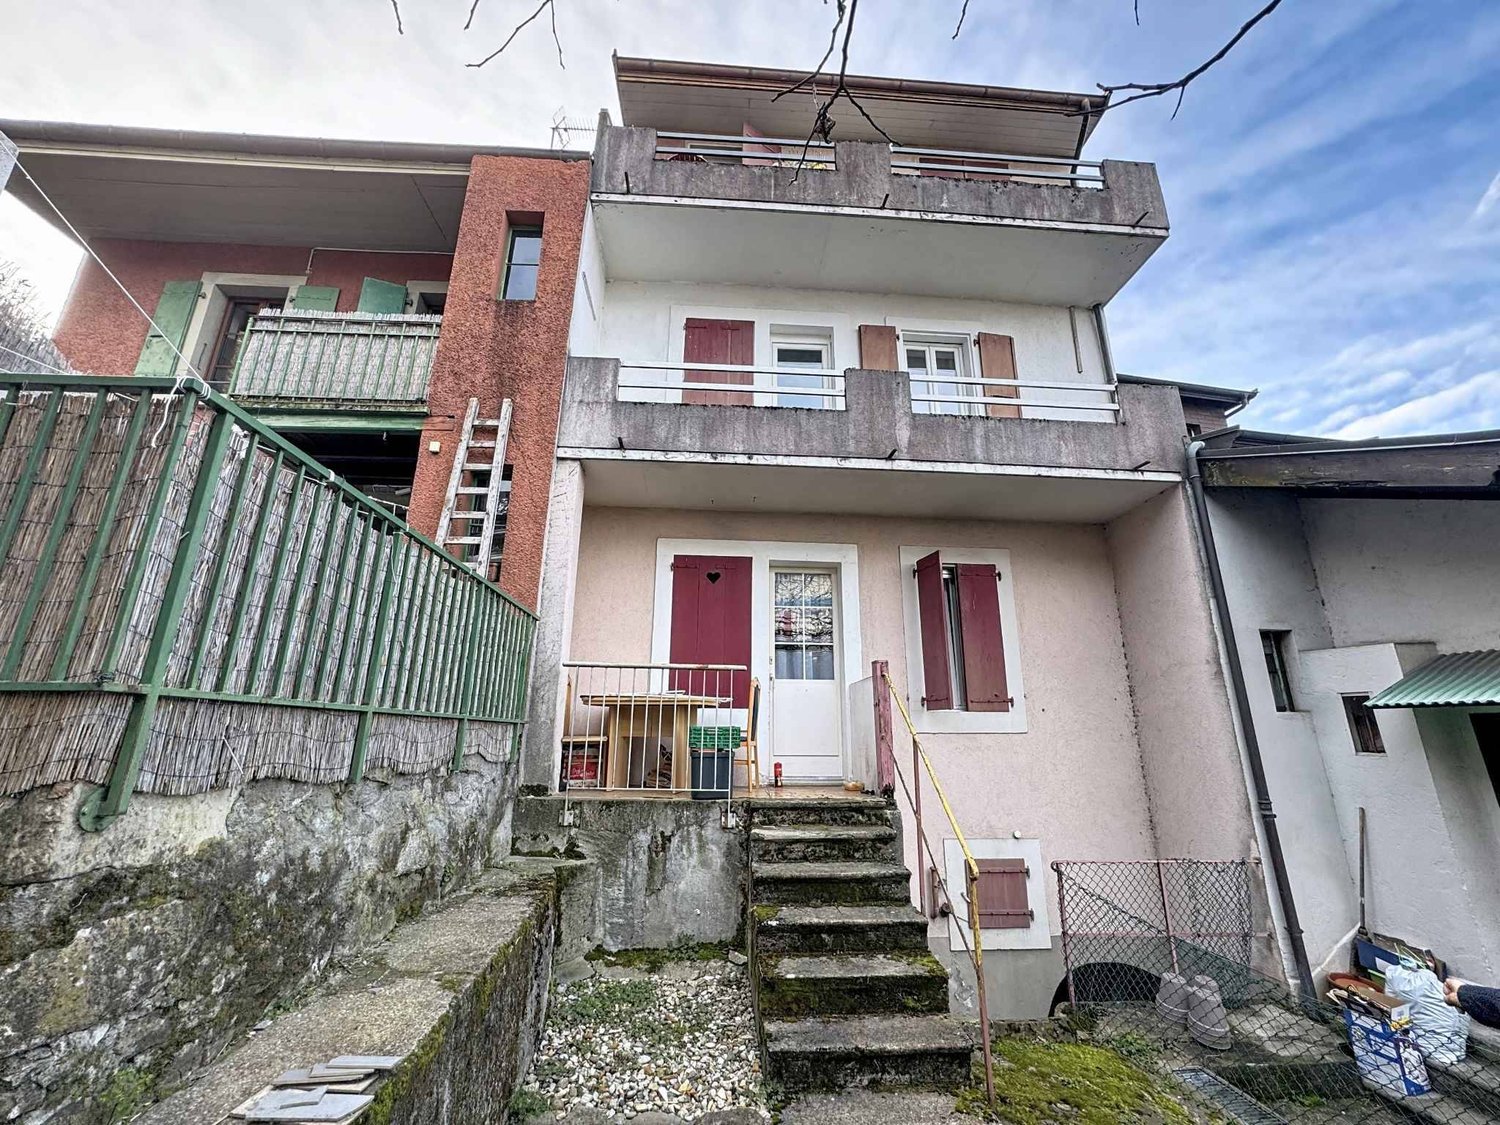
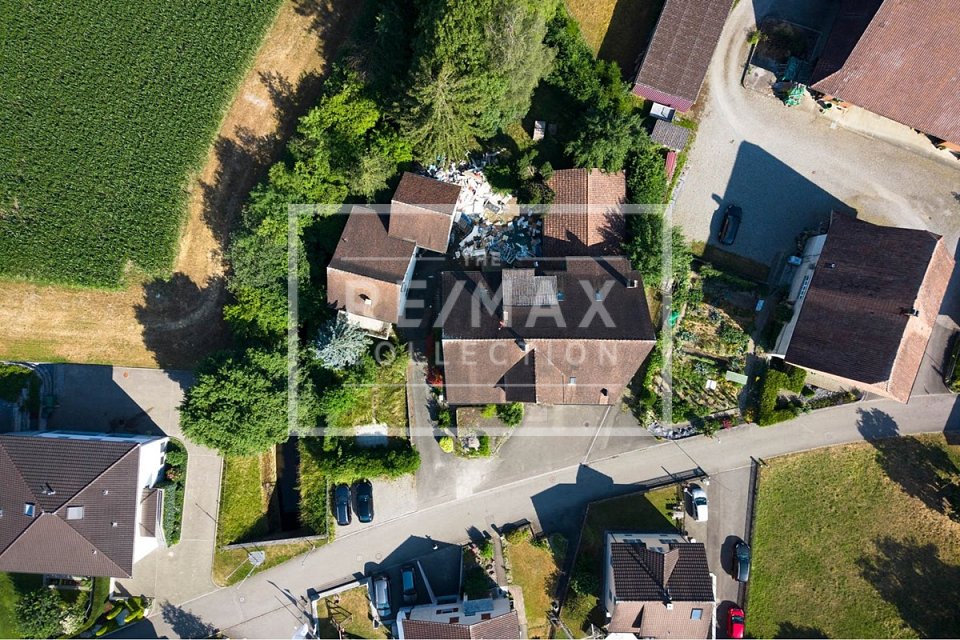
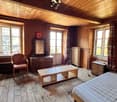
Attractive three-family house/multi-generation house in a sought-after residential area in Arlesheim

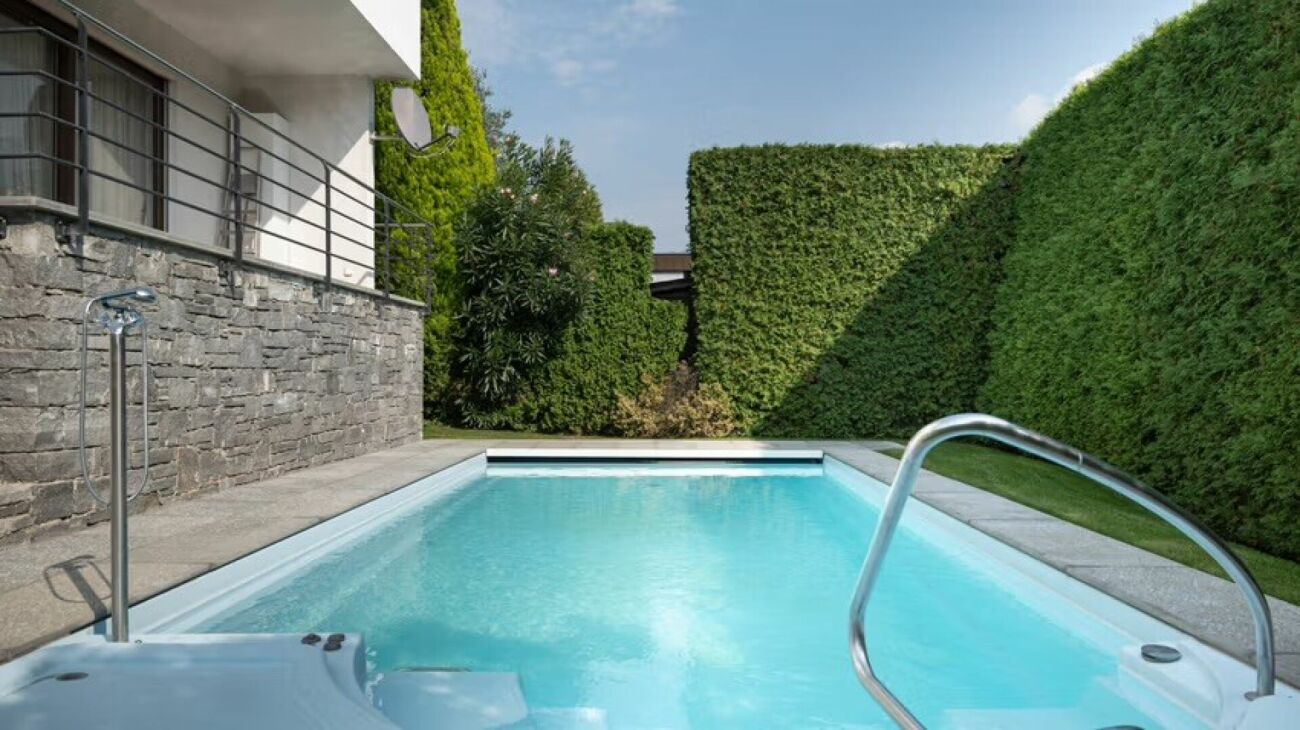
Located on the quiet and centrally situated Dornhägliweg in Arlesheim, this well-maintained three-family house from 2008 impresses with its high-quality construction, modern building technology, and flexible usage possibilities – ideal for owner-occupiers, multi-generation living, or as a long-term investment.The multi-family house was built in a solid construction with a concrete foundation and high-quality wooden facade. The timeless and functional architecture blends harmoniously into the surroundings, with the wooden construction barely noticeable from the outside. Thanks to the excellent insulation and the air/water heat pump with underfloor heating distribution, the property presents itself as energetically up-to-date.On a plot of 473 m², the property offers three separate residential units with a total living area of around 232 m². Additionally, spacious utility areas are available in the basement, as well as a flexibly usable room with shower and toilet, which can be used, for example, as a studio, practice room, studio, or guest room.A special feature of this property is its attractive usage potential: The current division into three apartments with an additional studio can be converted into a spacious single-family house or a multi-generation house with manageable effort. This creates diverse perspectives for future owners.The well-maintained garden area in front of the house creates a pleasant living atmosphere and offers additional recreational space outdoors. Two garage parking spaces on the neighboring property are available via a servitude.The micro-location convinces with the ideal combination of tranquility and centrality: Shopping facilities, schools, kindergartens, restaurants, and public transport are within short walking distance. The tram stop is easily accessible, and the connection to Basel and the supra-regional transport network is excellent. At the same time, the proximity to local recreation areas such as the Ermitage Arlesheim offers a high leisure and recreation value.This property combines sustainable building quality, modern building technology, a sought-after residential location, and an exceptionally versatile usage concept – a rare opportunity in an attractive residential quarter of Arlesheim.Interested?Request the detailed sales documentation now, free of charge – simply via the contact form.The team of Hecht Immo Consult AG looks forward to your inquiry via the contact form.
  • Parking space
  • Balcony / Terrace
  • Garage
  • +3
Travel time
-
1 / 21
CHF 1,980,000.–
10.5 rooms277m² living space
Krähenbergstrasse 16, 2503 Biel/Bienne

Apartment building with construction land reserve in the beautiful Linden quarter in Biel BE

Apartment building with three residential units and construction land reserve in the Linden quarter of Biel This well-maintained and lovingly preserved apartment building from 1958 presents itself today in a modernized, very good overall condition.The property includes three spacious 3.5-room apartments, all of which offer above-average room sizes, plenty of light, and a comfortable standard of construction.Thanks to continuous renovations between 2010 and 2024, the house shows itself to be technically and optically at a modern level - an object that is suitable for both owner-occupiers and investors.The property stands on a large plot of 1,054 m², of which 932 m² is garden area. The large garden is a developed construction land reserve, which opens up future expansion or additional uses. The building volume is 1,558 m³, the net living area is 277 m², and the height of the house extends over 12.3 meters.In the basement, there are two garages, the technical rooms, the laundry room, the heating system, several cellar rooms, and a shelter.The new gas heating system was installed in 2022, and the heat distribution is via radiators. The house is built in solid construction with double-shell masonry, and the concrete ceilings between the apartments provide solid sound insulation.All windows were replaced in 2014 and 2020 and are triple-glazed; the Velux roof windows were already renewed in 2008 and are still in very good condition.Each apartment is equipped with a chimney. The apartments on the ground floor and on the 1st floor have a separate toilet.The standard of construction is consistently well-maintained and is in the upper segment. A fiber optic connection is available, as is a communal laundry room with a washing machine and dryer.The three residential units at a glanceGround floor - 3.5-room apartment with winter garden and direct garden access (93.38 m²)The ground floor apartment impresses with its spaciousness and direct access to the extensive garden. The living and dining area is bright, open-plan, and is additionally upgraded by a chimney. The kitchen is functional and modern, and the adjacent winter garden/loggia with 14 m² extends the living space and creates a wonderful connection to the outside. Two bedrooms, a bathroom, and a separate toilet complete the floor plan. The apartment is ideal for people who want to live close to nature and appreciate direct garden access.1st floor - 3.5-room apartment with balcony and open living concept (93.38 m²)On the first floor, there is an equally spacious and bright apartment. The kitchen is open to the hallway and living room, creating a modern and communicative living feeling. The living room with a chimney forms the heart of the unit. Two bedrooms, a bathroom, a separate toilet, and a practical storage room provide comfort and storage space. The 6 m² large balcony offers a pleasant outdoor area with a view of the quarter. This apartment convinces with its clear room structure and well-maintained standard of construction.Attic - 3.5-room apartment with charming attic character (90 m²)The attic apartment conveys a particularly cozy atmosphere. The open kitchen blends harmoniously into the hallway, which leads to the large living room with a chimney. The sloping ceilings give the rooms character without restricting them - the apartment remains bright and easily furnished. Two bedrooms and a bathroom are part of the equipment. This unit has a French balcony, which offers a beautiful view of the garden/outdoor area.Technical condition & renovationsBetween 2010 and 2024, a large part of the property was renewed. This includes, among other things: • new gas heating system (2022) • complete renewal of the sanitary installations • modern kitchens (renewal 2002, further modernization 2016) • chimneys in all apartments • window replacement 2014 and 2020 (triple-glazed, plastic) • Velux roof windows 2008 • various floor coverings and interior constructions Well-maintained facades and solid building fabric - the house has been continuously maintained and is in a very good condition.Outdoor area & parkingThe garden is large, well-maintained, and offers plenty of space for leisure, relaxation, or gardening. A garden house is available. The property includes:2 single garages3 outdoor parking spacesspacious garden areasdeveloped construction land reserve Finances & key figuresPrice: CHF 1,980,000.-Rental income (actual): CHF 48,000.-Rental status: 100 %Building insurance value: CHF 1,770,900.-Official tax value: CHF 623,000.- ConclusionThis apartment building in the Linden quarter of Biel is an extremely well-maintained, solidly built, and modernized object with three attractive residential units, a beautiful garden, and additional construction land reserve. The combination of good building fabric, modern standard of construction, full rental, and expansion potential makes the property a rare opportunity - both for investors and for buyers who want to combine living and renting.The current rents are below the market level. This means there is potential for a rent adjustment to optimize the return, although the implementation is left to the future ownership.We are pleased to present this gem to you. Contact us!
Travel time
-
1 / 21
  • Parking space
  • Balcony / Terrace
  • View
  • +1
CHF 1,590,000.–
Dorfstrasse 28, 9125 Brunnadern

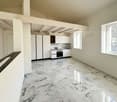
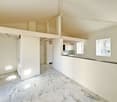
Investing with a vision, residential and commercial building with development potential

Existing rental income, around 821 m² of usable space and expansion reserves for up to 8 residential units: In the heart of Brunnadern, a property is waiting that already generates returns today and at the same time offers exciting opportunities for the future.A solid foundation is already in placeOn the ground floor, there is an established bakery with a sales shop and bakery as a long-term commercial tenant. In the upper floors, several apartments are already rented out and provide additional ongoing rental income. But what makes the property particularly interesting is where spaces are still unused or only partially developed today.There is still a lot of potential hereOn a plot of 710 m², the building offers around 821 m² of usable space and interesting expansion reserves. An existing preliminary project shows how the property can be further developed step by step and the existing potential can be expanded to up to 8 residential units.This opens up different possibilities: from the targeted expansion of individual areas to the more comprehensive further development of the entire property.The most important key figures• Residential and commercial building in a central location• Around 821 m² of usable space• 710 m² of land area• Established commercial tenant• Several already rented apartments• Ongoing rental income from day one• Expansion reserves for up to 8 residential units• Existing preliminary project with concrete development ideas• Very good public transport connectionFor buyers who see more than the current stockWhether as a long-term rental property, development property, or project with its own value creation: This residential and commercial building offers a rare combination of existing returns and additional development potential, and that's what makes it interesting: The complete sales documentation shows you not only the current stock but also the existing rental agreements, areas, expansion reserves, and possible development steps in detail.Curious about what's in this property?Request the complete sales documentation now and get a detailed overview of the numbers, existing rental income, and development potential of this special property.We would be happy to show you the property in person afterwards.Weitblick Immo – we recognize potential.
  • Parking space
  • Balcony / Terrace
  • View
  • +1
Travel time
-
1 / 8
CHF 1,350,000.–
12.5 rooms280m² living space
Via Cappellino Sora, 6855 Stabio

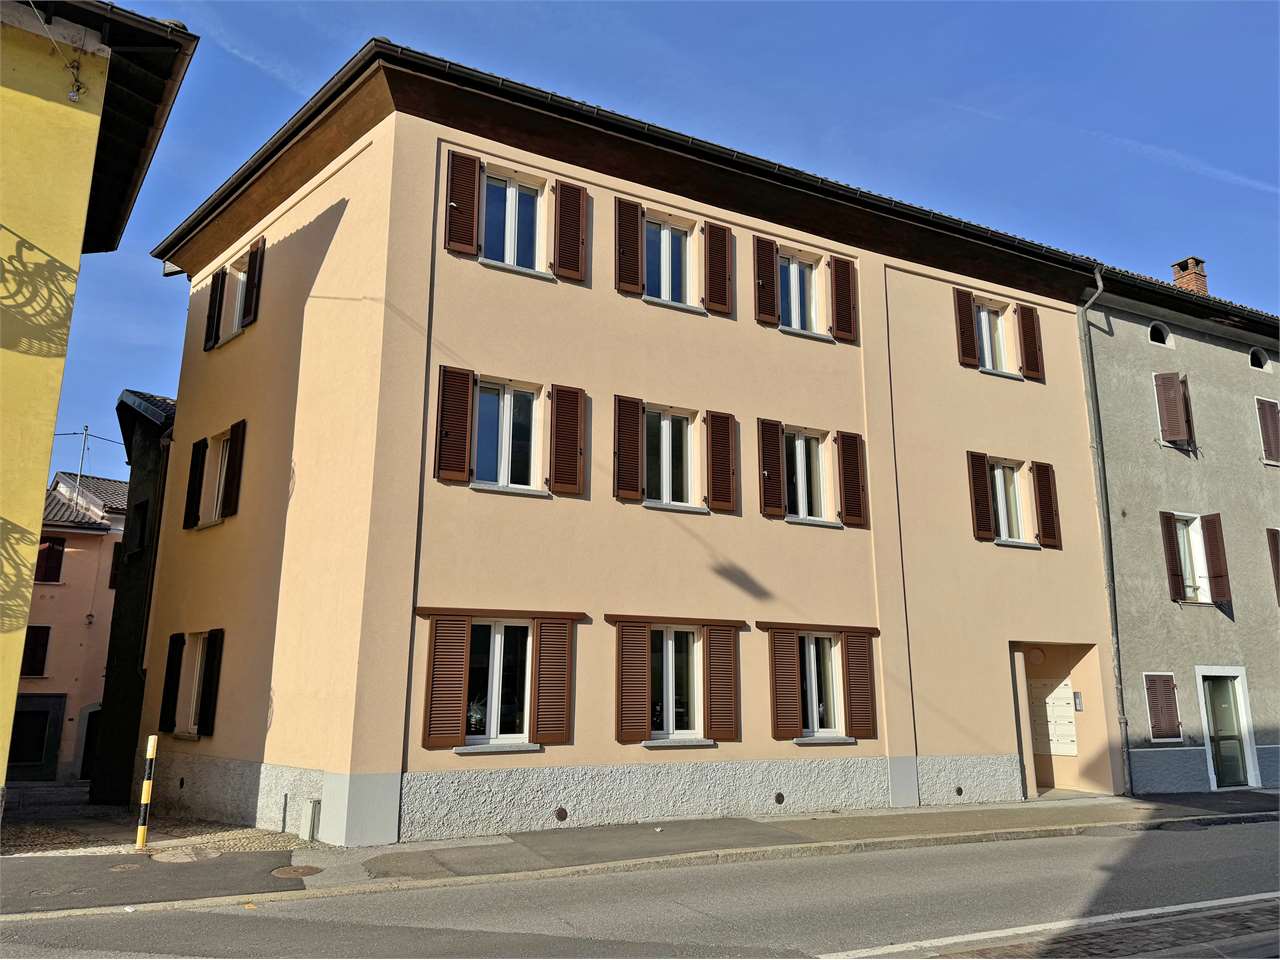
Building with 6 apartments in Stabio

Building with 6 apartments in Stabio, in the heart of the historic town center, of recent construction.Ideal for those who want to make an investment with a return of over 5.6%. For more detailed information, it is possible to schedule an appointment with one of our consultants.The structure consists of 6 apartments with 2.5 rooms, each characterized by a layout that includes entrance, living room with open kitchen, bedroom, bathroom, and terrace with a view of the typical roofs of the town.The finishes are of good quality: floors and bathroom coverings in tiles, PVC windows with double glazing, shutters, furnished kitchen. The heating is guaranteed by floor serpents connected to a heat pump.The building develops on four floors connected by internal stairs. The ground floor houses the cellars, the technical room, and the condominium laundry room. The other levels are each occupied by two apartments.The property does not have private parking spaces, however, public parking spaces are available at a short distance. Moreover, despite the central position in the town center, it is possible to access comfortably with a car for loading and unloading operations.Within a short walk from the building, all main services are available, including shops, post office, pharmacy, bank, schools, and supermarkets. Moreover, in a few minutes, you can reach the highway access, the train station, and the border with Italy.MEASURESApproximate total surface area: 280 sqmin addition to the available rooms and balconiesRef.: V-CF-STA-FON-9

Travel time
-
New building
1 / 23
  • Parking space
  • Garage
  • Child-friendly
  • +1
CHF 1,290,000.–
2.5 rooms300m² living space
Mühlenstrasse 4, 8225 Siblingen

Newly built multi-family house with 2.5 and 4.5 rooms in Siblingen – Spacious and quiet

This spacious, newly constructed two-family house on Mühlenstrasse 4 is currently in the raw construction phase. It comprises a 2.5-room apartment and a 4.5-room apartment and will be completed turnkey at the specified purchase price and handed over ready for occupancy according to the building description.The two independent living units offer versatile usage options – for example, as a multi-generation house, for combining personal use and rental, or as an attractive investment object. The red tile roof, modern wood cladding, and generous window areas blend harmoniously into the rural surroundings and combine traditional architecture with contemporary living comfort.The two-family house offers the following highlights: • Two independent living units: A spacious 4.5-room apartment and a separate 2.5-room apartment. • Flexible usage options: Ideal as a multi-generation house, for living and working under one roof, or for combining personal use and rental. • Attractive investment object: The two apartments enable separate rentals and thus offer interesting earnings potential. • Turnkey handover: The specified purchase price includes the complete completion of the currently raw building according to the building description. • Generous space: The building spans four floors and offers plenty of room for different living needs. • Attic with potential: The attic space with visible wooden elements and skylights offers additional usage and design possibilities. • Modern equipment: Both apartments have a modern kitchen with a dishwasher and contemporary bathrooms. • Efficient heat generation: An air-water heat pump ensures energy-efficient and environmentally friendly heating of the building. • Integrated photovoltaic system: The aesthetically integrated solar system on the roof has a capacity of around 12 kWp. • Battery storage: A power storage unit with a capacity of 15 kWh enables high self-consumption of the self-generated solar power. • KNX smart home system: The intelligent control and automation of the building technology increase living comfort and support efficient energy consumption. • Child and family-friendly: The generous indoor and outdoor areas, as well as the proximity to the school, make the property particularly attractive for families. • Parking: A garage and additional parking options are available. • Occupancy after completion: The handover takes place after the completion of the turnkey finishing work. Location and surroundingsThe two-family house is located in a quiet and sunny spot in Siblingen. The little-trafficked street ensures a pleasant living atmosphere during the day and at night. The bus stop Siblingen Dorf can be reached in just two minutes on foot. The school is also nearby – a special advantage for families with school-age children.This modern two-family house combines rural idyll, generous space, and energy-efficient building technology. The division into a 2.5-room and a 4.5-room apartment offers versatile living and usage options.Since the building is currently still in the raw construction phase, individual wishes can be taken into account during materialization and interior finishing, depending on the construction progress. The specified purchase price applies to the turnkey execution according to the building description.
  • Parking space
  • Garage
  • Child-friendly
  • +1
Travel time
-
Patrick Geissbühler

Patrick Geissbühler

1 / 13
Patrick Geissbühler

Patrick Geissbühler

  • Garage
  • Elevator
CHF 3,650,000.–
Schulhausgasse 24, 3113 Rubigen

Commercial property in Rubigen - 5.875% gross return & stable cash flows

Attractive commercial property with stable returnsSolid investment property with net income of CHF 217,085.65 p.a. and a gross return of 5.875%. Ideal for investors focusing on sustainable cash flows and long-term value retention.Well-maintained and continuously investedThe property has been continuously maintained and technically modernized. Important investments - including in the Securiton system (approx. CHF 36,000), building technology, and other maintenance measures - provide planning security and reduce future investment needs.Efficient infrastructure3 passenger elevators and 1 goods/high-lift elevator. Modern building technology with cooling system, floor heating via heat pump, and additional oil heating.Attractive rental spacesNewly developed office spaces (365 m²) with 2 air conditioning systems (maintenance by tenant). Flexible usage options for different commercial operations.Well-planned floor layoutUG: Parking garage and gymEG: Cafeteria, offices, and storage roomAbove the warehouse: additional office spaces1. OG: Office spaces2. OG: Office spacesLocation - well-connected and economically viableQuiet, business-friendly location in Rubigen with quick access to the Bern economic region. Good connection to highway and public transport - an attractive location for long-term commercial tenants.In summaryA high-return investment property with stable cash flow, continuously modernized infrastructure, calculable maintenance, and long-term value potential - an investment with substance and security.Arrange your viewing appointment today.The team at PASSIO Immobilien AG looks forward to personally accompanying you.

  • Garage
  • Elevator
Travel time
-
1 / 13
  • Parking space
  • Balcony / Terrace
CHF 3,950,000.–
28.5 rooms568m² living space
Gempenstrasse 34, 4143 Dornach

Apartment building with 15 residential units - 5.88% return - NEWLY renovated

Invest in a well-maintained, high-yield apartment building in Dornach. 15 residential units on 3 floors, comprehensively renewed in 2014 and completely RENOVATED in 2026, including the facade - the solid building quality and efficient technology create reliable returns and long-term security.Highlights • 15 units, total approx. 28.5 rooms • Living area approx. 568 m²; usable area approx. 683 m² • Plot approx. 969 m²; building volume approx. 2,538 m³ • Year of construction 1991; comprehensive renovation 2014 and completely renovated including facade as of 2026 • Triple-glazed windows (2015) • Main building: gas heating (2017) with radiators • New building: heat pump with underfloor heating • Construction method: masonry/concrete; extension in wood-element construction • Facade: brick/concrete with 10 cm exterior insulation • Parking: carport, outdoor parking spaces and concrete garage • Spacious terrace • Return on investment approx. 5.88% with rent guarantee for up to 1 year • Availability: immediately LocationDornach offers excellent public transport connections (Dornach/Arlesheim train station with connections to Basel, Delémont, Gempen, Hochwald) as well as quick motorway access via Reinach Süd (H18/N2). Attractive tax burden in the canton of Solothurn and diverse job opportunities in the region.Ideal forLong-term investors looking for a stable, immediately available property with solid cash flows and development potential.

  • Parking space
  • Balcony / Terrace
Travel time
-
1 / 13
  • Parking space
  • Balcony / Terrace
CHF 2,790,000.–
11 rooms900m² living space
6110 Wolhusen

Gastronomy with Perspective - Restaurant and Rental Rooms under One Roof

This exceptional property in Wolhusen offers a rare combination of ongoing rental income, versatile usage options, and significant development potential. Whether as a long-term capital investment, your own gastronomy business, or a combination of rental and hospitality, numerous perspectives open up here. The historic building spans four floors and includes 11 rented rooms as well as a spacious restaurant and bar area on the ground floor. The living and usable area is approximately 900 m² and is located on an impressive plot of 54'725 m². With a building volume of around 4'983 m³, the property offers plenty of space for existing and future usage concepts. A particular highlight is the 2025 comprehensively modernized gastronomy area. The restaurant and bar present themselves in a contemporary state and can be either self-operated or, if desired, taken over including the rental agreement. At the same time, the electrical installations were modernized and the boiler replaced, which means that important investments have already been made. The spacious area offers around 60 parking spaces and thus creates ideal conditions for gastronomy, accommodation, or events. The offer is complemented by a dog training area, a hobby room, and two terraces, which further increase the attractiveness of the property. The building is heated by an oil heating system with heat distribution via radiators. The location also convinces: The center of Wolhusen with shopping facilities, schools, and all services is within a few minutes' reach. The train station is only about 1.3 km away and offers an excellent connection towards Lucerne and Entlebuch. At the same time, residents and guests enjoy the proximity to the unique nature of the UNESCO Biosphere Entlebuch. Whether as a profitable capital investment, your own gastronomy business, or a versatile investment object, this property combines ongoing returns, great usage potential, and an attractive location in a unique way. Arrange your viewing appointment now! We are happy to provide further information or a viewing at any time. We look forward to your contact - Your Viventa Real Estate Team.Do you want to know the value of your property? Now estimate for free at: http://www.viventa.ch/IMMOBILIENBEWERTUNG/

  • Parking space
  • Balcony / Terrace
1 / 12
CHF 1,650,000.–
30 rooms539m² living space
Rue des Chenes 3, 2740 Moutier

Attractive rental property with 8 apartments and development potential

Solid capital investment with existing income and additional potential."8 apartments | 539 m² living space | 1'244 m² plot | building volume: 2’844 m³ | 6 garages 9 outdoor parking spaces | Target gross return: 5.12 %."In a quiet residential area in Moutier, this well-maintained multi-family house offers an interesting opportunity for private and professional real estate investors. The property combines an existing income base with a balanced mix of apartments and additional potential for new rentals and future apartment upgrades.The multi-family house, built in 1980, comprises 8 residential units with a total living space of 539 m². The apartment mix consists of 2½-, 3½-, and 4½-room apartments, appealing to different tenant groups. The offer is complemented by 6 single garages and 9 outdoor parking spaces.Currently, 7 of the 8 apartments are rented. The free apartment is in good condition and offers the new owner additional flexibility regarding upgrading and new rental.A special plus is the south-facing balconies and the individual cellar compartments for all apartments. A communal laundry room with washing machine and tumble dryer is also available to residents. A camera surveillance system is installed in the entrance area.Continuously invested and maintainedIn recent years, significant parts of the property have been renewed or renovated. These include: • Facade renovation including external insulation, plastering, and painting (2018) • comprehensive roof renovation (2017–2019) • sanitary pipes completely renovated (2017–2019) • oil heating system from 1999, burner replaced in 2011 • balconies renewed or newly coated (2017–2019) • current safety check of electrical installations (2026) Thus, various substantial investments have already been made in the maintenance of the property's value. Interesting key figures Target purchase price: CHF 1'650'000.–Annual net target rent: CHF 84'540.–Target gross return: approx. 5.12 %Plot: 1'244 m²Living space: 539 m²Residential units: 8Rented: 7 of 8Garages: 6Outdoor parking spaces: 9Building insurance value: CHF 2'580'000.–Building volume: 2’844 m³For investors with a long-term perspectiveThe combination of existing rental income, different apartment sizes, extensive parking, and the investments already made makes this property an interesting investment opportunity.Additional potential arises, in particular, from the currently free apartment and, in the long term, from tenant changes and targeted apartment upgrades. Rent adjustments must be made within the framework of the applicable rental law provisions.Have we sparked your interest?We would be happy to provide you with the detailed sales documentation after complete contact and arrange a personal viewing appointment if you are further interested.

Travel time
-
1 / 13
  • Parking space
  • Garage
CHF 3,714,000.–
15 rooms
Lenzburgerstrasse 3, 5507 Mellingen

Apartment building with 9 units and construction potential W4

In a central location on Lenzburgerstrasse 3 & 5 in Mellingen (AG), this well-maintained residential and commercial building with 9 units offers a rare combination of stable returns, many parking spaces, and development potential W4 - ideal as a long-term investment. • Object: Apartment building with commercial share (restaurant/butcher shop on the ground floor), built in 1904, renovated in 1996, 3 floors. • Areas: 1255m2 gross living/commercial space; additional usable/commercial spaces according to inventory; plot approx. 1'699 m². • Parking: 28 outdoor parking spaces and 2 separate single garages on the property. • Yield: Current net rent approx. CHF 260'000 p.a.; purchase price CHF 3'714'000; initial return around 7.0% p.a. • Condition: Kitchens/bathrooms/floors intact; high-quality building envelope; windows in normal condition; fire protection concept Restaurant Linde available. • Location: Visible and central. S-Bahn S11 at 30-minute intervals (Baden 8 minutes, Lenzburg 12 minutes, Zurich main station approx. 30 minutes); A1 connection Mägenwil in approx. 5 minutes; shopping and schools on site; Reussufer and Heitersberg for local recreation. • Address & Key figures: Lenzburgerstrasse 3, 5507 Mellingen | Parcel number 671 | EGRID CH598385889504 | EGID 541707. • Availability: immediately. Conclusion: Substantial investment property in the canton of Aargau with stable cash flow, many parking spaces, and potential for optimizations within the framework of approvals.

  • Parking space
  • Garage
Travel time
-
1 / 13
  • Parking space
  • Balcony / Terrace
CHF 2,950,000.–
24 rooms645m² living space
Scheunengasse 10, 5507 Mellingen

Apartment building with 6 units in Mellingen old town - solid return

In the heart of Mellingen's old town, this well-maintained apartment building presents itself with development potential - ideal for long-term investors.Investment Highlights • NET return 5.9% with net rents of CHF 177,000 per year • 6 units: 1× 2.5-room, 5× 3.5-room; former restaurant area can be planned as additional living space (e.g. 1× 3.5-room or 2× 2.5-room) • Central old town location at Scheunengasse 10 - just a few steps to Reuss, Coop shopping, and bus • 5 outdoor parking spaces, several balconies/loggias, mailbox system • Availability: immediately Building & Condition • Year of construction 1895; renovations include: 1998 facade/windows/roof/plumbing, 2005 replacement oil heating, 2011 apartment renovations, 2018/19 dissolution of restaurant/project planning for additional living space • 3 floors plus attic, • Total approx. 24 rooms, 6 bathrooms/WC and separate WC's • Net living area per floor 215 m²; basement/auxiliary rooms approx. 95 m²; plot 262 m²; GVZ volume 2,751 m³ • Heating: oil Location & Accessibility • Mellingen-Heitersberg train station approx. 1.0 km (S-Bahn S11) • Highway connections Mägenwil/Brunegg in a few minutes • Schools, kindergarten, Coop/Denner in the village; recreation on the Reussuferweg Purchase Conditions • Purchase price: CHF 3,000,000 • Net rental income: CHF 177,000/year • Gross return: 5.9% In summary: A strong residential investment property in Mellingen's old town with stable returns and clearly recognizable development potential.

  • Parking space
  • Balcony / Terrace
Travel time
-
1 / 13
CHF 1,250,000.–
8.5 rooms221m² living space
Centralstr. 9, 6215 Beromünster

Living and renting under one roof: Three-family house in the heart of Beromünster

This well-maintained three-family house on Centralstrasse 9 in Beromünster combines spacious living space with attractive ongoing rental income. It's the ideal opportunity for buyers who want to live comfortably and benefit from two already rented apartments at the same time.The residential building, constructed in 1923, stands on a compact plot of 134 m² and comprises three separate residential units. As part of a comprehensive renovation in 2012, a modern air-water heat pump, insulated glass windows, underfloor heating, and new panel and parquet floors were installed. This combines the character of a historic building with modern living comfort.Spacious maisonette apartment for personal useThe heart of the property is the approximately 115 m² large maisonette apartment, which extends over the two upper floors of the house and offers an exceptionally spacious home for couples or families. The division into two living levels creates a pleasant living feeling with a clear separation between communal areas and private retreats.On the lower living level, you'll find a bright and spacious living and dining area. The openly adjacent kitchen blends harmoniously into the room and offers short distances and plenty of space for joint cooking and social evenings. Numerous windows and access to the approximately 5.4 m² large balcony provide plenty of daylight and a friendly atmosphere. The balcony extends the living space outdoors and invites you to relax in the fresh air.An additional room on this level can be flexibly used as a bedroom, office, guest room, or children's room. The room offer is complemented by a separate shower bathroom.Via the internal staircase, you reach the attic. Here, you'll find further individually usable rooms that, thanks to the characteristic roof slopes, convey a particularly cozy atmosphere. They are ideal as bedrooms, children's rooms, workrooms, or hobby rooms. The unusual room shapes give this level an individual charm and create cozy retreat areas.The bright main bathroom has a bathtub, a double sink, and a toilet. Together with the additional shower bathroom, the apartment offers a high level of everyday comfort, especially for families or occupants with regular guests.Two rented apartments as an additional source of incomeThe two lower residential units are already rented and generate monthly rental income of CHF 1810.-, or CHF 21,720.- per year:* 1.5-room studio apartment on the ground floor with approximately 43 m² and a separate entranceMonthly rent: CHF 760.-* 2.5-room apartment on the 1st upper floor with approximately 60 m² and a balcony of approximately 5.4 m²Monthly rent: CHF 1050.-The studio apartment has its own access. The 2.5-room apartment and the maisonette apartment are accessed via the common main entrance. This means the residential units are functionally separated and yet efficiently organized within a property.A convincing combinationThis property is particularly suitable for buyers who want to combine the desire for a spacious home with a lot of space and personality with a long-term interesting investment. While you occupy the maisonette apartment yourself, the two rented units contribute to the financing of the property with their ongoing income.A versatile three-family house with approximately 213 m² of living space, two balconies, a small garden, and an attractive combination of personal use and rental income in the heart of Beromünster.Contact us today to schedule a viewing!

Travel time
-
Gianni Deiana

Gianni Deiana

1 / 13
Gianni Deiana

Gianni Deiana

  • View
  • Swimming pool
  • Child-friendly
CHF 2,650,000.–
450m² living space
1868 Collombey

Set of 2 villas, with pool!

Set of 2 Villas - Ideal Investment or Large FamilyLocated in a quiet and sought-after residential area, these two villas offer a pleasant and spacious living environment. Perfect for a large family or a rental investment.1st Villa:Villa with 9 rooms, ground floor: • Large entrance hall • Cloakroom • Spacious playroom • 1 guest toilet • Parental bedroom with dressing room and bathroom/WC with shower and bathtub • Open kitchen to dining room and bright living room, with access to the terrace Upper floor: • Large corridor with dressing room • 3 bedrooms, each with private bathroom/WC • 2 additional bedrooms sharing a bathroom/WC • Laundry room 2nd Villa:3.5-room apartment on the ground floor: • Entrance • 2 bedrooms • Bathroom/WC • Open kitchen to dining room and living room, with direct access to the terrace 2.5-room apartment on the upper floor: • Open kitchen to living room, with access to the terrace • 1 bedroom • Bathroom/WC 6 outdoor parking spaces complete this property.Additionally, the complex has solar panels with a 30 kW battery and a water softener.The villas offer high-quality finishes and a quiet environment, ideal for family life or for a rental income. Proximity to amenities, transportation, schools, and shops.Discover it without delay!Collombey-Muraz1868 Collombey is located in the district of Monthey, in the canton of Valais. The population in the political municipality of Collombey-Muraz has changed by an average of 1.2% per year over the last five years, with 10,051 inhabitants (as of December 31, 2024). The tax rate is 12.8% (canton: 12.8%). Over the last five years, the construction of housing in the municipality has averaged 1.4% per year, while the current vacancy rate is 2.3% (as of June 1, 2025). Real estate prices have changed by 13.4% over the last five years (canton: +22.4%).

  • View
  • Swimming pool
  • Child-friendly
Samantha Debatty

Samantha Debatty

1 / 15
Samantha Debatty

Samantha Debatty

CHF 1,500,000.–
12.5 rooms
1675 Rue

Former school of 1904 entirely renovated - 3 apartments and annex, in the countryside, 35 minutes from Lausanne

COMPLETE FILE ON REQUESTInfo at a glance: • Composition: 3 rented apartments (3.5 rooms on the ground floor, 4.5 rooms on the 1st floor, 3 rooms in the attic). • Surfaces: approx. 340 m² net (total living area of 411 m²). • Large annex: spacious volume of 317 m³ (60 m²) ideal for craftsmen or storage with additional rental potential. • Exteriors: large plot of approx. 1,630 m², ground-floor terraces, communal garden and vegetable garden. • Parkings: 2 closed garage boxes + 6 outdoor spaces. • Global renovation 2010: roof and facade insulation, heating and pipes, electrical and sanitary networks, renovation of apartments, basements and exteriors • Availability: according to agreement • Purchase price: CHF 1,500,000.-. Key-in-hand rental property: former school of 1904 beautifully renovatedIdeally located in Blessens (FR) - just 35 minutes from Lausanne, this former school of 1904 has been beautifully restored to offer a unique and peaceful living environment. Combining spacious volumes (up to 3 meters high under the ceiling) and the unique charm of old buildings, the property has undergone a comprehensive renovation from 2010 to 2020 of CHF 900,000.-.The building is configured in 3 independent apartments, ideal for an investor as well as an annex: • Ground floor (3.5 rooms - approx. 137.5 m² living area) • 1st floor (4.5 rooms - approx. 147 m² living area) • Attic (3 rooms - approx. 117 m² living area) • The basement of approx. 113.5 m² living area includes the technique and 3 individual cellars. • Large annex: spacious volume of 317 m³ (60 m²) ideal for craftsmen or storage, with additional rental potential. Main advantages: • Unique character: "Master's house" atmosphere and preserved historical architecture. • First-class renovation: significant technical investments (insulation, electricity, new heating, fluid distribution). • Immediate income: fully rented with additional rental potential for the annex. • Quietly located in the Fribourg countryside (Rue commune), tax environment of the canton of Fribourg, just 10 minutes from Oron and 35 minutes from Lausanne. Contact us at 076 803 41 60 to obtain the complete file or organize a visit.

1 / 13
  • Parking space
  • Child-friendly
  • Quiet neighborhood
CHF 970,000.–
433m² floor space
Unterdorfstrasse 21, 9630 Wattwil

Residential and Commercial Building | Multi-Family House

LOCATION • Quiet, yet central location in the municipality of Wattwil • Good sunlight • Plot assigned to core zone 4 • Access via narrow quarter street [municipal street 2nd class] • Shopping and leisure opportunities, as well as schools and public transport connections within walking distance • Recreational areas in the municipality RESIDENTIAL AND COMMERCIAL BUILDING | MULTI-FAMILY HOUSE • Spacious residential and commercial building with intact basic structure • Generous plot; some expansion potential available • Residential and commercial areas separable; conversion of living space into offices possible • Access via central staircase; no internal access to the two annex areas • Surroundings with lawn, tree population, playground, and paved areas • Nine outdoor parking spaces • Functional room layout concept • Ground floor with multi-purpose/community rooms and office/living areas • 5.5-room apartment on the upper floor with pleasant room heights • Attic with studio and several rooms • Two annex areas; south-facing with studio, north-facing with storage area • Generous offer of secondary rooms Have we sparked your interest? We would be happy to send you our detailed sales documentation and/or answer your questions and arrange a viewing on site.

  • Parking space
  • Child-friendly
  • Quiet neighborhood
Travel time
-
Gianni Deiana

Gianni Deiana

1 / 13
Gianni Deiana

Gianni Deiana

  • View
  • Child-friendly
CHF 950,000.–
1937 Orsières

Rental building with 5 apartments

Rental building with 5 apartments, great investment opportunity Located in the municipality of Orsières, this residential building consists of two studios and three 3.5-room apartments. Three apartments are currently rented, ensuring regular rental income from the date of acquisition. The property also has 3 parking spaces, rented for 60 CHF per month each, contributing to an estimated return of around 4.5%. Situated in a peaceful neighborhood and suitable for families, the building is distinguished by its ease of management and excellent maintenance condition. It represents an interesting opportunity for investors looking for a reliable and long-term investment. A stable and diversified rental pool. The building consists of 5 residential units designed to meet local demand: • 2 cozy studios, one of which is being renovated. • 3 spacious and bright 3.5-room apartments. • 3 parking spaces, rented for Fr. 60.--/unit. Currently, 3 of the 5 apartments are already rented, offering the future buyer an immediate and solid basis for income. • Highlights & Return :Attractive return: Potential for a net return of around 4.5 %. • Simplified management: Small property structure, easy to maintain and administer. • Strategic location: Immediate proximity to amenities and public transport, ensuring excellent rental prospects. Orsières 1937 Orsières is located in the district of Entremont, in the canton of Valais. The population in the political municipality of Orsières has changed by an average of 0.8 % per year over the last five years, with 3,303 inhabitants (as of December 31, 2024). The tax rate is 12.9 % (canton: 12.8 %). Over the last five years, the construction of housing in the municipality has averaged 0.4 % per year, while the current vacancy rate is 0.5 % (as of June 1, 2025). Property prices have changed by 14.6 % over the last five years (canton: +22.4 %).

  • View
  • Child-friendly
Marco Rupp

Marco Rupp

1 / 13
Marco Rupp

Marco Rupp

  • Balcony / Terrace
  • Swimming pool
CHF 1,300,000.–
8 rooms178m² living space
Bollstrasse 135, 3076 Worb

Two-family house with pool and dreamlike garden on the Worble

This charming two-family house combines spacious proportions, versatile usage possibilities, and an exceptionally attractive location directly on the Worble. Embedded in a green environment and surrounded by extensive meadows, the residents here enjoy a quiet living environment with a beautiful view and plenty of privacy. The property is ideal for families, multi-generational living, or the combination of own use and rental.Already when entering the house, the pleasant living atmosphere convinces. The two residential units have a practical and well-utilizable room layout with bright living areas, spacious window surfaces, and direct reference to the outdoor space. The rooms present themselves in a friendly manner and offer plenty of space for different living concepts and life situations. A special detail is the fireplaces in both living areas, which provide additional living quality and a cozy atmosphere on cooler days.A special highlight is the lovingly designed garden. The varied planting creates an attractive appearance throughout the year and gives the property a park-like character. The pool with adjacent grill house invites you to sociable summer evenings with family and friends and makes the garden a private wellness oasis. A practical equipment shed is also available for garden tools and utensils. The immediate location on the Worble and the free view of the surrounding meadows underline the special charm of this property.The basement expands the space offer in a practical way. Here are two additional rooms, a bathroom, a spacious laundry room, a technical room, a workshop, and a separate cellar room. The rooms create valuable reserves for guests, home office, hobbies, or additional storage space.The offer is rounded off by a covered carport and further outdoor areas around the house. The combination of a natural location directly on the Worble, attractive surroundings, spacious room offer, and numerous usage possibilities makes this property a rare opportunity for buyers who value living quality, space, and a special environment.

  • Balcony / Terrace
  • Swimming pool
Travel time
-
1 / 13
CHF 2,490,000.–
13.5 rooms300m² living space
Auf Anfrage 1, 2035 Corcelles NE

True Master House with unique setting

EXCLUSIVE: MASTER HOUSE OF CHARACTER IN THE CENTER OF CORCELLESLocated in the heart of Corcelles on a medium-density plot, this magnificent master house seduces with its timeless charm, architectural elegance, and remarkable volumes. Charged with history and perfectly maintained, it offers a unique living space, combining prestige, comfort, and authenticity.Currently organized into two independent apartments of approximately 150 m² each, the property can easily be reunited to form a vast family home. This configuration allows for great flexibility in use, whether for a large family, an intergenerational project, or for anyone looking for large living spaces.The approximately 1'800 m² plot is on a medium-density zoning plan, which confers a possibility of densification and expansion of the constructions.The ground-floor apartment benefits from direct access to the vast garden as well as a pleasant terrace, ideal for fully enjoying the beautiful days. The second, in duplex, has a luminous panoramic veranda and a terrace, offering a comfortable relaxation space in all seasons with an unobstructed view of the lake and the Alps.The house has 11 bedrooms and 4 bathrooms, offering optimal comfort and multiple possibilities for layout according to your needs: bedrooms, offices, leisure spaces, library, or reception rooms.The generous volumes, high ceilings, presence of a fireplace, and architectural elements of the era give this residence a warm and refined atmosphere. Each room benefits from beautiful natural light, highlighting the unique character of the place. The living areas also offer a pleasant view of the lake, reinforcing the charm and quality of life of the property.Outside, a vast tree-lined garden of about 1400 m² surrounds the property and constitutes a true haven of peace. This green space, rare in the village center, invites relaxation, family moments, and outdoor receptions. A garage as well as parking spaces complete the ensemble and facilitate parking.This historic house, carefully maintained over the years, represents a rare opportunity for lovers of character properties looking for a prestigious and authentic place to live in a privileged environment.Contact us today to organize a visit and discover this exceptional master house. Rafael Marialves +41 79 638 77 86

Suggested properties for you based on search results