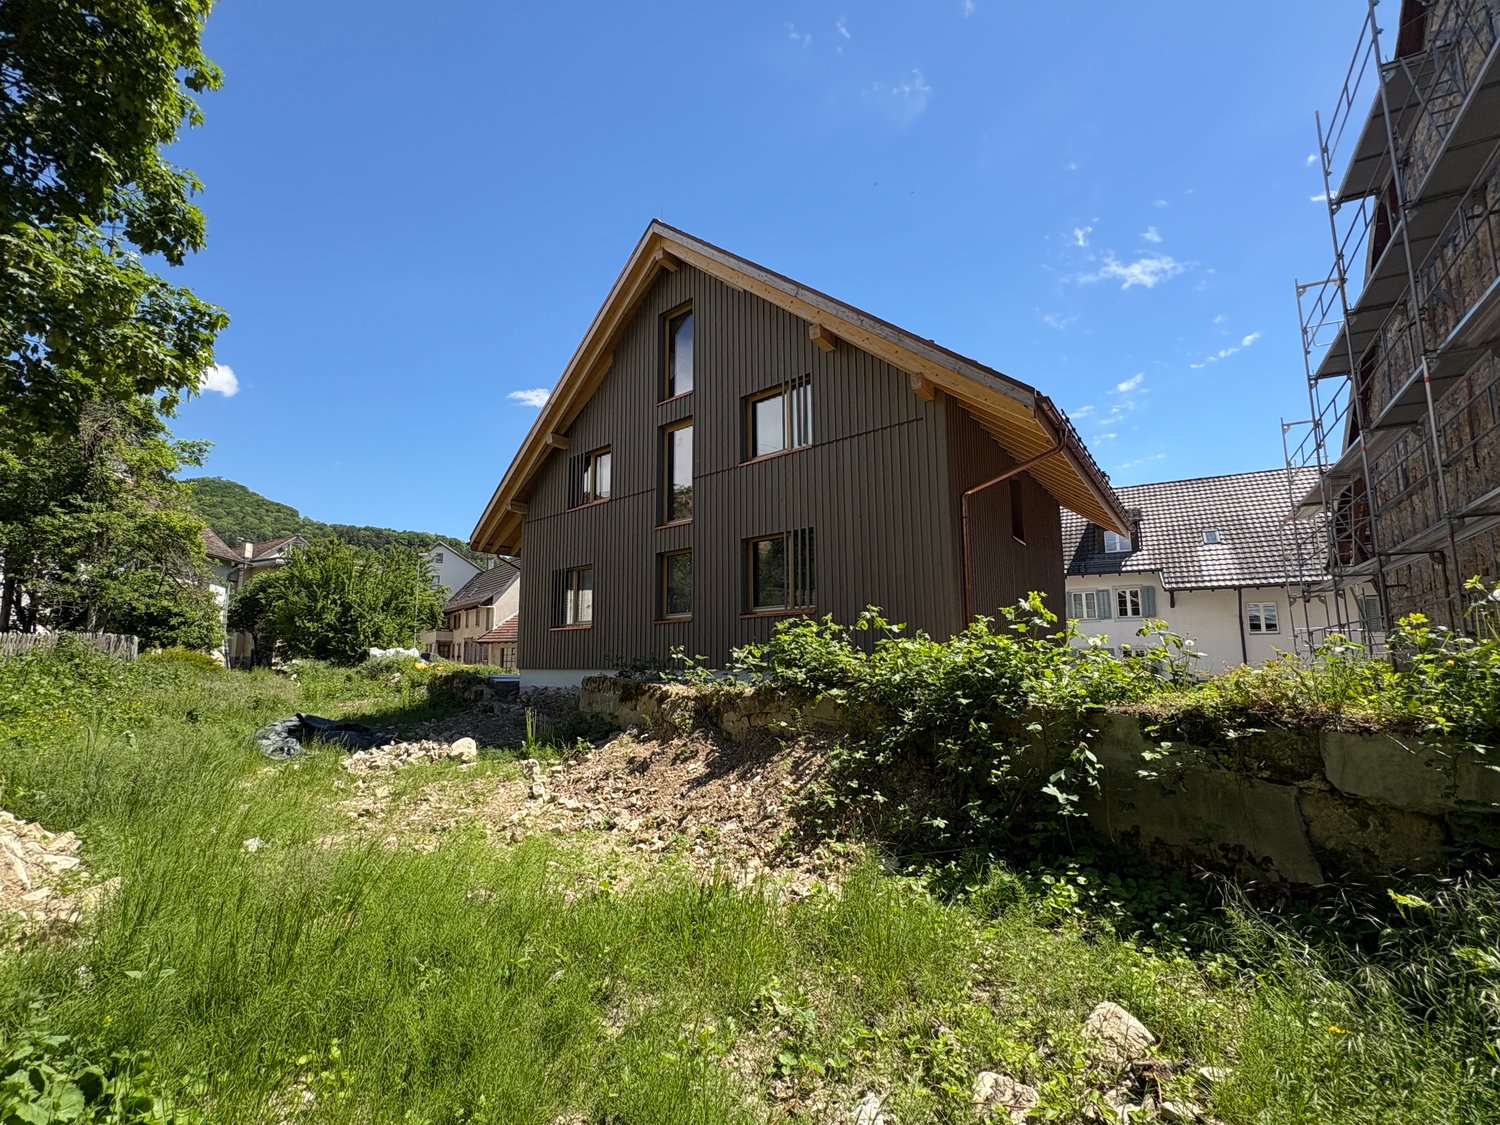
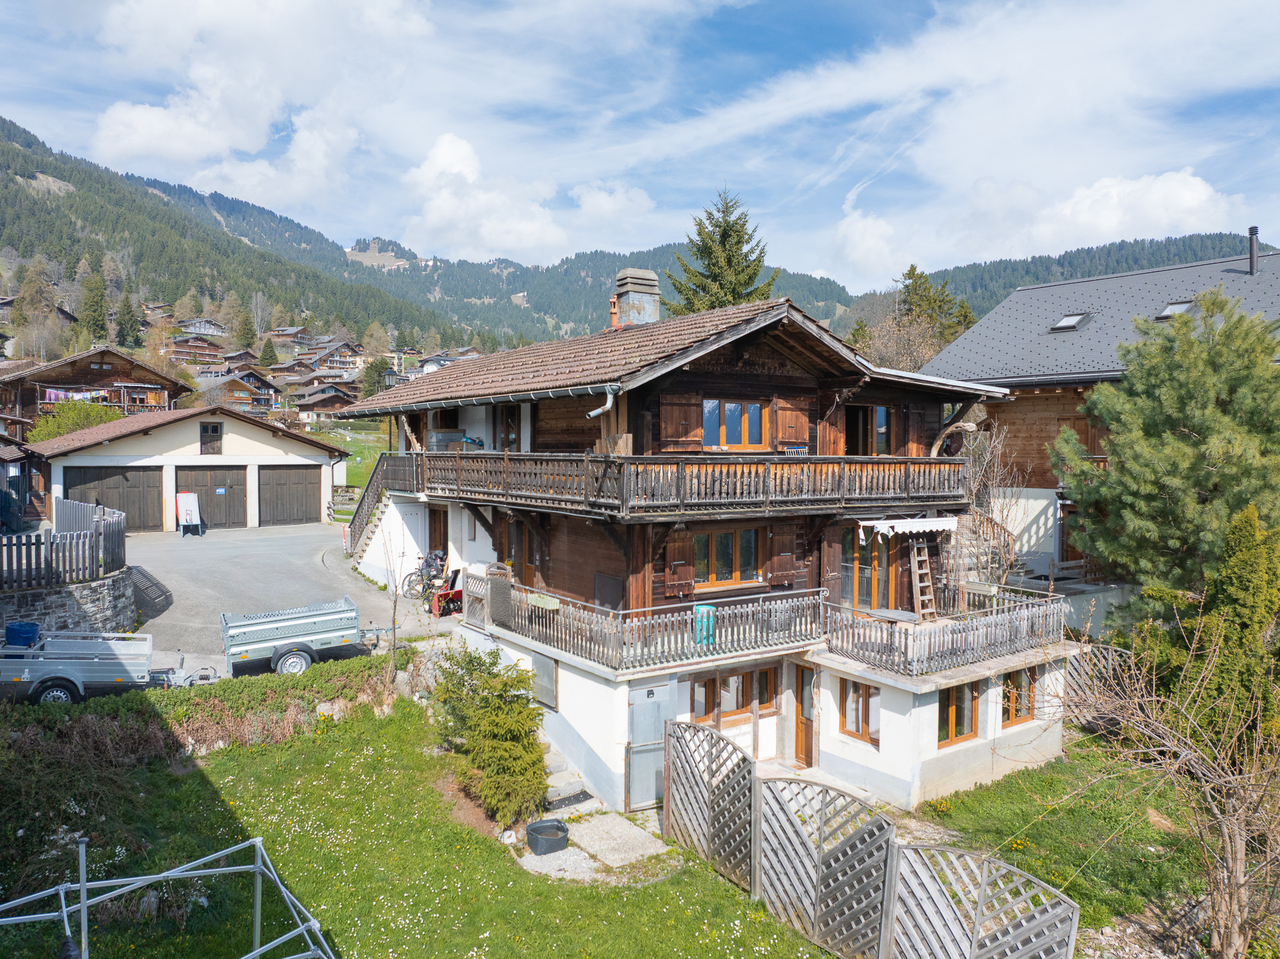
1604 results - Multi-family house to buy

1 / 12
CHF 2,690,000.–
20 rooms512m² living space
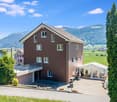
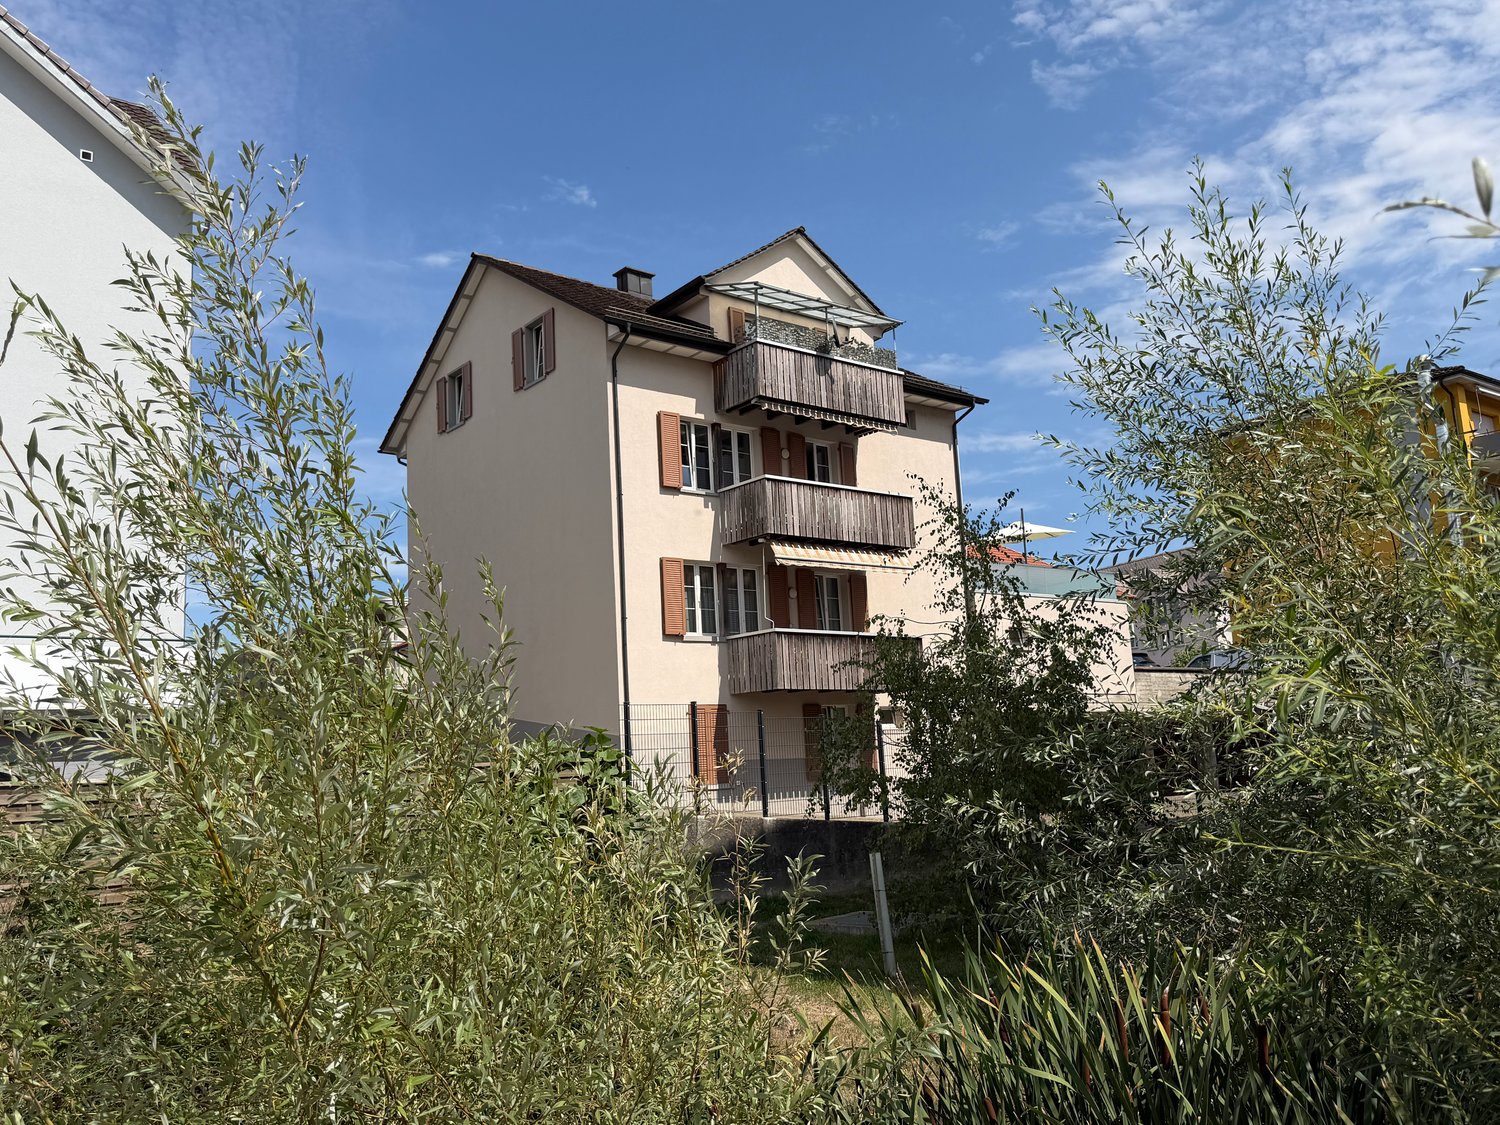
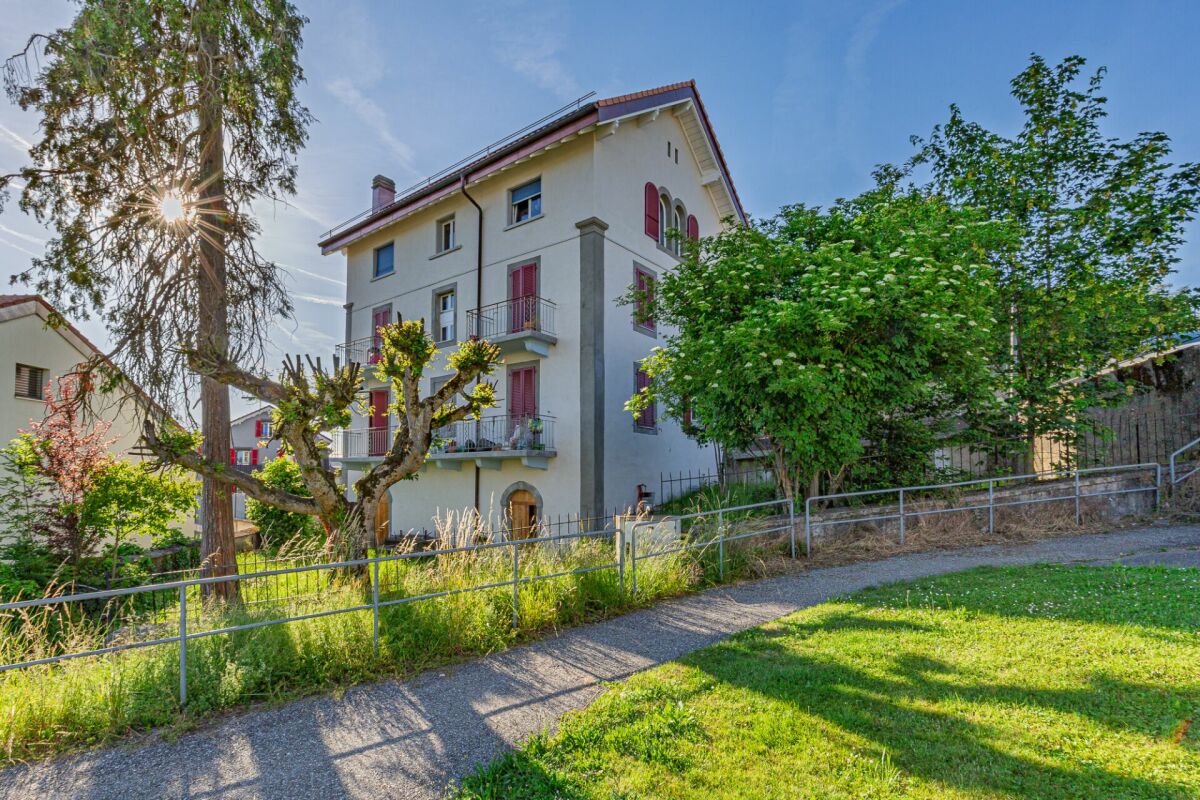
Bruggerstrasse 36, 5507 Mellingen

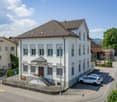
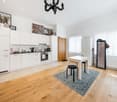
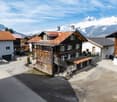
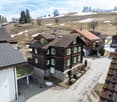
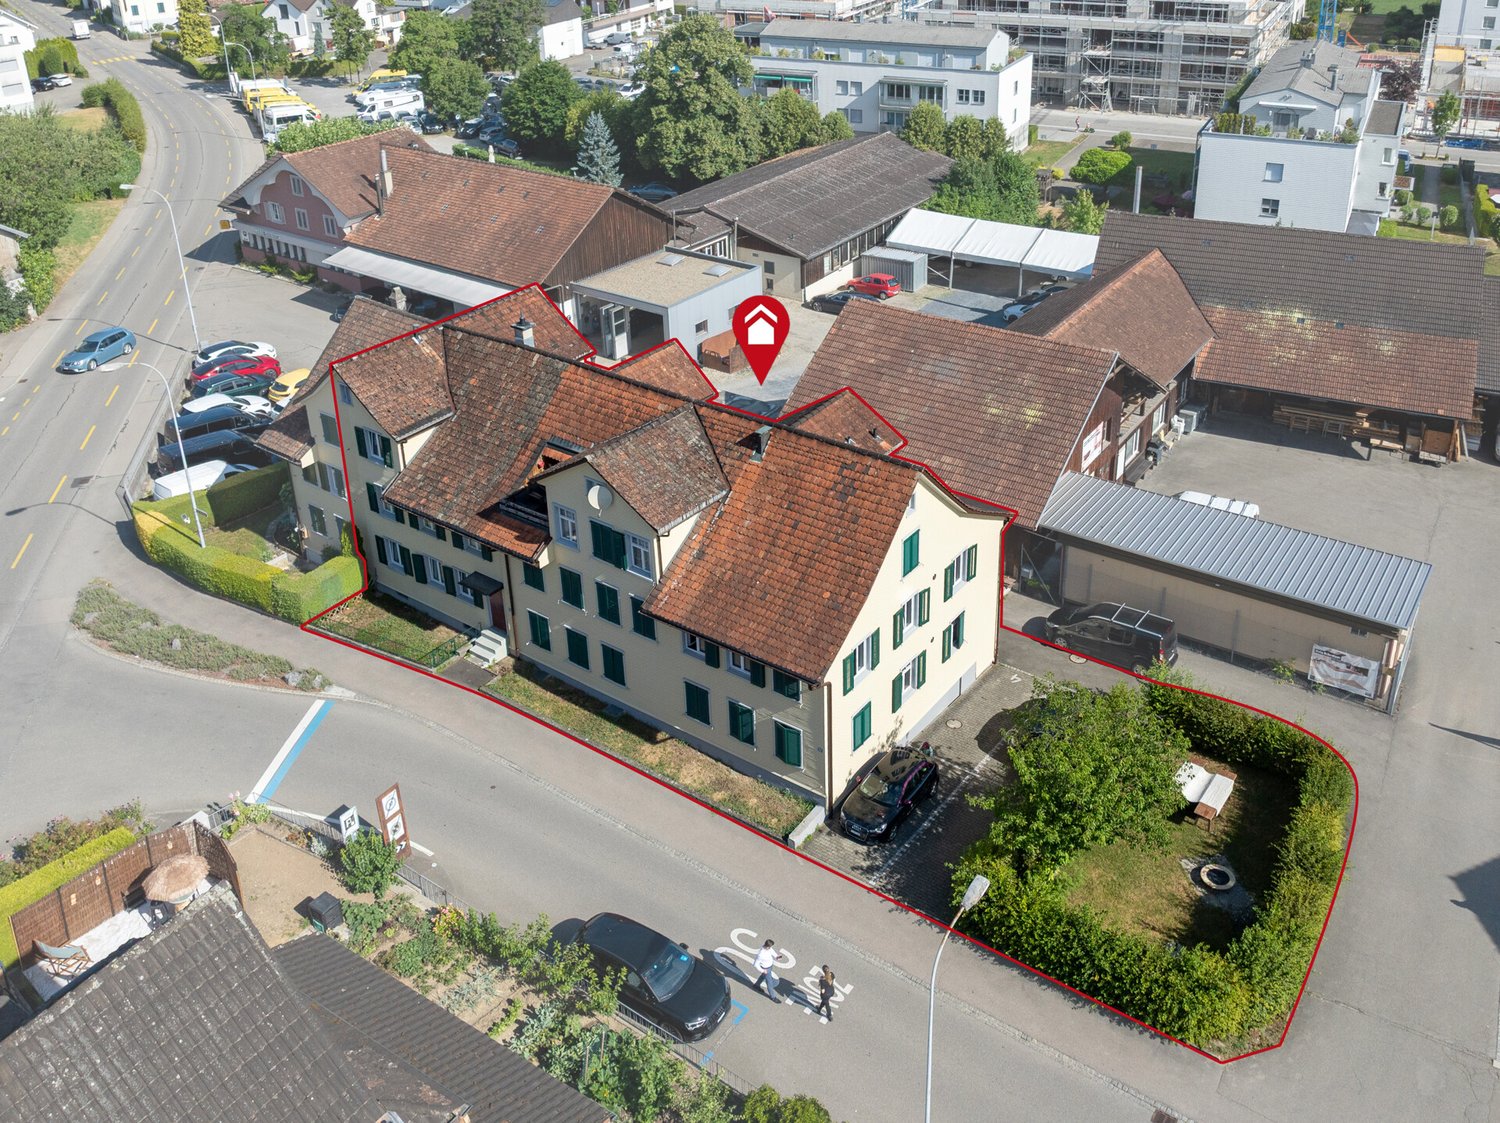
Solid capital investment with attractive returns

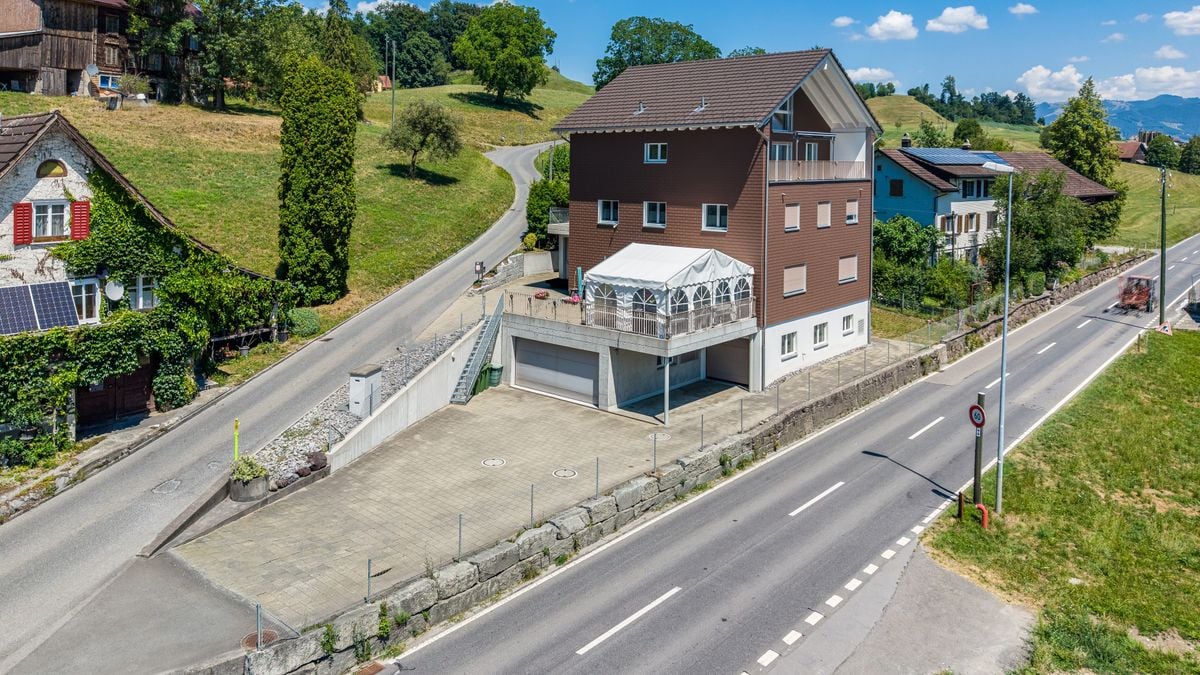
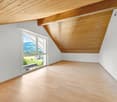
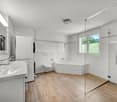
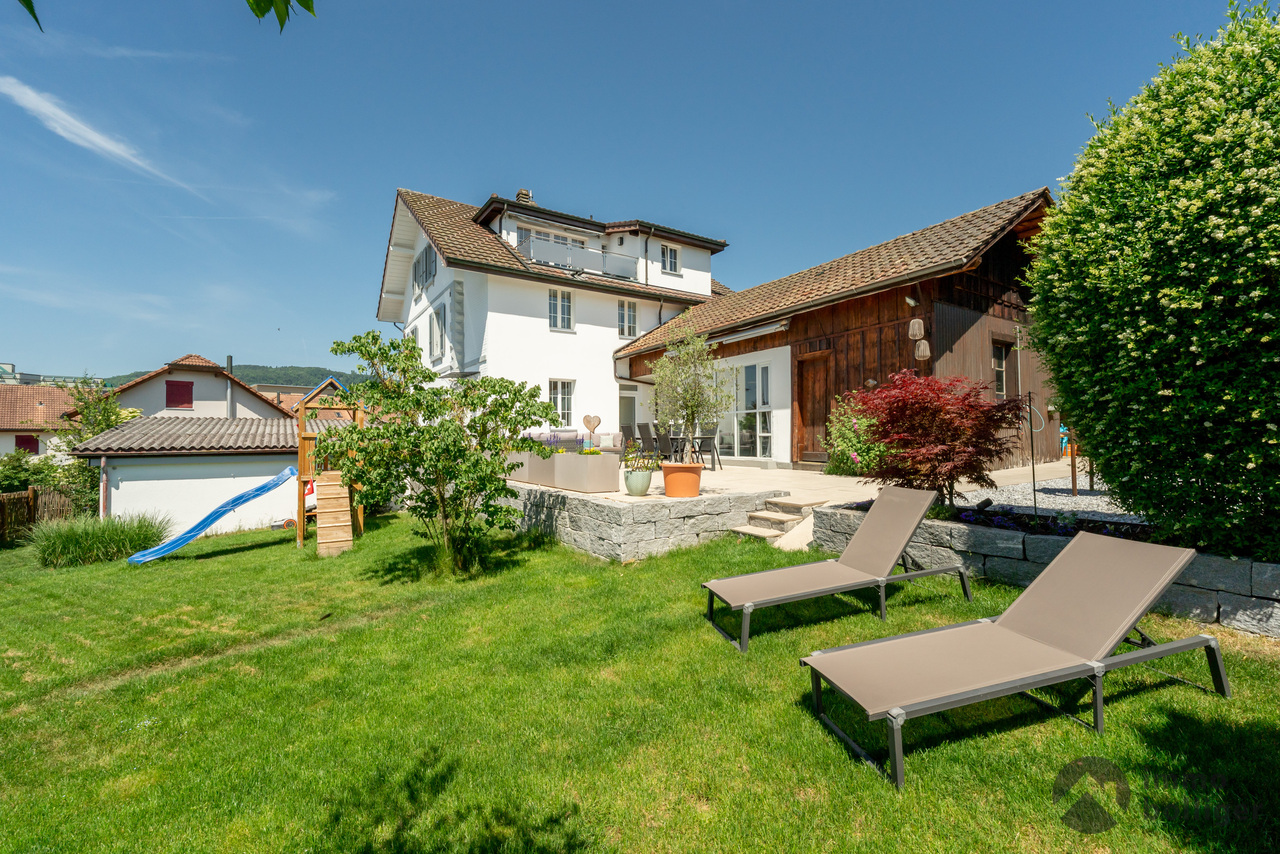
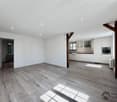
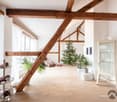
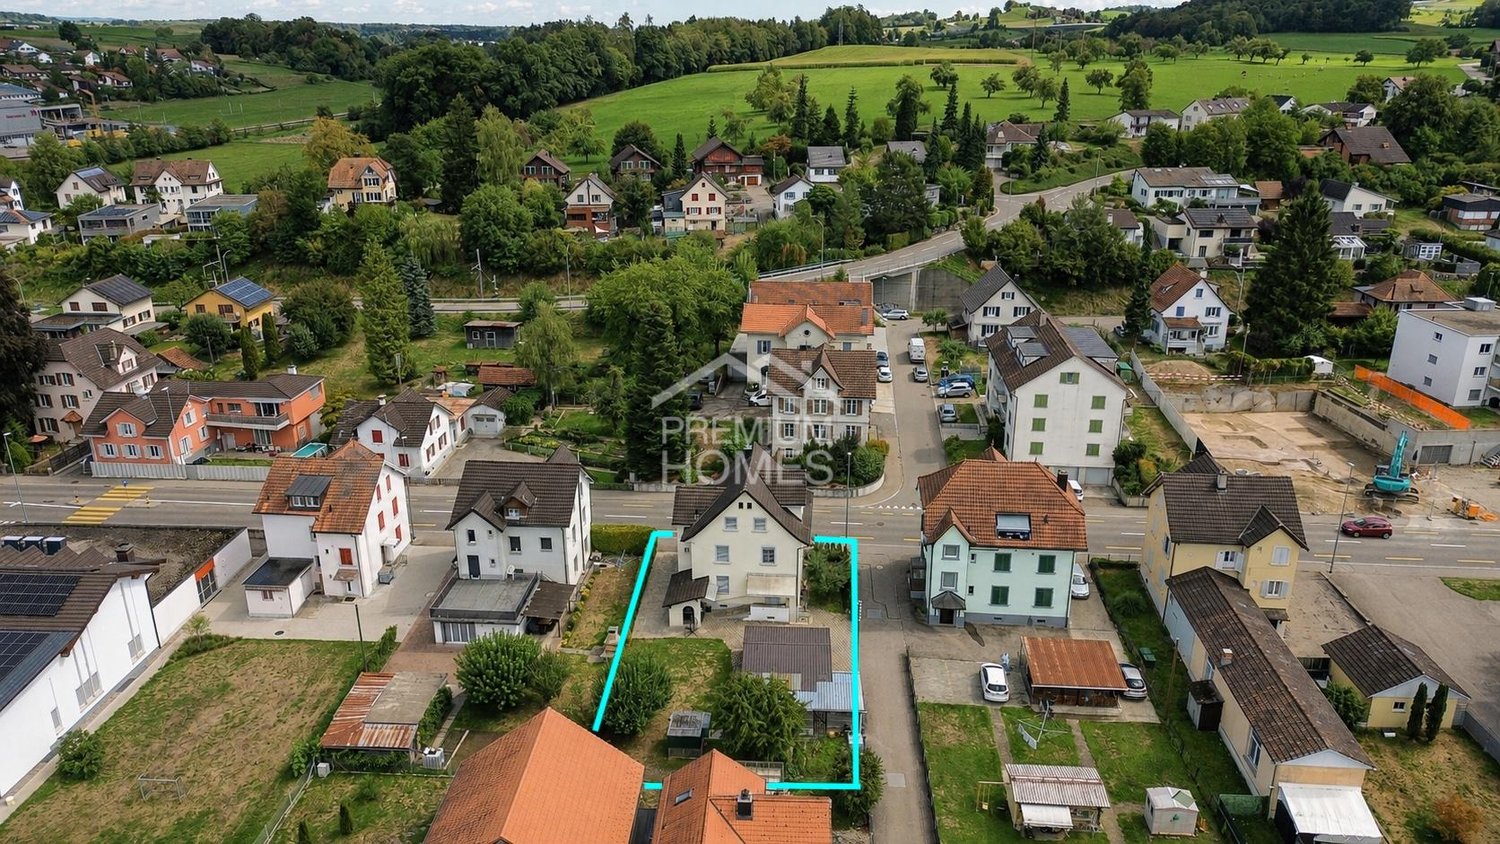
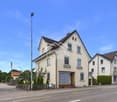
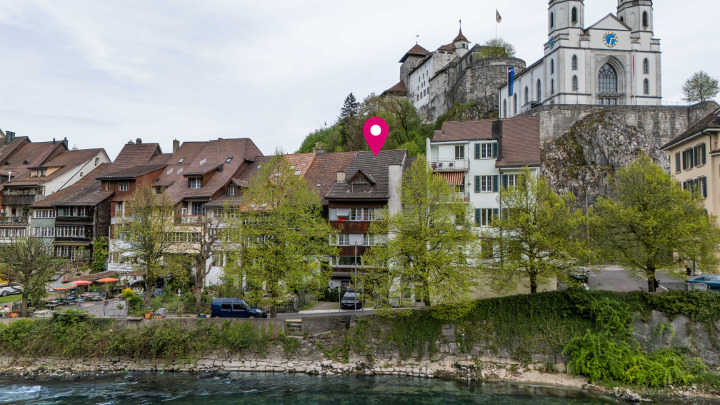
Welcome to Mellingen, a preferred residential community with top S-Bahn connections.The well-maintained residential and commercial property is located in an attractive old town location and convinces with a first-class infrastructure - everything is within walking distance.It includes an established hair salon on the ground floor and 7 attractive apartments with long-term tenants and stable returns.Let yourself be convinced by these attractive details:• Ideal residential and commercial property with low administrative effort for private investors• Long-term tenants with reliable rental income• Large garden seating area with a beautiful view of the Reuss• Partially basement with cellar compartments and bike room• Heating, washing, and drying room with window on the ground floor• Additional apartment storage rooms in the attic• TV & Internet via cable TV network, telephone, and fiber optic connection• Gas central heating with radiator heat distribution• Parking in the blue zone or on rented parking spaces• and many more details …Nature-oriented living with first-class infrastructure:Kindergarten, primary, secondary, and district schools, COOP and MIGROS shopping centers, specialty stores, restaurants, post offices, and banks, doctors and pharmacies, nature, and recreation - everything is within walking distance.Ideal public transport connections in all directions:With the S-Bahn, you can easily travel to Zurich, Aarau, Bern, or Lucerne. A good bus network is available to you daily. The A1 and A3 motorway connections are just a few minutes' drive away.Leisure and sports:Spacious school and sports facilities, indoor pool, Vitaparcours, and walking trails, and much more, give numerous clubs the opportunity to offer a diverse range of sports, culture, and leisure activities. Recreation along the Reuss - the Reusstal is a unique, well-developed local recreation area that can be easily discovered on foot or by bike from Mellingen.Further information about the place of residence at www.mellingen.chADVICE AND SALE:Let yourself be convinced by this attractive return object. For further information or to arrange a viewing appointment, Martin and Roman Strebel from MARBEL Immobilien are available at 056 491 15 79 and 076 436 90 97 at any time.Call us - We look forward to you!

Travel time
-
1 / 13
  • Garage
EUR 1,600,000.–
7 rooms258m² living space
22012 Cernobbio

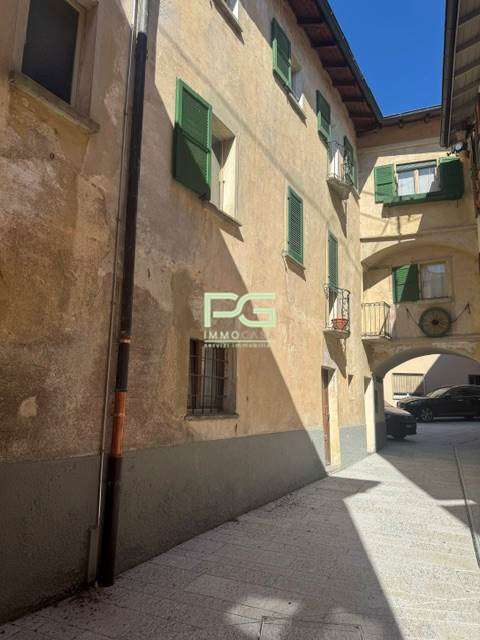
Lake Como, Cernobbio: prestigious historic villa, renovated

In Cernobbio, in the heart of the renowned Strettoia, an elegant pedestrian street animated by boutiques and charming shops, along the path that leads to the famous Villa d'Este and the shores of Lake Como, a refined sky-earth house from the late 19th century is proposed, skillfully restored in 2022.The intervention, curated in every detail, has managed to combine the authentic charm of historical architecture with contemporary solutions, through a project attentive to the quality of materials and the balance of spaces.The property, of about 245 square meters, develops on multiple levels and welcomes three independent residential units. The environments, bright and harmonious, are enhanced by refined finishes: parquet with strips, mosaic coverings in the bathrooms, and artisanal workings that exalt the original character of the building. The furnishings, selected with taste among design elements, are included in the property.The entrance is through the historic gate, which introduces the internal staircase connecting the floors.On the first level, there is an independent studio, compact and functional, equipped with a kitchenette and bathroom, ideal as a private space, dependance for guests, or unit intended for rental.The intermediate floor hosts the main apartment, spacious and bright, characterized by an elegant living area with boiserie and a custom-made teak kitchen, inspired by the iconic lines of Riva boats. The environment opens onto a pleasant terrazzino with a view of Monte Bisbino. A master bedroom and a bathroom with refined finishes complete this level.On the top floor, there is another apartment, with living room and open kitchen, access to the terrazzino, two bedrooms, one with an en-suite bathroom, and a second bathroom, both finished in mosaic.Two private garages located a short distance away, a rare and particularly valuable element in the center of Cernobbio, complete the property. It is also possible to insert an internal elevator without invasive works.Thanks to the configuration in multiple independent units and the strategic position, the property represents an extremely versatile solution: perfect as a main residence or holiday home, it also lends itself as a prestigious real estate investment with interesting rental income potential linked to the strong demand for short-term rentals on Lake Como.Cernobbio, one of the most exclusive locations on the lake, is appreciated for its authentic charm and the presence of historic villas and iconic structures such as Villa Erba, the seat of international events. The proximity to Como, the motorway connections to Milan and Switzerland, and the international airports makes this property particularly attractive also for an international clientele.

  • Garage
Chantal Reichlin

Chantal Reichlin

1 / 21
Chantal Reichlin

Chantal Reichlin

CHF 1,630,000.–
246m² living space
Grünau 1, 8233 Bargen SH

One- and two-family house on a large plot of land for self-use or as a rental property copy

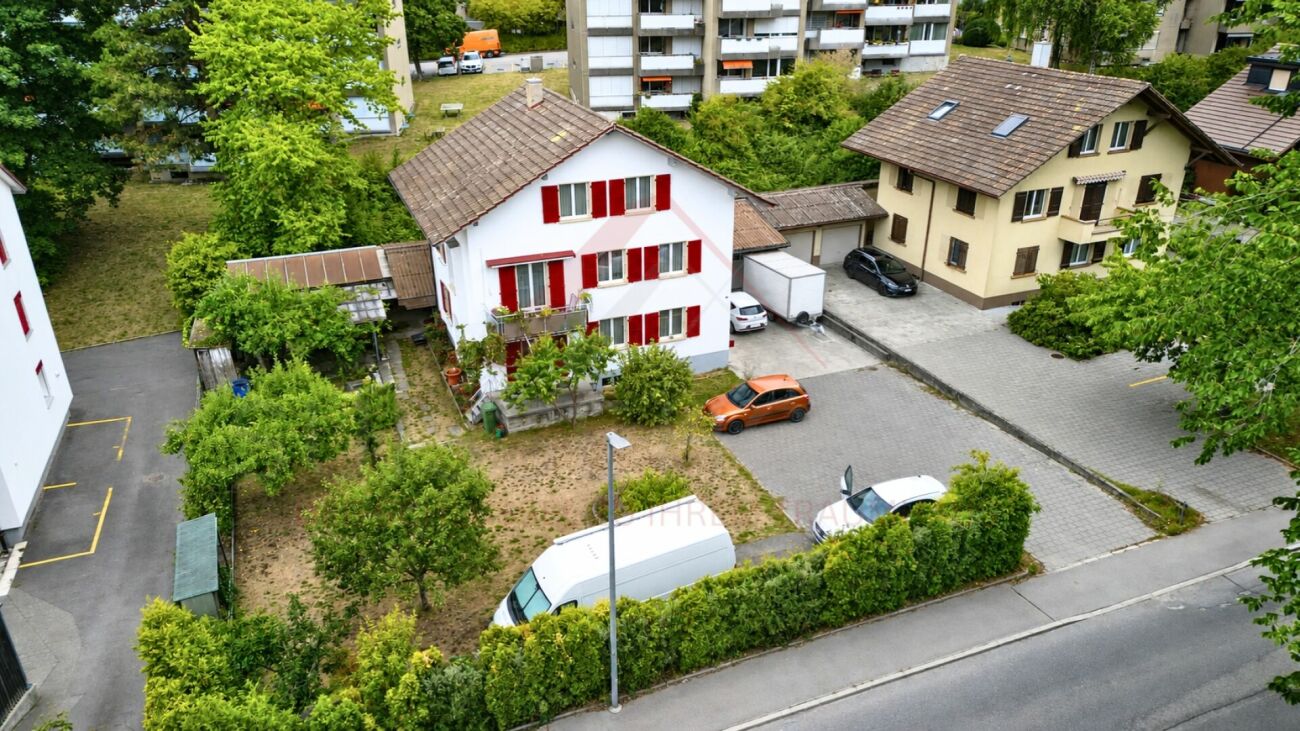
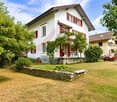
The property is located on the Chilchewis, in the part of Bargen north of the H4 cantonal road. The two buildings on the 1200 m² large plot of land were built in 2019.The 4.5-room single-family house offers a living area of 116 m², which is divided into the living and dining area with open kitchen on the ground floor and three rooms on the upper floor. In addition, there is a guest toilet with washing tower and a bathroom with bathtub, shower, toilet, and sink. In front of the living area, a partially covered seating area invites you to stay in the garden, which delights the residents with a playground and delicious fruits from fruit trees.The two-family house on the property includes two 57 m² large 2.5-room apartments, one on the ground floor and one on the upper floor. The modern, well-maintained apartments both have their own separate entrance. They are solid and well-rented, making it possible to cover the financing costs for the entire property. The approximately 400 m² large garden is planted with numerous fruit trees and large enough to also create a beautiful vegetable garden. Of course, pets are also welcome here.Both the single-family house and the two-family house are suitable as rental properties, but they are also suitable for partial or complete self-use.We would be happy to show you this exceptional property, please contact us.

Travel time
-
1 / 51
CHF 1,595,000.–
14 rooms406m² living space
Büelstrasse 6, 8545 Rickenbach ZH

Potential-rich farmhouse with three residential units and barn

Your new home This exceptional property on an 800 m² large plot of land combines living, working, and generational living under one roof. The historic farmhouse with integrated barn offers three residential units that are internally connected but can be easily separated if needed. An ideal object for individualists, large families, or visionaries looking for a lot of space.The striking Riegel house from 1790 was comprehensively renovated in 1995 and impresses with its authentic character. As a communal protected object, the property is a significant architectural and economic historical witness of the settlement core of Rickenbach. The object has interior insulation, a classic saddle roof, and is partially basement. The existing renovation needs offer the new owner the opportunity to further develop the entire property according to their own ideas.Space offer and use • 7.5-room house part (approx. 184.8 m²): Spacious rooms on two and a half floors, living kitchen with reduit, bathroom, and laundry room. A cozy tile stove provides comfortable warmth. Direct access to two storage rooms and via the 1st upper floor to two spacious attics. • 5.5-room house part (approx. 164.9 m²) - currently rented: Three living floors with living kitchen, bathroom, tile stove, and two charming arbors. The laundry room is located on the ground floor; the larger room on the top floor has a ladder to the attic. • 2-room apartment (approx. 60.1 m²) - currently rented: Bedroom and open kitchen and living area with comfortable underfloor heating. Shower / WC / sink and two practical secondary rooms (one with connection for a washing tower). The residential units are currently internally accessible but can be easily separated from each other with existing doors.Sales price: CHF 1'595'000.-Technology and equipment • Heating system: Oil heating with underground boiler, wood heating with storage, and additional electric boiler. • Heat output: Efficient radiators throughout the house; the 2-room apartment is equipped with underfloor heating. In the house parts, two tile stoves also provide ambiance. • Infrastructure: Fiber optic connection available. All lines (water, sewage, electricity) were largely replaced during the renovation in 1995. • Windows: Double-glazed wooden windows underline the historic style. Parking and outdoor spaceTwo garage boxes are available. Further storage options are located directly in the barn and on the spacious property area. The charming front garden with its low base wall rounds off the appearance towards the street.This property is a value-stable unique feature for people looking for something special. The combination of historic substance and the enormous volume reserve in the barn offers a rare flexibility for future projects. Embedded in the idyllic surroundings of the Zürcher Weinland, you can enjoy rural tranquility here with an excellent connection to the centers of Winterthur and Zürich. A home with history that is ready for new visions.

Travel time
-
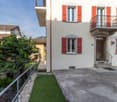
  • A modern white building with multiple windows, a flat roof, and a parking lot in front.
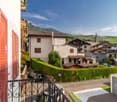
  • A white apartment building with multiple windows, a parking lot in front, and a street with cars and a pedestrian crossing.
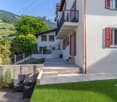
  • White building, 3 stories, parking lot, car parked, green grass, trees, bushes, road
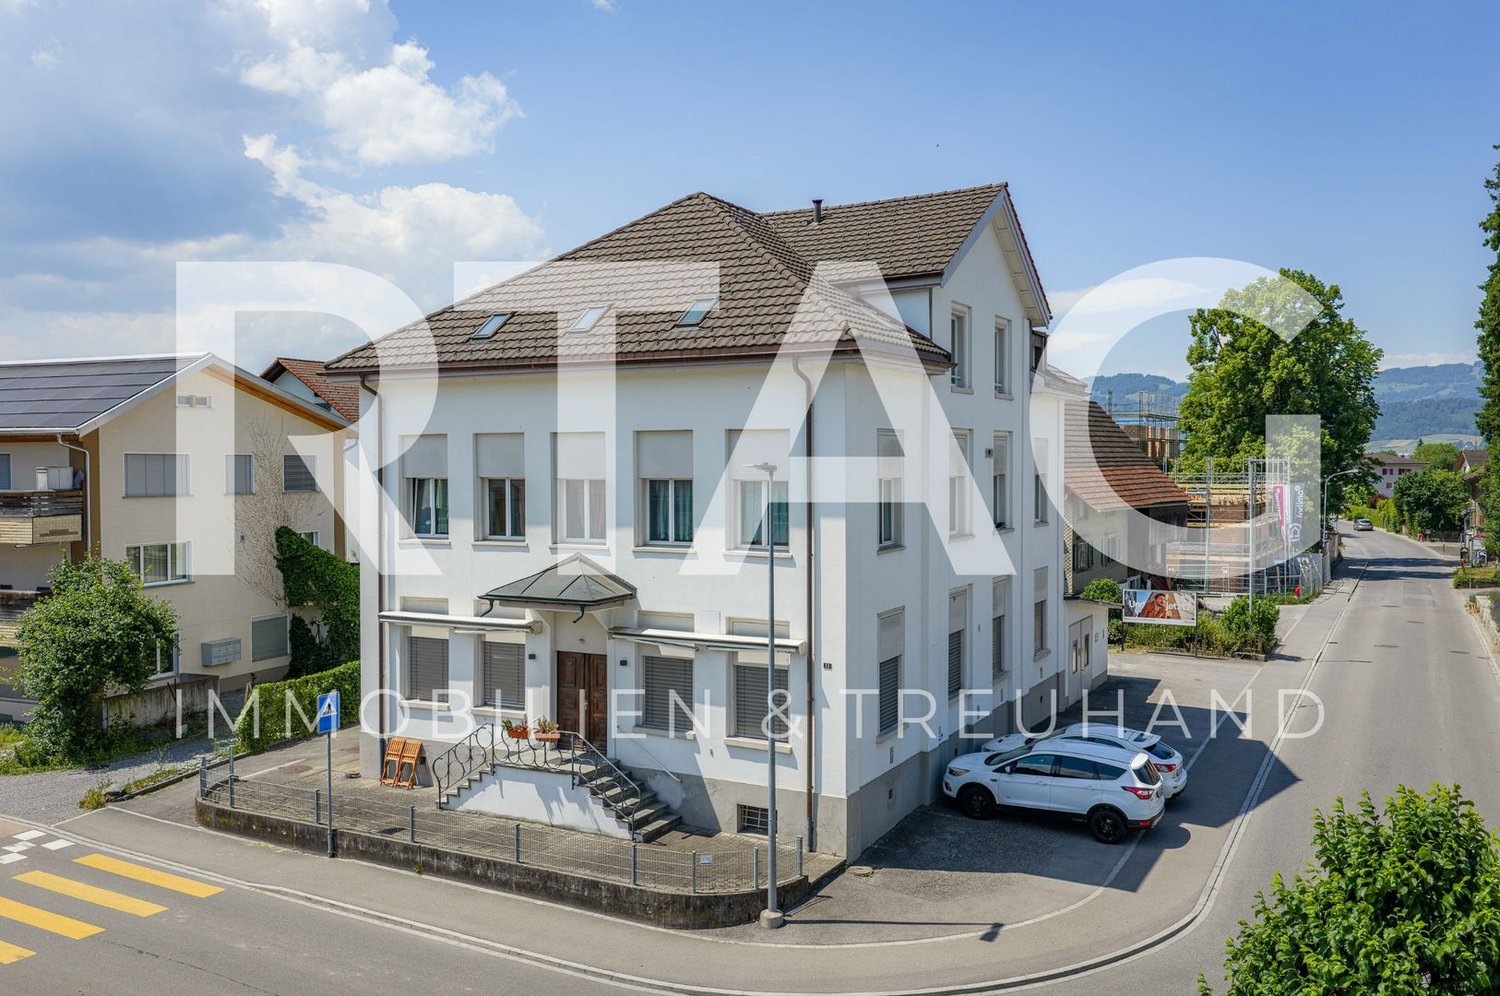
  • Aerial view of a white apartment building with multiple windows, a small garden, and a fountain in front. The building is surrounded by trees and grass, with a road and a car parked nearby. In the distance, there are more buildings and a mountain range.
  • a white washing machine and a white dishwasher stacked together
  • Empty room with white walls, wooden floor, a white wardrobe, and large windows
  • empty room, white walls, wooden floor, large window, radiator
  • white cabinets, wooden countertops, stainless steel sink, built-in oven, dishwasher, power outlet
  • Modern kitchen with white cabinets, open refrigerator, and built-in oven
  • Empty hallway with white walls and wooden floors
  • Bathroom with shower, bathtub, sink, mirror, and toilet
  • empty room with wooden floor and white walls, two white doors, one closed and one leading to another room
  • Empty hallway, white walls, black tiled flooring, white door, handrail, staircase
  • large tree, small shed, gravel and grass
  • An exterior parking lot with a parked SUV in front of a building with a tree
  • Aerial view of a neighborhood with several houses, a swimming pool, and a road intersection.
1 / 18
A modern white building with multiple windows, a flat roof, and a parking lot in front.
A white apartment building with multiple windows, a parking lot in front, and a street with cars and a pedestrian crossing.
White building, 3 stories, parking lot, car parked, green grass, trees, bushes, road
  • Parking space
  • Garage
  • View
  • +2
CHF 3,010,000.–
585m² living space
Unterführungsstrasse 7, 2544 Bettlach

Renovated Rental Property - 4.5% Net Yield - 2544 Bettlach

Attractive investment opportunity in a sought-after and tax-friendly location in Bettlach: This multi-family house, built in 1960 and comprehensively renovated in 2025, impresses with its modern amenities, sustainable rental potential, and solid yield potential. The combination of valuable building substance, sought-after apartment sizes, and a tax-friendly location makes this property particularly interesting for private and institutional capital investors. Key data • Year of construction: 1960 • Comprehensive renovation: 2025 • Total living area: approx. 585 m² • Plot: 846 m² • 8 apartments (4 x 4.5 rooms | 4 x 3.5 rooms) • 6 outdoor parking spaces • 2 garage boxes • Garden area • Completely renewed flat roof & insulation (GEAK) • Gas central heating (existing) • IAZI location rating: very good Yield and potential • Gross rental income p.a.: CHF 152,400.– • Net rental income p.a.: CHF 135,600.– • Net yield: 4.50% • Fully rented Thanks to the comprehensive renovation, there is no investment backlog. The modern construction standards and well-cut apartment sizes ensure long-term rental potential and stable cash flows. Location – quiet, central, and tax-friendly The property is located in a popular, sunny, and at the same time excellently connected residential area of Bettlach. The municipality is considered tax-friendly in the regional comparison, which makes the location even more attractive. • Bus stop "Bettlach Post" practically in front of the house • MIGROS supermarket within walking distance • School "Einschlag" easily accessible on foot • Bettlach train station with optimal connections to Solothurn, Grenchen, and Biel The combination of good accessibility, high living quality, and tax advantages creates ideal conditions for sustainable value development. We look forward to your inquiry!

  • Parking space
  • Garage
  • View
  • +2
Travel time
-
1 / 12
CHF 1,850,000.–
6.5 rooms180m² living space
Viehmarktstrasse 14, 3506 Grosshöchstetten

A property, countless possibilities...

Living under one roof – connecting generations, preserving valuesHistoric Stuckerhaus from the Baroque period with potential for a multi-family house, generation house, senior living communities, etc... Of course, it leaves no wishes unfulfilled for a family with a large space requirement or commercial use.This impressive farmhouse from 1697 uniquely combines history, generosity, and development potential. The Stuckerhaus, which is under cultural heritage protection, was comprehensively renovated in 1990 and has been continuously maintained and modernized since then. The over 300-year-old foundation walls today form the basis for a contemporary living concept that is ideal for several residential units or a harmonious multi-generation house.Space for several lifestyle modelsWith a living and usable area of around 440 m², the property offers exceptionally much space for individual living forms. Spacious existing living rooms as well as former commercial areas open up diverse possibilities for creating additional apartments or separate living areas – perfect for families who want to live together and yet independently, or for investors with a vision.The current living area is equipped with underfloor heating, while secondary rooms are heated by radiators. The clear structure and generous areas allow for flexible floor plan solutions without losing the historic character of the house.Historic charm meets contemporary comfortDespite being a listed building, the house has been carefully developed further in recent decades. In non-preserved areas, numerous renovations and adaptations have been made, including the replacement of all doors, the expansion of the attic, new windows, modern kitchen appliances, renovated floors, and the replacement of the boiler (2018)* The heating system was re-inspected in 2026. Thus, the property presents itself today as historically valuable but by no means outdated.Development potential for additional living spaceOn the ground and upper floors......is the large 6.5-room apartment, commercial spaces, a professional music room, the former carpentry shop, and a spacious exhibition room with an office. These areas can be excellently converted into modern living space and thus offer ideal potential for additional residential units.Optionally, three exhibition kitchens, several bathroom fixtures, household appliances, and other furniture can be taken over – an attractive opportunity to realize the expansion efficiently and cost-effectively.Generous surroundings for all generationsThe small but fine garden perfectly complements the house. Whether play and meeting areas for children, quiet retreats for older generations, or space for your individual ideas – the outdoor area offers space for communal living and individual development.A house with perspectiveWhether as a multi-generation house, multi-family house, or a combination of living and renting – this property offers a rare opportunity to create living space with history and future.The seller is happy to discuss possible financing assistance (e.g., WIR share).

Travel time
-
1 / 13
  • Parking space
  • Garage
  • View
CHF 1,390,000.–
304m² living space
3960 Sierre

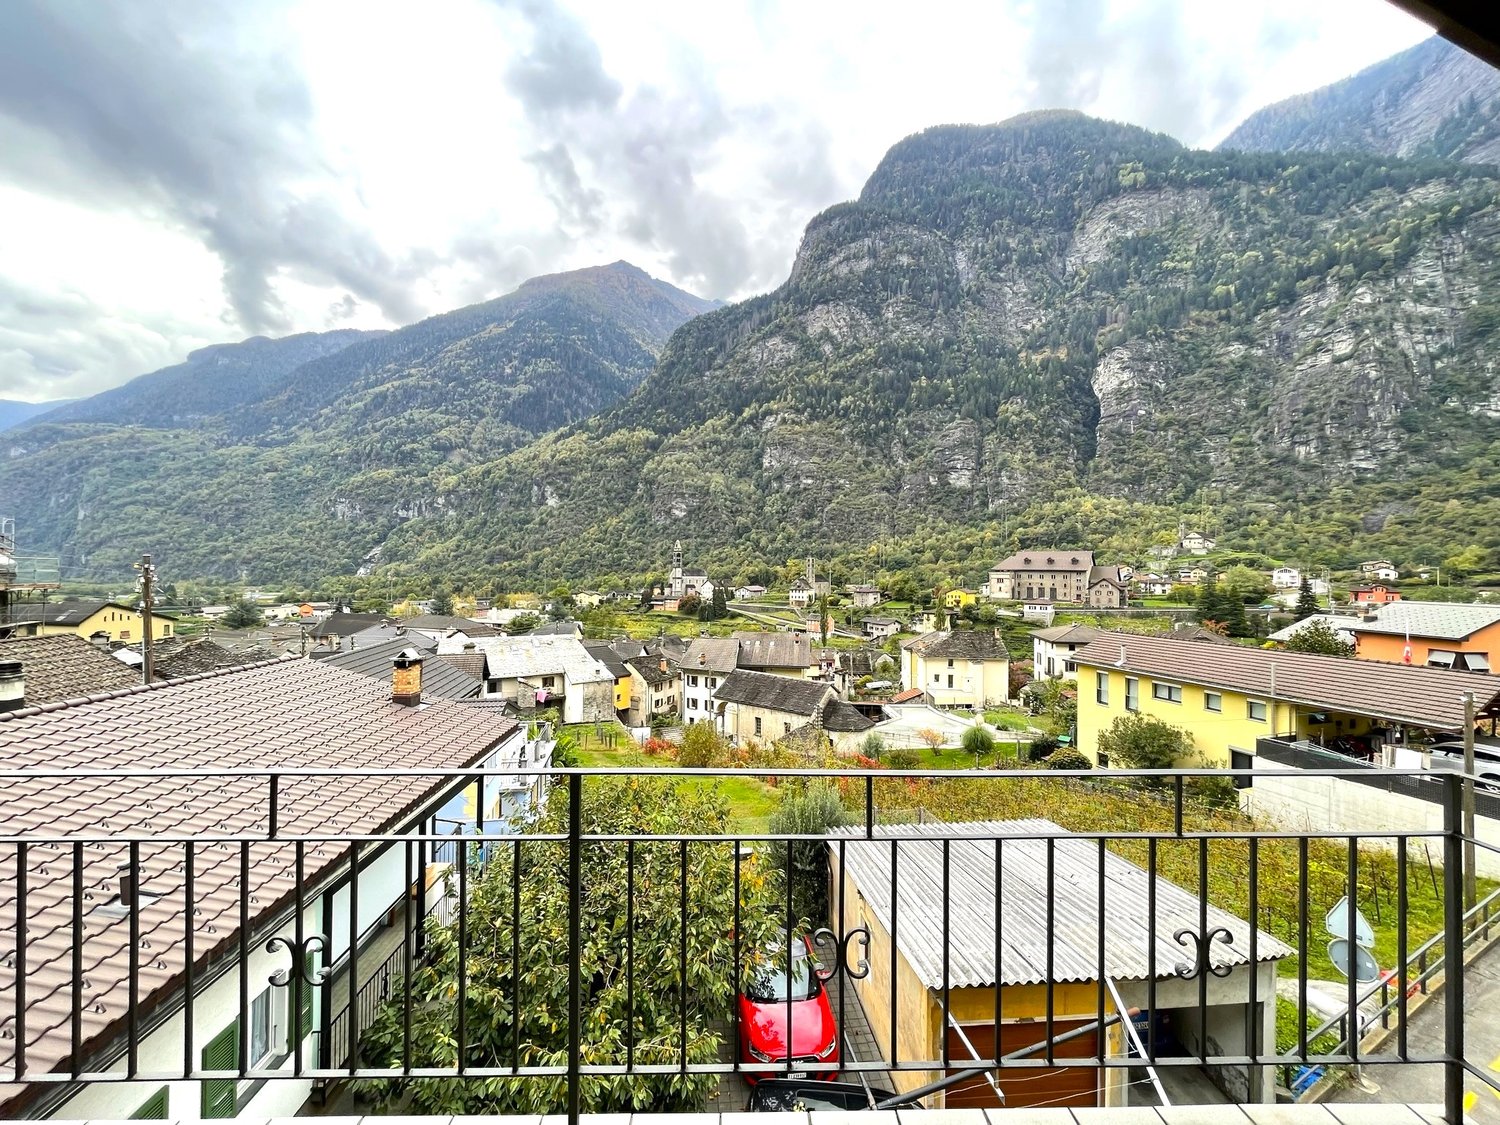
Manor with 2 apartments + attic - Rare opportunity !!!

Berra Immobilier presents this superb master property, with rare charm and privileged location.Built in 1938 on the right bank, this emblematic building stands slightly above, upstream of the cantonal road leading to the famous Crans-Montana station. Benefiting from easy access, it is located just a few minutes from the city center of Sierre. Renovated in the 1990s, it spans four levels and rests on a generous plot of 1,070 m².The property includes two 4.5-room apartments, each with a gross floor area of 152 m² (123 m² net).In addition, nearly 290 m² of usable space offers remarkable potential for creating additional surfaces, whether for housing or offices.The current configuration, spread over two habitable levels, allows for numerous uses: private housing, notary's office, medical office, offices, tasting room, reception for a wine cellar, foundation or other custom project. The interior is distinguished by superb ceiling heights and elegant parquet floors.On the garden level, there are two spacious garages, a service room, a laundry room, and several annexes.The first and second floors each accommodate a 4.5-room apartment.The attics, which are very generous, can be easily converted to create a fourth level.Outside, the natural stone construction gives the building a unique character.The tree-lined plot offers a green and peaceful setting.Two parking spaces are already available at the front, with the possibility of creating several at the back.Renovation work is to be expected to sublimate the whole, but the potential is immense.Heated with gas, this mansion is available immediately or by agreement.It combines historic charm and modern perspectives in a practical and inspiring setting.In the immediate vicinity, you will find shops, schools, sports clubs, public transport, as well as quick access to the highway. The geographical location, optimal sunshine, and breathtaking view complete the many advantages of this exceptional property.Brochures and visits on request.At Berra Immobilier, curiosity is a nice fault... Call us to discover this unique property!***Find all our properties for sale on www.berra-immobilier.ch***

  • Parking space
  • Garage
  • View
1 / 13
  • Balcony / Terrace
  • Garage
  • View
  • +1
CHF 1,950,000.–
9 rooms280m² living space
3973 Venthône

Promotion of 2 semi-detached villas with 4.5 rooms in a quiet area, panoramic view

EXCLUSIVITY Ideal for investors or large family projects. The construction site is open, 2 semi-detached villas "in terraced style" are being built, each with 2 large terraces and a private garden. From these terraces and gardens, you can enjoy the peace and sunshine.These villas are intended for families who want to settle between the mountains and the nearby city of Sierre and are looking for an optimal living environment to live all year round or in a second home.The permits have been obtained, the work can be carried out quickly by local craftsmen with high-quality materials.Each villa is divided as follows :On the ground floor of approximately 80 m2: • Large garage with automatic door • Entrance hall with wardrobe • Cellar/storage room of 10.5 m2 • Technical room of 13.1 m2 • Laundry room of 4.7 m2 On the first floor of approximately 70 m2 : • Entrance hall with wardrobe • Guest toilet with sink • Open kitchen in U-shape, perfectly equipped, integrated into the living room • Large terrace of 22 m2 and access to a flat lawn • Private garden of over 20 m2 In the attic of approximately 72 m2 : • Parental bedroom of 14.3 m2 with private bathroom and dressing area • 2 bedrooms of 10.5 m2 • Bathroom with WC, sink and bathtub • The parental bedroom and one bedroom have access to a terrace of 11.4 m2 The highlights : • Access to the living area can be through the garage, via an internal staircase. • A private external staircase leads to the first floor. • Many windows and terrace doors make these villas very bright. • Many storage spaces in the basement with wardrobe, cellar, laundry room and technical room • Finishes to the buyer's choice The overall design of the project ensures that each person has their own private and intimate space, their garden and parking spaces.Opportunity for investors, strong demand for house rentals in this sector.Planned completion 2nd half of 2027. All information and photos are available on the website www.valimmobilier.chVenthône:Located halfway up, in the center of Valais, in the district of Sierre and on the road to Crans Montana, at 800m altitude.Very sunny, the climate nevertheless benefits from the freshness of the mountains and remains pleasant all year round thanks to its very good exposure.Varied landscape, between vineyards, forests and historic buildings.Panoramic view of the Rhone Valley and the Valais Alps, with the 4000s of the Val d'Anniviers and the Upper Valais in all its depth.The village has many inhabitants and offers them all the services to settle and live with their family or spend a pleasant retirement.Venthône is now part of the large municipality of La Noble Contrée, together with Veyras and Miège.

  • Balcony / Terrace
  • Garage
  • View
  • +1
1 / 13
CHF 1,690,000.–
460m² living space
8596 Scherzingen

Vollvermietet - 7.10% Rendite.

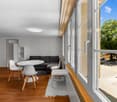
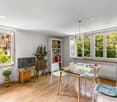
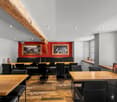
Praktisches und vielseitiges Renditeobjekt am See. Perfekt als Geldanlage oder zur Eigennutzung.Renoviert/ umgebaut 2023/ 2024 mit einer Bruttorendite von ca 7.10 %. Bruttojahresmiete ca. CHF 120'000.- Die Liegenschaft ist aktuell Vollvermietet. Die Liegenschaft gliedert sich wie folgt: Sieben möblierte Wohnräume, Zwei Studio-Apartments, ein Restaurant sowie eine Bar.Zusätzlich verfügt die Liegenschaft über eine Garage und insgesamt vierzehn Aussenparkplätze sowie diverse Lager und Kellerräume.Besuchen Sie die eigene Webseite dieser Immobilie, https://www.immoleague.ch/3d/4942335und erhalten Sie Zugang zu virtueller Besichtigung, ausführlicher Dokumentation mit weiteren Bildern, Grundriss, weiteren Zahlen, Daten und Fakten etc. Einige Besonderheiten:+ Profitable Rendite am See+ Wohneinheiten neuwertig 2023/2024+ Zentrale Lage+ Hohe Lebensqualitat in Seenahe+ Sichtbalken und gemutliches Ambiente+ Grosszugige, moderne Gastrokuche+ Lokal/ Restaurant zur gewerblichen Nutzung+ Geraumige Lagerraume & Allgemeinräume+ Grosszugige Einzelgarage & 14 Parkplatze+ Vielseitige NutzungsmoglichkeitenNutzen Sie diese einmalige Gelegenheit in der Steuergünstigen Gemeinde Scherzingen am Bodensee.Sie sind an dieser einmaligen Gelegenheit interessiert und wünschen weitere Informationen für Ihre Entscheidungsgrundlage? Dann melden Sie sich gerne bei uns. Wir sind für Sie da. Ihr ImmoLeague TeamSie kennen jemanden, der sich für diese Immobilie interessieren könnte oder benötigen selbst Unterstützung beim Verkauf Ihrer Immobilie?Als zertifizierte und mehrfach ausgezeichnete ImmobilienExperten stehen wir Ihnen mit unserem leistungsstarken Angebot für Ihre Fragen und Anliegen gerne zur Seite. Practical and versatile investment property by the lake. Perfect as an investment or for own use.Renovated/ converted 2023/ 2024 with a gross yield of approx. 7.10 %.Gross annual rent approx. CHF 120'000.- The property is currently fully let.The property is divided as follows:Seven furnished living rooms, two studio apartments, a restaurant and a bar.The property also has a garage and a total of fourteen outdoor parking spaces as well as various storage and cellar rooms.Visit this property's own website, https://www.immoleague.ch/3d/4942335and get access to virtual viewing, detailed documentation with further pictures, floor plan, further figures, data and facts etc.Some special features: Profitable return on the lake Residential units as good as new 2023/2024 Central location High quality of life near the lake Exposed beams and cozy ambience Spacious, modern gastro kitchen Local/ restaurant for commercial use Spacious storage rooms & common rooms Spacious single garage & 14 parking spaces Versatile usage optionsTake advantage of this unique opportunity in the low-tax municipality of Scherzingen on Lake Constance.Are you interested in this unique opportunity and would like more information to help you make your decision? Then please get in touch with us. We are here for you. Your ImmoLeague TeamDo you know someone who might be interested in this property or do you need help selling your property yourself?As certified and multiple award-winning real estate experts, we are happy to assist you with our high-performance services for your questions and concerns

Nicolas Dionne

Nicolas Dionne

1 / 13
Nicolas Dionne

Nicolas Dionne

  • Parking space
  • Balcony / Terrace
  • Garage
  • +2
CHF 845,000.–
225m² living space
1965 Saint-Germain (Savièse)

Immeuble de 3 ou 4 appartements avec une grange et un garage inclus !

Immeuble de 3 ou 4 appartements avec une grange et un garage inclus !A quelques pas du centre de Savièse et des services, cet immeuble bénéficie d'une situation dominante et comprend 3 niveaux au-dessus du sous-sol.Trois appartements de 2.5 pièces avec la possibilité d'ajouter un appartement ou d'agrandir un appartement selon vos désirs.Beaucoup de potentiel pour cet immeuble qui ne manque donc ni de charme ni de volume !Cet immeuble de 350 m2 au total se compose comme suit :Combles - 2.5 pièces de 107 m2 • Hall - 4 m2 • Séjour - 25 m2 • Cuisine - 8 m2 • Chambre - 10 m2 • Salle d'eau avec douche et WC - 6 m2 • Distribution - 9 m2 • Espace à transformer en appartement - 45 m2 1er étage - 2.5 pièces de 70 m2 • Hall - 6 m2 • Séjour - 19 m2 • Cuisine - 12 m2 • Economat - 3 m2 • Chambre - 15 m2 • Salle d'eau avec bain et WC - 7 m2 • Rangement - 3 m2 • Distribution - 5 m2 1er étage - 2.5 pièces de 54 m2 • Hall - 2 m2 • Séjour - 16 m2 • Cuisine - 5 m2 • Chambre - 18 m2 • Salle d'eau avec douche et WC - 4 m2 • Distribution - 9 m2 Rez de 113 m2 • Hall - 14 m2 • Local technique + buanderie - 16 m2 • Terrasse - 14 m2 • Distribution - 9 m2 • Grange - 30 m2 • Garage - 30 m2 Rez inférieur de 70 m2 • Atelier - 14 m2 • Carnotzet - 18 m2 • Cave 1 - 22 m2 • Cave 2 - 7 m2 • Distribution - 9 m2 Remarques : • Tableau électrique neuf, chaudière et plomberie refaits à neuf ! • Les transports publiques sont à 100 mètres seulement • Espace à transformer en appartement - 45 m2 • Il est possible d'ajouter un appartement au comble de 2.5 pièces • Il est possible d'agrandir l'appartement de 2.5 pièces au comble pour en faire un 4.5 pièces N'hésitez pas à me contacter pour une visite.3- oder 4-Wohnungseigentumswohnung mit Scheune und Garage inbegriffen!Nur wenige Schritte vom Zentrum von Savièse und den Dienstleistungen entfernt, geniesst dieses Gebäude eine dominante Lage und umfasst 3 Etagen über dem Untergeschoss. Drei 2,5-Zimmer-Wohnungen mit der Möglichkeit, eine Wohnung hinzuzufügen oder eine Wohnung nach Wunsch zu erweitern. Grosses Potenzial für dieses Gebäude, das sowohl Charme als auch Volumen bietet!Dieses Gebäude mit einer Gesamtfläche von 350 m2 besteht aus: Dachgeschoss - 2.5 Zimmer mit 107 m2 Fläche • Flur - 4 m2 • Wohnzimmer - 25 m2 • Küche - 8 m2 • Zimmer - 10 m2 • Badezimmer mit Dusche und WC - 6 m2 • Aufteilung - 9 m2 • Wohnung zu renovieren - 45 m2 1. Stock - 2.5 Zimmer von 70 m2 • Flur - 6 m2 • Wohnzimmer - 19 m2 • Küche - 12 m2 • Supermarkt - 3 m2 • Schlafzimmer - 15 m2 • Badezimmer mit Badewanne und WC - 7 m2 • Aufbewahrung - 3 m2 • Aufteilung - 5 m2 1. Stock - 2.5 Zimmer von 54 m2 • Flur - 2 m2 • Wohnzimmer - 16 m2 • Küche - 5 m2 • Zimmer - 18 m2 • Badezimmer mit Dusche und WC - 4 m2 • Aufteilung - 9 m2 113 m2 Erdgeschoss • Halle - 14 m2 • Technisches Gebäude + Waschküche - 16 m2 • Terrasse - 14 m2 • Aufteilung - 9 m2 • Scheune - 30 m2 • Garage - 30 m2 Untergeschoss 70 m2 • Werkstatt - 14...

  • Parking space
  • Balcony / Terrace
  • Garage
  • +2
1 / 17
CHF 1,478,000.–
9.5 rooms210m² living space
3946 Turtmann

Turtmann - Refurbished block of flats with a commercial unit and three residential units

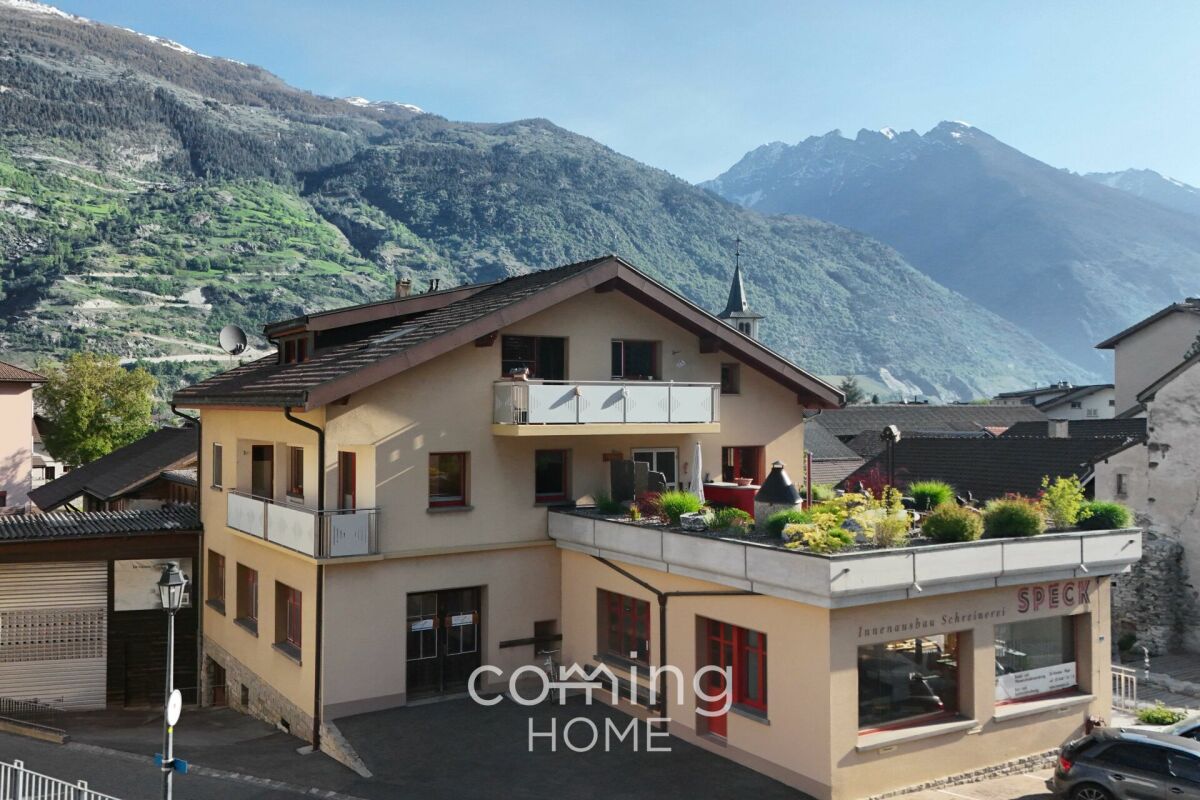
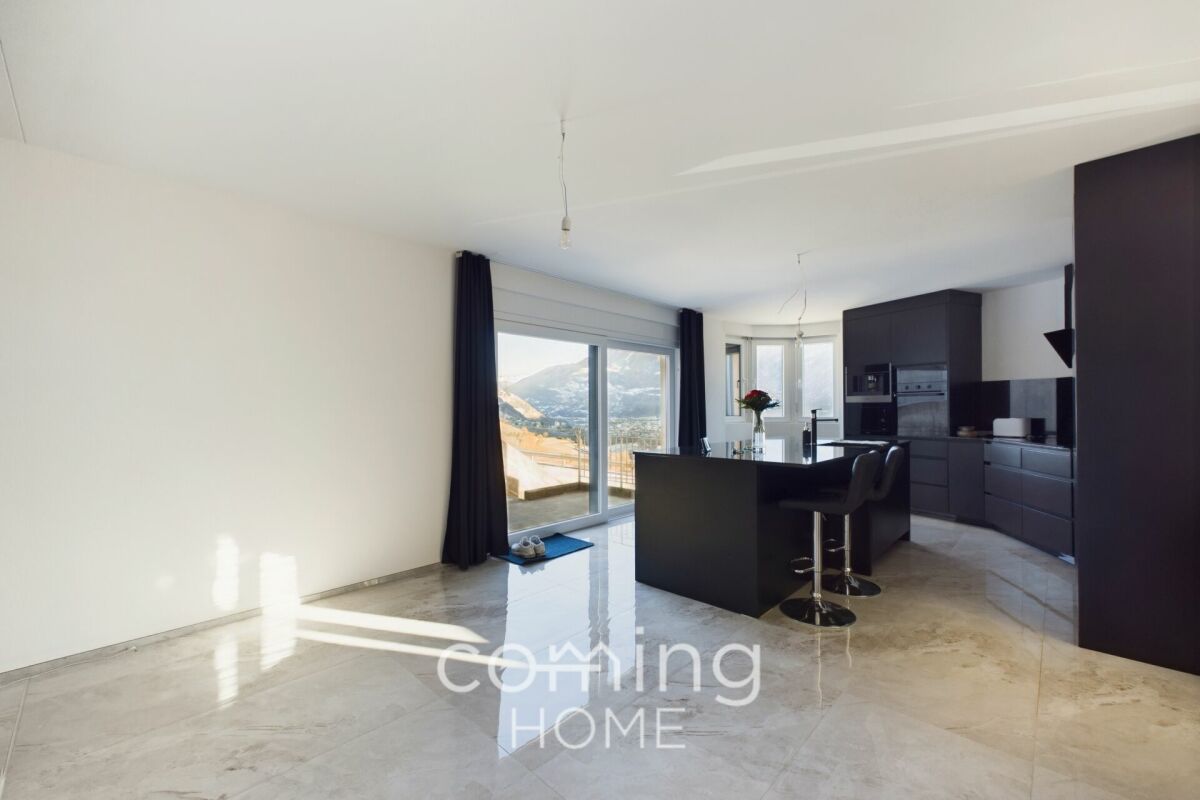
Attractive multi-family house with large commercial space and three modernized apartments in Turtmann This extensively renovated multi-family house in Turtmann combines living, working, and investing under one roof. Theproperty was thoroughly modernized in 2024 with new kitchens, flooring, and partially renovated wet rooms, and is nowpresented in a very well-maintained, move-in ready condition. The property is ideal for investors, craft businesses, orowner-occupiers seeking a combination of returns and personal use.Living Highlight • Three separate living units: • 1 × 4.5-room apartment with balcony and open kitchen (110m2) • 1 × 3.5-room apartment with modern renovation (72m2) • 1 × 1.5-bedroom apartment (21m2) • Carpentry hall with diverse potential for use (440m2) • Spacious basement with additional storage space • Several garage spaces and outdoor parking options. • Comprehensively renovated in 2024 • New, modern kitchens in all apartments • New flooring in all living spaces • Partially renovated wet rooms • Large, bright rooms with functional floor plans • Solid construction, well-maintained overall condition • Good rental potential due to the central location and attractive living spaces Surroundings Turtmann offers an ideal combination of peace, nature, and good infrastructure. The village has shopping, schools, restaurants, and leisure activities within walking distance. Due to its sunny location in the Rhone Valley, residents benefitfrom a pleasant climate and high quality of living. There are walking paths, bike trails, and nearby recreational areas righton your doorstep. Location The property is impressive due to its central, well-developed location. Turtmann station can be reached in a few minutesand offers regular connections to Visp and Sierre. The A9 highway is just a short drive away, making Visp, Brig, Leuk, and Crans-Montana easily accessible. The property is suitable for commuters as well as residents who appreciate theproximity to the Alps and nature.Interested?Contact us for more information or to arrange a viewing.You can find more attractive properties in Switzerland at: www.coming-home.ch
1 / 22
CHF 1,299,000.–
320m² living space
3953 Varen

Three flats and panoramic mountain views - a block of flats in the charming wine-growing village of Varen

Apartment building in Varen - sunny location, three residential units, and versatile usage options This well-maintained apartment building in Varen offers three generously proportioned apartments, sunny outdoor areas, and impressive views of the Valais mountains. The quiet residential location in the village center, combined with its proximity to Leukerbad, the Leuk golf course, and several winter sports regions, makes the property ideal for investors or multi-generational living.Living highlights • Three independent residential units: • 4.5-room apartment on the 1st floor: As good as new, modern furnishings, with a spacious terrace. • 5.5-room apartment on the 2nd floor: Stylishly designed, with balcony and cozy fireplace. • 3.5-room attic apartment: Shell condition - can be individually finished and ideal for your own design ideas. • Modern fittings: High-quality kitchens with granite countertops, practical cooking islands, and built-in appliances. Ceramic floors, triple-glazed windows, and electric shutters ensure contemporary living comfort. • Outdoor areas: Terrace and balconies with sweeping views over the nature-rich Rhone Valley and the surrounding peaks. • Comfort and structure: Bright rooms, two bathrooms per apartment, spacious floor plans, and private basement storage units and garages. SurroundingsVaren is a sunny wine-growing village with a high quality of life, surrounded by vineyards and nature. In summer, there are a variety of hiking trails and the Leuk golf course, while in winter, ski resorts such as Crans-Montana, Leukerbad, and Zinal are within easy reach. The region offers a balanced environment for recreation and everyday life.LocationThe location combines tranquility with good transport links. Visp, Brig, Siders, and Sitten can be reached in a short time thanks to optimal transport connections. The house is located in a quiet neighborhood, yet with quick access to schools, shopping, and services.Interested?Contact us for more information or to arrange a viewing appointment.You can find more real estate listings at: www.coming-home.ch

Cindy Bonvin

Cindy Bonvin

1 / 13
Cindy Bonvin

Cindy Bonvin

  • Balcony / Terrace
  • View
  • Child-friendly
CHF 870,000.–
180m² living space
1907 Saxon

Villa / building with 2 apartments 1x 3.5 rooms in duplex + 1x studio

Villa/building with rental income, consisting of 2 apartments: a 3.5-room duplex and a studio.Ideally located near the school and the center of Saxon in a quiet neighborhood, this villa has all the advantages.For more details, visit our website: www.valimmobilier.chIt consists of 2 apartments, as described below:The 3.5-room duplex consists of:The total gross floor area is approximately 135 m2.Ground floor: • Entrance hall • Open kitchen to living room with access to the terrace • Pleasant living room with access to the terrace • Bathroom with shower, WC, sink and space for a washing machine • Bathroom with bathtub, WC and sink • Technical room/storage • Access to garage and garage Upper floor: • Corridor • Large bedroom • Bedroom • Balcony Outdoor areas: • Terrace approx. 40 m2 • Balcony • 2 parking spaces • Garage The studio consists of:The total gross floor area is approximately 41 m². • Entrance hall • Kitchen/living room approx. 35 m² • Bedroom area • Bathroom with shower, WC and sink and space for a washing machine Outdoor area: • Terrace • Balcony • 1 parking space Special features/details: • The floors are made of parquet in the bedrooms and tiles in the rest of the apartment. • The walls are plastered in white and in the bathrooms with tiles. • The kitchen is fully equipped. • The windows and sliding doors are made of PVC with double glazing. • The blinds are made of anthracite-colored slats. • The bathrooms are equipped with sink, shower cubicles, bathtubs and WC. • A garden hose is attached to the entrance of the garage. • The heat source is an air-water heat pump. • The heat distribution is done by underfloor heating with low temperature and thermostats in the rooms. • The outdoor area is largely asphalted and the rear area is covered with gravel. Do not hesitate to request the complete dossier.

  • Balcony / Terrace
  • View
  • Child-friendly
  • Single-story house with tiled roof, surrounded by trees and rocks, solar panels on the roof, garden with plants, rocky terrain
  • Small rural house, fireplace, small garden, trees, pathway, rocks
  • House made from stone, stone arch entrance, open kitchen, natural surroundings
  • bedroom with a bed, two nightstands, and a wall with three paintings. The bed is made with two white pillows and a floral blanket. Two nightstands on either side of the bed have lamps and a power outlet each.
  • queen size bed, window, bedspread, wooden table, decorative items, tiles
  • Stone wall, gravel, trees, plants, car parked under covered area, clear sky
  • detached villa, red roof, white walls, patio with lounge chairs, exterior shower
  • A room with wooden cabinets, a table, and a bed. There is a bed placed against the wall, a wooden shelf is on the left side, and a dining table is placed near the wall. The cabinet is mounted on the wall, and the person is standing near the cabinet. There
  • single bed with drawers, wooden bedframe, white sheets, pillow, open window with shutters, white walls, tiled floor
  • Fireplace, tile flooring, leather sofa, center table, kitchen, dining table, chairs
  • dining table, dining chairs, fireplace, kitchen
  • white tiled walls, wooden shelf with cups, sink with faucet, walk-in shower, white bidet, trash bin
  • White wall, terracotta tiled floor, large canopy, window with black shutters, hanging basket, ceramic vase, shrubs, trees, mountain landscape
  • covered seating area, white chairs, blue table, decorative items, tiled floor, large windows
1 / 14
Small rural house, fireplace, small garden, trees, pathway, rocks
House made from stone, stone arch entrance, open kitchen, natural surroundings

bedroom with a bed, two nightstands, and a wall with three paintings. The bed is made with two white pillows and a floral blanket. Two nightstands on either side of the bed have lamps and a power outlet each.
EUR 450,000.–
6.5 rooms
Località Bocchette, 09014 Carloforte

Villetta con Dépendance e Ampio Terreno a Carloforte, Sardegna

Questa proprietà è un'opportunità imperdibile per chi desidera vivere in tranquillità, circondato dalla bellezza della natura sarda. Situata a pochi passi dalle meraviglie di Carloforte e a pochi minuti di auto dalle splendide spiagge, offre ampi spazi e un ambiente sereno. Non lasciarti sfuggire l'occasione di realizzare il sogno di una casa in Sardegna!Superficie del terreno: circa 7.400 mqCondizioni dell'immobile: Buone, abitabileApprovvigionamento idrico: Pozzo artesiano e cisternaVilletta Principale: • Piano Terra: Accogliente zona pranzo-soggiorno, due camere matrimoniali, un bagno. All'esterno si trova una spaziosa veranda coperta, ideale per rilassarsi all'aperto. • Piano Sottotetto: Ambiente versatile adibito a camera, locale di sgombero e un servizio. All'esterno, una terrazza con vista sul verde circostante. Dépendance: • Luminoso open space con zona notte dotata di letto matrimoniale e zona giorno confortevole. • Soppalco che ospita due letti aggiuntivi, perfetto per ospiti o famiglia. Esterni: • Spazi ben curati con coperture mobili nell'area barbecue, perfetti per pranzi e cene all'aperto in compagnia. Note aggiuntive: Classe energetica: in attesa di certificazione.This property offers an incredible opportunity for those seeking tranquility and spacious living immersed in the beauty of Sardinian nature. Located just steps away from the wonders of Carloforte and only a short drive from the sea, it's the perfect chance to live in your dream home in Sardinia. Don’t miss out on this opportunity!Land Area: approximately 7,400 sqmProperty Condition: Good, habitableWater Supply: Artesian well and cisternMain Villa: • Ground Floor: Cozy dining-living area, two double bedrooms, one bathroom. Outside, there is a spacious covered veranda, perfect for relaxing outdoors. • Attic Floor: Versatile space used as a bedroom, storage room, and an additional service. Outside, a terrace with views of the surrounding greenery. Dépendance: • Bright open space with a sleeping area featuring a double bed and a comfortable living area. • Mezzanine with two additional beds, ideal for guests or family. Exteriors: • Well-maintained outdoor spaces with movable covers in the barbecue area, perfect for outdoor dining with friends and family. Additional Notes: Energy class: pending certification.

Filomena Martori

Filomena Martori

1 / 8
Filomena Martori

Filomena Martori

  • Parking space
  • View
CHF 1,500,000.–
Corcelles-près-Payerne, 1562 Corcelles-près-Payerne

Rental building with 5.1% yield in Corcelles-près-Payerne!

To seize: Discover this rental building ideally located in Corcelles-près-Payerne, offering a great opportunity for investors looking for a property that combines rental stability, potential for appreciation, and strategic location. Composed of 6 fully rented apartments, the building underwent a complete renovation in 2014. Well maintained, it benefits from modern and efficient equipment, including a air-water heat pump, solar panels, and a water softener. Some improvement or modernization work could still be considered, offering an interesting potential for appreciation and the possibility of optimizing the property further in the medium term. A particularly interesting perspective for an investor wishing to develop a sustainable real estate portfolio while maintaining serene management. Located in Corcelles-près-Payerne, the property benefits from a pleasant environment, where the charm of a human-sized commune is combined with the immediate proximity of Payerne. Public transport facilitates travel to surrounding communes, while shops, schools, and services are accessible within minutes. A balanced investment, supported by complete rental occupancy, a sought-after location, and potential for development. An opportunity to discover for any investor wishing to combine yield, heritage, and future prospects.Exact address available after registration on neho.ch.DO YOU WANT TO VISIT? PLEASE REGISTER FIRST: https://neho.ch/b/1562-26-3

  • Parking space
  • View
Korhan Ak

Korhan Ak

1 / 11
Korhan Ak

Korhan Ak

CHF 1,800,000.–
Dorfstrasse 2, 6264 Pfaffnau

Residential and commercial building with versatile usage potential and 6.3% return

In a highly visible location in Pfaffnau, this charming residential and commercial building presents itself as a versatile investment opportunity with attractive development potential. The property combines living, gastronomy, and commerce under one roof, offering numerous usage possibilities for investors, restaurateurs, or entrepreneurs. The building, constructed in 1923, includes a restaurant with around 70 seats, a terrace with an additional 30 seats, and a pub with 70 more seats. The offer is complemented by several residential units of varying sizes, allowing for an interesting combination of residential and commercial use. The apartments are distributed across various floors and include several 2- to 3.5-room apartments. This makes the property suitable as a rental object as well as for mixed self-use concepts. The spacious gastronomy areas with a restaurant, pub, and terrace are particularly attractive, already featuring extensive infrastructure. According to the building insurance, high-quality kitchen equipment, cooling systems, ventilation systems, and buffet systems have been integrated. Another significant advantage is the total of 16 outdoor parking spaces, which provide ideal parking opportunities for both residents and restaurant and commercial customers. On page 10 of the sales documentation, you will find the tenant mirror. Except for the restaurant, all listed areas are currently rented out under the conditions specified there. The income of CHF 126,000 is understood as gross rent or lump-sum rent. The stated gross return of 6.3% was calculated by considering 90% of the rental income as net rent. The return calculation is thus based on annual net rental income of CHF 113,400. The property also convinces with its striking appearance and increased visibility on the main street. The large plot of land and the existing structure offer additional interesting potential for future usage ideas or optimizations.Pfaffnau is an attractive and family-friendly municipality in the canton of Lucerne and offers an ideal combination of rural tranquility and good accessibility. The region is characterized by an idyllic landscape, extensive green spaces, and a pleasant living atmosphere. Thanks to the good transport connections, you can reach the surrounding centers such as Zofingen, Sursee, or Olten in a short driving time. Shopping facilities, schools, restaurants, and various leisure activities are located at a comfortable distance, making Pfaffnau a popular place to live and work. The elevated location of the property also offers a beautiful view of the surrounding hill landscape and gives the object additional charm. The combination of living quality, visibility, and versatile usage possibilities makes this property particularly interesting.

Travel time
-

Suggested properties for you based on search results