1608 results - Multi-family house to buy

1 / 13
CHF 1,600,000.–
10 rooms255m² living space
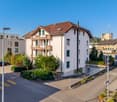
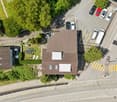

Giessli 5, 7130 Ilanz

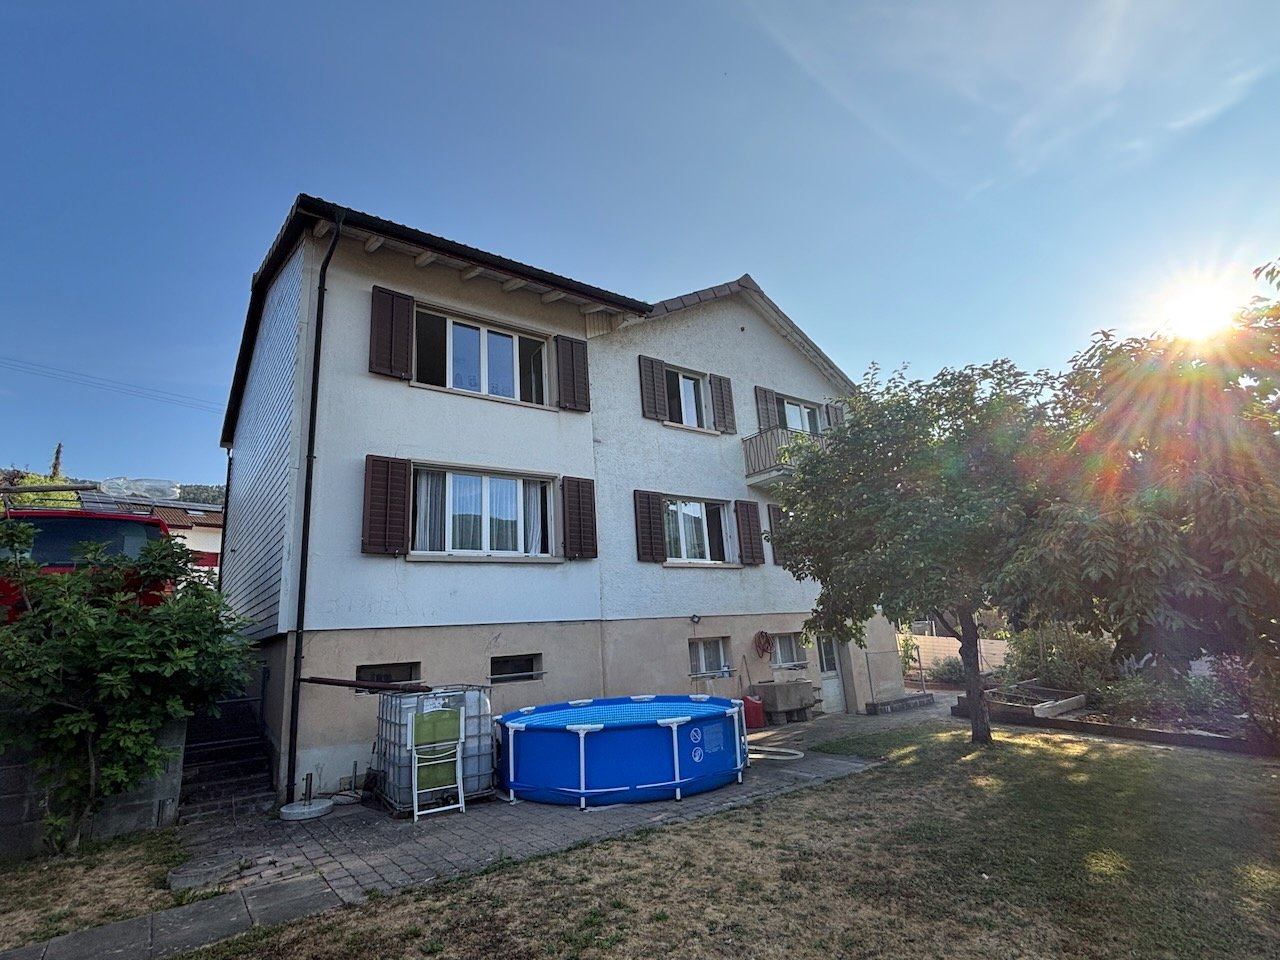
Quiet investment with reliable rental income

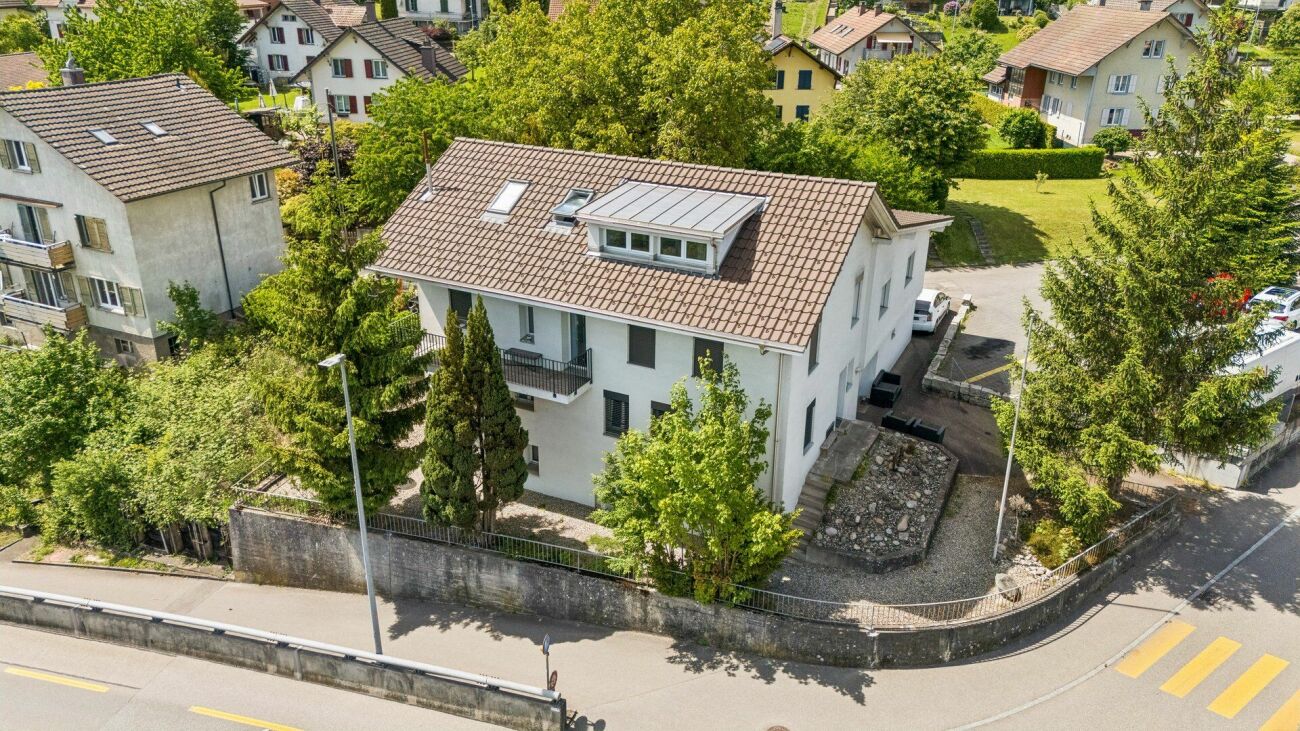
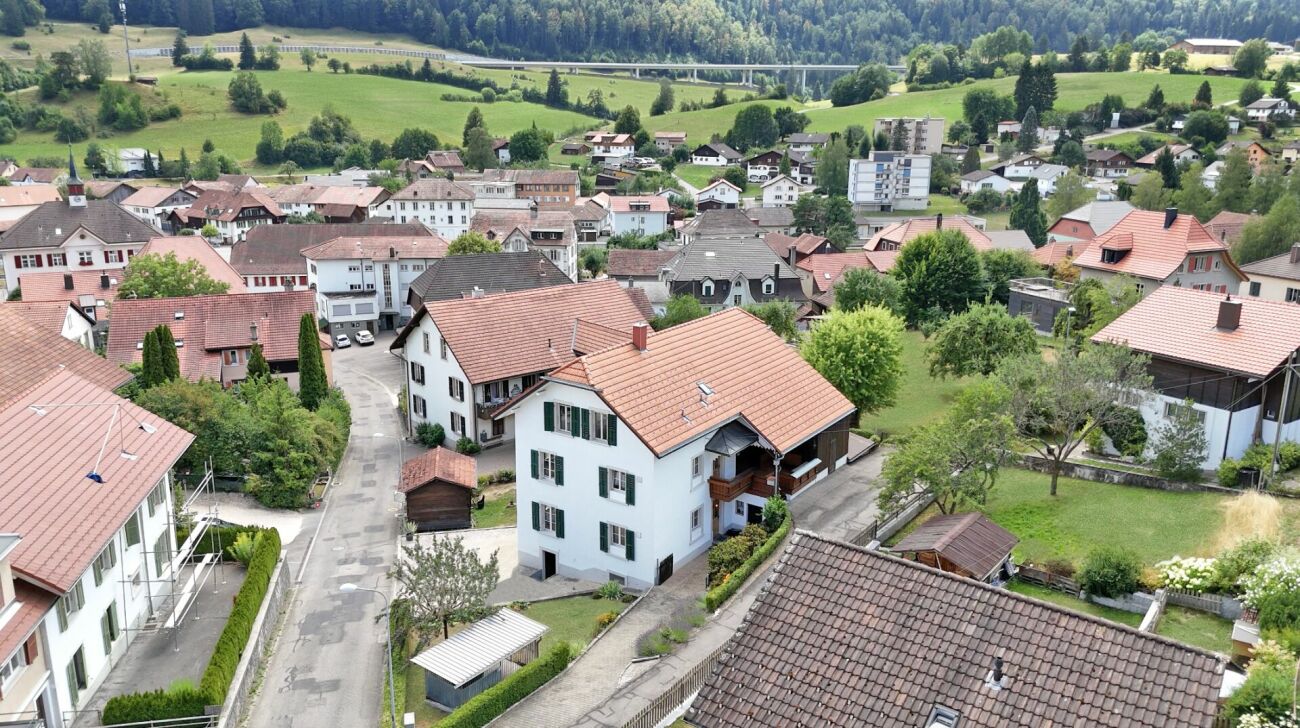
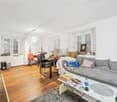
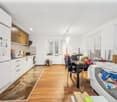
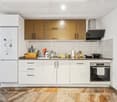
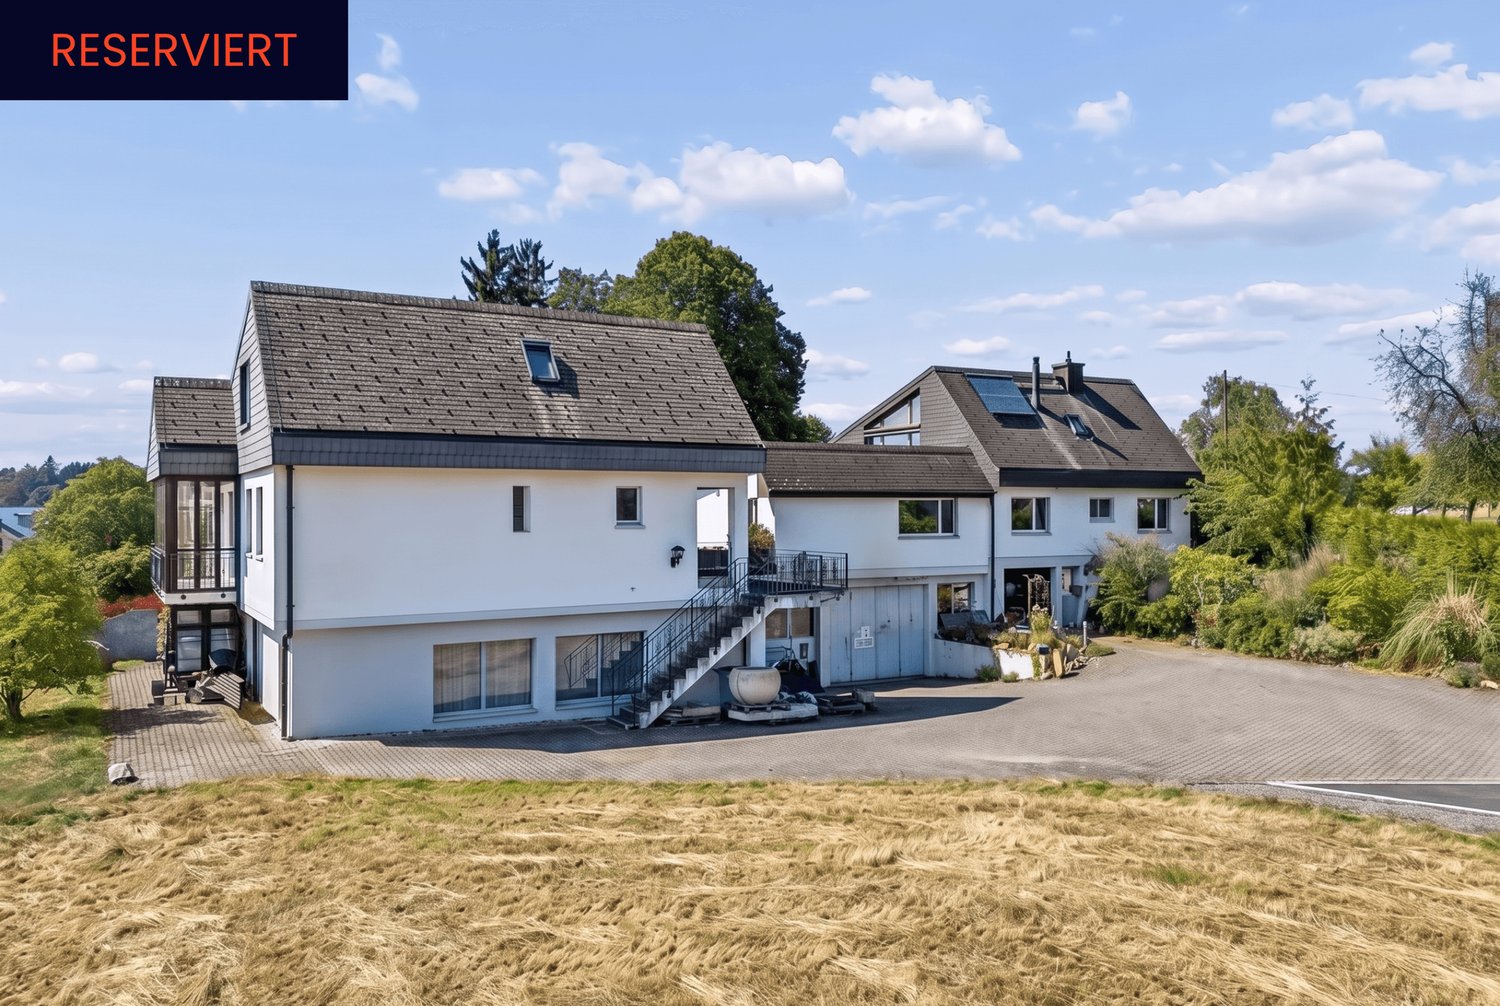
In a central and sought-after location at Giessli 5 in Ilanz, this attractive three-family house with special character and versatile usage potential awaits you. Shopping facilities, services, schools, and public transport are in the immediate vicinity and can be easily reached on foot - a real added value for tenants and owners.The house comprises three charming and well-cut apartments that convince with their practical room layout and cozy living atmosphere. The units are versatile and very attractive for families, individuals, and as rental objects.The property has been continuously renovated and maintained over the years, while the historic flair has always been preserved. This combination of traditional charm and continuous renewal gives the house a special aura and at the same time provides modern living comfort. Another highlight is the spacious basement area, which has several compartments and thus offers a lot of additional storage space for the individual apartments - a clear plus point for tenants and owners.The secondary areas and outdoor spaces are also convincing: the property includes a small garage, ideal for a vehicle or as additional storage space. The offer is complemented by two practical outdoor parking spaces, which are particularly appreciated in this central location. The property will be subdivided and will receive a new parcel number. The future subdivision is already shown in the cadastre plan.You will find a profitable capital investment with stable rental possibilities or an ideal investment for families and multi-generation households who want to use one apartment themselves and rent out the other units - an optimal combination of home and source of income.Interested? Arrange a non-binding viewing appointment today!

Travel time
-
1 / 16
CHF 1,450,000.–
6 rooms110m² living space
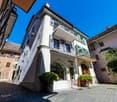
Fuschina 107, 7545 Scuol

Charming multi-family house, secondary residences, in Guarda

Converted barn with two apartments in Guarda In the lower part of the picturesque Engadine village of Guarda lies this house, a converted barn with two apartments. On the top floor, there is a 2.5-room apartment with a balcony, and on the upper floor, a 3.5-room apartment with a small seating area. A garage, two cellar rooms, and a large laundry room that can also be used as an additional room are located on the ground floor. The apartments in the house are divided in such a way that they can also be occupied by two parties. The 2.5-room apartment on the top floor is accessed through an entrance hall that provides space for a wardrobe. From there, you enter the large living and dining room with a modern kitchen combination, dining area, and a cozy living corner with a tile stove. A balcony door near the dining area leads to the west-facing balcony with a beautiful view of the mountain landscape. The bedroom, which is located on the south side, is also accessible from the entrance hall. Opposite it is the bathroom with a bathtub, sink, toilet, and large mirror. Directly below, on the upper floor, is the 3.5-room apartment. This also has an open living and dining area with a modern kitchen and a cozy living corner. The two bedrooms, which are located on the south side, are also accessible from an entrance hall. And the bathroom, identical in construction to the upper apartment, is located directly opposite the bedrooms. Next to the kitchen, a balcony door leads to the small seating area with a view of the surrounding meadows and mountains. The ground floor of the house has two cellar rooms, a laundry room that can also be used as an additional room, and a garage. A second parking space is located in front of the house. Particularly attractive: For buyers who use the property as their main residence in Guarda, a price reduction is granted. This charming multi-family house is a rare opportunity to get a foothold in the heart of the Engadine. Available from May 1, 2027 – secure your dream spot in the mountains today!

Travel time
-
1 / 13
CHF 2,290,000.–
8 rooms212m² living space
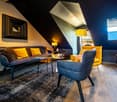
Langrütistrasse 82, 8635 Dürnten

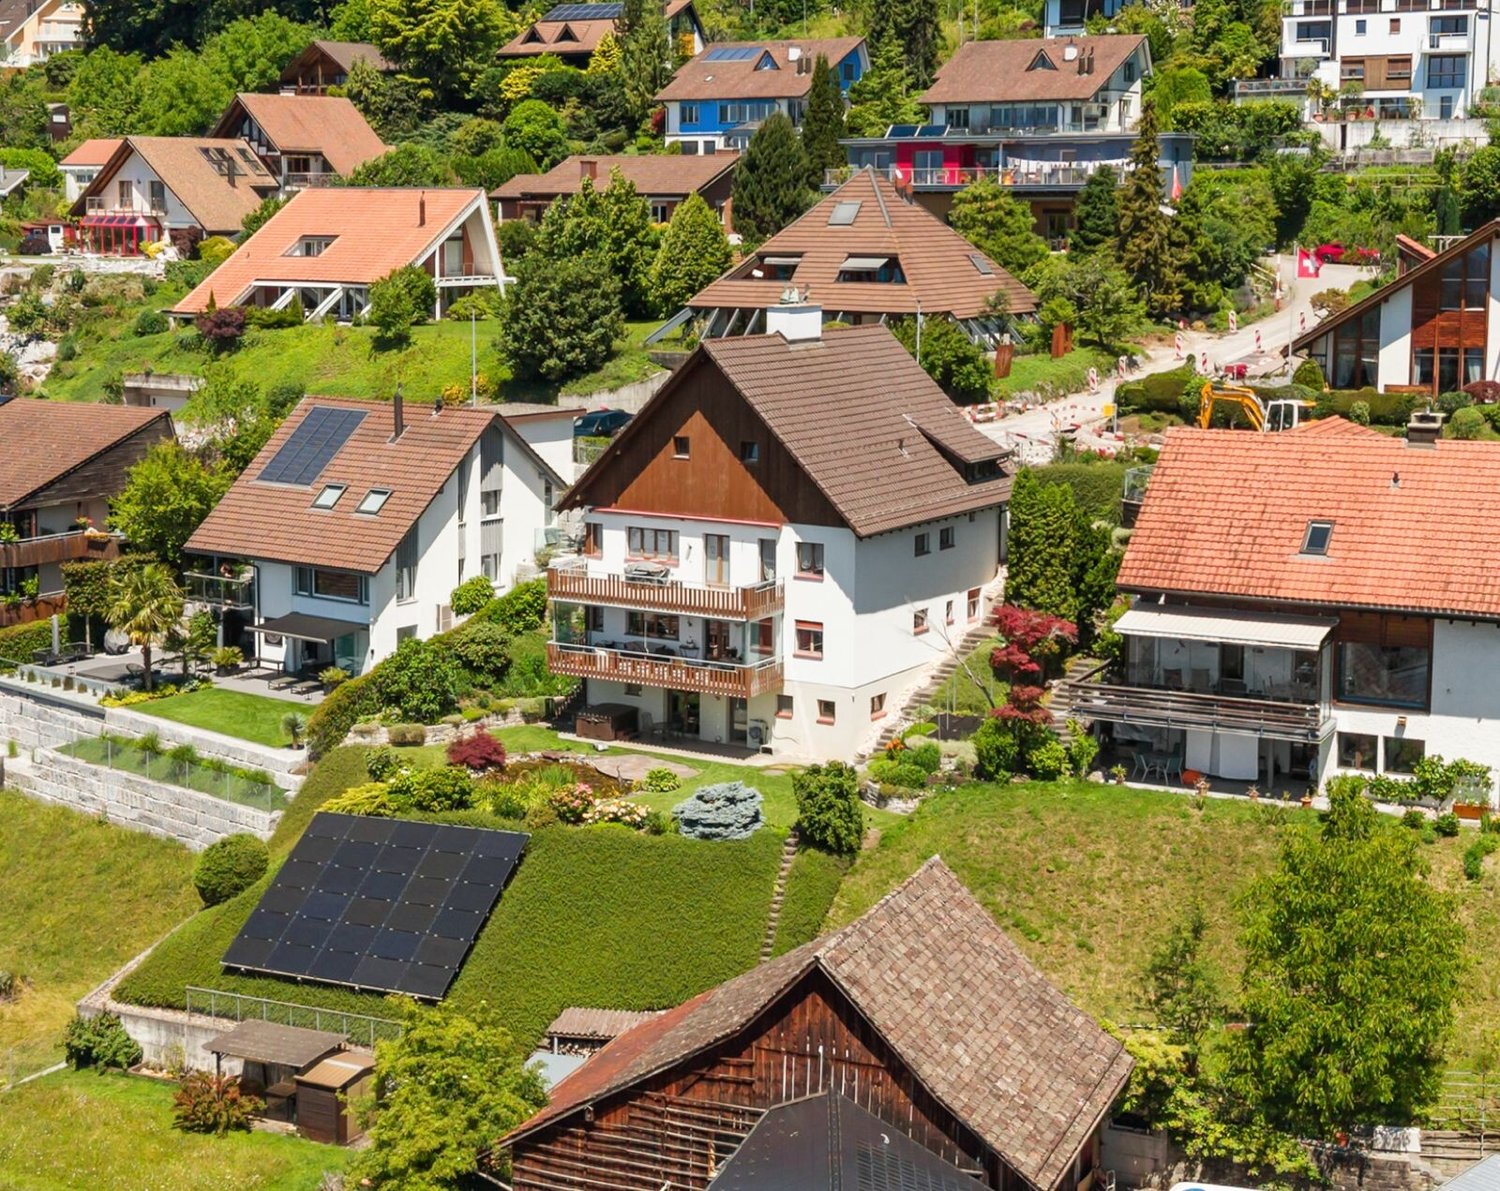
Multi-family house with Lake Zurich panorama and potential for value enhancement

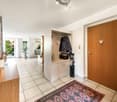
LIVING ABOVE LAKE ZURICH WITH GARDEN, PANORAMIC VIEW, AND SPACE FOR GENERATIONS In a privileged location in Oberdürnten, this exceptional property presents itself on a 785 m² large plot of land with an unobstructable view of Lake Zurich and the Alps. The quiet, sunny living location, the lovingly designed garden with a pond, and the versatile usage possibilities make this object a rare opportunity for families, multi-generation households, self-users with rental intentions, or investors. The existing building structure offers various attractive living and usage concepts: Variant A: Three independent residential units The property is ideal as a multi-party house with three separate apartments. In addition to the 3.5-room apartment on the upper floor and the spacious 3.5-room apartment on the ground floor, the garden floor also offers potential for creating another residential unit. This constellation enables attractive rental yields and appeals particularly to investors or multi-generation families. Variant B: Exclusive garden maisonette with additional apartment Alternatively, the garden level can be connected with the apartment on the ground floor to form a spacious garden maisonette. This creates a unique residential unit with above-average space, direct garden access, several bathrooms, and versatile usage possibilities for living, working, or guests. This concept is complemented by the separate 3.5-room apartment on the upper floor. The most important highlights -785 m² plot of land in a sought-after slope location -Fantastic view of Lake Zurich and the Alps -Quiet living location with high privacy -Large, very well-kept garden with a pond -Photovoltaic system already installed -Two garages with one parking space each in front of the garage -Three additional outdoor parking spaces -Large attic with storage spaces -Flexible usage for living, working, or renting -Attractive expansion and development potential in the garden floor -Whirlpool in the garden The existing property is in a functional, very well-maintained condition and simultaneously offers interesting possibilities for value enhancement. A modernization of windows, kitchens, bathrooms, as well as a future conversion to a heat pump, would further increase energy efficiency and market attractiveness. The already installed photovoltaic system provides an ideal basis for this. Properties with this combination of view, plot quality, garden, privacy, and development possibilities are extremely rare in Oberdürnten. Whether as a spacious home for several generations, as a combination of living and renting, or as an interesting investment object, this property offers numerous perspectives for the future. For questions about this attractive property, please do not hesitate to contact us. If you would like to visit the property, we look forward to a prior financing proof from a Swiss bank. Thank you for your understanding.
Travel time
-
1 / 15
CHF 490,000.–
8.5 rooms200m² living space
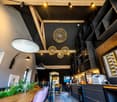
Via Cantonale 21, 6837 Caneggio

Beautiful semi-detached house in the core

We offer in Caneggio (Breggia) in a quiet and sunny setting, a beautiful and spacious semi-detached house in the core, totally renovated in 2006. The property consists of numerous and carefully designed rooms that meet every need.The Muggio Valley, which was declared the most beautiful Swiss landscape of the year in 2014, is the southernmost valley in Switzerland and includes nine villages, including the village of Caneggio.Total area: approx. 240 sqmBuilding volume: approx. 950 cubic metersRooms 1st apartment: 5Rooms 2nd apartment: 3.5Availability: to be agreedThe building, which is in good condition, is spread over three floors above ground and a basement, divided as follows:Basement: cellar.Ground floor: entrance, double atrium, living area with living room, kitchen-dining room with fireplace, available, bathroom.First floor: entrance-hall with balcony, living room, two bedrooms, bathroom with bathtub.Second floor (attic): atrium-hall, large open-plan kitchen-dining room-living room, atrium-night, two bedrooms, bathroom with bathtub.Heating system with electric storage heaters.The property has an outdoor space for parking small vehicles or motorcycles; there is also the possibility of renting a covered parking space in the communal garage at the entrance of the village (approx. 200 sqm).If you would like more information or to view this interesting property, please call us at +41 91 210 40 40.Note: The information indicated in this announcement is of a purely indicative and non-binding nature.

Travel time
-
1 / 14
CHF 1,890,000.–
11.5 rooms634m² living space
Via Ciavin 1, 6835 Morbio Superiore, Breggia, Svizzera

Spacious residential and commercial property with a view

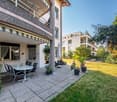
We are offering for sale in Morbio Superiore a large and articulated building with three floors, used for both residential and commercial purposes. The property enjoys a beautiful view and is located in a sunny area that allows you to enjoy its large and bright spaces. The building consists of 3-4 units, a garage, and 4 external parking spaces and is equipped with solar panels on the entire roof.Type: Houses, VillasReason: SaleLocation: Morbio SuperioreRooms: 11.5Land area: 915 sqmUsable floor area: 633.9 sqmSIA volume: 1'764 cubic metersParking spaces: 5Price: 1'890'000 CHFFirst floor: 3.5-room attic consisting of a large kitchen with dining room, a very spacious living room, a bathroom with shower, a bathroom with whirlpool and double sink, laundry room. On this floor, there are two additional rooms, one with a private bathroom and one that can be used as an independent studio.Ground floor: 180 sqm open-space area suitable for commercial or residential use, with an atrium, kitchen, a room that can be used as an office, a beautiful terrace with a wide view, a modern bathroom with shower, and a WC. This space is suitable for various activities, such as a gym, a craft workshop, office, studio, etc.Basement: 4-room apartment with entrance hall, kitchen, bathroom with shower, WC, room with sauna that has a sink and laundry room. On this floor, there is also the technical room.The forecourt in front of the lower floor has several external parking spaces and a garage with one parking space. Furthermore, the property is fully fenced and has a garden accessible from the ground floor (from the open-space area) and a decorative green area on the front of the building. The heating is by heat pump and solar panels on the entire roof.Condition and renovation: complete renovation between 2020 and 2024, which included windows, shutters, doors, sanitary ware, kitchens, floors, roof, heating, etc.If you would like more information or to visit this interesting property, please call us at +41 91 210 40 40.Note: The information indicated in this announcement is purely indicative and not binding.
Travel time
-
1 / 13
CHF 1,180,000.–
10.5 rooms290m² living space
Via San Gottardo 36, 6829 Balerna

Spacious multi-family house with garage in Balerna

We are offering a spacious house in the quiet town of Balerna for sale. The property spans three levels. Externally, it includes a yard, a garage, and a garden. The interior spaces are divided into a basement, a ground-floor apartment, a duplex apartment (first and second floors), and an attic.The property consists of:Basement: basement, heating room with gas boiler, laundry room, and storage room (100 sqm).Ground Floor: entrance hall with staircase connecting to the various levels. Apartment on one level with entrance hall, kitchen, living room, two bedrooms, and a bathroom with bathtub (approx. 100 sqm). Garage as a separate external building with possible 2 covered parking spaces (58 sqm) and a yard with possible additional 3 uncovered parking spaces (63 sqm). Small garden (46 sqm).First Floor: duplex with entrance hall, kitchen, large open-plan living area including living room, dining room with fireplace, and two balconies, a available room, and a bathroom with shower. Connected to the second floor via an internal staircase.Second Floor: The duplex spans the second floor with an entrance hall, three bedrooms, two of which with balconies, a study, and a bathroom with bathtub (total living area of the duplex approx. 190 sqm).Attic: large attic with window, accessible via the common staircase (100 sqm).The property, in addition to residential use, is also suitable for use as office space, thus expanding the possibilities of use and return on investment.The duplex has a double access from the stairwell, making it possible to divide it into two separate units, for a total of three independent apartments (one per floor). In 2006, important renovation work was carried out, including various finishes in the apartments, the construction of the garage, and the renovation of the facades and roof.The property is located in a strategic position in Balerna, with a railway station, supermarkets, schools, and essential services within a short distance. The area, which has a mixed residential and commercial/artisanal use (zone A/C), offers interesting development opportunities and a potential increase in the value of the investment.If you would like more information or to view this interesting property, please call us at +41 91 210 40 40.Note: The information indicated in this advertisement is of a purely indicative and non-binding nature.

Travel time
-
1 / 19
CHF 650,000.–
26 rooms740m² living space
6855 Stabio

Interesting residential complex to be renovated with private courtyard and small garden

We are offering for sale in Stabio an interesting property with optimal dimensions and great potential, located in a convenient and well-served area. There is the possibility of creating interesting living spaces for multiple family units. The residential complex is situated on 2 parcels with a total of 503 m², of which approximately 253 m² are used as a private courtyard, small garden, and street.Type: Houses, VillasReason: SaleLocation: StabioCurrent volume of the 2 buildings: approximately 2000 m³Total surface area of the buildings: approximately 740 m²Price: 650'000 CHFCurrently, the property, which requires important renovation work, presents itself as follows:Parcel AThis property consists of:Separate 2.5-room apartment on 3 floors with independent access from the courtyard (entrance hall, staircase to the 1st floor, kitchenette, living room with fireplace and exit to the balcony, bathroom, staircase to the upper floor, small balcony, and bedroom).Garage and access, always from the private courtyard, to an available room.Main building, always with direct access from the private courtyard and divided as follows:Ground floor: entrance hall, staircase to the upper floor, under-staircase, from the entrance you can access 4 available rooms connected to each other with exit to the small garden.1st floor: staircase, exit to the balcony, 6-room apartment, external bathroom, staircase to the upper floor.2nd floor: landing with exit to the balcony, 4-room apartment, external bathroom. On the same floor, we find two more attic/space rooms that are comfortably accessible.In the rear of the building, there is a small garden. The remaining part of the land, now a street, serves the adjacent parcels.Parcel B (currently occupied by a tenant)Ground floor: small private courtyard, entrance hall/staircase with staircase to the upper floor, bathroom, large kitchen/dining room with fireplace, living room.1st floor: hallway, service with WC, 3 bedrooms, staircase to the upper floor (attic).Attic: comfortably accessible with entrance hall and 2 available rooms.If you would like more information or to view this interesting property, please call us at +41 91 210 40 40.Note: The information indicated in this announcement is of a purely indicative and non-binding nature.

1 / 18
CHF 990,000.–
7.5 rooms300m² living space
Via al Chioso 6, 6832 Pedrinate, Svizzera

Large single-family villa on three levels with garden

We offer in Pedrinate a spacious villa with 7.5 rooms, located in a green, quiet and sunny area. The house is spread over three levels, has a large garden, a double garage and offers the possibility of being divided into two independent residential units.The property is also accessible from the portico and consists of three levels:Lower level (at street level): external portico with entrance hall and a staircase to the upper levels, technical room, shelter, a study room, a large cellar with attached storage room and a laundry room with drying area. Additionally, there is a double garage (approx. 55 sqm) with two parking spaces and internal access to the house.Ground floor (at garden level): composed of living room and dining room with fireplace, corridor with built-in wardrobes, large, fully equipped kitchen, a room with access to the garden, a windowless bathroom with shower. The garden is accessible from the corridor and the living room and is flat with a grill area, a pergola and a stone table. Additionally, there is a small space for the garden.First floor: corridor with built-in wardrobes, four bedrooms, also with built-in wardrobes, of which three have access to the balcony, a bathroom with shower and another with bathtub, shower, bidet and double sink.Heating with oil and distribution through serpents.The house is also suitable for division into two independent residential units, offering an interesting opportunity for valorization. Once the second unit is realized, it could be rented out and generate a regular income that contributes to compensating the initial investment.If you wish to have more information or visit this interesting property, please call us at +41 91 210 40 40.Note: The information indicated in this announcement is of a purely indicative and non-binding nature.

Travel time
-
1 / 12
  • View
CHF 450,000.–
196m² living space
A Le Sépey, 1863 Le Sépey

Residential building with two apartments to renovate

Building to be fully renovated Great potential for valorization.This building requires a complete renovation and represents an excellent opportunity for an investor, a regional construction company.The configuration of the building lends itself ideally to a project consisting of completely emptying the existing volume in order to create modern and quality housing. Its potential notably allows for the arrangement of three distinct dwellings, responding to the strong residential and tourist demand in the region. For example, hotel staff can be accommodated.Its privileged situation, close to the Leysin, Les Diablerets and Mosses stations, is a major asset. This location offers quick access to tourist infrastructure and mountain activities.Thanks to its strategic location and its important potential for transformation, this real estate opportunity is particularly suited to a promotion, renovation or creation of housing for sale or rent.The highlights are as follows:Roof and insulation redone in 2017 for CHF 90,000.-. Complete renovation allowing total freedom of layout, potential for creating 3 quality housing units, attractive location close to several renowned stations, strong potential for valorization after work.It is therefore a beautiful opportunity, ideal for promoters, investors and construction companies, as the price is very attractive. CHF 450,000.-.A rare opportunity to develop a high-value-added real estate project in a dynamic and sought-after region.For more information, do not hesitate to contact us quickly.

  • View
1 / 13
Price on request
15 rooms500m² living space
Städtchen 25, 8730 Uznach

3-Family House with Retail Space, Magazine, Parking

Multi-family house with separate outbuilding/magazine/warehouse and sufficient parking spaces in the midst of the historic town of Uznach.The buildings offer a unique investment opportunity.Overview of the property: • Three residential units, two 3.5-room and one 5.5-room apartment on 2 floors • Retail space on the ground floor • Outbuilding magazine/warehouse 2-story • Sufficient parking spaces • Spacious living areas • Cubature MFH 2'325 m³ + warehouse 552 m³ • Three bathrooms for daily comfort • Spacious plot with 772 m² • SiNa currently • Rented: retail space, both 3.5-room apartments, magazine, parking spaces • Vacant: 5.5-room apartment (heiress) • Plans available Location and surroundings:The property is located in the center of the picturesque town of Uznach-SG. The infrastructure around the property is excellent: • Bus stop «Tor» only 2 minutes' walk away • Uznach train station can be reached in just 7 minutes on foot • Herrenacker school house in the immediate vicinity (2 minutes' walk) – ideal for families • Städtchen pharmacy also only 2 minutes' walk away • The recreational area with the Linth invites you to take walks in the nearby area This multi-family house represents an attractive capital investment or an ideal opportunity as a multi-generation and business house.We would be happy to receive your offer.We will gladly send you detailed documents by mail and look forward to your contact.

Travel time
-
1 / 27
CHF 2,390,000.–
7.5 rooms
via Orino 2, 6914 Lugano

Beautiful villa in Carona with a view, garden and terrace

We are offering a beautiful villa for sale in Carona, in a quiet and reserved location, surrounded by greenery and silence, with a pleasant view of the surrounding landscape. An ideal property for those who want to live in a relaxing atmosphere, without giving up spacious rooms, comfort, and versatility.The villa is spread over two levels, well-distributed and easily adaptable to different housing needs:First Floor: The entrance opens up to a large and bright open space that accommodates the living room and dining room, creating a convivial and harmonious atmosphere. The kitchen is habitable and separate, with a fireplace and exit to the garden. The sleeping area on the same floor consists of a master bedroom with a walk-in closet, a second room currently used as a relaxation/cinema room, two large bathrooms with showers. On the outside, this level is enriched by a small garden with a grill area and a terrace with an electric sunshade, perfect for spending pleasant days outdoors, relaxing, or dining in company.Ground Floor: Connected internally by a staircase, the lower floor hosts a large available space, ideal as a studio, workshop, or hobby room. This floor is completed by a bedroom, a bathroom with a shower, a second bathroom with a bathtub, and direct access to a relaxation room with a whirlpool. Additionally, there is another room used as a pantry, a cellar, a laundry room with a clothesline, the technical room, and a shelter.From this floor, you can directly access the garage, which is equipped with an automatic gate and suitable for a car. In addition to the covered parking space, the outdoor area offers space for additional vehicles.‍The villa is also equipped with an alarm system, fiber optic connection, and partial electric shutters. The garden, which is particularly well-maintained and valued by an irrigation system and an external lighting system. The heating system is fueled by oil, with heat distribution through radiators. The property has a heat pump to heat the whirlpool.The property also offers the possibility of dividing the two levels to create two apartments with separate entrances, thus transforming the villa into a convenient two-family house. The house can be raised by an additional floor. A particularly interesting solution for both families and those who want to combine living and investment.If you would like more information or to view this interesting property, please call us at +41 91 210 40 40.Note: The information indicated in this announcement is purely indicative and not binding.

Travel time
-
1 / 13
CHF 685,000.–
10 rooms200m² living space
Vélé 5.5, 2735 Bévilard

Rental House with 3 Apartments

In the heart of the Bernese Jura, in the charming village of Bévilard, discover a rental income property that offers an ideal balance between quality of life and sustainable investment.The building consists of 3 fully rented apartments, which are functional and well-appointed, and perfectly meet the daily needs and provide a appreciated level of comfort for the tenants1 Apartment with 5.5 rooms, 84 m21 Apartment with 3.5 rooms, 68 m21 Apartment with 2.5 rooms, 45 m2Thanks to its configuration, its general condition and its sought-after location, this property meets the investors who want to enhance their assets in a dynamic and attractive region.Whether you are looking for a permanent investment or a property with high potential, this property represents a unique opportunity.Located in a green and peaceful environment, this property benefits from a privileged location, appreciated for its tranquility and its proximity to the main communication axes.Apartment with 5.5 rooms on the 1st floor, ideal for a small family.Living area of 84 m², including garage in the price.Entrance hallLiving kitchenLiving room with Swedish stoveDining room or office3 bedroomsBathroom with WC, sink, bathtubRent of CHF 1040.-/month + CHF 220.-/month charges.Apartment with 3.5 rooms on the 1st floor, ideal for a couple.Living area of 68 m², including garage in the price.Entrance hallLiving kitchenLiving room2 bedroomsBathroom with WC, sink, showerRent of CHF 900.-/month + CHF 190.-/month charges.Apartment with 2.5 rooms on the ground floorLiving area of 45 m², including garage in the price.Living kitchenLiving room with access to the outdoor patio with pond and fishBathroom with sink, WC, shower and corner bathtubRent of 650,-/month + CHF 100,-/month chargesAnnexes:Laundry room, technical rooms, storage rooms for wood, and attic enrich the services of the building and offer a potential for its operation.Spacious attic, visible roof structure, beautiful volumeCommon, fully equipped laundry room3 GaragesWorkshop-shed and wood storagePlace for waste sortingMixed heating wood/oilA charming spot close to nature and well located in relation to the village center

1 / 13
CHF 2,800,000.–
Hauptstrasse 72, 1714 Heitenried

Mehrfamilienhaus mit Entwicklungspotenzial und zusätzlicher Bauparzelle in Heitenried

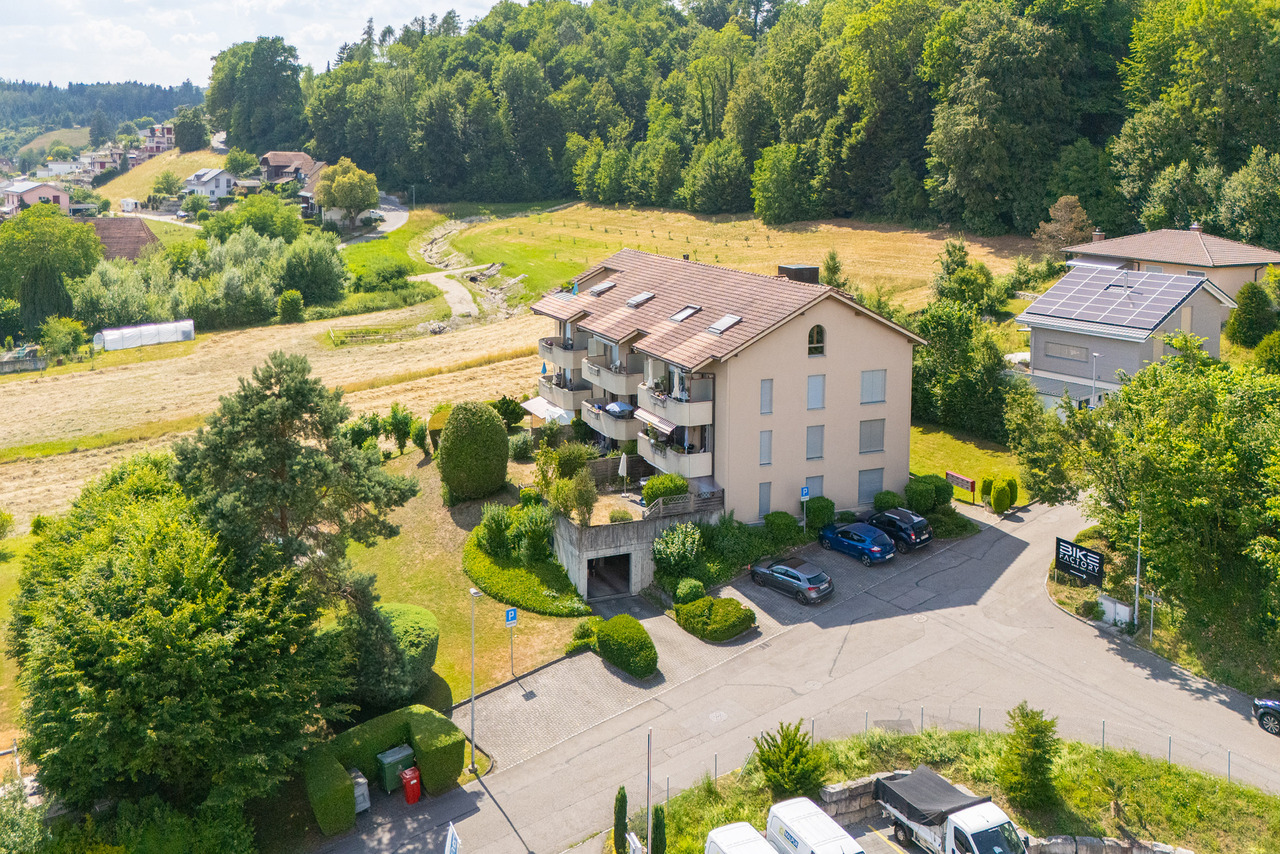
An zentraler Lage in Heitenried präsentiert sich dieses gepflegte Mehrfamilienhaus mit insgesamt neun Wohnungen als interessante Gelegenheit für Käufer, die den Fokus auf langfristige Werterhaltung, stabile Mietverhältnisse und zukünftige Entwicklungsmöglichkeiten legen.Die Liegenschaft umfasst sechs 3.5-Zimmer-Wohnungen sowie drei 4.5-Zimmer-Wohnungen. Aktuell sind sämtliche Wohnungen vermietet, mit Ausnahme einer Wohnung, die per 31. Juli 2026 gekündigt wurde. Die langjährige Mieterschaft unterstreicht die hohe Wohnqualität und die Verbundenheit der Bewohner mit der Liegenschaft.Zum Objekt gehören fünf vermietete Garagen sowie ein vermieteter Autounterstand. Zusätzlich stehen den Bewohnern rund zwölf nicht zugewiesene Aussenparkplätze zur Verfügung.Die Eigentümer haben die Liegenschaft über viele Jahre mit grosser Sorgfalt unterhalten und gepflegt. Der soziale Gedanke stand dabei stets im Vordergrund, weshalb die Mietzinse bewusst auf einem moderaten Niveau gehalten wurden. Dies hat zu einer stabilen und langjährigen Mieterschaft beigetragen und prägt den Charakter dieser Liegenschaft bis heute.Ein besonderes Highlight stellt die im Verkauf enthaltene Nachbarparzelle dar. Das angrenzende Grundstück befindet sich in der Mischzone und verfügt über eine anrechenbare Baufläche von rund 701 m². Dadurch eröffnet sich dem neuen Eigentümer zusätzliches Potenzial für zukünftige Projekte und individuelle Nutzungsmöglichkeiten.Die Gemeinde Heitenried überzeugt durch ihre hohe Lebensqualität, ihre naturnahe Umgebung sowie die gute Erreichbarkeit der Zentren Freiburg und Bern. Eine ideale Kombination für alle, die eine gepflegte Liegenschaft mit Entwicklungsperspektiven in einem attraktiven Wohnumfeld suchen.Haben wir Ihr Interesse geweckt?Für weitere Informationen oder die Vereinbarung eines Besichtigungstermins steht Ihnen Roy Rocskai gerne zur Verfügung. Wir freuen uns auf Ihre Kontaktaufnahme.Weitere Immobilien finden Sie auf www.follow.immo.Erfahren Sie mehr über Roy der Makler unter www.roydermakler.ch. Situé dans un emplacement central à Heitenried, cet immeuble soigneusement entretenu comprenant neuf appartements représente une belle opportunité pour les acquéreurs recherchant une préservation durable de la valeur, des rapports locatifs stables et des perspectives de développement futures.La propriété se compose de six appartements de 3.5 pièces et de trois appartements de 4.5 pièces. Actuellement, tous les logements sont loués, à l'exception d'un appartement dont le bail a été résilié pour le 31 juillet 2026. La présence de nombreux locataires de longue date témoigne de la qualité de vie offerte par cette résidence ainsi que de l'attachement des habitants à leur lieu de vie.Le bien comprend également cinq garages loués ainsi qu'un couvert à voiture loué. En complément, environ douze places de parc extérieures non attribuées sont à disposition des résidents.Au fil des années, les propriétaires ont entretenu et préservé cette propriété avec le plus grand soin. L'aspect social a toujours occupé une place importante, raison pour laquelle les loyers ont volontairement été maintenus à un niveau modéré. Cette philosophie a favorisé une situation locative stable et durable, qui contribue encore aujourd'hui au caractère particulier de cette propriété.L'un des principaux atouts de cette offre réside dans la parcelle voisine incluse dans la vente. Située en zone mixte, elle dispose d'une surface constructible d'environ 701 m², offrant ainsi au futur propriétaire un potentiel supplémentaire pour des projets futurs ou des possibilités d'utilisation individuelles.La commune de Heitenried séduit par sa qualité de vie élevée, son environnement naturel préservé ainsi que sa proximité avec les centres de Fribourg et de Berne. Une combinaison idéale pour les personnes à la recherche d'une propriété bien entretenue offrant des perspectives de développement dans un cadre résidentiel attractif.Avons-nous éveillé votre intérêt ?Nous sommes à votre entière disposition pour toute information complémentaire ou pour convenir d'un rendez-vous de visite. N'hésitez pas à nous contacter.Vous trouverez d'autres biens immobiliers sur www.follow.immo.

Travel time
-

Suggested properties for you based on search results