1608 results - Multi-family house to buy

1 / 13
CHF 2,100,000.–
22.5 rooms350m² living space
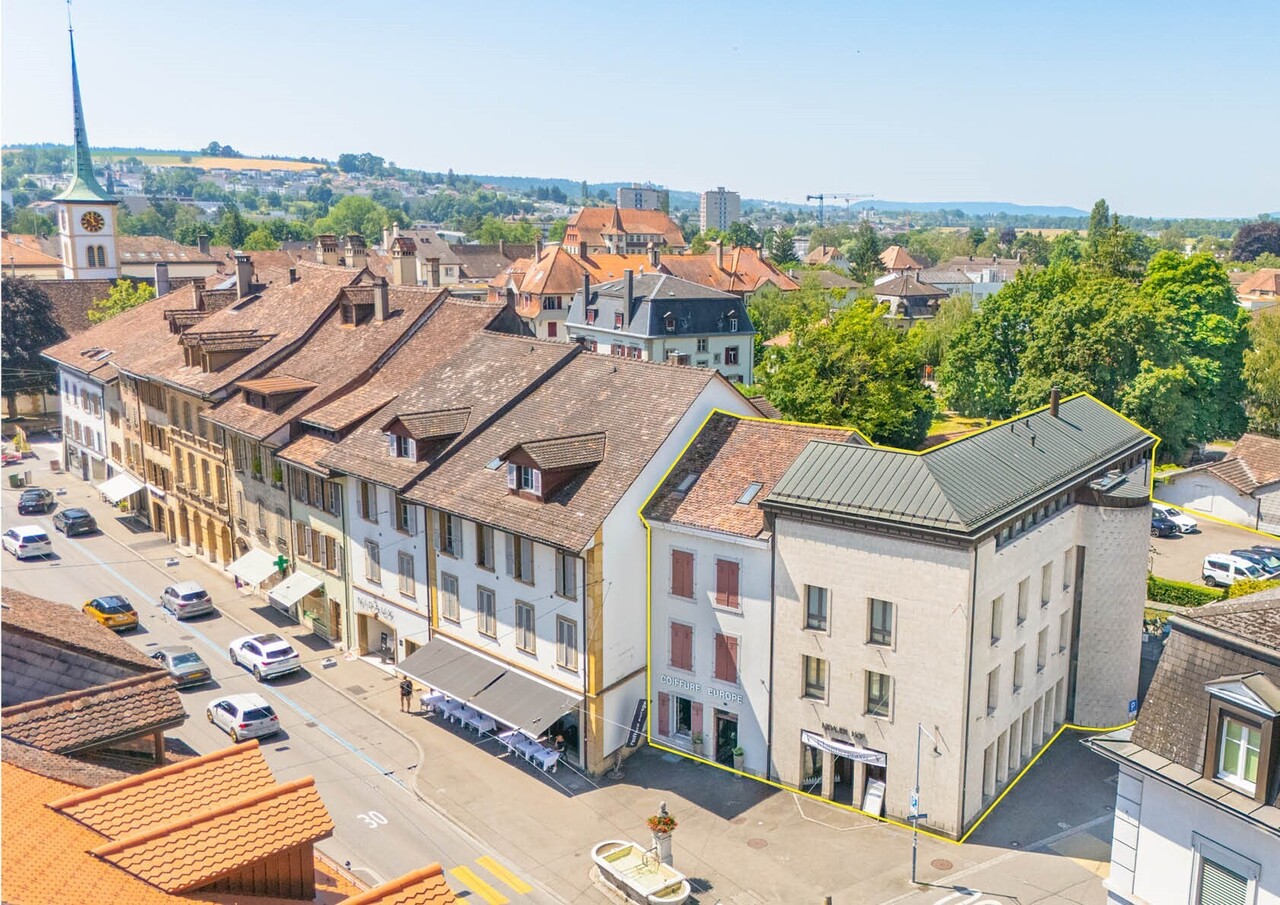
Général Comman 12, 2950 Courgenay

Sustainable building! Ideal situation with large plot and high yield

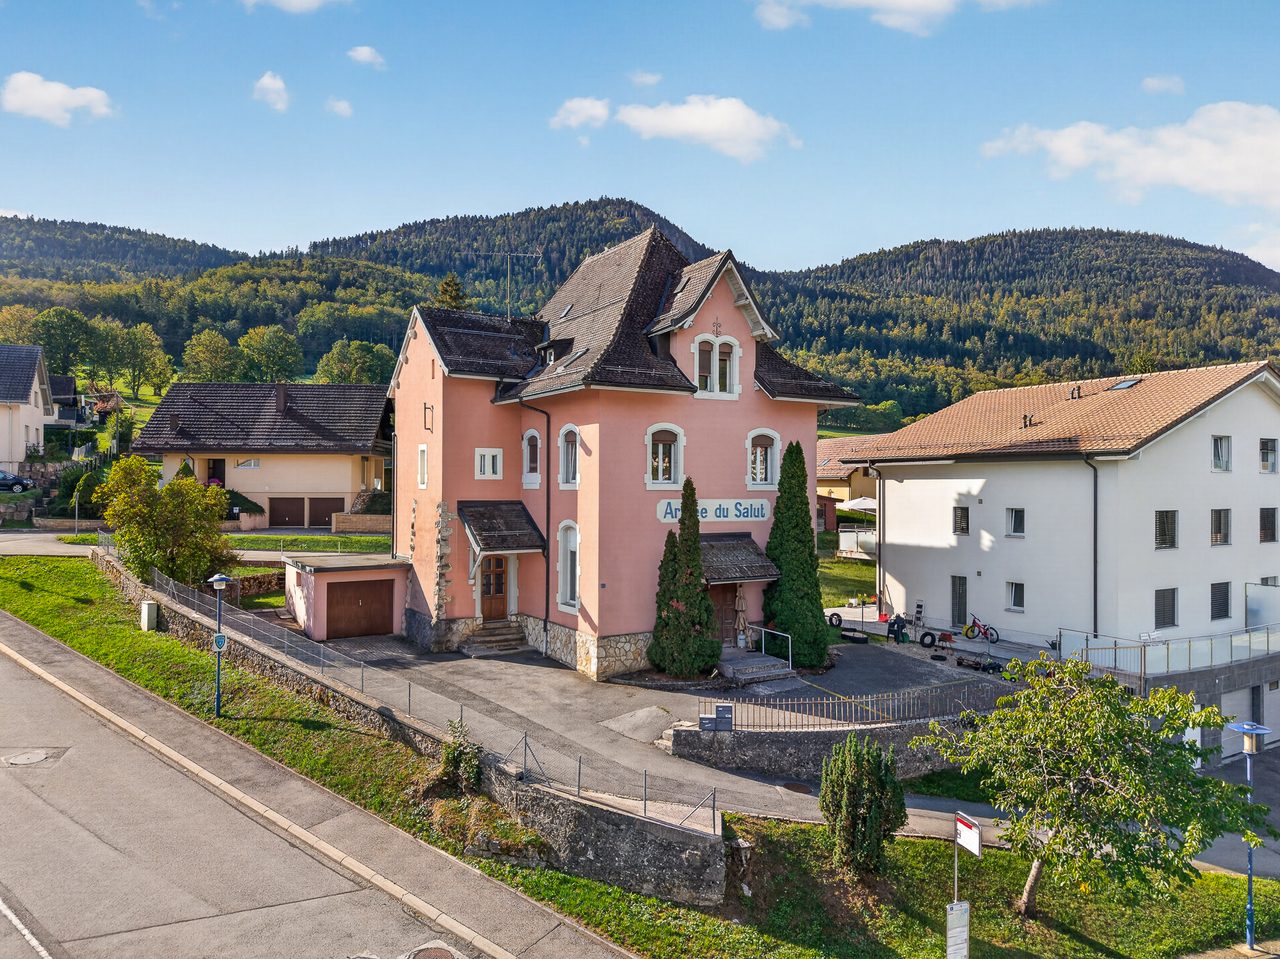
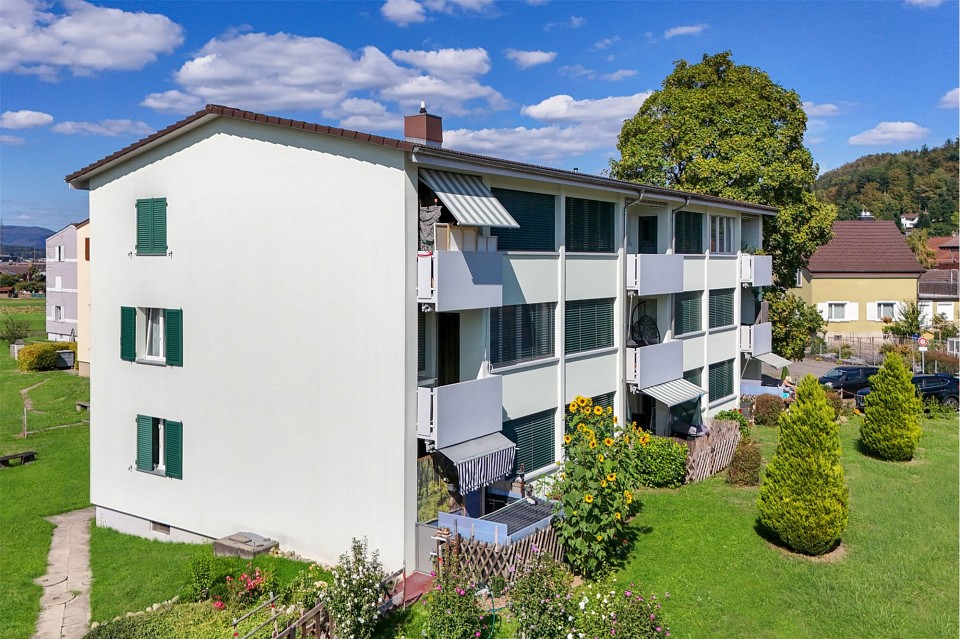
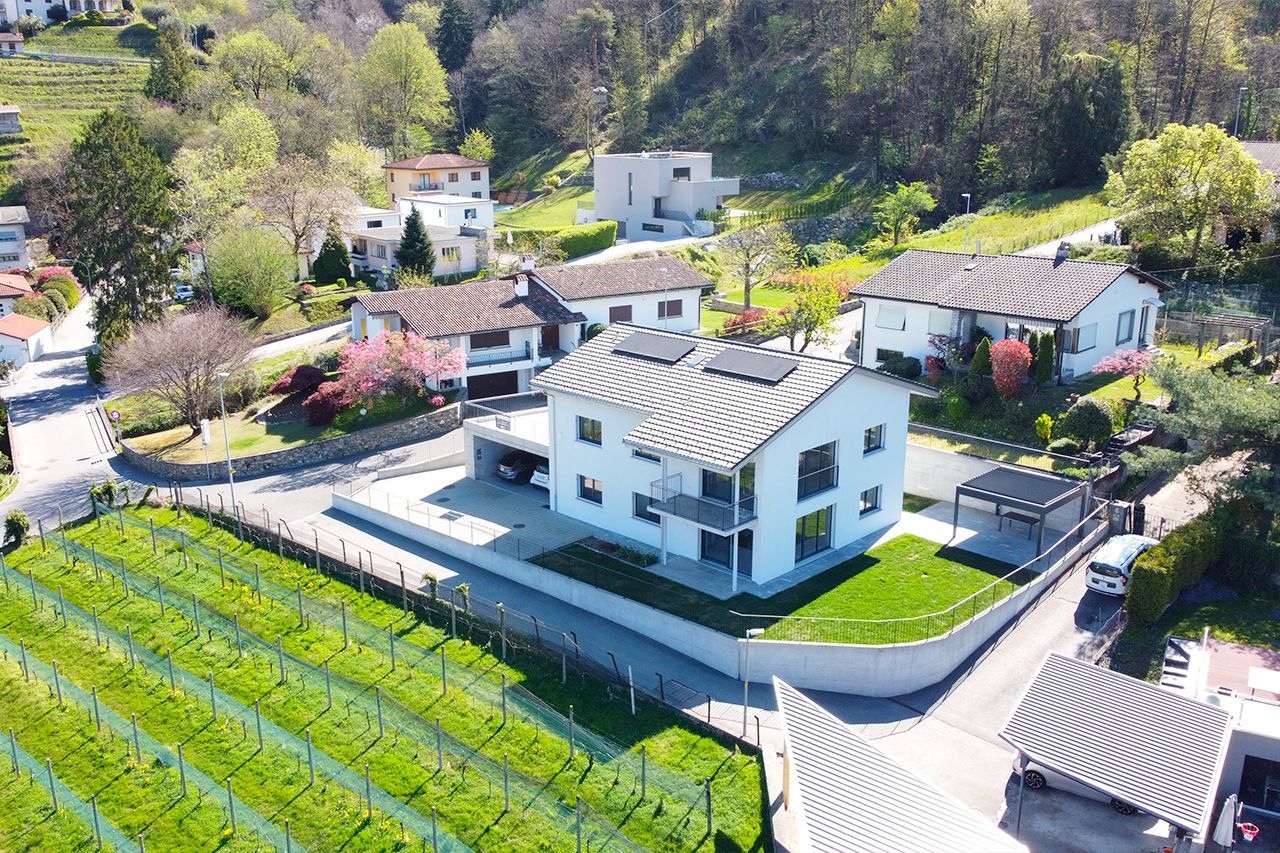
Located in a privileged location, this residential building of eight renovated apartments, modernized between 2016 and 2020, offers an ideal living space for its tenants. Nestled in the heart of a 2400 m2 green park with lush vegetation, it constitutes a real advantage for its tenants. The property has nine dedicated parking spaces and a garage, offering a practical and secure access for residents and their vehicles. The tenants also benefit from the immediate proximity to the A16 junction, facilitating their travels, as well as the proximity to shops and the train station, offering great convenience in daily life.Thanks to its complete renovation, this building guarantees a low maintenance cost for the years to come. The apartments have been completely renovated, offering modern, bright and functional interiors. The high-quality materials used during the renovation ensure long-term durability, thus reducing maintenance costs for owners. The layout of the apartments has been carefully studied to maximize space and offer optimal comfort to tenants. Each apartment includes modern amenities such as fully equipped kitchens, modern bathrooms and cozy living areas. The finishes are elegant and contemporary, creating a warm and welcoming atmosphere.The building benefits from a solid demand for rental apartments, thanks to its strategic location and the quality of the renovations. The rents practiced are competitive for the region, ensuring a full occupation and stable income for investors.In summary, this building of eight renovated apartments, with its tree-lined park and parking spaces, represents an exceptional opportunity for investors seeking a property with high potential. Its ideal geographical location, complete renovation and low maintenance cost make it an attractive choice for those seeking comfort, practicality and profitability in a green and peaceful setting.

Travel time
-
1 / 13
CHF 5,000,000.–
28 rooms800m² living space
Auf Anfrage 1, 1619 Les Paccots

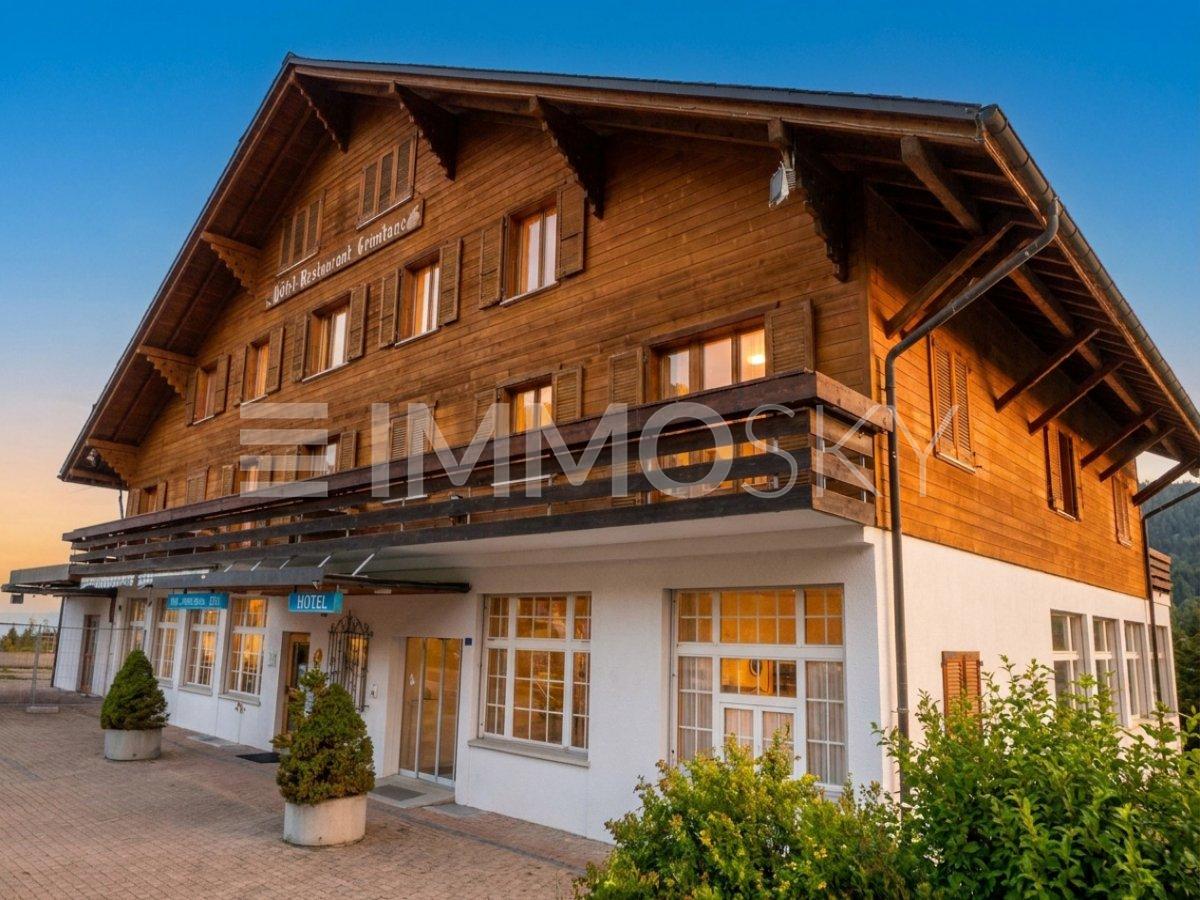
Former renowned hotel to reinvent

Rare investment opportunity in the Paccots Former renowned hotel-restaurant with great development potentialIdeally located in the heart of the Paccots, in a privileged natural environment and benefiting from a magnificent unobstructed view, this former emblematic hotel-restaurant represents a unique opportunity for investors, promoters or operators wishing to develop a hotel, tourism or event project of great scope.Built in 1962 and renovated in 2001, the building has since benefited from numerous regular refreshments to meet the requirements of its clientele. Today out of operation, the establishment retains immense potential for valorization thanks to its generous volumes, its polyvalent configuration and its strategic location prized by nature lovers, hikers and travelers.The ground floor accommodates an elegant reception as well as a superb natural wood cafe-restaurant space with a fireplace, offering a warm and authentic atmosphere. The cafe area can accommodate approximately 70 people, while the large dining room, renovated in 2001, has a capacity of approximately 52 seats. A fully equipped and renovated professional kitchen in 2016 completes this space, with men's and women's sanitary facilities as well as a smoking room available to customers.The accommodation space consists of:- 1st floor: 11 rooms as well as a 2-room apartment- 2nd floor: 10 additional rooms as well as a second 2-room apartment with a corner bath- 3rd and last floor: 3.5-room apartment intended for the tenant as well as an additional roomThe basement also offers numerous complementary facilities: conference room, locker rooms with shower, sanitary facilities, technical room, cold room and boiler room. A swimming pool currently being reassigned further reinforces the potential for transformation of the property.Outside, a vast parking lot can accommodate a large number of vehicles, a real asset for any hotel, event or restaurant activity.A particularly interesting point for investors: an adjacent plot of approximately 1000 m² could also be integrated into the negotiation, thus bringing the total area to approximately 4600 m², opening the door to numerous possibilities for future development.A rare property, with great commercial and tourist potential, in one of the most appreciated regions of the Gruyère and the Fribourg Pre-Alps.For any additional information or to organize a visit: +41 79 178 61 23 or vesa.jusufi@immosky.com

1 / 9
  • Parking space
  • Balcony / Terrace
  • Lake view
  • +2
CHF 1,150,000.–
Route De La Condémine 56, 1475 Estavayer-le-Lac

Magnificent building with 3 apartments in Forel

Magnificent building with a yield of 4.5% Located in the heart of the charming village of Forel, in the municipality of Estavayer-le-Lac, this beautiful farm, renovated in 1997, with its 801 m2 plot. The building offers a peaceful living environment and a view of Lake Neuchâtel, while also benefiting from the proximity to main roads, public transport, and amenities in Estavayer (shops, restaurants, schools, sports facilities, and beach). Currently, the property consists of three independent apartments: To summarize, the areas and estimated rents are as follows:Studio / 1.5 rooms: 26 m2 living area / net rent 650 CHF / month + charges + 1 outdoor parking space for 80 CHF / month = 730 CHF / month net rent2.5 rooms: 71 m2 living area / net rent 1'520 CHF / month + charges + 2 outdoor parking spaces for 80 CHF / month = 1'680 CHF / month net rent5.5 rooms: 121 m2 living area / rent 1'950 CHF/month + charges + 2 indoor parking spaces for 100 CHF / month = 2'150 CHF / month net rentTotal rental income per year = 4'560 CHF / month X 12 = 54'720 CHF. There have never been rental contracts, as the owners have always lived in the building themselves. Therefore, there is the freedom to set the first rent.The building allows for the expansion of the studio in the existing structure and its conversion into 6.5 rooms. The project is currently in the investigation phase.A future building with 12 apartments will be built next to the current building (not for sale).Parking spaces: 3 outdoor spaces are included in the price, and 2 indoor spaces for 35,000 CHF are planned in the future parking garage of the new building and must be paid extra.HighlightsCarefully renovated farm from 1997, ready to be inhabited. The apartments are not rented.Privileged location between lake and plain, just a few minutes from Estavayer-le-Lac.Immediate proximity to nature, lake, and beaches (Forel beach a few minutes away)View of Lake NeuchâtelThis property represents an exceptional opportunity for a family looking for a large living space or for the development of a new real estate project.MunicipalityForel (FR) is a charming village located on a plateau overlooking Lake Neuchâtel, between the lake and the La Broye plain, offering a peaceful living environment.The proximity to Lake Neuchâtel, in particular to the Forel beach with shade, picnic area, and barbecue facilities, the numerous leisure opportunities, shops, schools, and public transport make Forel (FR) particularly attractive for families, people seeking tranquility, and nature lovers.AccessAlthough Forel is not crossed by major main roads, it benefits from an efficient bus connection to Estavayer-le-Lac and the surrounding area. The routes to the centers and services are therefore not constraining

  • Parking space
  • Balcony / Terrace
  • Lake view
  • +2
Travel time
-
1 / 15
CHF 4,800,000.–
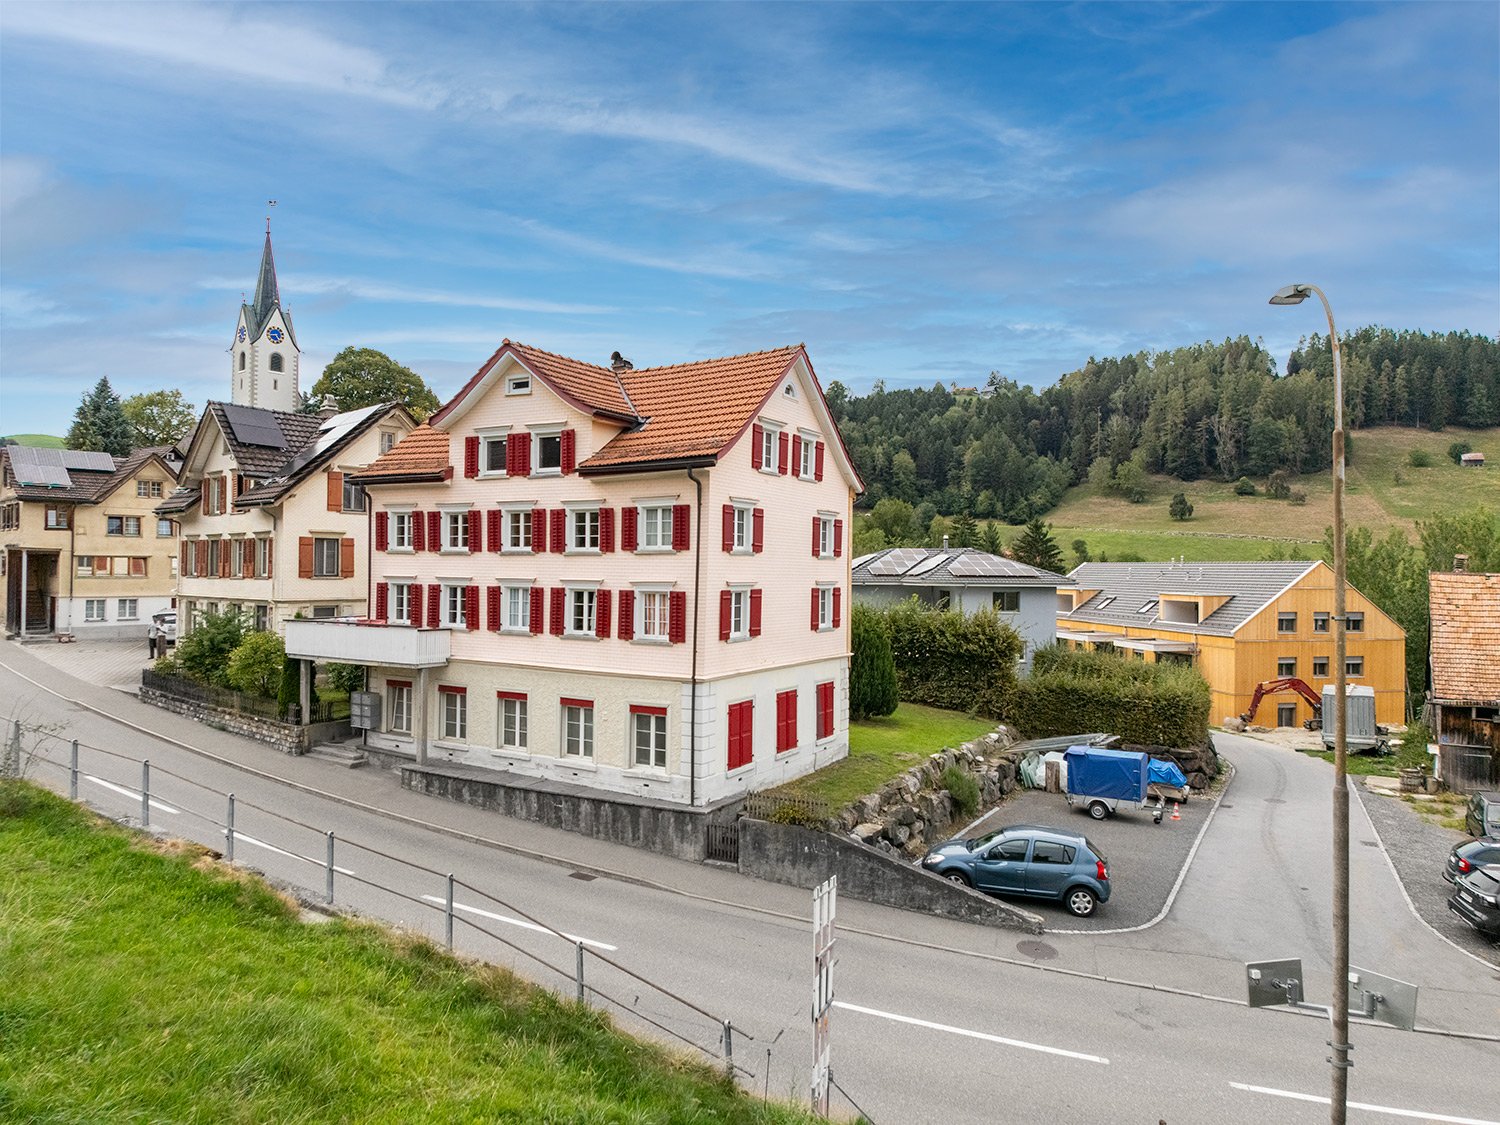
Alpsteinstrasse 16B, 9100 Herisau

Apartment building in Herisau with 14 apartments and a large workshop for sale!

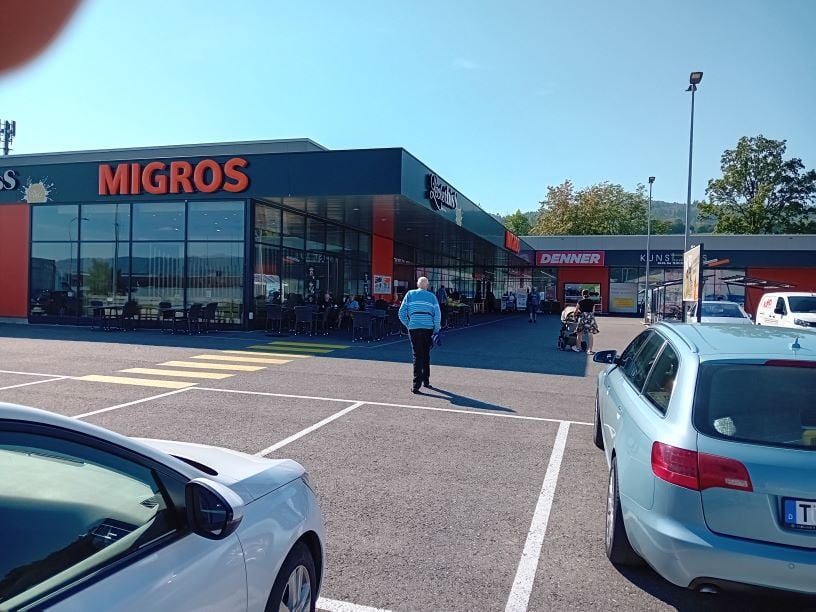
Welcome to Alpsteinstrasse 16B in Herisau (AR) – an attractiveapartment building with a total of 14 residential units on 3 floors is available for purchase. The property also includes a large workshop of approximately 400 square meters with many rooms that can be rented as a garage or for other purposes.The property impresses with the following features:- 14 apartments: The apartments are renovated and have been continuously wellmaintained. The apartments have renovated kitchens, renovatedbathrooms, large windows, etc.- Attic apartments: Charming attic apartments were newly built in2017.- Commercial share with garage approx. 400 square meters: The property includes aprofessionally equipped auto workshop with several lifts,tool walls, workbenches, and storage areas – ideal as a commercial unitwith stable rental income.- 10 parking spaces: 10 covered parking spaces for tenants and visitors- The property is fully rentedLocation and surroundings:The property benefits from good infrastructure. In the summer, thelocation is particularly sunny. In the nearby area, you will find:- Migros – just 4 minutes' walk away- Lederbach bus stop – within 4 minutes' walk- Lederbach school – within 7 minutes' walk- Wilen train station – within 9 minutes' walk- Sanitätsgeschäft zur Eiche (pharmacy/sanitary facilities) – within 13 minuteswalk.This investment property combines residential and commercial use under one roof, offering a solid and diversified source of income. A rare opportunity for investors looking for a well-positioned apartment building.

Travel time
-
1 / 37
CHF 350,000.–
8.5 rooms151m² living space
Dorfstrasse 9, 4254 Liesberg Dorf

2-Generation House with Potential in Liesberg Village

Are you looking for an exciting project? Do you want to design your new home according to your own wishes? Do you wish for a close family life? If you can answer these questions with yes, your search ends here. The IMMOBILIEN-TEAM DANIEL SCHWEIZER (Tel. 061 415 30 30) sells this wonderful two-generation house. Please note that the front property (plot no. 156) can possibly be purchased additionally. Feel free to contact us about this! Object The house consists of two residential units. The one on the ground floor consists of a kitchen with enough space for a dining table, a living room, and a bedroom. Next to it is the laundry room, from which you can access the bathroom as well as two cellar rooms. The apartment on the upper floor has seven rooms that can be used for sleeping/living/eating. There are two kitchens and two bathrooms. The two attics consist of attics and workshops. Additionally, there is a heated (bed-)room. A special highlight is the spacious garden (approx. 333 square meters). The property has potential, but some investments are also necessary. This is taken into account in the sales price setting. We would also like to point out that the image material has been edited. This is intended to serve as a serving suggestion for you. In our sales documentation, you will of course get an insight into the actual circumstances. Location The municipality of Liesberg is located in the Laufental on the slope of the Blauen (mountain range). Numerous hiking possibilities are located almost directly in front of the house door. A good public transport connection as well as well-developed roads exist to the neighboring municipalities. You can reach the bus stops "Liesberg, Dorf" and "Liesberg, Ochsengasse" within two minutes' walk. The property "Dorfstrasse 9" is located - as the name suggests - in the village center of the municipality. The school is just about 42 meters away from the property. The village shop is also located in the immediate vicinity. Do you want more information about the object or would you like to arrange a viewing appointment directly? Daniel Schweizer looks forward to your contact: 061 415 30 30 / daniel.schweizer@immoteam-schweizer.ch

Daniel Schweizer

Daniel Schweizer

Geschäftsführer / Inhaber / Immobilienvermarkter mit eidg. FA

Travel time
-
1 / 13
CHF 6,300,000.–
1,285m² living space
6850 Mendrisio

Mendrisio: Income Property with Warehouse, 13 Garages and 5 Outdoor Parking Spaces

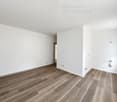
In the heart of Mendrisio, in a central and strategic location, just 400 meters from the FFS station, a whole income property is for sale, representing an interesting investment opportunity. The property enjoys excellent accessibility, being located in close proximity to all major services and public transportation. The building has a return of 4.45%. The income can be increased to over 5% of the purchase price. The construction consists of twelve 3.5-room apartments with a bathroom, twelve studio apartments, and a commercial and administrative area on the ground floor. The property is complemented by thirteen garages and five outdoor parking spaces, providing ample parking for residents and visitors. The internal distribution is functional and well-organized. In the basement, there is the shelter, the cellars, the common laundry room, a storage room, the technical room, and the room for the electrical panels. On the ground floor, there is an office with a warehouse, the entrance hall with a portico, the elevator, and the staircase. From the first to the sixth floor, there are two 3.5-room apartments with a bathroom and two studio apartments per floor, ensuring a harmonious and easily manageable residential structure. Thanks to its prestigious location, excellent return, and solidity of the investment, this income property represents a rare opportunity in the heart of Mendrisio for those seeking a secure and valuable property over time.The residential building is located in Mendrisio, in a historic, culturally rich, and fascinating neighborhood. It is embedded in a quiet and well-connected residential area, offering a peaceful and pleasant environment for living or investing. Mendrisio is renowned for its picturesque old town, living traditions, and high-quality services, including shops, restaurants, renowned schools, and comfortable facilities. The region is also distinguished by its stunning natural landscapes, with parks and green areas ideal for outdoor activities. The strategic location of the property ensures easy access to the main communication axes, making it easy to reach the surrounding cities and the main centers of interest in Ticino and Switzerland.Over the years, the building has benefited from important renovation work that has improved its energy efficiency and living comfort. In 2021, thermal insulation work was carried out with the installation of external insulation, the adaptation of the parapets, and the insulation of the roof. Previously, in 1999, the windows were replaced with PVC models, and in 2001, the heating system was updated, ensuring modern and functional energy management. However, the interior finishes of the apartments were not altered.
1 / 13
CHF 1,900,000.–
7.5 rooms232m² living space
Dorfstrasse 5, 3032 Hinterkappelen

Historic farm ensemble with development potential

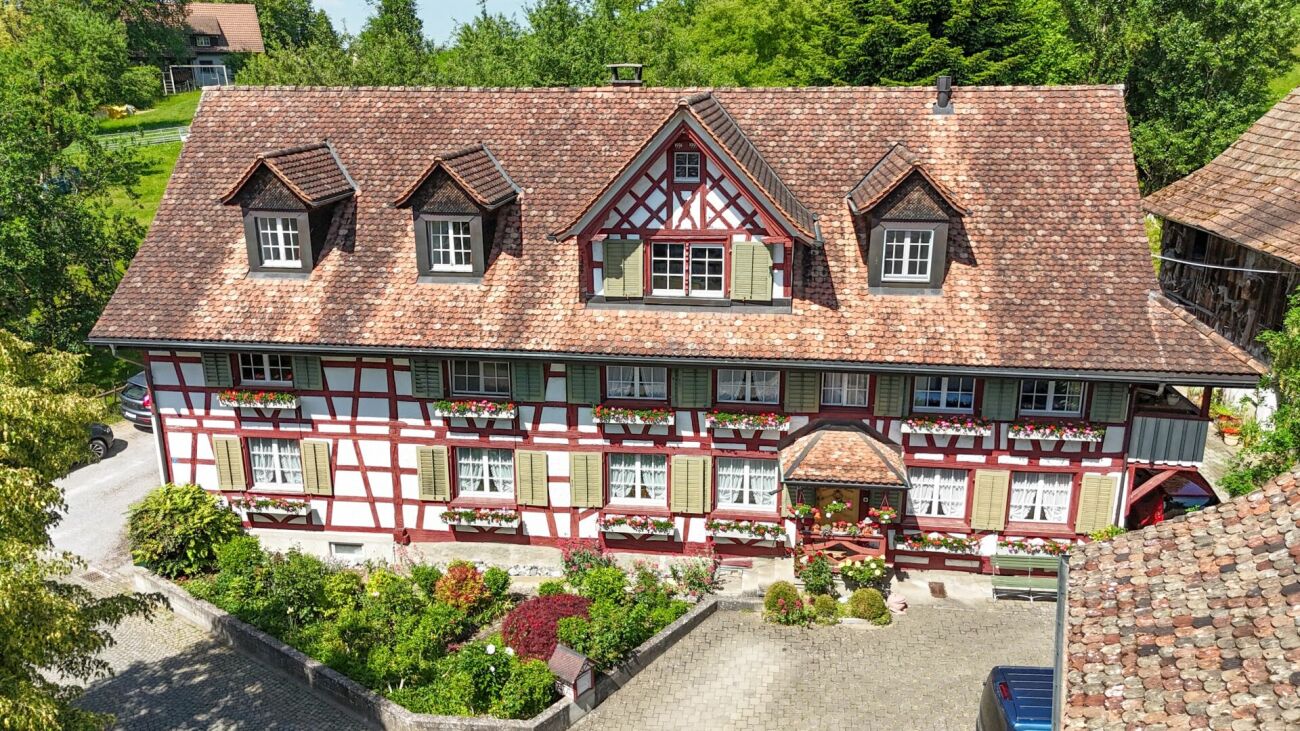
In the heart of Hinterkappelen's village center, this characteristic farm ensemble boasts exceptional development potential. The property combines historic charm with diverse usage possibilities, offering a rare opportunity to merge rural flair with a central location. Thanks to its central location, shopping facilities, public transportation, and other daily infrastructure are right on your doorstep.Room description The former farmhouse in the residential area today comprises two residential units: a spacious 5-room duplex apartment and a 2-room apartment. In the economic area, the former stable is located on the ground floor, and the barn with a hayloft is on the upper and attic floors. This results in an attractive expansion potential of approximately 850 m² of usable space. The ensemble also includes a historic granary and various outbuildings. The entire complex is under monument protection. The property opens up exciting perspectives for investors, developers, or lovers of historic building substance. According to a feasibility study, there is potential for expansion and realization of around 8 to 9 apartments. The study can be made available upon serious interest and subject to reservation. Condition The two apartments are in good condition and were renovated in the 1990s. However, from an energy-efficient perspective, renovations are pending in the areas of windows and building technology.

Travel time
-
1 / 13
CHF 2,200,000.–
172m² living space
Bettwilerstrasse 11, 5615 Fahrwangen

Rental Property / Multi-Generation House in Fahrwangen AG

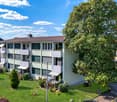
Welcome to your new investment opportunity in Fahrwangen AG, near Lake Hallwil.In a central and attractive location on Bettwilerstrasse 11 in 5615 Fahrwangen, this spacious 9½-room multi-family house awaits you with versatile usage possibilities - ideal as a profitable investment as well as a multi-generation house.With a usable area of around 340 m², the property offers three separate residential units, providing perfect conditions for cross-generational living. Several generations can live under one roof and still benefit from clearly separated living areas. The multi-family house, built in 2007, was comprehensively modernized in 2025 and impresses with a well-thought-out room layout over three floors and a basement, bright living rooms with optimal south orientation, and a newly designed exterior on a 650 m² large plot of land.The property includes a 4.5-room garden apartment, a 4.5-room apartment on the 1st floor, and a 2.5-room attic apartment. Each unit has its own laundry room, allowing for additional comfort and clear internal separation. Five outdoor parking spaces round off the offer perfectly.Thanks to the air-water heat pump and underfloor heating, the property presents itself as energetically modern and efficient.Shopping facilities, schools, and public transport are within short walking distance. The proximity to Lake Hallwil and the good connection to Zurich and Lucerne make the location particularly attractive.We would be happy to invite you to convince yourself of this versatile multi-family house, which is ideal as a capital investment or as a multi-generation house, during a personal viewing.Interest aroused?Then we look forward to your contact at 041 511 45 41.

Travel time
-
1 / 13
CHF 2,200,000.–
499m² living space
Bienenstrasse 92/94, 9244 Niederuzwil

Fully rented multi-family house with eight apartments

This fully rented multi-family house at Bienenstrasse 92 and 94 in Niederuzwil offers an attractive opportunity for investors. The property includes eight 3.5-room apartments, four outdoor parking spaces, and practical auxiliary rooms in the basement. Between 2024 and 2026, a large part of the apartments were renovated and modernized. Additionally, various investments were made in the common areas. As a result, the property presents itself today in a well-maintained and well-kept condition. A special potential lies in the existing rents. According to the assessment, there is the possibility of gradually adjusting the existing rents to the target rent level with natural fluctuation. This offers the property additional revenue potential in the existing stock, in addition to the ongoing rental income. Room program: In the basement, there are the cellar compartments, a shared laundry room, and additional storage spaces. Ground floor - 3.5-room apartment - approx. 63.00m² - 3.5-room apartment - approx. 61.00 m² - 3.5-room apartment - approx. 64.00 m² 1st upper floor - 3.5-room apartment - approx. 62.00 m² - 3.5-room apartment - approx. 61.00 m² - 3.5-room apartment - approx. 65.00 m² 2nd upper floor - 3.5-room apartment - approx. 62.00 m² - 3.5-room apartment - approx. 65.00 m² This multi-family house is ideal for investors looking for a fully rented, well-maintained, and manageable residential rental property with stable rental income and additional potential.

Travel time
-
1 / 16
CHF 1,850,000.–
Hurnimattweg 3, 2557 Studen

Mehrfamilienhaus | Immeuble locatif

DEUTSCHAm nordöstlichen Dorfrand von Studen, an ruhiger Sackgasse und mit freiem Blick über die angrenzende Landwirtschaftszone, steht dieses solide Mehrfamilienhaus aus dem Jahr 1964. Die Liegenschaft besticht durch ihre sonnige und verkehrsfreie Lage sowie die sehr gute Anbindung an die lokale Infrastruktur: Schulen liegen nur wenige Gehminuten entfernt, Einkaufsmöglichkeiten, öffentliche Verkehrsmittel sowie die Autobahn sind in unmittelbarer Nähe.Das freistehende Gebäude umfasst fünf durchgängig vermietete Wohnungen (zwei im Erdgeschoss, zwei im Obergeschoss und eine Attikawohnung). Drei Garagen und zwei Aussenparkplätze, sowie eine gepflegte Umgebung runden das Angebot ab. Über die letzten zwei Jahrzehnte wurde die Immobilie kontinuierlich und sorgfältig unterhalten sowie in wichtigen Bereichen erneuert. Die Fenster wurden 2002 und 2012 ersetzt. Die Küchenkombinationen erhielten in den Jahren 2003, 2004, 2007 und 2014 neue Einbauten. Die Sanitärinstallationen wurden 2007, 2014 und 2019 teilweise modernisiert. 2008 folgte der Ersatz des Ölheizkessels sowie der Waschmaschine und des Tumblers. Letztere wurden 2017 erneut erneuert. Die Sonnenstoren wurden 2007 und 2010 teilweise ersetzt. 2011/2012 erfolgte eine umfassende Fassadensanierung mit neuer Wärmedämmung und Verputz inklusive Anbau eines Velounterstands. Die Wohnungstüren wurden 2021 komplett ausgewechselt, und der Hauswasseranschluss wurde 2023 erneuert. Elektrische Installationen wurden laufend ergänzt, und die Innenräume profitieren von regelmässigen Malerarbeiten. Die Bausubstanz präsentiert sich insgesamt gut unterhalten und zeitgemäss ausgestattet.Die ruhige Wohnlage, die freistehende Situation und die vollständige Vermietung ohne Leerstände machen die Liegenschaft zu einem soliden und wartungsarmen Anlageobjekt. Die Erschliessung und die umliegende Infrastruktur gewährleisten eine hohe Wohnqualität und eine nachhaltige Nachfrage.Das Mehrfamilienhaus Hurnimattweg 3 verbindet den Charme der 1960er-Jahre mit einer Reihe zielgerichteter Erneuerungen und bietet damit eine attraktive und pflegeleichte Anlagemöglichkeit in gefragter Lage.************************************************************************FRANCAISÀ la lisière nord-est du village de Studen, dans une impasse calme et avec une vue dégagée sur la zone agricole adjacente, se dresse cette solide maison plurifamiliale construite en 1964. La propriété séduit par son emplacement ensoleillé et sans trafic ainsi que par sa très bonne desserte en infrastructures locales : les écoles se trouvent à quelques minutes à pied, les commerces, les transports publics et l’autoroute sont à proximité immédiate.Le bâtiment isolé comprend cinq appartements entièrement loués (deux au rez-de-chaussée, deux à l’étage et un appartement en attique). Trois garages et deux places de parc extérieures, ainsi qu’un environnement soigné, complètent l’offre.Au cours des deux dernières décennies, l’immeuble a été entretenu de manière continue et soignée, et a fait l’objet de rénovations importantes dans les domaines essentiels. Les fenêtres ont été remplacées en 2002 et 2012. Les cuisines équipées ont reçu de nouveaux aménagements en 2003, 2004, 2007 et 2014. Les installations sanitaires ont été partiellement modernisées en 2007, 2014 et 2019. En 2008, la chaudière à mazout ainsi que la machine à laver et le sèche-linge ont été remplacés. Ces derniers ont de nouveau été renouvelés en 2017. Les stores solaires ont été partiellement remplacés en 2007 et 2010. En 2011/2012 a eu lieu une rénovation complète de la façade avec une nouvelle isolation thermique et un crépi, y compris la construction d’un abri à vélos. Les portes d’appartements ont été entièrement changées en 2021, et le raccordement d’eau de la maison a été renouvelé en 2023. Les installations électriques ont été complétées au fur et à mesure, et les espaces intérieurs bénéficient de travaux de peinture réguliers. La substance du bâtiment se présente dans l’ensemble comme bien entretenue et équipée de manière contemporaine.La situation résidentielle calme, le caractère isolé du bâtiment et la location complète sans vacance font de cette propriété un objet d’investissement solide et peu exigeant en entretien. L’accessibilité et les infrastructures environnantes garantissent une haute qualité de vie et une demande durable.La maison plurifamiliale sise au Hurnimattweg 3 allie le charme des années 1960 à une série de rénovations ciblées et offre ainsi une opportunité d’investissement attrayante et peu exigeante en entretien dans un emplacement recherché.

Travel time
-
1 / 13
CHF 2,390,000.–
Staatsstrasse 131/133, 9445 Rebstein

Two fully rented multi-family houses in Rebstein

In Rebstein, an interesting investment opportunity with attractive yield potential is available. For sale are two multi-family houses with a total of eight apartments. One building comprises five residential units, the other three apartments. All apartments are currently rented, generating ongoing rental income from day one. The properties date back to before 1920 and impress with their classic character and long-term development potential. In 2024, the buildings were extensively renovated. The apartments are in a well-maintained condition and have been modernized and optimized in recent years. The two multi-family houses are sold exclusively together and offer an interesting opportunity for investors focusing on sustainable returns, thanks to the existing rental, the manageable building structure, and the attractive location in the St. Gallen Rhine Valley. The current gross return is an attractive 4.69%.Rebstein is located in the heart of the St. Gallen Rhine Valley and impresses with a combination of quiet living and good infrastructure. The municipality offers a high quality of life with a pleasant living atmosphere and short distances in everyday life. Shopping facilities for daily needs, restaurants, schools, and other services are located directly in the village and are easily accessible. Larger shopping centers and additional leisure activities are also available in the surrounding municipalities. The Rebstein-Marbach train station provides a good connection to public transport. With regular train connections, among others, Altstätten, Heerbrugg, and St. Gallen are easily accessible. The nearest motorway access to the A13 is located in Kriessern and can be reached in around 10 minutes by car. The region also offers a variety of leisure and recreational activities. Pedestrian and cycle paths along the Rhine, recreational areas, and the proximity to the mountains make Rebstein an attractive place to live and invest in the St. Gallen Rhine Valley.Staatsstrasse 133: Ground floor: - 5.5 room apartment 1st floor: - 3.5 room apartment - 2.5 room apartment Top floor: - 3.5 room apartment - 4.5 room apartment Staatsstrasse 131: Ground floor: - 5.5 room apartment 1st floor: - 5.5 room apartment Top floor: - 4.5 room apartmentYour new home starts here with us by your side Have we sparked your interest? We would be happy to arrange a viewing for you. Buying a property is more than just a decision, but an important step that requires experience, expertise, and trustworthy advice. That's exactly what we're here for. - Individual advice tailored to your needs - Transparent information, all facts on the table - Professional accompaniment from viewing to contract signing Let's find out in a non-binding conversation if this home is the right one for you. We take the time for you. Contact us at any time, we look forward to hearing from you. www.rl-immo.ch, your real estate marketer with heart and expertise

Travel time
-
1 / 18
CHF 1,390,000.–
415m² living space
Gwiedemgut 37, 4468 Kienberg

CHARACTERFUL 3-FAMILY HOUSE WITH BUILDING LAND RESERVE | LIVING, INVESTING OR DEVELOPING

Farmhouse with three residential units, building land reserve, and diverse usage possibilities 3'116 m² plot | 1'159 m² building land reserve | 3 residential units | Quiet location | Animal husbandry possibleNot every property fits into a category. That's what makes this former farmhouse in the hamlet of Gwiedemgut in Kienberg so special.On a 3'116 m² large plot, the property combines three separate residential units, spacious ancillary rooms, and a building land reserve of around 1'159 m². Whether as a multi-generational house, for combining own use and rental, or as a long-term investment, the usage possibilities are as diverse as the property itself.Living in the countryside - in the hamlet of GwiedemgutThe property is located in the small hamlet of Gwiedemgut, about 300 meters outside the village center of Kienberg. The hamlet is characterized by few residential houses, an intact natural landscape, and a quiet, rural living environment. Here you can enjoy a lot of privacy, spacious outdoor spaces, and a pleasant community.The surrounding meadows, forests, and hills invite you to go for walks, hikes, bike tours, or horseback rides. At the same time, you benefit from good accessibility: Frick, Gelterkinden, and Aarau are within a short driving distance. The motorway connections to Basel, Zurich, Bern, and Lucerne are also easily accessible, making the property attractive for both owner-occupiers and commuters.Three apartments with different possibilitiesThe spacious 6½-room attic apartment was expanded in 1995 and 2003 and presents itself in a well-maintained condition. With around 215 m² of net living space, it offers modern living comfort and is immediately available for occupancy.The apartments on the upper and ground floors no longer meet today's living standards and offer new owners the opportunity to modernize them step by step according to their own ideas. It is precisely this combination of immediately usable living space and further development potential that makes the property particularly interesting.The most important facts at a glance3'116 m² total plot1'159 m² building land reserveThree separate residential unitsAround 415 m² gross living spaceModern 6½-room attic apartment with around 215 m² net living spaceGarage, carport, and additional outdoor parking spacesOwn water sourceSpacious surroundingsIdeal for multi-generational living, own use with rental, or animal husbandryAvailable immediatelyHave we sparked your interest?We would be happy to provide you with the detailed sales documentation with further information, floor plans, site plan, and numerous pictures. This will give you a comprehensive insight into the property, its current condition, and its diverse usage possibilities.Subsequently, we would be happy to show you this special property in the context of a personal viewing.

Travel time
-
1 / 12
CHF 1,390,000.–
13.5 rooms450m² living space
Via Fontana da Sagno 4, 6830 Chiasso

Chiasso center: prestigious historic villa renovated with 3 rental apartments

Interesting real estate investment opportunity:In Chiasso center, in a quiet and strategic location, we propose for sale a prestigious historic villa entirely renovated, transformed into an elegant multi-family residence for rent consisting of three 4.5-room apartments.This historic villa with authentic charm and timeless elegance is located in Via Fontana da Sagno 4, near schools and the M.A.X. museum, a few steps from the city center (Corso San Gottardo) and the Chiasso train station (10 minutes on foot), with the Italian border easily accessible in a few minutes. In the immediate vicinity are schools, supermarkets, banks, health services, restaurants, and all major urban infrastructure, as well as highway accesses that guarantee rapid connections to Lugano, Como, and Milan. A context that perfectly combines tranquility, comfort, and quality of life.Originally built in 1933, this villa was the subject of a complete and accurate renovation in 2013/2014, which preserved the architectural value and elegance of the original facades, reinterpreting the interior spaces in a contemporary style, characterized by high-end finishes and modern, comfortable living solutions. The important renovation gave life to a prestigious multi-family residence developed on four levels (of which 3 above ground) and composed of three exclusive 4.5-room units (two of which are currently rented) of approximately 100 square meters each, characterized by the same internal distribution and identical surfaces (the unit located on the top floor is further enhanced by high ceilings that provide more brightness).The distribution of spaces is as follows: • Semi-basement (P-1): large cellar, storage, laundry, and technical rooms, perfectly organized. • First, second, and third floor: each apartment consists of a large, bright living area, enriched by an elegant, continuous resin flooring and a modern open-plan kitchen with direct access to the balcony. The sleeping area includes two spacious double bedrooms, one with an en-suite bathroom with shower, a single room, and a second bathroom with a bathtub. Outside, the property is completed by a carefully maintained, ornamental green area with decorative shrubs, as well as a large, open space with 6 convenient, uncovered parking spaces (2 per apartment), ensuring practicality and functionality.Currently, 2 out of 3 units are rented, guaranteeing an effective annual income from net rents of CHF 40,200. If the free unit (if it is not used for the buyer's own needs) is rented, the property generates an annual net rent income of approximately CHF 61,000, corresponding to an interesting return of 4.4%. An investment solution that combines the charm of a prestigious historic villa with an interesting potential return, potentially also suitable for a PPP project (Public-Private Partnership) for resale (given the very competitive price per square meter).Location: The town with about 8,000 inhabitants has become an important commercial hub (customs) and a significant financial and economic center due to its strategic border location, thanks to the numerous companies in the tertiary sector present in the area (banks, law firms, and trust companies, insurance, etc.). Milan (50 km) and Lugano (27 km) are easily and quickly accessible by both train and car.

Travel time
-
1 / 13
CHF 1,990,000.–
General-Dufour-Strasse 32, 2502 Biel/Bienne

Wohn- und Gewerbeliegenschaft / Immeuble résidentiel et commercial

Wohn- und Gewerbeliegenschaft / Immeuble résidentiel et commercial DEUTSCHZum Verkauf steht ein Mehrfamilienhaus in einer zentralen und gut angebundenen Lage in Biel, nur wenige Gehminuten vom Neumarktplatz entfernt. Die Umgebung bietet zahlreiche Einkaufsmöglichkeiten, darunter Supermärkte und Geschäfte, sowie Restaurants, Bars und öffentliche Verkehrsmittel in unmittelbarer Nähe. Auch Bildungseinrichtungen wie Schulen sind bequem zu Fuss erreichbar, was die Lage für verschiedene Zielgruppen attraktiv macht.Das 1939 erbaute Mehrfamilienhaus verfügt über vier Wohneinheiten sowie eine grosszügige Gewerbefläche im Erd- und Untergeschoss. Die beiden identischen 3.5-Zimmerwohnungen im 1. und 2. Obergeschoss werden derzeit zusammen mit der Gewerbefläche vom selben Mieter als Büroräume genutzt. Durch den nachträglichen Einbau von Küchen lassen sich diese Einheiten jederzeit wieder als separate Wohnungen vermieten.Das gesamte Gebäude präsentiert sich in gepflegtem und technisch einwandfreiem Zustand. Sämtliche Wohneinheiten wurden über die Jahre sorgfältig instand gehalten. Mittelfristig empfiehlt sich lediglich eine Modernisierung der Badezimmer im 1. und 2. Obergeschoss.Grössere Investitionen stehen aktuell nicht an. Der Personenaufzug wurde 2025 komplett erneuert, beide Gasheizungen arbeiten zuverlässig. Die Général-Dufour-Strasse wird mit grosser Wahrscheinlichkeit nächstens an das Fernwärmenetz angeschlossen. Ein Anschluss des Gebäudes sollte somit problemlos möglich sein.Im Innenhof befinden sich 4 Parkplätze, welche zur Liegenschaft gehören. Renovationen: 2005 Neue Heizung Dachgeschoss2006 Neue Fenster 1. OG - 4. OG2006 Fassadensanierung2014 Totalrenovation Duplexwohnung 4.+5. OG2020 Neue Heizung UG2021 Auffrischung Wohnung 3. OG2025 Neue Teeküche EG2025 Neuer Lift2025 Malerarbeiten Treppenhaus***************************************************************************************FRANCAISDans un quartier très centré et bien desservi de Bienne, nous vendons cet immeuble locatif situé à deux pas de la Place du Marché-Neuf. Le quartier offre une grande diversité de commerces (supermarchés, boutiques), de nombreux restaurants, bars et transports publics à proximité immédiate. Les établissements scolaires sont également accessibles à pied, ce qui rend cet emplacement particulièrement attractif pour différents profils de locataires.Construit en 1939, l'immeuble comprend quatre unités d'habitation ainsi qu'une généreuse surface commerciale répartie au rez-de-chaussée et au sous-sol. Les deux appartements identiques de 3,5 pièces situés aux 1er et 2ème étages sont actuellement utilisés comme bureaux par le même locataire qui occupe également la surface commerciale. L'aménagement ultérieur de cuisines permettrait de louer ces unités séparément en tant qu'appartements.L'ensemble de l'immeuble est très soigné et les installations techniques sont en très bon état. Les appartements ainsi que les parties commerciales ont été entretenues avec soin au fil des années. À moyen terme, la rénovation des salles de bains au 1er et 2ème étage est à prévoir.Aucun investissement majeur n'est à envisager à court terme. L'ascenseur a été entièrement remplacé en 2025 et les deux chaudières à gaz fonctionnent parfaitement. La rue Général-Dufour sera probablement raccordée au réseau de chauffage à distance dans un avenir proche. Le branchement de l'immeuble serait donc réalisable sans difficulté.Dans la cour intérieure, il y a 4 places de parking qui appartiennent à la propriété. Rénovations : 2005 Nouveau chauffage dans les combles2006 Nouvelles fenêtres du 1er au 4e étage2006 Rénovation de la façade2014 Rénovation totale de l'appartement en duplex au 4e et 5e étage2020 Nouveau chauffage au sous-sol2021 Rafraîchissement de l'appartement au 3e étage2025 Nouvelle cuisine au rez-de-chaussée2025 Nouvel ascenseur2025 Travaux de peinture dans la cage d'escalier

Travel time
-
1 / 13
CHF 1,590,000.–
Dorfgasse 7, 2514 Ligerz

Wohnliegenschaft mit 3 Eigentumswohnungen

Wohnliegenschaft mit 3 Eigentumswohnungen DEUTSCHIn idyllischer Lage im schönen Winzerdorf Ligerz am Bielersee wird ein zusammenhängendes Paket von drei Stockwerkeinheiten zum Verkauf angeboten. Die Liegenschaft liegt nur wenige Meter vom Seeufer entfernt und besticht durch ihre ruhige, sonnige Position inmitten der malerischen Rebberge.Zum Verkauf stehen: • 1 x 1.5-Zimmer-Wohnung (944-2) • 1 x 3.5-Zimmer-Wohnung (944-3) • 1X 3.5-Zimmer-Duplexwohnung (944-4) Die beiden 3.5-Zimmer-Wohnungen bildeten ursprünglich eine einzige Wohneinheit und waren über eine Wendeltreppe miteinander verbunden. Diese Treppe ist bis heute erhalten geblieben. Bei Bedarf können die beiden Wohnungen mit geringem Aufwand wieder zu einer grosszügigen Einheit zusammengelegt werden.Im Erdgeschoss des Hauses befindet sich eine weitere, vierte Stockwerkeinheit in Form eines kleinen Restaurants (Restaurant Caveau).Die Wohnungen verfügen über Gartenflächen sowie eine Terrasse und eignen sich sowohl für Eigennutzer als auch für Investoren, die ein attraktives Gesamtpaket suchen.Die Liegenschaft befindet sich insgesamt in einem guten baulichen Zustand. Einige gezielte Renovationen (je nach persönlichen Ansprüchen) werden nötig sein, um die Einheiten auf modernstem Standard zu bringen. Die Beheizung erfolgt umweltfreundlich und effizient über Fernwärme. Zu den Wohnungen gehören zwei Einstellhallenplätze, welche sich ca. 50m vom Haus entfernt befinden. Vorteile des Paketkaufs: • Direkte Nähe zum Bielersee und zur attraktiven Weinregion • Ruhige, familienfreundliche Lage • Möglichkeit der Gesamtübernahme oder Weitervermietung Dieses Verkaufspaket richtet sich an Käufer, die eine solide, wertstabile Immobilie in einer der schönsten Regionen des Berner Seelandes erwerben möchten.Gerne stehen wir für weitere Informationen, Besichtigungstermine oder die Zusendung detaillierter Unterlagen zur Verfügung.**********************************************************************************************************FRANCAISDans un emplacement idyllique du joli village viticole de Ligerz au bord du Lac de Bienne, un ensemble de trois unités en copropriété est mis en vente. La propriété se situe à seulement quelques mètres de la rive du lac et séduit par sa position calme et ensoleillée, au coeur des vignobles.À vendre : • 1 × appartement 1.5 pièces (944-2) • 1 × appartement 3.5 pièces (944-3) • 1 ?appartement en duplex de 3,5 pièces (944-4) Les deux appartements de 3.5 pièces formaient à l'origine une seule unité d'habitation et étaient reliés par un escalier en colimaçon. Cet escalier est toujours présent. En cas de besoin, les deux appartements peuvent être réunis sans effort important pour former à nouveau une généreuse unité d'habitation.Au rez-de-chaussée de l'immeuble se trouve une quatrième unité : un petit restaurant (Restaurant Caveau).Les appartements disposent de surfaces de jardin et d'une terrasse. Ils conviennent aussi bien aux propriétaires souhaitant y habiter qu'aux investisseurs à la recherche d'un rendement attractif.La propriété est dans un bon état général. Quelques rénovations ciblées seront nécessaires selon les exigences personnelles, afin de porter les unités au standard le plus moderne. Le chauffage est assuré de manière écologique et efficace par chauffage à distance. Les appartements disposent de deux places de parking en garage, situées à environ 50 m de l'immeuble.Avantages : • Proximité immédiate du Lac de Bienne et de la région viticole • Emplacement calme et familial • Possibilité de reprise globale ou de location continue Cette propriété s'adresse aux acquéreurs souhaitant investir dans un bien à forte valeur ajoutée dans la région des trois lacs.Nous restons volontiers à votre disposition pour tout renseignement complémentaire, pour une visite ou pour l'envoi de documents détaillés.

Travel time
-
1 / 16
CHF 580,000.–
12 rooms
Route Principale 13, 2612 Cormoret

Immeuble de 2 appartements + surface commerciale / 2-Familienhaus mit Geschäftsfläche

À Cormoret, idéalement situé au cœur du village, nous proposons à la vente cet intéressant immeuble mixte comprenant deux appartements ainsi qu’un vaste espace commercial ou communautaire au rez-de-chaussée.Grâce à sa configuration polyvalente, le bâtiment offre de nombreuses possibilités d’affectation et conviendra aussi bien à un investisseur qu’à un utilisateur souhaitant combiner activité professionnelle et habitation. Les volumes généreux et la flexibilité des espaces permettent d’envisager différents projets, qu’ils soient résidentiels, commerciaux, artisanaux ou associatifs. • Grande salle avec accès indépentant, vitrine, cuisine et locaux sanitaires. • Petite salle avec accès indépendant • Grand appartement de 5.5 pièces • Appartement de 5 pièces • Buanderie + locaux annexes • Grand jardin arborisé en bordure de la Suze • Places de parc Nous restons volontiers à disposition pour organiser une visite sur place.______________________________________________________In Cormoret, ideal im Herzen des Dorfes gelegen, bieten wir dieses Interessante Wohn- und Geschäftsobjekt zum Verkauf an. Es umfasst zwei Wohnungen sowie eine grosszügige Gewerbe- oder Gemeinschaftsfläche im Erdgeschoss.Dank seiner vielseitigen Raumaufteilung bietet das Gebäude zahlreiche Nutzungsmöglichkeiten und eignet sich sowohl für Investoren als auch für Eigennutzer, die Wohnen und berufliche Tätigkeit miteinander verbinden möchten. Die grosszügigen Volumen und die flexible Gestaltung der Räumlichkeiten ermöglichen unterschiedlichste Projekte – sei es im Wohn-, Gewerbe-, Handwerks- oder Vereinsbereich. • Grosser Saal mit separatem Eingang, Schaufenster, Küche und Sanitäranlagen • Kleiner Saal mit separatem Eingang • Grosse 5,5-Zimmer-Wohnung • 5-Zimmer-Wohnung • Waschküche und diverse Nebenräume • Grosser, bepflanzter Garten entlang der Schüss • Parkplätze Gerne stehen wir Ihnen zur Verfügung, um eine Besichtigung vor Ort zu organisieren.

Travel time
-

Suggested properties for you based on search results