1604 results - Multi-family house to buy

1 / 2
CHF 8,600,000.–
80 rooms1,893m² living space
Veia Tgampi, 7460 Savognin

Savognin GR, opportunità' di investimento

ITALIANO :Proponiamo in vendita a Savognin, Canton Grigioni, Residenza alpina, in zona servita, nella natura, 20 appartamenti, tagli misti, 30 posteggi esterni, 4 piani.Presente un ristorante al piano terra, trasformabile in due, o tre appartamenti con grande giardino.Costruzione anni 70, aggiunta di due piani e ristrutturazione nel 1988.Trasformazione da Hotel in appartamenti nel 2008.Al momento si tratta di una proprietà' unica, trasformabile molto velocemente in PPP.Possibilita di ampliamento lateralmente sullo stesso fondo, ulteriori 3 piani, quindi 3 appartamenti da 4,5 Locali, più Garages.Gli appartamenti hanno tutti il diritto di essere venduti o utilizzati come abitazioni di vacanze, poiché' non sottostanno alla legge Weber.A Savognin si trova una vasta gamma di attività per il tempo libero, come impianti sciistici, tours alpini, relax, e molto divertimento, in un ambiente unico.Ideale per investitori che vogliono ristrutturare e rivendere singolarmente.______________________________ENGLISH :We offer for sale in Savognin, Canton Grisons, Alpine residence, in the area served, in nature, 20 apartments, mixed sizes, 30 outdoor parking spaces, 4 floors.There is a restaurant on the ground floor, which can be transformed into two or three apartments with a large garden.Built in the 70s, two floors added and remodeled in 1988.Transformation from Hotel into apartments in 2015.At the moment it is a unique property, which can be transformed very quickly into PPP.The apartments all have the right to be sold or used as holiday homes, as they are not subject to the Weber law.In Savognin there is a wide range of leisure activities, such as ski resorts, alpine tours, relax and lots of fun, in a unique environment.Ideal for investors who want to renovate and resell individually.Per ulteriori informazioni/ For more information:Davide Croce +41 76 814 16 81 davide@domusrealty.com
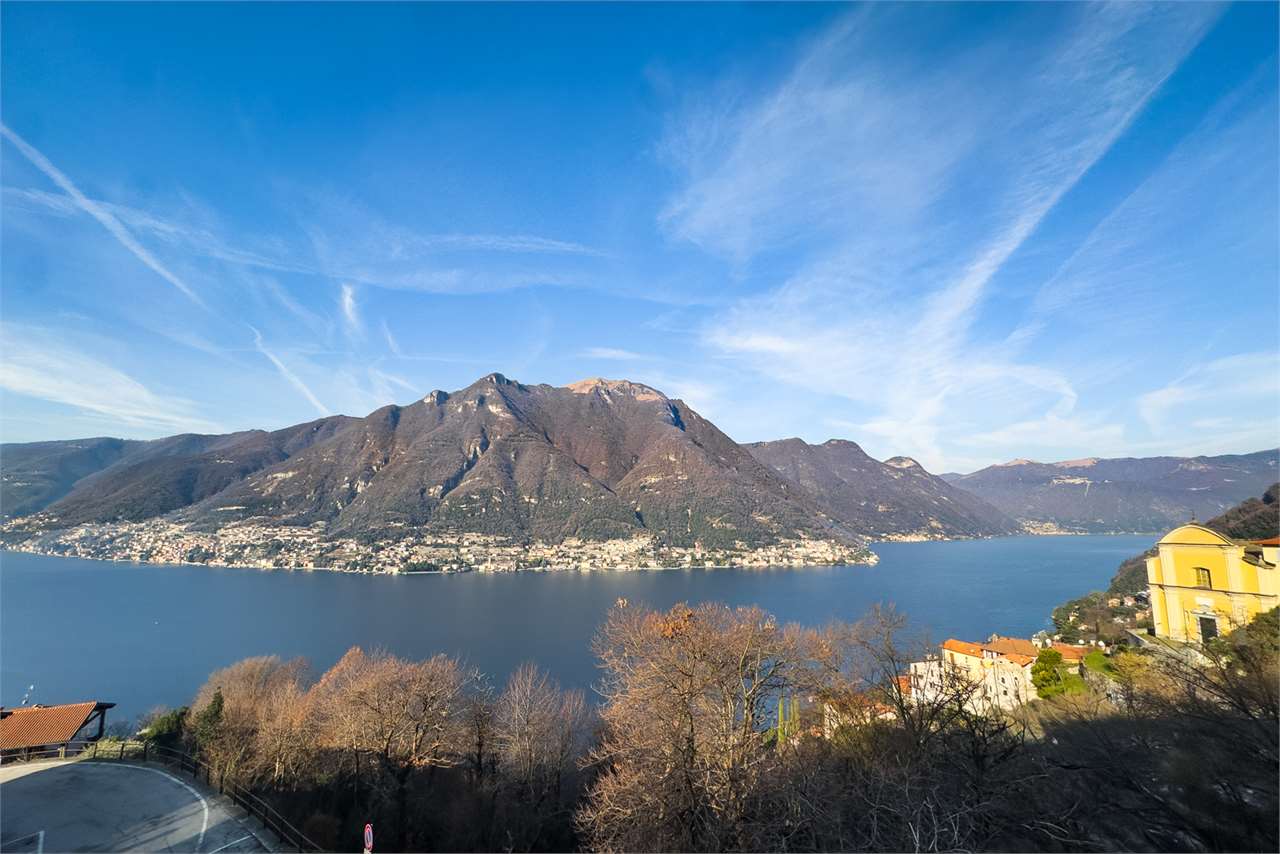
  • Church with a bell tower, several houses, road, lake, mountains in the background
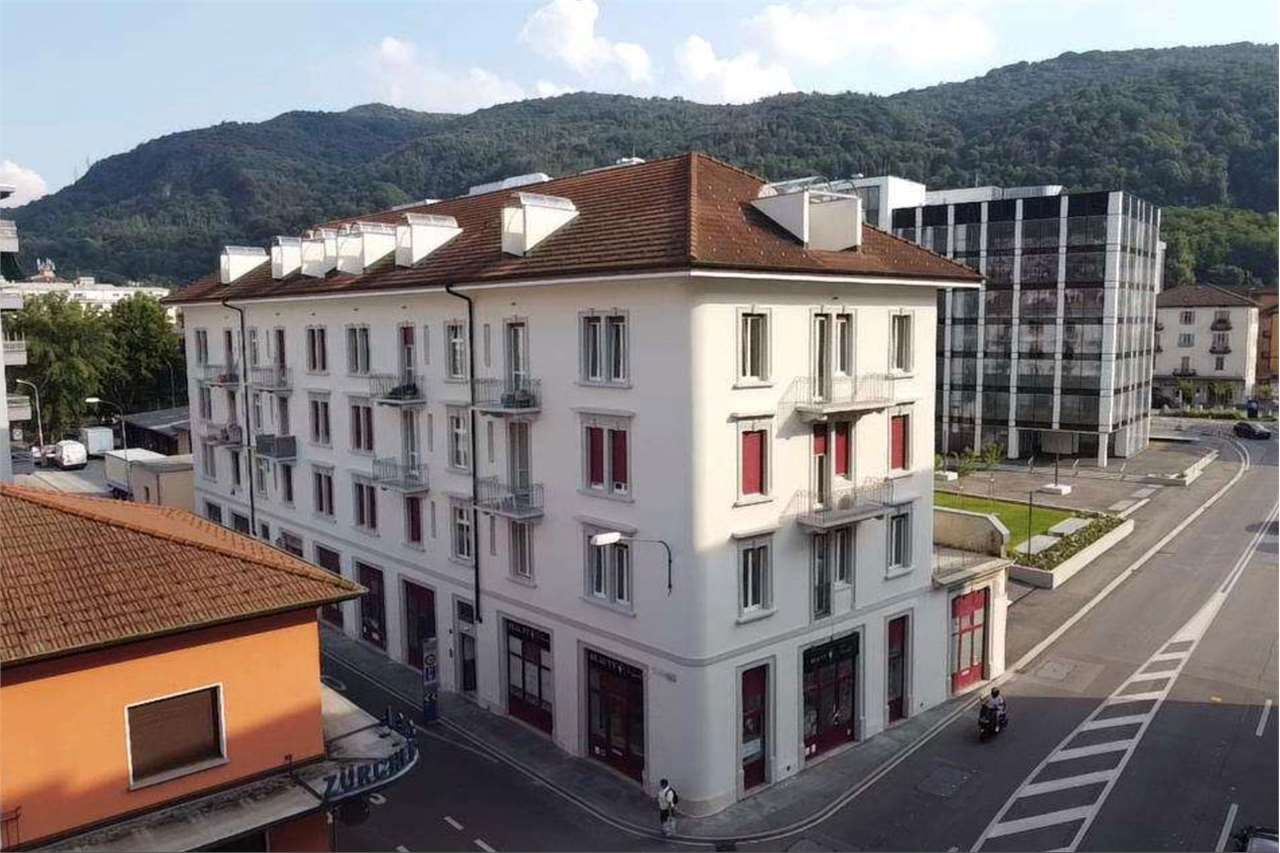
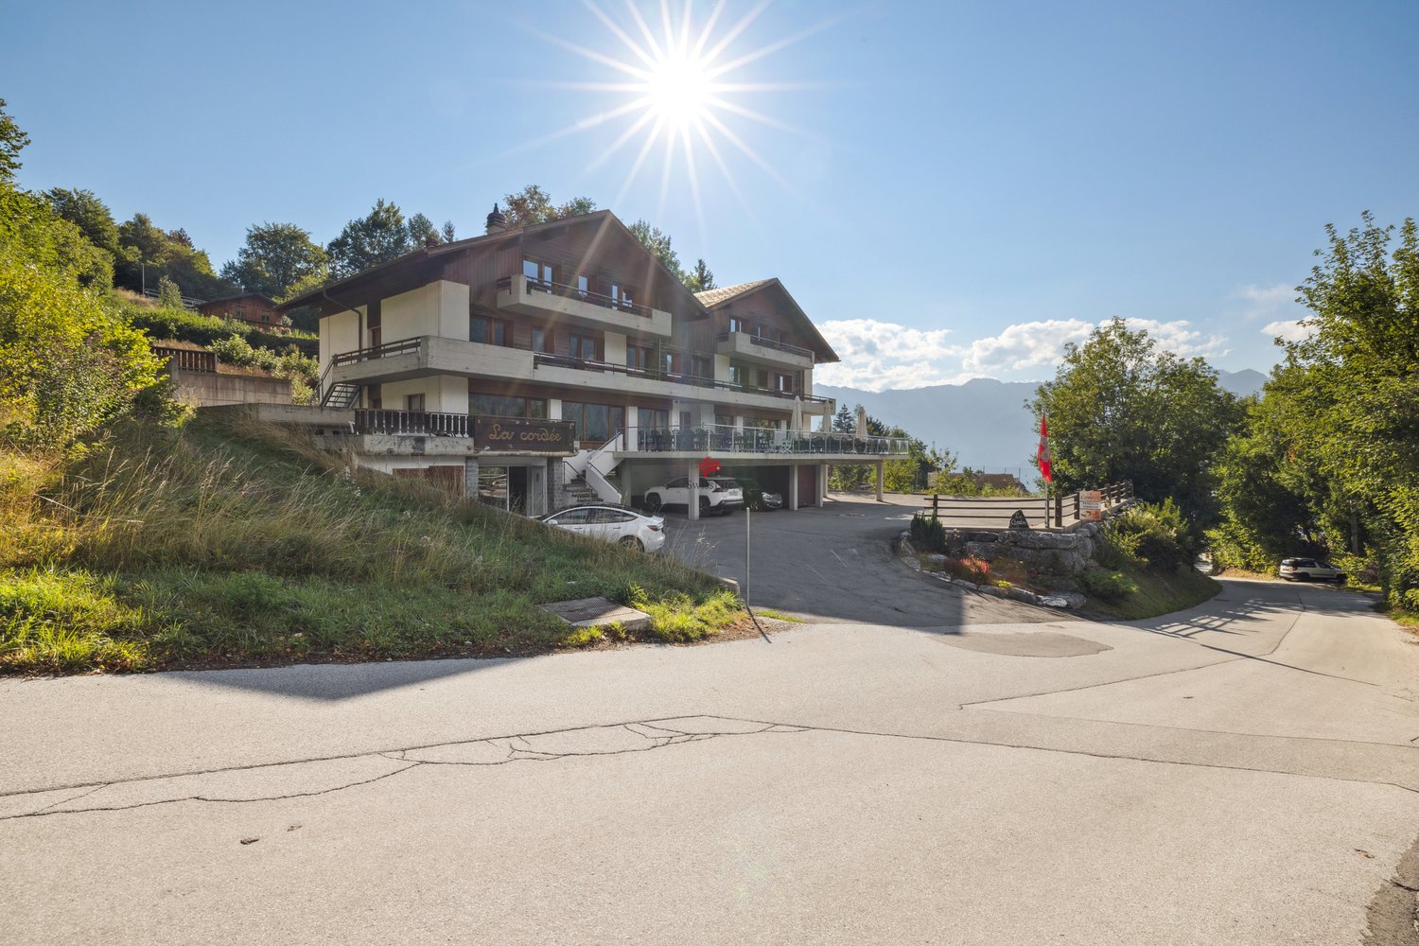
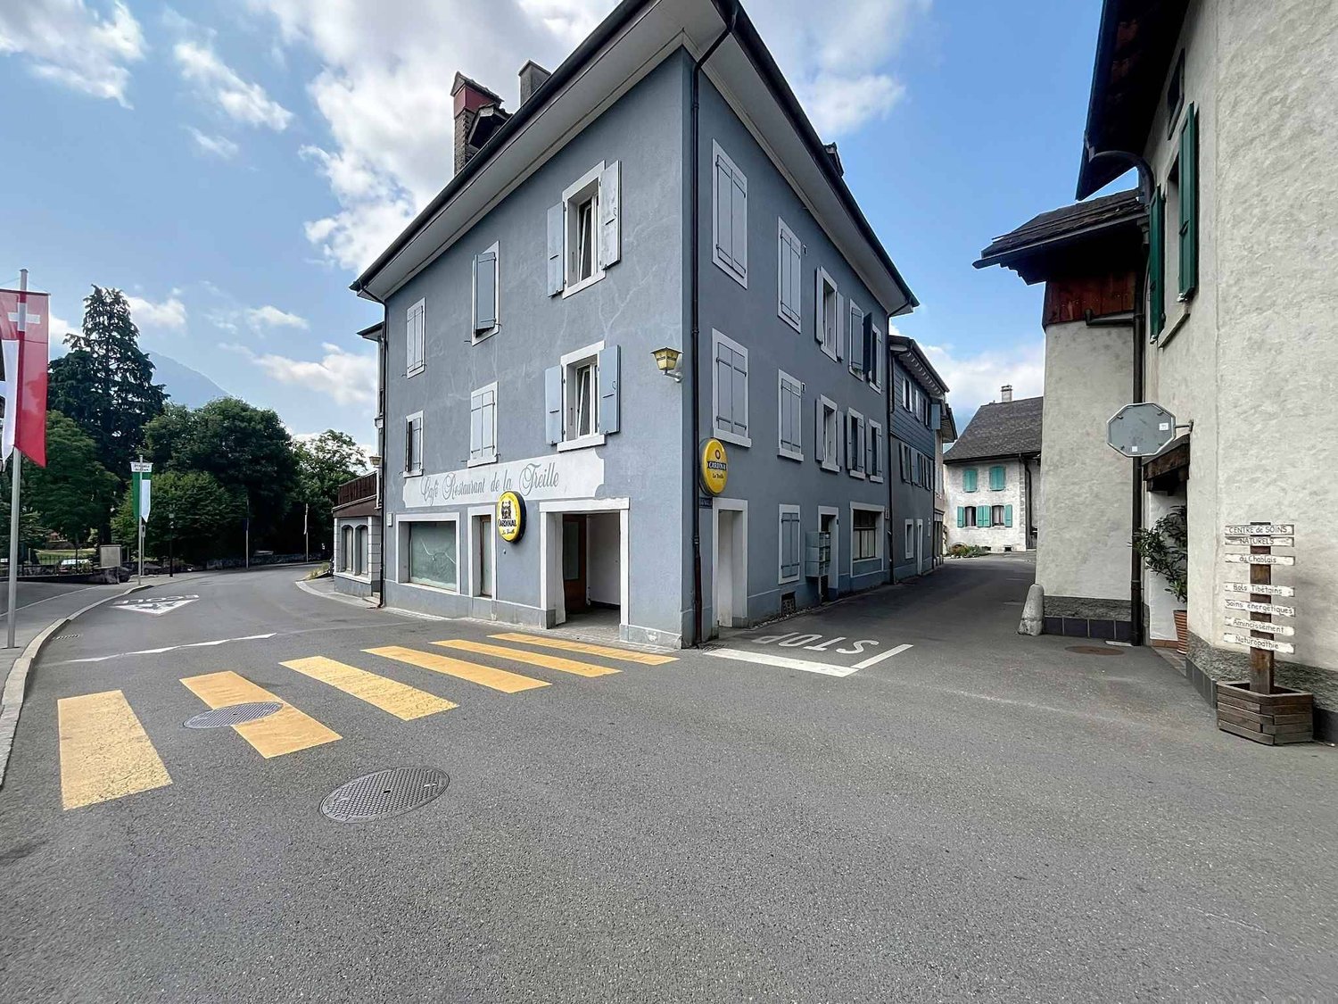
  • 3-story house, brown roof, white walls, balconies, palm trees, cars parked
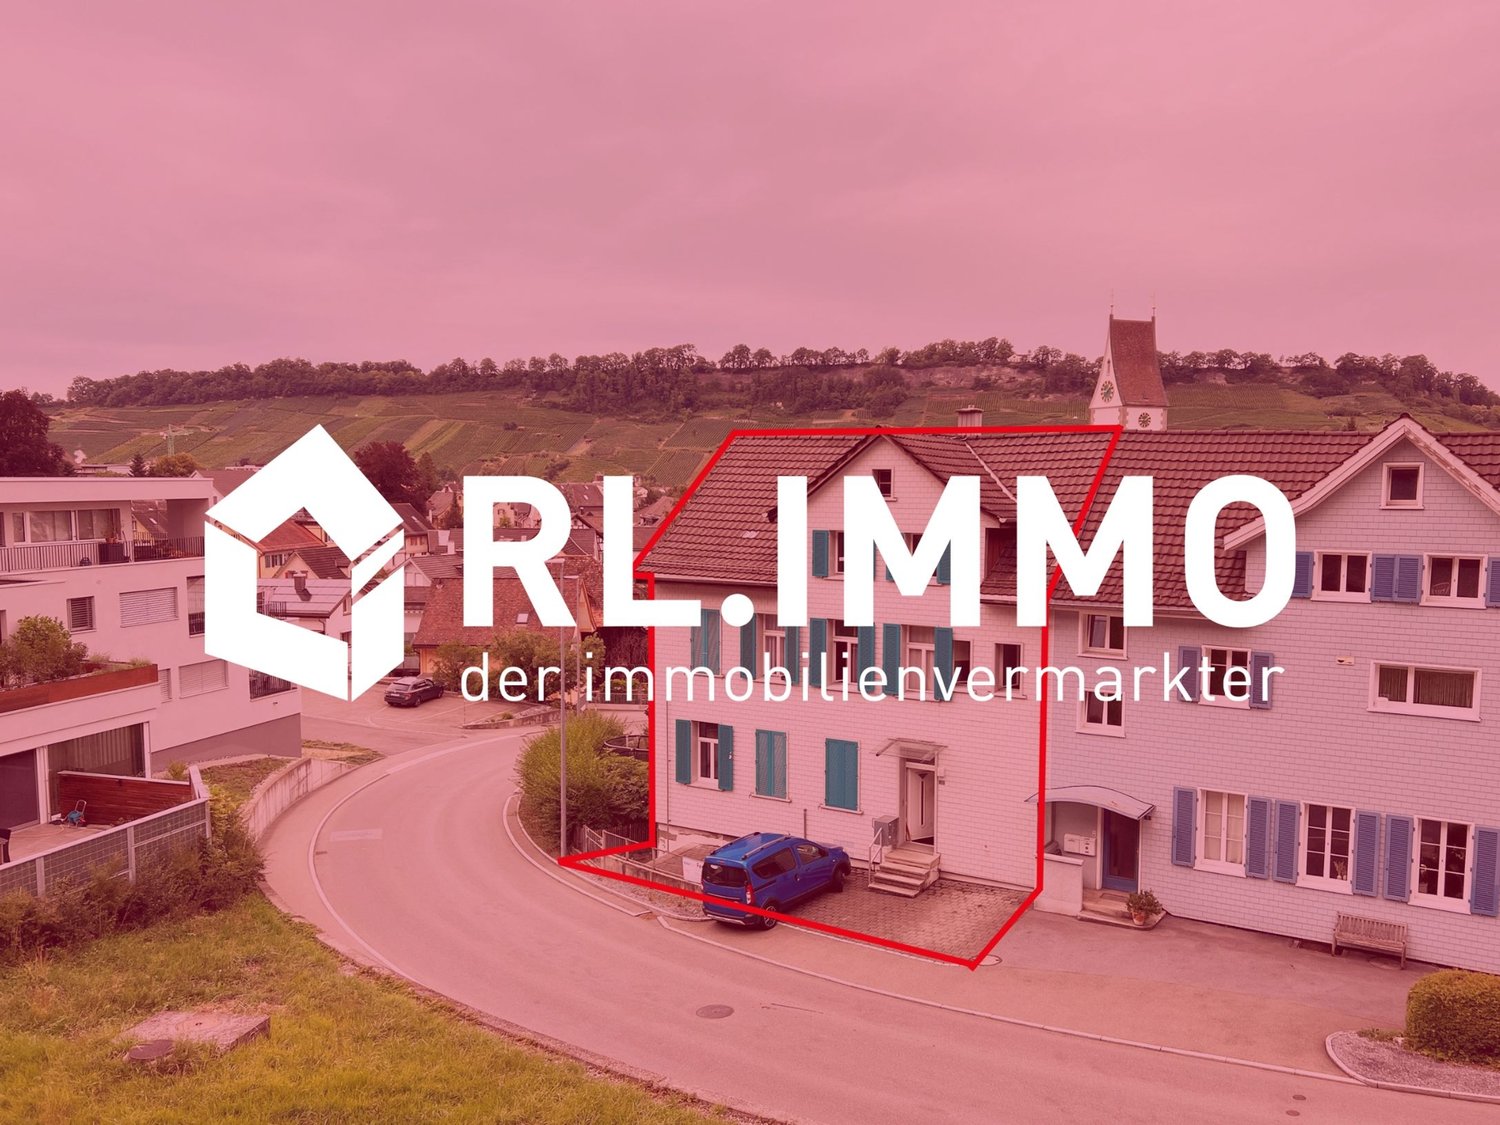
  • two-story house, tiled roof, several balconies, exterior steps, potted plants, cars parked in front
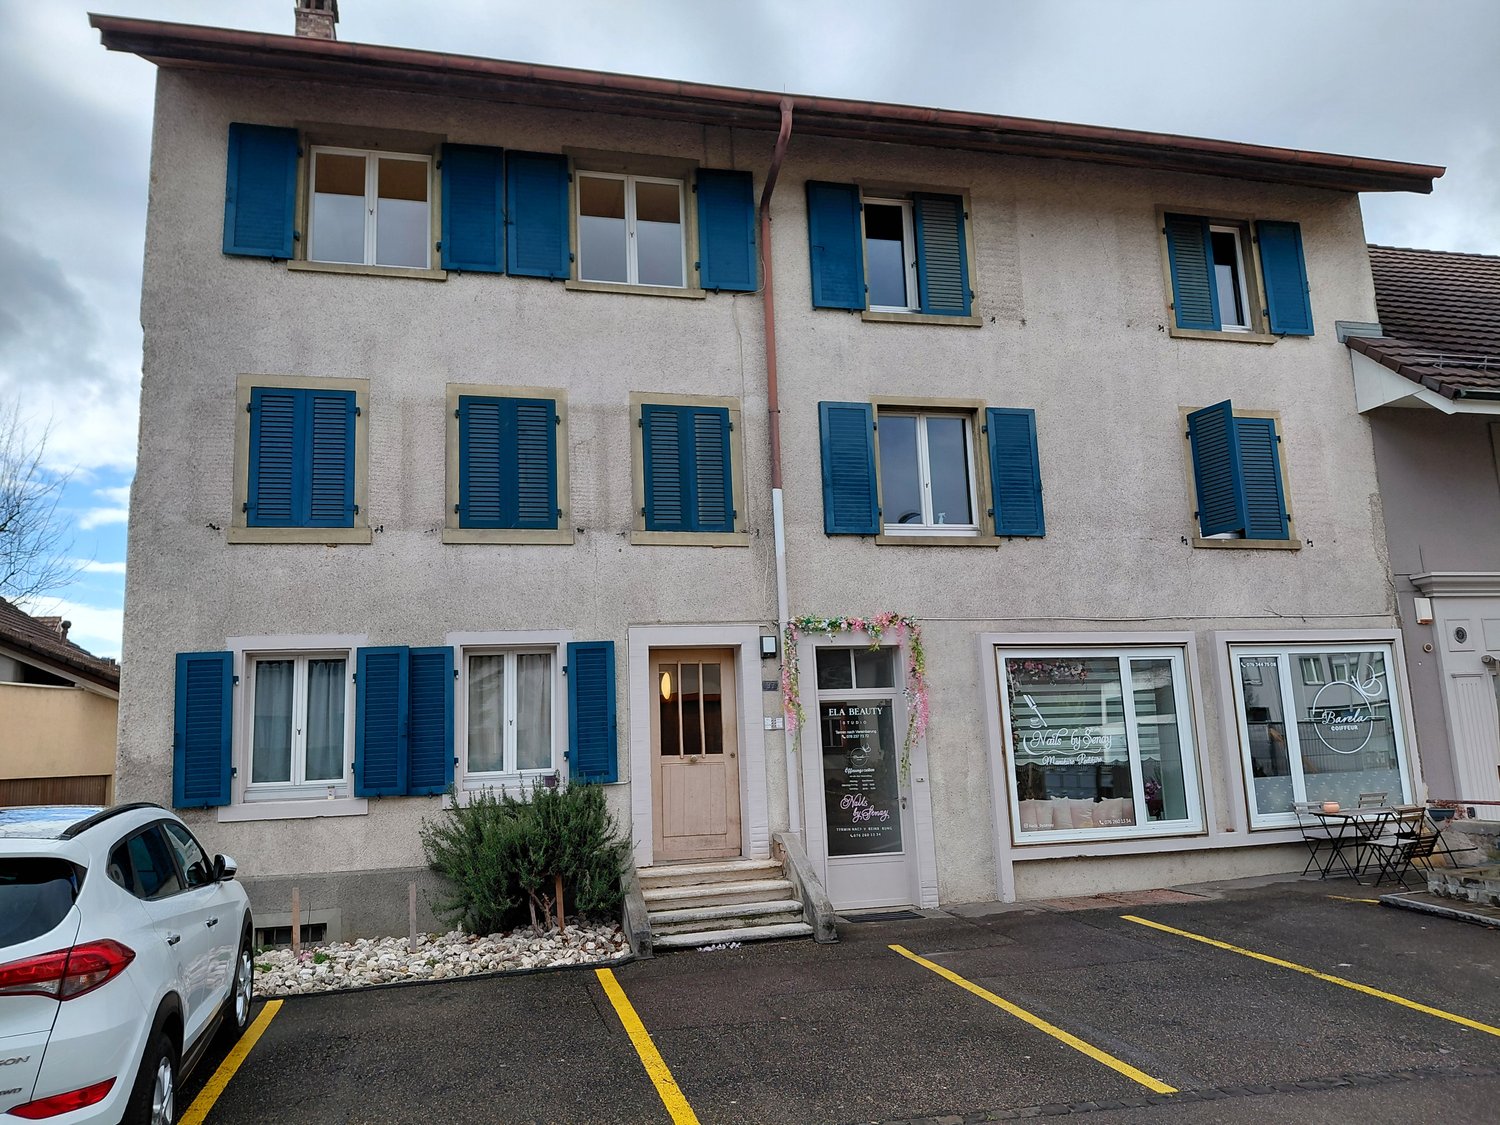
  • 3-storey house, balcony, parking place, steps
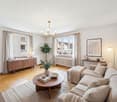
  • Modern furnished living room and dining room with wood-style flooring, wooden dining table, and blue chairs, a couch in beige color, two fans, wooden kitchen cabinets, stove, microwave, and a table with a potted plant.
  • main entrance, white tiled floor, brown wooden desk, blue walls, cushioned chair, lamp, table with books, two chairs, reception desk, curtain
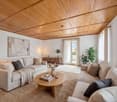
  • white couch, chair, desk, TV stand, radiator, wooden ceiling, wooden floor
  • Large building in a residential area, solar panels on the roof, multiple parking spaces
1 / 8
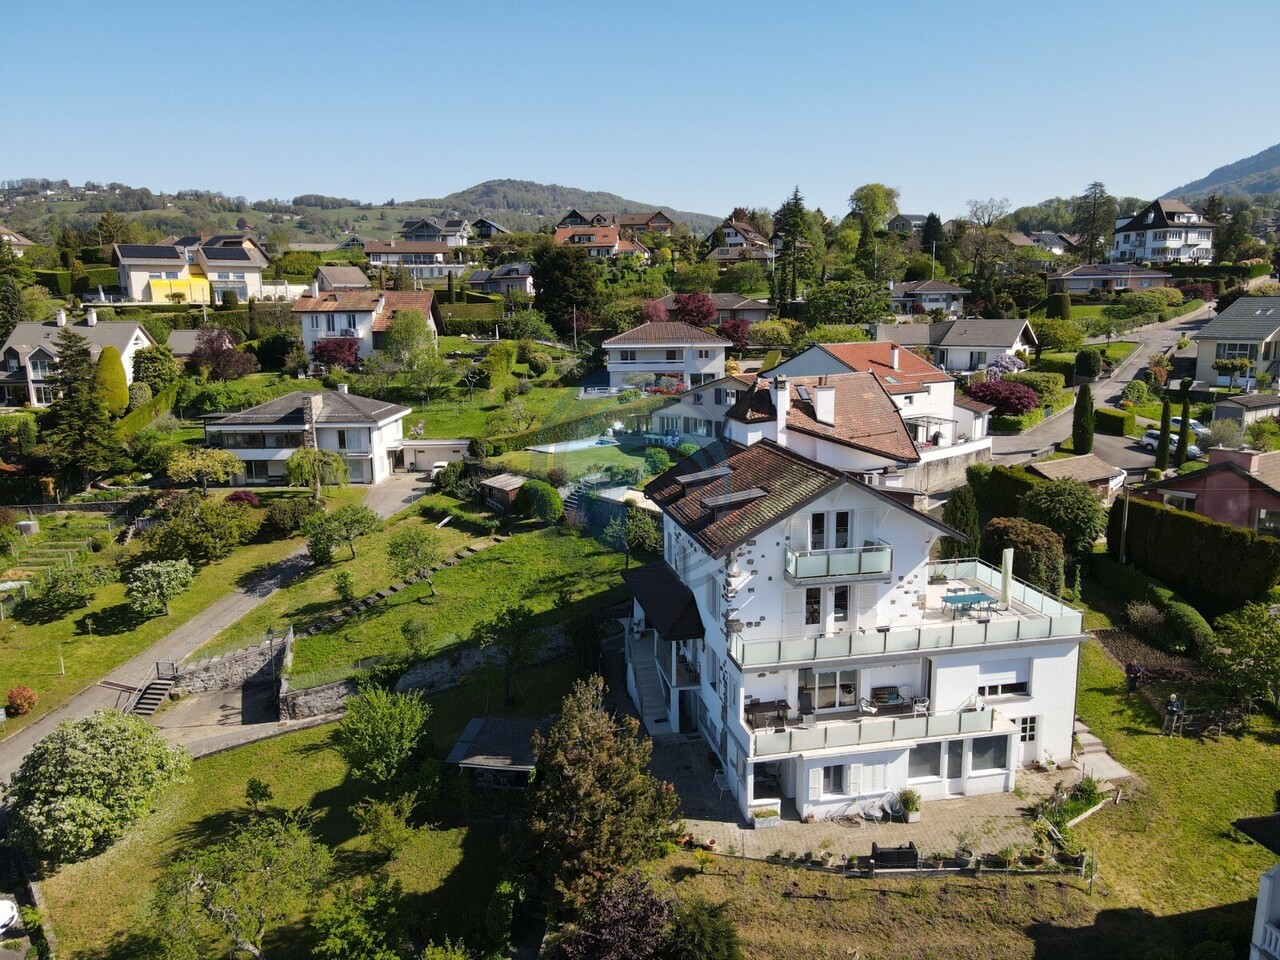
3-story house, brown roof, white walls, balconies, palm trees, cars parked
two-story house, tiled roof, several balconies, exterior steps, potted plants, cars parked in front
3-storey house, balcony, parking place, steps
CHF 945,000.–
Via San Gottardo 79, 6648 Minusio

Casa con negozio e due appartamenti - Haus mit zwei Wohnungen und Geschaeft

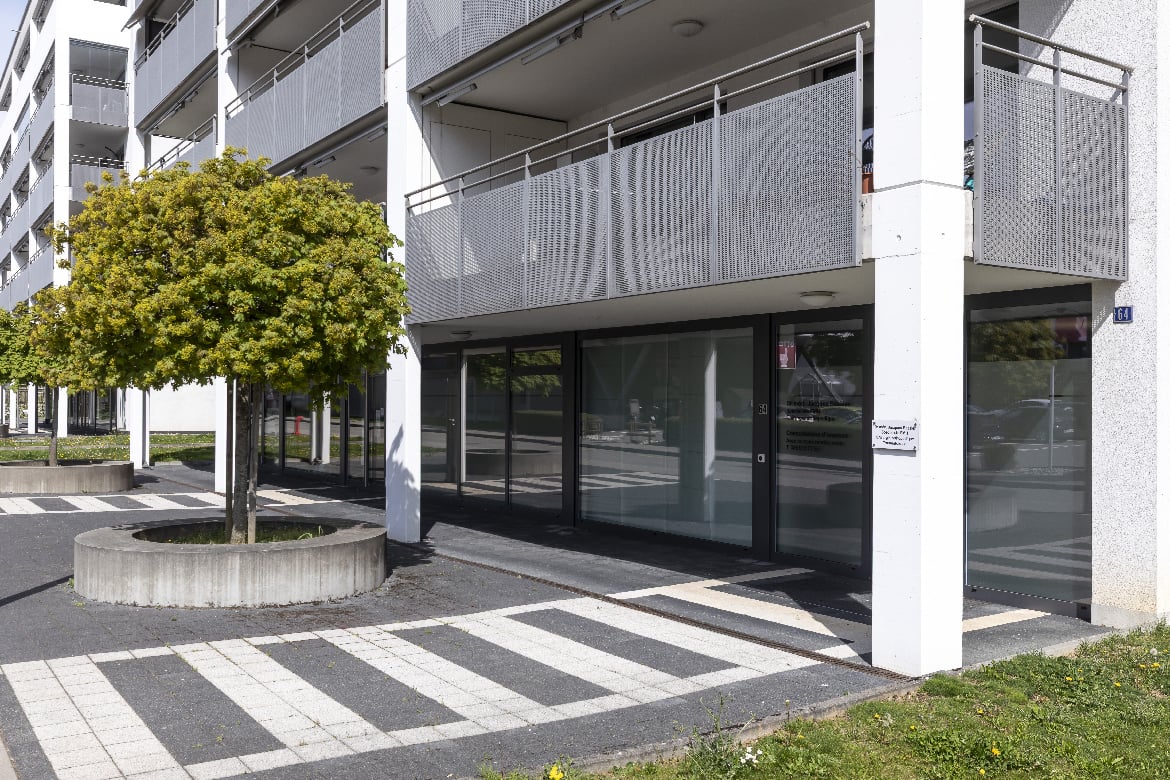
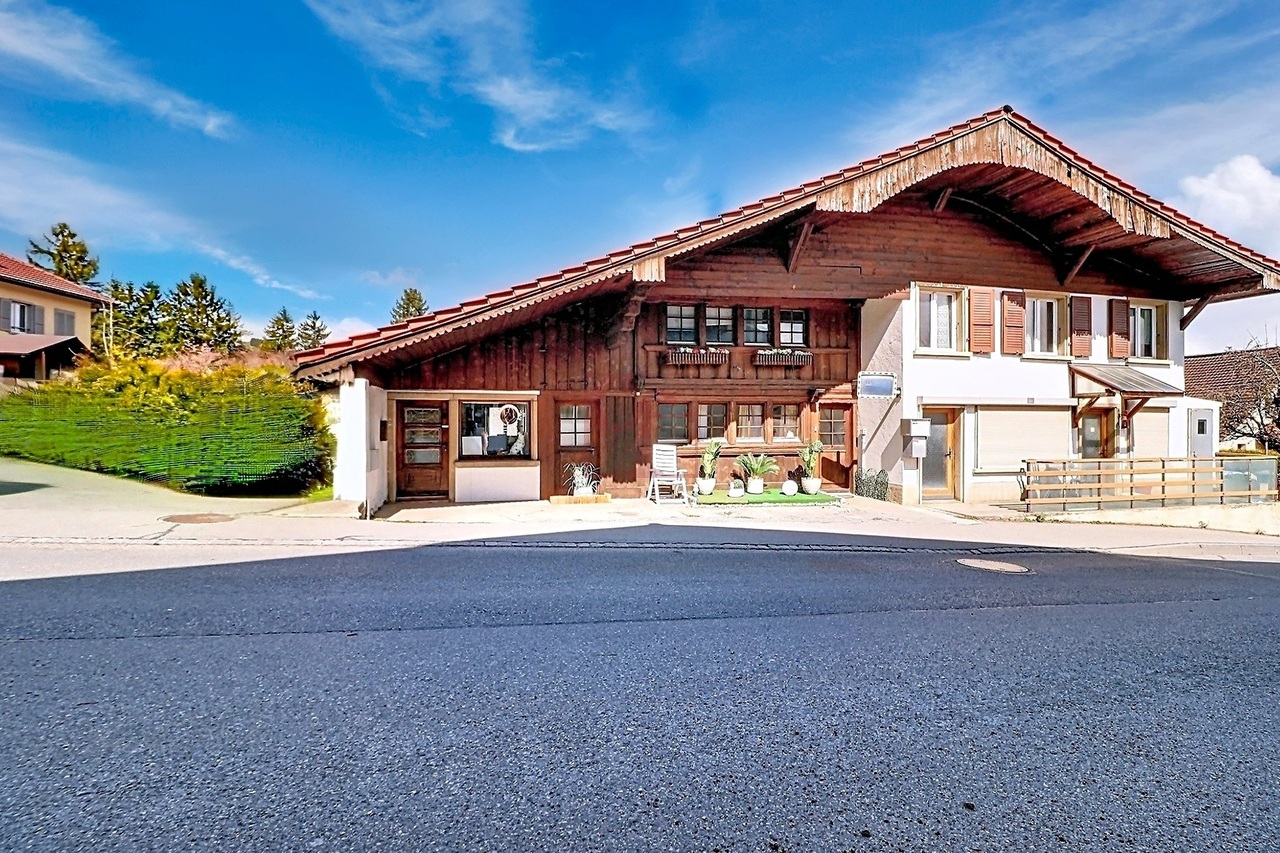
Casa plurifamiliare con negozio e posteggi – Via San Gottardo 79, 6648 MinusioIn posizione centrale, di fronte al Municipio di Minusio e all’Ufficio tecnico, vendesi palazzina su tre livelli composta da locale commerciale, due appartamenti indipendenti e posteggi privati.Piano terreno•Locale commerciale di ca. 60 m² con ampie vetrate a doppio vetro aspirato.•Servizi igienici, vano accessorio e riscaldamento elettrico a pavimento regolabile.•Canne fumarie recentemente adeguate a norma per eventuale stufa a pellet.•Allacciamento gratuito alla fibra ottica (Cablex) fino alla derivazione esterna, con prese interne già predisposte.Primo piano•Appartamento di ca. 55 m² con doppia entrata e sottoscala utile.•Cucina completamente arredata, soggiorno luminoso, camera da letto, bagno con vasca/doccia.•Lavanderia interna e ampio terrazzo di 12 m².Secondo piano (mansarda)•Appartamento leggermente più contenuto, con terrazzino panoramico.•Cucina arredata, soggiorno, camera da letto, bagno e vano lavatrice (opzionale).Altri locali•Scantinato di oltre 20 m², ideale come deposito o cantina.•Mappale 1142 di ca. 50 m², adibito a posteggi, cedibile separatamente o in aggiunta alla casa principale (mapp. 1141).Vantaggi e posizione•Spese generali molto contenute.•Zona servita e ben collegata: posta, banca, medici, terapeuti, negozi e supermercati (Migros, Coop, Denner, Aldi, Lidl) raggiungibili a piedi.•Al primo tornante salendo dalla chiesa di San Rocco verso Brione s/Minusio.Ideale per:•Chi desidera abitare e lavorare nello stesso stabile.•Investitori alla ricerca di un immobile a reddito nel cuore di Minusio.Minusio è conosciuta per il suo lungolago, un magnifico percorso panoramico lungo le rive del Lago Maggiore. Seguendo il lungolago di Minusio, Muralto e Locarno si raggiunge il Parco delle Camelie, in prossimità del delta della Maggia. Anche i sentieri che collegano Brione ed Orselina sono il sogno di tanti escursionisti.----Mehrfamilienhaus mit Gewerbefläche und Parkplätzen – Via San Gottardo 79, 6648 MinusioAn zentraler Lage, unmittelbar gegenüber dem Gemeindehaus und dem technischen Dienst von Minusio, steht ein gepflegtes Wohn- und Geschäftshaus zum Verkauf. Die Liegenschaft erstreckt sich über drei Etagen und umfasst ein Gewerbelokal, zwei unabhängige Wohnungen sowie private Parkplätze.Erdgeschoss • Gewerberaum von ca. 60 m² mit grossen Schaufenstern (Doppelverglasung mit Vakuumtechnik) • Sanitäranlagen, Nebenraum und elektrische Bodenheizung mit Einzelregulierung • Neue Kaminzüge, konform für den Einbau eines Pellet-Ofens • Kostenloser Glasfaseranschluss (Cablex) bis zur Aussenableitung, interne Anschlüsse bereits vorhanden 1. Obergeschoss • Wohnung von ca. 55 m² mit zwei Eingängen und praktischem Stauraum unter der Treppe • Ausgestattete Küche, helles Wohnzimmer, Schlafzimmer, Badezimmer mit Badewanne/Dusche • Eigene Waschmaschine und grosse Terrasse von 12 m² 2. Obergeschoss (Dachgeschoss) • Kompaktere Wohnung mit Panoramaterrasse • Ausgestattete Küche, Wohnzimmer, Schlafzimmer, Badezimmer sowie optionaler Waschmaschinenanschluss Weitere Räumlichkeiten • Kellerraum von über 20 m², ideal als Lager oder Vorratsraum • Parzelle Nr. 1142 (ca. 50 m²) als Parkplatzfläche – separat oder zusammen mit der Hauptliegenschaft (Parz. 1141) erwerbbar Vorteile und Lage • Sehr tiefe Nebenkosten • Optimal erschlossene Lage: Post, Banken, Ärzte, Therapeuten, Geschäfte und Supermärkte (Migros, Coop, Denner, Aldi, Lidl) sind zu Fuss erreichbar • Am ersten Kehrrad oberhalb der Kirche San Rocco, Richtung Brione s/Minusio Ideal für • Personen, die Wohnen und Arbeiten unter einem Dach kombinieren möchten • Investoren, die eine solide Renditeliegenschaft im Herzen von Minusio suchen Derzeit beträgt das Mietertragseinkommen CHF 36’000.– pro Jahr.Minusio ist als Urlaubsort sehr bekannt und seine Seepromenade ist sehr beliebt, ein wunderbarer Panoramaweg längs den Lago Maggiore bis zum Parco delle Camelie. Sehr beliebt auch sind die Wanderwege die Brione und Orselina verbinden, mit unverbaubare Aussicht über den ganzen See. Minusio ist eine Freude für Fahrradfahrer, Läufer und diejenige die Sport in der Natur

Travel time
-
1 / 15
CHF 3,279,000.–
13 rooms277m² living space
8187 Weiach

Space for family, animals, and visions! Versatile multi-family house in Weiach

Top opportunity Welcome to Weiach, an idyllically located town in the Zurich Unterland, near the Rhine. This exceptional property offers rural living quality with thoughtful infrastructure and versatile usage possibilities. It is ideal for multi-generational living and for animal husbandry with increased space requirements.In a quiet location, this charming and versatile property awaits you on approximately 8,788 m² of land in the agricultural zone.The well-maintained multi-family house includes three separate residential units with the following layout:Basement: 3-room apartment, approx. 62 m² Ground floor: 4½-room apartment, approx. 107 m² Upper floor: 5½-room apartment, approx. 108 m²This Nova Casa offer includes: • Many individualization possibilities • Stable building (ground floor approx. 78.5 m², stall area 70 m², hayloft approx. 60 m²), optimal for horse or small animal husbandry • Currently designed for 4 horse stalls • Remise with approx. 160 m² of usable space on two floors Shelter: approx. 52 m² • Photovoltaic system: 23.4 kWp (2022) • Hot water: 800-liter storage tank (solar-powered) • 1x double garage (closed) • 1 x open double garage • 1x open parking space • Various outdoor parking spaces • Triple-glazed wooden windows (2019) Curious? We cordially invite you to a non-binding viewing!Do you want to sell your property uncomplicated and worry-free? We determine the current market value of your property for you and show you your options, discreetly and non-bindingly! Don't hesitate to contact us for a first conversation.We look forward to you.

1 / 15
CHF 3,279,000.–
13 rooms277m² living space
8180 Bülach

Living in the Zürcher Unterland! "Plenty of space for humans and animals" in Weiach

Top opportunityWelcome to Weiach, an idyllically located town in the Zürcher Unterland, near the Rhine. This exceptional property offers rural living quality with well-thought-out infrastructure and versatile usage possibilities. It is ideal for multi-generational living and for animal husbandry with increased space requirements.In a quiet location, this charming and versatile property awaits you on approximately 8,788 m² of land in the agricultural zone.The well-maintained multi-family house comprises three separate residential units with the following layout:Basement: 3-room apartment, approx. 62 m²Ground floor: 4.5-room apartment, approx. 107 m²Upper floor: 5.5-room apartment, approx. 108 m²This Nova Casa offer includes: • Many individualization possibilities • Barn (ground floor approx. 78.5 m², stable area 70 m², hayloft approx. 60 m²), optimal for horse or small animal husbandry • Currently designed for 4 horse stalls • Remise with approx. 160 m² of usable space on two floorsShelter: approx. 52 m² • Photovoltaic system: 23.4 kWp (2022) • Hot water: 800-liter storage tank (solar-powered) • 1x double garage (closed) • 1x open double garage • 1x open parking space • Various outdoor parking spaces • Triple-glazed wooden windows (2019) Curious? We cordially invite you to a non-binding viewing!Do you want to sell your property uncomplicatedly and worry-free? We determine the current market value of your property for you and show you your options, discreetly and non-bindingly! Don't hesitate to contact us for a first conversation.We look forward to hearing from you.

1 / 18
CHF 1,750,000.–
12.5 rooms
6518 Bellinzona

Gorduno: vendiamo bella residenza a reddito di tre grandi appartamenti

Vendiamo bella residenza a reddito di tre grandi appartamenti Vendiamo, a Gorduno, accogliente residenza di due appartamenti 4.5 locali e di un 3.5 locali (duplex), circondata da un bel giardino in posizione tranquilla e interessante, a pochi minuti dall'entrata autostradale, dai supermercati e da luoghi di partenza per rilassanti passeggiate e gite in bicicletta. La fermata del bus si trova di fronte alla casa.La residenza dispone di quattro grandi box come parcheggio auto, al di sotto dei quali sono presenti dei locali cantina. Sono presenti altri spazi, prima e dopo il cancello per parcheggi esterni.La proprietà, disposta su tre piani, di cui uno sotterraneo, è composta come segue:- comoda d'entrata con cancello elettrico- piano sotterraneo con lavanderia, locale stenditoio, cantine, locale tecnico con bruciatore a nafta, grande bunker- al primo piano è presente a destra un 4.5 locali e a sinistra un 3.5 locali duplex. Al secondo piano, invece trova spazio un accogliente 4.5 locali. 3.5 locali duplex.entrata con armadi a muro a due ante.spazioso salone con camino e uscita sul terrazzo dotato di tende a braccio.cucina open space in legno massiccio.servizio wc con doccia e finestraPiano superiore.a sinistra grande servizio con bagno, bidet e finestra.a destra due camere da letto, di cui una matrimoniale. Pavimento in pregiato parquet. 4.5 locali.atrio d'entrata con armadi a muro a due ante..a destra servizio con doccia e finestra.corridoio.a sinistra spazioso salone con camino e uscita sul terrazzo.a sinistra bella e recente cucina abitabile con uscita sul terrazzo dotato di tende a braccio.a destra due grandi camere da letto con pregiato parquet..a sinistra terza camera con uscita sul terrazzo.in centro servizio con vasca da bagno, bidet e finestraLe parti comuni sono rivestite in materiali di pregio, le scale sono in granito.Riscaldamento a nafta.Superficie totale: 994 m2Anno di costruzione: 1981Prezzo di vendita: 1'750'000.- CHFNel sito della Fiduciaria immobiliare San Gottardo si può visionare un video che ritrae gli interni e gli esterni della proprietà.________________________________________Wir verkaufen in Gorduno eine gemütliche Residenz mit zwei 4,5-Zimmer-Wohnungen und einer 3,5-Zimmer-Wohnung (Duplex), umgeben von einem schönen Garten in ruhiger und interessanter Lage, nur wenige Minuten von der Autobahnauffahrt, Supermärkten und Ausgangspunkten für entspannende Spaziergänge und Radtouren entfernt. Die Bushaltestelle befindet sich direkt vor dem Haus.Die Residenz verfügt über vier große Garagenboxen als Parkplätze, unter denen sich Kellerräume befinden. Es gibt weitere Parkplätze vor und hinter dem Tor für Außenparkplätze.Die Immobilie erstreckt sich über drei Etagen, davon eine unterirdisch, und setzt sich wie folgt zusammen:- bequemer Eingang mit elektrischem Tor- Untergeschoss mit Waschküche, Trockenraum, Kellern, Technikraum mit Ölheizung, großem Bunker- Im ersten Stock befindet sich rechts eine 4,5-Zimmer-Wohnung und links eine 3,5-Zimmer-Duplex. Im zweiten Stock befindet sich hingegen eine gemütliche 4,5-Zimmer-Wohnung. 3,5-Zimmer-Duplex.Eingangsbereich mit zweiflügeligen Einbauschränken.Geräumiges Wohnzimmer mit Kamin und Ausgang zur Terrasse mit Markisen.Offene Küche aus Massivholz.WC mit Dusche und FensterObergeschoss.Links großes Badezimmer mit WC, Bidet und Fenster.Rechts zwei Schlafzimmer, davon eines mit Doppelbett. Bodenbelag aus hochwertigem Parkett. 4,5 Zimmer.Eingangsbereich mit zweiflügeligen Einbauschränken..Rechts Badezimmer mit Dusche und Fenster..Flur..Links geräumiges Wohnzimmer mit Kamin und Zugang zur Terrasse..Links schöne, neu eingerichtete Wohnküche mit Zugang zur Terrasse, die mit Markisen ausgestattet ist..Rechts zwei große Schlafzimmer mit hochwertigem Parkettboden..Links drittes Schlafzimmer mit Zugang zur Terrasse..In der Mitte Badezimmer mit Badewanne, Bidet und Fenster.Die Gemeinschaftsräume sind mit hochwertigen Materialien ausgestattet, die Treppen sind aus Granit.Ölheizung.Gesamtfläche: 994 m2Baujahr: 1981Verkaufspreis: 1'750'000.- CHFAuf der Website der Fiduciaria immobiliare San Gottardo kann ein Video angesehen werden, das das Innere und Äußere der Immobilie zeigt.

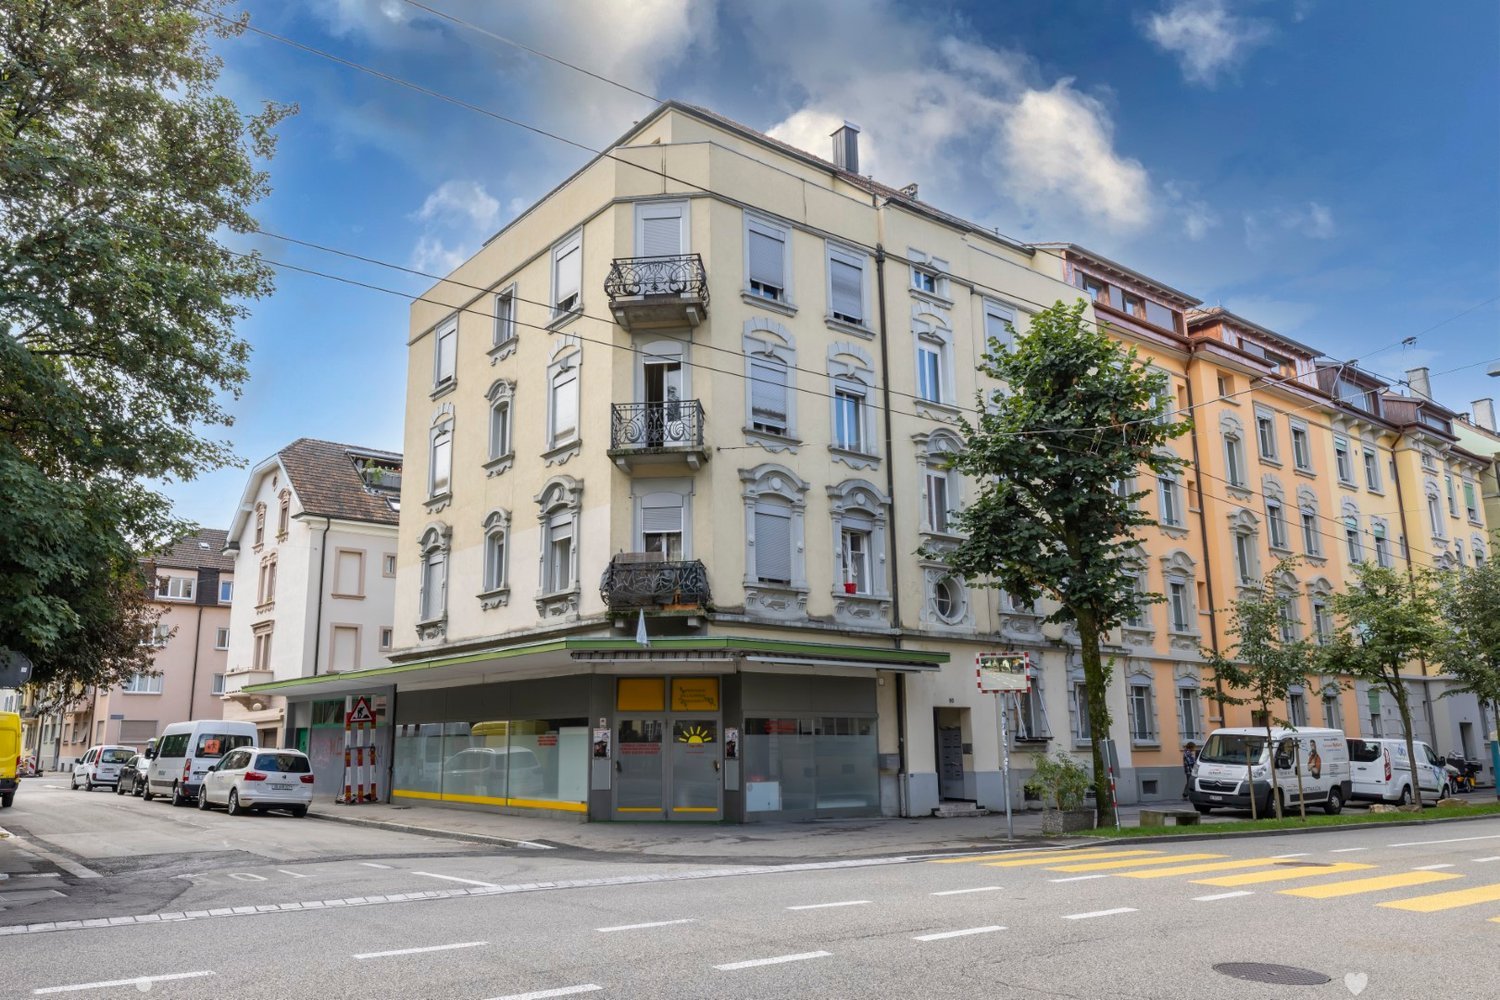
  • A two-story commercial building with a yellow exterior, a tiled roof, and several windows. The building has a grocery store called 'Swissco' on the ground floor. There is a crosswalk in front of the building and the surrounding area appears to be a reside
  • 2-story commercial building with a grocery store on the ground floor, parking lot in front, and residential units on the upper floor
  • Two-story commercial building with a grocery store and other shops, parking spaces in front, residential buildings in the background, cloudy sky
  • 2-story building with a balcony, beige exterior, red tile roof, commercial space on the ground floor, and residential units above
  • Large open commercial space with tiled flooring, white walls, and suspended ceiling with fluorescent lighting. The space appears to be a warehouse or storage facility, with some equipment and materials visible.
  • Empty hallway with brick floor, white walls, fire extinguisher, windows, sink, radiator, doors, couch
  • The image shows a basement or storage area with a concrete floor, exposed brick walls, and various items and boxes scattered around. The space appears to be unfinished and in need of renovation or cleaning.
  • Spacious living room with hardwood floors, white walls, large windows, floral curtains, a disco ball, a wooden table with pink stools, a cabinet with decorative items, and a fireplace. The room also has a bar area with liquor bottles and a wine rack.
  • The image shows a bathroom with a glass shower cabin, a toilet, a vanity unit with a sink, and various bathroom accessories and decorations such as plants and figurines. The walls are decorated with dolphin-themed artwork.
  • Bedroom with white walls, hardwood floor, dresser, TV, and purple curtains. There is a balcony or terrace visible and a private washing machine in the room.
  • Wooden beams, wooden flooring, staircase, wall mounted lamp, empty room, small window
  • Attic living room with exposed wooden beams, purple curtains, TV stand, coffee table, and a fireplace
1 / 12
CHF 1,190,000.–
4.5 rooms215m² living space
Landshutstrasse 12, 3315 Bätterkinden

Residential and commercial building in a good location

Discover this attractive residential and commercial building in the heart of Bätterkinden. The 2007 renovated building offers you the chance to combine living and working, perfect for investors or families looking for a unique property.Ample parking and excellent visibility.Highlights of the property: • Spacious 4.5-room apartment with 215 m² living space like in a single-family home • Two modern bathrooms • Inviting balcony, approx. 40 m2, for relaxed moments outdoors • Practical built-in kitchen with dishwasher • Cozy fireplace for cozy winter evenings • Ample parking in front of the house • Commercial space on the ground floor, ideal for a business or office • 586 m² plot area with 555 m² total usable area Location and surroundings:The property is located in a quiet and sunny area. In the immediate vicinity you will find: • Swidro Drogerie Elmer directly next door • Coop supermarket within 5 minutes' walk • Bus stop "Kreuz" just 2 minutes' walk away • Bätterkinden train station within 9 minutes' walk • School on Zähringerstrasse within 10 minutes' walk • A nearby river invites you to take walks This property offers a rare opportunity to combine living and working under one roof. With its central location, spacious rooms, and potential for additional income through the commercial space, it is an excellent choice for forward-thinking buyers. Arrange a viewing today and be convinced by the diverse possibilities of this unique property!

Travel time
-
New building
1 / 7
CHF 2,290,000.–
Trachselwaldstrasse 51, 3452 Grünenmatt

Four-family house for private investors

We are pleased to offer you an attractive multi-family house for sale, which is perfect for private investors. This planned building offers a total of four well-cut apartments, suitable for both rental and personal use.The multi-family house impresses with its charming architecture and quiet, natural location. Each of the four apartments has a well-thought-out room layout, giving the residents a pleasant living feeling. The bright and friendly rooms are ideal for creating a cozy atmosphere.Details of the apartments:- Apartment 1: 2.5-room apartment with terrace, ideal for singles.- Apartment 2: 3.5-room apartment with spacious living area, perfect for couples- Apartments 3 + 4: up to 6.5-room apartments, ideal for families who need a lot of space or people who work from home and therefore need more space.Location:The multi-family house is located in a quiet, yet central location. The train station is within walking distance in a few minutes. Kindergarten and school are practically on the other side of the street.Construction is planned to begin in 2025. You can still participate in determining the equipment.Conclusion:This multi-family house is an excellent opportunity for private investors who want to enter the real estate market or expand their portfolio. Take the chance to invest in a well-located and well-maintained property.We are happy to provide further information or arrange a meeting at your convenience!

Travel time
-
1 / 13
CHF 900,000.–
323m² living space
6864 Arzo

Income-Stable Property in the Town Center with Garden

In the town center of Arzo, in a sunny and quiet area, we sell an income property from the 70s, renovated over the years, spread over 4 floors, consisting of 3 apartments.ON THE GROUND FLOOR A 1.5-room apartment of about 35 sqm (to be renovated). Heating with oil stove. Large room with preparation and connections for a possible expansion of the apartment or to create an additional studio apartment. Tank and cellars.ON THE FIRST FLOOR A 3.5-room apartment of about 80 sqm, plus a large terrace of 25 sqm: entrance hall with built-in wardrobes, living room, dining room, kitchen, large bedroom, children's room/study, bathroom with bathtub, laundry room and terrace with open view. Storage room on the same floor. Electric heating with autonomous accumulators.ON THE SECOND FLOOR A 3.5-room apartment of about 80 sqm and a terrace of 15 sqm: entrance hall with built-in wardrobes, living room, dining room, kitchen, large bedroom, children's room/study, bathroom with bathtub and terrace with open view. Private laundry room. Technical room with oil heating for autonomous heating.ATTIC Large attic used as a storage room. Spacious terrace with romantic views of the town center roofs.To complete the property, a green area of about 145 sqm.Optimal location, well served, in fact, in the village there are a kindergarten, an elementary school, a post office, a supermarket, a doctor, a pharmacy and a gas station.Public parking a few meters away. Scheduled bus service throughout the day. Italian-Swiss border a few minutes' drive away.Interesting mortgage fixed until 2026. Note: The information indicated in this announcement is of a purely indicative and non-binding nature.

1 / 6
CHF 6,900,000.–
938m² living space
Sentiero di Gandria 10, 6976 Castagnola

Grande Potenziale della Ristrutturazione: Albergo, Villa, Appartamenti

Storico e affascinante, l'Ex-Hotel Fischer rappresenta un'opportunità unica sulle pittoresche rive del Lago di Lugano, nel cuore di Castagnola, uno dei quartieri più esclusivi e tranquilli della regione. Caratterizzato da un'architettura ricca di carattere e circondato dalla bellezza naturale del paesaggio, questo luogo incarna il perfetto equilibrio tra serenità e raffinatezza. La proprietà offre viste mozzafiato sul lago e sulle montagne circostanti, creando un rifugio sereno lontano dal trambusto del centro città. Inoltre, la vicinanza al famoso Sentiero di Gandria -- un affascinante percorso che costeggia il lago fino al borgo storico di Gandria -- rende questa dimora il punto di partenza ideale per piacevoli passeggiate immerse in uno scenario da cartolina.Esistono 3 possibilità per la ristrutturazione dell'Ex-Hotel Fischer, ciascuna pensata per esaltare il fascino e il potenziale unico di questa storica proprietà:Trasformazione in 5 eleganti appartamenti: Il progetto prevede la conversione della struttura in 5 unità abitative esclusive, progettate con cura per combinare stile contemporaneo e funzionalità, rispettando al contempo il carattere e il valore architettonico originale. Ogni appartamento è studiato per valorizzare al massimo la posizione privilegiata, offrendo ambienti che coniugano lusso, comfort e un contatto diretto con la natura, senza mai perdere di vista il rispetto per il carattere e il valore architettonico originale.Realizzazione di una villa privata: Una seconda opzione contempla la creazione di una prestigiosa villa indipendente, ideale per chi cerca una residenza esclusiva e personalizzata in una delle location più incantevoli del Lago di Lugano.Conversione in un albergo di lusso: Infine, la struttura potrebbe rinascere come un raffinato boutique hotel, capace di offrire un'esperienza di ospitalità unica ed esclusiva, sfruttando la posizione strategica e le viste spettacolari per attrarre una clientela d'élite.Con la sua storia ricca e il potenziale, l'Ex-Hotel Fischer non è solo una proprietà, ma una testimonianza di eleganza senza tempo sulle rive del Lago di Lugano. Questa rara opportunità di investimento combina il fascino del passato con le comodità del presente, offrendo uno stile di vita esclusivo e raffinato. Perfetto sia come residenza privata che come investimento di prestigio, l'Ex-Hotel Fischer si distingue come una gemma architettonica pronta a rinascere in tutto il suo splendore.Das historische und charmante Ex-Hotel Fischer bietet eine einzigartige Gelegenheit am malerischen Ufer des Luganersees, im Herzen von Castagnola, einem der exklusivsten und ruhigsten Viertel der Region.Mit seiner charaktervollen Architektur und der natürlichen Schönheit der Landschaft verkörpert dieser Ort die perfekte Balance zwischen Ruhe und Raffinesse. Das Anwesen bietet einen atemberaubenden Blick auf den See und die umliegenden Berge und schafft so einen ruhigen Rückzugsort abseits des hektischen Treibens im Stadtzentrum. Die Nähe zum berühmten Gandria-Pfad - einem faszinierenden Weg, der entlang des Sees zum historischen Dorf Gandria führt - macht die Residenz zum idealen Ausgangspunkt für angenehme Spaziergänge in einer malerischen Umgebung.Es gibt 3 Möglichkeiten für die Renovierung des Ex-Hotels Fischer, die alle darauf abzielen, den Charme und das einzigartige Potenzial dieser historischen Immobilie hervorzuheben:Umwandlung in 5 elegante Wohnungen: Das Projekt umfasst die Umwandlung des Gebäudes in 5 exklusive Wohneinheiten, die sorgfältig entworfen wurden, um zeitgenössischen Stil und Funktionalität zu kombinieren, wobei der ursprüngliche Charakter und architektonische Wert respektiert werden. Jede Wohnung ist so konzipiert, dass sie das Beste aus ihrer privilegierten Lage macht und eine Umgebung bietet, die Luxus, Komfort und direkten Kontakt mit der Natur verbindet, ohne dabei den ursprünglichen Charakter und architektonischen Wert aus den Augen zu verlieren.Bau einer...

Travel time
-
1 / 9
CHF 1,200,000.–
10.5 rooms336m² living space
6500 Bellinzona

Bellinzona, spacious and sunny semi-detached house

In the Belinzona centro-nord area, in a very sunny location and close to numerous infrastructures (nursery, pharmacy, supermarket, bus stop, post office, etc.), we sell a semi-detached house with 3 apartments of 3.5 rooms each, 112 m2 net.The house dates back to the 1950s and has undergone several renovation works:2008-2009:replacement of the heating system with an oil heating systemreplacement of kitchens with granite countertopsreplacement of bathroomsreplacement of floorsreplacement of radiators2018:replacement of windows with PVC windows with triple glazingreplacement of shutters with aluminum shuttersexternal paintinginsulation of the atticEach apartment has its own electric boiler, but preparation has been made for the centralized hot water system.Both the living area (open space) and the 2 bedrooms are very spacious and bright.The apartments differ only in a few details:Ground floor apartment: tile floor in the living area, laminate in the bedrooms, tiles in the bathroom, shower.First floor apartment: all floors are laminate, except for the bathroom with tiles, bathtub. The complete furniture is left if desired.Second floor apartment: tiles in the kitchen and bathroom, laminate in the living area and bedrooms, bathtub, small corridor in the living area.The property also includes a common laundry room and 2-3 outdoor parking spaces. A few steps away, numerous free municipal parking spaces are available without difficulty.The apartments are all rented and therefore offer an excellent investment opportunity.Visits by appointment.

1 / 6
  • Parking space
  • Balcony / Terrace
  • Garage
  • +1
CHF 995,000.–
8 rooms240m² living space
6512 Giubiasco

Entire building with great potential

In Giubiasco, in a quiet and sunny area, a multi-family house with income and a large living space: 2 apartments with 3.5 and 4.5 rooms, currently already rented. Practical and well-organized spaces with laundry room, 2 cellars, 2 garages and 2/3 outdoor parking spaces. Perfect for investors looking for a stable income source, but also for those who want to combine house and income in one property.This offer from BETTERHOMES is highlighted for the following advantages: - 2 apartments with 3.5 and 4.5 rooms- quiet and sunny location, just a few steps from the school- ideal as an investment- 2 garages- laundry room- 2 cellars- 2/3 outdoor parking spaces- apartments currently rented- etc., etc., etc. ...Interested? Contact us for a non-binding visit!No matching object found? Over 2,000 offers on: www.betterhomes.chThe Swiss specialist for real estate brokerageDo you have a property for sale?Take advantage of our know-how: https://www.betterhomes.ch/en/benefitWould you like to know what your property is worth?Find out its value immediately with our free and non-binding estimate!https://www.betterhomes.ch/en/knowledge/estimationFurther dataLocation: quiet and sunnyCondition of the object: good conditionBathrooms / Showers: 3 (1x WC / Bathtub / Sink, 2x WC / Shower / SinkHeating: Oil heatingPublic transport: Bus stop, 100 mSchools: Elementary school, 800 mShops: Coop / Post and much more, 250 m

  • Parking space
  • Balcony / Terrace
  • Garage
  • +1
Fatjona Gjyliqi

Fatjona Gjyliqi

1 / 7
Fatjona Gjyliqi

Fatjona Gjyliqi

  • Parking space
  • Balcony / Terrace
CHF 900,000.–
11 rooms292m² living space
1737 Plasselb

Invest without waiting!

This rental building comprises a total of four apartments, ancillary rooms, and several outdoor parking spaces. The apartments have practical layouts and offer balconies or private outdoor spaces. The property was constructed in solid masonry and is in a solid state.The apartments are currently rented and generate regular rental income, making this object an ideal investment. Thanks to the ongoing leases, the rental situation is stable, with additional potential for future adjustments to rents or value-added investments.An interesting opportunity for investors looking for a profitable building of manageable size, offering development potential. Here, no wish remains unfulfilled. Take advantage of this opportunity and convince yourself!This PREMIUM HOMES offer includes: • Quiet residential location • Rental building with 4 apartments • 1.5-room apartment with terrace • 3.5-room apartment on the ground floor with balcony • 3.5-room apartment on the upper floor with balcony • 2.5-room apartment with balcony • Practical layouts • Fully rented • 4 cellars (1 per apartment) • Potential for rent increases • 5 outdoor parking spaces available • Oil heating, underfloor heating • Original tank from 1995 in good condition, 4000 liter capacity • Each apartment has its own boiler, connected to its electricity meter • Net living area approx. 247 m² • Gross living area approx. 292 m Interested? We would be happy to show you the property during a non-binding visit!Do you want to sell your house or apartment without worries? We determine the current value of your real estate, discreetly and without obligation!Interested in a first, non-binding exchange? Don't hesitate to contact us. We look forward to your contact.

  • Parking space
  • Balcony / Terrace

Suggested properties for you based on search results