1608 results - Multi-family house to buy

1 / 9
  • Parking space
  • Garage
  • Quiet neighborhood
CHF 3,200,000.–
753m² living space
6247 Schötz

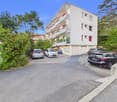
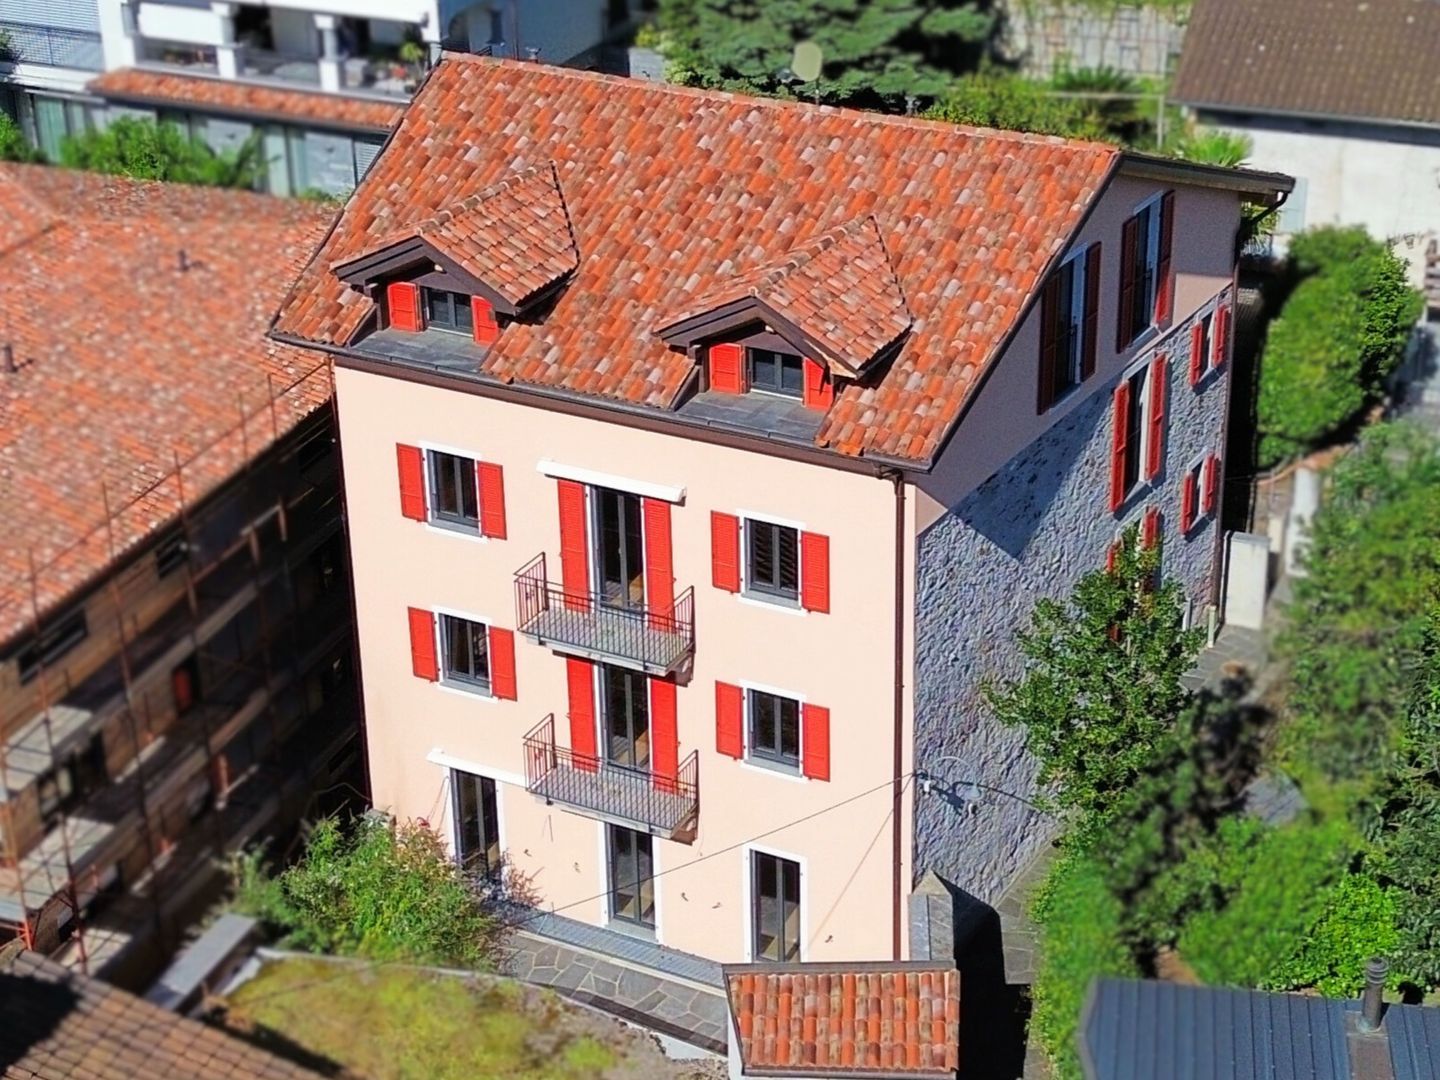
UNIQUE MULTI-FAMILY HOUSE IN BEAUTIFUL SCHÖTZ

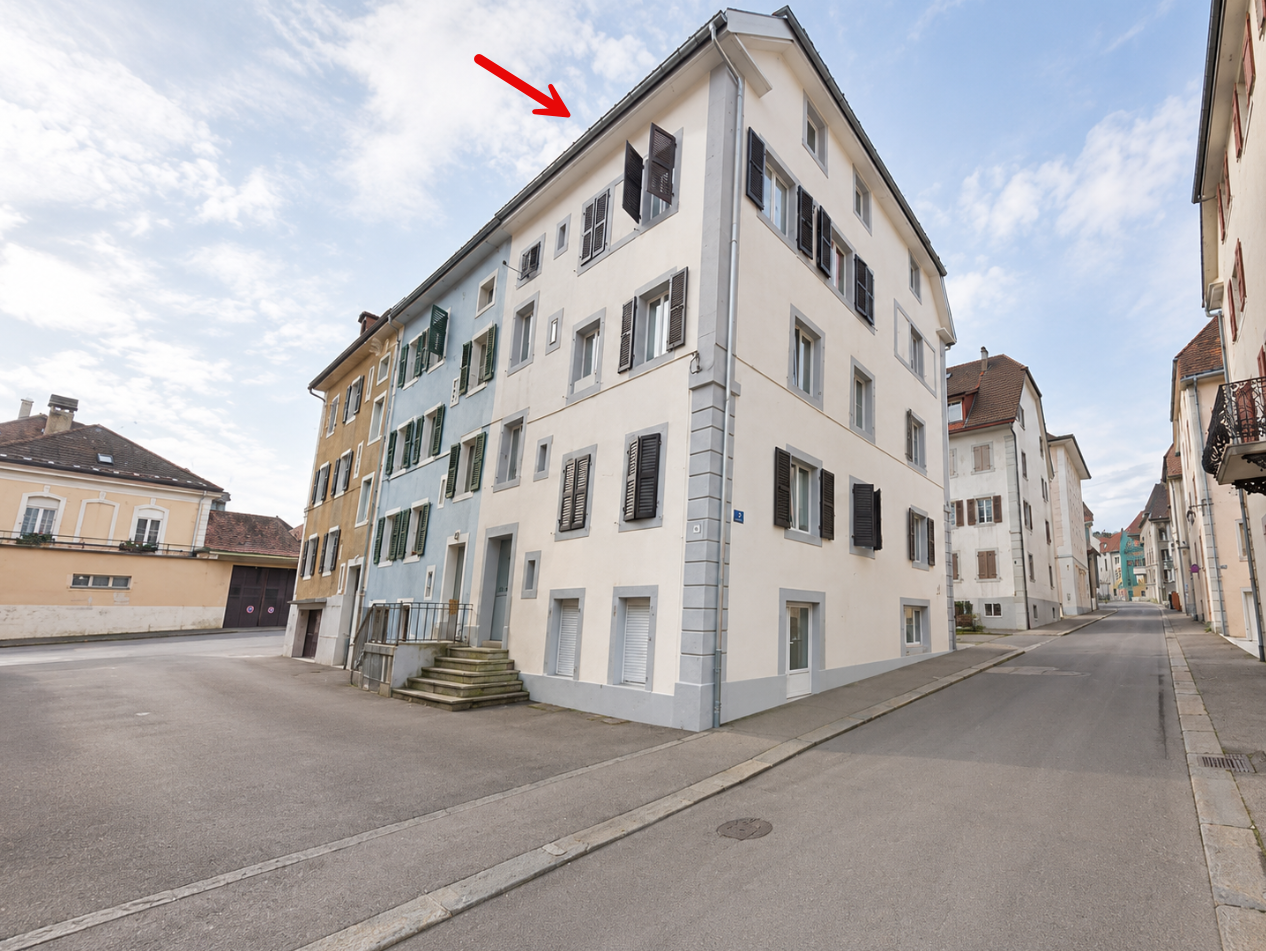
This multi-family house in Schötz offers an interesting starting point for investors who value a well-maintained property, stable rental relationships, and a well-developed location. The eight apartments generate a current net rental income of CHF 134,400.– per year (BR 4.20%). The potential rental value is CHF 157,300.– p.a. with a gross yield of 4.92%.The property presents itself in very well-kept condition, which can be attributed to regular investments. Particularly positive is the solid tenant base with long-term, indefinite rental contracts, which speaks for continuity and planning security.In everyday life, the multi-family house also offers practical qualities: The tenants have their own washing towers and private cellar compartments available. The outdoor area features a beautiful communal space with a covered barbecue area, adding additional value.The micro-location within Schötz is central and close to daily needs. The school and Coop are only about 300 meters away, making important facilities easily accessible. The location is complemented by attractive local recreation opportunities with beautiful hiking trails along the Luther and Wigger rivers.This multi-family house in Schötz offers an interesting starting point for investors who value a well-maintained property, stable rental relationships, and a well-developed location. The eight apartments generate a current net rental income of CHF 134,400.– per year (BR 4.20%). The potential rental value is CHF 157,300.– p.a. with a gross yield of 4.92%.The property presents itself in very well-kept condition, which can be attributed to regular investments. Particularly positive is the solid tenant base with long-term, indefinite rental contracts, which speaks for continuity and planning security.In everyday life, the multi-family house also offers practical qualities: The tenants have their own washing towers and private cellar compartments available. The outdoor area features a beautiful communal space with a covered barbecue area, adding additional value.The micro-location within Schötz is central and close to daily needs. The school and Coop are only about 300 meters away, making important facilities easily accessible. The location is complemented by attractive local recreation opportunities with beautiful hiking trails along the Luther and Wigger rivers.Interested? For more information, pictures, and a virtual tour as well as viewing opportunities, please visit: propertyowner.ch/de/immobilien/26-00051 Get a free property valuation. See exclusive listings first. As a member of the Swiss Property Owners Association, you benefit from a free property valuation and gain access to exclusive listings on propertyowner.ch before they are publicly published.

  • Parking space
  • Garage
  • Quiet neighborhood
1 / 9
  • Parking space
  • Swimming pool
CHF 1,160,000.–
379m² living space
9604 Lütisburg

FLEXIBILITY MIRACLE WITH MORE THAN 500 M² OF USABLE SPACE

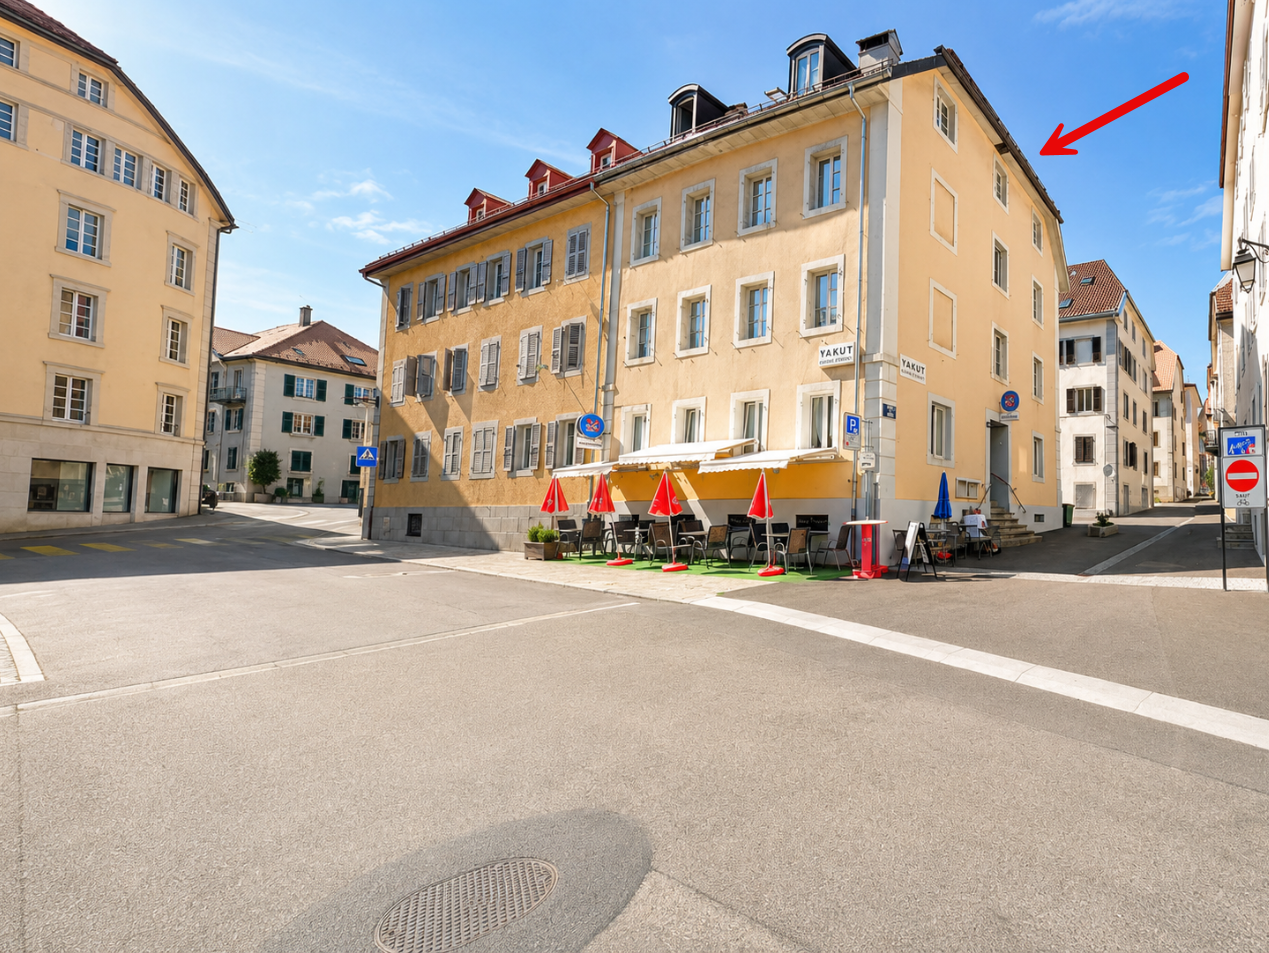
In Lütisburg Station we are selling an exciting apartment building with impressive key figures: four residential units, 379 m² living space, 508 m² total usable space and a plot area of 1'066 m². This spacious property opens up a wide range of possible uses - be it as a multi-generational home or for renting out.The four separate units are spread over three floors and therefore offer flexible living solutions. The offer is supplemented by an office with WC on the ground floor with around 25 m², which can ideally be used as a home office or small practice office.In addition there is an outbuilding with water and electricity connection in the shell available, which can be fully developed according to individual ideas and can be expanded.The outdoor area impresses with a large garden, which features a heated swimming pool and a sauna is - a highlight for relaxation and leisure activities. High-quality parquet floors on the ground and top floor and laminate on the upper floor ensure a harmonious living experience.Thanks to ongoing renovations and careful maintenance the property presents itself in a very good condition.For parking there is a garage box and several outdoor parking spaces available.This apartment building combines size, flexibility and attractive features and is therefore a rare opportunity for investors and owner-occupiers alike.In Lütisburg Station we are selling an exciting apartment building with impressive key figures: four residential units, 379 m² living space, 508 m² total usable area and a plot area of 1'066 m². This spacious property opens up a wide range of possible uses - be it as a multi-generational home or for renting out.The four separate units are spread over three floors and therefore offer flexible living solutions. The offer is supplemented by an office with WC on the ground floor with around 25 m², which can ideally be used as a home office or small practice office.In addition there is an outbuilding with water and electricity connection in the shell available, which can be fully developed according to individual ideas and can be expanded.The outdoor area impresses with a large garden, which features a heated swimming pool and a sauna is - a highlight for relaxation and leisure activities. High-quality parquet floors on the ground and top floor and laminate on the upper floor ensure a harmonious living experience.Thanks to ongoing renovations and careful maintenance the property presents itself in a very good condition.For parking there is a garage box and several outdoor parking spaces available.This apartment building combines size, flexibility and attractive features and is therefore a rare opportunity for investors and owner-occupiers alike.Interested? Further information, pictures and a virtual tour as well as viewing options can be found at: propertyowner.ch/en/real-estate/25-12280 Determine property value free of charge. See exclusive listings first. As a member of the Swiss Property Owners Association, you benefit from a free property valuation and get access to exclusive listings on propertyowner.ch before they are published publicly.

  • Parking space
  • Swimming pool
1 / 13
CHF 4,900,000.–
19 rooms1,877m² living space
6830 Chiasso

RENTAL PALACE IN THE CENTER OF CHIASSO

In the heart of Chiasso, we propose for sale an interesting rental building composed of 19 units between residential and commercial, with significant potential for enhancement.Strategic and central position, a few steps from the cantonal bank, shops, restaurants, train station, bus stop and Italian border.The building was the subject of a major renovation in the summer of 2024: the facade, balconies, roof dome and 4 apartments with quality finishes (new kitchens, bathrooms, floors, etc.) were restored.The renovated apartments have been re-rented with rents higher by 10-30%. The remaining units are currently rented at low prices and present a notable potential for increase. A large space of 8 rooms currently unoccupied could also be converted, creating 4 additional apartments. A feasibility study has already been developed and is feasible. COMPOSITION: 14 Apartments (on 4 floors)- 4 x 2.5 rooms (66-67 m²)- 5 x 3.5 rooms (96 m²)- 4 x 4.5 rooms (127 m²)5 Commercial spaces- 4 shops/offices/warehouses (117 m² - 233 m²)- 1 warehouse (40 m²)RENTAL SITUATION- Current monthly income: CHF 17,620- Monthly income at full rental: CHF 19,770 (excluding 8-room office CHF 2,000)- Effective annual income: CHF 211,440- Current gross yield: 4.32% - 4.8%Solid opportunity for investors looking for a rental property in a strategic location in Mendrisiotto, a few steps from the Italian border and well connected to main services and infrastructure.For further financial information (rental income, technical documentation) and on-site visit, we remain at your disposal.

1 / 6
CHF 590,000.–
240m² living space
Contrada Vecchia Cantonale 15, 6984 Pura

Caratteristica casa Ticinese Plurifamiliare con cortile privato

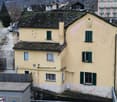
Nel suggestivo nucleo di Pura, in una posizione molto tranquilla e al contempo ben servita, proponiamo in vendita una spaziosa casa ticinese plurifamiliare, ricca di potenziale e ideale per la famiglia o per investimento.La proprietà si sviluppa attorno a un cortile interno privato, dal quale si accede all'edificio principale articolato su tre piani. Attualmente la casa ospita due appartamenti di 3.5 locali, una camera per gli ospiti con servizio e un ampio piano mansardato, con spazio sufficiente per la creazione di un ulteriore appartamento di 4.5 locali.Un edificio accessorio, situato nel cortile, completa la proprietà e ospita al piano terra una cantina e una lavanderia, mentre al piano superiore si trova un piccolo studio o ufficio.Sebbene la casa non disponga di parcheggio privato, è facilmente accessibile in auto per operazioni di carico e scarico. Nelle immediate vicinanze sono disponibili diverse possibilità di parcheggio pubblico.Il progetto per tutti i necessari lavori di ristrutturazione, compreso l'ampliamento del piano mansardato con sopraelevazione del tetto, è già stato approvato ed è attualmente in fase di esecuzione.Siamo volentieri a disposizione per ulteriori informazioni o per organizzare una visita a questa interessante opportunità, adatta sia come residenza primaria per la famiglia che come immobile a reddito.***Im malerischen Dorfkern von Pura, an sehr ruhiger und dennoch gut erschlossener Lage, steht dieses grosszügige, mehrfamiliengeeignete Tessinerhaus mit viel Potenzial zum Verkauf - Ideal für die Familie oder als Investition.Das Anwesen ist um einen privaten Innenhof angeordnet, von dem aus man das Hauptgebäude betritt, das sich über drei Etagen erstreckt. Aktuell umfasst das Haus zwei 3.5 Zimmer Wohnungen, ein Gästezimmer mit Bad sowie ein geräumiges Dachgeschoss mit genügend Platz für den Ausbau einer weiteren 4.5 Zimmer Wohnung.Ein Nebengebäude im Hof ergänzt die Immobilie. Im Erdgeschoss befinden sich ein Keller und eine Waschküche, im Obergeschoss ein kleines Studio oder Büro.Obwohl kein privater Parkplatz vorhanden ist, ist das Haus mit dem Auto gut erreichbar, auch für Lade- und Entladezwecke. In unmittelbarer Nähe stehen mehrere öffentliche Parkmöglichkeiten zur Verfügung.Das Projekt für alle nötigen Renovierungsarbeiten sowie für den Ausbau des Dachgeschosses mit Dachaufstockung liegt vor und die Arbeiten haben bereits begonnen.Gerne stehen wir für weitere Informationen oder eine Besichtigung dieser interessanten Immobilie zur Verfügung - ideal als Familienwohnsitz oder als Renditeobjekt.

Travel time
-
1 / 9
  • Parking space
  • Garage
CHF 1,520,000.–
224m² living space
5737 Menziken

INVEST RESILIENTLY OR LIVE TOGETHER

Welcome to Menziken! This spacious apartment building offers you a home full of possibilities. With a living space of 224 m² and a usable area of 84 m² you will find space for your dreams here. The quiet location promises relaxation and quality of life.The house is equipped with a modern heat pump which provides cozy warmth on cold days . Four garage boxes offer sufficient space for your vehicles and additional storage space. The large terrace with 46 m² invites you to linger and enjoy the fresh air while the dishwasher in the kitchen provides comfort and convenience .Menziken is a charming little town, which offers you a harmonious mixture of rural idyll and urban amenities . The surroundings invite you to walks and discovery tours . Let yourself be enchanted by the picturesque landscape and the warm community . Don't hesitate to visit this unique house and discover the many possibilities it holds for you !Welcome to Menziken! This spacious apartment building offers you a home full of possibilities. With a living space of 224 m² and a usable area of 84 m² you will find space for your dreams here. The quiet location promises relaxation and quality of life.The house is equipped with a modern heat pump which provides cozy warmth on cold days . Four garage boxes offer sufficient space for your vehicles and additional storage space. The large terrace with 46 m² invites you to linger and enjoy the fresh air while the dishwasher in the kitchen provides comfort and convenience .Menziken is a charming little town, which offers you a harmonious mixture of rural idyll and urban amenities . The surroundings invite you to walks and discovery tours . Let yourself be enchanted by the picturesque landscape and the warm community . Don't hesitate to visit this unique house and discover the many possibilities it holds for you !Interested? Further information, pictures and a virtual tour as well as viewing options can be found at: propertyowner.ch/en/real-estate/26-00062 Determine property value free of charge. See exclusive listings first. As a member of the Swiss Property Owners Association, you benefit from a free property valuation and gain access to exclusive listings on propertyowner.ch before they are published publicly.

  • Parking space
  • Garage
1 / 2
CHF 1,350,000.–
16 rooms340m² living space
Via Emilio Bossi, 6830 Chiasso

Income property, fully rented, yield 4.6%

We are offering a renovated period villa in Chiasso, located in a mixed commercial and residential building, ideal for an income-generating investment, in an area just a short walk from all major services, the motorway entrance, and the city center.The building currently offers 3 office apartments and 2 residential apartments, all of which are already rented out.- Semi-basement: 3-room apartment and technical rooms- Ground floor: 2-room apartment and 3-room office- 1st floor: 2-room office and 3-room office- 2nd floor: attic/loftExternally, there are several uncovered parking spaces and a garage available.The total area of the property is 484 m².Being a RI7 zone, there is the possibility of exploiting additional indices to increase the construction and make the investment even more profitable. Alternatively, the building could be demolished and replaced with a new 7-story building.In 2017, renovation work was carried out (new gas boiler, serpentine, electrical system, air conditioning in all apartments, new shutters, etc.). The heating is provided by autonomous gas systems, assisted by beautiful wooden windows and insulating glass.Annual income after deducting expenses: CHF 61,900, yield 4.6%.Note: The information indicated in this advertisement is of a purely indicative and non-binding nature.For more information, please contact Danilo:Office +41.91.966.33.55WhatsApp messages and calls +41 (0)76 576 43 70email: danilo@domusrealty.com

1 / 2
CHF 2,800,000.–
42 rooms654m² living space
Via Enrico Pestalozzi, 6830 Chiasso

Palazzina per investimento a reddito

Vantaggioso investimento immobiliare a Chiasso con possibile resa fino al 5%.Lo stabile in questione trattasi di una palazzina di inizio anni '70 composta da 13 unità: 5 appartamenti di 3.5 locali, 6 appartamenti di 4.5 locali, 2 locali ad uso commerciali, piano interrato 1 locale deposito e cantine. A completare la proposta 6 box e 4 posti auto.Stabile regolarmente mantenuto nel tempo: tra i vari lavori di manutenzione si segnalano nuovo impianto di riscaldamento nel 2011, risanamento balconi nel 2014, nuova cabina ascensore e risanamento totale del tetto nel 2015.Incasso pigioni a pieno Chf 138'400.- Prezzo di vendita Chf 2'800'000.-.--------------------------------Vorteilhafte Immobilieninvestition in Chiasso mit möglicher Rendite von bis zu 5 %.Es handelt sich um ein 8-geschossiges Gebäude aus den frühen 1970er-Jahren mit 13 Einheiten: 5 3,5-Zimmer-Wohnungen, 6 4,5-Zimmer-Wohnungen, 2 Zimmer zur Gewerbenutzung, Keller, 1 Abstellraum und Keller. Zur Vervollständigung des Angebots stehen 6 Garagen und 4 Parkplätze zur Verfügung.Der Stall wird im Laufe der Zeit regelmäßig gewartet: Zu den verschiedenen Wartungsarbeiten zählen eine neue Heizungsanlage im Jahr 2011, die Renovierung der Balkone im Jahr 2014, eine neue Aufzugskabine und eine vollständige Renovierung des Daches im Jahr 2015.Kompletter Mieteinzug CHF 138'400.-Verkaufspreis CHF 2'800'000.-.-----------------------------Advantageous real estate investment in Chiasso with possible yield of up to 5%.The building in question is an 8-storey building from the early 1970s made up of 13 units: 5 3.5-room apartments, 6 4.5-room apartments, 2 rooms for commercial use, basement, 1 storage room and cellars. To complete the proposal, 6 garages and 4 parking spaces.Stable regularly maintained over time: among the various maintenance works we note a new heating system in 2011, renovation of balconies in 2014, new elevator cabin and total renovation of the roof in 2015.Full collection of rent Chf 138'400.-Sale price Chf 2'800'000.-.

1 / 11
Price on request
1,100m² living space
Route de Botza 61, 1911 Ovronnaz

Pension La Cordée - Building with high rental potential

Pension La Cordée opens its doors to one of the most beautiful sun-kissed terraces in the Valais. Located at 1,250 meters above sea level on the south side of the Vaudois Pre-Alps, this property benefits from an exceptional location with a south-facing orientation, offering optimal sunlight throughout the day.The character building, constructed in 1973, spans four levels and provides 1,100 m² of living space, intelligently distributed. The 24 rooms, most with balconies, offer a breathtaking view of the Rhone Valley and the surrounding peaks. The organization as a family pension with a shared bathroom for two rooms creates a convivial and authentic atmosphere, appreciated by groups and families.The ground floor features spacious common areas: a practical ski room, a typical Valaisan Carnotzet, a multi-purpose seminar room, and a relaxation area with billiards. The fully equipped professional kitchen allows for catering to many guests under optimal conditions.The property boasts a magnificent 100 m² south-facing terrace, a true asset for enjoying the Alpine sun from the first rays to sunset. The 1,231 m² plot offers beautiful possibilities for development and guarantees tranquility and intimacy.Parking is not a concern with 19 private parking spaces, some of which are covered, a considerable advantage in this tourist region. The oil heating with radiators and central hot water production ensure optimal comfort in all seasons. The double glazing contributes to excellent thermal insulation.La Cordée offers significant rental potential, which could be transformed into apartments or serve as an entry point for a larger real estate or hotel project, with buildable plots available around the building, which could be repurposed as an auxiliary administrative, logistics, or staff accommodation building.ACCESSIBILITY AND TRANSPORTATIONAccess to Ovronnaz is facilitated by good connections with public transportation. One can easily reach the station from the Sion or Martigny train stations, then by post bus to the "Morthey Centre" stop in Ovronnaz, with a total travel time of approximately one hour. This regular connection is a major advantage for customers without a private vehicle.TECHNICAL CHARACTERISTICS- Living area: 1,100 m²- Plot: 1,231 m²- Construction year: 1973, maintenance program (2010-2020)- Rooms: 24 with balcony- Floors: 4 + ground floor- Terrace: 100 m² south-facing- Parking spaces: 19 private spaces- Heating: Oil, radiators- Kitchen: Professionally equippedMAJOR ADVANTAGES- Can be occupied immediately (no urgent renovations)- Existing operating team for those who want to take over the business- Unique offer for groups in Ovronnaz- Established and loyal customer base

Travel time
-
1 / 9
  • Garage
  • View
  • Child-friendly
CHF 1,995,000.–
14.5 rooms336m² living space
8162 Steinmaur

LOTS OF HISTORY, SPACE AND POTENTIAL

This unique property - a jewel from the 18th century - combines historic charm with modern living quality. Each room has an unmistakable atmosphere, characterized by characteristic details such as wooden beams and coffered ceilings. On 336 m² living space, distributed over 14.5 rooms, open up extraordinary possibilities for family, multi-generational, shared apartments or the ideal combination of living and working.The timber frame construction with exposed beams ensures a warm, homely feeling of living.With little effort the property can also be converted into a two-family or intergenerational home.A private, well-kept garden with mature trees and fruit trees offers peace and relaxation. The ensemble is complemented by a second part of the house (corpus), which was built around 1950 and combines the charm of past decades with diverse uses .For parking there is a single garage and two outdoor parking spaces available.A house full of history and perspectives - ideal for everyone who appreciates space, individuality and a special ambience This rare property captivates with its generous dimensions, its architectural authenticity, and its remarkable development potential. The structures, which were built at different times (1780 and ca. 1950) form a harmonious overall structure, which highlights the special charm of historic half-timbered construction—with exposed beams and individually designed rooms—combines harmoniously with thebrightness and functionality of modern, well-lit living areas. nbsp;This unique layout offers the rare opportunity to realize a sophisticated multigenerational living concept—a home that fosters closeness and a sense of community while at the same time offering each generation its own private living space.Interested? For more information, photos, a virtual tour, and viewing options, visit: propertyowner.ch/de/immobilien/26-00055 Get a free property valuation. Be the first to see exclusive listings. As a member of the Swiss Property Owners Association, you’ll benefit from a free property valuation and gain access to exclusive listings on propertyowner.ch before they’re made public.

  • Garage
  • View
  • Child-friendly
1 / 9
  • Balcony / Terrace
  • Garage
CHF 4,500,000.–
586m² living space
4059 Basel

ATTRACTIVE INVESTMENT IN BRUDERHOLZ

In Basel-Bruderholz stands an impressive multi-family residence with a total of 574 m² of living space—a rare opportunity for investors seeking a solid construction quality, attractive development potential, and a prime location. nbsp;The building dates back to 1956 and will be 2025, ensuring stable value appreciation and sustainable rentability in the long term. The property is heated by district heating and has five garage spaces.The mix of units is balanced and designed to meet market demands: Three 4.5-room apartments, three 3.5-room apartments and one 1.5-room apartment are spread across three floors. All apartments have at least one balcony; the larger units even have two, which further enhances living comfort.The tenant base is long-standing and stable; all lease agreements are open-ended. One apartment is currently vacant and offers immediate potential for personal use, renovation, or re-leasing under updated terms. In addition, there is a proposal for the installation of an antenna is in place, which could generate additional annual revenue of CHF 18’000 – this increases the gross yield to an attractive 3.41 %.The property covers over 1,000 m² and offers spacious green spaces that provide residents with a pleasant outdoor area and enhance their quality of life. In the basement, each apartment has a storage unit, a shared laundry room, and a bike storage room.The location in the popularBruderholz is outstanding: Only a few meters separate the property from the Tram Line 15, which leads directly to downtown, and from the renowned Stucki Restaurant. A location that is highly valued by both tenants and investors.With five garage spaces, the property also offers convenient parking situation—a real advantage in Basel.A solid, well-maintainedmulti-family home with excellent potential and ideal conditions for a sustainable investment.In Basel-Bruderholz stands an impressive multi-family residence with a total of 574 m² of living space—a rare opportunity for investors seeking a solid construction quality, attractive development potential, and a prime location. The building dates back to 1956 and will be 2025, ensuring stable value appreciation and sustainable rentability in the long term. The property is heated by district heating and has five garage spaces.The mix of units is balanced and designed to meet market demands: Three 4.5-room apartments, three 3.5-room apartments and one 1.5-room apartment are spread across three floors. All apartments have at least one balcony; the larger units even have two, which further enhances living comfort.The tenant base is long-standing and stable; all lease agreements are open-ended. One apartment is currently vacant and offers immediate potential for personal use, renovation, or re-leasing under updated terms. In addition, there is a proposal for the installation of an antenna is in place, which could generate additional annual revenue of CHF 18’000 – this increases the gross yield to an attractive 3.41 %.The property covers over 1,000 m² and offers generous green spaces that provide residents with a pleasant outdoor area and enhance their quality of life. In the basement, each apartment has a storage unit, a shared laundry room, and a bike storage room.The location in the popularBruderholz is outstanding: Only a few meters separate the property from the Tram Line 15, which leads directly to downtown, and from the renowned Stucki Restaurant. A location that is highly valued by both tenants and investors.With five garage spaces, the property also offers convenient parking situation—a real advantage in Basel.A solid, well-maintainedmulti-family home with excellent potential and ideal conditions for a sustainable investment.Interested? For more information, photos, a virtual tour, and viewing options, visit: propertyowner.ch/de/immobilien/25-20041 Get a free property valuation. Be the first to see exclusive listings. As a member of the Swiss Landowners’ Association, you benefit from a free property valuation and gain access to exclusive listings on propertyowner.ch before they are made public.

  • Balcony / Terrace
  • Garage
1 / 9
  • Parking space
  • Balcony / Terrace
  • Garage
CHF 1,500,000.–
132m² living space
3270 Aarberg

RESIDENTIAL AND COMMERCIAL BUILDING WITH HISTORY - FORMER CINEMA WITH POTENTIAL

In the heart of Aarberg this extraordinary residential and commercial building awaits new ideas. The former cinema on the ground floor offers with 224 m² of commercial space numerous possibilities - be it as a studio, practice, office or event space. This offer is complemented by two well-kept apartments with well thought-out floor plans, which optimally combine living and working under one roof .One 2.5-room apartment and one 3.5-room apartment with balcony or terrace are available. One of the apartments is rented, the other currently vacant - an ideal combination of current rental income and flexible use.The main building was extensively renovated in 2017/18 and meets the Minergie standard. A garage box and two outdoor parking spaces round off the offer . Thanks to the central location residents and users benefit from short distances to shopping facilities, restaurants and public transport.This property combines history, yield and future potential - perfect for investors or owner-occupiers with creative ideas.In the heart of Aarberg this extraordinary residential and commercial building awaits new ideas. The former cinema on the ground floor offers with 224 m² of commercial space numerous possibilities - be it as a studio, practice, office or event space. This offer is complemented by two well-kept apartments with well thought-out floor plans, which optimally combine living and working under one roof .One 2.5-room apartment and one 3.5-room apartment with balcony or terrace are available. One of the apartments is rented, the other currently vacant - an ideal combination of current rental income and flexible use.The main building was extensively renovated in 2017/18 and meets the Minergie standard. A garage box and two outdoor parking spaces round off the offer . Thanks to the central location residents and users benefit from short distances to shopping facilities, restaurants and public transport.This property combines history, yield and future potential - perfect for investors or owner-occupiers with creative ideas.Interested? Further information, pictures and a virtual tour as well as viewing options can be found at: propertyowner.ch/en/real-estate/25-10904

  • Parking space
  • Balcony / Terrace
  • Garage
1 / 8
CHF 1,295,000.–
9.5 rooms262m² living space
Schmiedengasse 3 & 5, 4710 Balsthal

For investors: Interesting rental property with potential

This extensive and attractive residential and commercial building presents itself in an ideal, central and yet quiet location. The bus stop and supermarket are within a two-minute walk. The two-sided building consists of a residential building with a restaurant on the ground floor, as well as a 3.5-room apartment and a 1.5-room studio on the first upper floor. The attic contains an extremely attractive 4.5-room apartment with a spacious terrace (approx. 55 m2). The residential units and the restaurant business are in good condition and are currently partially rented. Seven outdoor parking spaces and a garage provide parking opportunities. The attached part belonging to the offer includes a bar, the garden restaurant, and the former bowling alley, which is currently also used as a gastronomic business. On this area, there is the possibility of building a new multi-family house with the same volume as the existing residential building with three to four apartments, if needed. The adjacent open space with numerous parking spaces also belongs to the property and may not be built over.This interesting overall package offers many uses, whether for gastronomic entrepreneurs to work and live in the same place with additional rental income or for construction companies to create new additional living space. The property is also a possible option for investors looking for a future-proof rental property with a lucrative return.Contact us if you are interested for more information.

Travel time
-
1 / 13
CHF 980,000.–
260m² living space
9425 Thal

Fully rented multi-family house in Thal for sale

Multi-family house with 4 apartments This great multi-family house with 4 apartments, all of which are rented, is located in a beautiful, quiet area in Thal. The local infrastructure is generally within short to medium distances. The building was constructed around 1920. The apartments have been continuously renovated in recent years and are in good condition. The facade was renewed in 2002. The equipment at a glance: Ground floor: 1x 3.5-room apartment (open living and dining area with kitchen, 2 bedrooms, 1 bathroom with shower, bathtub, toilet and sink, washing machine) 1st floor: 1 x 4-room apartment (living room, kitchen and dining room, 3 bedrooms, 1 bathroom with shower, bathtub, toilet and sink, washing machine) 1x 1.5-room studio (kitchen/entrance, living/bedroom, bathroom with bathtub, toilet and sink, washing machine) 2nd floor: 1 x 4-room apartment (living room, kitchen and dining room, 3 bedrooms, 1 bathroom with bathtub, toilet, sink and washing machine) Overview of renovation work: -2002 facade renovation -2002 aluminum gutters and aluminum shutters -2008 new oil burner -2011 total renovation of the ground floor apartment (new kitchen, bathroom, flooring, windows, wall partition etc.) -2017 safety certificate for electrical installations -2018 bathroom renovated on the 2nd floor -2018 new flooring on the 2nd floor -2018 apartment newly painted on the 2nd floor -2020 staircase separation on the 1st floor General and interesting facts: * Outdoor parking spaces * Shared basement rooms * Dryer room/laundry hanging area for shared use * Pets are welcome * Sunny, unobstructable location with a view of the vineyards and Lake Constance * All residential units are rented * Perfect opportunity to acquire a long-term investment property Current rent index for multi-family house in Thal * Ground floor gross: CHF 1280, net: CHF 1100 * 1.5 rooms 1st floor gross: CHF 630, net: CHF 550 * 4.5 rooms 1st floor, gross CHF 1100, net CHF 810 * Attic gross CHF 1090, net: CHF 740 The apartment on the ground floor has a PP for CHF 30.- rented. Thal The landmark of Thal, the Buechberg, with the panoramic restaurant Steinig Tisch, is unmistakable. Here, a unique view of the Appenzeller Vorderland, Lake Constance, and far into Germany and Austria opens up. The extensive vineyards on the south slope of the Buechberg have earned Thal the nickname "Village of the Vine". The municipal administration has its seat in the town hall, in the row of houses under heritage protection on the church square. A thousand-year history tells the parochial church next door with its Gothic choir and Baroque furnishings. The foundation dates back to the 7th century. In the village of Thal, students from the entire municipality visit the upper school. Nursing homes offer good care and enable residents to stay in a familiar environment even in old age. The village image is also characterized by viticulture and the local museum, which is located next to the traditional restaurant Ochsen. In mid-November, the latest annual fair in Eastern Switzerland takes place in Thal. At larger intervals, a large wine festival is organized. Source: Municipality of Thal

1 / 10
EUR 685,000.–
10 rooms360m² living space
22020 Pognana Lario

Pognana Lario - Semi-detached house with stunning lake view and great potential

In the characteristic village of Pognana Lario, in a panoramic position dominating with a splendid open view of Lake Como, we propose an interesting semi-detached property to be restored, inserted in a typical and well-exposed context.The structure, in stone, preserves the authentic charm of the lake houses and offers an important opportunity for enhancement. The property develops on two levels with independent entrances, a feature that allows the creation of two distinct units or a main residence with a dependance, an ideal solution for both families and investors.The exposures enjoy an open and permanent lake view, while the large outdoor space lends itself to the creation of a panoramic garden or a paved convivial area. At street level, there are garages and parking spaces, an element of particular value in the area, in addition to a further floor with the possibility of transformation into apartments, a professional studio, or an accessory unit.The property lends itself to a redevelopment project with important potential for revaluation, both for private use and for real estate operations.Main featuresSemi-detached house to be restoredTwo levels with independent entrancesStone structurePanoramic lake viewLarge outdoor space that can be personalizedGarages and covered parking spacesFurther floor that can be transformedPricesMain villa Euro 485,000Lower portion with garage and upper floor Euro 200,000Total price Euro 685,000Ideal solution for families, real estate operators, or investments on Lake Como.

  • Roof with solar panels and rusted metal cladding
  • Yellow exterior with brick roof, large windows, exterior door, garden with plants
  • brick paved balcony, metal railings, entrance to a room, table, potted plant, distant houses and hills in view
  • Cobblestone paved courtyard, entrance doors, green shutters, table, metal railings
  • a view of a large residential area in the distance with mountains
  • concrete floor, steel railings, potted plants, view of buildings
  • Empty room with wooden paneling, chandelier, radiator, power outlet, two large windows, doors
1 / 52
CHF 3,490,000.–
20 rooms300m² living space
Hauptstrasse 97, 4133 Pratteln

Charming historic multi-family house in Pratteln

Discover this unique, character-rich multi-family house from 1900 on Hauptstrasse 97 in Pratteln. The apartments are rented as shared rooms with a gross return of around 5%. Partially renovated in 2025, it combines historic charm with modern comfort. : • Bright living rooms: bright rooms with wooden floors, large windows, and white walls create a welcoming atmosphere • Modern kitchen: well-equipped kitchen with white cabinets, integrated oven, dishwasher, and private washing machine • Comfortable bathroom: bathroom with bathtub, white tiles, and black tile floor • Private balcony: paved balcony with metal railing and a lovely view of distant houses and hills • Additional features: cable TV, parking, and basement rooms Special features: The historic building from 1900 impresses with its yellow facade with a tile roof and features solar panels. The apartment is located in a shared community and offers authentic living in an old building with modern amenities. Perfect location: The apartment is located in a quiet environment and is yet excellently connected. Pratteln train station is only 6 minutes' walk away, while the Pratteln Schlossstrasse tram stop can be reached on foot in just 1 minute. A Migros supermarket is only 3 minutes' walk away, and the Grossmattschulhaus can be reached in 4 minutes. This sunny and quiet apartment with a beautiful view is ideal for all those who appreciate the special flair of a historic building and at the same time want to enjoy modern living quality.
Travel time
-
Kenny Parvex

Kenny Parvex

1 / 1
Kenny Parvex

Kenny Parvex

CHF 4,100,000.–
633m² living space
1890 St-Maurice

Saint-Maurice, immeuble de rendement au centre-ville

Valimmobilier SA vous propose un bien de rendement idéalement situé au centre-ville de Saint-Maurice. Cet immeuble construit en 2002 et constitué de 11 lots entièrement loués est idéal pour un investisseur.Caractéristiques : • Chauffage à gaz • Entièrement loué • Bonne rentabilité et valorisation à long terme • Reprise d'hypothèque possible avec un taux fixe à 0.85% jusqu'en 2044 • Revenu locatif de CHF 177'600.- par année • Charges sous forme de provision avec décompte annuel Dossiers complets accessibles sur demandeNe laissez pas passer cette opportunité unique. Contactez-nous en toute discrétion pour plus d'informations et l'accès aux dossiers détaillés.Valimmobilier SA bietet Ihnen eine ideal gelegene Renditeimmobilie im Stadtzentrum von Saint-Maurice. Dieses 2002 erbaute Gebäude mit 11 Mieteinheiten, die vollständig vermietet sind, ist ideal für einen Investor.Besonderheiten: • Gasheizung • Vollständig vermietet • Gute Rentabilität und langfristige Wertsteigerung • Hypothekenabtrag mit fixem Zinssatz von 0,85% bis 2044 möglich • Mieteinnahmen von CHF 177'600.- pro Jahr • Kosten in Form von Rückstellungen mit jährlicher Abrechnung Komplette Unterlagen auf Anfrage erhältlichLassen Sie sich diese einmalige Gelegenheit nicht entgehen. Kontaktieren Sie uns diskret für weitere Informationen und Zugang zu den detaillierten Unterlagen.Valimmobilier SA offers you a perfect investment property ideally located in the city center of Saint-Maurice. This building built in 2002 and consisting of 11 fully rented units is ideal for an investor.Features: • Gas heating • Fully rented • Good profitability and long-term appreciation • Mortgage repayment possible with a fixed rate of 0.85% until 2044 • Rental income of CHF 177'600.- per year • Charges in the form of provisions with annual settlement Complete files available on requestDon't miss this unique opportunity. Contact us discreetly for more information and access to detailed files.Valimmobiliare SA vi propone un immobile di reddito situato in posizione ideale nel centro di Saint-Maurice. Questo edificio costruito nel 2002 e composto da 11 unità completamente affittate è ideale per un investitore.Caratteristiche: • Riscaldamento a gas • Completamente affittato • Buona redditività e valorizzazione a lungo termine • Possibilità di riscattare l'ipoteca con un tasso fisso dello 0,85% fino al 2044 • Reddito locativo di CHF 177'600.- all'anno • Spese sotto forma di accantonamenti con rendiconto annuale Dossier completo disponibile su richiestaNon lasciate passare questa opportunità unica. Contattateci in tutta discrezione per maggiori informazioni e per accedere ai dossier dettagliati.
Suggested properties for you based on search results