1612 results - Multi-family house to buy

1 / 13
EUR 1,095,000.–
11 rooms279m² living space
79289 Horben

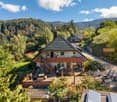
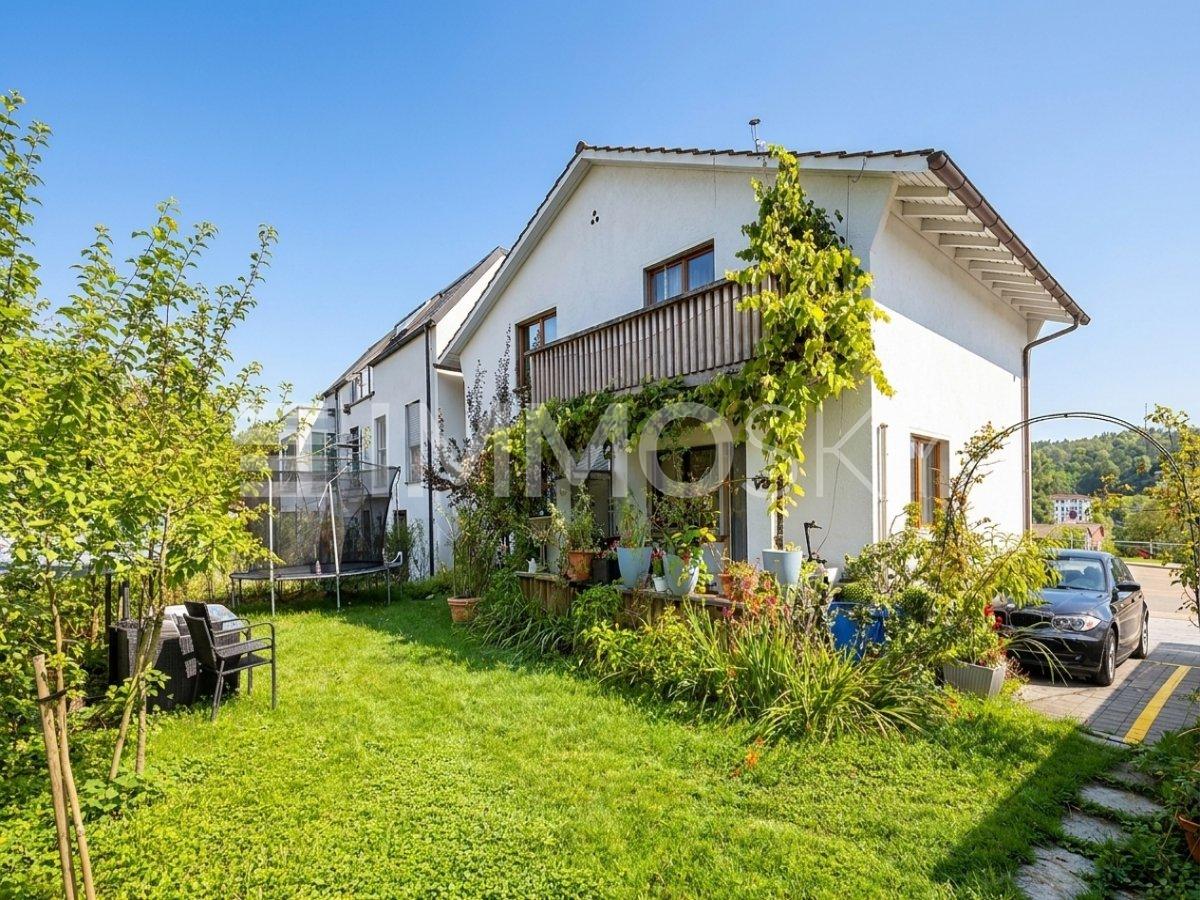
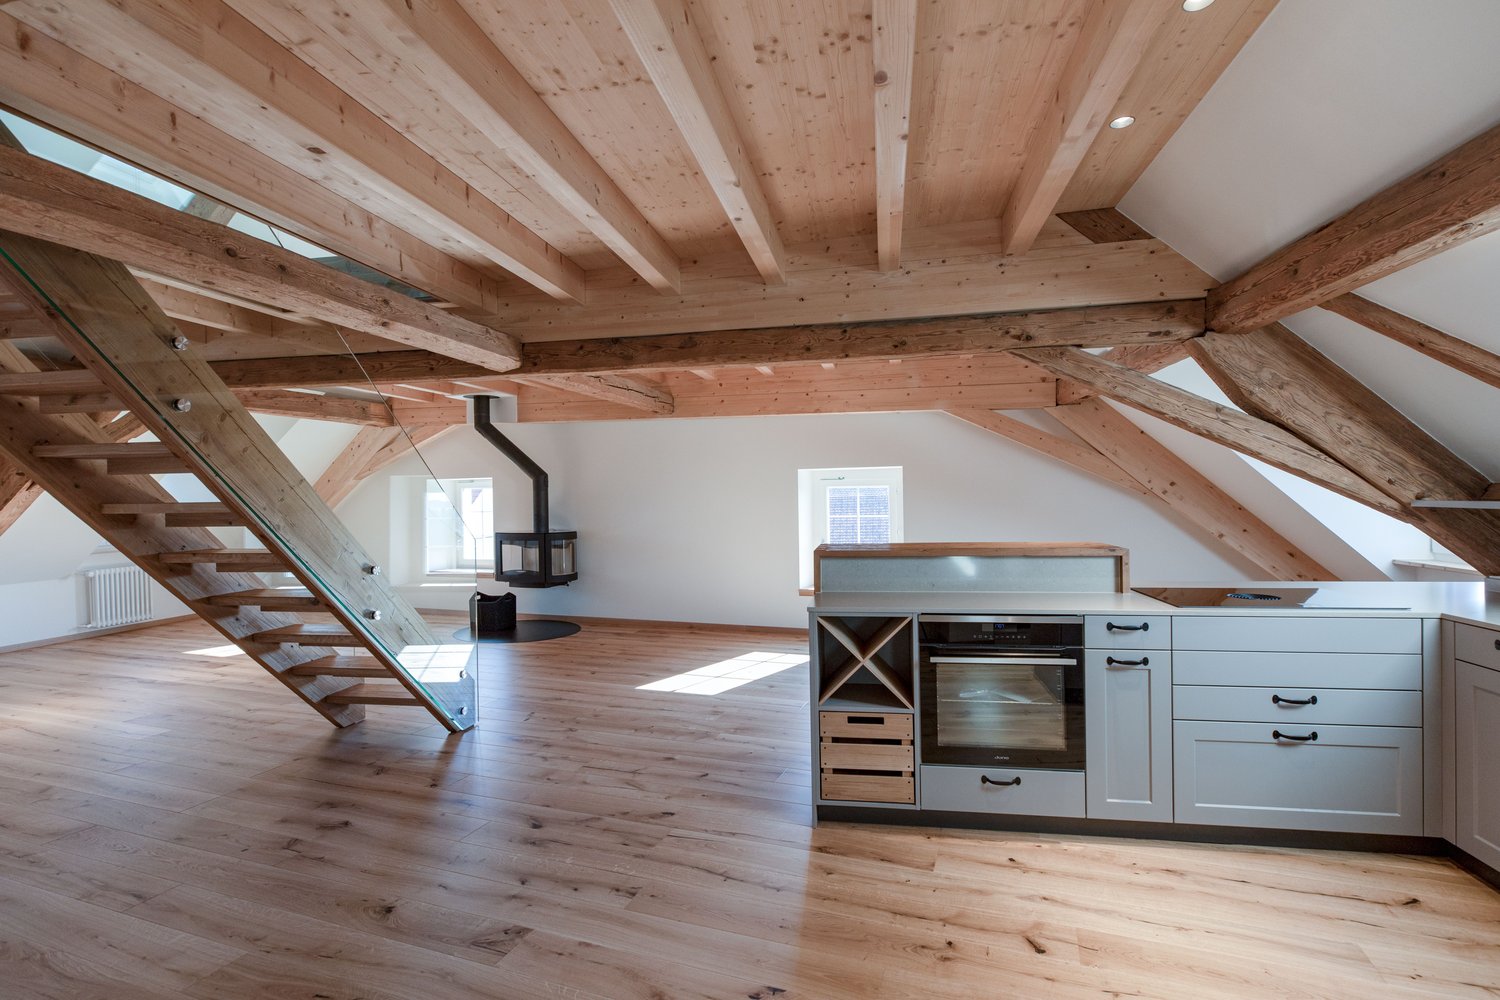
Exceptional estate in a secluded location amidst nature

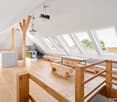
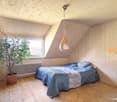
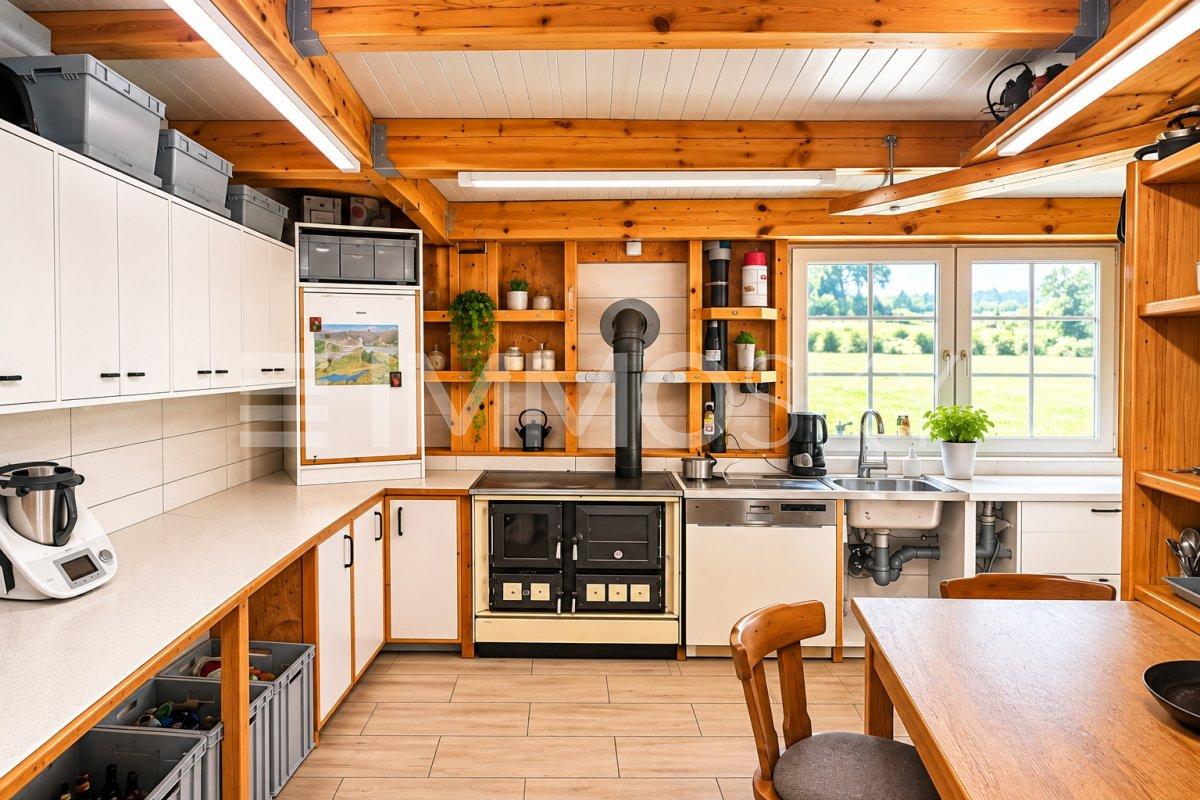
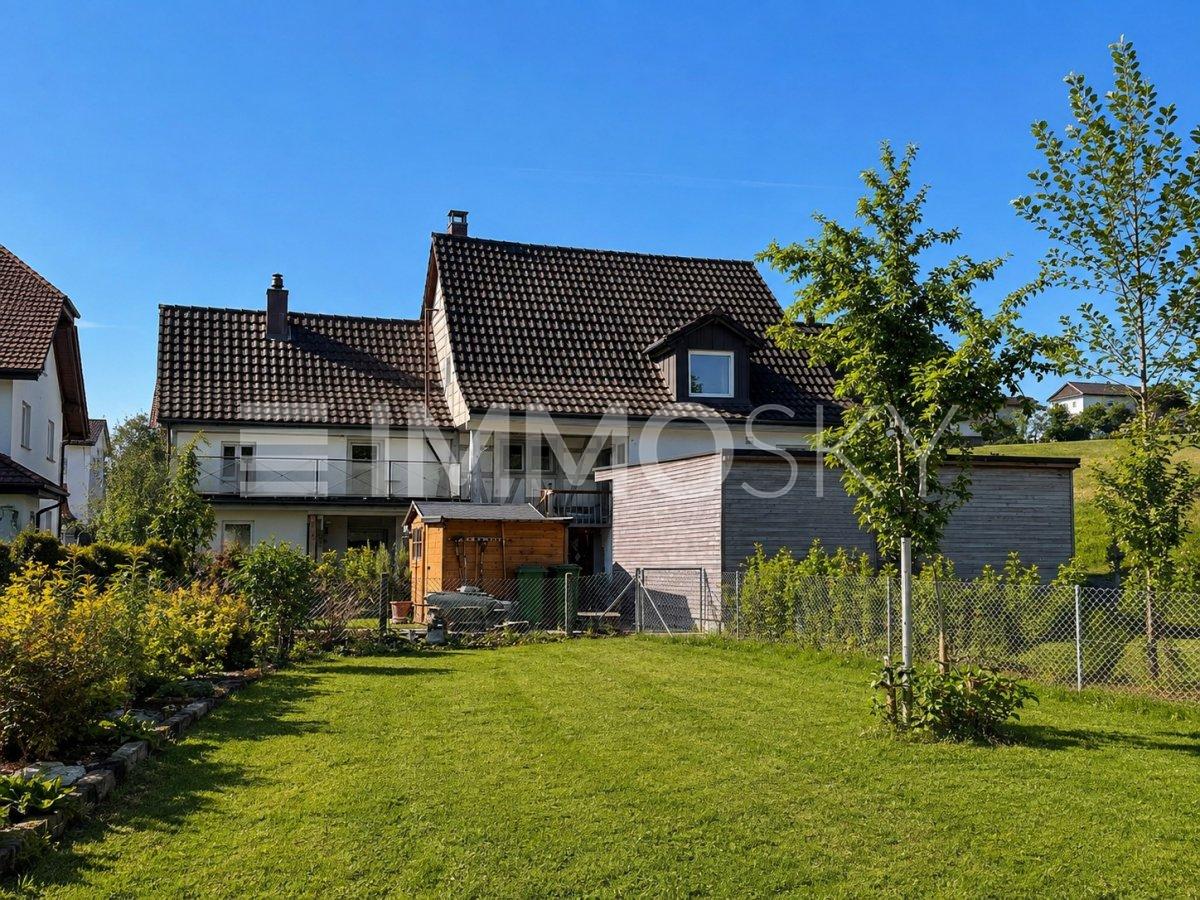
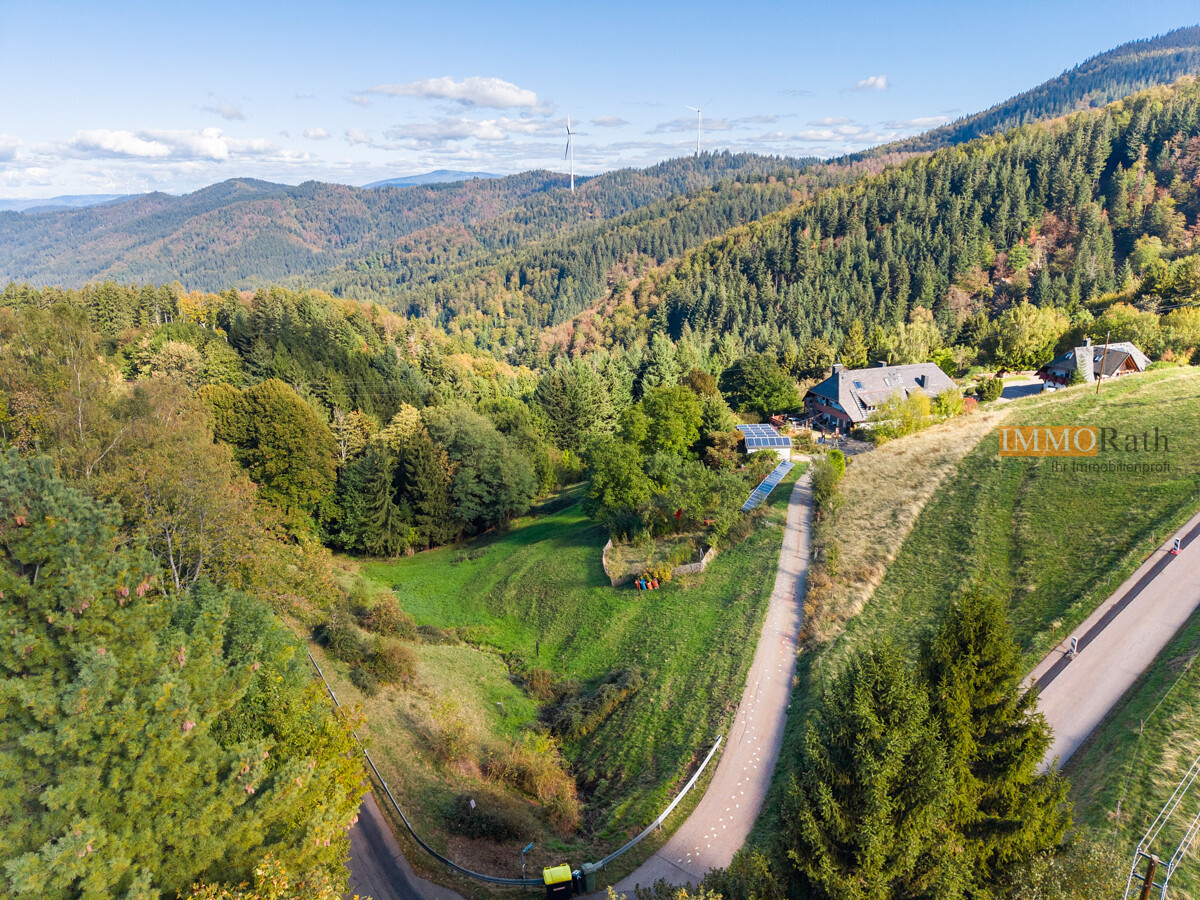
A small, self-sufficient estate on a high plateau above Freiburg. Live quietly in nature and still be at the main train station in about 15 minutes. The farm at a glance - Farm with its own name, de facto secluded location with a wide view over the Rhine Valley and the Black Forest to the Vosges - Freiburg main train station in about 15 minutes - Quiet access road without through traffic and without motorcycle noise - Thoroughly renovated about ten years ago, today modern and very well-maintained - Approx. 23,565 m² of land with agricultural and forestry areas, ideal for horse owners and animal husbandry - Care of the areas can be handed over to farmers from the surrounding area - Approx. 279.93 m² of living space in three residential units, development reserve of approx. 40 m² - Ground and top floor can be combined into a large single-family home - Self-sufficient possible: own spring, own sewage treatment plant, photovoltaics, own forest - Main energy source wood, supported by oil; tile stove and Swedish stove - Huge farm space with large terrace - Two garages, additional parking spaces in the farm, separate wood storage - Sauna barrel in the garden with a view of the valley The residential units - Top floor and attic: approx. 139 m², 6 rooms, bathroom, tile stove, balcony with panoramic view. Available by arrangement. - Ground floor: approx. 70 m², 3 rooms, kitchen, bathroom, Swedish stove, terrace. Very well rented. - Basement: approx. 61 m², 2 rooms, kitchen, bathroom, terrace. Very well rented. We would be happy to show you the Buchhäuslehof personally. Simply arrange a viewing appointment.The Buchhäuslehof is located in Horben-Münzried, on a sunny high plateau on the west slope of the Schauinsland and directly above Freiburg. Those who live here have both: the peace and vastness of the Black Forest and a lively university town within reach. You can reach Freiburg's main train station by car in about 15 minutes. This is faster than from some Freiburg districts. Horben is in the same tariff zone as the city. From the stop in the village, buses run, and in Günterstal you can change to the tram to the city center. The farm is accessed by a quiet access road without through traffic, which is why there is no motorcycle noise here, even on weekends. Due to the high altitude, the climate is pleasant: fresh air, plenty of sunshine, and often clear views in autumn and winter, while a layer of fog lies in the Rhine Valley below. In summer, the nights are refreshingly cool. On clear days, the view extends over the Black Forest peaks and the Rhine Valley to the Vosges. The location is particularly ideal for families. Kindergarten and primary school are directly in Horben, and children grow up with forest, meadows, and plenty of space. You will find secondary schools, shopping opportunities, doctors, and clinics in the nearby city of Freiburg. Hiking and mountain bike trails start right at the doorstep.Are you interested and would like to visit the property soon? No problem! Please send us your inquiry, and you will be impressed by the property! All information provided by the owner is considered reliable by IMMORath, but not guaranteed and should be verified independently. A binding review of the rental income, rental agreements, and technical systems and area measurements is the responsibility of the buyer. We point out that the image material has been partially optimized using AI to adjust the weather conditions or remove disturbing objects. These visualizations serve solely for illustration purposes and do not represent a guaranteed condition. IMMORath assumes no warranty for the accuracy of the information. The buyer's brokerage fee is 3.57% of the actual purchase price, including statutory value-added tax. The brokerage fee is not included in the purchase price and is to be paid by the buyer to us. It is due and payable upon notarization.

1 / 13
CHF 1,360,000.–
300m² living space
1337 Vallorbe

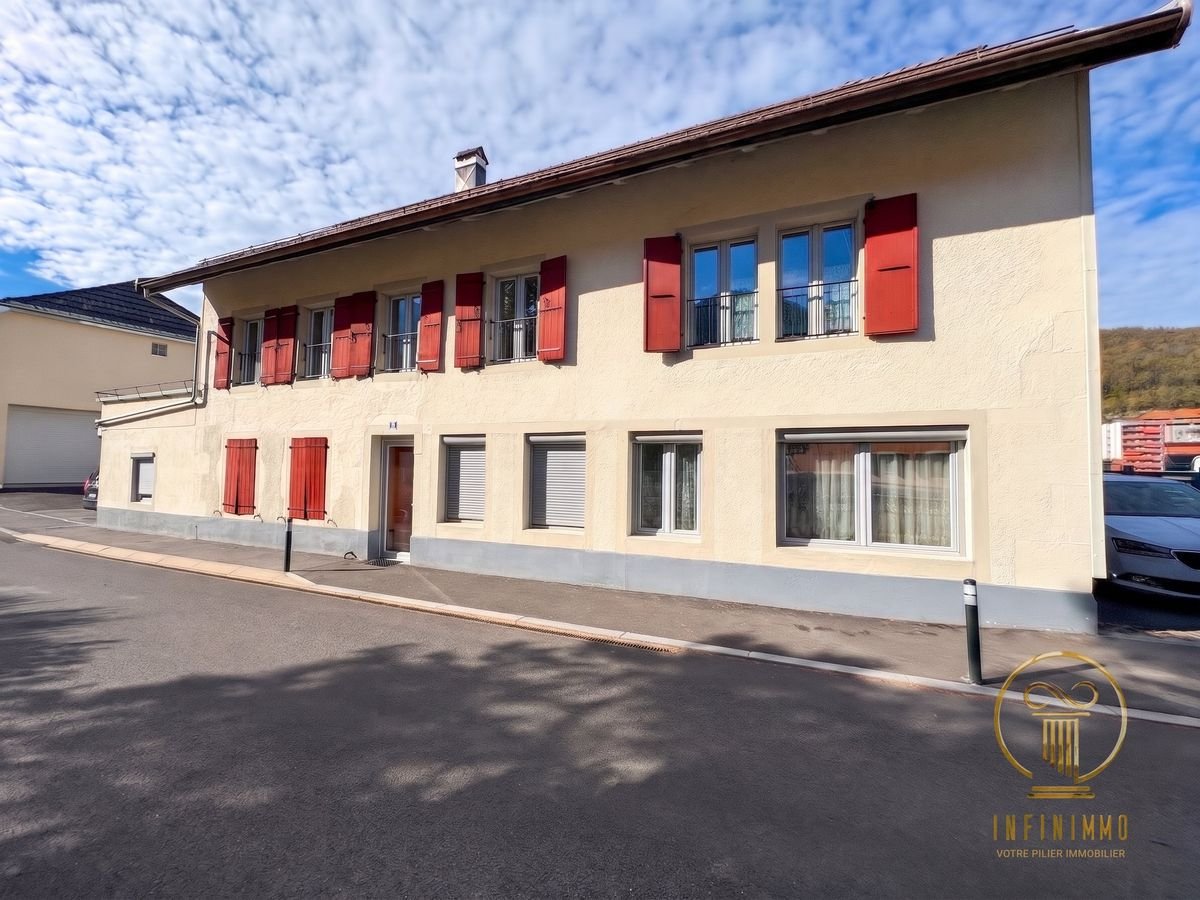
Vallorbe - rental income property with expansion potential!

Discover this beautiful, very well-maintained building, offering a privileged geographical location in the heart of the city, an unobstructed view, and good current profitability. This property represents a rare opportunity for investors thanks to its significant expansion potential.Current composition (3 apartments) : • 1st floor: Large 5.5-room apartment (124.5 m² net) • Living area: bright living room and separate dining room. • Sleeping area: 3 comfortable bedrooms. • Fully equipped kitchen and 1 bathroom. • Outdoor areas: a beautiful veranda of 18 m² and a large terrace of 22.5 m². • Ground floor: 2.5-room apartment (63 m² net) • Cozy living room, 1 bedroom, kitchen, and 1 bathroom. • Outdoor area: a balcony of 8.5 m². • Ground floor: 4.5-room apartment (83 m² net) • Living room with dining area, 3 bedrooms, kitchen, and 1 bathroom. • Outdoor area: a large private terrace of 41 m². • Annexes : • 5 independent garage boxes with a volume of 277 m3 on the plot. • Basement : • 1 technical room with common laundry - common area and room with cellars Expansion potential (Development) : • Attic : possibility to develop the entire area (approx. 100 m²). • Above the garages : potential to create a studio and an additional 2.5-room apartment. Location and amenities : • Transportation : railway station accessible in just 10 minutes on foot. • Schools : primary and secondary schools within 11 minutes on foot. • Shops : all city center amenities are accessible within a few minutes' walk. A rare object on the market, combining immediate profitability and prospects for future appreciation.Contact us to obtain more information or organize a visitDalila Lugrin - 076 530 93 74

1 / 7
CHF 1,800,000.–
9 rooms325m² living space
Auf Anfrage 1, 9464 Rüthi

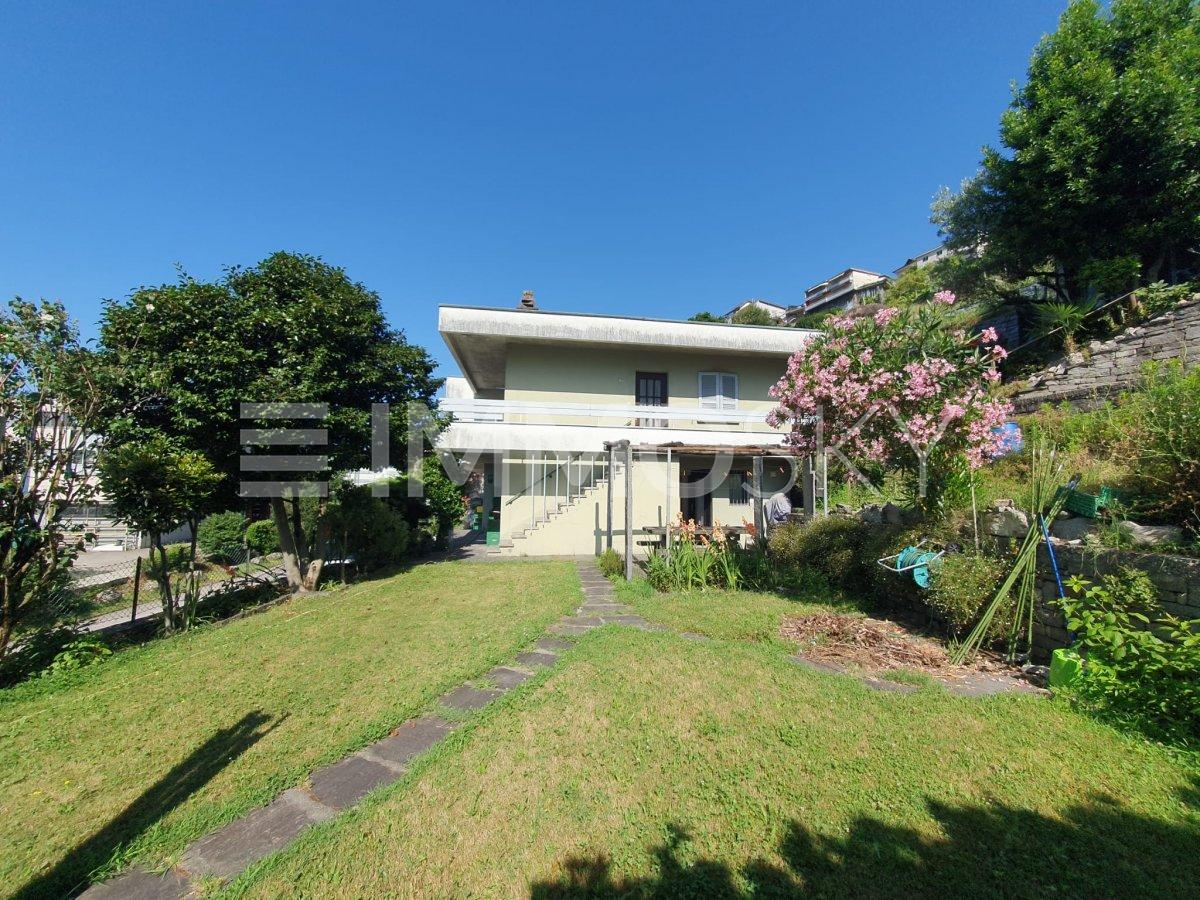
Give this rough diamond a new shine

This interesting property combines living and working under one roof and offers an attractive opportunity for investors and entrepreneurs. With several residential units, a spacious workshop, and additional development opportunities, the property opens up diverse perspectives for long-term use and value enhancement.The different apartment sizes appeal to different tenant groups and create a solid foundation for flexible renting. Particularly attractive is the combination of already rented units and further rooms that are still in the process of being renovated. This allows existing rental income to be combined with individual design potential.This ImmoSky offer includes the following *MORE PERFORMANCE*:+ Five residential units with different floor plans+ Partly already rented with existing rental income+ Spacious workshop with integrated office area+ Diverse combination of residential and commercial use+ Eight parking spaces for residents and entrepreneurs+ Covered forecourt with practical uses+ Additional areas in the interior design with design potential+ Interesting perspectives for long-term value enhancementThe still-to-be-completed rooms offer the opportunity to implement individual renovation concepts and specifically further develop the potential of the property. Whether as a long-term capital investment or for the combination of rental and own business activities, attractive opportunities arise here.This ImmoSky offer convinces with its diverse use, existing rental income, and interesting development potential. Discover the possibilities during a personal viewing!

1 / 13
CHF 880,000.–
8 rooms
79807 Lottstetten

Detached two-family house on 225m², 5.5 & 2.5 room living space with Alpine view

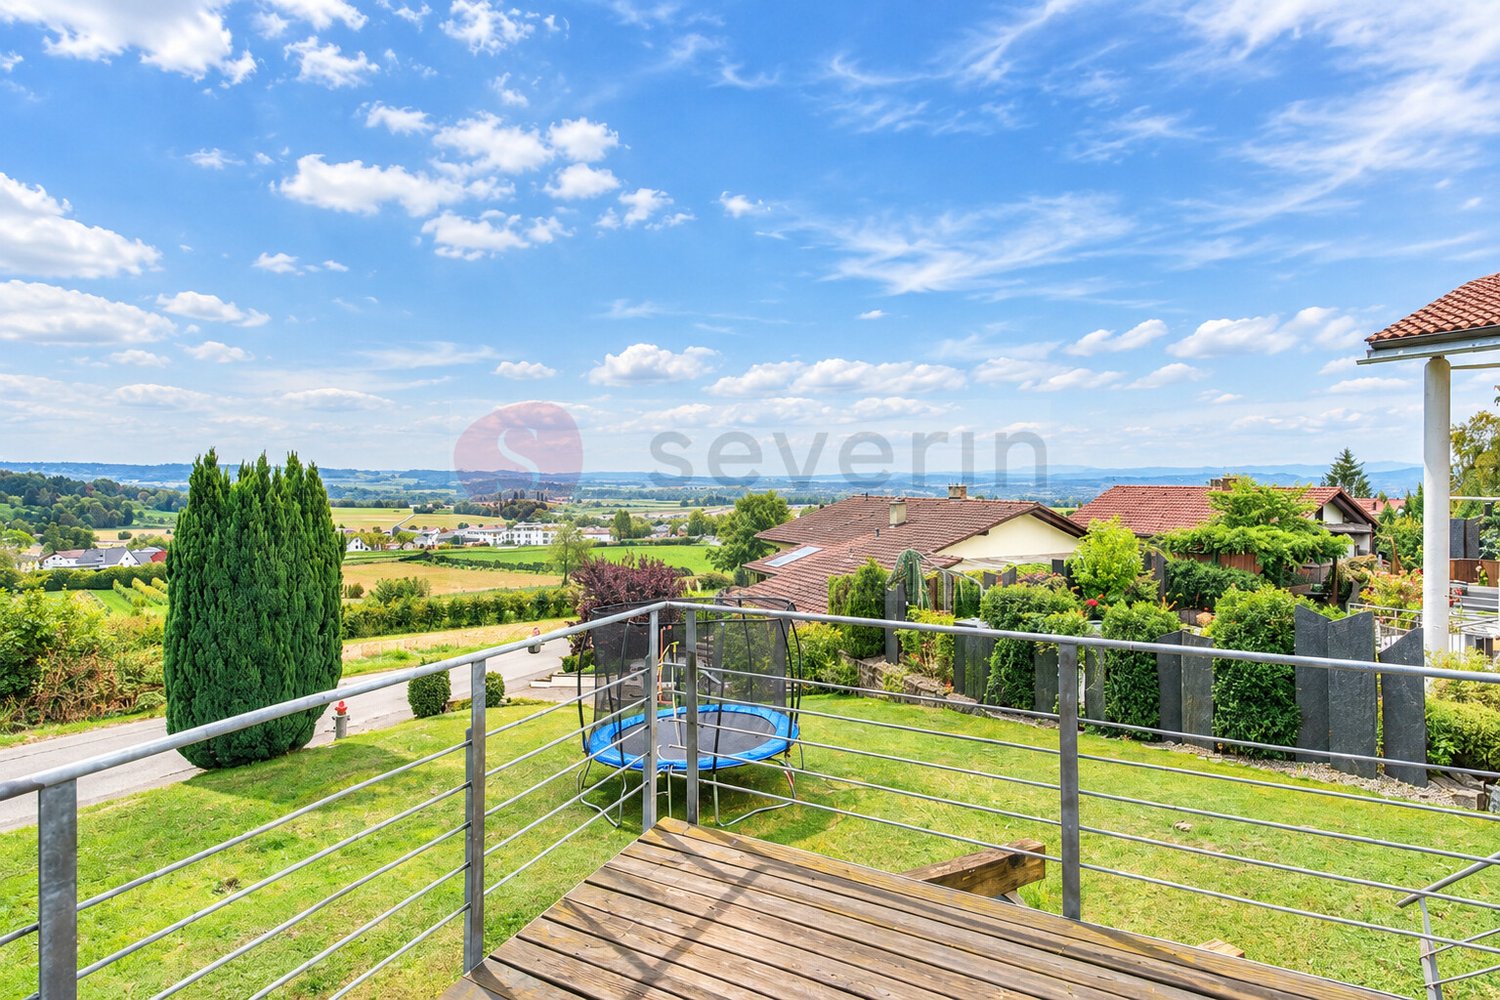
A HOME WITH A VIEW WHERE FAMILY AND LIFESTYLE COME TOGETHER Some houses touch the heart, even before you've properly arrived. They offer a sense of security, connect generations, and provide space for shared moments of happiness. Perhaps your next life story begins here. Located on a slightly elevated slope in Lottstetten, directly on the Swiss border, this detached two-family house awaits you with a magnificent view of the Swiss Alps. Approximately 225m² of living space and a 933m² plot of land offer plenty of space for family, privacy, and individual living dreams. The bright, airy construction creates a welcoming living atmosphere. The open, spacious kitchen with a household area becomes the center of family life. Five bedrooms, two bathrooms (one en suite), and a separate guest toilet ensure comfort. From the living room, you can directly access the terrace and balcony. Enjoy sunny hours, cozy meals outdoors, and the view over the landscape to the Swiss Alps. A place to breathe and feel good! A special plus is the approximately 45m² large, already rented-out annex with a separate entrance, its own terrace, and an outdoor parking space. Whether for relatives, as a multi-generational solution, or for rental purposes - it offers valuable flexibility and additional income. A garage, four outdoor parking spaces, four cellar rooms, and a workshop complete the offer. The house is heated with biogas. HIGHLIGHTS Detached house with annex near the Swiss border Elevated slope location with Alpine panorama Approx. 225m² living space, including 45m² rented-out annex 933 m² plot of land with plenty of free space Ideal for families, multiple generations, or living and renting Bright wooden construction Open kitchen with household area 5 bedrooms, 2 bathrooms (1 en suite), separate guest toilet Terrace and balcony with a magnificent view Annex with separate entrance and its own terrace 1 garage, 4 outdoor parking spaces 4 cellar rooms, technical and workshop room Biogas heatingBASEMENT: 4 cellars: approx. 4.60m²/5.84m²/2x11.34m² Heating room, approx. 5.84m² ANNEX: Living area, approx. 20.47m² Bedroom, approx. 10m² Kitchen, approx. 4.08m² Outdoor terrace, approx. 12.60m² GROUND FLOOR HOUSE: HALLWAY, approx. 10.50m² Wardrobe, approx. 5.8m² Guest toilet, approx. 2.5m² Corridor, approx. 5.9m² Living/dining area, approx. 39.40m² Study/guest room, approx. 10.30m² Kitchen with household area, approx. 19.2m² Balcony, approx. 15.30m² Wooden terrace, approx. 10m² UPPER FLOOR: Rooms 2 & 3 combined, approx. 22.60m² Bathroom with double sink and shower; approx. 6.30m² Storage room, approx. 4m² Corridor, approx. 9m² Children's room, approx. 16.40m² Parent's bedroom with dressing room; approx. 22.8m² En-suite bathroom with bathtub/shower/double sink, approx. 10.20m² Discover a place where living space becomes a real home - I look forward to showing you this special property personally. Best regards Your Heike Severin
1 / 13
CHF 1,600,000.–
600m² living space
6828 Balerna

Balerna: Property with Restaurant-Bar and 4.5 Room Apartment

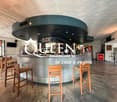
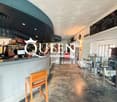
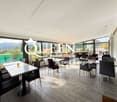
Balerna: Property of over 600 sqm, mainly used for commercial purposes, with a bar-restaurant business and a large apartment on the upper floor.The property has been recently renovated: roof renovation, electrical system, floor heating and cooling with heat pump, photovoltaic, outdoor canopy.Ground Floor- large area for bar-restaurant of about 300 sqm, of which 200 sqm indoors with 65 seats and 100 sqm covered outdoor area with elegant canopy and 30 seats. - 2 toilets (1 for men and 1 for women)- rustic house as an additional accessory room of about 20 sqm.- cellars and outbuildings, technical room of 100 sqm in total.- 2 indoor parking spaces The restaurant-bar business is well established. Frequented by locals, workers, athletes, young people, thanks to its proximity to the two sports fields, the industrial area and the commercial offices. Loyal customer base with continuous presence throughout the day for breakfast, lunch, aperitifs and dinner.The outdoor portico is well structured and, if well organized, can be used all year round.Current rent: CHF 4,000 per month, increasable.Upper Floor The apartment of over 4.5 rooms has been completely renovated and is located above the restaurant with independent entrance and private elevator. - kitchen with dining area- 2 large, windowed bathrooms with shower- living area- 1 study/room- 2 bedrooms - wardrobe- laundry roomFloor heating and cooling with heat pump. Garden, vegetable garden and carport for two cars with automatic gate.Current rent: CHF 2,000, increasable.Offered as "Rent to Buy" with an initial payment of CHF 300,000 and/or to be agreed upon between the parties.
1 / 13
CHF 630,000.–
9 rooms210m² living space
6877 Coldrerio

Coldrerio: bright building with 3 apartments and 4.7% yield

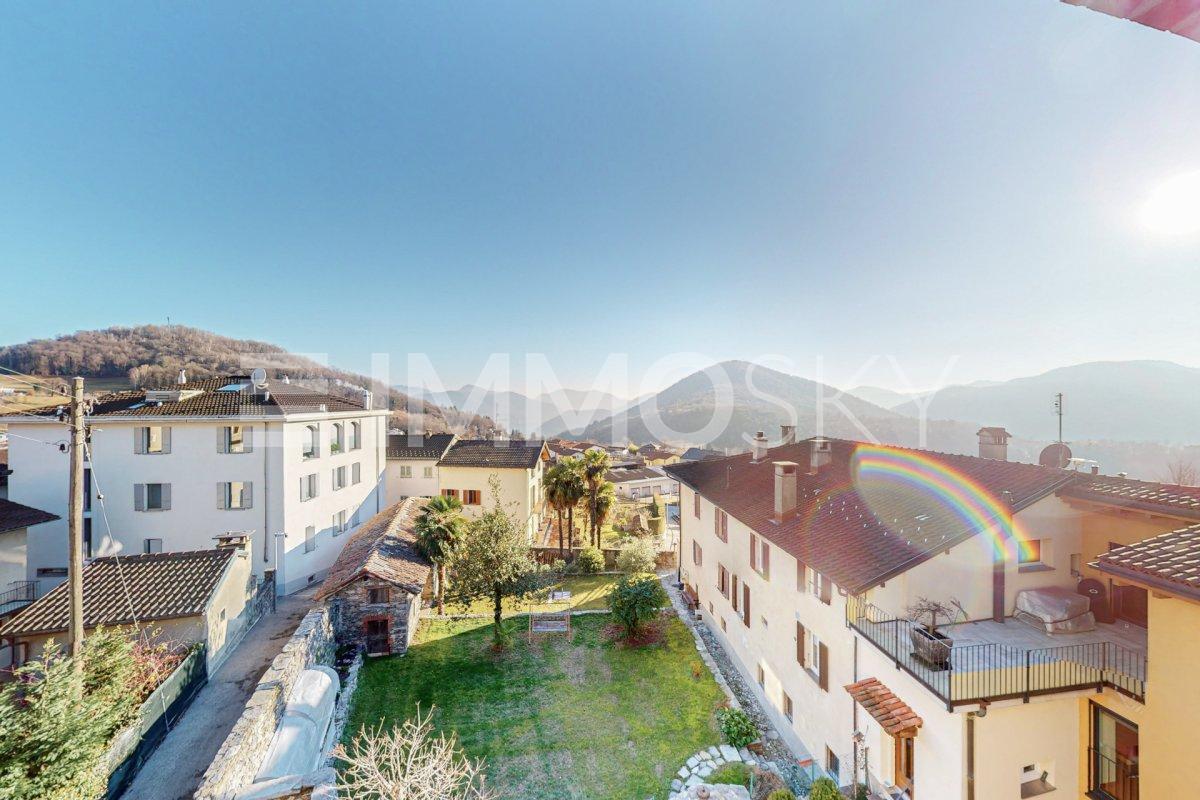
Coldrerio: a property with three apartments - 3 rooms Three independent residential units, a single building, and various possibilities of use: this property in Coldrerio stands out for its flexibility and a particularly interesting investment profile.Located in a characteristic courtyard composed of only three houses, the building offers a collected and curated context, enriched by a small shared green space. The proximity to the main services makes the location practical and functional, both for those who want to live in the area and for those who are looking for a real estate investment in the Mendrisiotto.The building develops on three levels, each dedicated to a 3-room apartment. The rooms have a similar internal distribution with:- entrance with wall units, - kitchen with dining area and living room, - master bedroom, - a second room adaptable to one's needs and/or as a second bedroom, - windowed bathroom. A configuration that allows to respond to different housing needs and to organize the spaces with flexibility.Another distinctive element is the possibility of destining each unit not only to residential use, but also to office use. This feature expands the prospects of use of the building, offering interesting margins for those who want to diversify their real estate strategies.Over time, various improvement interventions have been carried out, first in the 1990s and then between 2025 and 2026. The most recent interventions concerned in particular the apartments on the ground floor and on the second floor, with the integral renovation of the respective bathrooms and other small renovation works.The property has an autonomous pellet heating system, integrated by low-consumption electric radiators. What makes the proposal even more interesting is its rental situation: all three apartments are currently rented and the building guarantees a yield of 4.7%. An aspect that allows to evaluate the purchase in the perspective of an already started investment, without neglecting the further opportunities related to the versatility of the spaces.The presence of various parking possibilities in the courtyard completes the offer.A property with multiple possibilities, ideal for those who want to focus on an already rented property, with three independent units and a flexibility of use that expands its potential over time.

1 / 6
CHF 5,630,000.–
St. Gallerstrasse 66, 9200 Gossau

Residential and commercial building with development potential in a central location

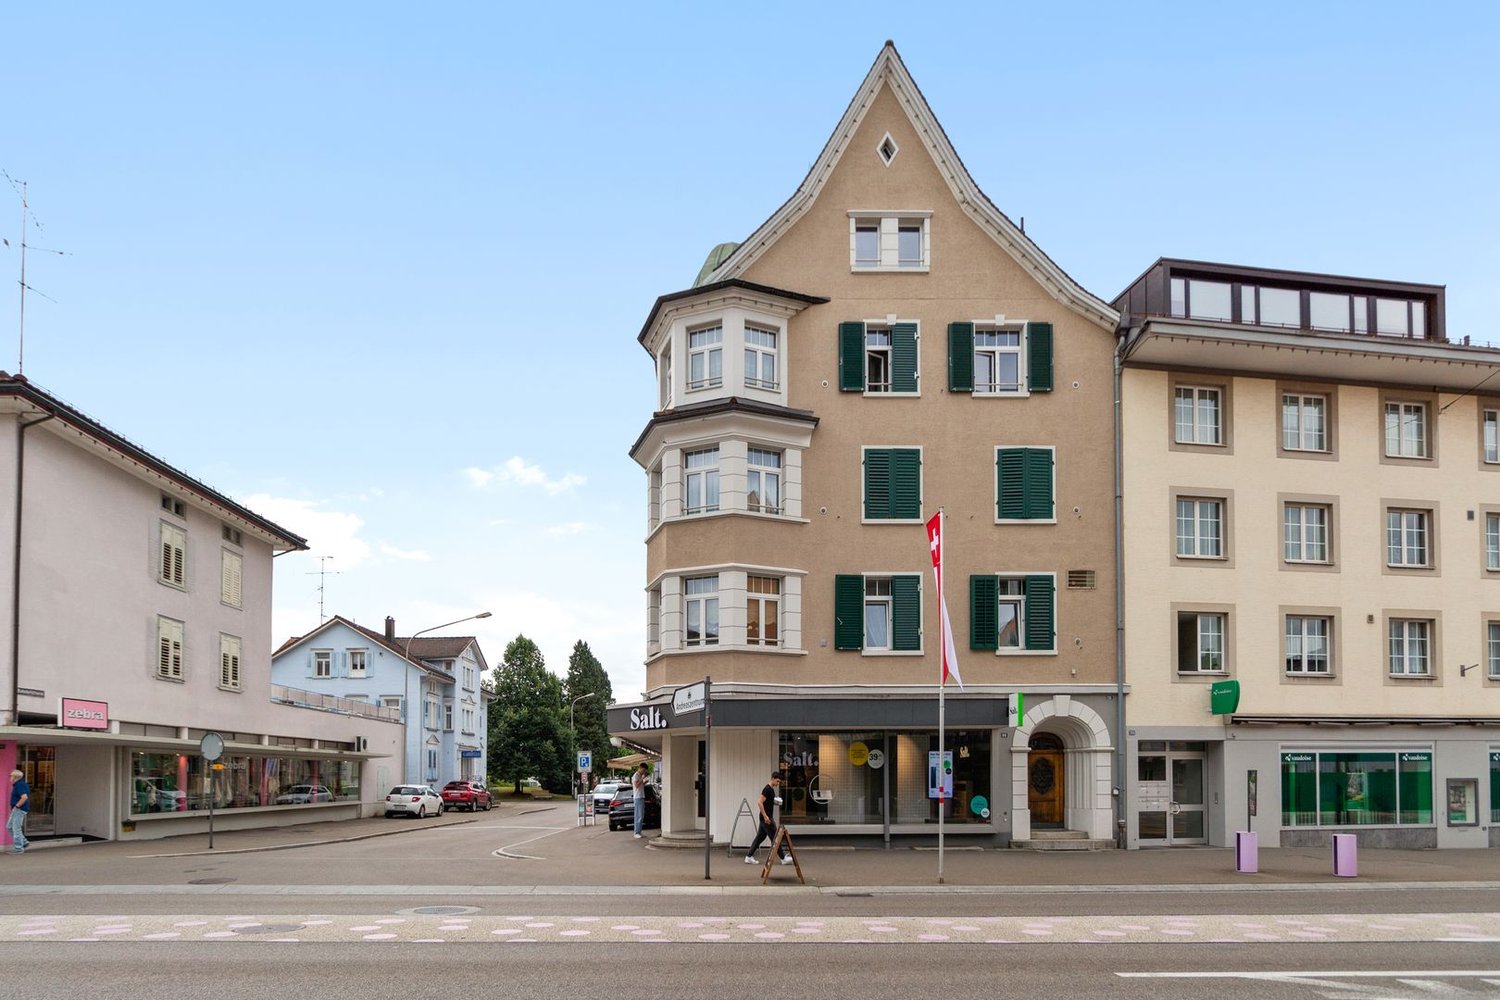
Residential and commercial building with development potential in a central locationLocated at St. Gallerstrasse 66 in Gossau SG, this attractively situated and totally renovated property in 2014 offers excellent connections. The property is situated in the city center, just a few minutes from shopping facilities, service businesses, and about 500 m from Gossau train station, SG. Thanks to the very good public transportation links and proximity to the highway, the location is optimally accessible. Long-term commercial leases exist on the ground floor, securing stable returns and making the property particularly interesting for investors.Rental offer & object conditionThe multi-family house, built before 1920, with 13 apartments and two commercial spaces on the ground floor, features:3 x 1.5-room apartment3 x 2.0-room apartment3 x 2.5-room apartment3 x 3.5-room apartment1 x 4.5-room apartment2 x retail space1 x storage room2 x outdoor parking spaceThe following total renovation was carried out in 2013/2014: - Roof- Façade- Windows + window shutters- Sanitary facilities + bathrooms- Floor coverings- Wall/ceiling cladding- Kitchens- Basement, laundry room, drying room- Heating + radiators- Electrical distribution- Elevator- StairwaySome apartments have their own washing tower, but there is also a communal washing and drying room. Each apartment has a lockable basement compartment. The property is heated by a gas heating system, and the heat distribution is via radiators.Interested?We would be happy to send you further details. If you have any questions, please do not hesitate to contact us. We look forward to hearing from you.

Travel time
-
1 / 1
CHF 5,650,000.–
22 rooms610m² living space
via generale Guisan, 6900 Lugano

RESIDENTIAL BUILDING - VIGANELLO

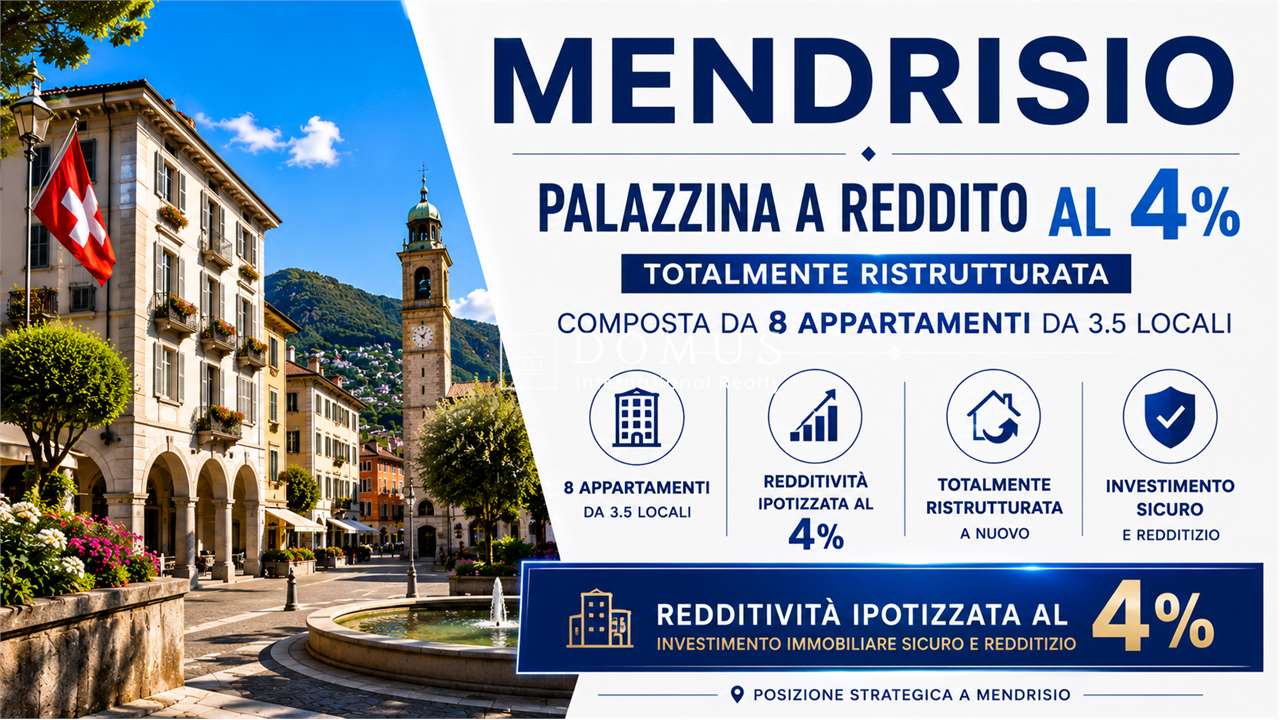
Important investment opportunity in Viganello, in a strategic position, just a few minutes' walk from the center of Lugano and close to the USI. The property consists of two buildings located on adjacent plots, which can be purchased together or separately.The first building has 10 apartments, of which 8 are standard and 2 are duplex. All units are currently rented and generate a return of 3.28%.The second property is an independent villa, consisting of 2 residential units: an apartment on the ground floor and an elegant duplex on the first floor. The villa is not included in the price of the first building, but can be purchased separately for CHF 3,300,000 or together with the other property.Another interesting aspect of the villa is that a draft project for the construction of a residential building with 23 single rooms for students is already available, a particularly interesting opportunity given the proximity to the University of Italian Switzerland (USI).The location is strategic, thanks to the proximity to public transport, shops, schools, and main services. The center of Lugano can be reached in about 10 minutes on foot.A versatile proposal, ideal for investors looking for a consolidated rental income, as well as for those who want to develop a new residential project in a particularly sought-after area.Contact us for more information and to organize a visit.Svitlana +41.76.823.27.47email: svitlana@domusrealty.com

1 / 13
CHF 2,200,000.–
12 rooms442m² living space
Strücki 81, 3305 Iffwil

Multi-generation house with up to three residential units

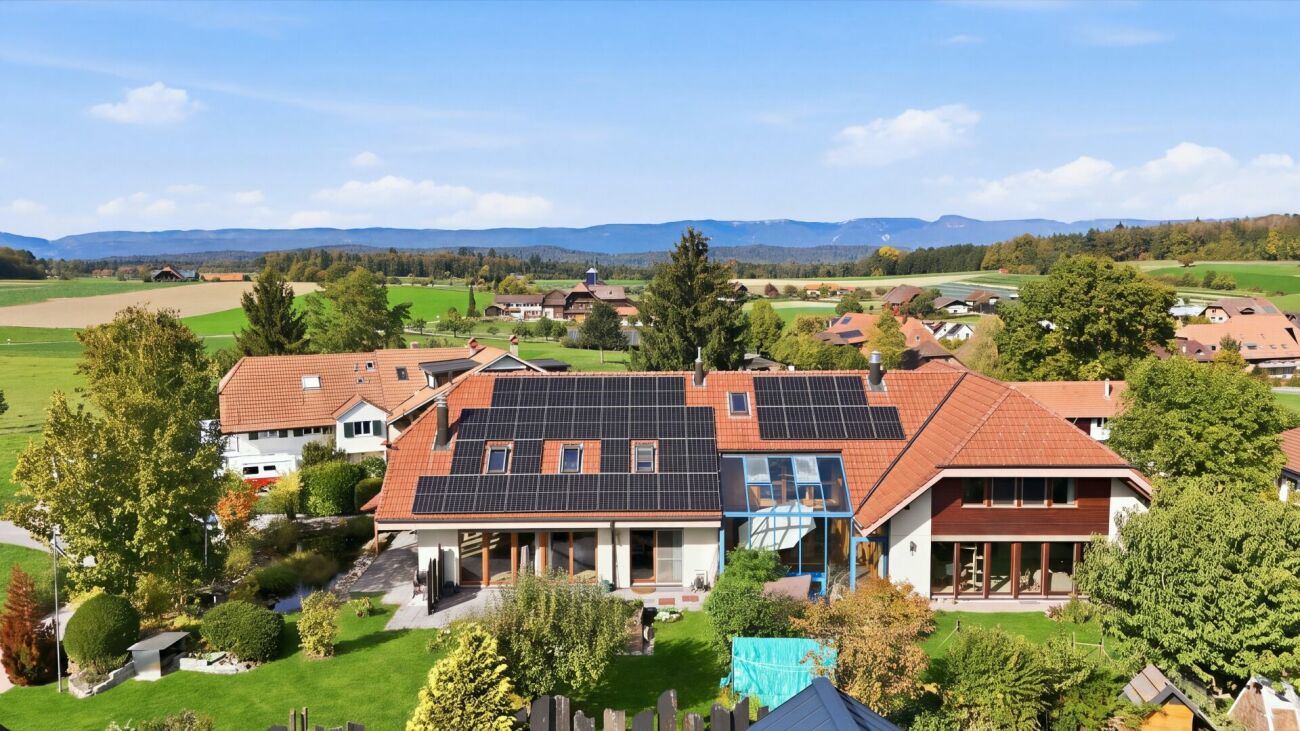
Located in a quiet area in Iffwil, this impressive, massive building stands out. Built in 1995 as a multi-generation house, it combines two house parts connected by a central part with a winter garden. The two residential wings offer 224 m² (House 81) and 218 m² (House 82) net living space, together 12.5 rooms on a plot of 1,391 m² in the W2 residential zone.The eastern residential wing (No. 82) includes three floors with living area, kitchen, and six rooms. The western residential wing (No. 81) impresses with an open living concept on three floors. The connecting part has been used jointly so far and offers the possibility of a third residential unit.The property includes a single garage, enclosed carport, workshop, several technical and basement rooms, a vegetable garden, several seating areas, and a pond. The photovoltaic system with 154 m² of module area and 10 kWh of storage significantly reduces energy costs.The following renovations have been carried out on the building in the past: replacement of oil heating (2014), renovation/replacement of kitchen in House 81 (2012), improvement of facade insulation (2021), and replacement of windows (2024), as well as renovation/replacement of kitchen in House 82 (2024). This is just a partial list; for concrete interest, there is a comprehensive separate renovation list.The exceptional building allows for creative use by several generations, for living and working, or for entirely new forms of living.Kindergarten and primary school are located directly in Iffwil, and the upper school is attended by children in Jegenstorf.

Travel time
-
1 / 13
CHF 2,490,000.–
3006 Bern

HISTORIC OLD BUILDING JEWEL - MULTI-FAMILY HOUSE IN BERN'S OBSTBERG QUARTER

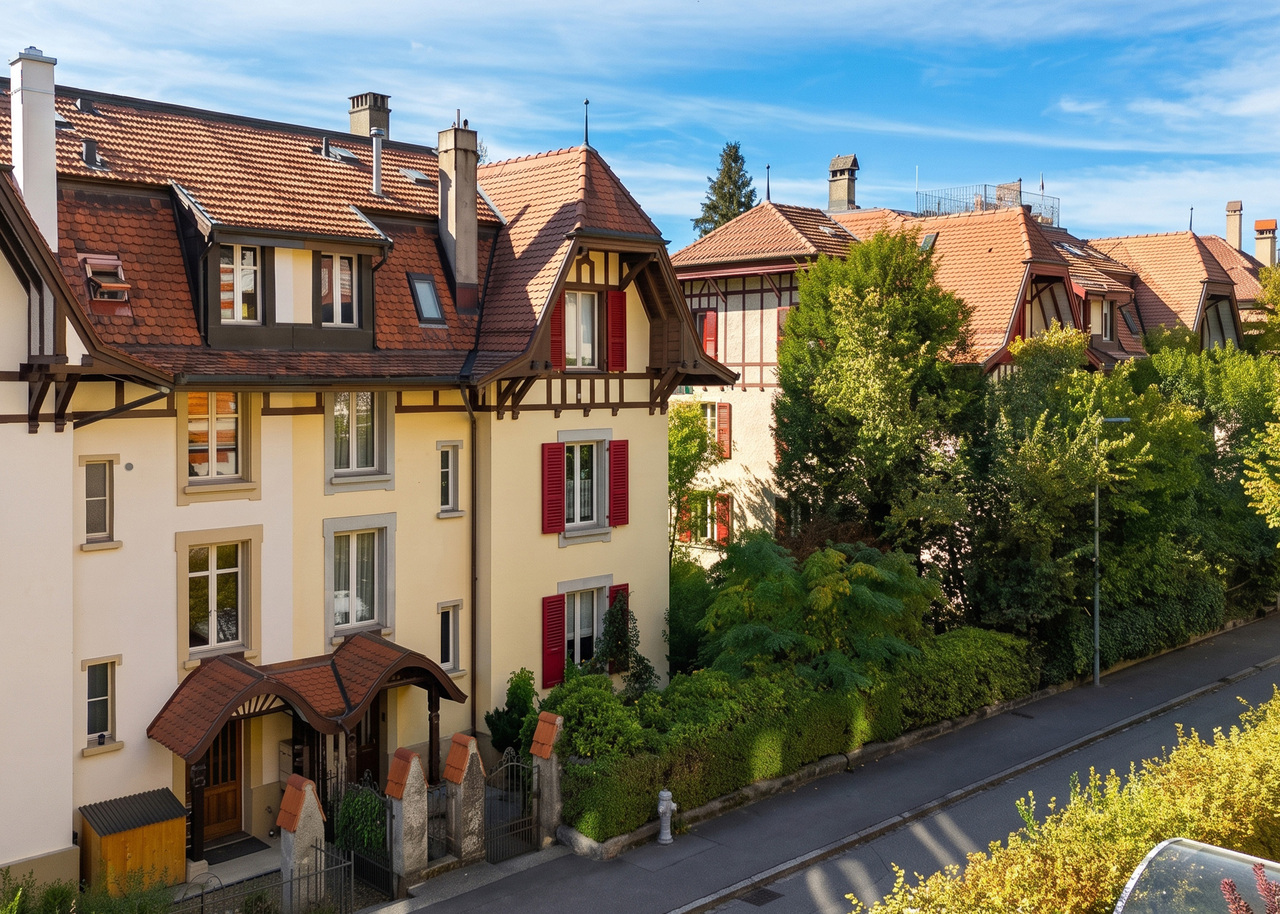
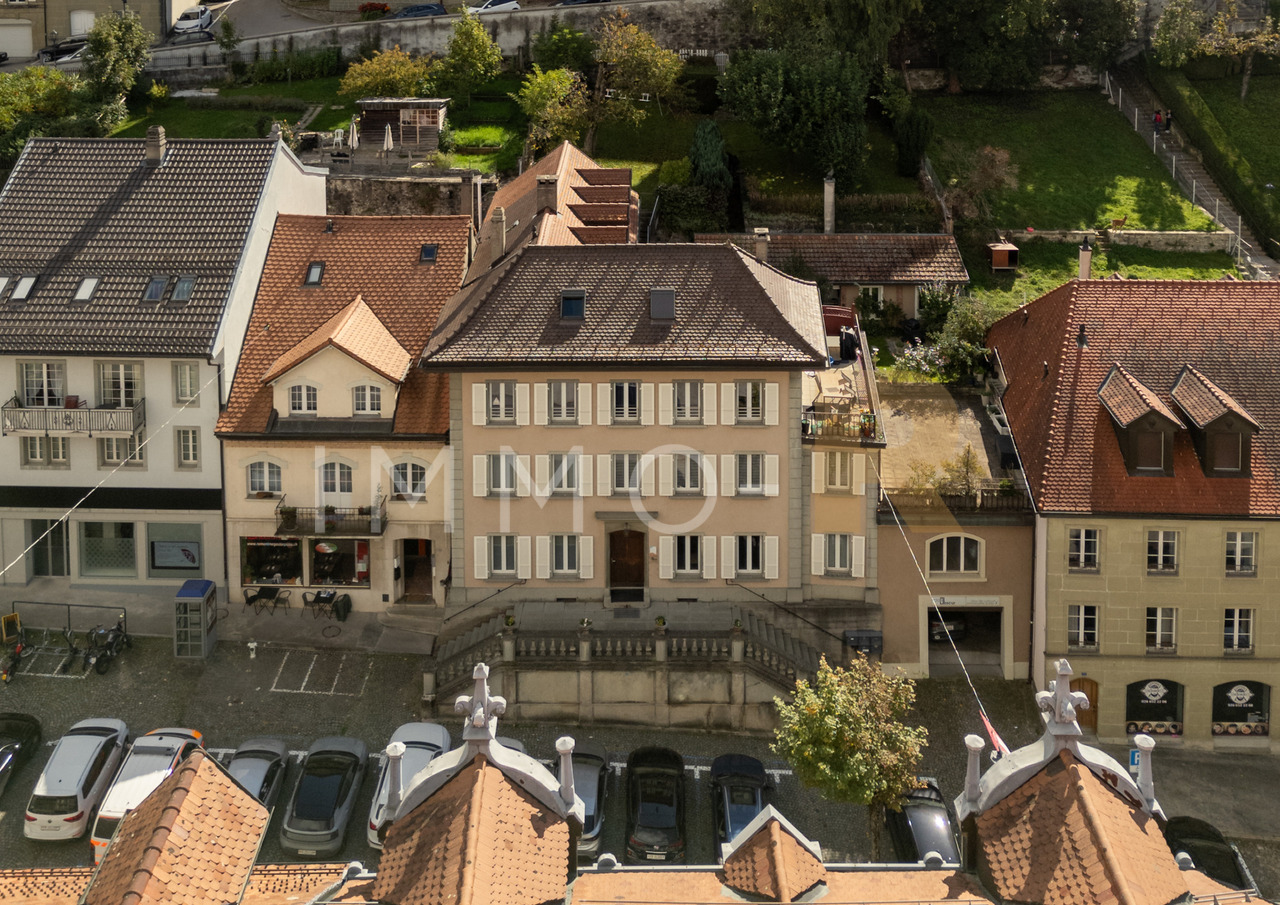
This characterful multi-family house at Wattenwylweg 24 combines historic charm with a generous space offer and versatile development potential. The building, constructed in 1908, has approximately 270 m² of gross living space and stands on a 488 m² large plot of land in a desirable city location.The single-sided building presents itself with a classic facade, traditional window shutters, and a striking pitched roof. Its typical architecture blends harmoniously into the grown quarter and gives the house an unmistakable appearance.The special old-building charm continues inside. High rooms, classic proportions, and lovingly preserved details remind of the original construction period. In particular, the original herringbone parquet flooring gives the living areas an elegant and warm appearance. Decorative ceiling elements and various natural stone coverings underline the historic character and create a valuable basis for a stylish renovation.The property is designed as a three-family house and extends over several floors. In total, three residential units with various living, sleeping, and auxiliary rooms are available. The existing division allows for versatile use - for example, as a multi-generation house, as an investment object, or as a spacious city house for a family. A merger or redesign of the units offers additional potential, subject to the required approvals.The kitchens and wet cells are mostly in an older construction standard and offer room for a contemporary redesign. The technical installations can also be adapted to today's requirements within the framework of a comprehensive modernization. The heat distribution is via radiators, while an oil heating system provides heat generation.The attic offers further possibilities for individual uses and complements the generous space offer with additional areas. The existing auxiliary and storage rooms also provide practical storage space for the various residential units.A special highlight is the extensive garden. The grown vegetation, the lawn areas, and various sunny areas create a private, green oasis in the middle of the city. Attractive opportunities for seating areas, play areas, or individual garden design arise here.The well-kept residential quarter combines a pleasant, quiet living atmosphere with short distances to the Bern city center. Shopping facilities, schools, public transport, and diverse leisure activities are located in the immediate vicinity and underline the high quality of life in this urban location.A property with this original building substance, the generous space offer, and a private garden is rarely available in this desirable location. The combination of historic old-building charm, versatile usage possibilities, and proximity to the Bern city center makes this three-family house an exceptional opportunity on the Bern real estate market.THE MOST IMPORTANT AT A GLANCE:o Plot area 488 m²o Gross living area 270 m²o 3 apartmentso Gardeno Basemento Schosshalde quartero Old-building charmFor further information or for a viewing on site, we are at your disposal at any time."Your specialists for living lifestyle"

1 / 7
CHF 2,580,000.–
10.5 rooms300m² living space
Auf Anfrage 1, 8280 Kreuzlingen

Three Units, Three Happy Tenants

This well-maintained rental property impresses with three fully rented residential units, a well-thought-out layout, and attractive development potential. On the spacious plot of around 570 m², each apartment has its own entrance, a private garden share, and a sunny outdoor area for a high level of privacy and a pleasant living experience.The three residential units at a glance:4.5-room apartment with private gardenSunny terrace and private garden, ideal for singles or couples.4-room apartment with sunny gardenSpacious and family-friendly apartment with direct access to the private garden.3-room apartment with private garden shareCozy living unit for couples or a small family with their own green space.This ImmoSky offer includes the following *More Performance*:+ Fully rented property with three attractive residential units+ Continuously well-maintained, no major renovation backlog+ Heating already converted to gas heating+ Rental income potential for possible additional yield increase+ All three apartments have a separate entrance and WM/TUThis property offers investors a solid, already fully rented capital investment with additional development potential. Ongoing rental income, the well-maintained condition, and possible optimizations make the object particularly interesting.We are pleased to be able to present this interesting property to you in person.

1 / 7
CHF 4,780,000.–
12 rooms400m² living space
Kaltensteinstrasse 22, 8127 Forch

Charming, renovated multi-family house with rarity value in Forch

Where rural idyll meets urban proximity: In a sunny, quiet hamlet location in the popular recreational area on Pfannenstiel, this well-maintained multi-family house with over 300 years of history stands. The originally built building around 1700 was comprehensively renovated in 2021 and combines historical charm with modern living comfort.Four apartments with characterOn approximately 400 m² of rentable space, there is a studio on the ground floor, one apartment each on the 1st and 2nd upper floors, and a spacious 2.5-room maisonette on the top floor with visible beams and a chimney. The 3.5-room apartment on the 1st floor has a separate house entrance and a sunny terrace with a view of the greenery.High-quality construction- Open kitchens with generous workspace, dishwasher, and BORA extractor- Long-strip oak parquet in living and sleeping areas- Modern wet cells with large-format floor tiles and hand towel dryers- Own washing tower in each apartment- Sash windows with wooden shutters and 3-fold insulating glazing- Visible beams and natural stone masonry as charming accentsSustainable and well thought outThe air/water heat pump (year 2021) provides a forward-looking heat supply. The property includes five outdoor parking spaces (one with a charging station for electric cars), a bicycle shelter, and a garden with a barbecue area for shared use.LocationThe Forchbahn (S18) can be reached in about 10 minutes on foot - from there you are in about 20 minutes in the center of Zurich. Via the Forch highway, you can also quickly reach the city and the airport. Volg, farm shops, and the Aesch school house are within walking distance; Pfannenstiel, Wassberg, and Zollingerpark invite you to walks and leisure activities right in front of the door.Key data- Building volume: 1,347 m- Parcels: 9113 (property), 9111 (3 PP and garden), 12505 (2 PP)- Availability: immediately or by agreementA rare opportunity for investors and lovers of historic building substance alike. We would be happy to send you the complete sales documentation or arrange a viewing appointment.recapital Management AGSeestrasse 41, 8702 Zollikon

Travel time
-
1 / 6
CHF 395,000.–
8 rooms138m² living space
Auf Anfrage 1, 6986 Novaggio

La ristrutturazione da non perdere

Il fascino di uno stabile storico immerso nell'affascinante e soleggiato borgo vecchio di Novaggio.Questa offerta ImmoSky offre i vantaggi seguenti:+ Il fascino e le caratteristiche della classica casa di nucleo Ticinese + Ristrutturazione dalle molteplici possibilità e soluzioni diverse (uni-bifamigliare / uso proprio o a reddito) + Grande corte interna su 2 livelli+ Ampio terrazzo nell'appartamento al PT+ Balcone con vista mozzafiato nell'appartamento al 1. piano + Innumerevoli cantine e locali accessori per svariati utilizzi (anche accessibili dall'esterno)+ possibilità d'acquistare una parcella per 6 posti auto accanto alla casa per CHF 100'000.-I nostri consulenti sono con piacere a vostra disposizione per maggiori informazioni e vi invitano a prendere un appuntamento per una visita senza impegno. Ulteriori proposte residenziali e commerciali sul nostro portale immosky.ch.Der Charme eines historischen Gebäudes in dem bezaubernden und sonnigen alten Dorf Novaggio.Dieses Angebot von ImmoSky bietet folgende Vorteile:+ Den Charme und die Merkmale des klassischen Tessiner Kernhauses + Viele Möglichkeiten und verschiedene Optionen für die Renovierung (Ein- oder Zweifamilienhaus / Eigennutzung oder Renditeobjekt) + Grosser Innenhof auf 2 Ebenen+ Grosszügige Terrasse in der Erdgeschosswohnung+ Balkon mit atemberaubender Aussicht in der Wohnung im 1. Stockwerk+ Zahlreiche Keller und Nebenräume für verschiedene Nutzungen (auch von aussen zugänglich)+ Möglichkeit des Erwerbs eines Grundstücks für 6 Parkplätze neben dem Haus für CHF 100.000Unsere Berater stehen Ihnen gerne für weitere Informationen zur Verfügung und laden Sie zu einem unverbindlichen Besichtigungstermin ein. Weitere Wohn- und Gewerbeangebote auf unserem Portal immosky.ch.

1 / 7
CHF 14,000,000.–
Auf Anfrage 1, 6517 Arbedo

Modern rental building, premium finishes, modernity and elegance

In a quiet and sunny residential area, convenient to all services, modern and elegant rental building, composed of two contiguous blocks with independent entrances. Each block develops on three levels served by a large elevator; on each floor there are two symmetrical apartments, for a total of 6 identical apartments per block. Each apartment is assigned three parking spaces, two in the garage and one outside, and a large cellar. The apartments are finished with high-quality materials such as resin floors with industrial strength, PVC windows and triple glazing, electric blinds, armored entrance doors, and latest-generation appliances. The heat production, distributed by floor serpentine, with temperature regulation in each room, is generated by two independent air-water heat pumps for each block, in addition to a solar system consisting of 20 sqm of collectors, with pre-heating and hot water production; furthermore, an independent controlled ventilation system is provided.This immosky offer has the following advantages: + Minergie plus certification+ Underground car park+ Ten-year rental contracts+ Four common gardens + Private laundry room on the floor+ Video surveillance of common areas + Blackout with electric blinds in insulated aluminum+ Cutting-edge technologies and energy savingOur consultants are at your disposal to provide more information and invite you to schedule a non-binding visit. Further residential and commercial proposals on our immosky.ch portal

Suggested properties for you based on search results