1615 results - Multi-family house to buy

1 / 8
  • Parking space
  • Balcony / Terrace
CHF 795,000.–
6 rooms150m² living space
6516 Cugnasco-Gerra

Multi-family house - Cugnasco-Gerra

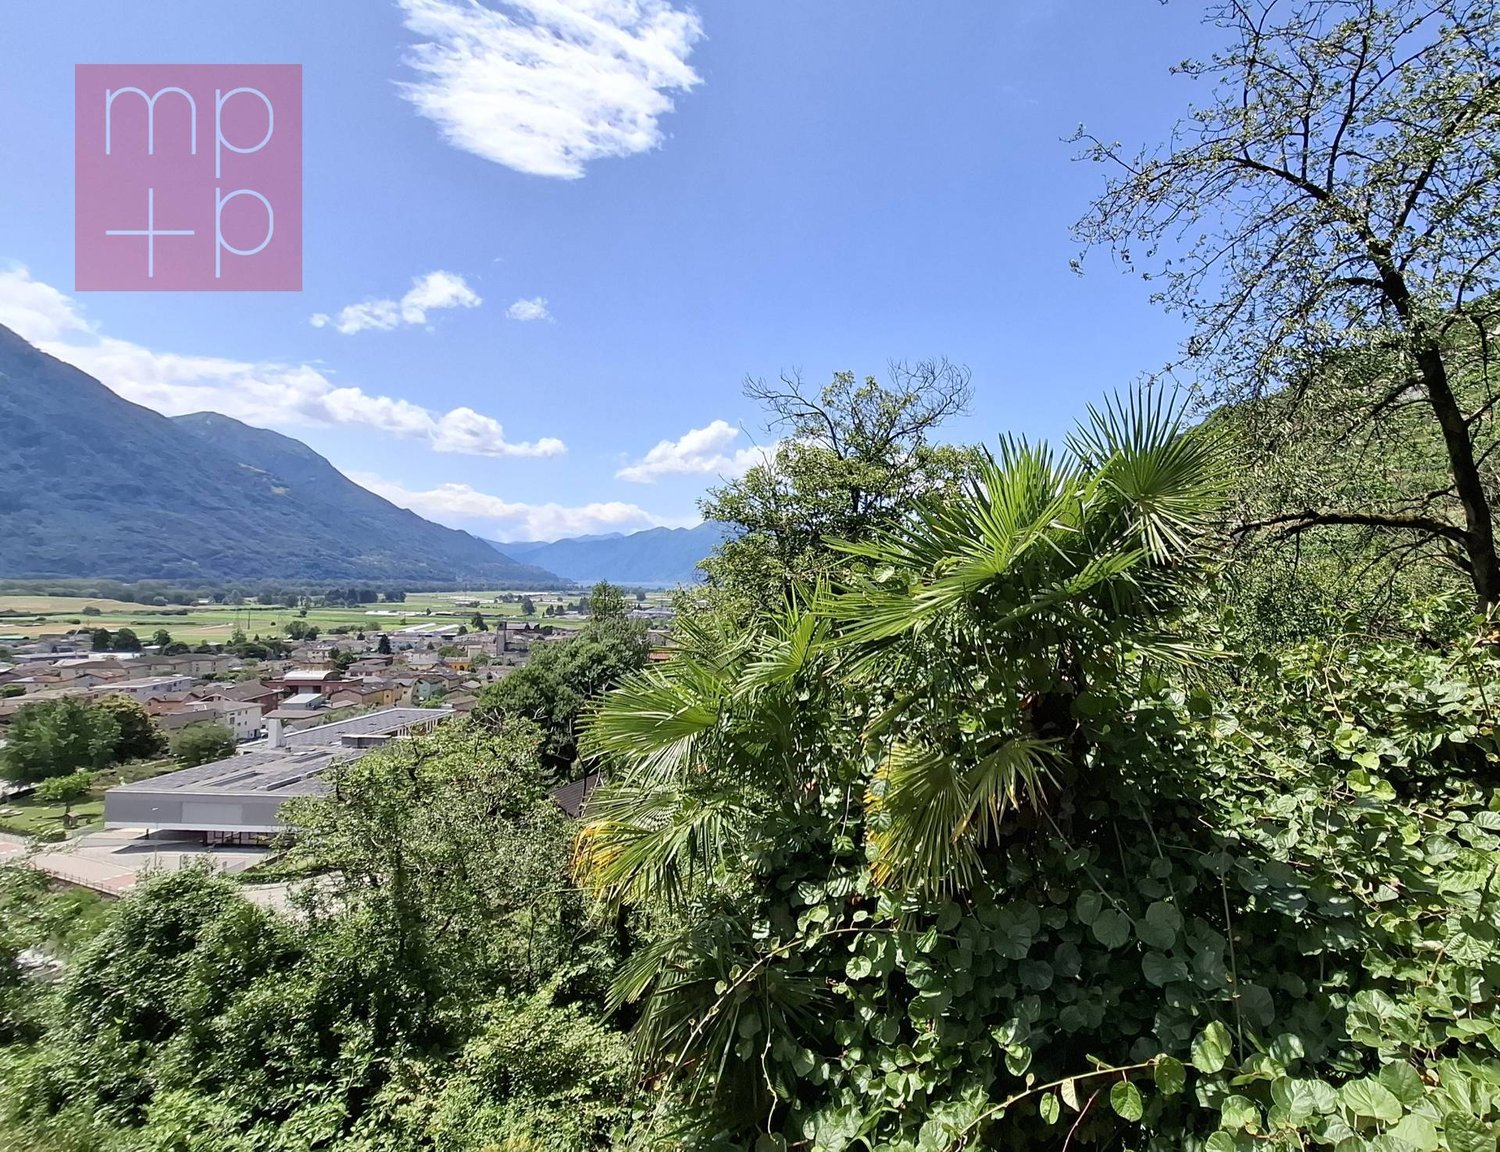
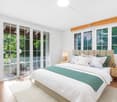
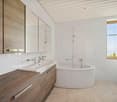
In a beautiful residential hill area in Cugnasco, we are selling a 2.5 and 3.5 room house, with a beautiful panoramic view of the valley up to the lake, also as a secondary residence. The area is very quiet and sunny, well connected with the services and infrastructure present on the Cugnasco plateau, which can be reached in 5 minutes by car. The house dates back to 1960 and was partially renovated in 2024. On the street level, there is access to the garage, a courtyard, and a pergola. The 2.5-room apartment on the ground floor is composed of: A spacious terrace with entrance, atrium entrance-corridor, living-dining room with open kitchen and balcony, bedroom, bathroom with shower. Technical room (heating with diesel fuel with distribution through radiators) and laundry room, cellar, internal staircase. Through an external staircase, you can access the 3.5-room apartment on the first floor, which is composed of: Entrance hall, 2 bedrooms, bathroom with bathtub, living room with fireplace and exit onto the balcony, separate kitchen with exit onto the balcony. The property also has a garden in the upper part with a storage room and a pergola in the lower part, as well as a part of the wooded area in the valley. A garage and a parking space for a small car in front and another outdoor parking space complete this property. Currently, the two apartments are rented. An interesting property in a beautiful hill area. Call now to book a visit!

  • Parking space
  • Balcony / Terrace
Gökhan Günes

Gökhan Günes

1 / 7
Gökhan Günes

Gökhan Günes

  • Garage
  • Elevator
  • Wheelchair access
CHF 9,000,000.–
42.5 rooms
4410 Liestal

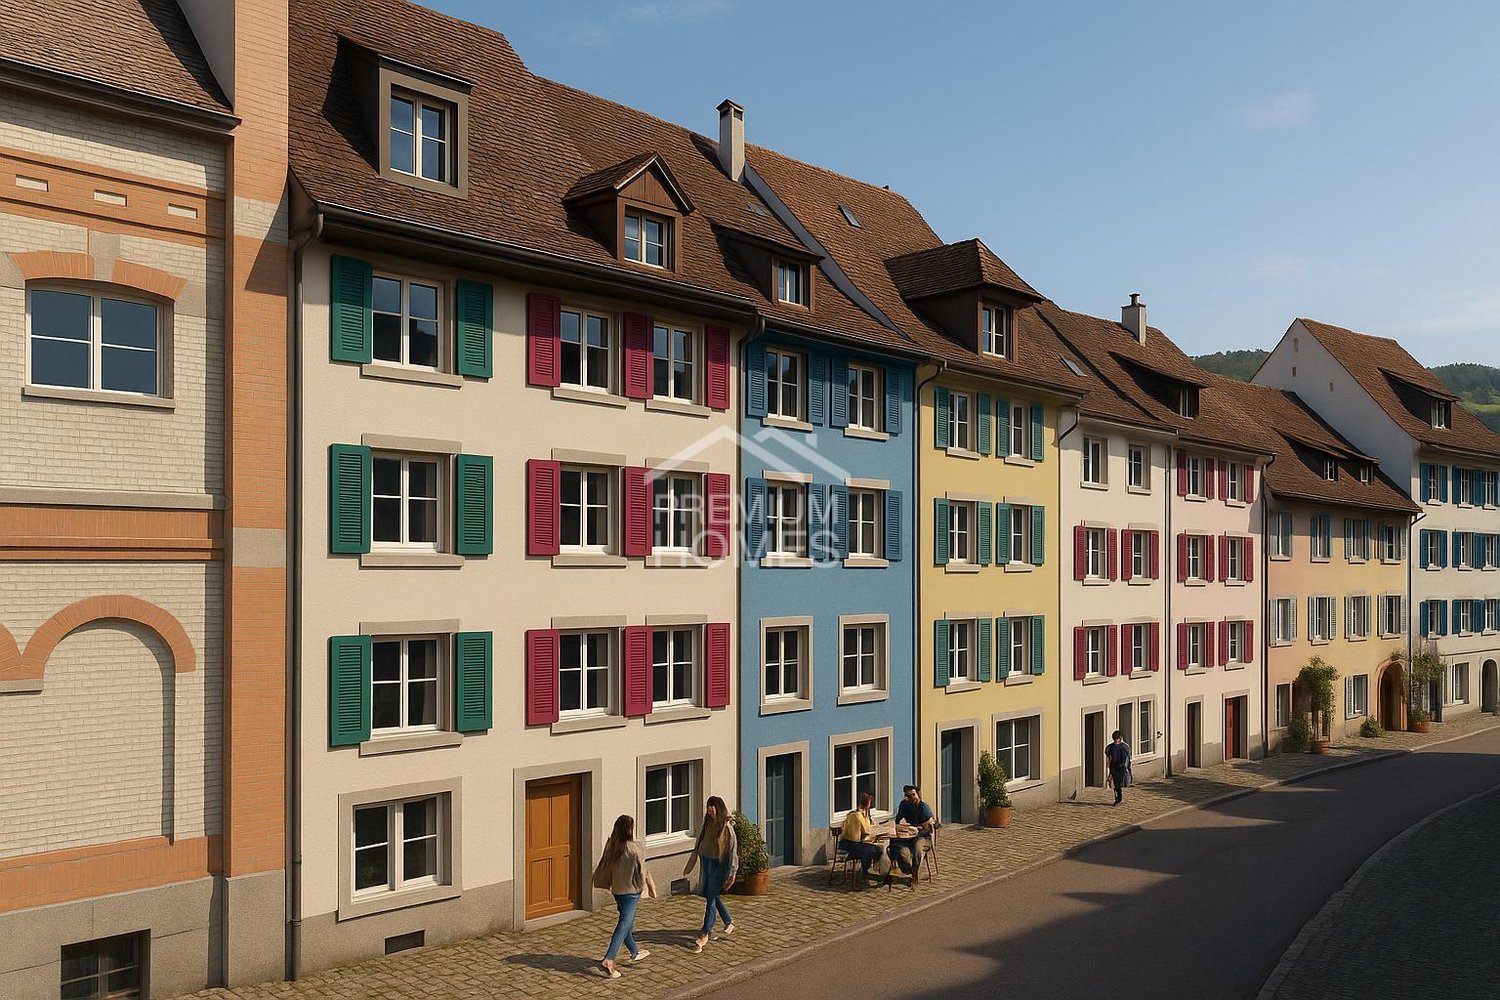
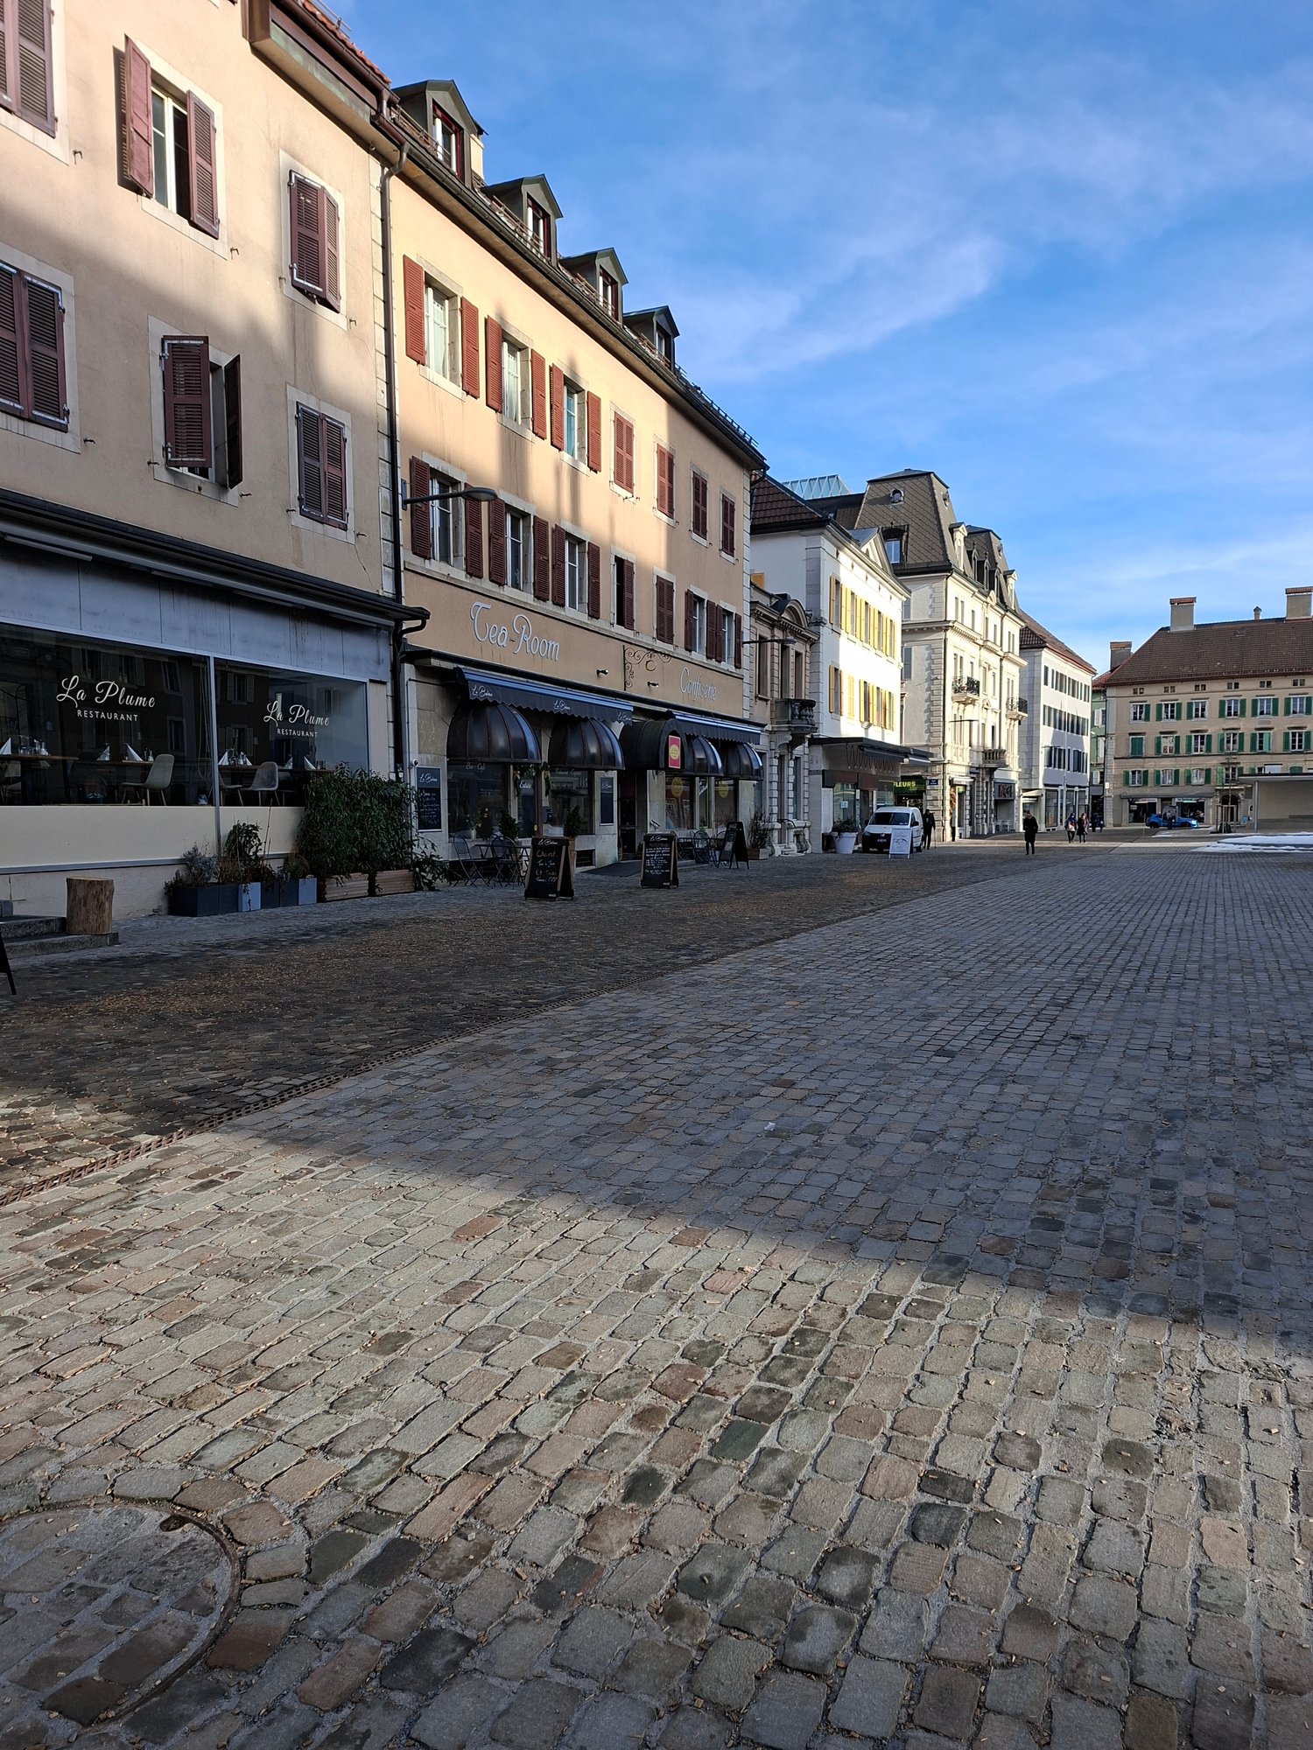
Project in the old town of Liestal - approx. 5% return

In the heart of Liestal's historic old town, an exceptional project opportunity with substance, depth, and sustainable return potential is opening up. Planned is an ensemble of four stylish row houses with a total of 22 units of living, working, and commerce, supplemented by garages. A project that elegantly combines urban quality, mixed use, and economic strength.The project development is already well advanced. There is a detailed plan, and preliminary discussions with the responsible authorities have already taken place. Nothing stands in the way of a building application, and a detailed BKP is available. Importantly, the existing project development does not have to be taken over. If desired, an individual plan can be implemented according to individual strategy and orientation.Planned are 18 apartments with flexible floor plans and two residential studios that ideally combine work on the ground floor and a small residential unit above. The ensemble is supplemented by a spacious sales or commercial area with high visibility and four garages. The apartment sizes range from 1.5 to 4.5 rooms and offer a wide range of uses. Business apartments, shared apartments, student housing, or even serviced apartments benefit from an extraordinarily strong demand, especially since the offer in Liestal is extremely limited.The location is a clear statement. Centrally located in the old town, just a five-minute walk from the train station, with excellent connections to Basel and the entire region.With a calculated gross return of around 5 percent, this project combines development security with sustainable earnings power and makes it a rare investment opportunity in a very stable market environment.Experienced partners are available for realization, who can professionally accompany the execution and implementation on request.A project for investors who want to bring urban quality, planning security, and return into harmony.The mentioned details and key figures are based on a first, deliberately generous calculation and serve as a non-binding orientation. All areas, costs, revenues, and returns are without guarantee and are to be verified in the course of further project planning and detailed review. So, no wishes are left open. Take advantage and convince yourself! This PREMIUM HOMES offer includes: • Central old town location in Liestal • Liestal train station in 5 minutes • Optimal connection to Basel and the region • Shopping, gastronomy, and services on site • All banks in the immediate vicinity • High demand for small and medium-sized apartments • Four row houses in historic old town structure • Additional living, office, and commercial space • Mixed use of living, working, and commerce • 22 units with clear separation of use • 18 apartments with 1.5-4.5 rooms • Two residential studios with office share • Spacious sales or commercial area • Supplementary office and commercial rooms • Parking and garages in the old town • Building permit is prepared • Project development available, not binding • Adjustments or own project possible • Detailed BKP for cost and return planning • Authority clarifications already carried out • Archaeological examination completed • Building substance checked and evaluated • Approx. 5% gross return • Suitable for business apartments and shared apartments • Potential for serviced apartments (Airbnb) • Low offer of short-term rentals • Very good rentability due to location and mixed use • Experienced partners available for implementation Interested? We would be happy to take you through a non-binding viewing! Do you want to sell your house or apartment worry-free? We will tell you the current market value of your property, discreetly and non-bindingly! Are you interested in a first non-binding exchange of ideas? Don't hesitate and contact us. We look forward to you.

  • Garage
  • Elevator
  • Wheelchair access
1 / 8
  • Parking space
  • View
  • Tumble dryer
  • +2
CHF 2,199,000.–
490m² living space
5025 Asp

CHARMING AND DIVERSE - GENERATIONAL HOUSE WITH HORSE STABLE

Welcome to your new home in Asp, a charming apartment building from the year 1930. With a generous living space of 490 m² and a usable area of 153 m² this property offers a multitude of possibilities. The quiet location and the special view make this house an ideal retreat. Modern amenities such as an efficient heat pump (air/water) ensure a pleasant living climate. A dishwasher and a spacious cellar are also part of the equipment and make everyday life easier. Five outdoor parking spaces offer additional comfort for you and your guests. The surroundings of Asp captivate with their picturesque landscape and the proximity to nature. A perfect place for nature lovers and all who want to escape the hustle bustle of the city . Experience the peace and the beauty of this unique place. This apartment building is a rare opportunity for investors or families, who are looking for a spacious and charming home .Don't miss this opportunity and arrange a viewing appointment today!In Asp equally appeals to design-conscious homeowners, those who love open spaces, and horse lovers. An exceptional multigenerational home with versatile potential for use, offering spacious living space, flexible floor plans, and a natural setting. The property offers an impressive amount of space: In total, there is approximately 490 m² of living space as well as 643 m² of total usable area. The centerpiece of the property is a high-quality 5.5-room residential building, which is currently leased. The country house architecture impresses with its generous ceiling heights, two living rooms, and an open gallery on the south side, which lends theliving area a particularly impressive atmosphere.The floor plan by a cozy guest apartment on the ground floor with its own bathroom. A kitchen can easily be integrated if needed, making the unit ideal for guests, family members, or for renting out.On the north side, there is also a very spacious 4.5 -bedroom duplex apartment that spans two floors (ground floor and upper floor). This well-maintained apartment offers plenty of space and a pleasant living environment.The outdoor area also impresses with numerous details: a pergola, a charming barrel house, as well as spacious areas invite you to relax outdoors outdoors and create a special atmosphere all around the house.Another highlight is the private stable with an integrated workshop and several stalls—ideal for keeping horses or as a versatile auxiliary space.Five outdoor parking spaces are available for vehicles.This unique property combines spaciousness, flexibility, and rustic charm—a rare opportunity for anyone whowant to combine living, working, or raising animals under one roof.Interested? For more information, photos, a virtual tour, and viewing opportunities, visit: propertyowner.ch/de/immobilien/25-20066 Get a free property valuation. Be the first to see exclusive listings. As a member of the Swiss Property Owners Association, you’ll benefit from a free property valuation and gain access to exclusive listings on propertyowner.ch before they’re made public.

  • Parking space
  • View
  • Tumble dryer
  • +2
Giovanni Mastroddi

Giovanni Mastroddi

1 / 1
Giovanni Mastroddi

Giovanni Mastroddi

  • Balcony / Terrace
  • Pets allowed
  • Elevator
  • +1
Price on request
6500 Bellinzona

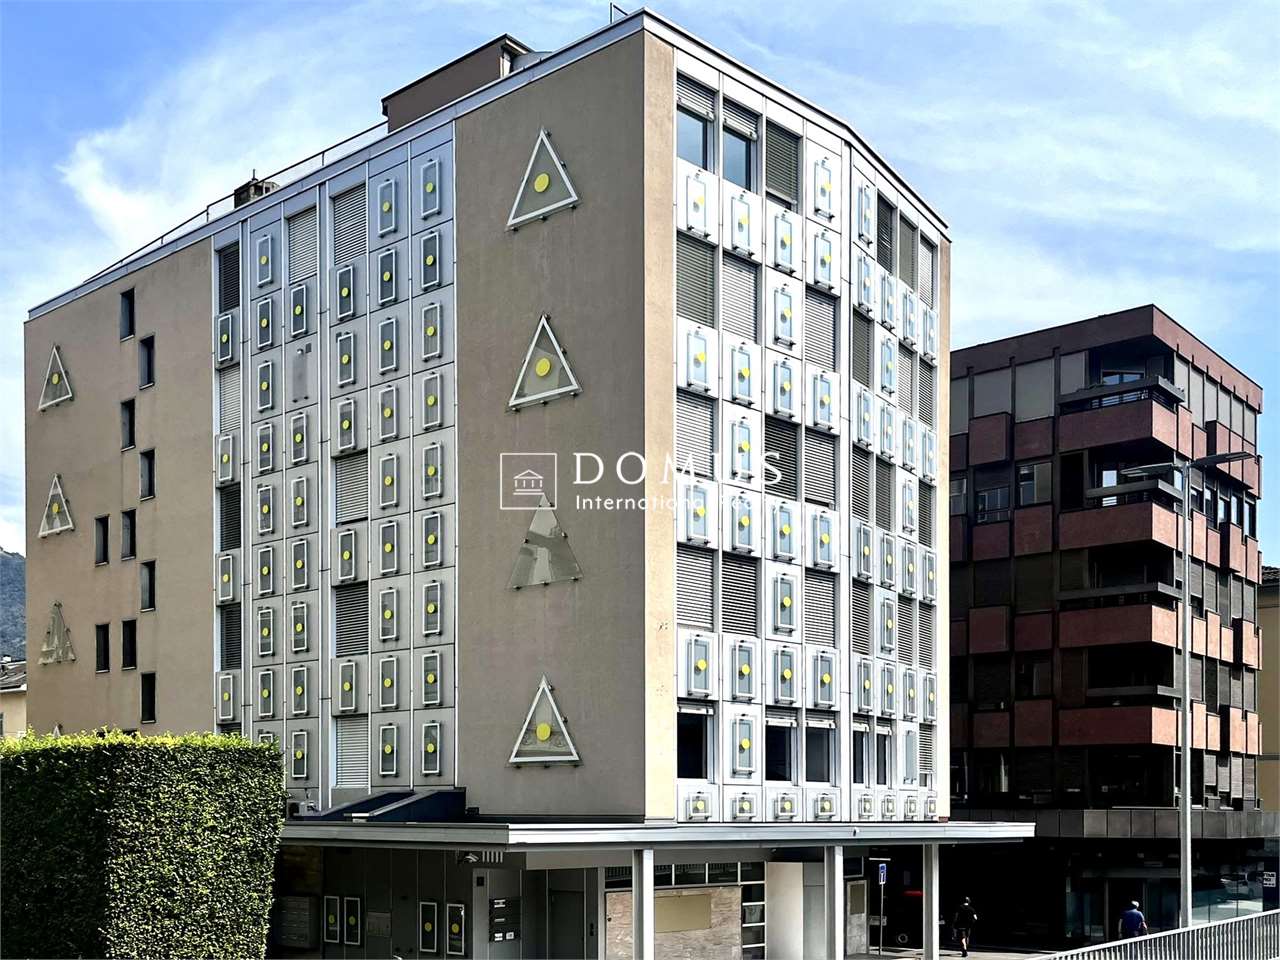
Bellinzona: Palazzi residenziali a reddito | Off-Market

Due palazzi residenziali a reddito, completamente locatiCaratteristiche principali • Due palazzi residenziali a reddito • Posizione centralissima • 23 unità complessive tra appartamenti e spazi commerciali • 100% locati con contratti a lungo termine • Edifici sviluppati su 3 piani fuori terra + piano mansardato • Contesto urbano consolidato e ben servito Redditività • Reddito locativo annuo: CHF 260'000.- • Yield: circa 3,5% L'operazione è proposta in modalità off-market, con trattativa strettamente riservata, rivolta a investitori qualificati.Prezzo disponibile su richiesta: Prezzo e documentazione disponibili esclusivamente su richiesta.Deux immeubles résidentiels générateurs de revenus, entièrement louésPrincipales caractéristiques • Deux immeubles résidentiels générateurs de revenus • Très central • 23 unités au total comprenant des appartements et des espaces commerciaux • 100% loués avec des contrats à long terme • Les immeubles sont développés sur 3 étages hors sol étage en attique • • Très central. loués avec des contrats à long terme • Bâtiments développés sur 3 étages hors sol étage mansardé • Contexte urbain consolidé et bien desservi Réductibilité • Revenu locatif annuel CHF 260'000. • Rendement: environ 3.5% La transaction est proposée en mode off-market, avec des négociations strictement confidentielles, destinées à des investisseurs qualifiés.Prix disponible sur demande : Prix et documentation disponibles exclusivement sur demande.Zwei einkommensschaffende Wohngebäude, voll vermietetHauptmerkmale • Zwei einkommensstarke Wohngebäude • Sehr zentrale Lage • insgesamt 23 Einheiten, darunter Wohnungen und Gewerbeflächen • 100% vermietet vermietet mit langfristigen Verträgen • Gebäude auf 3 oberirdischen Etagen Dachgeschoss • Gesellschaftliches und gut erschlossenes städtisches Umfeld Reduzierte Einnahmen • Jährliche Mieteinnahmen CHF 260.000. • Rendite: ca. 3,5% Die Transaktion wird off-market angeboten, mit streng vertraulichen Verhandlungen, die sich an qualifizierte Investoren richten.Preis auf Anfrage: Preis und Dokumentation ausschließlich auf Anfrage erhältlich.Two residential income buildings, fully leasedMain features • Two income-earning residential buildings • Central location • 23 total units including apartments and commercial spaces • 100% leased with long term contracts • Buildings developed on 3 floors above ground attic floor • Consolidated and well-served urban context Reductibility • Annual rental income: CHF 260,000.- - • Yield: approximately 3.5% The transaction is offered in off-market mode, with strictly confidential negotiation, aimed at qualified investors.Price available upon request: Price and documentation available only upon request.

  • Balcony / Terrace
  • Pets allowed
  • Elevator
  • +1
1 / 7
  • Parking space
  • Garage
  • Child-friendly
CHF 1,995,000.–
14.5 rooms336m² living space
8162 Steinmaur

EXCLUSIVE COUNTRY HOUSE WITH HISTORY – IDEAL FOR MULTIGENERATIONAL LIVING IN STEINMAUR

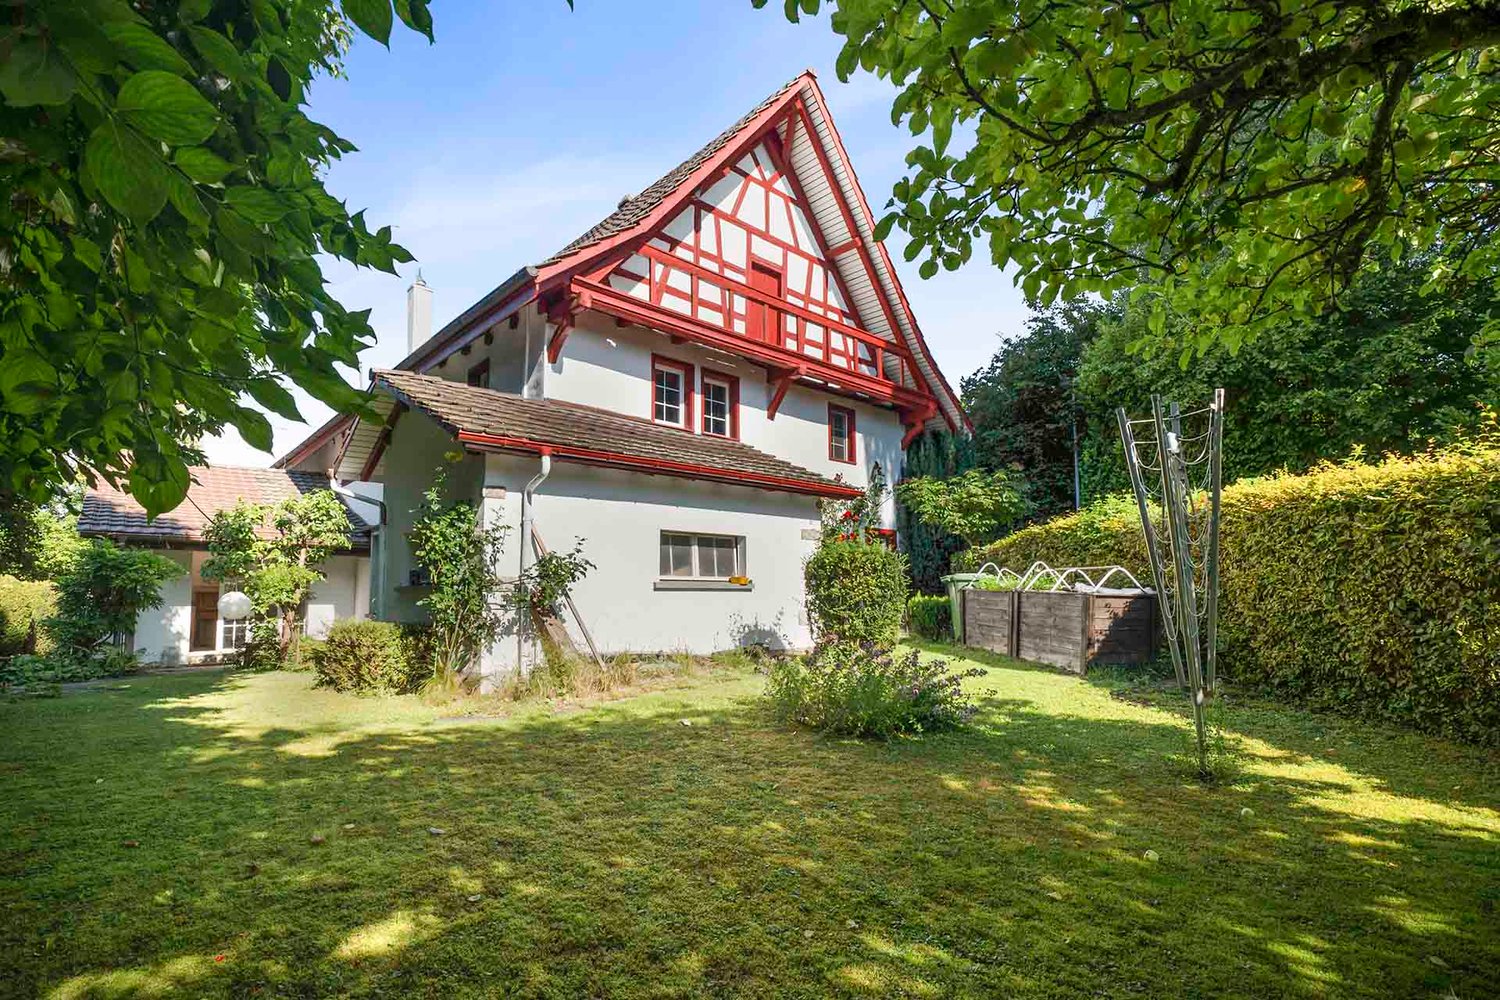
This rare property combines generous dimensions, architectural authenticity and remarkable development potential. The two building sections, built at different times in 1780 and approx. 1950, form a characterful whole and offer an exceptional amount of space, with approx. 336 m² of living space across 14.5 rooms.Traditional timber-frame construction, exposed beams and individually shaped rooms give the house a warm and authentic atmosphere. At the same time, modern windows, high-quality parquet and ceramic floors and ongoing renovations ensure contemporary living comfort.The clear separation of the two sections opens up a wide range of uses – from spacious family living and combining living and working to a multigenerational concept.Thanks to the considerable potential for expansion, extensions and conversions are also possible, for example in the attic area of more than 200 m².The private, secluded garden with mature trees and numerous fruit trees creates a sheltered retreat with a special quality of life.A large private garage and two outdoor parking spaces complete the offer; additional parking can be created with relatively little work.Since its construction in 1780, the property has been cared for and preserved over generations. This long history is now combined with rare opportunities for individual development – ideal for anyone looking for a home with character, space and long-term potential.Interested? Further information, images, a virtual tour, and viewing options are available at: propertyowner.ch/en/immobilien/26-00055 Get a free property valuation. See exclusive listings first. As a member of the Swiss Property Owners Association, you benefit from a free property valuation and gain access to exclusive listings on propertyowner.ch before they are publicly published.

  • Parking space
  • Garage
  • Child-friendly
1 / 8
  • Balcony / Terrace
  • View
CHF 735,000.–
160m² living space
9428 Walzenhausen

HISTORIC MULTI-FAMILY HOUSE WITH VIEW OF LAKE CONSTANCE

Attractive three-family home with a 4.25% return and a view of Lake Constance inWalzenhausenOn a prominent slope in Walzenhausen, we are selling a charming three-family home built in 1897, featuring historic structure in well-maintained condition and offers a solid return. nbsp;With a gross return of 4.88% and a spectacular view of the Lake Constance, this property is an attractive opportunity for both investors and owner-occupiers.The total living area of 160 m² is divided among three apartments: two 2.5-room apartments and one 3.5-room apartment. While theunits on the first floor and top floor are currently rented, the ground floor offers additional possibilities—whether forpersonal use, rental, or a combination of both.Practical ancillary rooms such as basement, laundry room, bike storage, and utility room provide functionality and storage space.The location stands out thanks to good connections to public and the highway—ideal for both tenants and future owners.A historic apartment building with views, returns, and potential—perfect for investors or for (partial) owner-occupancy.Attractive three-family home with a 4.25% return and a view of Lake Constance inWalzenhausenOn a prominent slope in Walzenhausen, we are selling a charming three-family home built in 1897, featuring historic structure in well-maintained condition and offers a solid return. nbsp;With a gross return of 4.88% and a spectacular view of the Lake Constance, this property is an attractive opportunity for both investors and owner-occupiers.The total living area of 160 m² is divided among three apartments: two 2.5-room apartments and one 3.5-room apartment. While theunits on the first floor and top floor are currently rented, the ground floor offers additional possibilities—whether forpersonal use, rental, or a combination of both.Practical ancillary rooms such as basement, laundry room, bike storage, and utility room provide functionality and storage space.The location stands out thanks to good connections to public and the highway—ideal for both tenants and future homeowners.A historic apartment building with views, returns, and potential—perfect for investors or for (partial) owner-occupancy.Interested? For more information, photos, a virtual tour, and viewing options, visit: propertyowner.ch/de/real-estate/25-11782 As a member of the Swiss Landowners Association, you’ll benefit from a free real estate appraisal and gain access to exclusive listings on propertyowner.ch before they’re made public.

  • Balcony / Terrace
  • View
Tobias Benz

Tobias Benz

1 / 8
Tobias Benz

Tobias Benz

  • Parking space
  • Garage
CHF 1,200,000.–
8580 Amriswil

Residential and Commercial House

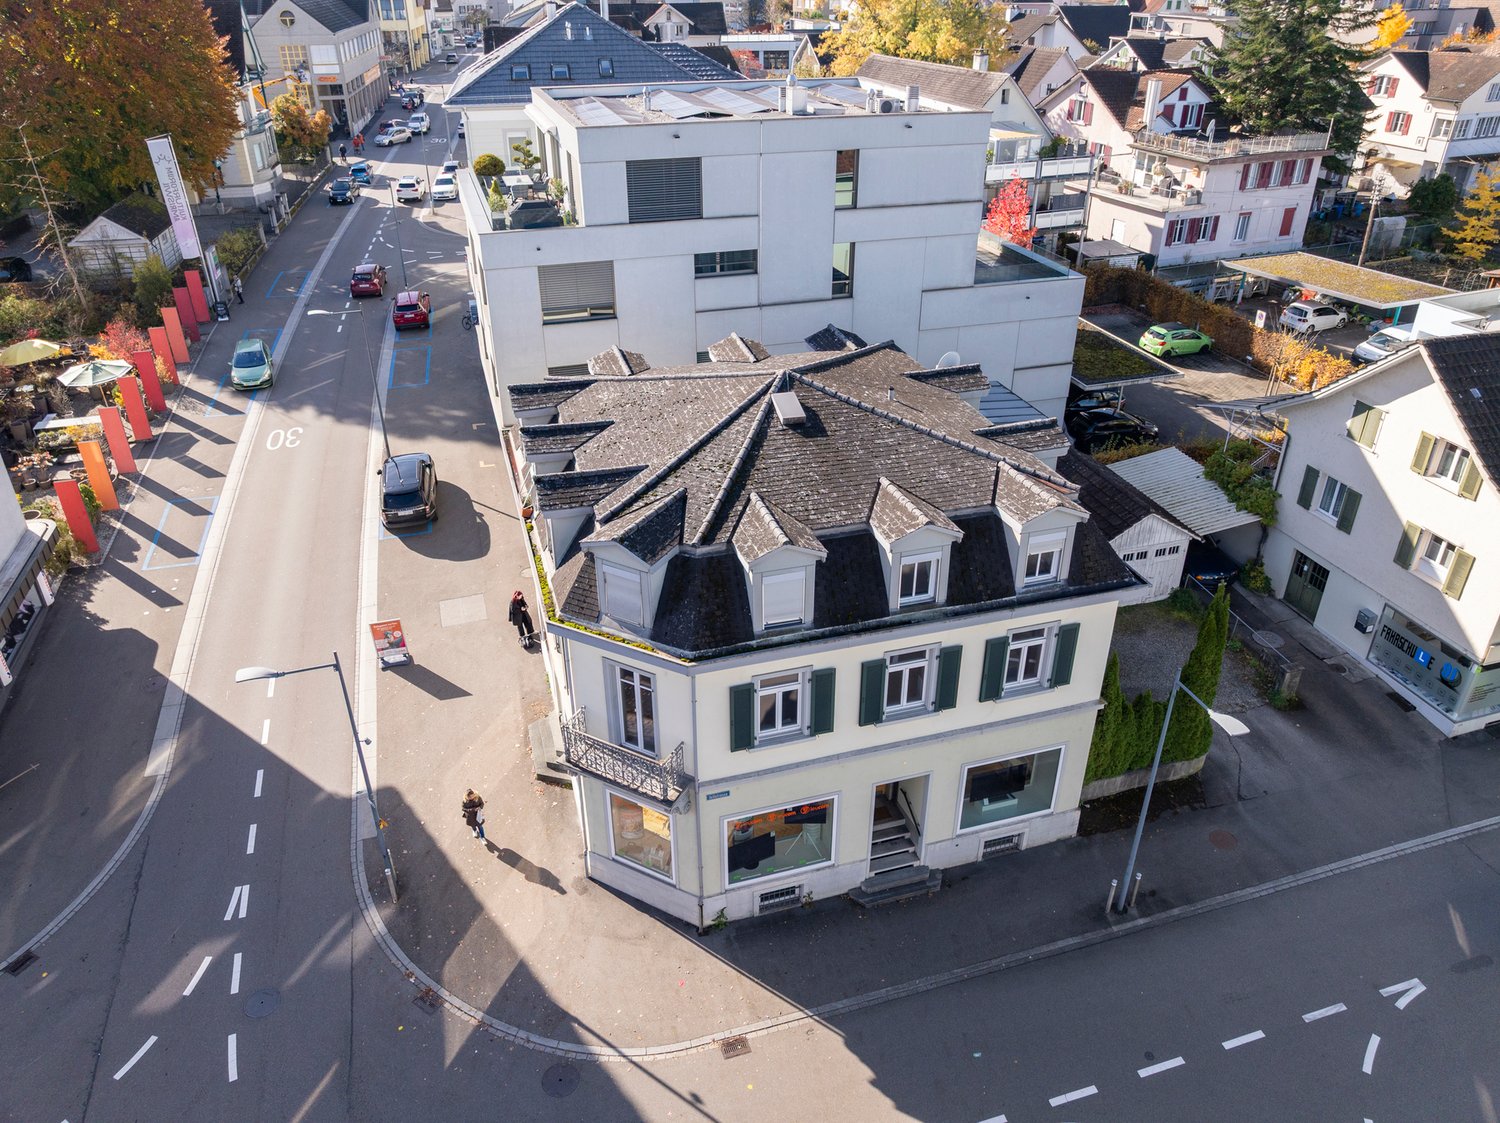
The residential and commercial house at Bahnhofstrasse 29 is located in the central area of Amriswil. Via Bahnhofstrasse and the easily accessible side streets, you can quickly and easily reach the surrounding service, shopping, and gastronomy businesses. The location is characterized by above-average good accessibility.The property has a spacious sales room with a large shop window frontage on the ground floor, as well as an additional room and ancillary areas. Access is via the main entrance directly from Bahnhofstrasse. In the rear area of the ground floor, there are also additional rooms that can be used for storage or office space. The upper floors are accessed via the central staircase.The 1st floor has office spaces. The bright and friendly rooms have high ceilings and good natural lighting. The well-maintained interior design and good room layout allow for versatile use. The rooms can be used as individual or group offices. A kitchen and sanitary facilities are also available.The 2nd floor comprises a 3.5-room apartment. This has a practical room layout and a spacious living area. The apartment is bright and offers a pleasant living atmosphere.The interior design corresponds to a simple but well-maintained standard. The attic is currently also used as living space. The rooms are individually designed and offer additional space. The design corresponds to a simple, age-appropriate condition of the building.

  • Parking space
  • Garage
1 / 4
CHF 690,000.–
11 rooms348m² living space
6558 Lostallo

Casa con 4 appartamenti

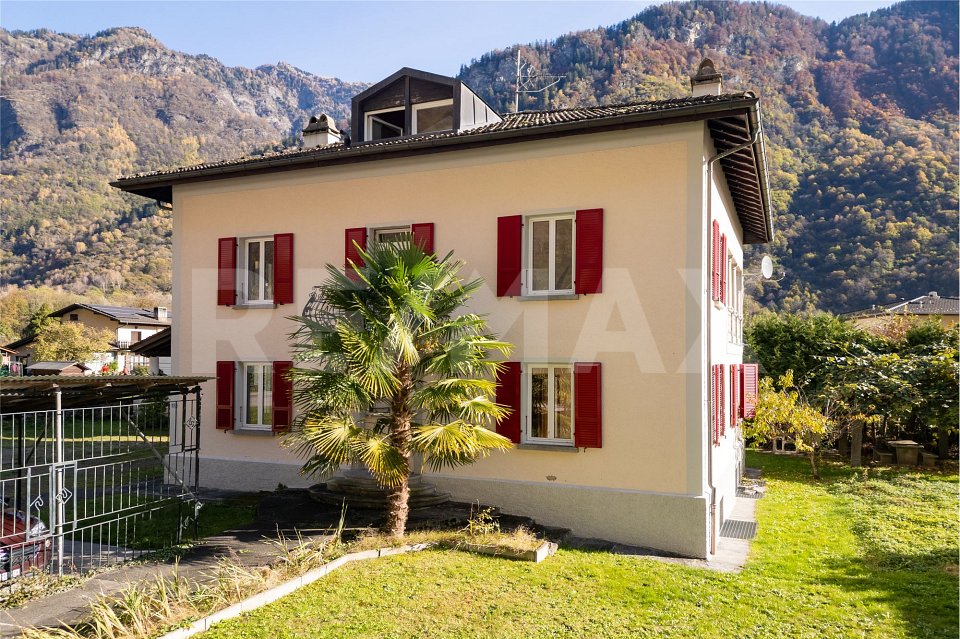
Questo e tanti altri immobili e foto sono visibili su remax.ch e newhome.ch.Visiti immediatamente la proprietà attraverso il tour virtuale: https://my.matterport.com/show/?m=xew7A5WCCXLResidenza primaria e secondaria.PT inferiore: Appartamento di 1.5 locali - ca. 37.2 m2PT superiore: Appartamento di 3.5 - ca. 82.5 m2P1: Appartamento di 3.5 locali - ca. 69.6 m2, balcone ca. 6.5 m2Mansarda: Appartamento di 3.5 locali - ca. 80.3 m2La casa, di solida costruzione, è in buone condizioni e ben tenuta. A seconda dell'uso, l'involucro esterno non ha bisogno di essere rinnovato. C'è un appartamento su ogni piano. Gli appartamenti richiedono interventi di ristrutturazione, parzialmente già avviati, per essere riportati a uno standard moderno e funzionale. L'ampio giardino invita a soffermarsi. Il maestoso paesaggio montano è abbastanza vicino da poter essere toccato e la vicinanza al Ticino e la sensazione di vacanza associata sono facilmente riconoscibili dalle palme presenti nella proprietà e nell'area circostante. Anche se l'autostrada è a pochi minuti di distanza, si può godere della pace e della tranquillità della casa. Ristoranti e negozi sono raggiungibili in circa 5 minuti di auto.Il fatto che le case unifamiliari vengano costruite nel quartiere dimostra che la regione è in crescita. E i dati demografici mostrano che le persone sono più propense a tornare a vivere di nuovo in campagna. Cabbiolo (Lostallo) è tranquilla e allo stesso tempo centrale, poiché le città più grandi sono raggiungibili in circa 20 minuti di auto. Tutte le informazioni sono senza garanzia.Vuole saperne di più sulla proprietà? Ci contatti! Siamo con piacere a sua disposizione per ulteriori informazioni e/o per una visita e le invieremo volentieri una documentazione dettagliata.-Diese und weitere Immobilien und Bilder können Sie unter remax.ch und newhome.ch besichtigen.Besichtigen Sie die Liegenschaft sofort durch den virtuellen Rundgang: https://my.matterport.com/show/?m=xew7A5WCCXLErst- und Zweitwohnsitz.Unteres Erdgeschoss: 1.5-Zimmer-Wohnung - ca. 37,2 m2Erdgeschoss: 3.5-Zimmer-Wohnung - ca. 82,5 m2Erster Stock : 3.5-Zimmer-Wohnung - ca. 69,6 m2, Balkon ca. 6,5 m2Dachgeschoss: 3.5-Zimmer-Wohnung - ca. 80,3 m2Das solide gebaute Haus ist in gutem Zustand und gut gepflegt. Je nach Nutzung ist die Gebäudehülle nicht renovierungsbedürftig. Auf jeder Etage befindet sich eine Wohnung. Die Wohnungen bedürfen einer Renovierung, die zum Teil bereits begonnen wurde, um sie auf einen modernen und funktionalen Standard zu bringen. Der grosszügige Garten lädt zum Verweilen ein. Die majestätische Berglandschaft ist zum Greifen nah, und die Nähe zum Tessin und das damit verbundene Urlaubsgefühl sind an den Palmen auf dem Grundstück und in der Umgebung leicht zu erkennen. Obwohl die Autobahn nur wenige Minuten entfernt ist, kann man die Ruhe im Haus geniessen. Restaurants und Geschäfte sind in ca. 5 Minuten mit dem Auto zu erreichen.Die Tatsache, dass in der Nachbarschaft Einfamilienhäuser gebaut werden, zeigt, dass die Region wächst. Und die demografische Entwicklung zeigt, dass die Menschen eher wieder aufs Land ziehen wollen. Cabbiolo (Lostallo) ist ruhig und gleichzeitig zentral, denn die grösseren Städte sind in ca. 20 Minuten mit dem Auto zu erreichen. Alle Angaben erfolgen ohne Gewähr. S.E.&O.Sie möchten mehr über das Objekt erfahren? Kontaktieren Sie uns! Wir stehen Ihnen sehr gerne für weitere Auskünfte und/oder eine Besichtigung zur Verfügung und senden Ihnen eine ausführliche Dokumentation zu. Wir freuen uns auf Ihre Kontaktaufnahme.
Suggested properties for you based on search results