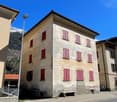
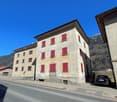
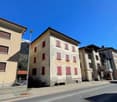
1612 results - Multi-family house to buy

1 / 13
CHF 1,320,000.–
10 rooms180m² living space
5734 Reinach AG

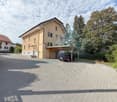
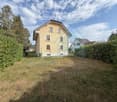
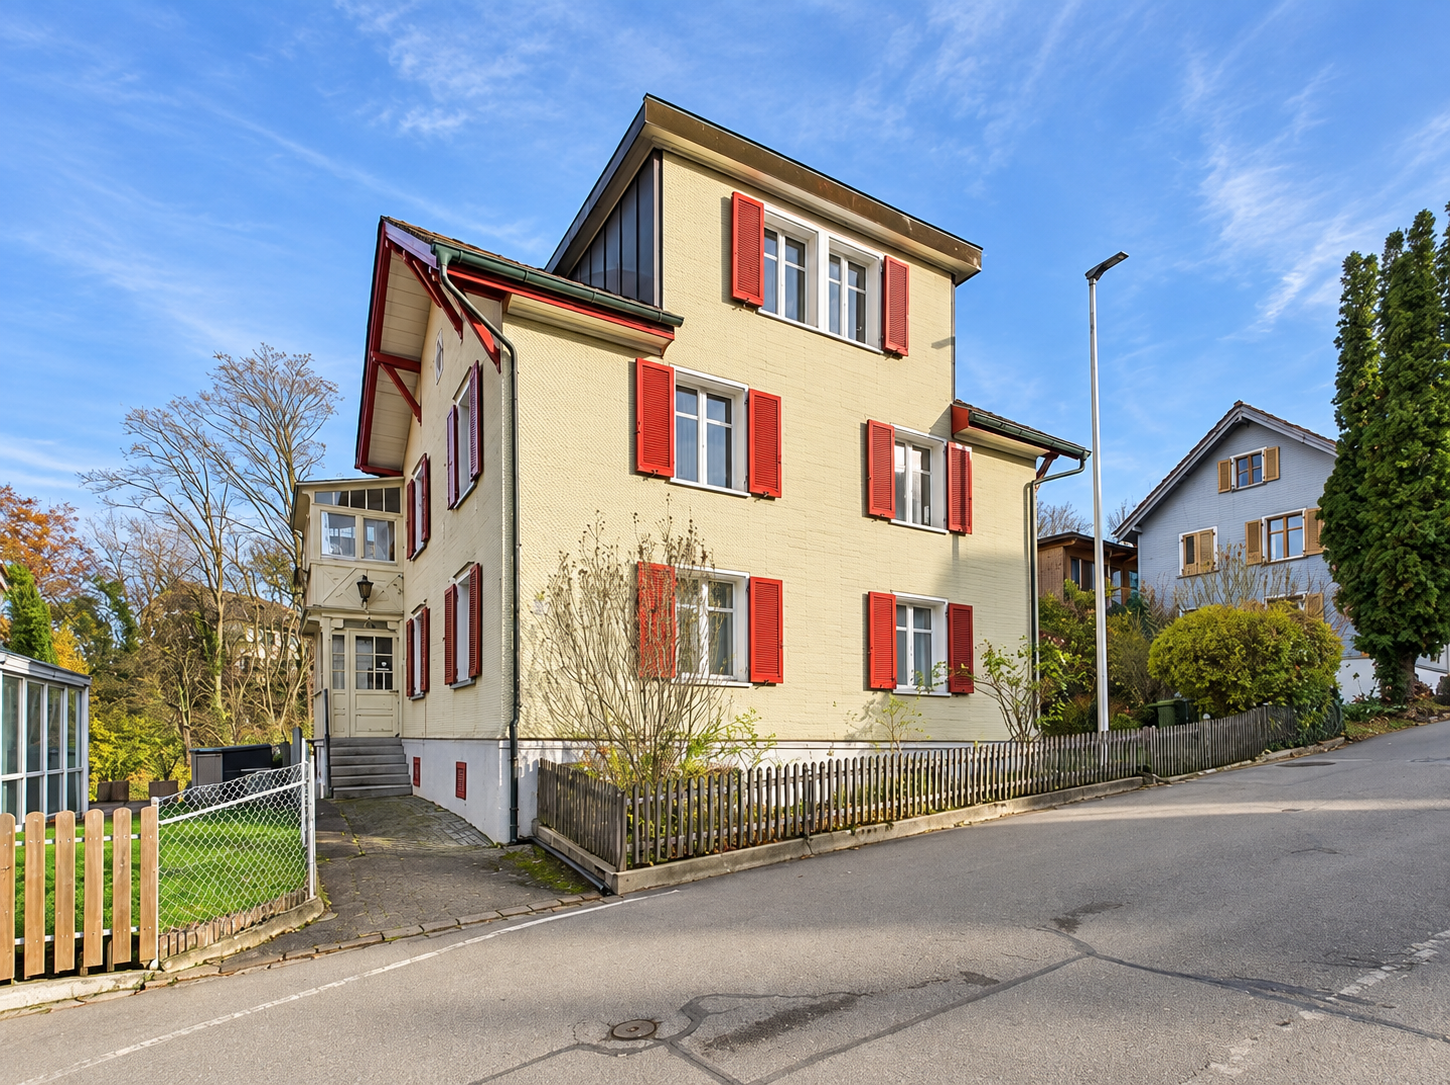
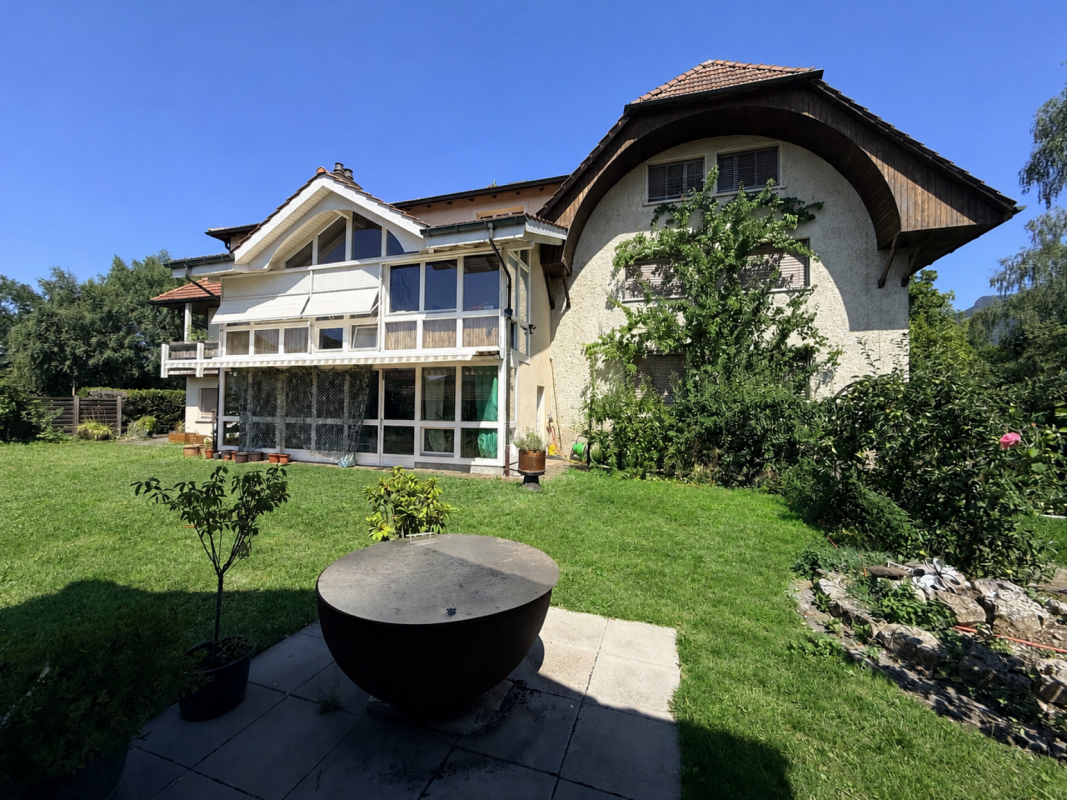
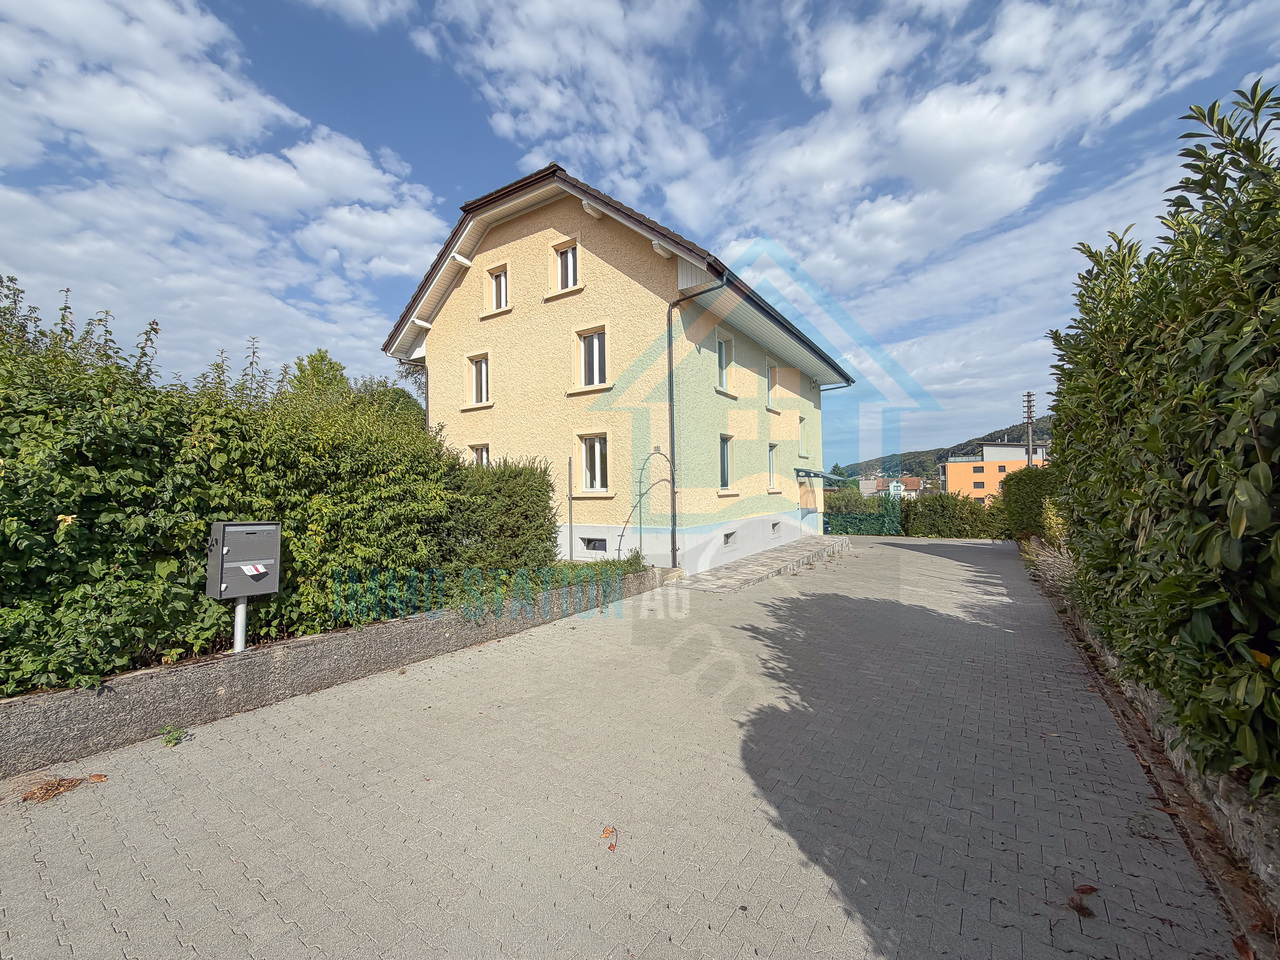
Two-family house with large plot and development potential

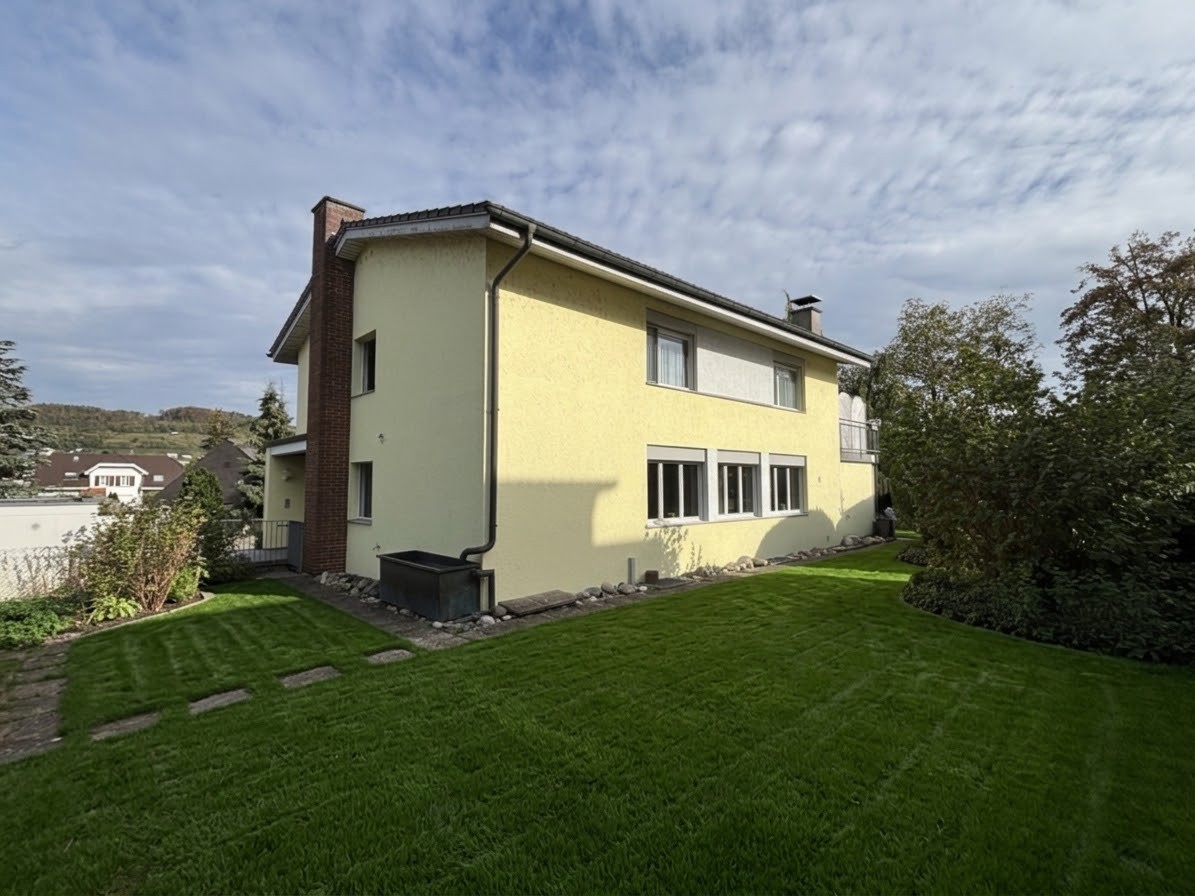
Are you looking for a property with ongoing rental income and attractive development potential? This two-family house in a quiet and sunny residential area of Reinach AG offers interesting opportunities for investors, investors, and project developers on a generous plot of 941.25 m². The two-family house has two separate residential units and is currently fully rented out. The existing tenancies can be taken over and generate a net rental income of CHF 3,300.- per month or CHF 39,600.- per year. A potential and feasibility analysis is available for the plot in the W2 residential zone. In addition to a possible replacement new building, the property also offers potential for expansion or extension of the existing building, subject to building law examination and approval.This offer is characterized by the following advantages: • Plot area: 941.25 m² • W2 residential zone • Regular utilization factor: 0.50 • Utilization bonus according to potential analysis: +0.05 • Projected utilization factor: 0.55 • Accountable floor area according to study: approx. 517.68 m² • Two-family house with two separate residential units • Currently fully rented out • Net rental income: CHF 3,300.- per month / CHF 39,600.- per year • Existing tenancies can be taken over • Potential for expansion or extension • Alternatively, replacement new building with up to 8 residential units according to study • Around 522 m² of net living space according to the investigated new building variant • Potential and feasibility analysis available • No architectural commitment • Ideal for investors, investors, and project developers Interested?We will gladly provide you with the complete object documents and the available potential and feasibility analysis in the event of serious interest.You want to sell or rent your property?Immo Station AG accompanies you with discreet, competent, and personal advice. We evaluate your property free of charge, develop a tailored marketing strategy, and support you professionally throughout the entire sales or rental process.Support with marketing?Do you want to sell or rent your property? Immo Station AG is happy to support you with the professional preparation and successful marketing of your property. Your object will be presented targeted on over 70 real estate platforms, on social media, and on our own website. Additionally, we actively approach interested parties from our customer and investor database to achieve maximum reach and efficient mediation. This service can be taken advantage of flexibly for a flat rate of CHF 300.- per month. Please contact us for further information or a non-binding consultation.

1 / 7
CHF 1,565,000.–
245m² living space
Auf Anfrage 1, 4418 Reigoldswil

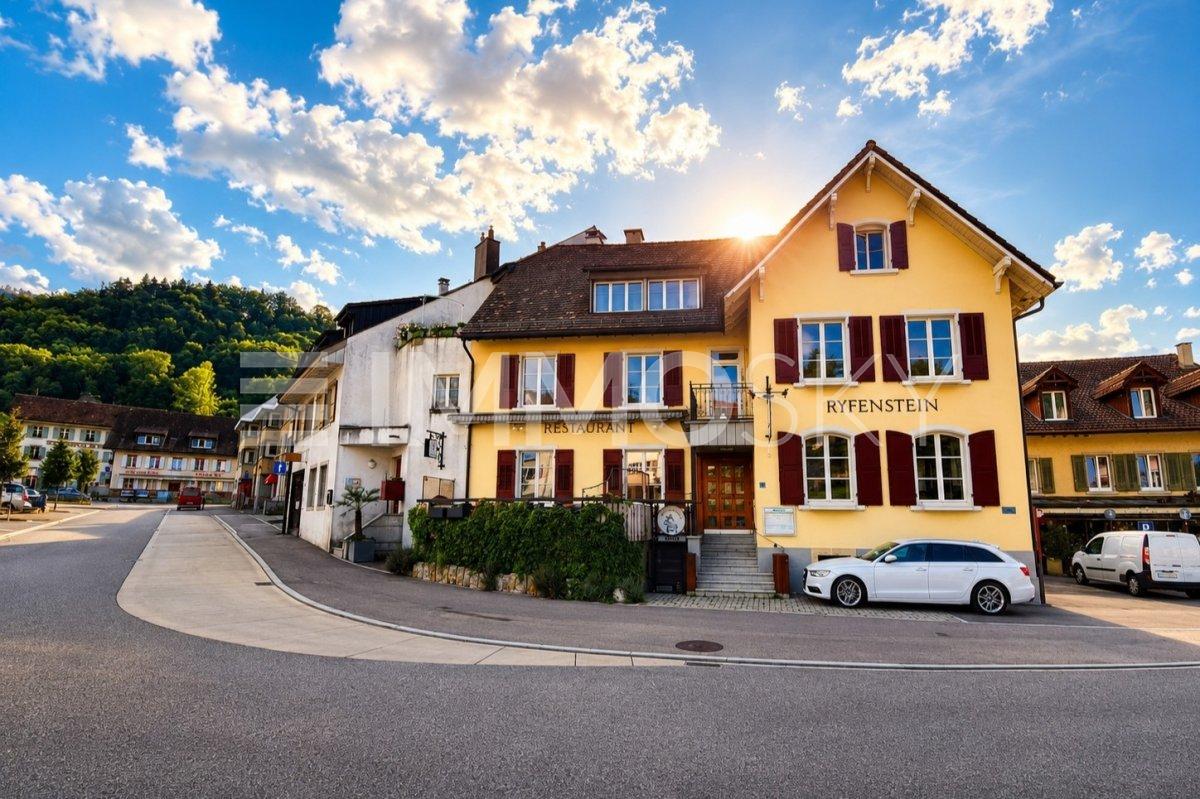
Investment Opportunity with Potential to Create Added Value

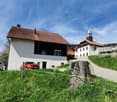
An exciting investment opportunity for investors who want to combine existing substance with targeted development and long-term earnings potential.The property in the village center of Reigoldswil already has two existing residential units on the upper and attic floors and offers attractive potential for expanding the range of residential offerings.Particularly interesting: Initial investigations for the reuse of the area on the ground floor have already been carried out. According to the findings, it is possible to realize two additional 2.5-room apartments there. Corresponding renovation plans have already been created by the ownership and provide a valuable basis for further project planning.By realizing the additional residential units, the property could have a total of four apartments in the future and thus be positioned as an attractive multi-family house.This ImmoSky offer provides you with the following "added value":+ Central location+ Attractive investment object with long-term development potential+ Potential for a total of four residential units after renovation+ Possible return of around 4.2% with an assumed renovation investment of around CHF 250,000.Have we sparked your interest? We would be happy to show you this attractive residential and commercial building during a personal viewing. We look forward to your inquiry.

1 / 8
CHF 960,000.–
236m² living space
Route Bellelay 4, 2712 Le Fuet

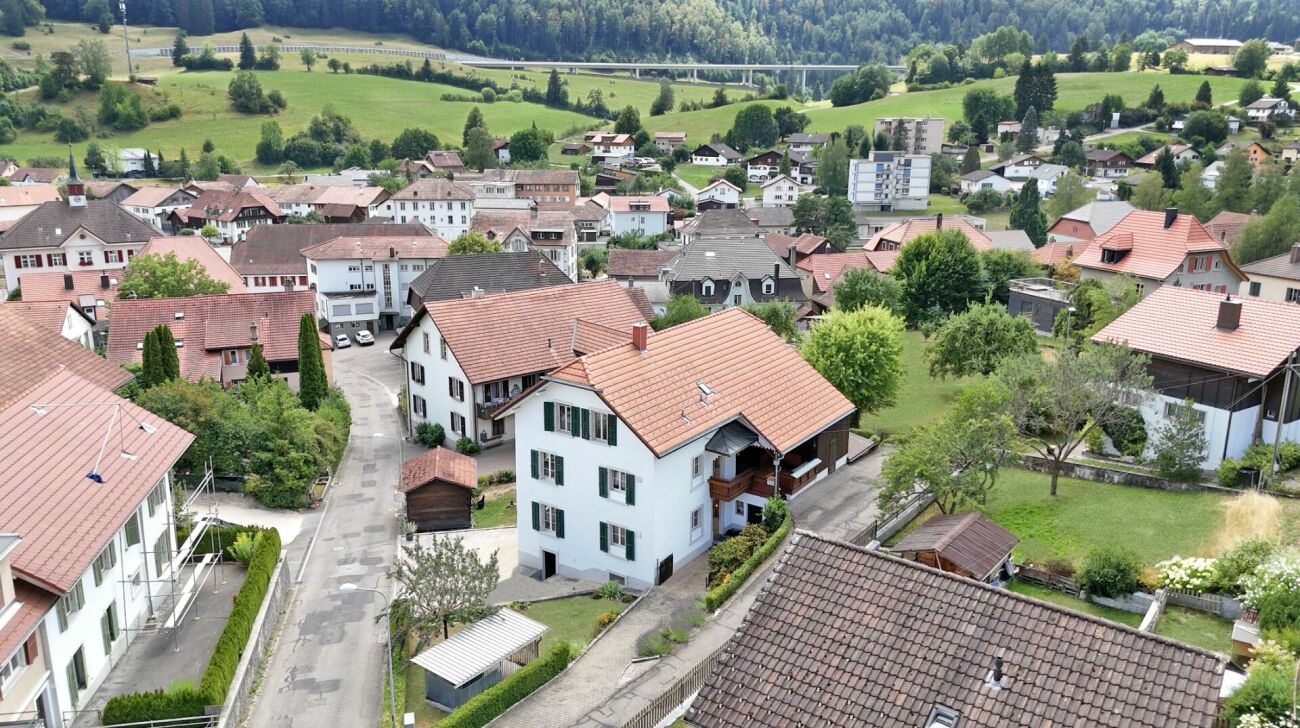
Charming Jura house with three apartments, development potential, and building land reserve

Charming Jura house with three apartments, development potential, and building land reserve An authentic Jura house with history, spacious room offer, and diverse possibilities - as a rental object, multi-generation house, or individual holiday home. A house with character and potential:The archetypal Jura house from 1900 is located in the heart of Le Fuet, a village whose village image is rightly under monument protection. Additionally, Le Fuet belongs to the Chasseral Nature Park - an attractive environment for people who appreciate originality, nature, and tranquility. In the years 1990 and 1995, the building was comprehensively and completely renovated by the construction company of the current owners. This resulted in three independent apartments: Ground floor: cozy 3-room apartmentMiddle floor: spacious 5-room apartmentTop floor: attractive 4½-room apartment The location on the south slope is ideal, the view is impressive and far-reaching. A house that combines traditional charm with interesting usage possibilities. A roof space with exceptional possibilities:The spacious attic offers significant development potential. Originally, a holiday apartment for the owners was planned here, but the project was not realized. This opens up the possibility for future owners to create additional living space according to their own ideas - whether to increase rental income, for own use, or as an individual holiday home with special character. Parking spaces on both sides of the house:There are sufficient parking spaces available on both the west and east sides of the house. This is a practical advantage for the residents and their visitors. Good connection to public transport:The bus stop "Le Fuet, Poste" is only 168 meters from the house on Route de Bellelay 4, according to SBB. This ensures a connection to public transport even without a car. Solid building substance and convincing energy values The last renovation work was carried out in 2019. The oil heating system was revised in 2026. Particularly noteworthy is the excellent insulation of the house: For the heating of the entire building, only around 4,500 liters of heating oil are needed per year. Two basement rooms complement the room offer, including a traditional natural cellar, which underlines the original character of the house. Biel within reach:The city of Biel is less than 24 kilometers away and can be reached in around ten minutes via the highway. The supra-regional connection is also attractive: According to ViaMichelin, the driving time is around 93 minutes to Zurich and 76 minutes to Basel. Biel is also one of the Swiss cities with a dynamic population development. The nearby urban center expands the catchment area and makes the location interesting from a rental perspective as well. An interesting offer for investors:Purchase price: CHF 960,000.- The offer price is below the building value estimated for 2025 of CHF 1,088,400.-. Additionally, there are land reserves with interesting prospects: • Building land: 1,071 m² • Agricultural land: 939 m² These areas represent additional potential, whose concrete usage possibilities and building law prerequisites are to be examined in individual cases. Attractive initial yield with development reserve:The three existing apartments currently generate an annual gross rent of CHF 40,800.-. Based on the offer price, this corresponds to a gross return of around 4.25%. With the development of the spacious attic, the earnings potential could possibly be significantly increased. Depending on the development concept and achievable rent, the return could improve further. Alternatively, the house offers the rare opportunity to design a spacious, characterful holiday home according to one's own ideas - with plenty of space, southern orientation, and the special atmosphere of the Bernese Jura. A house, many perspectives:Whether as an investment object with development potential, as a multi-generation house, or as a personal retreat in the Jura: This historic building offers a versatile starting position for people with vision and ideas. Viewings for serious interested parties are welcome. Please, no inquiries from brokers or intermediaries. Thank you for your understanding.
Travel time
-
1 / 17
CHF 1,250,000.–
10.5 rooms242m² living space
5737 Menziken

Fully Rented in the Center

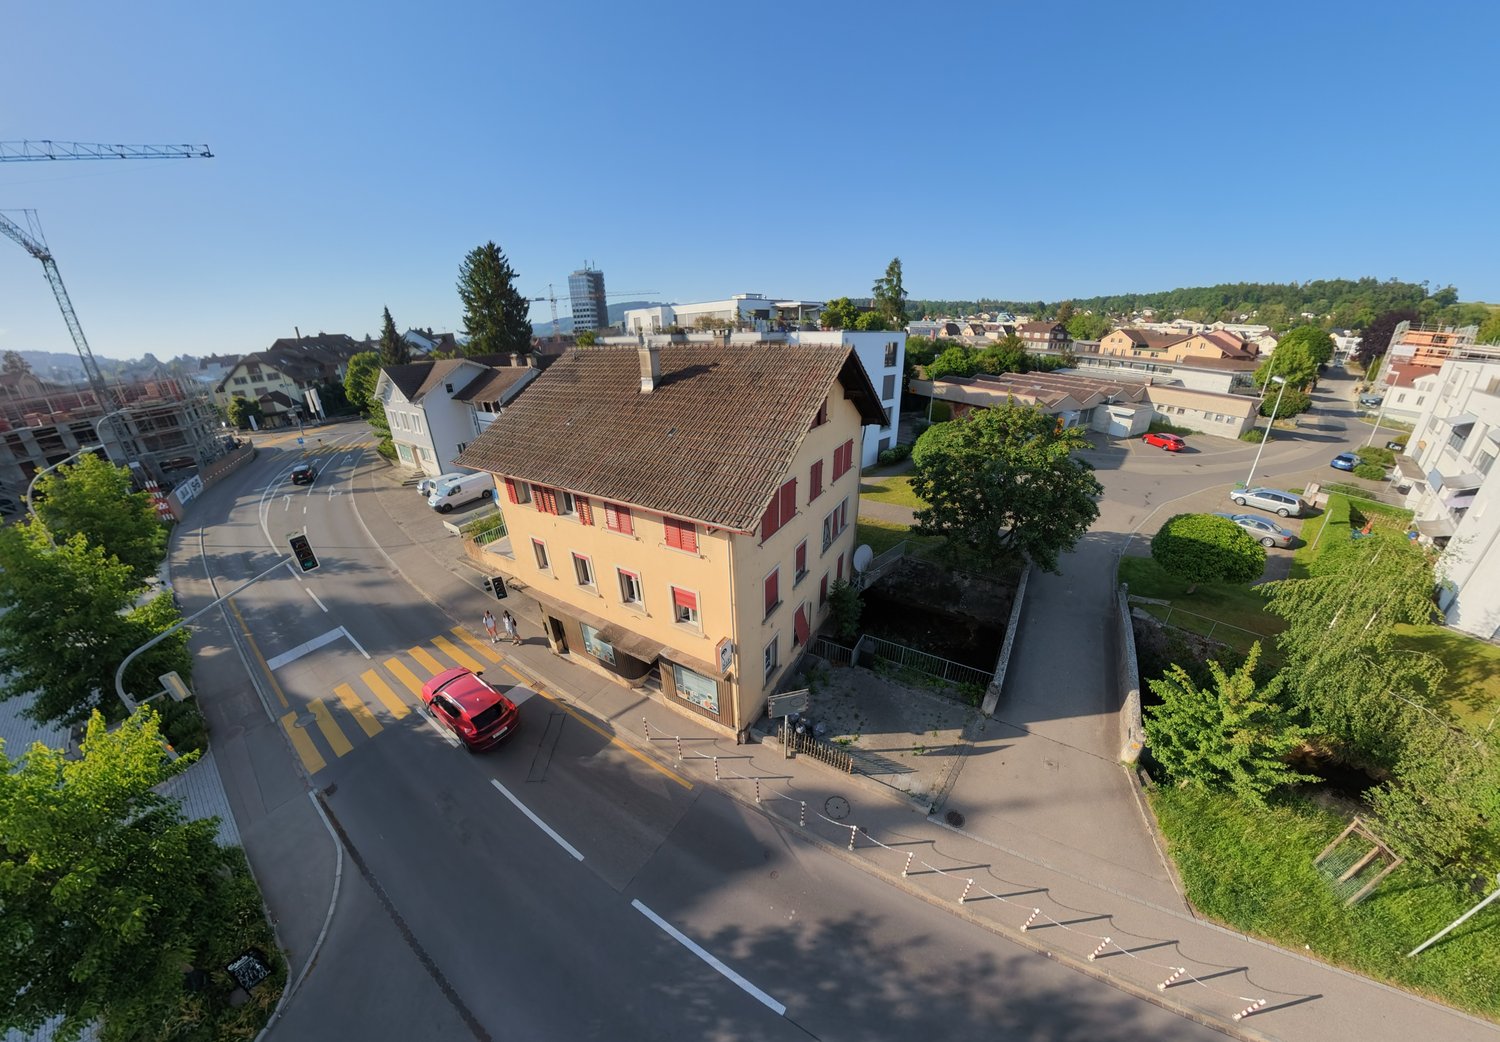
Centrally located residential and commercial property with rental potential Location of the property The property at Hauptstrasse 65 in Menziken combines a central residential location with a well-visible address for commercial use. The positioning along a frequently used traffic axis offers the commercial spaces on the ground floor an attractive presence and good accessibility. Shopping facilities, restaurants, schools, and public transportation are located in the surrounding area. Menziken has a diverse infrastructure in the Wynental and regional transportation connections in the direction of Aarau, Sursee, and Lucerne. The combination of living and working makes the location interesting for different user groups. The house This residential and commercial property includes two apartments on the upper floors and two commercial units on the ground floor. The two commercial spaces and the 4.5-room apartment are currently rented. The free 3.5-room apartment offers the buyer the opportunity for new rental or own use. On the ground floor, there is a barbershop and a sales room. Both units benefit from the visibility along the main street. The upper floors house a 3.5-room apartment and a 4.5-room apartment with functional floor plans. The property presents itself in a well-maintained condition overall. The combination of residential and commercial use distributes the rental income across different types of use. Rental overview The monthly gross rents, including the specified ancillary costs, are: • Ground floor left – Barbershop: CHF 850.–, of which CHF 100.– ancillary costs • Ground floor right – Sales room: CHF 1,600.–, of which CHF 200.– ancillary costs • 1st floor – 3.5-room apartment, currently vacant: intended gross rent CHF 1,850.–, of which CHF 200.– ancillary costs • 2nd floor – 4.5-room apartment: CHF 2,400.–, of which CHF 300.– ancillary costs From the currently rented units, annual gross rental income of CHF 58,200.– results, or net rental income of CHF 51,000.–, each without a possible separately charged parking space rent. If the free 3.5-room apartment is rented at the listed rent, the annual gross target rent is CHF 80,400.–. After deducting the specified ancillary costs, this corresponds to a net target rent of CHF 70,800.– per year. Parking The property includes a private parking space, which is currently rented to a commercial unit. The existing rental agreement will be taken over when the property is acquired. In addition, seven community parking cards for the public parking spaces directly opposite are currently being used. The takeover or continuation of these parking cards must be clarified with the community. The public parking spaces do not belong to the property; their use is subject to the communal regulations. What characterizes the property • Two apartments and two rented commercial units • Ongoing rental income from three rented units • Free 3.5-room apartment with rental or own-use potential • Combination of residential and commercial rental income • Central, well-visible location on the main street • Private, already rented parking space • Public parking facilities directly opposite • Interesting acquisition opportunity for investors with a focus on mixed-use properties

1 / 13
CHF 2,650,000.–
12.5 rooms270m² living space
6500 Bellinzona

Modern income-generating apartment building in the heart of Bellinzona.

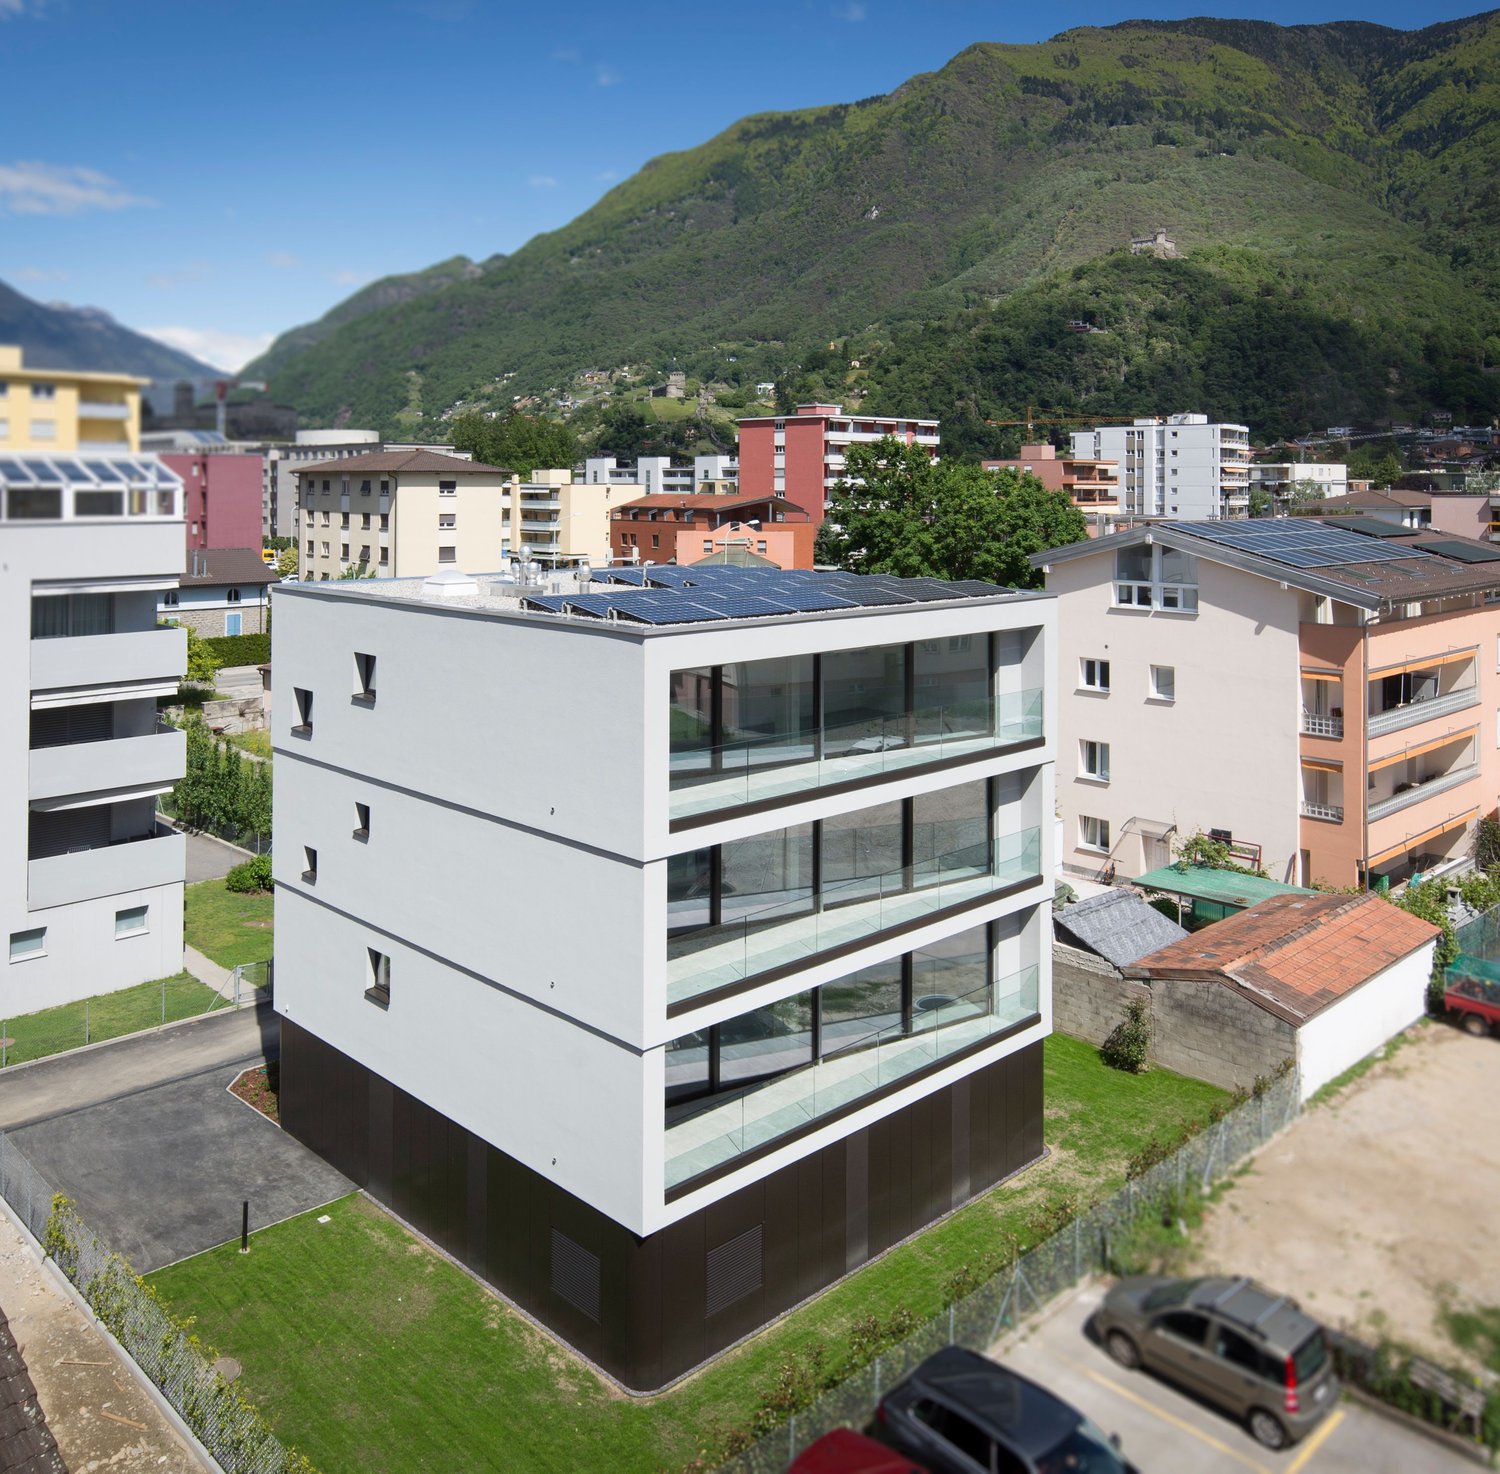
Situated in a strategic, well-served location in Bellinzona, this elegant apartment building represents a high-quality investment opportunity. It is ideal for those seeking a stable return, efficient management and sustainable long-term capital growth. Thanks to its central location, immediate proximity to key amenities and excellent construction quality, the property is highly attractive on the rental market.Arranged over several levels, the property comprises three 3.5-room apartments, each with an area of approximately 90 m², for a total living area of approximately 270 m². Each unit has two bathrooms and a spacious terrace, features that are highly valued by tenants and help ensure stable, long-term occupancy.Built in 2020, the apartment building stands out for its high construction quality, modern and well-maintained finishes, and carefully selected materials that ensure comfort and durability. The property also benefits from an excellent energy rating, supported by a modern central heating system and solar panels. These help reduce energy consumption and operating costs, further increasing the investment’s value over time.The property is in impeccable condition and requires no major work in the short or medium term. As it is fully rented, it provides a steady and predictable income stream from the outset, giving investors the reassurance of an already performing investment that is ready to generate returns.The train station is approximately 10 minutes away on foot, while schools, shops, services and supermarkets are easily accessible. This privileged location ensures consistent rental demand and helps preserve and increase the value of the invested capital over the years.Key features of the property: • Income-generating investment with stable, immediate returns • 3 fully rented 3.5-room apartments • Terrace and 2 bathrooms in each unit • Total living area of approximately 270 m² • Recent construction (2020) • High construction quality and modern finishes • Excellent energy rating • Solar panels for greater energy efficiency • Modern, efficient central heating • Low operating costs • No major work expected in the short term • Central, highly sought-after location in Bellinzona • Train station within walking distance • Services, schools and shops in the immediate vicinity • Long-term potential for capital appreciation A rare property on the market, combining security, sustainability, construction quality and profitability. The ideal solution for investors looking to protect and grow their wealth through a modern, efficient property in one of the Canton of Ticino’s most dynamic real estate markets.Contact us to receive the full documentation or to arrange a private viewing.

1 / 13
CHF 2,070,000.–
12.5 rooms420m² living space
6614 Brissago

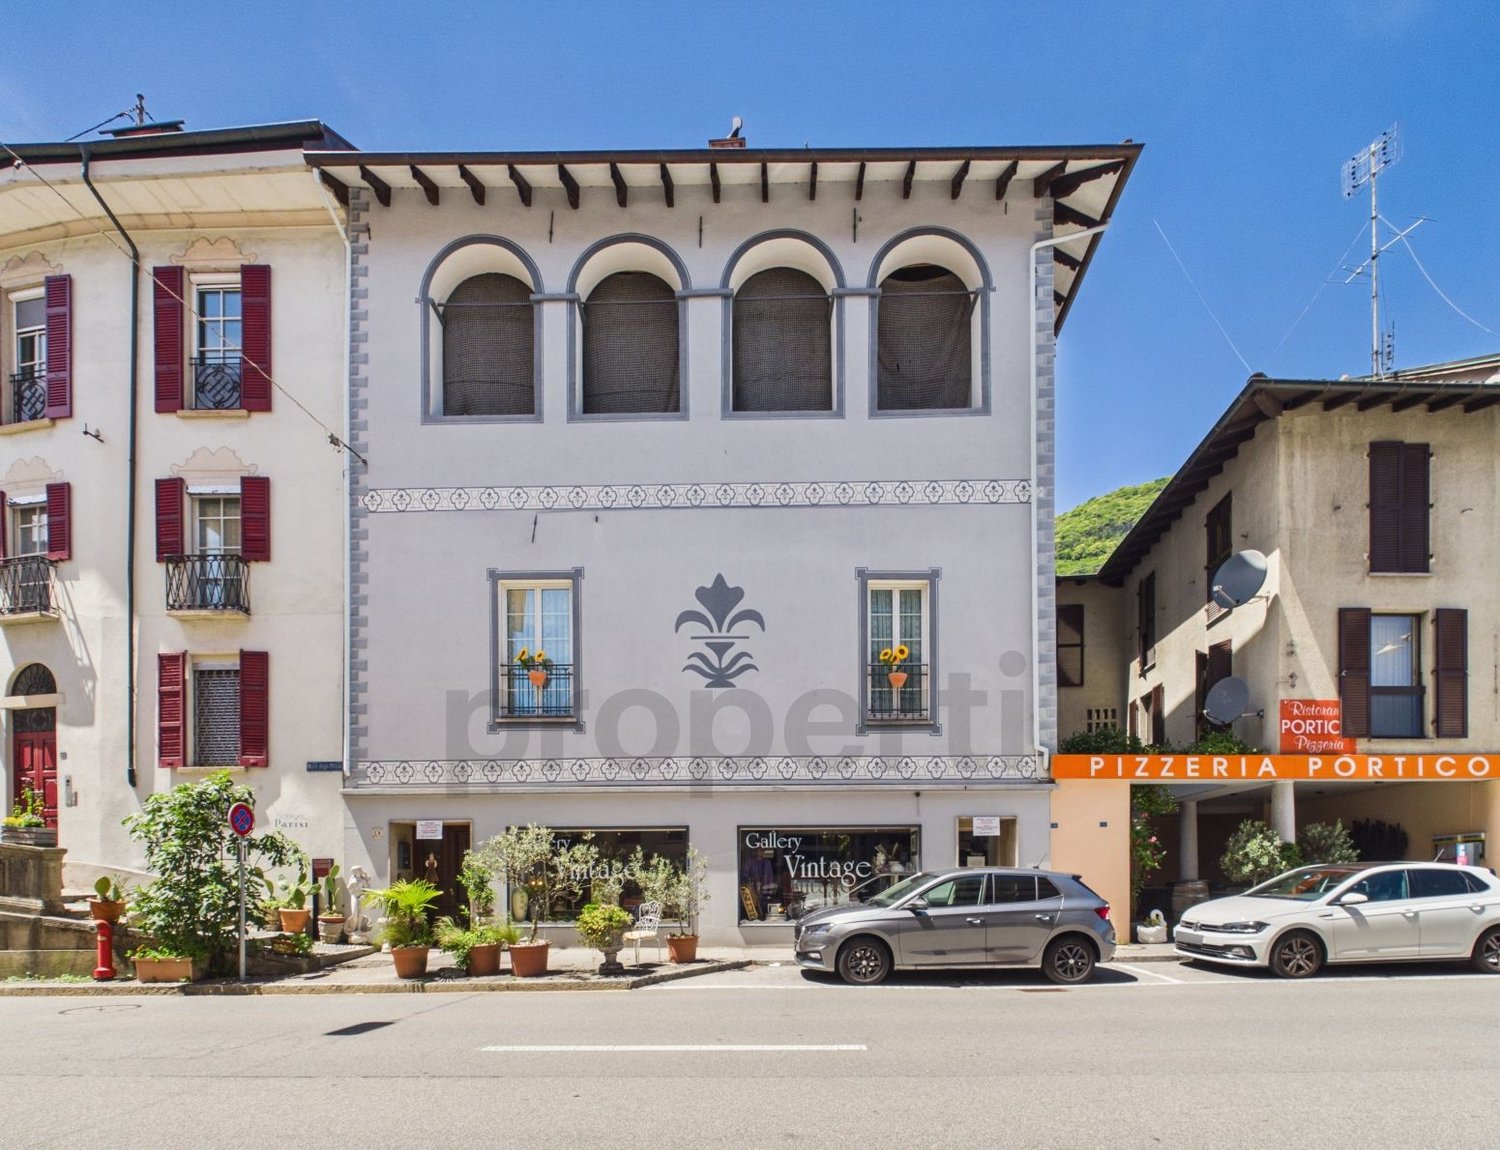
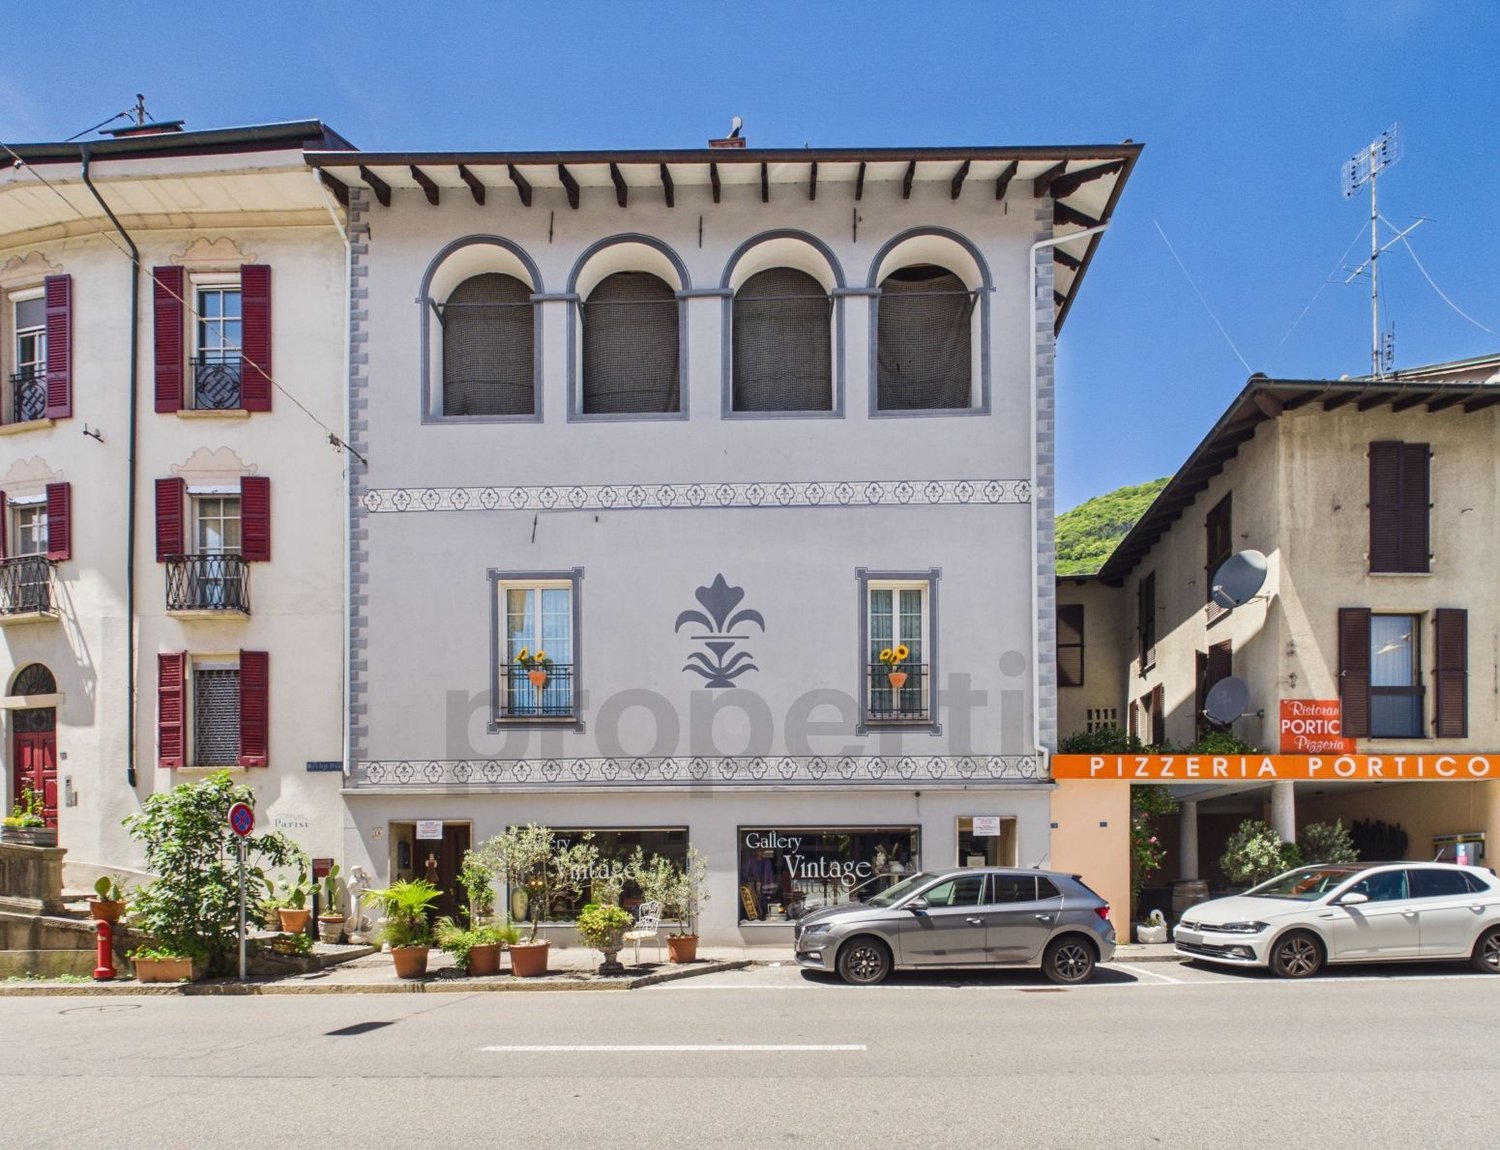
House of the Barons - Historic Patrician Residence with Commercial Space in the Heart of Brissago

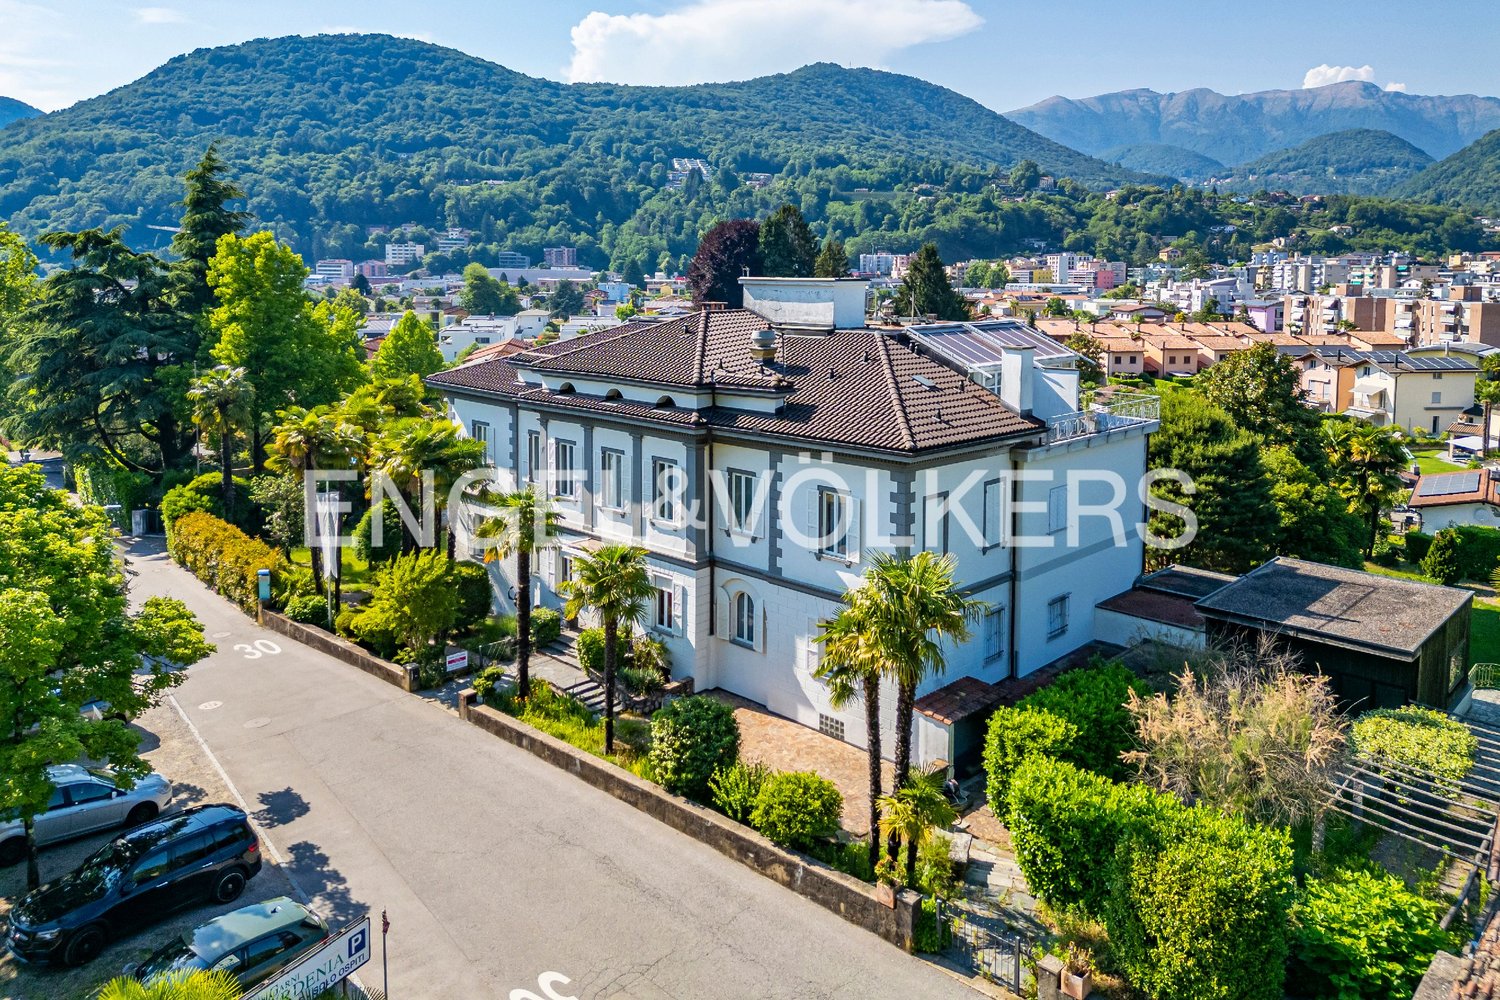
Discover the charm of the past centuries in this exclusive patrician residence, the "House of the Barons", located in the heart of the historic center of Brissago, just a few steps from Lake Maggiore and all major services. Built in the 18th century, this prestigious property preserves the authentic character of traditional Ticinese architecture and offers a total area of approximately 320 m², distributed over three levels connected by a suggestive original stone staircase. The privileged location allows for easy walking access to the lakefront, shops, and restaurants, enabling you to fully experience the Mediterranean atmosphere of Brissago.One of the most fascinating elements of the property is the characteristic internal courtyard of approximately 120 m², enriched by a historic stable and various accessory rooms that create an intimate and reserved atmosphere. On the ground floor, we also find: • laundry and technical room; • additional spaces and service areas; • an interesting commercial space of approximately 100 m² with independent access, ideal for professional activities, ateliers, or as an investment to be rented. Each floor has an area of approximately 120 m², offering generous spaces. Currently, the residential area includes: • four bedrooms; • a kitchen and a bathroom; • various accessory rooms and storage rooms. The House of the Barons stands out for its solid and well-preserved structure, offering interesting possibilities for personalization. Particularly interesting is the attic with a loggia of approximately 120 m², which offers significant potential for expansion with views of the town's roofs and glimpses of Lake Maggiore. Over the years, important renovation work has been carried out, including the renovation of the ground floor and the first floor, the floors, the kitchen, the bathroom, and the installation of electric heating.This residence represents a rare opportunity for those who wish to own a historic home of great value, with the additional advantage of a commercial space that increases its profitability. Furthermore, the purchase is also allowed as a secondary residence, representing a particularly interesting opportunity for both Swiss and international buyers.It would be a great pleasure to accompany you on an in-depth visit to this unique property. I invite you to contact me to arrange a viewing.

1 / 13
CHF 1,490,000.–
10.5 rooms320m² living space
6614 Brissago

House of the Barons - Historic Patrician Residence in the Heart of Brissago

Discover the atmosphere of the past centuries in this historic patrician residence, the "House of the Barons", located in the heart of Brissago, just a few steps from Lake Maggiore and all major services. Built in the 18th century, this prestigious property stands out for its authentic Ticinese architecture. The building offers approximately 320 m² of living space, distributed over three levels, connected by a characteristic stone staircase from the time. Thanks to its privileged position in the historic center, the lakefront, shops, and restaurants are easily accessible on foot, allowing you to fully experience the Mediterranean lifestyle.Property FeaturesThe property has a suggestive internal courtyard of about 120 m², enriched by a characteristic stable and accessory rooms that create an intimate and relaxing atmosphere. The ground floor is completed by: • laundry room; • technical and service room; • additional spaces adaptable to different residential or recreational needs. Each floor has about 120 m² with large and bright rooms. Currently, the house includes: • four bedrooms; • one kitchen; • one bathroom; • various accessory and storage rooms. Potential for EnhancementCharacterized by a solid structure, the property offers excellent opportunities for personalization. Particularly interesting is the attic with a loggia of about 120 m², which offers notable expansion options and a pleasant view of the roofs of the village with glimpses of Lake Maggiore. Over the years, important renovations have already been carried out, including the renovation of the ground floor, the first floor, the floors, the kitchen, and the bathroom, as well as the installation of electric heating.

1 / 13
CHF 550,000.–
7.5 rooms185m² living space
Rue des Pinsons 1, 2738 Court

House with two apartments - A potential that adapts to your desires

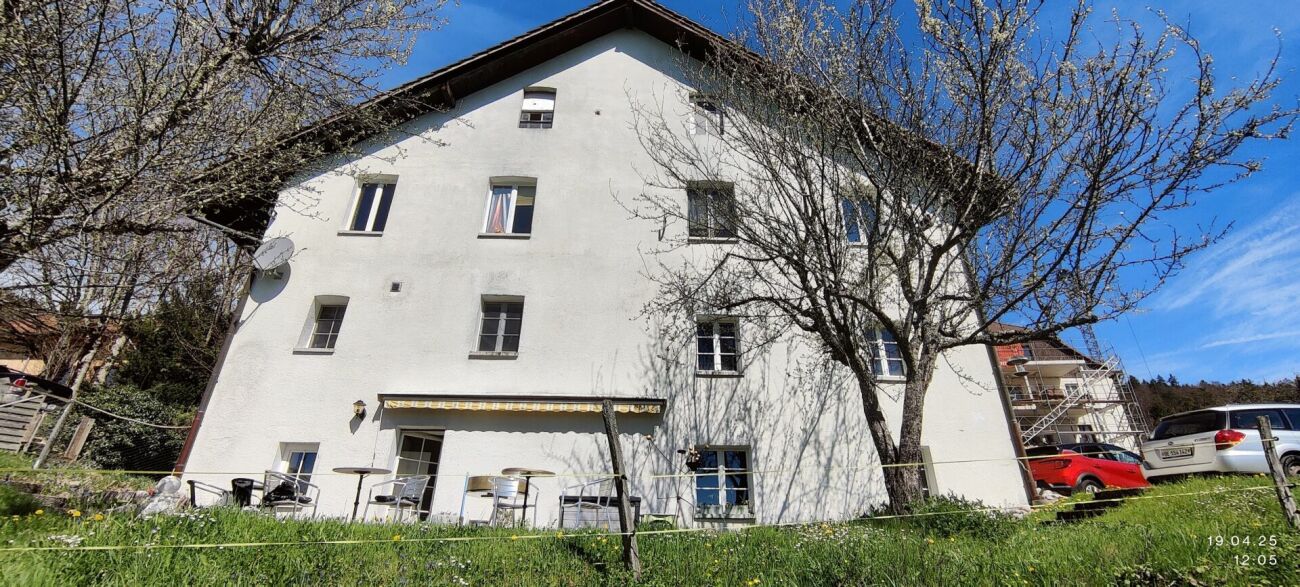
Nestled in a peaceful residential area of Court, this charming property dating back to around 1900 seduces with its authenticity, excellent maintenance, and the numerous possibilities it offers. Built on a plot of 611 m², it constitutes a rare opportunity, both for a family wishing to reunite several generations under one roof and for an investor looking for a property with high potential.Upon arrival, several private parking spaces comfortably accommodate three to four vehicles. At the rear of the property, the garden invites relaxation with its covered terrace and stone barbecue, a convivial space where it is pleasant to share moments with family or friends.The house develops a living area of approximately 185 m² and consists of two independent apartments, complemented by two spacious rooms in the attic.The basement includes a cellar and a technical room also serving as a laundry room.On the ground floor, the former stables and the vast barn spaces offer a remarkable volume. This space, directly connected to the garden, opens the door to numerous projects, subject to the applicable authorizations, whether for storage, a workshop, or a reassignment according to future needs.On the first floor is a pleasant 3-room apartment, accessible by a bright veranda. It includes a kitchen, a living room, two bedrooms, and a bathroom with a bathtub. From this apartment, there is also direct access to the barn.On the second floor is a second 4.5-room apartment in a duplex, comprising a kitchen, a bathroom with a bathtub, a large living room, and a bedroom. An interior staircase leads to the converted attic, where two large additional bedrooms and a bathroom with a shower offer an ideal space for a large family, teenagers seeking independence, or a home office.Over the years, the owners have taken care to maintain the building seriously. The facade, shutters, and fully insulated roof were renovated in 2018. The windows were replaced in 2004, and the exterior amenities, notably the parking spaces, were realized around 2005. The oil heating installed in 1995 is functional, and the property benefits from the possibility of being connected to remote heating.This house will essentially require modernization work, allowing future owners to personalize it according to their tastes while benefiting from a healthy, solid, and perfectly maintained construction.With its two apartments, generous volumes, large barn, garden, and potential for evolution, this property represents a rare opportunity to acquire a character property capable of adapting to many life projects. A visit will allow you to appreciate all its charm and possibilities.

Travel time
-
1 / 35
CHF 240,000.–
18 rooms188m² living space
6992 Vernate

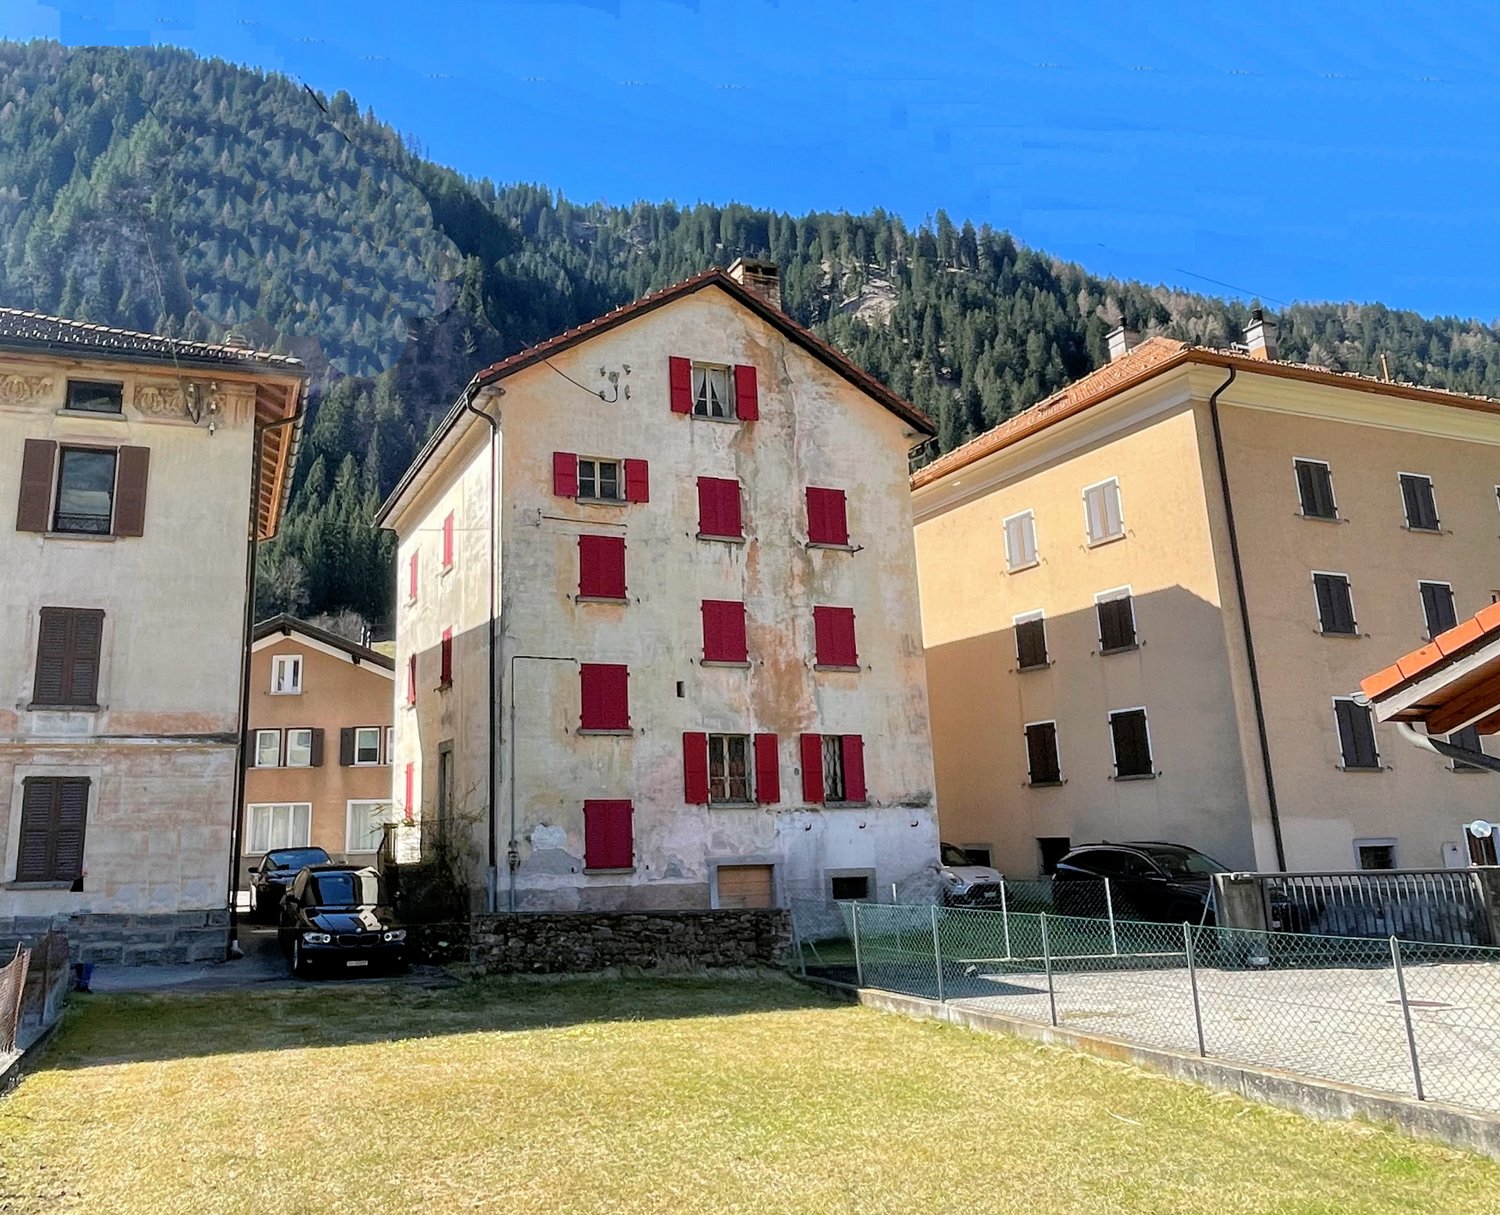
House with 2 apartments and 18 rooms in Vernate

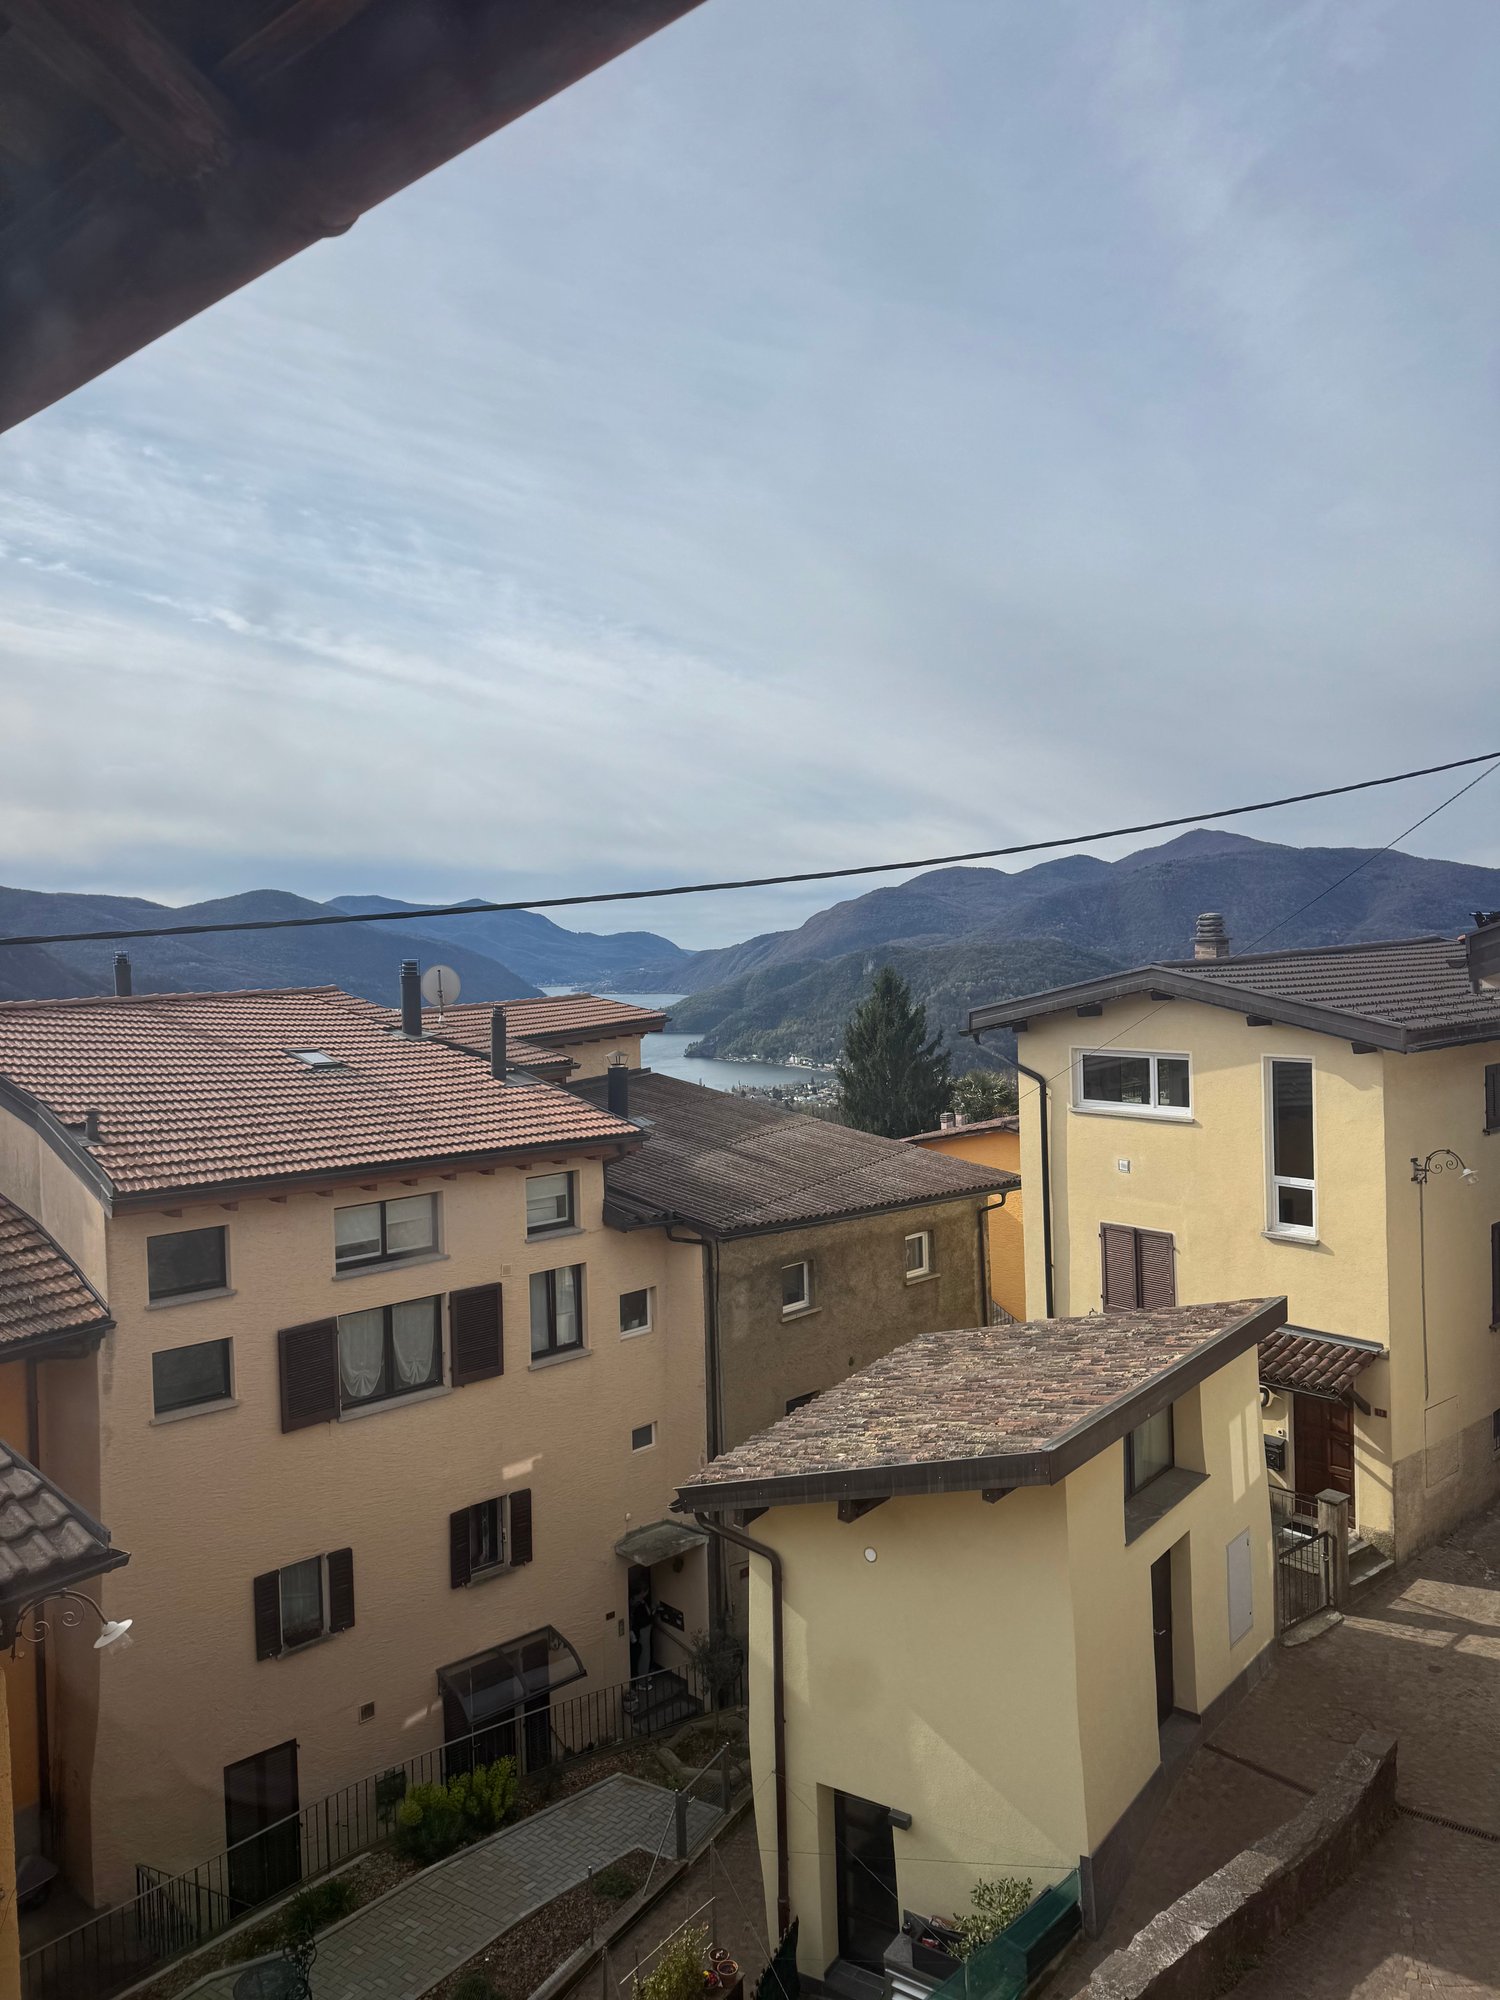
Discover this exclusive historic property located in the picturesque town of Vernate, in the heart of Ticino. This 5-story house offers 188 sqm of living space, distributed in 2 separate apartments with a total of 18 rooms, perfect for large families or as a real estate investment.Main features of the property: Historic structure: Old building with authentic architectural features, stone walls and traditional red shuttersVersatile spaces: 18 rooms on 5 floors, including bedrooms, functional kitchens and complete bathroomsModern comforts: Washing machine, dishwasher, cable TVCozy atmosphere: Traditional fireplaces, exposed wooden beams, parquet floors and wooden detailsPanoramic view: Breathtaking view of the mountains and the lake from the upper windowsEnvironment and location: The property enjoys a quiet and sunny location, ideal for those seeking peace and serenity. The historic building is located in a characteristic cobblestone street, surrounded by a silent environment both day and night. New kindergarten and elementary school in VernateThis unique property represents an exceptional opportunity for those who want to live in a historic environment with all modern comforts, perfect for families who love spacious rooms or for investors interested in the rental market. The combination of historic charm, quiet location and versatility of spaces makes this house a true gem in the Ticino real estate market. Ideal as an investment

1 / 13
CHF 2,420,000.–
21 rooms
2545 Selzach

Investment property in Selzach/Altreu: Multi-family house with expansion reserve

Investment property in Selzach/Altreu: Multi-family house with expansion reserve Attractive multi-family house with 6 residential units and additional building land reserve in Selzach/Altreu. The property is located on a 1,144 m² large plot in a quiet, natural location near the Aare. The former farmhouse has been continuously expanded and renovated and today offers various well-rented apartments, 6 outdoor parking spaces, 2 garages, and a versatile outbuilding. Particular interest is the existing building land reserve for further residential units - ideal for investors, builders, or long-term holders.This Nova Casa offer includes: • Multi-family house with 6 residential units • 3 x 3.5 room apartments • 2 x 3 room apartments • 1 x 4.5 room apartment • Attractive building land reserve for further apartments • Spacious plot with 1,144 m² • Fully rented, approximately 5% return • 6 x outdoor parking spaces • 2 x garage • Outbuilding with additional storage space • Continuously renovated and expanded • Quiet location away from heavy traffic • Directly at the bus stop • Natural surroundings near the Aare, Witi, and stork habitat • Development potential through expansion and new building reserve Curious? We cordially invite you to a non-binding viewing!Do you want to sell your property uncomplicated and worry-free? We determine the current market value of your property for you and show you your options, discreetly and non-bindingly! Do not hesitate to contact us for a first conversation.We look forward to hearing from you.
1 / 6
CHF 5,250,000.–
Neumattstrasse 2, 4600 Olten

Neumatt 2 | OLTEN

Modernized residential rental property with sustainable earnings basis In a central location in Olten, NEUMATT 2 | OLTEN presents itself as an attractive residential rental property with comprehensively modernized building substance and a versatile apartment mix.The multi-family house comprises 13 residential units with 1 to 5½ rooms and thus addresses different tenant segments. The offer is complemented by garages and outdoor parking spaces.As part of a comprehensive overall renovation in 2023/2024, the property was substantially modernized. The measures included, among other things, the building envelope, windows, and roof, as well as significant areas of building services and interior design. The elevator and surroundings were also included in the renovation.The combination of central location, modern building substance, and broadly based apartment mix creates attractive conditions for a long-term oriented real estate investment.SALES PROCESSSales price CHF 5'250'000.-The property is being offered as part of a structured, two-stage sales process. The advertised sales price of CHF 5'250'000.- is understood to be a sales target price.In a first phase, interested buyers are invited to submit a non-binding purchase price offer (NBO - Non-Binding Offer). Proof of financing is not required in this phase.All interested parties will then be invited to the second phase and to submit a binding purchase price offer (BO - Binding Offer). In this phase, a corresponding proof of financing must be submitted.The respective deadlines and further details of the sales process will be announced in due course.The ownership reserves the right to adjust the sales process at any time and to accept or reject purchase offers at its own discretion. The definitive sale is subject to the approval of the ownership.

Travel time
-
1 / 17
Price on request
9 rooms210m² living space
Via dell'Acqua, 6648 Minusio

Central multi-family house in Minusio with lake view and development potential

For sale is a versatile multi-family house in the heart of Minusio. This property impresses with its central and yet quiet location, excellent accessibility, and significant potential for value enhancement through possible expansion (R3 zone). Whether as a rental property, generational project, or a combination of living and working – this property offers you flexible usage options.The highlights at a glance: • Top location: Central in Minusio, within walking distance to all public services, shopping facilities, and public transport. • Apartment mix: Attractive space offer with 2- to 4.5-room apartments, each with its own balcony or terrace. • Separate studio: An additional studio with its own access – ideal for subletting or as a home office. • Expansion potential: The property is located in the R3 zone, which allows for an expansion of the building. • Panoramic view: Beautiful lake view from the 2nd floor (R2). • Outdoor area: A beautiful, private garden invites you to linger outside. • Parking: 2 garages and a direct access with 4 additional parking spaces. • Auxiliary zones: Spacious utility areas including a private workshop, an authentic wine cellar, and a laundry room (Lavanderia). This charming property combines a first-class investment opportunity with the incomparable lifestyle of Lake Maggiore. Located in one of the most sought-after municipalities in the region, the well-thought-out floor plans of the apartments convince above all through their inviting outdoor areas. Here, you can enjoy the Mediterranean flair in a private atmosphere, while the separate studio offers an undisturbed retreat.The true potential of this property lies in the future: Thanks to the flexible R3 building zone, the building can be elegantly expanded. From the second floor, you can enjoy an unobstructed view of the glittering blue of the lake – a perfect prerequisite for realizing exclusive living dreams in the context of an expansion and achieving sustainable value enhancement.
Travel time
-
1 / 20
CHF 1,195,000.–
12 rooms
4600 Olten

Renovation-requiring residential and commercial building in the heart of Olten

Development property in the heart of Olten Central location, versatile rooms, and space for a new concept: This property from 1879 offers approximately 189 m² of usable space on a 127 m² large plot of land.On the ground floor, there is a bar area with a shop window front. In the two upper floors, there are additional rooms available. The building is fully basement-equipped. The front and rear entrances provide additional flexibility in the future design.The property is in need of renovation and offers buyers the opportunity to develop a project according to their own ideas. The location in the core fringe area also makes further construction projects interesting: The zoning regulations provide for up to four floors here; according to the information available, the utilization factor is 2.0. Whether renovation, conversion, or expansion can be realized is to be clarified on the basis of a specific project and the necessary approvals.This Nova Casa offer includes: • Central location in the heart of Olten • 187m² usable space • 127m² plot of land • Bar with shop window front on the ground floor • Many individual rooms on the upper floors • 2x wet cells • 1x guest toilet • Fully basement-equipped • Front and rear entrance • Utilization factor of 2.0 • Core fringe area KR • Four-story buildings permitted • Development potential • Near public transportation • Near city center Curious? We cordially invite you to a non-binding viewing!Do you want to sell your property uncomplicatedly and worry-free? We determine the current market value of your property for you and show you your options, discreetly and non-bindingly! Don't hesitate to contact us for a first conversation.We look forward to hearing from you.

1 / 19
CHF 1,890,000.–
7.5 rooms300m² living space
Kirchweg, 5314 Kleindöttingen

You are looking for a multi-generation house? Here is the ideal offer.

Your dream home is waiting: Exclusive 7.5-room single-family home with separate 2.5-room apartment, private entrance, and spacious outdoor area Imagine living in a home that fulfills all your wishes: A place that offers space for your family, your work, and your dreams. This outstanding property combines generosity, comfort, and a variety of uses – whether as a single-family home, multi-generation house, or a combination of living and working. Ideal location – Everything is nearby: Enjoy the perfect location, just a few steps away from schools, shops, and pharmacies. The Döttingen train station is a 10-minute walk and provides connections to the centers of Baden, Brugg, Zurich, or Basel. What you will love about this property: • Central residential location: Good connection and yet away from the hustle and bustle. • Spacious outdoor area: A large plot of land that offers countless possibilities for garden design, leisure, and relaxation. • Space and room: Ample living space provides room for family, hobbies, and everything that is important to you. • Plenty of privacy: A practically invisible garden that offers you undisturbed peace. Fulfill your dreams: • Versatility: Use this property as an ideal home for living and working, a comfortable multi-generation house, or a paradise for you and your pets. • Luxurious amenities: From the modern, fully equipped kitchen to cozy Swedish stoves and a covered seating area – here, no wishes remain unfulfilled. • Space for everything and everyone: With a double garage, two single garages, and a large forecourt, all your vehicles will find a place. • Nature-related relaxation: The spacious, non-visible garden with old tree population invites you to relax and offers an idyllic retreat in the middle of nature. Special highlights that will convince you: • Double garage, two single garages, and a large forecourt: Perfect parking facilities for your vehicles. • Indoor and outdoor chimneys: For cozy evenings at any time of the year. • Modern, high-quality equipped kitchen: Ideal for passionate cooks. • Two Swedish stoves: Provide a warm and inviting ambiance. • Laundry chute and two separate toilets: Practical details that make everyday life easier. • Covered seating area: Enjoy your time outdoors, protected from wind and weather. • Completely basement-built building: Offers additional storage space and many possibilities. • Contemporary heating technology (Refuna): Efficient and environmentally friendly energy supply. Conclusion: This property in Kleindöttingen AG offers you not only a house but a home where you can fulfill your dreams. Additionally, various village clubs enable leisure activities, either in a sporting or cultural sense. A large network of paths invites you to hike and cycle, as well as beautifully situated rest areas and the nearby Klingnauer Stausee for relaxation. If the financing of such a property is within your financial means, do not hesitate – arrange a viewing appointment today and let yourself be impressed by this unique offer! The PDF attachments at the bottom of the link in Immoscout provide good information about the details. There is no separate sales documentation. More information about the property (major investments made in the last year, etc.) and viewing appointments only for serious and solvent interested parties via the broker. See contact address in Immoscout.

Travel time
-
1 / 6
CHF 950,000.–
7 rooms150m² living space
Via Pizzuolo 6, Rancate, Svizzera, 6862 Rancate

Rancate – Semi-detached house with large plot and building potential

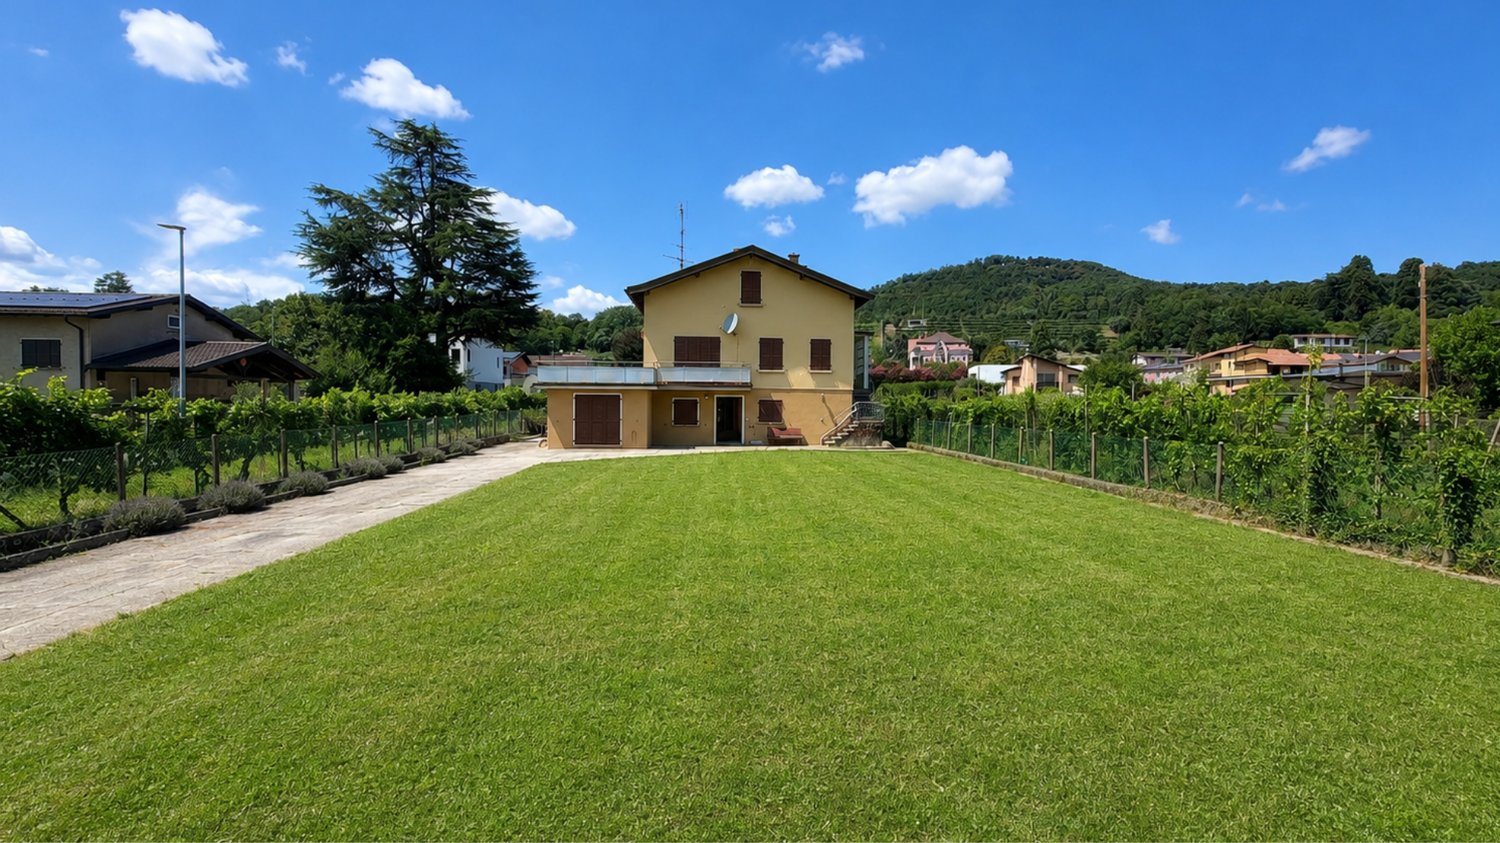
Rancate – Semi-detached house with large plot and building potentialIn a residential area and slightly elevated, in Rancate, Via Pizzuolo 6, we offer for sale a semi-detached house situated on a total plot of 1,016 m², with large outdoor spaces and interesting potential for valorization.The house is spread over two above-ground floors, plus a basement and an attic, and is currently organized into two independent apartments.On the ground floor is an apartment of 3.5 rooms and approximately 75 m² of living space, consisting of a kitchen, living room, two bedrooms, and a bathroom.On the first floor is an apartment of 4.5 rooms and approximately 75 m² of living space, with an independent kitchen, living room, bedrooms, bathroom, and access to a large terrace of approximately 45 m².The attic of approximately 75 m², currently used as a storage room, offers additional available spaces.The property is completed by basement, technical rooms, and laundry room on the basement floor, garage, accessory spaces, access area, and a large green area.The building has partially outdated finishes and systems and is therefore suitable for renovation and valorization, either by maintaining the current semi-detached configuration or by evaluating a more extensive project.Particularly interesting is the building potential of the plot. The plot is located in the Residential Extensive RE zone, with a maximum exploitation index of 0.5. On a plot area of 1,016 m², a maximum theoretical usable area of approximately 508 m² is obtained. Considering the current 150 m² of living space, the remaining theoretical potential is approximately 358 m², to be verified within the framework of a project and according to the current building regulations.Main data • Plot no. 503 – Rancate (Mendrisio) • Plot area: 1,016 m² • 2 independent apartments • Total living area: approximately 150 m² • Terrace: approximately 45 m² • Attic/storage room: approximately 75 m² • Basement, laundry room, and technical rooms • Garage • Large green area • Remaining building potential: approximately 358 m² • Asking price: CHF 950,000.–

Travel time
-

Suggested properties for you based on search results