1604 results - Multi-family house to buy

Cyril Bieckens

Cyril Bieckens

1 / 13
Cyril Bieckens

Cyril Bieckens

  • Balcony / Terrace
CHF 1,850,000.–
292m² living space
1963 Vétroz

Fully renovated rental building in the heart of Vétroz

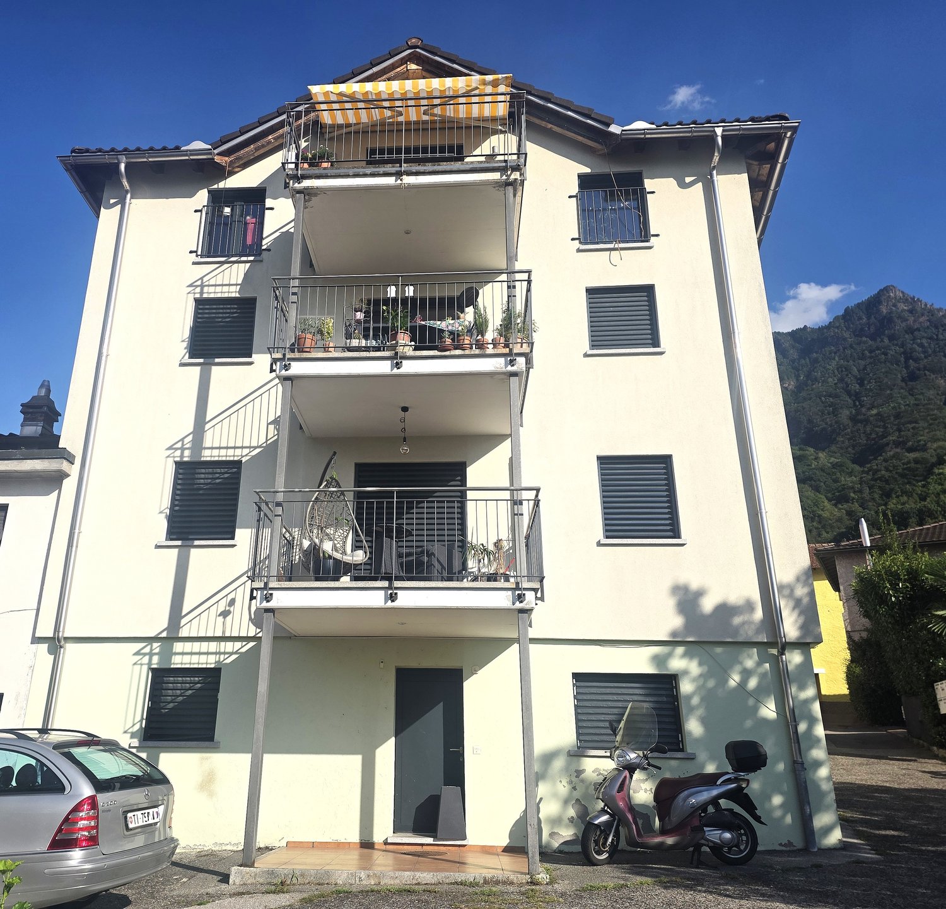
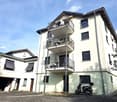
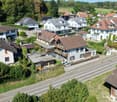
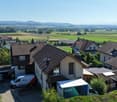
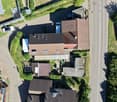
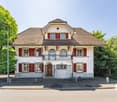
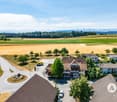
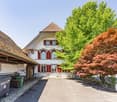
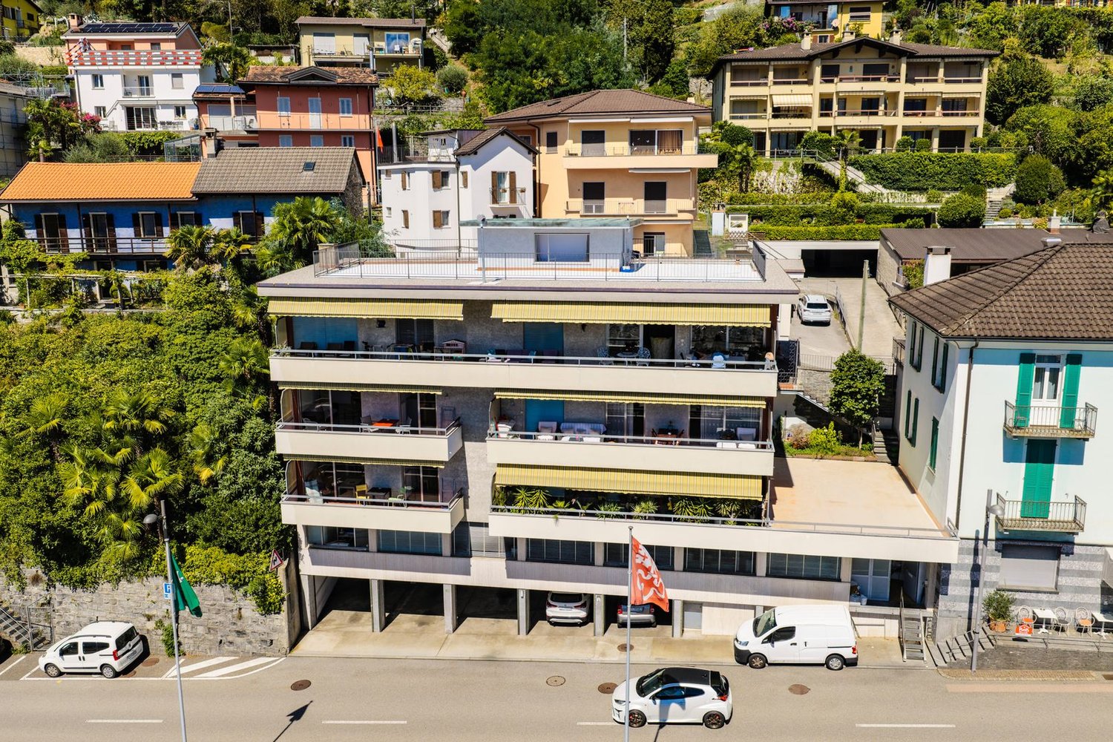
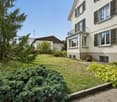
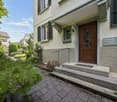
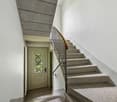
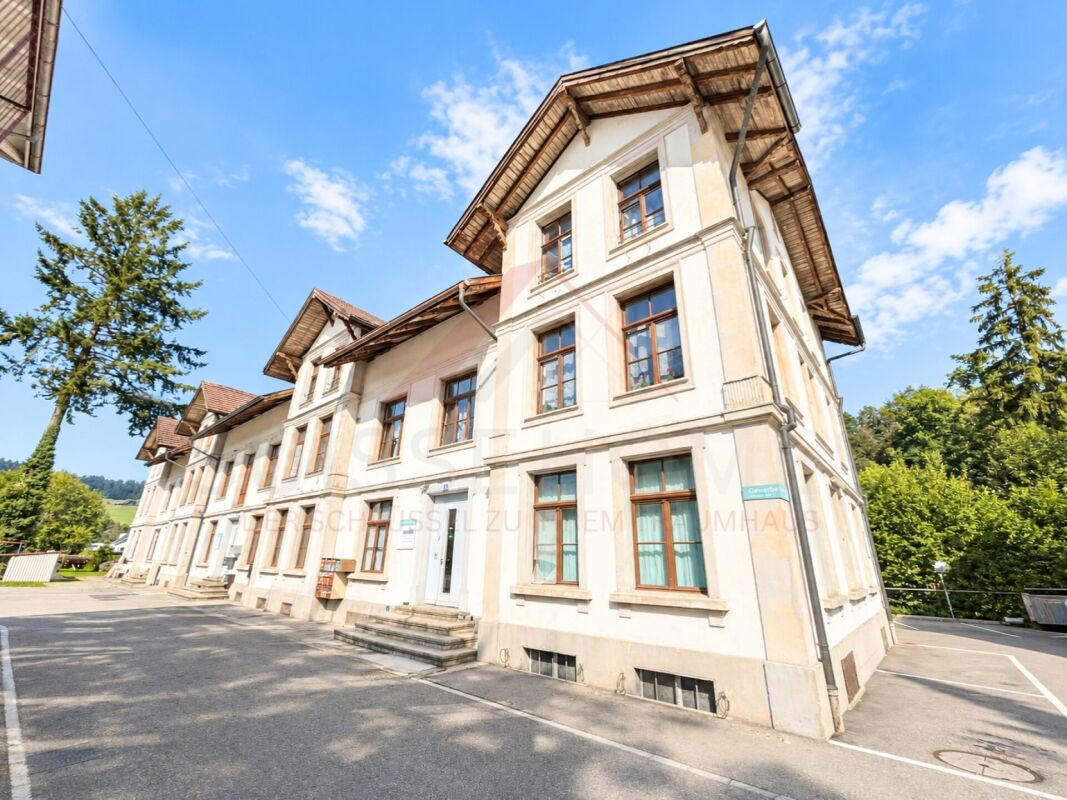
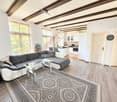
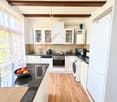
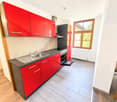
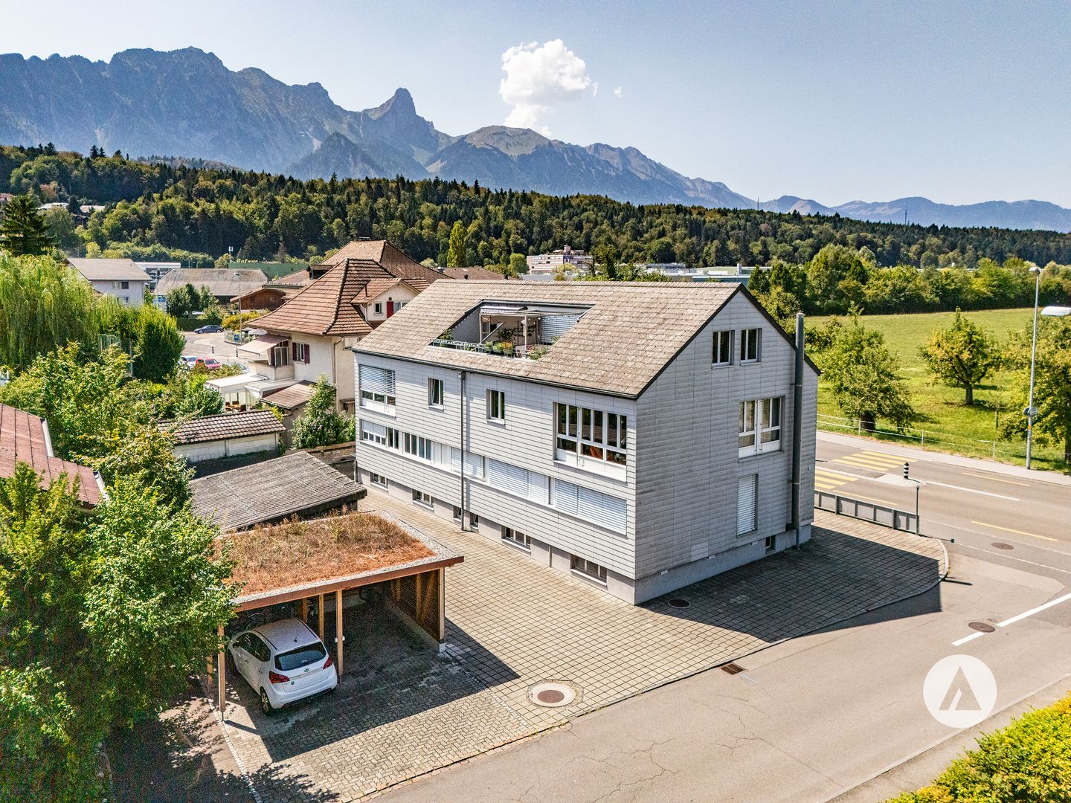
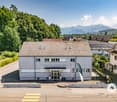
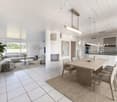
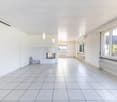
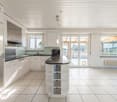
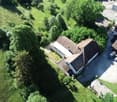
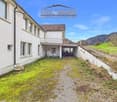
This fully renovated building represents an attractive opportunity for an investor seeking a property ready to be exploited.Location:The building benefits from a central location in Vétroz, close to shops, schools, public transport, and main roads. Sion and the commercial areas of Conthey are easily accessible.Composition:3 apartments with 3.5 rooms:- Ground floor: approx. 60 m²- 1st floor: approx. 60 m²- Attic: approx. 75 m²- Basement: approx. 75 m²- Terraces and balconies: approx. 103 m²- Storage room with water and electricity- 3 garage boxes of approx. 18 m² each- 3 outdoor parking spaces- 2 visitor spaces- Common areas: approx. 24 m²Technical characteristics:- Fully renovated building- New roof- Triple glazing- Internal insulation- Underfloor heating- Gas heating and boiler with heat pump- Pre-installation for air conditioning- New pipes and ducts- Separate water and electricity meters- Built-in wardrobes- Polished concrete staircase- Building classified as historical heritage 4+- No existing PPEEstimated rental potential:The monthly net rents can be estimated as follows:- Ground floor apartment, 60 m²: approx. CHF 1'500.-- 1st floor apartment, 60 m²: approx. CHF 1'500.-- Attic apartment, 75 m²: approx. CHF 1'700.-Estimated rental income from apartments: CHF 4'700.- per month, i.e. CHF 56'400.- per year.Estimated additional income:- 3 garage boxes: approx. CHF 450.- per month- 3 outdoor parking spaces: approx. CHF 210.- per month- Storage room: possible additional income depending on useThe total potential rental income can thus be estimated at approximately CHF 5'300.- to CHF 5'500.- per month, excluding charges and depending on rental conditions.Highlights:- Renovated and immediately exploitable building- Three apartments with 3.5 rooms in demand on the rental market- Separate meters for easy management of ancillary costs- Many additional areas- Additional income from garages, parking spaces, and storage room- Potential for return and long-term appreciation- The rental estimates are indicative and must be confirmed according to the exact services, rental condition, and market conditions at the time of rental.

  • Balcony / Terrace
1 / 16
CHF 850,000.–
9 rooms190m² living space
Chemin des Pâquerettes 63, 1950 Sion

House with immediate rental income in the heart of Champsec

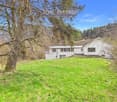
Whether you are looking for an investment or a property offering great potential for development, this house will meet many projects.Located in the sought-after district of Champsec, just a few minutes from the center of Sion, it benefits from a practical and pleasant environment, close to shops, schools, public transport, and main road axes.Built on a plot of 567 m², the property consists of two 3.5-room apartments as well as an independent room with a bathroom in the basement. This configuration offers great flexibility, whether for an investment, a family project, or a future reorganization of spaces.The property is currently fully rented to the Canton of Valais for a monthly net rent of CHF 2'400.-, offering immediate rental income from the acquisition.Some refreshing work will allow modernizing the property and revealing its full potential, while keeping a healthy base and a functional distribution.Outside, a pleasant communal garden completes the set. The property also benefits from two outdoor parking spaces as well as a garage, which are particularly appreciated in this district.Gathering a sought-after location, immediate rental income, and great potential for appreciation, this property represents a beautiful opportunity, both for an investor and for a future owner wishing to concretize a medium-term project.I am at your disposal to present this property to you in more detail and organize a visit to allow you to appreciate its full potential.

Travel time
-
1 / 13
  • Parking space
  • Balcony / Terrace
  • Garage
  • +2
CHF 2,100,000.–
11 rooms
Dietlikonerstrasse 9, 8304 Wallisellen

3 family house with garden house

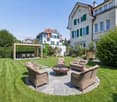
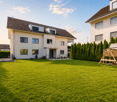
This apartment building comprises three residential units and a separate garden house on a 610 m² plot of land. The outdoor area offers open spaces for seating and garden activities, while two garage spaces create practical storage options. The residential units can be used independently and offer space for individually designed living concepts; different floor plan variants allow adjustments to different needs. Overall, the property presents itself as a compact, well-structured residential complex with a wide range of uses.This property is offered by the competent authorities as part of an official foreclosure auction. The officially determined estimated value is CHF 2'100'000.–. The final hammer price depends on the bids submitted during the auction and may be lower or higher than this value.On LocalAuction.ch, the leading platform for foreclosure auctions in Switzerland, you will find all the important details about this auction – including the auction venue, date, time, photos, information about the municipality and, where available, an estimate of the property.Our platform offers you a reliable and always up-to-date overview of upcoming real estate auctions across Switzerland. With structured and clearly presented information, we help you make well-informed decisions.Discover all available foreclosure auctions now: https://www.localauction.ch

  • Parking space
  • Balcony / Terrace
  • Garage
  • +2
Travel time
-
1 / 13
CHF 1,169,000.–
303m² living space
Cagreu 1B, 2742 Perrefitte

Character property with 3 apartments and building land in Perrefitte

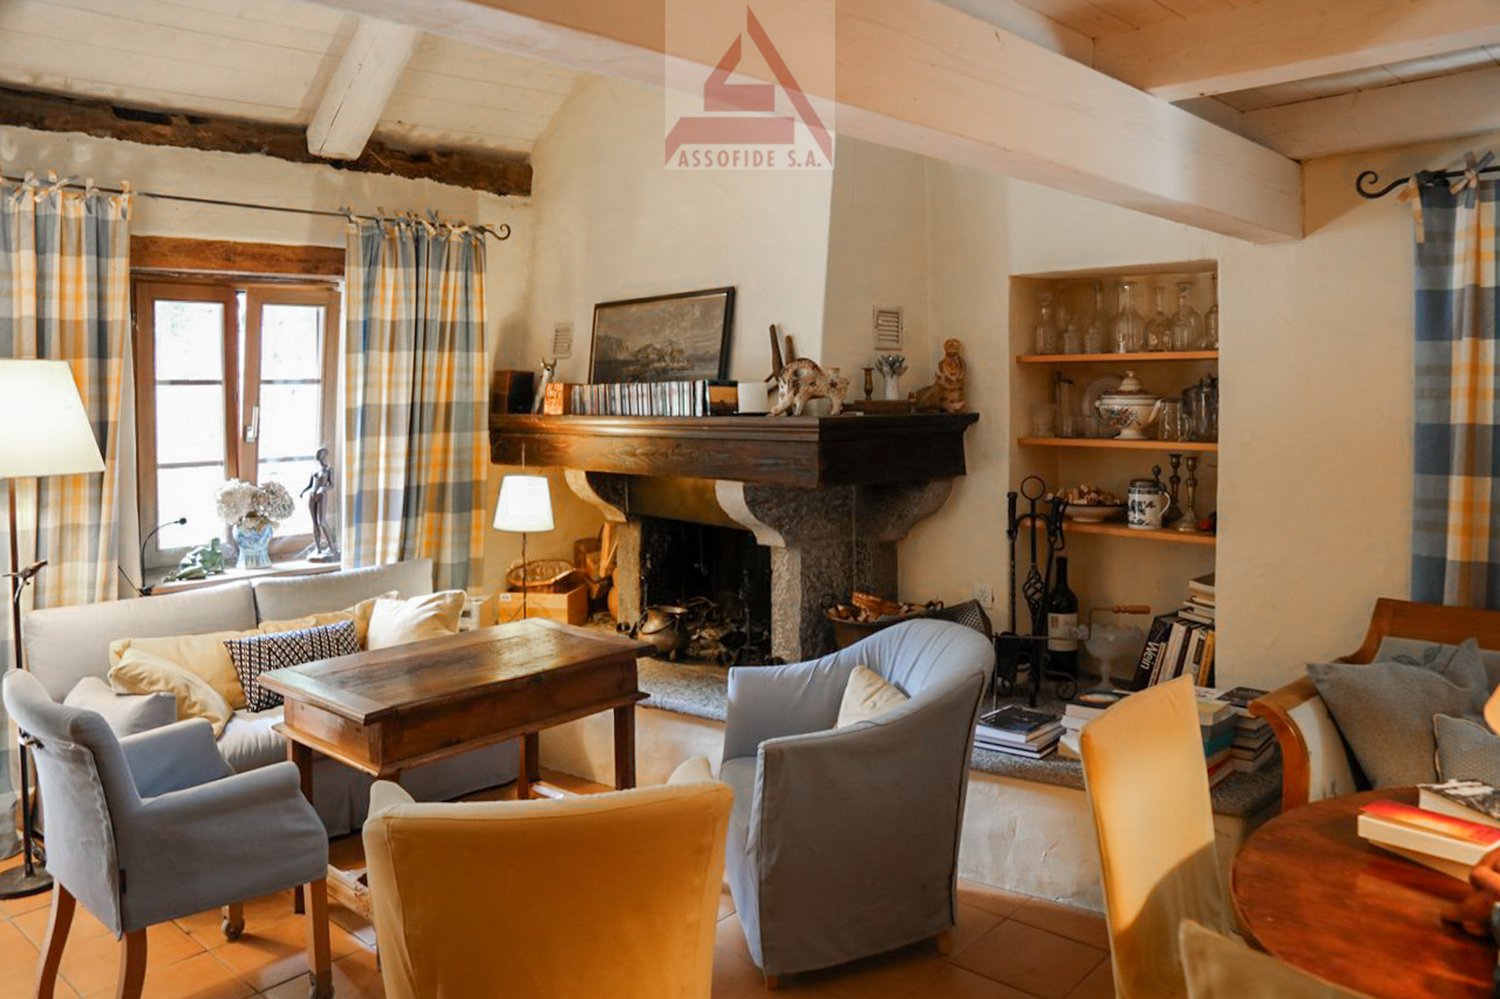
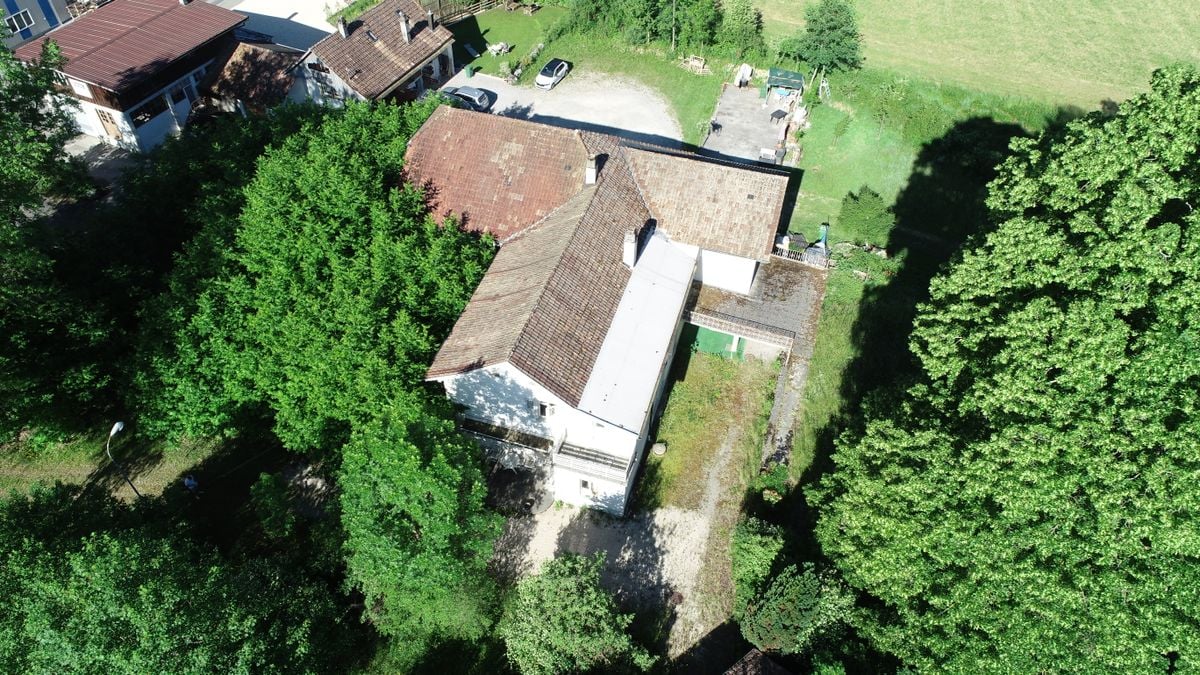
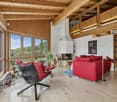
Located in the charming village of Perrefitte, this character property built in 1890 benefits from an exceptional setting, in the heart of a tree-lined park and set back from the cantonal road, offering calm, nature, and intimacy.The 3 plots have a total area of almost 8,000 m2. The house is distinguished by its L-shaped architecture and generous volumes. The building develops approximately 303 m² of living space (378 m² useful) and currently consists of three apartments, as well as a large space on two levels that can be arranged according to the needs of the future owner.The first-floor apartment offers a spacious accommodation including a living room with exposed beams and fireplace, a fitted kitchen, a bathroom, and a guest toilet. It also benefits from an independent direct access to the park located at the back of the property.On the ground floor, two other apartments complete the set: • an apartment with 4.5 rooms with a fitted kitchen, bathroom, and guest toilet. • an apartment with 3.5 rooms to be renovated. The property is surrounded by a large green area consisting of a garden, fields, and pastures, offering magnificent unobstructed views of the surrounding nature and a particularly pleasant environment for families or lovers of tranquility.In addition, the sale also includes a second buildable plot (No 90) located on the edge of the cantonal road, offering additional development potential.With its three residential units, large volumes, and generous land, this property represents a rare opportunity for an investor or a real estate project combining housing and income.Contact us to obtain more information or organize a visit to discover the full potential of this unique property.

Travel time
-
1 / 16
CHF 2,995,000.–
385m² living space
8599 Salmsach

Exclusive multi-generational house near the lake - three residential units with versatile usage options

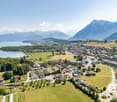
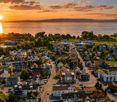
Three residential units - numerous possibilities This exceptional property in Salmsach combines modern living, spacious rooms, and versatile usage options. The multi-generational house, built in 2016, presents itself in a nearly new condition and offers ideal prerequisites for families, investors, or buyers who want to combine living and renting.With approximately 450 m² of living space on a 1,000 m² plot, this property offers opportunities that are rarely found on the market. Whether as a multi-generational house, for multiple families, or as a combination of personal use and rental - numerous options are available here.We strongly recommend watching the property video at this point. The size, layout of the residential units, and attractive location are particularly impressive there. Modern living with plenty of comfortThe property convinces with modern architecture, bright rooms, and a well-maintained overall impression. The spacious living areas create a pleasant living atmosphere and offer sufficient space for different living situations.The high-quality construction and thoughtful room layout enable comfortable living with plenty of privacy. At the same time, the division into three residential units creates the possibility of uniting multiple generations under one roof without having to sacrifice independence. Ideal for multi-generational living or rentalA particular advantage of this property lies in its flexibility. The three residential units are excellent for families with multiple generations who want to live close to each other while still valuing their privacy.Equally attractive is the possibility of renting out individual apartments and generating additional income. This allows the property to be used both as a family home and as a long-term investment.This versatility makes the house particularly interesting for buyers who are already thinking about future living and lifestyle concepts. Spacious outdoor areas and plenty of spaceThe plot with approximately 1,000 m² offers plenty of space for relaxation, leisure, and shared moments outdoors. In addition, there are spacious balcony and terrace areas of around 200 m², which ideally extend the living space outdoors.The spacious outdoor areas create numerous opportunities for family celebrations, cozy summer evenings, or simply relaxed hours in a private atmosphere. Comfort in everyday lifeWith a total of 16.5 rooms, six bathrooms, and six wet cells, the property offers an exceptional amount of space and comfort. The high-quality equipment and well-maintained condition enable an uncomplicated move-in without major renovation needs.The property is heated by a modern heat pump in combination with a pleasant underfloor heating system. This ensures a high level of living comfort and energy-efficient heat supply.Particularly impressive is also the parking offer with ten garage spaces and eleven additional outdoor parking spaces - an exceptional added value for residents, visitors, or rented use. Lake proximity and high quality of lifeThe location in Salmsach is one of the major advantages of this property. The proximity to Lake Constance ensures a high recreational value and offers numerous opportunities for walks, sports, and relaxation in nature. Just a few minutes are enough to reach the beautiful lake region.The combination of natural living, modern infrastructure, and good accessibility makes this location particularly attractive. The municipality of SalmsachSalmsach is located directly on Lake Constance and is one of the most sought-after residential communities in the canton of Thurgau. The proximity to the lake, the high quality of life, and the good transport links make the municipality a popular place to live for families, working professionals, and those seeking rest.Numerous recreational opportunities, local recreation areas, as well as shopping and schooling facilities are within comfortable distance and create ideal conditions for comfortable living. A home with perspectiveThis property offers much more than just living space. It combines modern living, multiple usage options, and long-term potential in one of the most attractive regions on Lake Constance.Whether as a spacious multi-generational house, a combination of living and rental, or as a profitable capital investment - this property opens up diverse perspectives for the future. Curious?We strongly recommend watching the property video as well. The size of the property, the three residential units, and the attractive lake proximity can be experienced particularly impressively there.We are happy to provide an non-binding viewing appointment.If you have any questions or would like further information, please do not hesitate to contact us.Upon request, we will also advise you competently and individually on suitable financing options.The Immoanker team looks forward to hearing from you.
Bastian Forster

Bastian Forster

1 / 13
Bastian Forster

Bastian Forster

  • Parking space
  • Balcony / Terrace
  • Garage
  • +4
CHF 1,950,000.–
568m² living space
Alte Bernstrasse 19, 3205 Gümmenen

Versatile multi-family house with three units and attached single-family house with pool

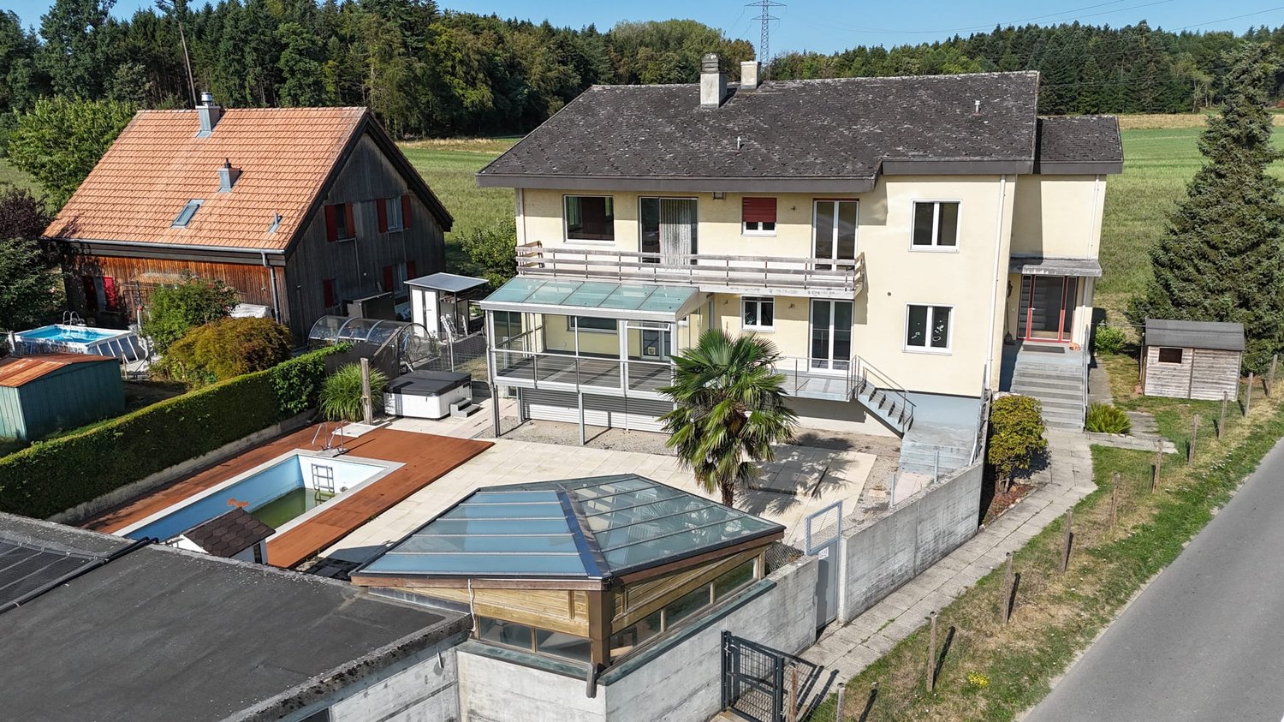
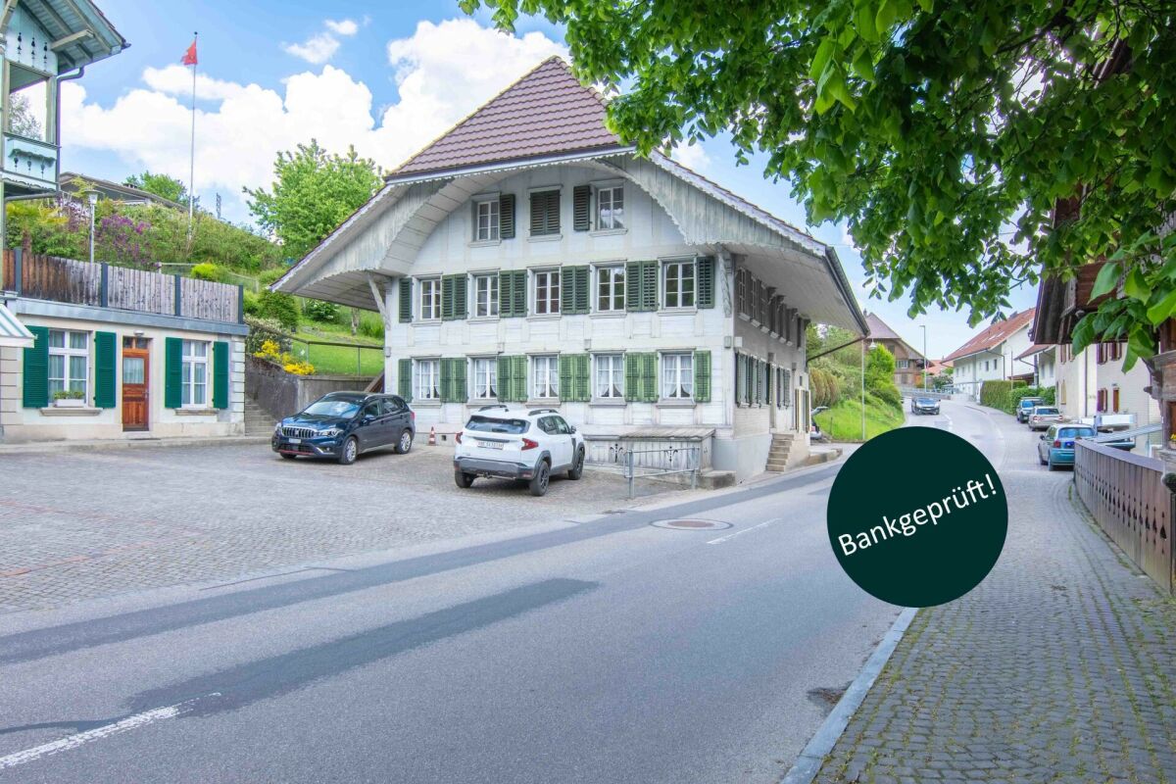
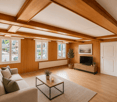
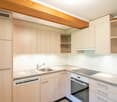
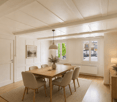
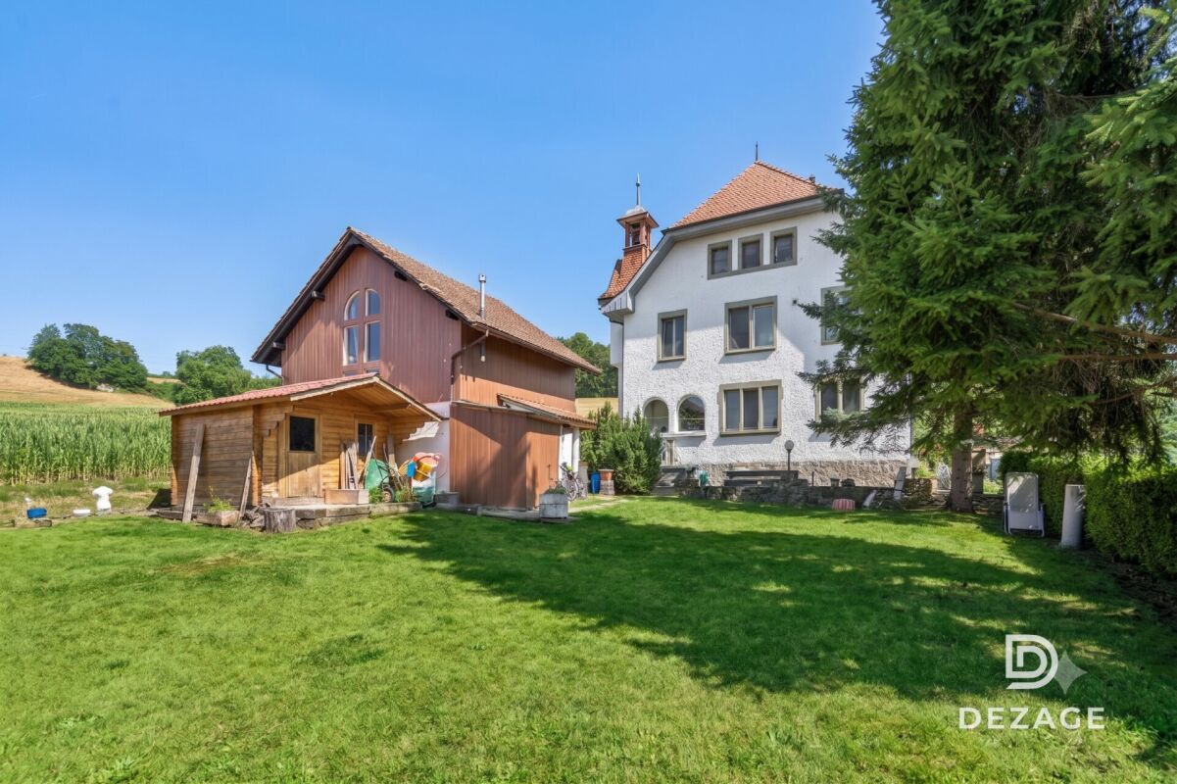
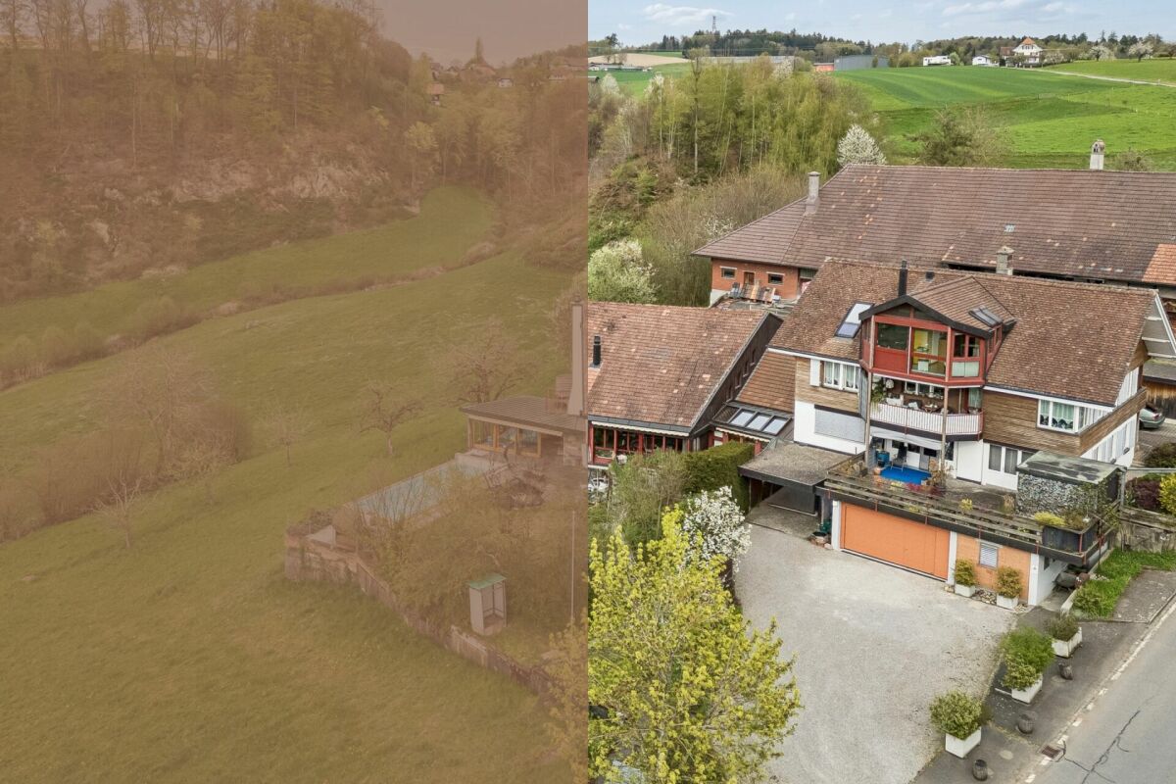
In Gümmenen, nestled in a rural environment with good connections to Bern, Murten, and Kerzers, this versatile real estate ensemble presents itself as an exciting combination of a multi-family house and a single-family house. The proximity to the Saane, Lake Wohlensee, and hiking and cycling trails gives the location a natural character and creates a pleasant environment for living, working, and investing.Multi-family houseThe multi-family house was built in 1889 and comprises three residential units with a total of around 292 square meters of net living space. The units have well-structured floor plans, bright living areas, and a cozy atmosphere. Depending on the floor, terraces or balconies provide additional outdoor living quality and offer beautiful views of the surrounding countryside.The air-water heat pump installed in 2024 provides modern heating and complements the existing infrastructure in a meaningful way. A private water source gives the property a special character and underlines the independence of the estate. The offer is complemented by two carport parking spaces, a garage parking space, and two visitor parking spaces. The building is ideal as a rental property with existing use and long-term perspective. Both properties have been continuously maintained and are therefore in good condition.Single-family houseThe adjacent single-family house was built in 1991 and offers plenty of space for different forms of living with 5.5 rooms, several secondary rooms, and a well-thought-out floor plan. The living and dining area with a fireplace forms the center of the house and is complemented by a kitchen, several rooms, a gallery, bathrooms, and a terrace.A special plus is the intermediate building with a winter garden, office, laundry room, and Reduit. This creates further options for working from home, hobbies, or creative uses. In the basement, there are cellar rooms, a workshop, and a Klafs sauna/Sanarium.The outdoor area with garden, seating area, pond, and pool creates an attractive retreat outside. This is complemented by a garden house with a small kitchen, which offers additional usage possibilities and is ideal for social events or as a separate living area.Two garage parking spaces and two outdoor parking spaces round off the offer. A versatile home with space, privacy, and high living quality.Request our detailed sales documentation for more interesting information.Haven't found the right thing yet? The IMMOSEEKER team is happy to help.

  • Parking space
  • Balcony / Terrace
  • Garage
  • +4
Travel time
-
Lukas Bart

Lukas Bart

1 / 13
Lukas Bart

Lukas Bart

  • Parking space
  • Balcony / Terrace
  • Garage
  • +1
CHF 3,490,000.–
464m² living space
Chemin du Gravenau 4, 1580 Avenches

Renditestarke Immobilie mit Entwicklungspotenzial in ruhiger Lage

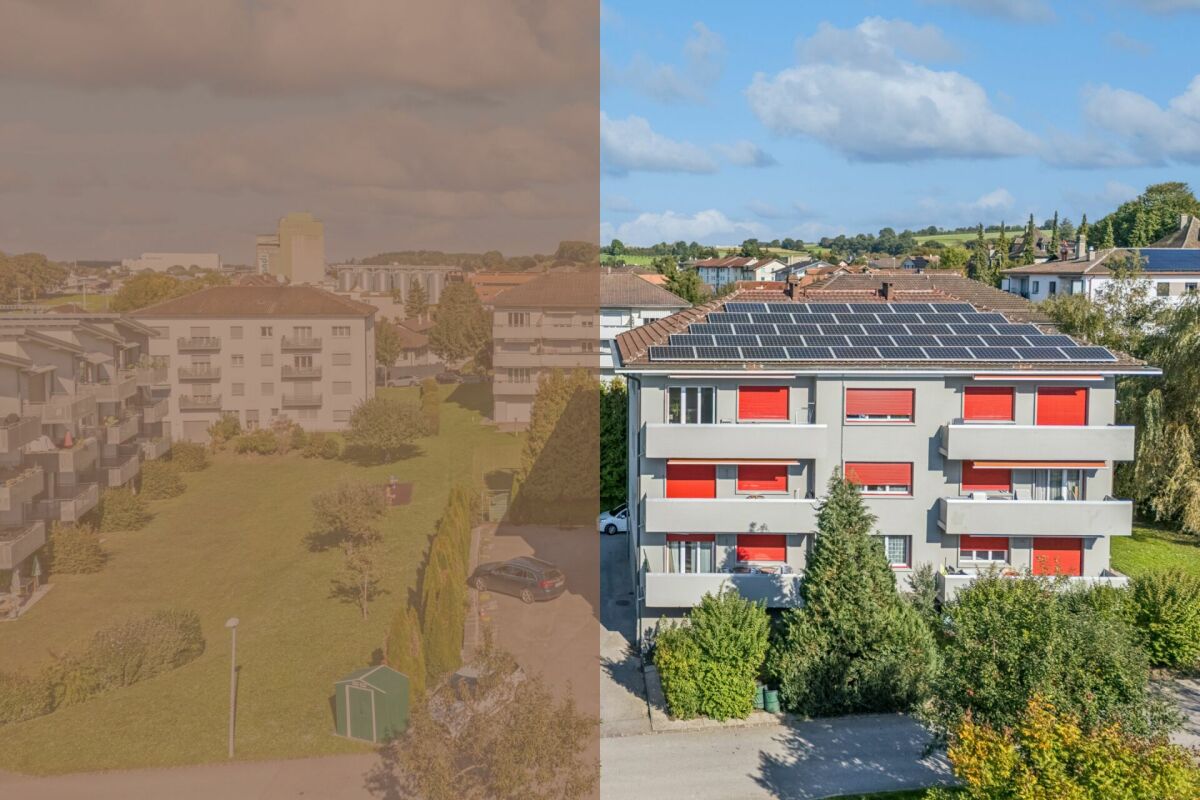
DEDieses Mehrfamilienhaus vereint solide Bausubstanz mit zuverlässiger Rendite und einem überzeugenden Entwicklungspotenzial. Es präsentiert sich als Wohnhaus mit neun Einheiten, das Beständigkeit und Kontinuität ausstrahlt. Dank seiner ruhigen, sonnigen Lage und der durchdachten Architektur bietet es ideale Voraussetzungen für langfristiges Wohnen und nachhaltige Investitionen. Das Objekt spricht Anlegerinnen und Anleger an, die auf Stabilität, Werterhalt und sichere Mieterträge setzen. Die Liegenschaft wurde 1967 in Massivbauweise errichtet und umfasst insgesamt neun Wohneinheiten, verteilt auf drei Etagen. Das Haus präsentiert sich in intaktem Zustand und wurde über die Jahre laufend unterhalten, unter anderem mit der Installation einer Photovoltaikanlage, welche die Energieeffizienz zusätzlich verbessert. Im Jahr 2012 wurde die westliche und im 2026 die östliche Dachseite mit der PV-Anlage versehen.Die Wohnungen überzeugen durch helle Grundrisse, klassische Parkettböden und funktionale Raumaufteilungen. Grosse Fensterflächen sorgen für viel Licht und schaffen ein angenehmes Wohnklima. Sechs der neun Einheiten verfügen über einen Balkon, der einen weiten Blick ins Grüne eröffnet und zum Entspannen im Freien einlädt. Ergänzt wird das Gebäude durch eine grosszügige Gartenanlage, die von den Bewohnerinnen und Bewohnern gemeinschaftlich genutzt wird. Das Haus bietet eine Nettowohnfläche von rund 463 Quadratmetern. Fünf Garagenplätze und neun Aussenparkplätze stehen zur Verfügung und gewährleisten eine komfortable Parksituation. Beheizt wird die Liegenschaft mittels Ölheizung, verteilt über Radiatoren, was eine verlässliche Wärmeversorgung sicherstellt. Die Mietverhältnisse sind befristet bis zum Jahr 2034 und garantieren damit eine langfristig stabile und planbare Rendite. Für Investoren bedeutet dies ein sicheres und kalkulierbares Ertragspotenzial in einer begehrten Wohnregion mit konstant hoher Nachfrage. Eine gepflegte Anlageimmobilie, die durch Substanz, Lage und Renditesicherheit besticht.Verlangen Sie unsere ausführliche Verkaufsdokumentation für weitere interessante Informationen.Noch nicht das Richtige gefunden? Das Team von IMMOSEEKER steht Ihnen gerne zur Seite. FRCet immeuble locatif allie une structure solide à un rendement fiable et à un potentiel de développement convaincant. Il se présente comme une maison d'habitation composée de neuf unités, dégageant stabilité et continuité. Grâce à son emplacement calme et ensoleillé ainsi qu'à une architecture bien pensée, il offre des conditions idéales pour un habitat à long terme et un investissement durable. Ce bien s'adresse aux investisseurs recherchant stabilité, conservation de la valeur et revenus locatifs sûrs. La propriété a été construite en 1967 en construction massive et comprend au total neuf unités d'habitation, réparties sur trois étages. L'immeuble se présente dans un état bien entretenu et a fait l'objet d'un entretien régulier au fil des années, notamment avec l'installation d'une installation photovoltaïque, ce qui améliore encore l'efficacité énergétique. En 2012, le côté ouest du toit a été équipé de l'installation photovoltaïque, et en 2026, le côté est. Les appartements séduisent par leurs plans lumineux, leurs parquets classiques et leurs distributions fonctionnelles. De grandes baies vitrées assurent une belle luminosité et un climat intérieur agréable. Six des neuf unités disposent d'un balcon offrant une vue dégagée sur la verdure et invitant à la détente en plein air. L'ensemble est complété par un vaste jardin commun mis à disposition des résidents. L'immeuble offre une surface habitable nette d'environ 463 m². Cinq places de garage et neuf places de parc extérieures sont à disposition, garantissant une situation de stationnement confortable. Le chauffage est assuré par un chauffage au mazout distribué par radiateurs, garantissant un approvisionnement fiable en chaleur.Les baux sont conclus jusqu'en 2034, assurant ainsi un rendement stable et prévisible à long terme. Pour les investisseurs, cela représente un potentiel de revenu sûr et calculable dans une région résidentielle recherchée, caractérisée par une demande locative constante.Un immeuble d'investissement soigné, qui séduit par sa solidité, son emplacement et la sécurité de son rendement.Demandez notre documentation de vente détaillée pour obtenir de plus amples informations intéressantes.Vous n'avez pas encore trouvé le bien idéal ? L'équipe d'IMMOSEEKER se tient volontiers à votre disposition.

  • Parking space
  • Balcony / Terrace
  • Garage
  • +1
Travel time
-
New building
1 / 14
CHF 650,000.–
3.5 rooms83m² living space
Alpenblick 7, 2543 Lengnau BE

Newly built 3.5-room apartment with a distant view

Living on the sunny slope of Lengnau On Alpenblickstrasse 7, 7a, and 7c in Lengnau BE, a modern multi-family house with five stylish condominiums is being built - four 3.5-room apartments and one spacious 4.5-room apartment. The construction start is planned for 2026 and the move-in date for the newly built apartments in autumn 2027.The 3.5-room apartment on the 1st floor (WHG A11) offers every comfort of modern living on approximately 83m2 of net living space. With a spacious living-dining area of 40m2, two bedrooms, a bathroom, and a separate toilet, as well as a practical storage room, the apartment leaves nothing to be desired. The outdoor area with a total of 43.5m2 of terrace space, of which around 21m2 is covered, is also perfect for living outdoors.Nestled in a quiet residential area with a rural charm, the project offers a rare combination of natural and urban living. The unobstructable view of the Alps gives each apartment a touch of exclusivity. Light-filled rooms, spacious floor plans, and high-quality furnishings, combined with a room height of 2.6 to 2.9 meters, which conveys a special feeling of luxury and generosity, ensure a harmonious living experience that combines functionality and design. The architecture convinces with clear lines, an open design, and well-thought-out details that enrich everyday life.The apartments offer a variety of possibilities for individual design - perfect for all those who want to realize their personal dream home. The quiet location in close proximity to recreational areas, schools, and shopping facilities creates ideal conditions for families, couples, or professionals. Whether you're having breakfast with a view of the mountains or a cozy evening on your own balcony - you can enjoy every moment to the fullest here. The well-thought-out orientation and the natural surroundings make this new building a real gem in Lengnau - modern, comfortable, and with a touch of vacation feeling, day after day.The pictures shown serve as inspiration for the various available apartments. For a more detailed overview, please visit the virtual tour in this online ad or the project website at https://alpenblick-lengnau.ch/

Travel time
-
1 / 14
CHF 1,280,000.–
14 rooms380m² living space
Dorfstrasse 7, 9305 Berg SG

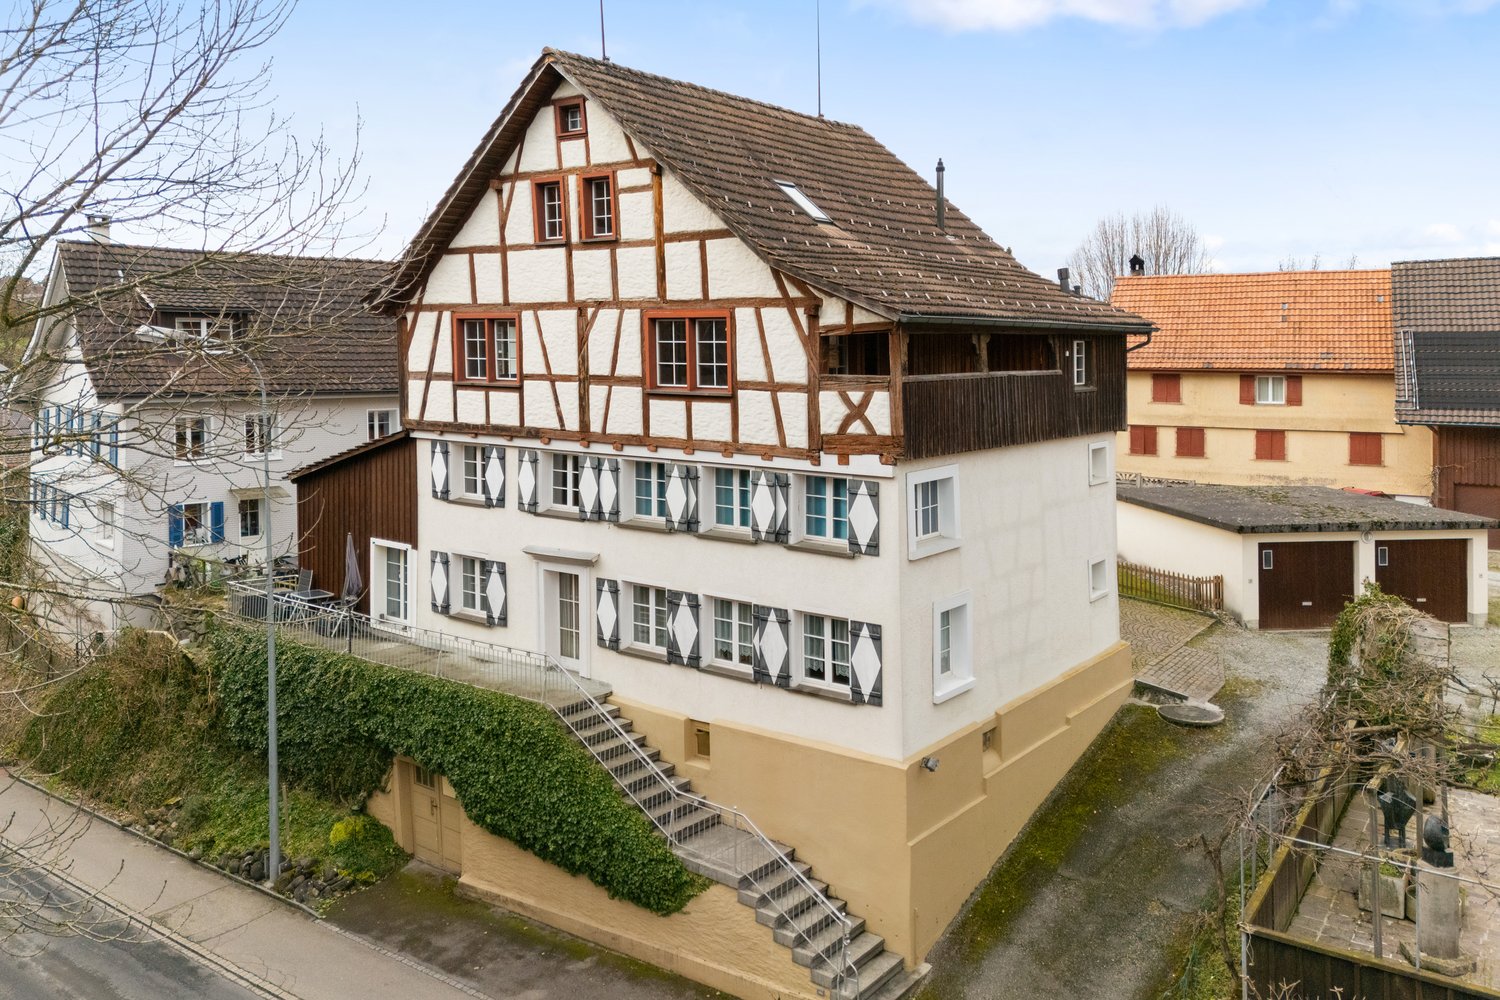
Idyllic living in Berg in the canton of St. Gallen

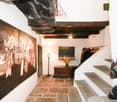
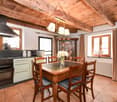
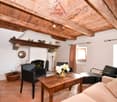
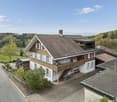
This impressive half-timbered house from around 1650 was extensively renovated in 1985 and combines historic charm with modern living comfort. The interior design is tailored to the character of the house and gives each room a special atmosphere. The house offers a total of three residential units, which can be used flexibly: The spacious maisonette apartment extends over three floors and conveys a genuine single-family house feeling. It is perfect for a family. Two further apartments on the ground floor (currently rented out) can be used either for adult children, guests, or relatives in need of care, or as attractive rental objects that generate additional income. Additionally, there is a separate room with its own entrance and toilet, which is ideal as an office or practice room. Thanks to this flexible room layout, the house is not only suitable for families looking for a lot of space but also excellent as a multi-generation house or for self-employed people with a need for workspaces. The technical values are also convincing. The property is operated with a gas heating system. Spacious basement rooms are available in the basement with a separate entrance. There are two garages and five parking spaces available for the tenants' cars. The surroundings with a garden and green plants invite you to relax. The purchase price makes this offer particularly attractive, whether you are looking for a large single-family house with additional benefits or an object with rental potential. Fulfill your dreams and take over this interesting property with neat apartments. Ask for our detailed documentation. Come to me for a viewing appointment as soon as possible. I look forward to getting to know you.Transport links in Berg SGPost bus: Berg - Wittenbach - 8 minutes Berg - Arbon - 15 minutes Berg - St. Gallen - 18 minutes Berg - Rorschach - 27 minutesRailway Roggwil-Berg train station, about 15 minutes' walk Connections towards St. Gallen or RomanshornCar: Berg - Arbon approx. 6 minutes Berg - Rorschach approx. 10 minutes Berg - St. Gallen approx. 11 minutesNearest motorway access:Arbon South (direct connection to A1) 2.3 km / 4 minutesAlternatively, via Wittenbach/Kronbühl, the connection to the St. Gallen city motorway (A1) is also accessible.Shopping by car: Lidl Arbon approx. 3 minutes, 2.3 km Migros / Aldi / Lidl / Landi in Wittenbach approx. 6 minutes, 3.9 km Novaseta Arbon approx. 7 minutes, 4.2 kmOnline real estate valuation - free of charge in 3 minutesFind out the value of your property in three minutes - comprehensive and free of charge.Here is the link:

Travel time
-
Jean-Baptiste Duroc-Danner

Jean-Baptiste Duroc-Danner

1 / 13
Jean-Baptiste Duroc-Danner

Jean-Baptiste Duroc-Danner

  • Parking space
CHF 1,400,000.–
11 rooms238m² living space
Sottens, 1062 Sottens

Deux duplex au c?ur d?un ancien bâtiment de charme

Authenticité, rendement locatif et potentiel d'agrandissement dans un cadre bucoliqueNichée au centre du paisible village de Sottens, cette magnifique bâtisse en pierre de molasse, ancienne poste construite en 1901 a été entièrement transformée en deux logements en l'an 2000. Elle séduit par son cachet historique, ses volumes généreux et sa situation dominante au c?ur du Jorat. Entièrement rénovée et transformée en deux logements en duplex, elle offre aujourd'hui une opportunité rare : allier qualité de vie, investissement locatif et possibilité d'extension.Les points fortsBâtisse de caractère en pierre naturelleEnvironnement villageois calme et verdoyantDeux logements distincts avec entrées séparéesRendement locatif immédiat : 1 logement loué CHF 2'000/mois. Le second duplex est loué CHF 2'800/moisPotentiel d'agrandissement (étage supplémentaire réalisable)Grand jardin arboré, belle exposition et luminosité5 places de parking extérieuresDétail des logements? Duplex 1 (loué à Chf 2'000.- / mois) ? 5.5 pièces / 114 m²Situé sur la partie sud-ouest de la maison, ce logement lumineux bénéficie d'une belle orientation, d'une grande chambre parentale avec dressing, de deux chambres supplémentaires, d'une salle de bain et d'un WC visiteurs. Le chauffage est distribué par radiateurs hydrauliques alimentés à distance (chauffage bois). Un jardin privatif soigné et deux places de stationnement extérieures complètent l'ensemble. Ce logement est actuellement loué CHF 2'000.-/mois depuis 2012.? Duplex 2 (loué à CHF 2'800/mois) ? 6.5 pièces / 146 m²Ce spacieux logement se déploie sur deux niveaux et comprend trois chambres, dont une suite parentale avec dressing, ainsi que deux salles de bains. Il offre un vaste potentiel d'aménagement, tant en intérieur qu'en extension verticale (étage supplémentaire autorisé). Il est loué CHF 28000.-/mois. Une large baie vitrée ouvre sur le jardin, baignant les espaces de lumière naturelle et renforçant la sensation de confort et de volume.Informations complémentairesParcelle de 842 m²Dernière rénovation en 2000Possibilité de créer un étage supplémentaire sur l'ensembleSituation idéale : à 25 minutes de Lausanne, cadre nature, tranquillité absolueProximité des commodités de Moudon et Échallens, accès transports publicsUn bien rare, alliant authenticité, modularité et rentabilitéCette propriété est idéale pour une famille souhaitant habiter un logement de caractère tout en bénéficiant d'un revenu locatif, ou pour un investisseur à la recherche d'un bien modulable à fort potentiel. L'atmosphère unique du village de Sottens et la qualité de la construction font de cette maison une opportunité aussi rare que séduisante.Adresse exacte disponible après inscription sur neho.ch.VOUS SOUHAITEZ VISITER ? MERCI DE BIEN VOULOIR VOUS INSCRIRE D'ABORD : https://neho.ch/b/1062-25-2Character, rental income and expansion potential in a peaceful settingLocated in the heart of the charming village of Sottens, this beautiful molasse stone building?originally the village post office built in 1901 has been totally transformed in two duplexes apartments in the 2000's. This building has been lovingly renovated and transformed into two separate duplex units. The property offers a rare opportunity to combine quality of life, rental income and development potential in a preserved natural environment.Key FeaturesHistoric building with molasse stone facadeQuiet, green and family-friendly village settingTwo independent duplexes with private entrancesImmediate rental income (one unit rented for CHF 2,000/month)Second unit previously rented for CHF 3,000/monthAdditional storey possible (subject to regulations)Spacious, well-maintained garden with ideal orientation5 outdoor parking spacesProperty Details? Duplex 1 (rented) ? 5.5 rooms / 114 m²Located on the south-west side of the building, this bright unit offers a master bedroom with dressing ro...

  • Parking space
Filomena Martori

Filomena Martori

1 / 13
Filomena Martori

Filomena Martori

  • Parking space
  • Garage
  • View
  • +1
CHF 4,500,000.–
Corcelles-près-Payerne, 1562 Corcelles-près-Payerne

Good return on investment for this rental property not to be missed!

Discover a rare investment opportunity in Corcelles-près-Payerne: a rental property with good returns, built in 2017, offering 11 apartments all currently rented, a commercial space, and a basement garage with 11 spaces as well as several outdoor parking spaces. Designed to combine occupant comfort and management simplicity, each apartment benefits from modern and carefully designed amenities: private washing column, bathroom with Italian shower or bathtub, balcony or terrace, and an individual cellar. The building also seduces with its high-performance technical equipment: air-water heat pump, underfloor heating, solar panels, triple glazing, and water softener. No work is required, allowing the investor to benefit from a ready-to-use real estate asset, with serene rental management. Just a few minutes from Payerne, Corcelles-près-Payerne offers a pleasant environment, between village tranquility and proximity to amenities. Shops, schools, services, and public transport are easily accessible, while the main axes allow quick access to Payerne and surrounding communities. A complete, modern, and fully rented building, combining return, construction quality, and management serenity. An ideal opportunity for investors looking for a solid and lasting real estate asset.Exact address available after registration on neho.ch.DO YOU WANT TO VISIT? PLEASE REGISTER FIRST: https://neho.ch/b/1562-26-2

  • Parking space
  • Garage
  • View
  • +1
Miroslav Mescic

Miroslav Mescic

1 / 13
Miroslav Mescic

Miroslav Mescic

  • Balcony / Terrace
  • Garage
  • View
CHF 1,880,000.–
7 rooms276m² living space
Jegenstorf, 3303 Jegenstorf

Spacious semi-detached or single-family house with a dreamy view

Welcome to your new home! This unique property combines spaciousness, flexibility, and connection to nature in an idyllic and quiet environment directly adjacent to the agricultural zone and the recreational area with forest and fields. The semi-detached house offers two bright and inviting 3.5-room apartments, which can be used separately or connected to form a very large, open single-family house - perfect for families, multi-generational living, or anyone who wants to enjoy a lot of space and freedom. On a total of 276 m² of living space, you can expect light-flooded rooms with a warm atmosphere. The large 865 m² plot of land offers space for relaxation, play, and connection to nature. Two spacious terraces with a total of 85 m² invite you to enjoy the sun, spend warm summer evenings with friends, or simply enjoy the dreamy view of the greenery. The equipment also leaves no wishes unfulfilled: A modern, electric double garage, directly connected to the house, offers space for two vehicles. In the basement, you will also find a hobby room, an additional room, as well as the technical room, a small cellar, and the laundry room. Perfect for additional storage space and versatile usage possibilities. Due to the comprehensive new construction and renovation in 2007, the house shines in well-maintained splendor and convinces with modern living comfort. The quiet, natural location creates an idyllic wellness oasis for relaxation and enjoyment. Let yourself be enchanted by this unique property - we look forward to showing you your new home in person!Exact address available after registration on neho.ch.INTERESTED IN A VIEWING? PLEASE REGISTER: https://neho.ch/b/3303-25-3

  • Balcony / Terrace
  • Garage
  • View
1 / 12
CHF 2,690,000.–
11.5 rooms300m² living space
Chemin des Vignes 6, 2028 Vaumarcus

Recent house with three apartments and lake view

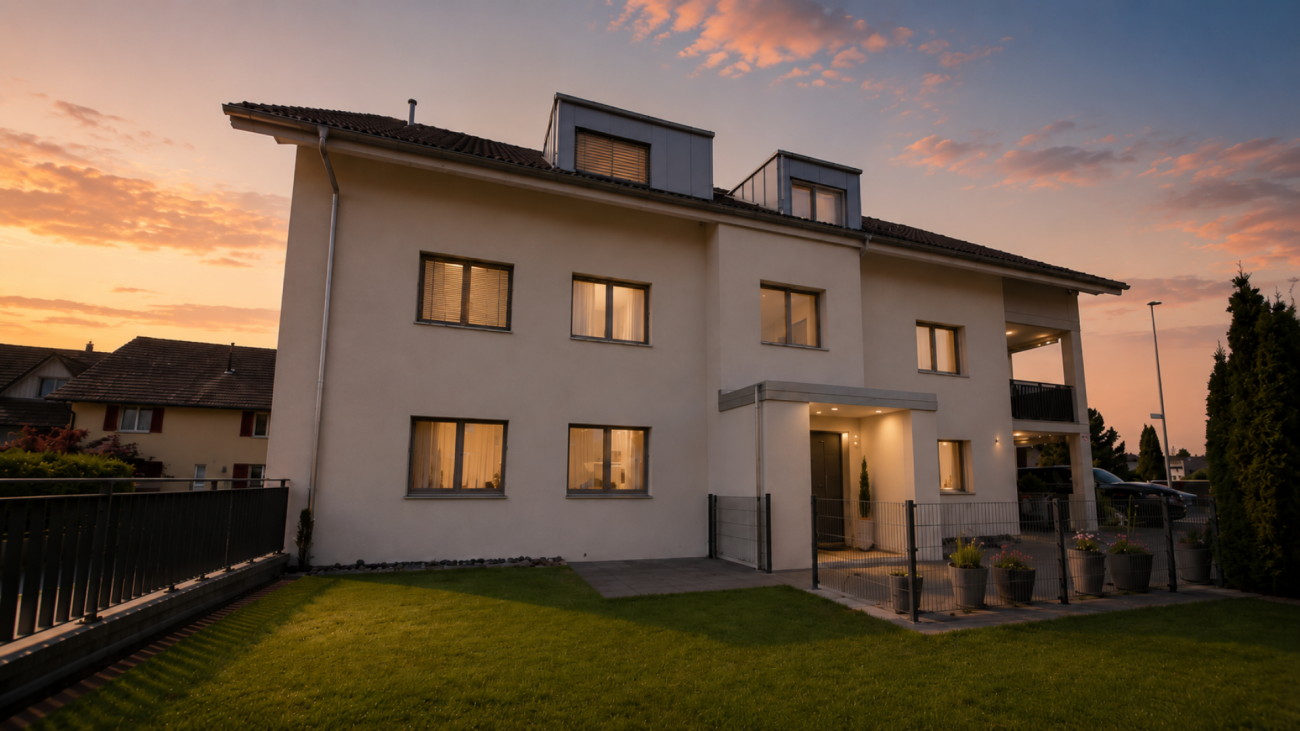
Comprising a 2.5-room apartment and two 4.5-room apartments, this house enjoys an exceptional quality of life with a splendid view of the lake. Whether you want to accommodate several generations under one roof, run an independent business, or simply enjoy large spaces, this property offers many possibilities for customization.The spaces are divided as follows:Ground floor: 2.5-room apartment (with possibility of converting it into a 3.5-room apartment)- Entrance hall- Living/dining room with access to the covered terrace- Open, fully equipped kitchen- Bedroom- Bathroom with WC and connection for a washing machine1st floor: 4.5-room apartment- Entrance hall- Living/dining room with access to the balcony- Open, fully equipped kitchen- Two bedrooms- Bathroom with WC and connection for a washing machine- Parental bedroom with shower and WC2nd floor: 4.5-room apartment- Entrance hall- Living/dining room with access to the balcony- Open, fully equipped kitchen- Two bedrooms- Bathroom with WC and connection for a washing machine- Parental bedroom with shower and WCBasement:- Three cellars- Technical room- Storage roomAll apartments have two outdoor parking spaces.Good to know:- The roof is equipped with photovoltaic panels for electricity generation.- The 2.5-room apartment on the ground floor has air conditioning for the living area.- The apartments can be combined to form a single dwelling or converted into duplex apartments.- Interesting for investors who want to rent out the apartments for rental income or sell them separately after setting up a PPE.

Travel time
-
Miroslav Mescic

Miroslav Mescic

1 / 13
Miroslav Mescic

Miroslav Mescic

  • Parking space
  • Garage
CHF 799,000.–
9 rooms210m² living space
Gretzenbach, 5014 Gretzenbach

Two-family house in the green with 400 m² of commercially usable shed

Welcome to your new home! This two-family house in Gretzenbach offers a lot of potential for nature and animal lovers. Whether as a family residence, multi-generational house, or paradise for animal lovers, the approximately 400 m² of shed space, which is registered for commercial use, is available. The extensive property in the agricultural zone with an area of 2'364 m², supplemented by a 400 m² large shed area, a spacious garage, and versatile usable annexes and commercial rooms, offers ideal conditions for natural living with a lot of design freedom. Expansion reserves are also available, existing commercial rooms can be converted into living space, for example. Location: Located in an absolutely quiet and natural environment, you can enjoy privacy and pure relaxation here. At the same time, you are quickly in the surrounding cities thanks to the good transport connection. A nature paradise with an old Aare arm, including swimming possibilities, is 200m away. The Bally Park surprises with its Aare landscape, the pile dwellings, its park in English style, and the forest adventure trail. • Year of construction: 1912 • Usable area: 650 m² • Property area: 2'364 m² • 400m² shed area (registered for commercial use) • Commercial rooms • 9 rooms, divided into two residential units with separate entrances. 4.5 rooms and 1 bathroom as well as 4.5 rooms 2 bathrooms • 1 garage space and 4 outdoor parking spaces • 3 bathrooms (2 in the main house and 1 in the secondary house) The main and secondary house: The two independent and separate houses offer enormous flexibility. It is perfect for families, multi-generational living, or individual use and rental. The two separate residential units enable privacy and independence under one roof. The property is currently not connected to the sewerage network, but a connection is possible. Property: The extensive property offers numerous possibilities - whether for animal husbandry, as a play and leisure area for families, or for garden design. The large outdoor area provides space for movement and relaxation. For families and animal lovers: Whether as a family-friendly home or as a paradise for horses, for example, everyone finds their ideal living space here. Discover the diverse possibilities of this property. Arrange a viewing appointment today and be convinced by this unique offer!Exact address available after registration on neho.ch.INTERESTED IN A VIEWING? PLEASE REGISTER: https://neho.ch/b/5014-25-2

  • Parking space
  • Garage

Suggested properties for you based on search results