40 results - Multi-family house to buy in District Bellinzona

1 / 8
CHF 1,350,000.–
214m² living space
6500 Bellinzona

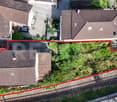
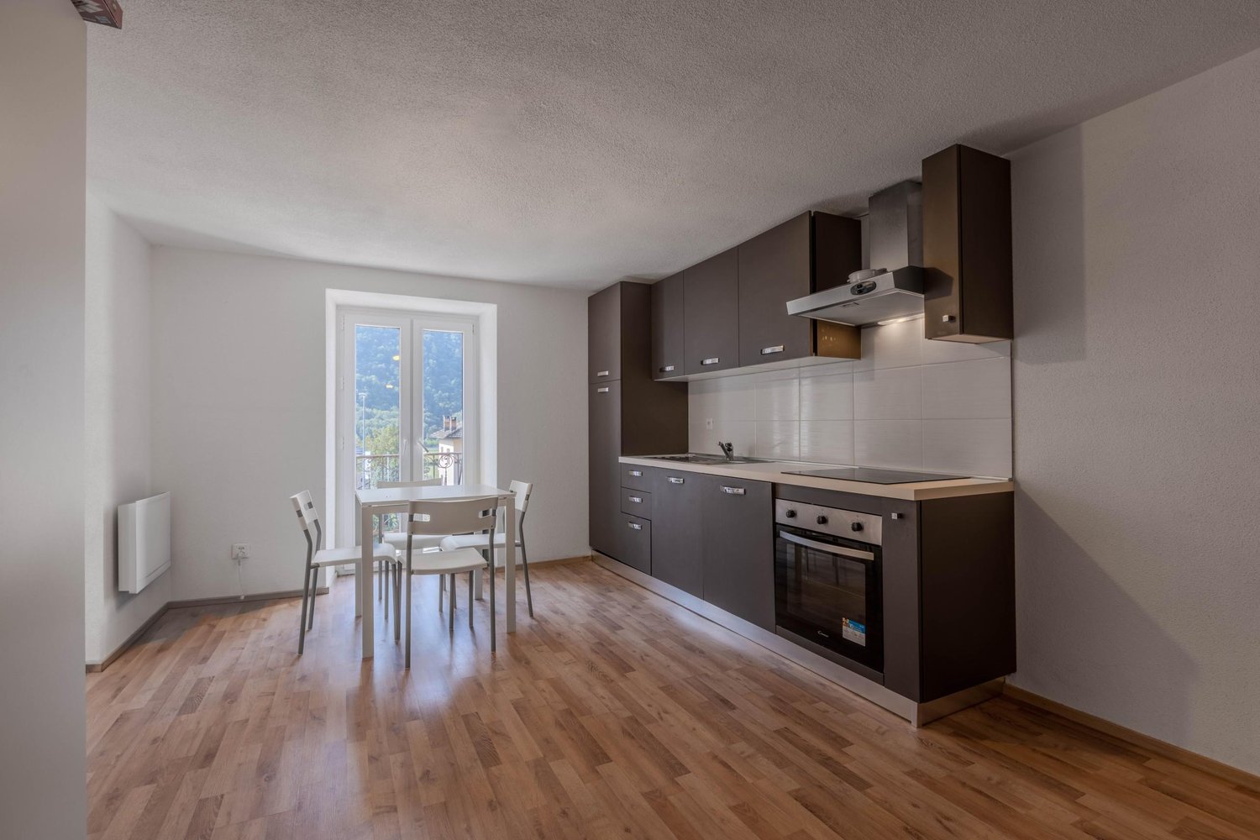
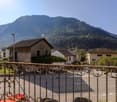
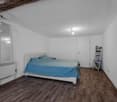
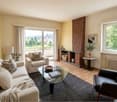
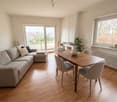
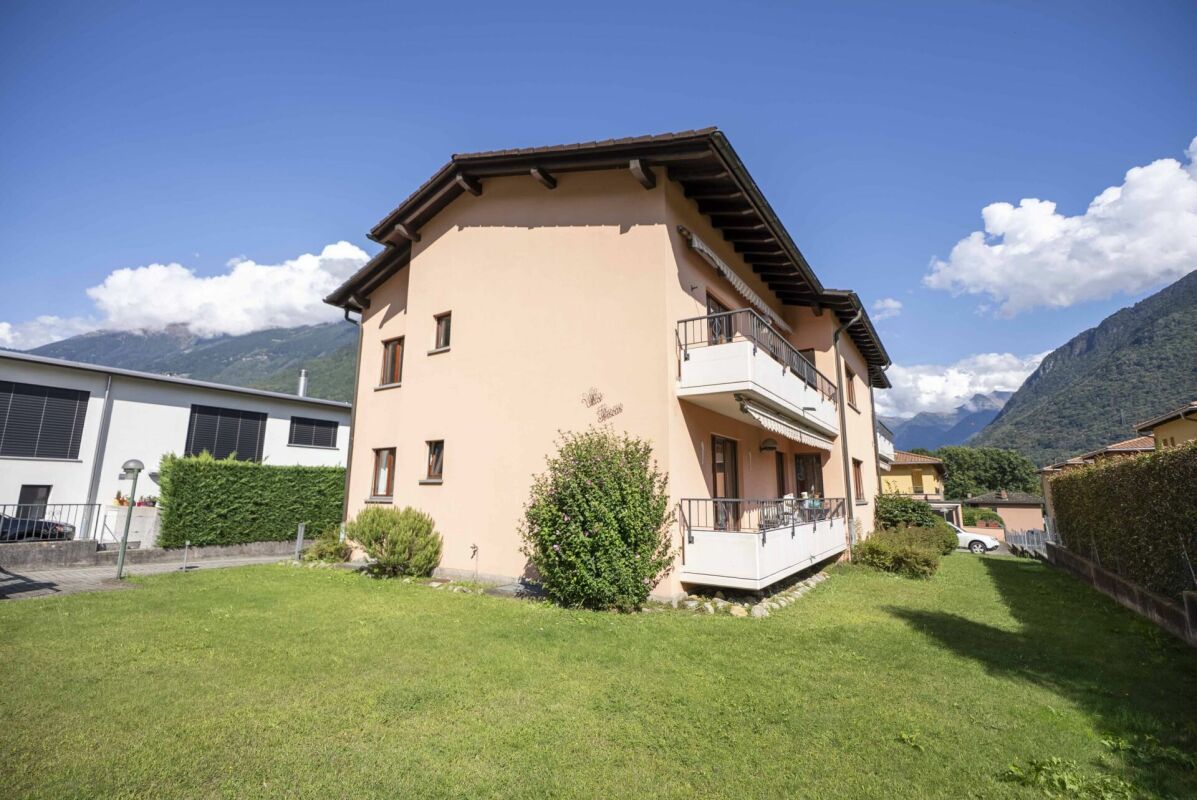
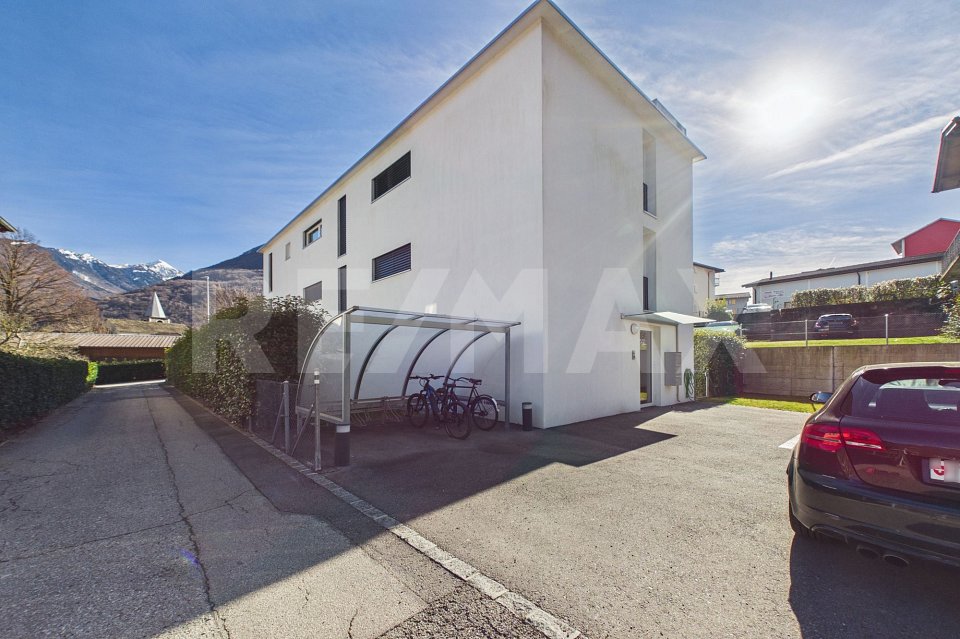
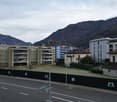
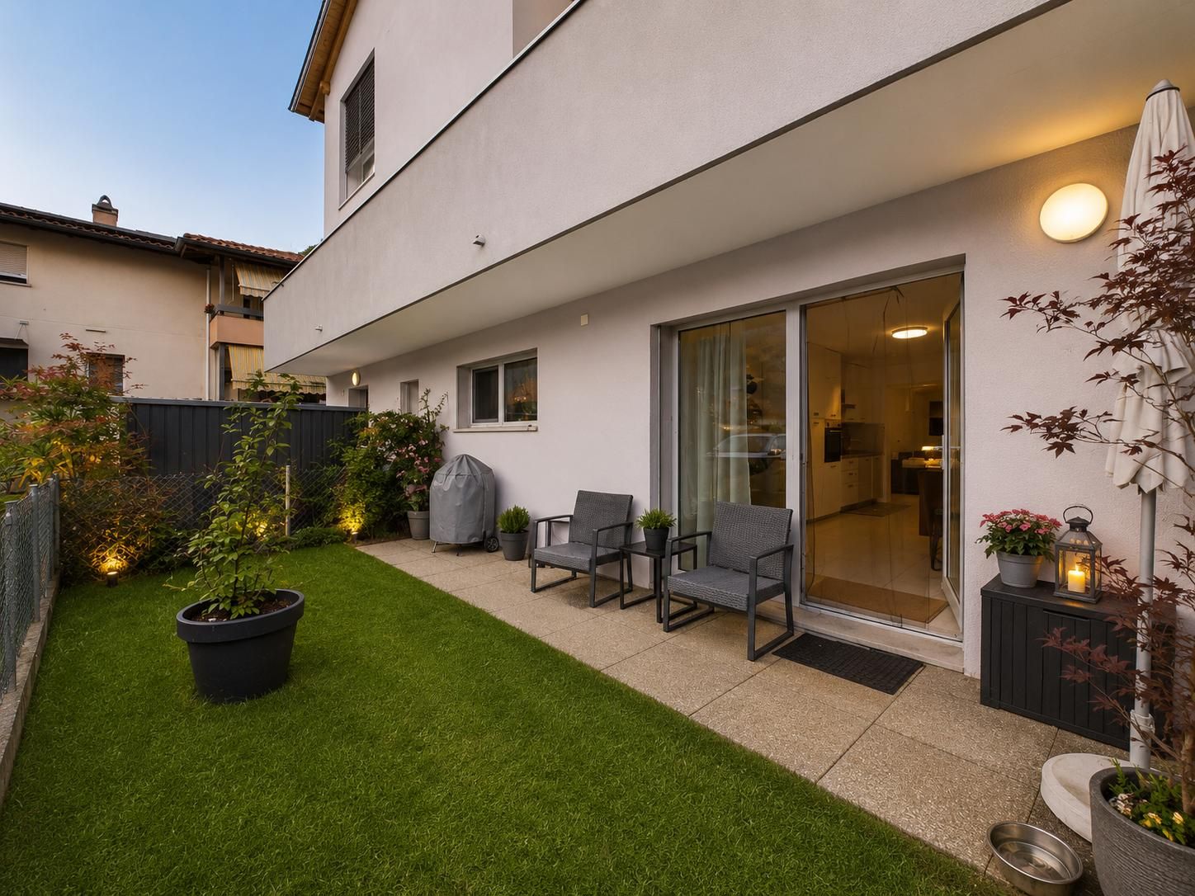
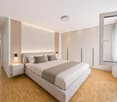
Stabile residenziale con 4 appartamenti Bellinzona

Questo e altri immobili e foto sono visibili su remax.ch e newhome.ch.Residenza primaria e secondariaVisiti subito la proprietà tramite tour virtuale: https://my.matterport.com/show/?m=PKpDaSY6RqbCasa plurifamiliare su tre piani, ristrutturata all80% situata nella zona Nord di Bellinzona, a pochi passi da diversi negozi ben forniti. Altrettanto ben raggiungibili sono tutte le scuole, dellobbligo e post obbligatorie (liceo, commercio, SAMB, CPC,..). Tramite una strada tranquilla, è possibile giungere comodamente anche alla stazione FFS (ca. 1 km), mentre limbocco autostradale di Castione si trova a meno di 3 km. Situata in una zona 30 e a poche decine di metri dal sottopassaggio Pedemonte, è personalizzabile fintanto che i lavori non verranno progressivamente ultimati.Tutti i servizi igienici con cabina doccia. Tutti gli appartamenti hanno lavanderia privata (quelli al PT nel proprio bagno, gli appartamenti 3.5 in un locale separato). Limmobile è ideale sia per un investitore che desidera affittare le singole unità (anche impiegandone una per uso proprio), sia per una famiglia allargata, oppure un gruppo di amici che desiderano vivere vicini pur disponendo del proprio spazio personale. La zona nord di Bellinzona sta vivendo una fase di sviluppo sotto l'aspetto commerciale e dei servizi orientati al cittadino.L'immobile viene venduto allo stato attuale dei lavori. Le quattro unità che compongono limmobile hanno le seguenti caratteristiche.Al piano terra:Unità no. 1 - Appartamento da 3.5 locali + studio, una camera, con giardino privato di ca. 99 m2 e piazzale privato di ca. 15 m2. Superficie abitabile di ca. 48 m2. Unità no. 2 - Appartamento di 2.5 locali, una camera, con piazzale privato di ca. 35 m2. Superficie abitabile di ca. 38 m2. Al primo piano:Unità no. 3 - Appartamento 3.5 locali, 2 camere, balcone di ca. 9 m2, lavatrice privata in un locale separato. Superficie abitabile di ca. 64 m2. Al secondo piano:Unità no. 4 Appartamento 3.5 locali, 2 camere, sottotetto (non abitabile), lavatrice privata in un locale separato. Superficie abitabile di ca. 64 m2.Il prezzo di vendita totale dell'immobile è di CHF 1'350'000.Tutte le informazioni sono senza garanzia.Vuole saperne di più sulla proprietà? Ci contatti! Siamo con piacere a sua disposizione per ulteriori informazioni e/o per una visita e le invieremo volentieri una documentazione dettagliata.-Diese und weitere Immobilien und Bilder können Sie unter remax.ch und newhome.ch besichtigen.Erst- und Zweitwohnsitz.Besichtigen Sie die Immobilie sofort per virtuellem Rundgang: https://my.matterport.com/show/?m=PKpDaSY6RqbDie Liegenschaft besteht aus einem dreigeschossigen Mehrfamilienhaus, das zu 80 % renoviert ist. Es liegt im Norden von Bellinzona und nur wenige Schritte von verschiedenen gut sortierten Geschäften entfernt. Ebenso gut erreichbar sind alle Schulen, sowohl die Pflichtschulen als auch die weiterführenden Schulen (Gymnasium, Handelsschule, SAMB, CPC usw.).Über eine ruhige Strasse gelangt man bequem zum SBB-Bahnhof (ca. 1 km), während der Autobahnanschluss Castione weniger als 3 km entfernt ist. Das Objekt liegt in einer 30er-Zone und nur wenige Dutzend Meter von der Pedemonte-Unterführung entfernt. Das Haus kann individuell gestaltet werden, solange die Bauarbeiten noch nicht schrittweise abgeschlossen sind.Alle Sanitäranlagen verfügen über eine Duschkabine. Alle Wohnungen verfügen über einen eigenen Wäscheraum (die Wohnungen im Erdgeschoss im eigenen Badezimmer, die 3.5-Zimmer-Wohnungen in einem separaten Raum). Die Immobilie eignet sich sowohl für einen Investor, der die einzelnen Einheiten vermieten möchte (wobei eine davon auch für den Eigenbedarf genutzt werden kann), als auch für eine Grossfamilie oder eine Gruppe von Freunden, die in der Nähe wohnen und dennoch über ihren eigenen persönlichen Freiraum verfügen möchten. Der Norden von Bellinzona erlebt derzeit eine

1 / 3
CHF 33,000,000.–
6,705m² living space
Via C. Pellandini 3, 6500 Bellinzona

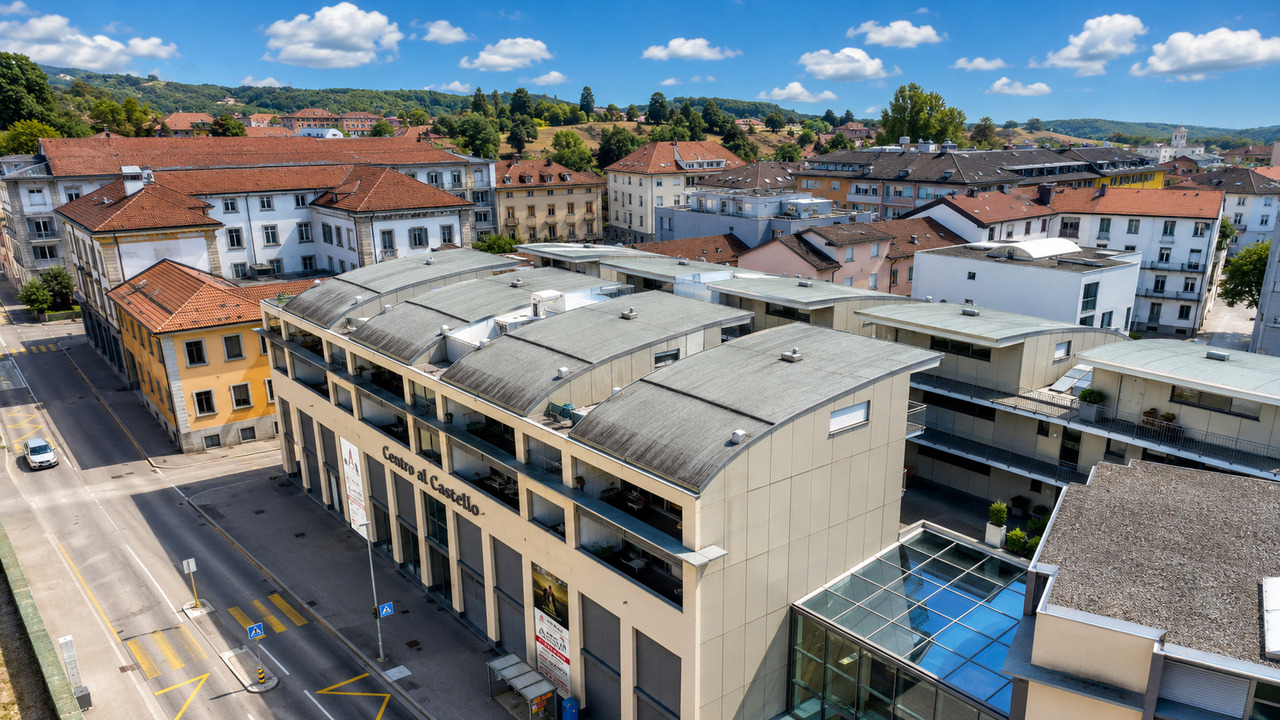
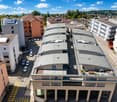
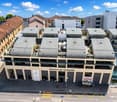
Prestigioso Complesso Immobiliare a Destinazione Mista

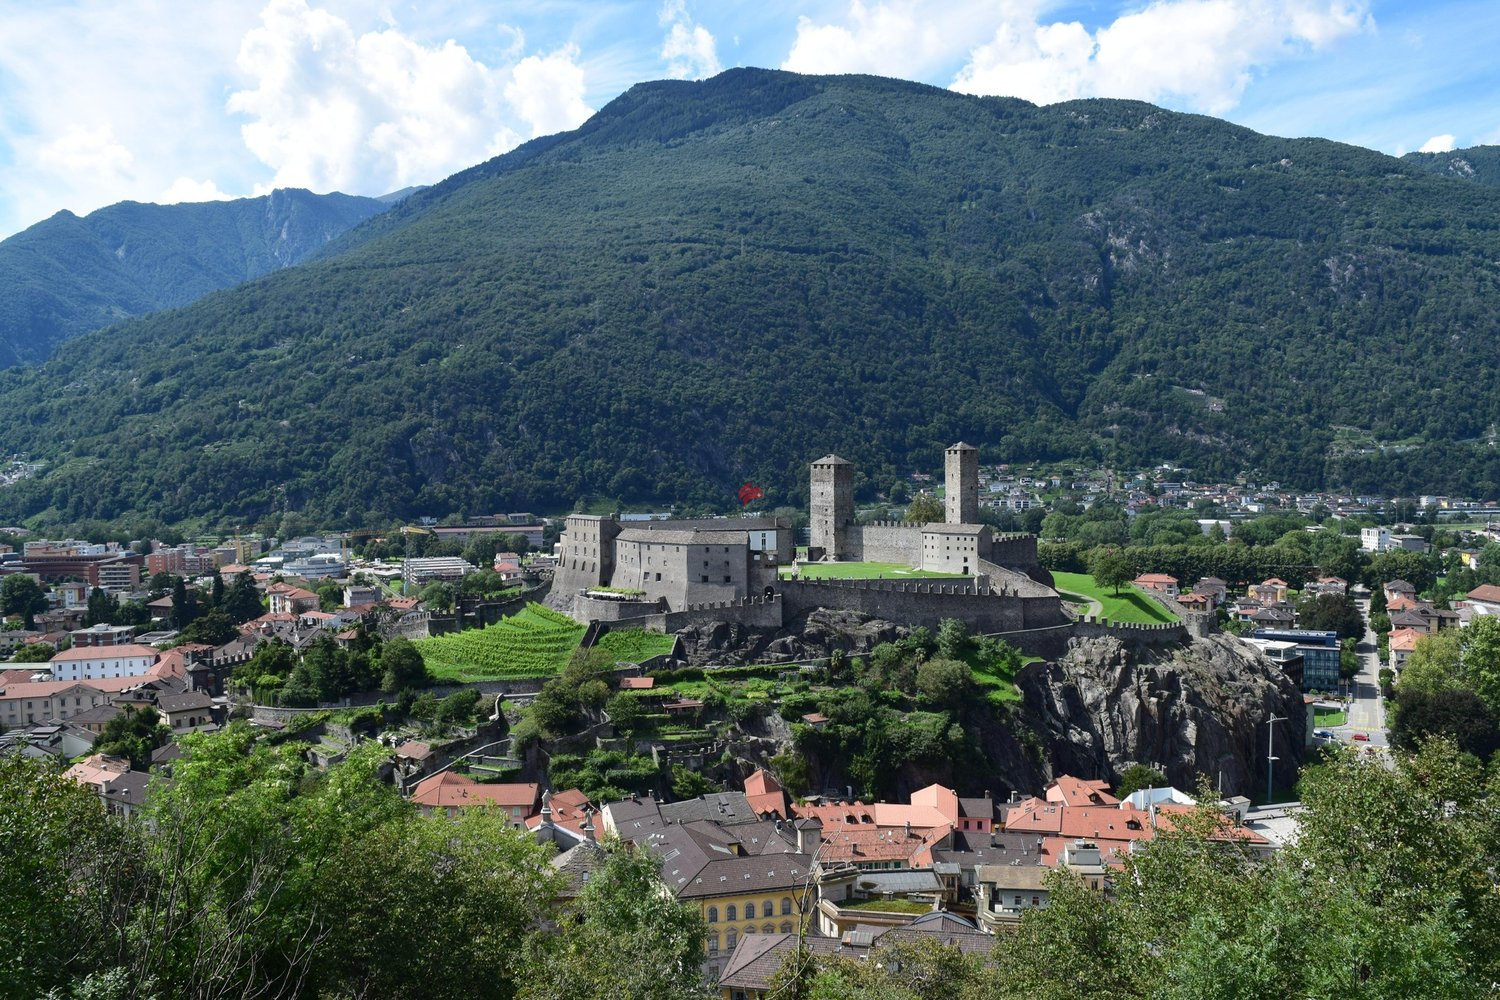
Centro al Castello, BellinzonaPrestigioso complesso immobiliare a destinazione mista con circa 6'705 m² di superficie locabileSituato in una posizione strategica, nelle immediate vicinanze del centro storico di Bellinzona e dei suoi castelli, il Centro al Castello è un importante complesso immobiliare moderno a destinazione mista, composto da spazi commerciali, uffici, depositi e unità residenziali.L'edificio si distingue per l'architettura contemporanea, le ampie superfici vetrate e gli spazi interni generosi e flessibili, facilmente adattabili a differenti attività: uffici direzionali, commercio, showroom, studi medici e professionali, servizi, archivi e self-storage.La componente residenziale, situata ai piani superiori, completa l'offerta e contribuisce a creare un'interessante diversificazione delle destinazioni d'uso e delle fonti di reddito.Superfici:- Superficie locabile complessiva: circa 6'705 m²- Parte commerciale: circa 4'645 m², così suddivisa: * uffici al secondo piano: circa 1'457 m² * uffici al primo piano: circa 863 m² * archivi e depositi: circa 242 m² * spazi self-storage: circa 1'434 m² * ulteriore superficie commerciale: circa 648 m²- Parte residenziale: circa 2'060 m²I piani commerciali offrono inoltre ampie superfici continue fino a circa 1'564 m² per piano, ideali sia per un unico utilizzatore sia per una suddivisione in più unità indipendenti.La proprietà è completata da autorimessa, depositi e posteggi esterni.L'immobile offre attualmente un rendimento del 4,5%.Grazie alle sue importanti dimensioni, alla posizione centrale, alla flessibilità degli spazi e alla diversificazione tra commerciale e residenziale, il Centro al Castello rappresenta un'interessante opportunità d'investimento nel cuore di Bellinzona, capitale del Cantone Ticino.Centro al Castello, BellinzonaRenommierter gemischt genutzter Immobilienkomplex mit einer vermietbaren Fläche von rund 6'705 m²Das Centro al Castello befindet sich in strategisch günstiger Lage in unmittelbarer Nähe der Altstadt von Bellinzona und ihrer Burgen und ist ein bedeutender, moderner, gemischt genutzter Immobilienkomplex, der aus Gewerbeflächen, Büros, Lagerräumen und Wohneinheiten besteht.Das Gebäude zeichnet sich durch seine zeitgenössische Architektur, die großzügigen Glasflächen sowie die großzügigen und flexiblen Innenräume aus, die sich leicht an verschiedene Nutzungszwecke anpassen lassen: Führungsbüros, Einzelhandel, Ausstellungsräume, Arzt- und Fachpraxen, Dienstleistungsbetriebe, Archive und Self-Storage.Der Wohnbereich in den oberen Stockwerken rundet das Angebot ab und trägt zu einer interessanten Diversifizierung der Nutzungsarten und Einnahmequellen bei.Flächen:- Gesamtmietfläche: ca. 6'705 m²- Gewerbliche Fläche: ca. 4'645 m², wie folgt aufgeteilt: * Büros im zweiten Stock: ca. 1'457 m² * Büros im ersten Stock: ca. 863 m² * Archive und Lagerräume: ca. 242 m² * Self-Storage-Flächen: ca. 1'434 m² * weitere Gewerbefläche: ca. 648 m²- Wohnbereich: ca. 2'060 m²Die Gewerbeetagen bieten zudem großzügige, zusammenhängende Flächen von bis zu ca. 1'564 m² pro Etage, die sich sowohl für einen einzigen Nutzer als auch für eine Aufteilung in mehrere unabhängige Einheiten eignen.Die Immobilie wird durch eine Garage, Lagerräume und Außenparkplätze ergänzt.Die Immobilie bietet derzeit eine Rendite von 4,5 %.Dank ihrer beachtlichen Größe, der zentralen Lage, der Flexibilität der Räumlichkeiten und der Diversifizierung zwischen Gewerbe- und Wohnnutzung stellt das ,,Centro al Castello" eine interessante Investitionsmöglichkeit im Herzen von Bellinzona, der Hauptstadt des Kantons Tessin, darCentro al Castello, BellinzonaPrestigious mixed-use real estate complex with approximately 6'705 m² of leasable spaceStrategically located in the immediate vicinity of Bellinzona's historic center and its castles, the Centro al Castello is a major modern mixed-use real estate complex comprising retail...
Travel time
-
1 / 8
CHF 575,000.–
120m² living space
6533 Lumino

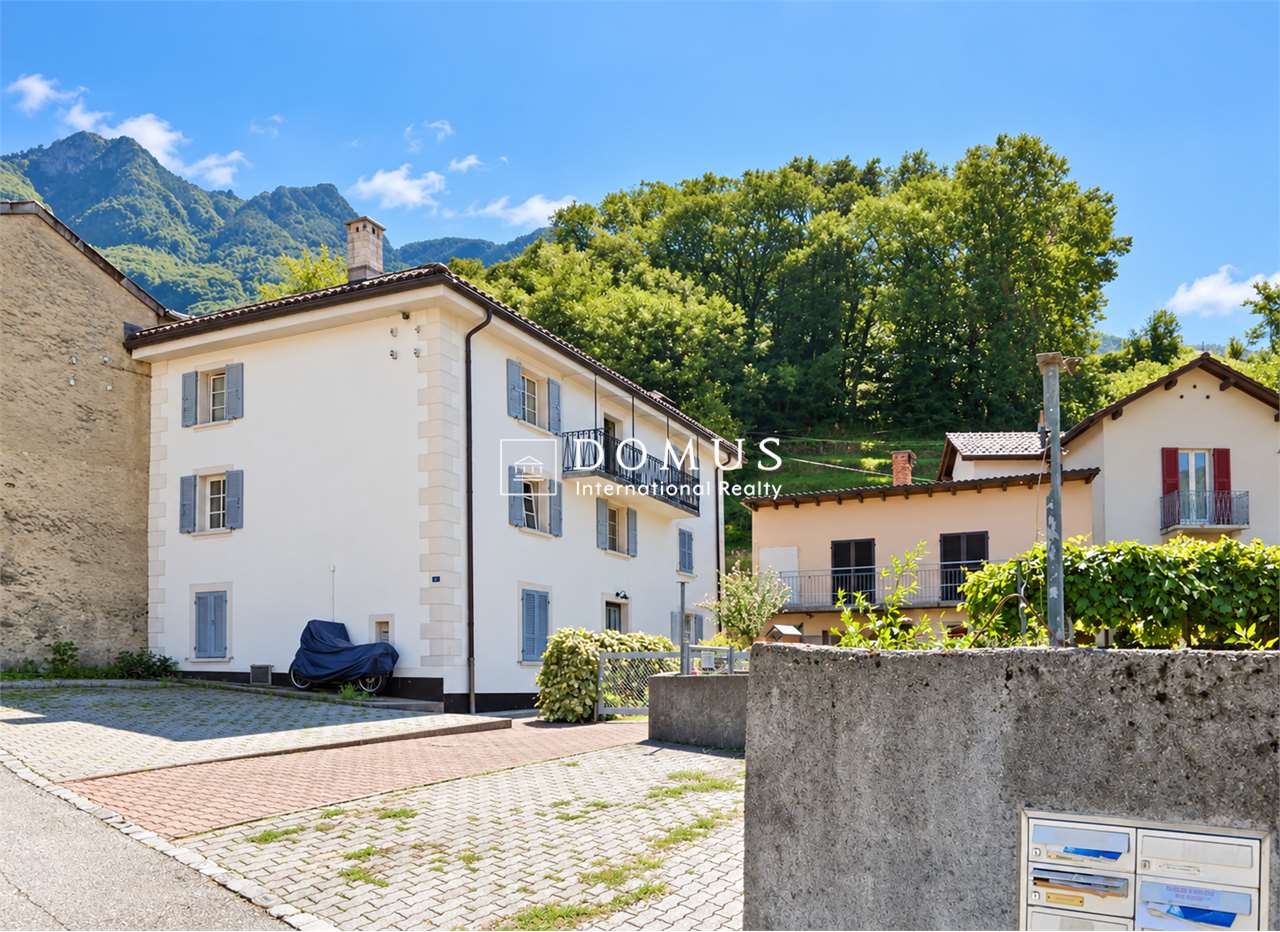
Stable renovated building with 3 apartments for rent in Lumino

Spacious and comfortable house divided into 3 apartments: a studio, a 2.5-room duplex, and a two-room apartment of about 135 sqm total gross area, developed on 3 levels, built in 1960 on a plot of about 80 sqm and completely renovated inside in 2023, located in a quiet and well-reserved area of the municipality of Lumino.The property is divided into 3 units arranged as follows:On the GROUND FLOOR, we find the first 2-room apartment consisting of: living/kitchen open space, bedroom, bathroom, and private laundry room.On the FIRST FLOOR, a large studio with a balcony and a comfortable bathroom with shower is developed.Finally, going up to the SECOND FLOOR, we reach the last apartment, a 2.5-room duplex, consisting of living room, kitchen, and bathroom on the first level and bedroom on the second level.The property is currently in excellent condition and some work is necessary if one wants to modernize the common areas, the windows are currently PVC with triple glazing and the heating system is electric for 2 apartments and with a pellet stove for the third.The property is ideal for those who want to make an investment with a very good return (the total rent for the 3 apartments is 2450 CHF/month) in a very convenient area, just 450 meters from kindergarten and elementary schools, shops are 400 meters away, and the post office is only 250 meters away. Very convenient to move around both with public transport, having a stop 200 meters away, and by car, being just a few minutes from the station and a few minutes from the Bellinzona Nord highway exit.Two covered outdoor parking spaces, included in the sale price, complete the property.DO NOT MISS THIS OPPORTUNITY AND CONTACT US TODAY FOR MORE INFORMATION!SM/6581Rented for 2450 CHF/month
1 / 7
CHF 3,950,000.–
10 rooms1,018m² living space
6512 Giubiasco

Mixed-income property, fully rented in the center of Giubiasco

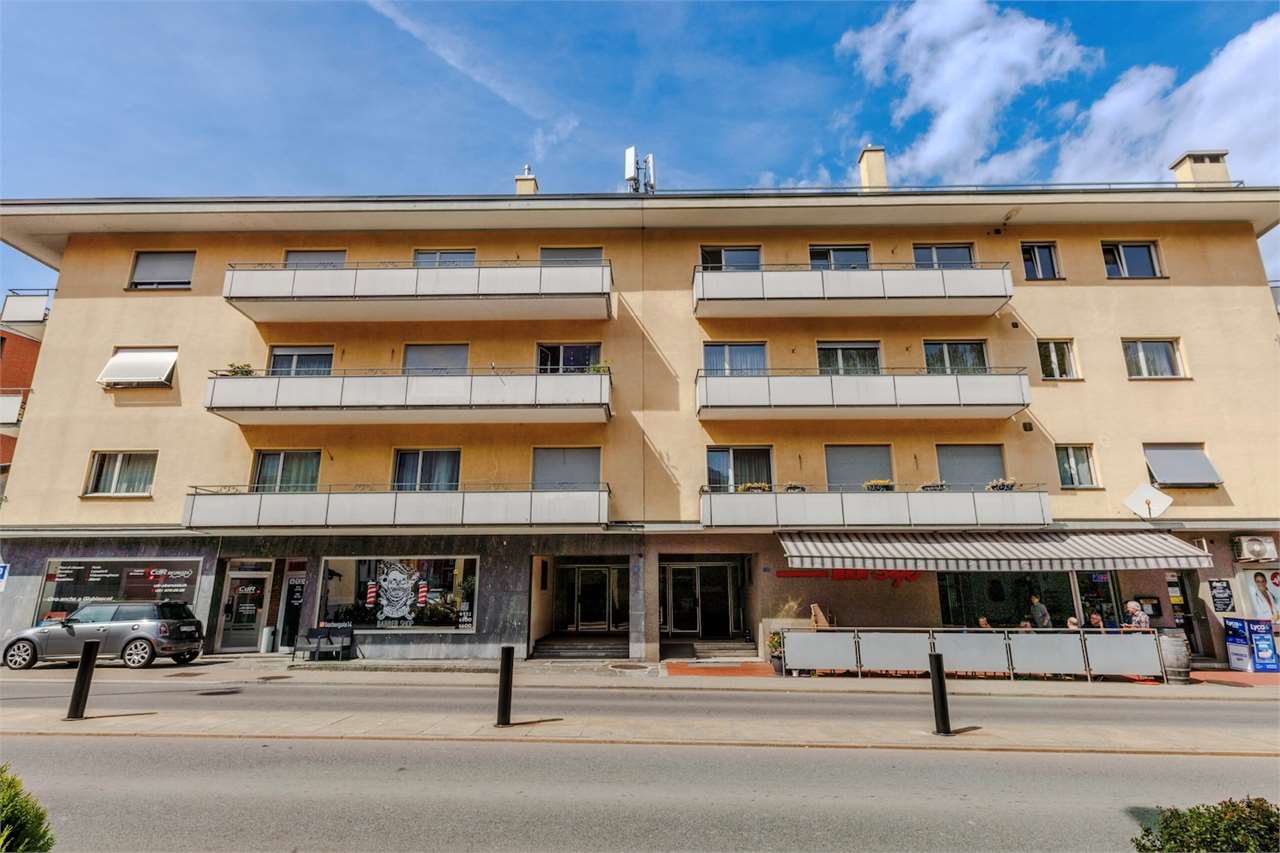
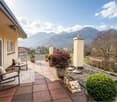
We are offering for sale an income property consisting of two adjacent buildings in Giubiasco, developed on two plots with a total land area of 532 m².Main data Asked price: CHF 3'950'000. Year of construction: 1965 Total land area: 532 m² Total usable area: 1'018 m² Property is fully rentedCompositionResidential area 3 apartments with 4.5 rooms 3 apartments with 5.5 roomsTotal: 6 apartmentsCommercial area 2 shops 1 bar 1 kiosk 1 hobby room with large panoramic terraceAccessories 2 car parking spaces Cellars Technical rooms Laundries Elevator Income Current annual rental income: CHF 155'848. Potential annual rental income: CHF 213'769. Current gross yield on the asked price: ca. 3.95% Potential gross yield on the asked price: ca. 5.41%Technical characteristics Heating with oil Heat distribution through radiators Boilers replaced in 2023 PVC windows with double glazing Shutters Fireplaces in all apartments Air conditioning in the commercial premises on the ground floorWork carried outBetween 2017 and 2025, approximately CHF 280'000 was invested in renovation work, including: Replacement of boilers Almost complete renovation of an apartment Various maintenance and modernization work on the buildingsInvestment potentialThe property benefits from a central and strategic location, just a few minutes from the FFS station, the public transport stops, and the motorway access points. The configuration with only six spacious apartments and four commercial spaces ensures a good diversification of income. Contact us for more information, to receive the complete documentation, or to organize a visit. Mya Goessl +41 78 849 06 11.

1 / 18
CHF 1,750,000.–
12.5 rooms
6518 Bellinzona

Gorduno: vendiamo bella residenza a reddito di tre grandi appartamenti

Vendiamo bella residenza a reddito di tre grandi appartamenti Vendiamo, a Gorduno, accogliente residenza di due appartamenti 4.5 locali e di un 3.5 locali (duplex), circondata da un bel giardino in posizione tranquilla e interessante, a pochi minuti dall'entrata autostradale, dai supermercati e da luoghi di partenza per rilassanti passeggiate e gite in bicicletta. La fermata del bus si trova di fronte alla casa.La residenza dispone di quattro grandi box come parcheggio auto, al di sotto dei quali sono presenti dei locali cantina. Sono presenti altri spazi, prima e dopo il cancello per parcheggi esterni.La proprietà, disposta su tre piani, di cui uno sotterraneo, è composta come segue:- comoda d'entrata con cancello elettrico- piano sotterraneo con lavanderia, locale stenditoio, cantine, locale tecnico con bruciatore a nafta, grande bunker- al primo piano è presente a destra un 4.5 locali e a sinistra un 3.5 locali duplex. Al secondo piano, invece trova spazio un accogliente 4.5 locali. 3.5 locali duplex.entrata con armadi a muro a due ante.spazioso salone con camino e uscita sul terrazzo dotato di tende a braccio.cucina open space in legno massiccio.servizio wc con doccia e finestraPiano superiore.a sinistra grande servizio con bagno, bidet e finestra.a destra due camere da letto, di cui una matrimoniale. Pavimento in pregiato parquet. 4.5 locali.atrio d'entrata con armadi a muro a due ante..a destra servizio con doccia e finestra.corridoio.a sinistra spazioso salone con camino e uscita sul terrazzo.a sinistra bella e recente cucina abitabile con uscita sul terrazzo dotato di tende a braccio.a destra due grandi camere da letto con pregiato parquet..a sinistra terza camera con uscita sul terrazzo.in centro servizio con vasca da bagno, bidet e finestraLe parti comuni sono rivestite in materiali di pregio, le scale sono in granito.Riscaldamento a nafta.Superficie totale: 994 m2Anno di costruzione: 1981Prezzo di vendita: 1'750'000.- CHFNel sito della Fiduciaria immobiliare San Gottardo si può visionare un video che ritrae gli interni e gli esterni della proprietà.________________________________________Wir verkaufen in Gorduno eine gemütliche Residenz mit zwei 4,5-Zimmer-Wohnungen und einer 3,5-Zimmer-Wohnung (Duplex), umgeben von einem schönen Garten in ruhiger und interessanter Lage, nur wenige Minuten von der Autobahnauffahrt, Supermärkten und Ausgangspunkten für entspannende Spaziergänge und Radtouren entfernt. Die Bushaltestelle befindet sich direkt vor dem Haus.Die Residenz verfügt über vier große Garagenboxen als Parkplätze, unter denen sich Kellerräume befinden. Es gibt weitere Parkplätze vor und hinter dem Tor für Außenparkplätze.Die Immobilie erstreckt sich über drei Etagen, davon eine unterirdisch, und setzt sich wie folgt zusammen:- bequemer Eingang mit elektrischem Tor- Untergeschoss mit Waschküche, Trockenraum, Kellern, Technikraum mit Ölheizung, großem Bunker- Im ersten Stock befindet sich rechts eine 4,5-Zimmer-Wohnung und links eine 3,5-Zimmer-Duplex. Im zweiten Stock befindet sich hingegen eine gemütliche 4,5-Zimmer-Wohnung. 3,5-Zimmer-Duplex.Eingangsbereich mit zweiflügeligen Einbauschränken.Geräumiges Wohnzimmer mit Kamin und Ausgang zur Terrasse mit Markisen.Offene Küche aus Massivholz.WC mit Dusche und FensterObergeschoss.Links großes Badezimmer mit WC, Bidet und Fenster.Rechts zwei Schlafzimmer, davon eines mit Doppelbett. Bodenbelag aus hochwertigem Parkett. 4,5 Zimmer.Eingangsbereich mit zweiflügeligen Einbauschränken..Rechts Badezimmer mit Dusche und Fenster..Flur..Links geräumiges Wohnzimmer mit Kamin und Zugang zur Terrasse..Links schöne, neu eingerichtete Wohnküche mit Zugang zur Terrasse, die mit Markisen ausgestattet ist..Rechts zwei große Schlafzimmer mit hochwertigem Parkettboden..Links drittes Schlafzimmer mit Zugang zur Terrasse..In der Mitte Badezimmer mit Badewanne, Bidet und Fenster.Die Gemeinschaftsräume sind mit hochwertigen Materialien ausgestattet, die Treppen sind aus Granit.Ölheizung.Gesamtfläche: 994 m2Baujahr: 1981Verkaufspreis: 1'750'000.- CHFAuf der Website der Fiduciaria immobiliare San Gottardo kann ein Video angesehen werden, das das Innere und Äußere der Immobilie zeigt.

1 / 2
CHF 2,300,000.–
354m² living space
6518 Gorduno

Palazzina moderna di sole tre unità in zona tranquilla

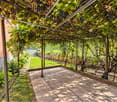
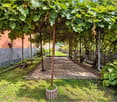
*** Tutti gli immobili e foto su www.remax.ch e newhome.ch **************Proponiamo palazzina edificata nel 2020, sviluppata su tre piani e composta da tre appartamenti di 4 ½ locali, ideale per chi desidera un contesto recente, riservato e di qualità.Ogni appartamento si apre su un comodo disimpegno dingresso, dotato di armadio a muro a tre ante per giacche e scarpe, con ulteriore spazio frontale per linserimento di un mobile contenitore, soluzione pratica che garantisce ordine e funzionalità fin dal primo ingresso. Le unità sono composte da tre camere da letto, cucina e unampia e luminosa zona giorno con accesso diretto a un grande balcone. Tutti gli appartamenti dispongono di doppi servizi, completi di doccia e vasca, offrendo comfort e praticità per tutta la famiglia. Il balcone è dotato di tenda da sole automatica con chiusura verticale: non si estende in obliquo, ma scende frontalmente creando una vera e propria parete aggiuntiva. Una volta chiusa, garantisce maggiore privacy, protezione dal vento e dagli agenti atmosferici, trasformando il balcone in uno spazio ancora più riservato e vivibile.Lappartamento al piano terra beneficia inoltre di un ampio spazio esterno disposto su tre lati, che valorizza ulteriormente la vivibilità della proprietà.La palazzina dispone di doppio parcheggio esterno per unità, con possibilità di ulteriori due posti auto. È presente una zona biciclette coperta e protetta, oltre a un giardino in comune con possibilità di orto. Ledificio è dotato di ascensore e di impianto solare per la produzione di acqua calda, a garanzia di efficienza energetica. Completano la proprietà ampie cantine private, ciascuna con attacco per lavatrice e lavandino.Una soluzione ideale sia come abitazione primaria sia come investimento, grazie alla costruzione recente e alla distribuzione funzionale degli spazi.-***Alle Immobilien und Fotos auf www.remax.ch e newhome.ch **************Wir bieten ein im Jahr 2020 erbautes Mehrfamilienhaus an, das sich über drei Etagen erstreckt und aus drei 4½ Zimmerwohnungen besteht, ideal für alle, die ein modernes, privates und qualitativ hochwertiges Wohnumfeld suchen.Jede Wohnung öffnet sich zu einem komfortablen Eingangsbereich mit einem dreitürigen Einbauschrank für Jacken und Schuhe. Gegenüber befindet sich zusätzlicher Platz für ein weiteres Stauraummöbel, eine praktische Lösung, die bereits beim Eintreten für Ordnung und Funktionalität sorgt. Die Einheiten verfügen über drei Schlafzimmer, eine Küche sowie einen grosszügigen und lichtdurchfluteten Wohn- und Essbereich mit direktem Zugang zu einem grossen Balkon. Alle Wohnungen sind mit zwei Badezimmern ausgestattet, jeweils mit Dusche oder Badewanne, und bieten somit höchsten Komfort und praktische Alltagstauglichkeit für die ganze Familie. Der Balkon ist mit einer automatischen Sonnenstore ausgestattet, die sich vertikal schliesst: Sie fährt nicht schräg aus, sondern senkt sich frontal ab, bildet praktisch eine zusätzliche Wand. Somit sorgt sie für mehr Privatsphäre sowie Schutz vor Wind und Witterung und verwandelt den Balkon in einen noch geschützteren und besser nutzbaren Aussenbereich.Die Erdgeschosswohnung profitiert zudem von einem grosszügigen Aussenbereich auf drei Seiten, der die Wohnqualität zusätzlich erhöht.Zum Gebäude gehören pro Einheit zwei Aussenparkplätze und die Möglichkeit zwei weiterer Stellplätze. Eine überdachte und geschützte Fahrradabstellfläche ist ebenfalls vorhanden, ebenso wie ein gemeinschaftlicher Garten mit der Möglichkeit für einen Gemüsegarten. Das Gebäude ist mit einem Aufzug sowie einer Solarthermieanlage zur Warmwasserbereitung ausgestattet, was eine hohe Energieeffizienz gewährleistet. Abgerundet wird das Angebot durch grosszügige, private Kellerabteile, jeweils mit Anschluss für Waschmaschine und Waschbecken.Eine ideale Lösung sowohl als Hauptwohnsitz sowie als Investitionsobjekt, dank der modernen Bauweise und der funktionalen

1 / 4
Price on request
12.5 rooms325m² living space
6517 Arbedo-Castione

Elegant multi-family house with 3 apartments and garden, Arbedo-Castione

In a quiet residential area of Arbedo-Castione, we propose an interesting multi-family house consisting of three independent apartments, ideal both as an investment with income and as a housing solution for multiple families.The property offers a total living area of about 325 m², distributed over three residential units, all characterized by bright rooms, well-organized spaces, and a particularly convenient location, just a few minutes from schools, supermarkets, public transport, and the train station.On the ground floor, there is a cozy 3.5-room apartment of about 85 m², consisting of a kitchen and dining area, living room, two bedrooms, bathroom, and small private garden.On the first floor, there is a spacious 4.5-room apartment of about 120 m², with three bedrooms, two bathrooms, bright living and dining area, separate kitchen, and balcony.On the second floor, we find an elegant 4.5-room apartment of about 120 m², completely renovated in 2021, consisting of three bedrooms, two bathrooms (one of which is en suite), spacious living area with living room, dining room, and open kitchen, as well as two balconies.The property also has a pleasant common garden of about 400 m², ideal for relaxing outdoors, and seven private outdoor parking spaces.The building has undergone important renovation work: the ground floor and first floor were completely renovated in 2020, while the second floor and roof were built in 2021. A modern gas boiler installed in 2020, insulation, and solar panels complete the property, contributing to the energy efficiency of the building and reducing management costs.Thanks to the combination of strategic location, good maintenance condition, and the presence of three independent units, this property represents a rare opportunity for investors, multi-generational families, or those who want to combine housing and rental income.This Properti offer is characterized by:- Multi-family house with 3 independent apartments- 1 apartment with 3.5 rooms and 2 apartments with 4.5 rooms- About 325 m² of total living area- Common garden of about 400 m²- 7 private outdoor parking spaces- Ground floor and first floor renovated in 2020- Second floor and roof built in 2021- Gas boiler 2020- Insulation and solar panels- Quiet and well-served location- Ideal solution for investment or multi-family housingInterested?Contact us to receive more information or schedule a visit without obligation.Maddalena Stella+41 76 657 02 40

1 / 1
Price on request
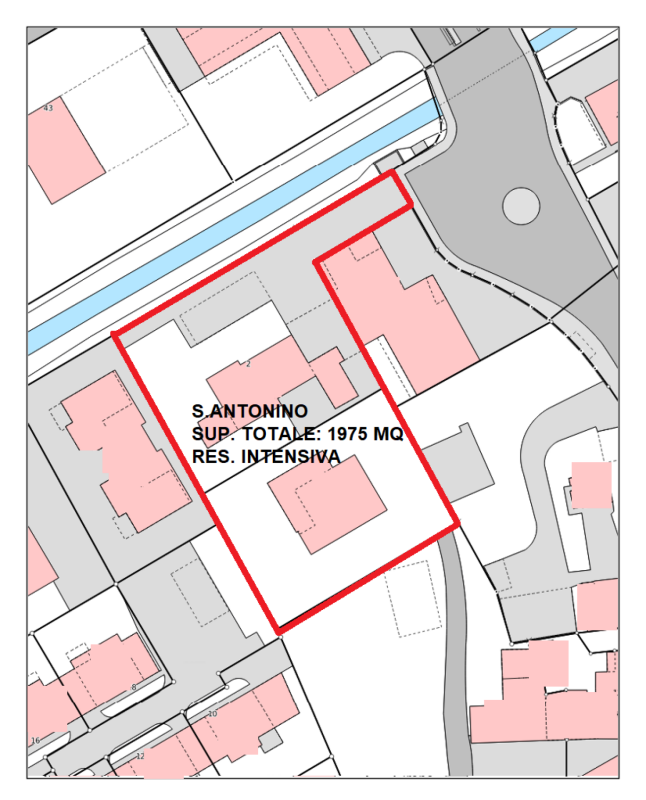
6592 S. Antonino

Building land of about 2,000 sqm

In S. Antonino, in a optimally served location and inserted in a consolidated residential context, we propose for sale an interesting property of about 2,000 sqm, consisting of two adjacent plots. The property represents an interesting opportunity for those seeking an area on which to develop a new real estate promotion, with an indicative SUL of about 890 sqm. The regular and flat conformation of the land, the position, and the urban characteristics allow for the evaluation of the realization of a new multi-family building. The area is inserted in a context characterized by the presence of multi-family residential buildings, an element that makes a possible overall requalification of the property particularly interesting. Currently, on the land, there is a single-family villa from the 90s, of about 190 sqm on two levels, and a two-family house built in the 80s, with about 210 sqm of living area. The existing buildings can be the subject of renovation and expansion or evaluated in the context of a broader project for the reorganization of the property, also through their connection and transformation into a multi-family complex. For characteristics and dimensions, the intervention appears particularly interesting in the perspective of an overall requalification of the area and new construction, valorizing the available surface and building potential to the best. The land is flat, regular, infrastructured, and accessible by any means. PLOTS: 1123+852 sqmZONE: Intensive residentialI.S. current: 0.45I.O.: 35%H. max.: 11 mSUL indicative: about 890 sqm SALE PRICE UPON REQUEST

Suggested properties for you based on search results