5 results - Multi-family house to buy in District la Glâne

Jean-Baptiste Duroc-Danner

Jean-Baptiste Duroc-Danner

1 / 12
Jean-Baptiste Duroc-Danner

Jean-Baptiste Duroc-Danner

  • Parking space
  • Garage
CHF 1,595,000.– Premium
10 rooms403m² living space
Ecublens FR, 1673 Ecublens FR

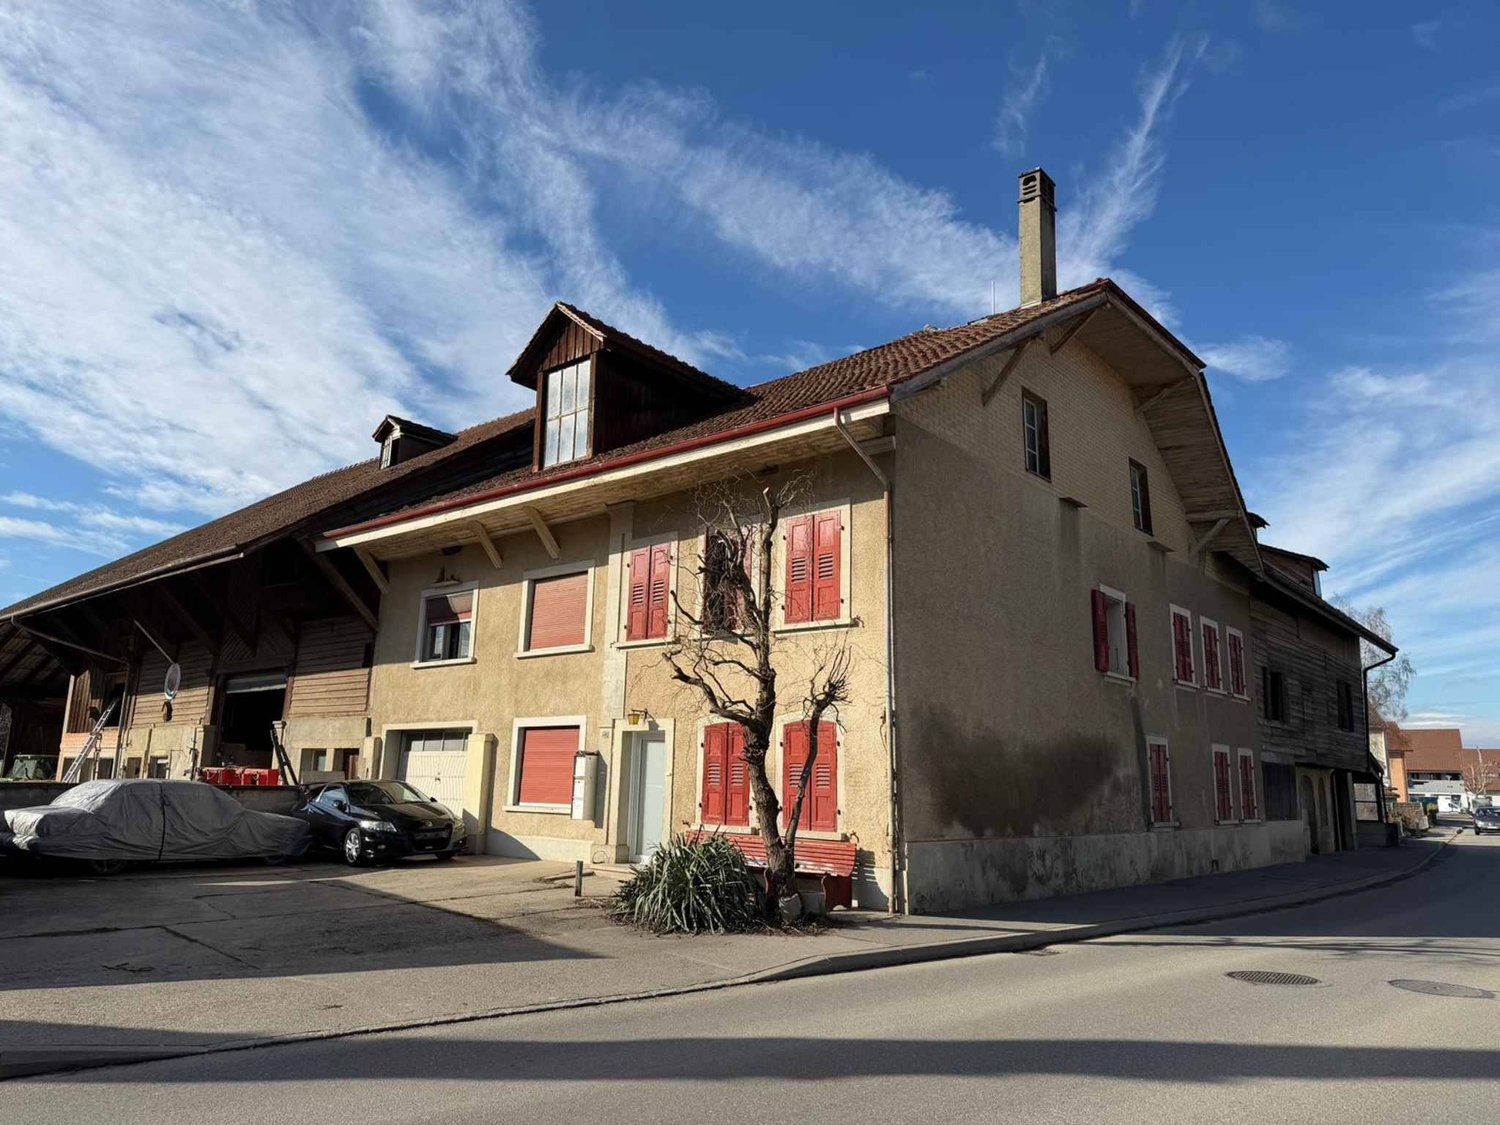
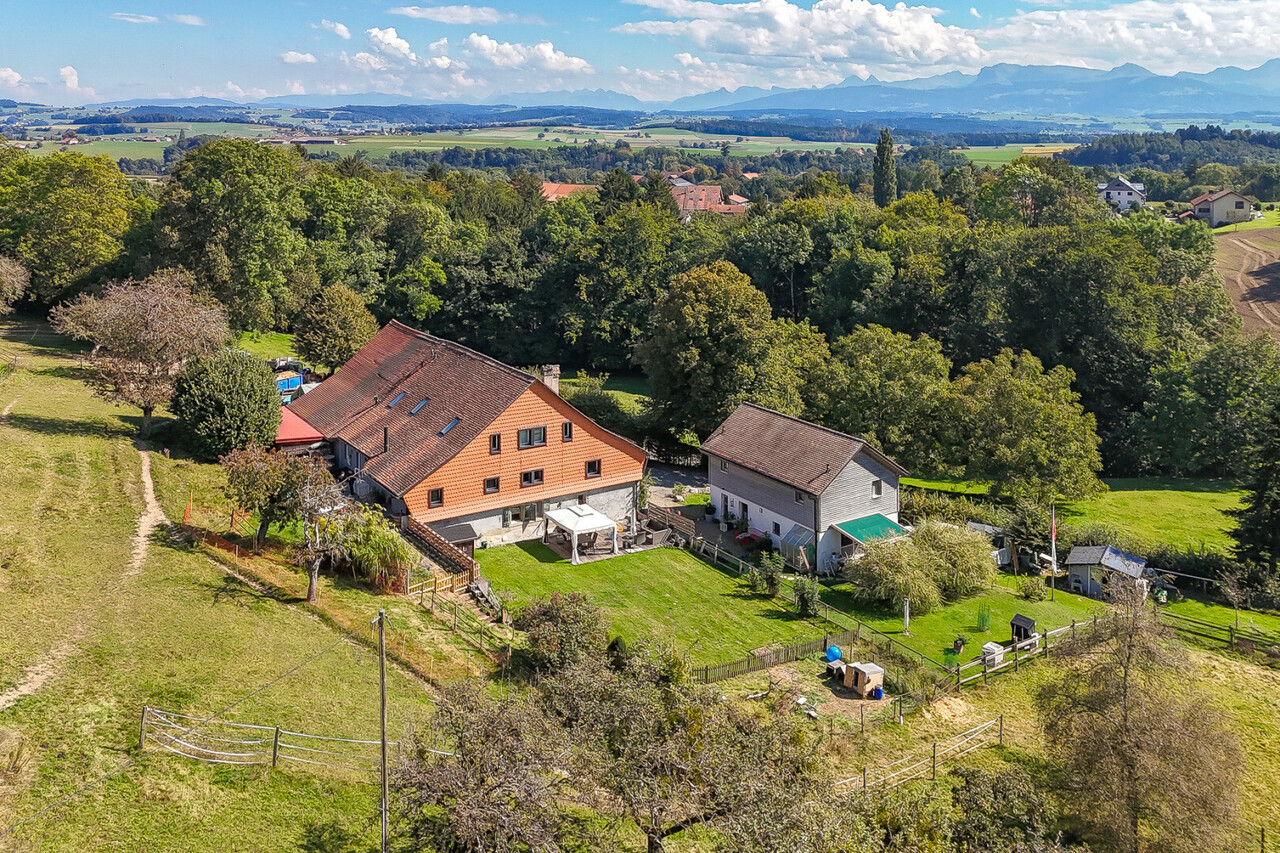
FERME RÉNOVÉE AVEC LOGEMENT INDÉPENDANT ET TERRAIN EN PERMACULTURE

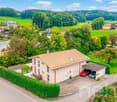
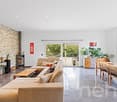
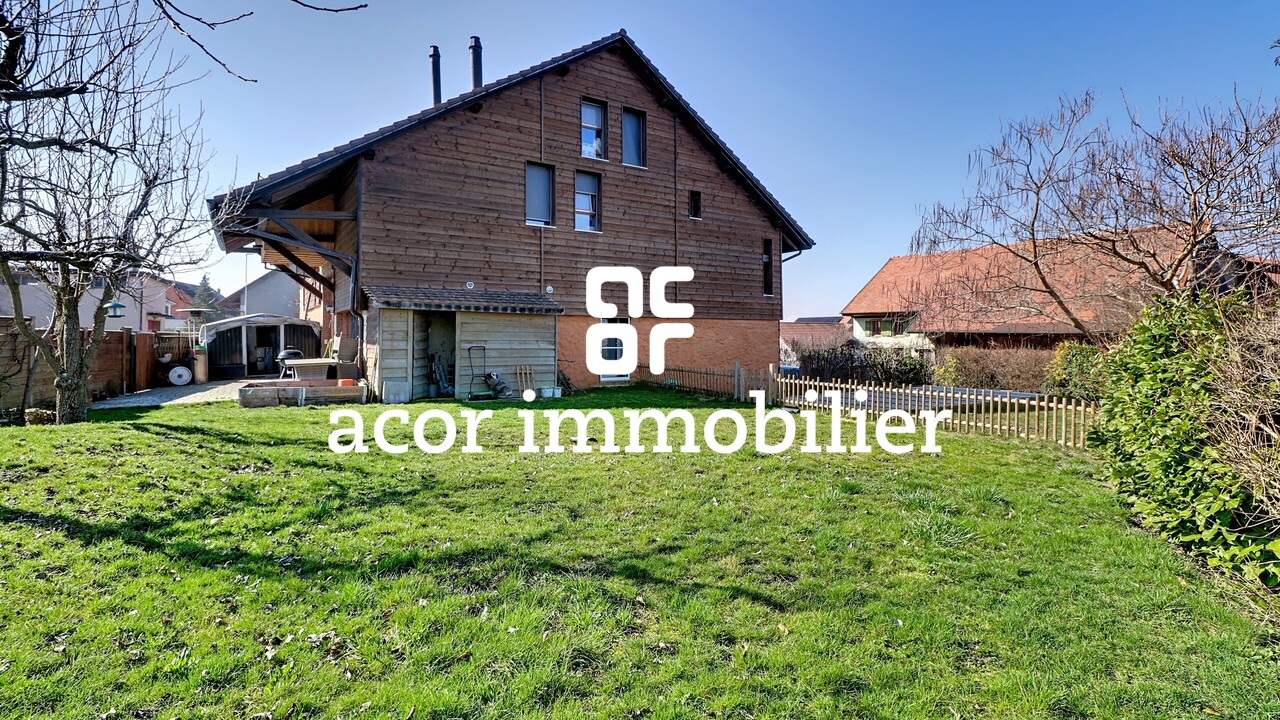
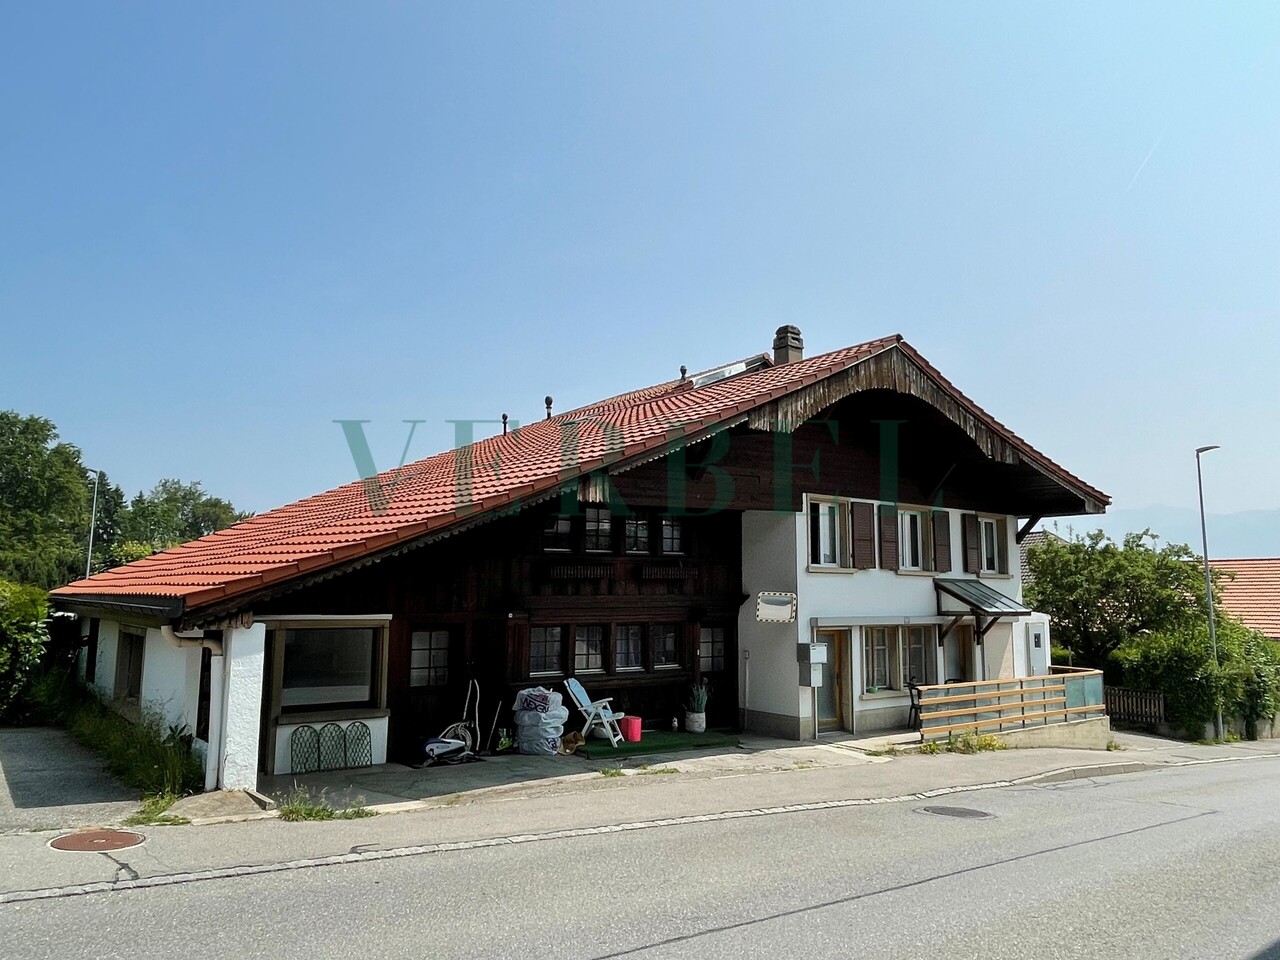
Un havre recréé dans une ancienne bâtisseDerrière les pierres d'une ferme de 1884, une rénovation complète a été réalisée entre 2017 et 2020. Le résultat ? Une maison qui conjugue esprit traditionnel et fonctionnalité contemporaine.Au rez-de-chaussée : deux chambres, un espace de bricolage, une buanderie, ainsi qu'un économat.Le séjour charme par ses volumes généreux et ses fenêtres à claire-voie. L'espace central : une cuisine ouverte avec grand îlot modulable, pensée pour le quotidien. Un poêle à bois avec récupérateur de chaleur complète l'ambiance.Sur ce même niveau : une chambre avec coin bureau, baignée de lumière et ouverte sur le paysage. Une salle de bains familiale et une terrasse fermée avec fenêtres accordéons.Dans les combles : deux chambres supplémentaires et une salle de bains. Un appartement indépendant aux usages variésDoté d'une entrée séparée, ce 2.5 pièces se prête à la location, à l'accueil d'un proche ou à un usage professionnel. Une terrasse privative peut y être ajoutée. Une transformation en 3.5 pièces est envisageable (en intégrant une pièce attenante). Un espace souple à adapter selon vos projets. Un écosystème à part entière, entre terre et natureC'est ici que la propriété dévoile son caractère unique. Le terrain offre un cadre de biodiversité maîtrisée et de vie en autonomie, dans un esprit de permaculture.Parcelle agricole attenante (régie par la LDFR), zone forestière, la Parimbot paisible rivière en contrebas comprise en sus du prix (env. CHF 4.-/m² pour 9'472 m²).Potager, orangeraie/serre, poulailler, enclos à moutons, mare? tout est prêt pour vivre en lien avec la nature.Source privée (3'000 à 4'000 litres), fontaine en service, rétention des eaux pluviales : une gestion réfléchie des ressources naturelles.Cave voutée, tilleul centenaire protégé, tabelle d'été dans le potager, bergerie, espace de jeux pour les enfants. Une zone encore constructible existe au niveau de l'orangeraie et de la place de jeux, un atout rare pour un futur développement.Le four à pain figurant sur les plans n'a pas encore été construit, mais le projet reste réalisable.Les propriétaires, bien qu'non agriculteurs, ont pu acquérir cette zone grâce à une formation BDTA. Le processus pour accéder à ce terrain soumis à la LDFR sera transmis aux prochains acquéreurs. Ce bien va bien au-delà de ses surfaces : il propose une philosophie de vie, entre équilibre naturel, liberté et ancrage. Que vous cherchiez une maison chaleureuse, un projet de famille ou un cadre ressourçant, cette propriété vous ouvre de multiples horizons.Adresse exacte disponible après inscription sur neho.ch.VOUS SOUHAITEZ VISITER ? MERCI DE BIEN VOULOIR VOUS INSCRIRE D'ABORD : https://neho.ch/b/1610-25-6haven recreated in a historic farmhouseBehind the walls of a 1884 farmhouse, an extensive renovation was carried out between 2017 and 2020. The result? A home that skillfully blends traditional character with modern comfort.On the ground floor: two bedrooms, a workshop area, a laundry room, and a pantry used by the owners.The living area captivates with its generous volume and louvered windows. At the heart of the home is an open-plan kitchen with a large modular island, thoughtfully designed for everyday life. A wood-burning stove with heat recovery brings warmth and atmosphere to the space.Also on this level: a bedroom with a home office nook, filled with natural light and opening onto the landscape. A family bathroom and a closed terrace with folding windows complete this floor.In the attic: two additional bedrooms and a bathroom....

  • Parking space
  • Garage
Samantha Debatty

Samantha Debatty

1 / 15
Samantha Debatty

Samantha Debatty

CHF 1,500,000.–
12.5 rooms
1675 Rue

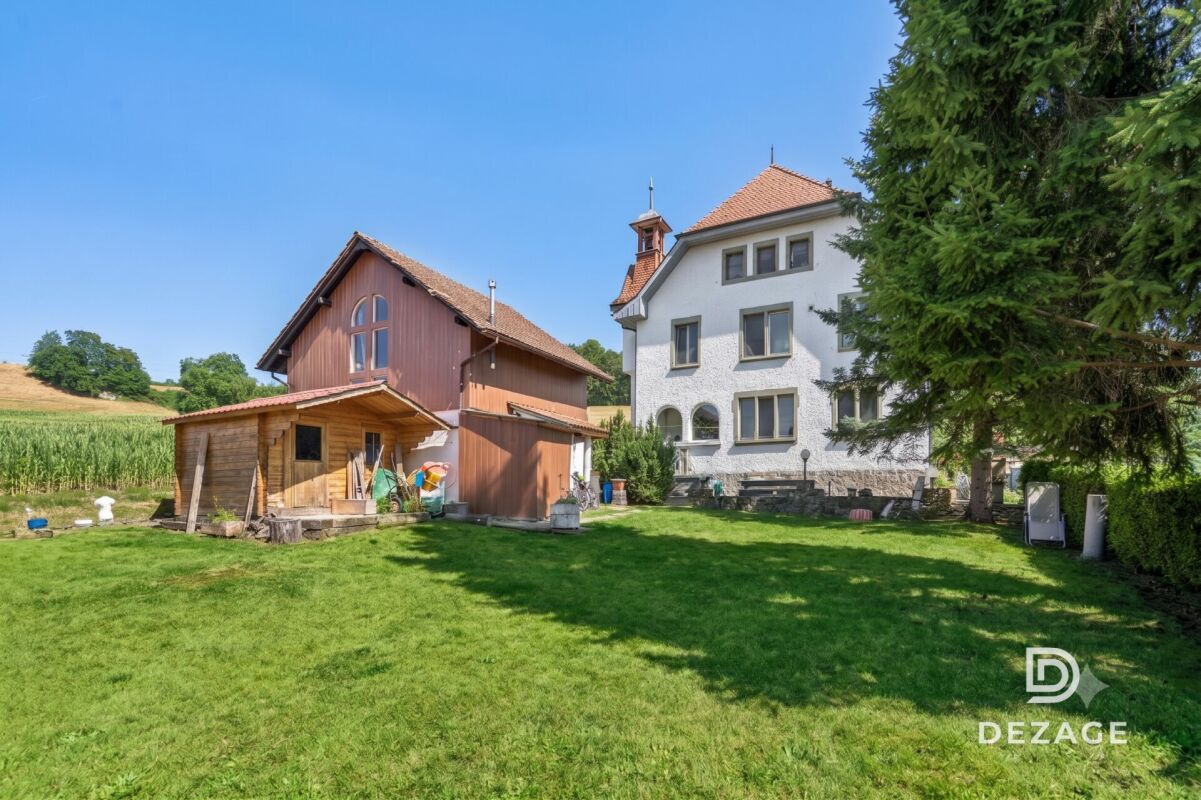
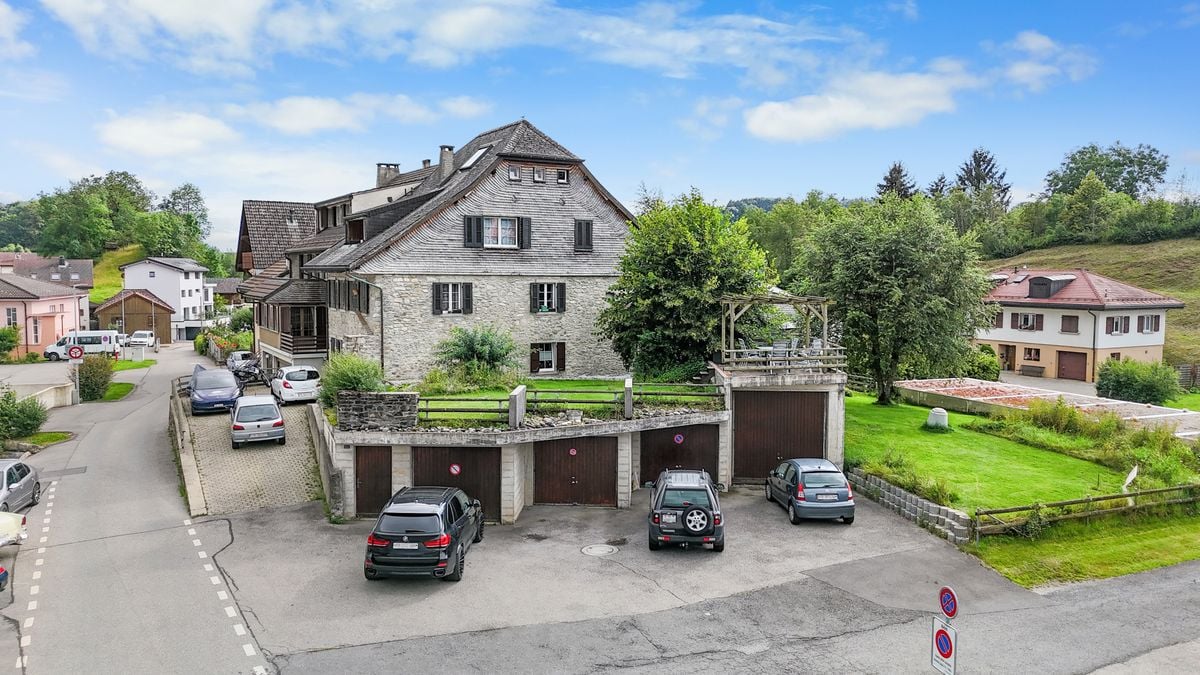
Former school of 1904 completely renovated - 3 apartments and annex, in the countryside, 35 minutes from Lausanne

COMPLETE FILE ON REQUESTInfo in brief: • Composition: 3 rented apartments (3.5 rooms on the ground floor, 4.5 rooms on the 1st floor, 3 rooms in the attic). • Surfaces: approx. 340 m² net (total living area of 411 m²). • Large annex: generous volume of 317 m³ (60 m²) ideal for craftsman or storage with additional rental potential. • Exteriors: large plot of approx. 1'630 m², ground-floor terraces, common garden and vegetable garden. • Parkings: 2 closed garage boxes + 6 outdoor spaces. • Global renovation 2010: roof and facade insulation, heating and pipes, electrical and sanitary networks, renovation of apartments, basements and exteriors • Availability: according to agreement • Purchase price: CHF 1'500'000.-. Rental property with key: former school of 1904 beautifully renovatedIdeally located in Blessens (FR) - just 35 minutes from Lausanne - this former school of 1904 has been beautifully restored to offer a unique and peaceful living environment. With generous volumes (up to 3 meters of ceiling height) and the unique charm of old buildings, the building has benefited from a global renovation from 2010 to 2020 of CHF 900'000.-The building is configured in 3 independent apartments, ideal for an investor, as well as an annex: • Ground floor (3.5 rooms - approx. 117 m² living area) • 1st floor (4.5 rooms - approx. 147 m² living area) • Attic (3 rooms - approx. 137 m² living area) • Basement of approx. 113.5 m² living area with technique and 3 individual cellars. • Large annex: generous volume of 317 m³ (60 m²) ideal for craftsman or storage, with additional rental potential Main advantages: • Unique character: "House of the Master" atmosphere and preserved historical architecture. • First-class renovation: significant technical investments (insulation, electricity, new heating, fluid distribution). • Immediate return: fully rented with additional rental potential for the annex. • Quietly located in the Fribourg countryside (Rue municipality), tax environment of the canton of Fribourg, just 10 minutes from Oron and 35 minutes from Lausanne Contact us at 076 803 41 60 to obtain the complete file or organize a visit.

1 / 13
CHF 2,150,000.–
12.5 rooms393m² living space
1680 Romont FR

Character property consisting of 3 apartments – 393 m² living space in Romont

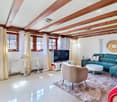
A rare property combining living and rental incomeLocated in a popular residential area in Romont, this magnificent property, built in 1911, offers nearly 393 m² of living space, divided into three independent apartments. Situated on a plot of 714 m², it benefits from a pleasant environment while remaining close to shops, schools, public transport, and all amenities.The property has undergone significant renovation work in 2020, particularly on the main apartment and a large part of the building, offering today an excellent level of comfort and quality finishes.This property represents an ideal opportunity for a large family, a multigenerational project, or an investor looking to benefit from rental income while occupying part of the property.Apartment distributionApartment 1 – 2.5 rooms | 55 m² • Fully equipped open kitchen • • Bedroom of 14 m² • Bathroom with shower Apartment 2 – 2.5 rooms | 51 m² • Fully equipped open kitchen • • Bedroom of 13 m² • Bathroom with shower Main apartment – 7.5 rooms | 287 m²The heart of the property, this apartment seduces with its generous volumes and brightness. • Large terrace of 33 m² • Contemporary kitchen with central island and dining room of 46 m² • Magnificent living room of 48 m² with stove • Leisure area of 52 m² • Parental bedroom with dressing room of 38 m² • 4 additional bedrooms • 3 bathrooms • Numerous storage spaces Annexes and parking • Closed garage • 6 outdoor parking spaces • Boiler room • Several storage rooms and closets • Annex with water and electricity Comfort and equipment • Underfloor heating • Gas heating • 500-liter hot water tank • Many renovation works carried out in 2020 • High-quality materials An excellent potentialThe two 2.5-room apartments allow for the generation of interesting rental income or the accommodation of relatives in complete independence.Thanks to its unique configuration, its large spaces, and its privileged location, this property constitutes a rare opportunity on the Romont real estate market.

More objects in your automatically expanded search area
18 results - Radius: + 10km

Tony André

Tony André

1 / 12
Tony André

Tony André

  • Parking space
  • Balcony / Terrace
  • Garage
  • +2
CHF 1,790,000.– Premium
9 rooms423m² living space
La Roche FR, 1634 La Roche FR

Discreet luxury in La Roche: Exceptional villa with panoramic views

Perched in a quiet impasse, dominating the village of La Roche, this beautiful individual villa with generous volumes offers a unique living environment. Here, light invites itself from morning to evening, carried by an ideal exposure and a breathtaking view of Lake Gruyère and the Fribourg Pre-Alps. Built in 1997 and maintained with exemplary care, the property combines careful architecture, quality materials, and perfectly thought-out spaces for a rare living comfort. Its great asset: two separate accommodations - a 6.5-room main residence and a 2.5-room independent apartment - offer ideal flexibility to accommodate two generations, exercise a professional activity, or receive rental income. A bright and warm interior, designed to live fully The heart of the house unfolds in a vast living space of approximately 80 m², bathed in light. A beautiful fireplace harmoniously structures the living room, dining area, and contemporary kitchen renovated in 2014. This living area opens onto a magnificent terrace, equipped with a pergola and a pizza oven - the perfect place to enjoy summer evenings facing the panorama. The central staircase, a true architectural signature, connects the floors with elegance. The sleeping areas accommodate five bedrooms, including a parental suite with dressing room, as well as two carefully designed bathrooms. The lower level, with its three bright rooms, is perfectly integrated into the garden. An independent apartment for total flexibility A charming duplex apartment with 2.5 rooms, with mezzanine, terrace, and garden access, completes the ensemble. Currently rented, it offers excellent potential: family accommodation, independent office, or rental income. Magnificent exteriors for a privileged daily life The exteriors have been designed as a true oasis: • Heated pool with lounge area, • Panoramic terrace adjacent to the kitchen, • Enclosed garden ideal for relaxation, • Perfectly organized technical spaces. In addition, there is a double garage with direct access, several cellars, a laundry room, and numerous parking spaces. ...

  • Parking space
  • Balcony / Terrace
  • Garage
  • +2
Patrick Darbois

Patrick Darbois

1 / 40
Patrick Darbois

Patrick Darbois

  • Parking space
  • Balcony / Terrace
  • Garage
  • +5
CHF 2,990,000.– Top
513m² living space
1072 Forel (Lavaux)

Buy-to-let property building in Forel (Lavaux)

A superb, fully renovated building comprising 3 beautiful apartments in a residential and very quiet neighbourhood; all units feature a garden An opportunity not to be missed!A fully renovated building comprising 3 beautiful apartments in Forel-Lavaux; all units feature a lovely garden; owners' association established.Ideal for living in one flat and letting the other two to cover the mortgage.The property is situated in a prime, residential, quiet, peaceful and leafy setting, right next to the village centre and all amenities.The co-ownership was built in the 1970s and the building was fully renovated in 2015 (external insulation, roof, triple-glazed windows, installation of a central condensing boiler; solar thermal and photovoltaic panels were installed in 2014).The block has a fully equipped communal laundry room.Only the basement has not been renovated since the building was originally constructed.The modern-style building comprises three units, each with its own separate entrance.Lower ground floor: 3.5-room flatBoasting a generous living area of 82 m², this property also benefits from a large private garden of 355 m² with a garden shed, which is very rare for this type of flat; this unit has been designed in an optimal and practical manner, both in terms of the layout of its rooms and its tastefully optimised fittings.Its excellent south-facing aspect ensures optimal light and abundant sunshine throughout the day; it was renovated between 2014 and 2020.A cellar and two outdoor parking spaces complete this unique property.This property is currently let at CHF 1,980 per month, inclusive of service charges, and the tenancy is terminable on three months' noticeUpper ground floor: 6-room apartmentBoasting a generous living area of 189.50 m², this property also benefits from a large private garden of 1,377 m², which is very rare for this type of apartment; it could be developed with a swimming pool, tennis court or other facilities in agreement with the local planning office; the maximum building density has been reached for the plot on which the building stands, but this garden might one day allow for the construction of a new dwelling should the area be densified; this property has been designed in an optimal and rational manner, both in terms of the layout of its rooms and its tastefully optimised fittings.Its excellent south-facing aspect provides optimal light and abundant sunshine throughout the day; it was renovated in 2004 and a new kitchen was installed in 2012A cellar with an electrical socket, a large garage and 3 outdoor parking spaces complete this superb property!This property is currently occupied by the owner but could be let for CHF 4,000 per month (all inclusive)First floor: 7.5-room apartmentBoasting a generous living area of 241.80 m², this property also benefits from a spacious 26.60 m² south-facing terrace and a large private garden of 270 m²; this property has been designed in an optimal and practical manner, both in terms of the layout of its rooms and its tastefully optimised fittings.It was completely built in 2015; its excellent south-facing aspect provides optimal light and abundant sunshine throughout the day.A spacious 25 m² double garage with an electric door, a double carport with a large loft, and an outdoor parking space complete this superb property!The flat is currently let at CHF 3,300 per month, inclusive of service charges (nominal rent), and the tenancy agreement is terminable on three months' notice.Contact us by email to receive the sales brochure and arrange a viewing as soon as possible!Contact and information:Patrick Darboisinfo@pdarboisimmobilier.ch079 688 91 42https://darboisrealestateagency.ch/Would you like to put your property up for sale?Contact us with no obligation and we will come and meet you to provide a free valuation of your property!

  • Parking space
  • Balcony / Terrace
  • Garage
  • +5
Jonathan Pfister

Jonathan Pfister

1 / 23
Jonathan Pfister

Jonathan Pfister

  • Parking space
  • Garage
  • Child-friendly
  • +1
CHF 2,300,000.–
14.5 rooms380m² living space
1045 Ogens

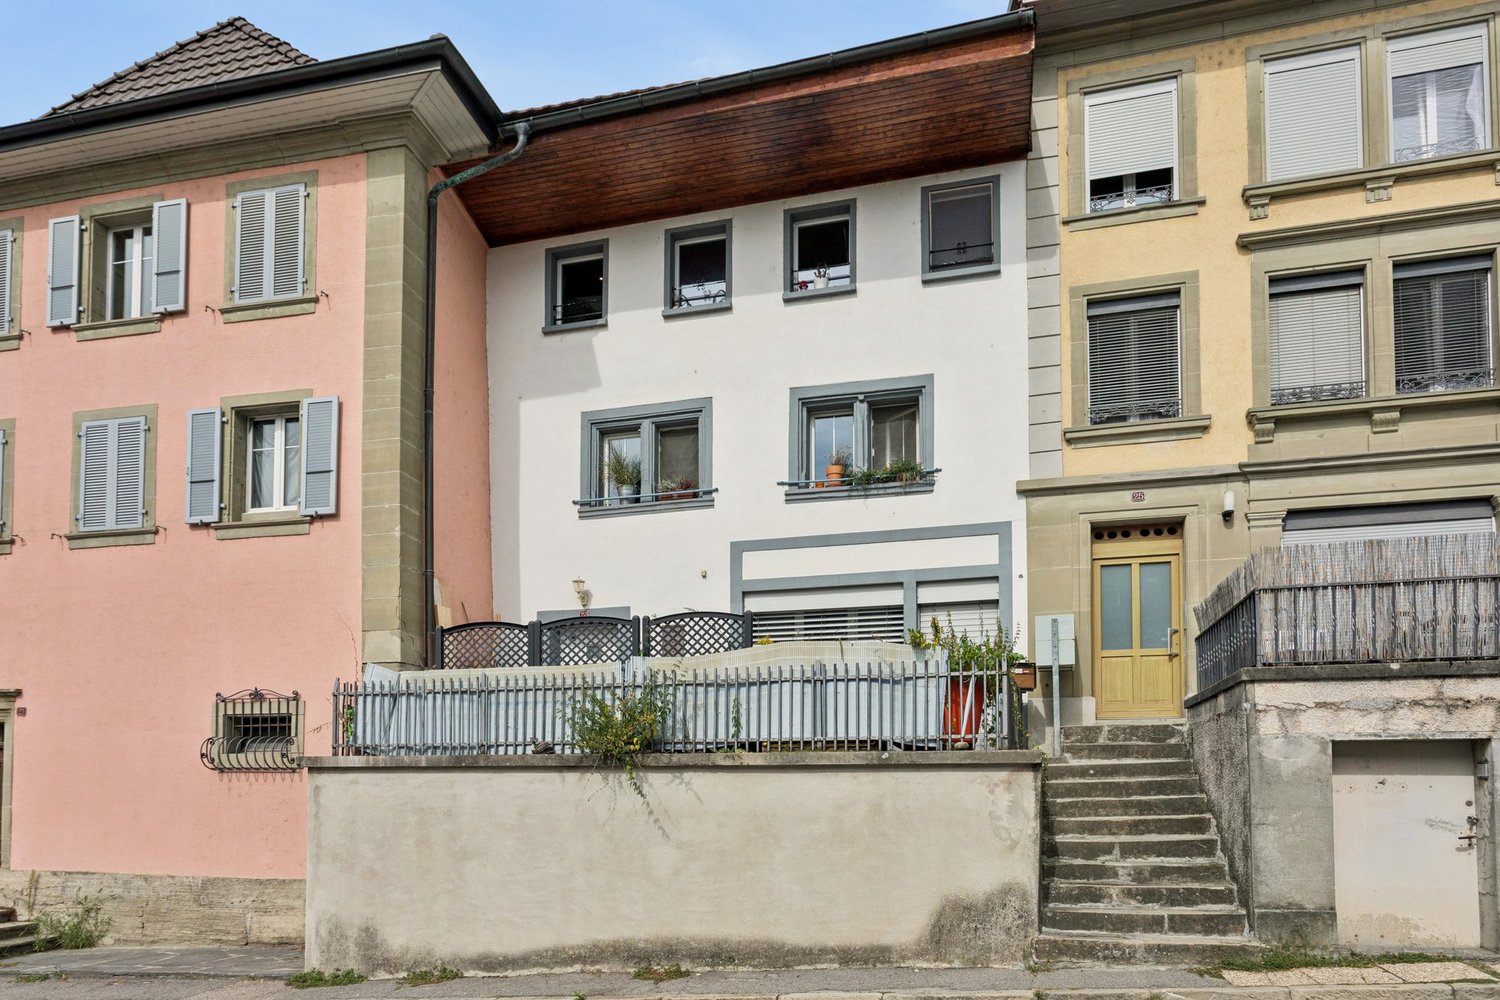
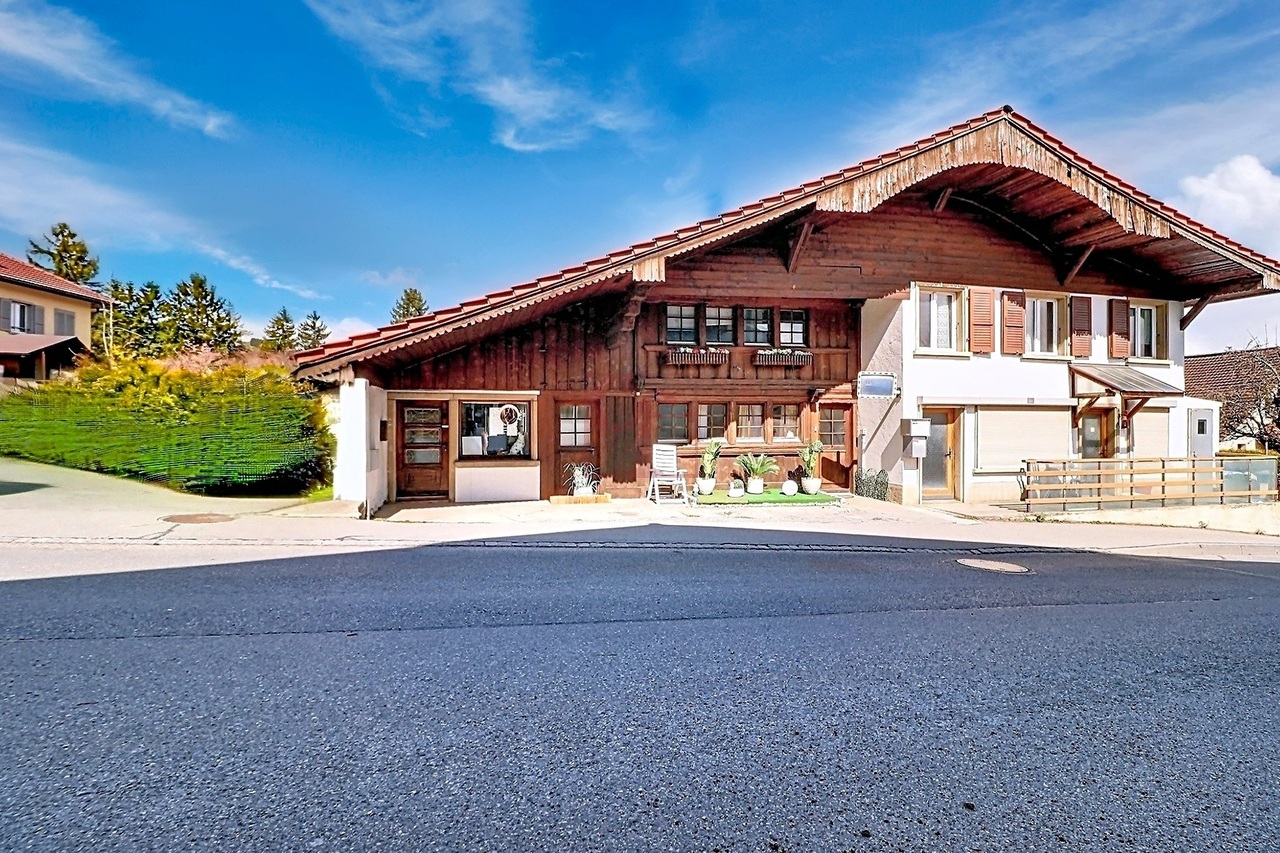
Magnificent renovated equestrian farm - 3 apartments - Ogens (VD)

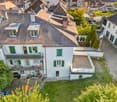
Located in the charming village of Ogens (VD), in a peaceful and sunny environment, this property benefits from a breathtaking view of the Vaudois countryside. Only 3 km from Thierrens, 14 km from Yverdon and 25 km from Lausanne and Payerne, it offers a rare balance between rural tranquility and proximity to urban centers.This old farm, dating back to 1865, has been entirely renovated and divided into three regularly maintained apartments, while preserving its authentic charm. A significant volume remains available in the barn, leaving room for various extension or complementary development projects.The technical part includes an oil heating system with possibility of connection to gas, double glazing in wood inside and aluminum outside, a water softener as well as a complete connection to the sewers. A large, independent horse stable with direct access to the paddocks allows horses to evolve freely, complemented by an annex for storing fodder.The main entrance is located on the village side and has six parking spaces as well as a garage. In the south, the farm opens onto a tree-lined garden on the edge of the agricultural area, offering an unobstructed view and a privileged natural setting.The main apartment, oriented southwest, develops approximately 170 m² on three levels. It benefits from underfloor heating, a large garage-workshop as well as three 2,000-liter tanks. The ground floor includes an entrance, a guest toilet, a cellar-laundry room and an open, Miele-equipped kitchen that opens onto a large, bright living room with access to the terrace and garden. The first floor offers two bathrooms, a bedroom and a large living room that can be converted into two additional rooms, including a parental suite. The top floor offers two large, open spaces under the roof with skylights.The second apartment is approximately 100 m² and is spread over two levels. It has a private, fenced garden, a vaulted cellar. The entrance is through the garden. The ground floor includes a fitted, open kitchen that leads to the dining area, a living room and a bathroom. The upper floor offers three bedrooms, including one with a balcony and one with a private shower and toilet.The last apartment in the southeast is approximately 110 m² and is spread over two levels. It also benefits from a private, fenced garden with a terrace. The ground floor includes an open kitchen that leads to the dining area, a living room with a fireplace and a guest toilet. The upper floor consists of a bathroom and three bedrooms.This property represents a rare opportunity combining existing rental income, main residence with direct access to equestrian facilities and significant development potential, in a privileged natural setting of the canton of Vaud.Each apartment is currently rented and has 2 outdoor parking spacesAvailability: To be agreed
  • Parking space
  • Garage
  • Child-friendly
  • +1
Jean-Baptiste Duroc-Danner

Jean-Baptiste Duroc-Danner

1 / 13
Jean-Baptiste Duroc-Danner

Jean-Baptiste Duroc-Danner

  • Parking space
CHF 1,400,000.–
11 rooms238m² living space
Sottens, 1062 Sottens

Deux duplex au c?ur d?un ancien bâtiment de charme

Authenticité, rendement locatif et potentiel d'agrandissement dans un cadre bucoliqueNichée au centre du paisible village de Sottens, cette magnifique bâtisse en pierre de molasse, ancienne poste construite en 1901 a été entièrement transformée en deux logements en l'an 2000. Elle séduit par son cachet historique, ses volumes généreux et sa situation dominante au c?ur du Jorat. Entièrement rénovée et transformée en deux logements en duplex, elle offre aujourd'hui une opportunité rare : allier qualité de vie, investissement locatif et possibilité d'extension.Les points fortsBâtisse de caractère en pierre naturelleEnvironnement villageois calme et verdoyantDeux logements distincts avec entrées séparéesRendement locatif immédiat : 1 logement loué CHF 2'000/mois. Le second duplex est loué CHF 2'800/moisPotentiel d'agrandissement (étage supplémentaire réalisable)Grand jardin arboré, belle exposition et luminosité5 places de parking extérieuresDétail des logements? Duplex 1 (loué à Chf 2'000.- / mois) ? 5.5 pièces / 114 m²Situé sur la partie sud-ouest de la maison, ce logement lumineux bénéficie d'une belle orientation, d'une grande chambre parentale avec dressing, de deux chambres supplémentaires, d'une salle de bain et d'un WC visiteurs. Le chauffage est distribué par radiateurs hydrauliques alimentés à distance (chauffage bois). Un jardin privatif soigné et deux places de stationnement extérieures complètent l'ensemble. Ce logement est actuellement loué CHF 2'000.-/mois depuis 2012.? Duplex 2 (loué à CHF 2'800/mois) ? 6.5 pièces / 146 m²Ce spacieux logement se déploie sur deux niveaux et comprend trois chambres, dont une suite parentale avec dressing, ainsi que deux salles de bains. Il offre un vaste potentiel d'aménagement, tant en intérieur qu'en extension verticale (étage supplémentaire autorisé). Il est loué CHF 28000.-/mois. Une large baie vitrée ouvre sur le jardin, baignant les espaces de lumière naturelle et renforçant la sensation de confort et de volume.Informations complémentairesParcelle de 842 m²Dernière rénovation en 2000Possibilité de créer un étage supplémentaire sur l'ensembleSituation idéale : à 25 minutes de Lausanne, cadre nature, tranquillité absolueProximité des commodités de Moudon et Échallens, accès transports publicsUn bien rare, alliant authenticité, modularité et rentabilitéCette propriété est idéale pour une famille souhaitant habiter un logement de caractère tout en bénéficiant d'un revenu locatif, ou pour un investisseur à la recherche d'un bien modulable à fort potentiel. L'atmosphère unique du village de Sottens et la qualité de la construction font de cette maison une opportunité aussi rare que séduisante.Adresse exacte disponible après inscription sur neho.ch.VOUS SOUHAITEZ VISITER ? MERCI DE BIEN VOULOIR VOUS INSCRIRE D'ABORD : https://neho.ch/b/1062-25-2Character, rental income and expansion potential in a peaceful settingLocated in the heart of the charming village of Sottens, this beautiful molasse stone building?originally the village post office built in 1901 has been totally transformed in two duplexes apartments in the 2000's. This building has been lovingly renovated and transformed into two separate duplex units. The property offers a rare opportunity to combine quality of life, rental income and development potential in a preserved natural environment.Key FeaturesHistoric building with molasse stone facadeQuiet, green and family-friendly village settingTwo independent duplexes with private entrancesImmediate rental income (one unit rented for CHF 2,000/month)Second unit previously rented for CHF 3,000/monthAdditional storey possible (subject to regulations)Spacious, well-maintained garden with ideal orientation5 outdoor parking spacesProperty Details? Duplex 1 (rented) ? 5.5 rooms / 114 m²Located on the south-west side of the building, this bright unit offers a master bedroom with dressing ro...

  • Parking space
Filomena Martori

Filomena Martori

1 / 13
Filomena Martori

Filomena Martori

  • Parking space
  • Garage
  • View
  • +1
CHF 4,500,000.–
Corcelles-près-Payerne, 1562 Corcelles-près-Payerne

Good return on investment for this rental property that should not be missed!

Discover a rare investment opportunity in Corcelles-près-Payerne: a rental property with good returns, built in 2017, offering 11 apartments all currently rented, a commercial space, and a basement garage with 11 parking spaces as well as several outdoor parking spaces. The building is designed to combine the comfort of the occupants with the simplicity of management. Each apartment benefits from modern and carefully designed amenities: private washing column, bathroom with Italian shower or bathtub, balcony or terrace, and an individual cellar. The building also seduces with its high-performance technical equipment: air-water heat pump, underfloor heating, solar panels, triple glazing, and water softener. No renovation work is required, allowing the investor to benefit from an immediately exploitable real estate asset with serene rental management. Just a few minutes from Payerne, Corcelles-près-Payerne offers a pleasant environment between village tranquility and proximity to amenities. Shops, schools, services, and public transport are easily accessible, while the main axes allow quick access to Payerne and the surrounding communes. A complete, modern, and fully rented building, combining returns, construction quality, and management serenity. An ideal opportunity for investors looking for a solid and lasting real estate asset.Exact address available after registration on neho.ch.DO YOU WANT TO VISIT? PLEASE REGISTER FIRST: https://neho.ch/b/1562-26-2

  • Parking space
  • Garage
  • View
  • +1
Tony André

Tony André

1 / 12
Tony André

Tony André

  • Parking space
  • Balcony / Terrace
  • Garage
  • +1
CHF 1,195,000.–
11.5 rooms341m² living space
Villars-le-Comte, 1515 Villars-le-Comte

House with character and 3 apartments, garden and view ? great potential

Just 35 minutes from Lausanne, discover a rare property that combines old-world charm, investment potential, and quality of life. Situated in the heart of the village of Villars-le-Comte, in a listed building divided into three dwellings, this semi-detached house seduces with its authentic character, generous volumes, and magnificent tree-lined garden offering an unobstructed view of the mountains, from Moléson to Mont Blanc on clear days. Between nature, calm, and evolution potential, this property represents a unique opportunity for a family wishing to reunite several generations under the same roof, for an investor looking for an attractive return, or for a person wanting to combine housing and professional activity. The property consists of three distinct dwellings. The first apartment of 3.5 rooms offers a pleasant, separate kitchen, a spacious, bright living room with direct access to the garden. Two beautiful bedrooms and a bathroom with a bathtub complete this dwelling. A guest toilet and numerous storage spaces reinforce the comfort of daily life. A storage room located at the back also allows direct access to the garage, which is particularly practical. The second apartment, also with 3.5 rooms, has its own independent entrance. On the ground floor, a large, versatile room that once hosted an artist's studio offers many possibilities: independent activity, office, creative space, or leisure area. Upstairs, the charm operates immediately thanks to the beautiful height under the ceiling, the exposed beams, and the warm, Swedish stove that constitutes the heart of the living space. The open kitchen integrates harmoniously into the living room, extended by a balcony with good sunlight and an unobstructed view of the surrounding landscapes. Two character-filled bedrooms and a bathroom with a bathtub complete this level. The property also benefits from many annexes that are particularly appreciable: large attic, loft, woodshed, vaulted cellar ideal for storage or wine enthusiasts, and a large garage that also serves as a technical room. A third dwelling of 2.5 rooms, currently rented, brings an immediate additional income. It consists of a living room with an open kitchen, a bedroom, and a bathroom with a bathtub. Outside, the garden constitutes a true haven of peace. Tree-lined and carefully maintained, it accommodates a vegetable garden, a charming pergola conducive to relaxation, and several areas allowing you to fully enjoy the calm and green surroundings. Technically, the building is equipped with oil heating, complemented by photovoltaic and thermal solar panels that significantly reduce energy costs. Parking is generous with two garage spaces and at least three outdoor spaces. Refreshments are to be planned, particularly at the level of certain bathrooms, but the whole has been carefully maintained over the years. The potential for valorization remains important, both for personal occupation and for a rental investment strategy. Properties of this type are rare on the market: a property full of character, offering several dwellings, good potential income, a privileged living environment, and an exceptional view of the mountains. An opportunity to discover without delay with Neho.Exact address available after registration on neho.ch.YOU WANT TO VISIT ? PLEASE REGISTER FIRST : https://neho.ch/b/1515-26-1

  • Parking space
  • Balcony / Terrace
  • Garage
  • +1
Filomena Martori

Filomena Martori

1 / 8
Filomena Martori

Filomena Martori

  • Parking space
  • View
CHF 1,500,000.–
Corcelles-près-Payerne, 1562 Corcelles-près-Payerne

Rental building with 5.1% yield in Corcelles-près-Payerne!

To seize: Discover this rental building ideally located in Corcelles-près-Payerne, offering a great opportunity for investors looking for a property that combines rental stability, potential for appreciation, and strategic location. Composed of 6 fully rented apartments, the building underwent a complete renovation in 2014. Well maintained, it benefits from modern and efficient equipment, including a air-water heat pump, solar panels, and a water softener. Some improvement or modernization work could still be considered, offering an interesting potential for appreciation and the possibility of optimizing the property further in the medium term. A particularly interesting perspective for an investor wishing to develop a sustainable real estate portfolio while maintaining serene management. Located in Corcelles-près-Payerne, the property benefits from a pleasant environment, where the charm of a human-sized commune is combined with the immediate proximity of Payerne. Public transport facilitates travel to surrounding communes, while shops, schools, and services are accessible within minutes. A balanced investment, carried by a complete rental occupation, a sought-after location, and a potential for appreciation to be exploited. An opportunity to discover for any investor wishing to combine yield, heritage, and future perspectives.Exact address available after registration on neho.ch.DO YOU WANT TO VISIT? PLEASE REGISTER FIRST: https://neho.ch/b/1562-26-3

  • Parking space
  • View
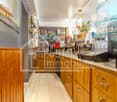
  • A bar with a brick wall, wooden counter, red stools, shelves with bottles, a blackboard, and a flower vase.
  • wooden walls, pool table, wooden chair, picture frames, lamps, American flag, sink, doors
  • Dining room with a long wooden table, chairs, cactus, flowers, and picture frames on the wall
  • Commercial kitchen with stainless steel appliances, tiled floor, gas stove, oven, sink, refrigerator, and various cooking utensils and ingredients.
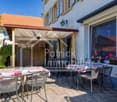
  • Outdoor seating area with tables and chairs, green umbrellas, plants, and a view of the street.
  • stone walls, stone floor, storage boxes, buckets, brooms, wires, electrical box
1 / 21
CHF 2,995,000.–
20 rooms
1083 Mézières VD

Renovated building from 2016 with 6 apartments + 1 Bar-Restaurant

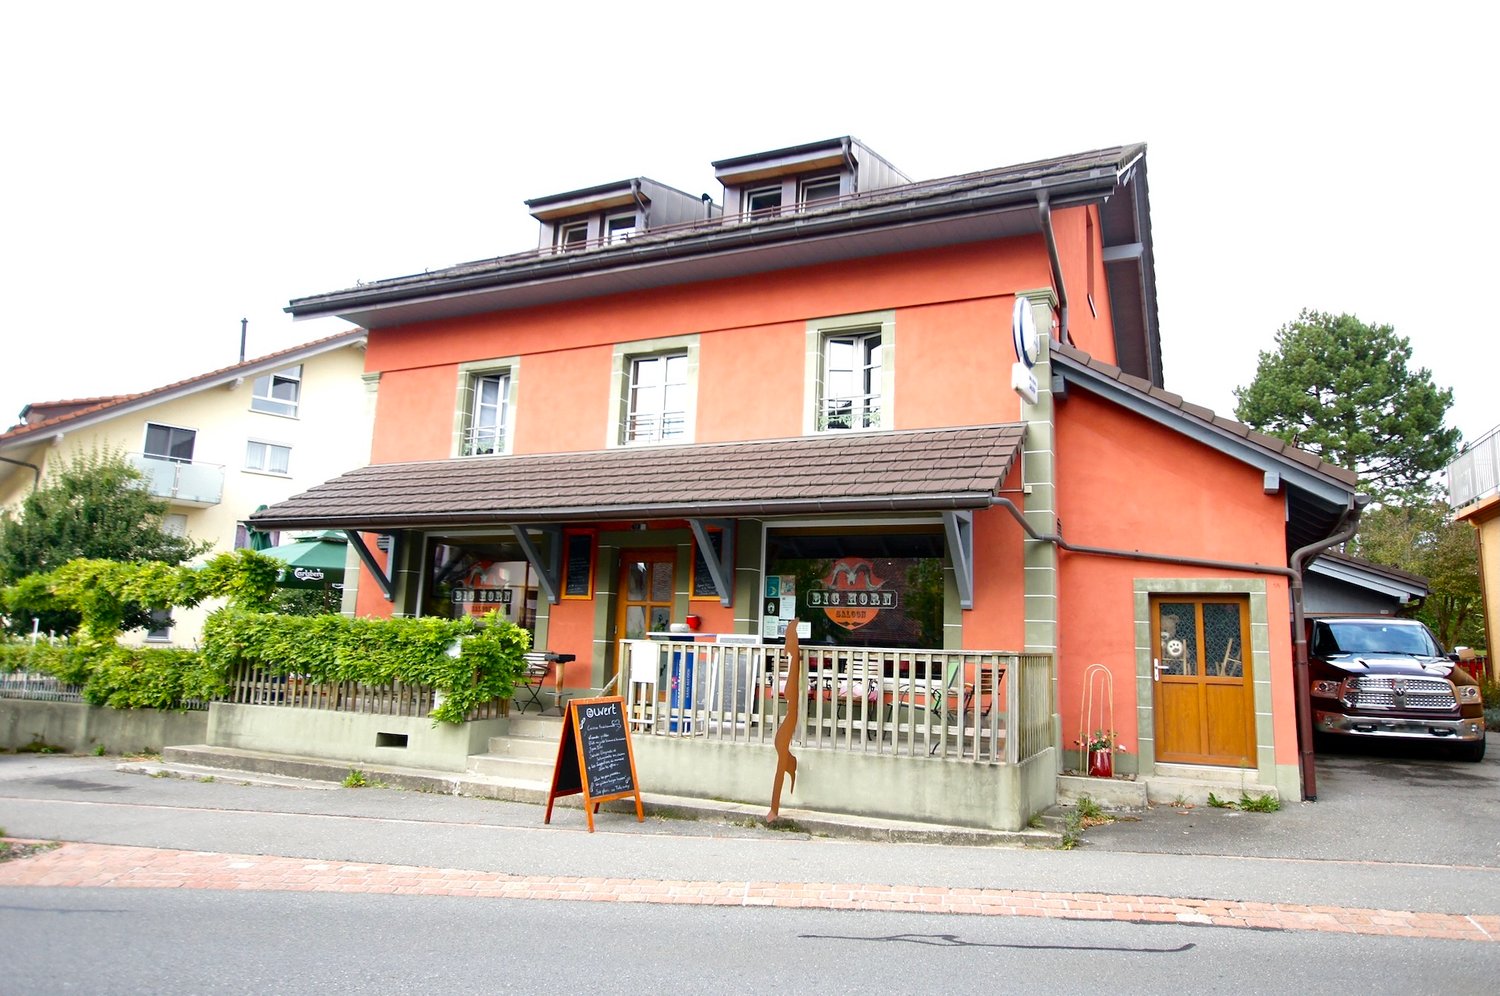
Discover this exceptional investment opportunity: a building with rental income, fully renovated in 2016, located in the charming village of Mézières VD. This historic property from 1860 offers 21 rooms distributed across 6 apartments and a bar-restaurant.Main features: • 6 apartments with a total of 16.5 rooms and 6 bathrooms • 1 commercial space, "bar and restaurant" with a capacity of 100 seats + 35 seats on the terrace. • Land of 789 m² with a beautiful tree-lined garden. • Authentic architecture: traditional construction, the roof is covered with solar panels with direct consumption. • Terrace areas: terrace with 35 seats. • Garage and parking spaces for customer comfort • Balconies offering private relaxation areas Apartment amenities: • Equipped kitchens with dishwasher, oven, stove and wooden worktops • Bathrooms with showers, toilets and sinks. • Attic rooms with exposed beams and wooden floors. • Bright living areas with sitting areas and dining areas • Gas heating Privileged location: The building benefits from a quiet environment at night while remaining well served and central. The "Mézières VD" bus stop is just 2 minutes' walk away, the "Chemin du Raffort" school 8 minutes' walk, and the "Pharmacie du Jorat" 6 minutes. The property enjoys excellent sunshine, particularly in summer.This property represents a rare opportunity to acquire a quality rental building, combining historic charm and modern comfort, in a green and peaceful setting in the canton of Vaud.Important, the business is not included in the sale.

1 / 13
CHF 2,890,000.–
Au village 36, 1483 Montet (Broye)

Residential building with café restaurant Gross yield 4.89 %

Exceptional investment opportunity in the Village des Montets, District of La BroyeProperty description: Welcome to this charming, fully renovated residential building, ideally located in the village center, offering a multitude of investment opportunities. This versatile property consists of several distinct units, creating a rare opportunity on the market.Details of the different units: • Café restaurant with terrace and outdoor parking • The café restaurant is the heart of this building. It features a spacious terrace that attracts visitors all year round. • A capacity of 200 seats allows you to host guests in a warm atmosphere. • The building also includes 20 outdoor parking spaces, providing great comfort for clients. • Event hall • The event hall is the ideal place to host special events, weddings, meetings, and more. It offers a versatile space for memorable celebrations. • 2x Duplex attics with 7.5 rooms • Two spacious duplex attics with 7.5 rooms, offering a generous living space, high-quality finishes, and abundant light. • 2.5 rooms • A 2.5-room unit is also available, ideal for tenants looking for a comfortable and practical living space. • 3 bedrooms with shared kitchen and bathroom (service apartment) • For those seeking an economic solution, this configuration offers three bedrooms with a shared kitchen and bathroom, perfect for workers or students. Current yield: The rental income yield of this building is CHF 10'160.- per month.Location: Located in the heart of the Village des Montets, this property benefits from excellent visibility and is easily accessible. Local amenities, schools, and public transportation are nearby, making it an ideal location for investments.This building offers a multitude of investment opportunities, whether it's managing a thriving restaurant, renting residential units, or organizing events in the event hall. A rare investment opportunity in a picturesque village in La Broye. Don't miss this unique chance. Contact us today to organize a visit and explore the full potential of this exceptional property.

Travel time
-

Suggested properties for you based on search results