79 results - House, chalet, rustico to buy in District la Glâne
New building
1 / 10
CHF 960,000.– Premium
5.5 rooms162m² living space
Route de Villarimboud 5, 1553 Châtonnaye

Villa A1

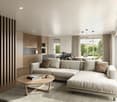
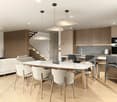
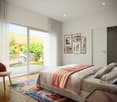
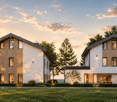
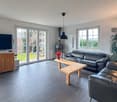
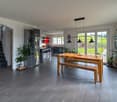
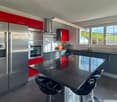
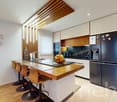
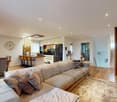
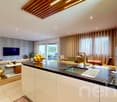
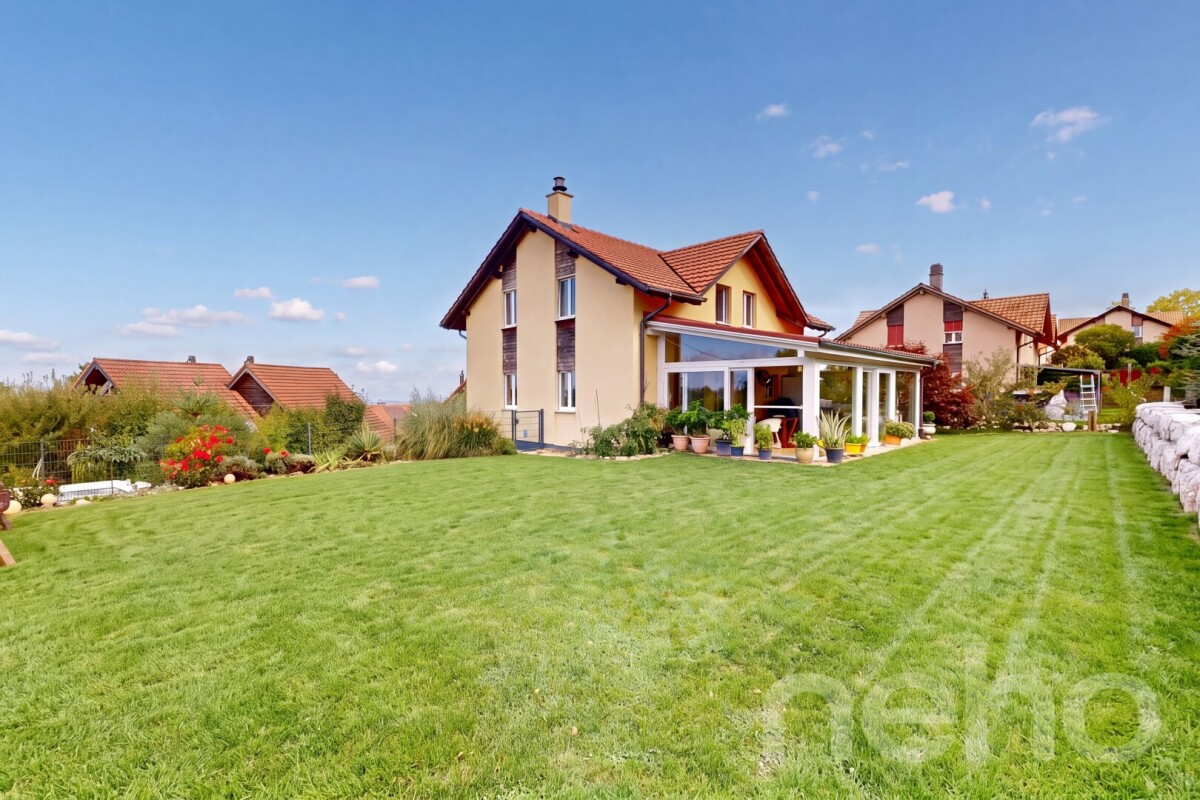
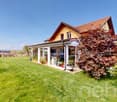
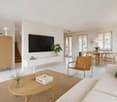
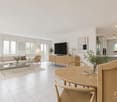
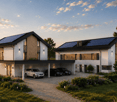
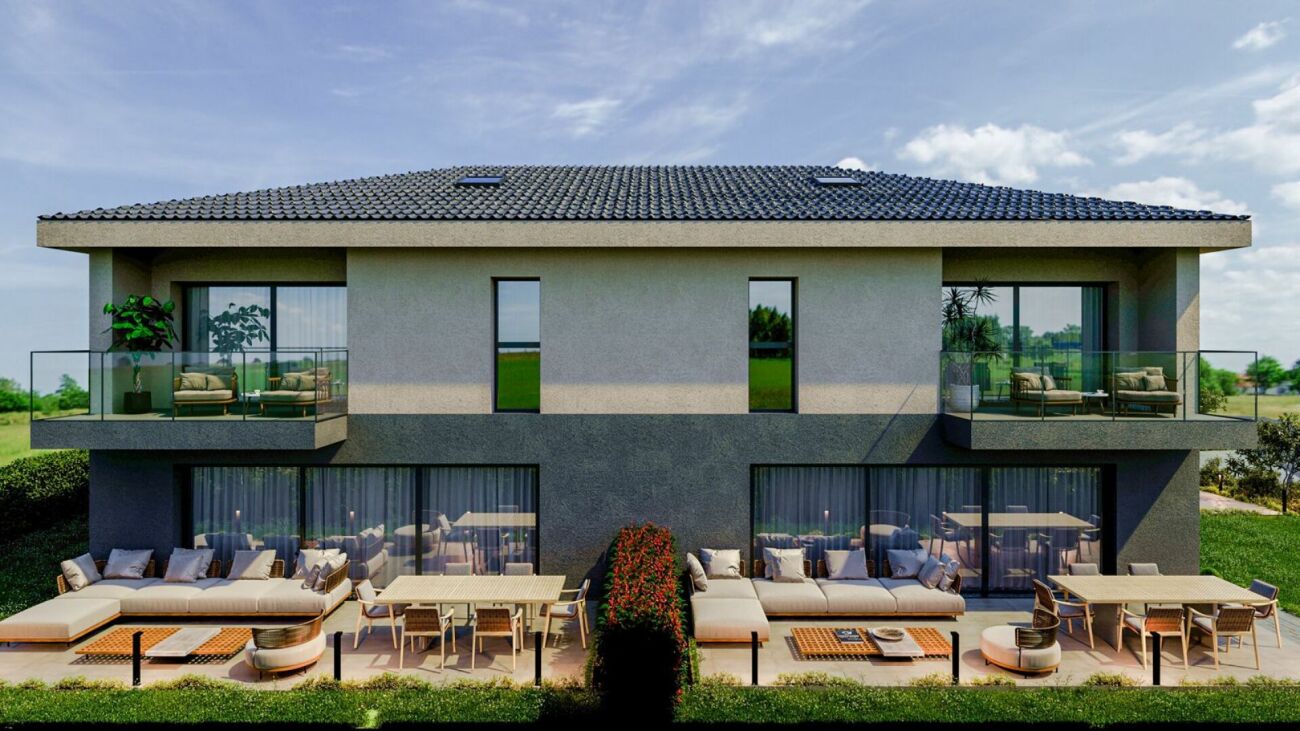
Châtonnaye New 5.5-room villa with garden and terrace in ChâtonnayeDiscover this semi-detached villa with 5.5 rooms offering approximately 147 m² of living space, with a garden, terrace, and balcony. Designed for family life, it offers a functional layout over two levels, complemented by a basement.On the ground floor, the open kitchen overlooking the living and dining area forms a beautiful living space of approximately 42 m². Large windows provide access to a terrace of approximately 24 m² and the garden, to enjoy outdoor meals and relaxation moments. A separate office of approximately 13 m², a hall with a cloakroom, and a guest toilet complete this level.Upstairs, the parental area includes a bedroom with access to the balcony, a dressing room, and a private bathroom equipped with a bathtub, shower, and toilet. Two additional bedrooms and a second bathroom with shower and toilet offer a practical layout for daily needs.In the basement, there is a laundry room, a technical room, and a storage space.This construction provides modern comfort equipment: air-to-water heat pump, underfloor heating, triple-glazed windows, and electric shutters with adjustable slats. The choice of finishes allows personalization of the interior within the budgets and conditions of the construction description.Located in the left part of the project, Villa A benefits from two covered parking spaces in front of the house.Sales price: CHF 960'000.-Two parking spaces extra: CHF 30'000.-Total price: CHF 990'000.-Contact us to obtain the complete sales dossier and discover this project. 1553 Châtonnaye is located in the La Glâne district, in the canton of Fribourg. The population in the political municipality of Châtonnaye has varied over the last five years with an average annual change of +0.7%, reaching 860 inhabitants (as of December 31, 2024). The tax rate is 14.2% (canton: 13.8%). Over the last five years, the construction of housing in the municipality has averaged 1.3% per year, while the current vacancy rate is 1.1% (as of June 1, 2025). Real estate prices have changed by +12.8% over the last five years (canton: +20.2%).
Travel time
-
Carole Javet

Carole Javet

1 / 14
Carole Javet

Carole Javet

  • Balcony / Terrace
  • Garage
  • Child-friendly
  • +1
CHF 1,390,000.–
7.5 rooms280m² living space
1690 Lussy FR

Spacious single-family house with independent apartment

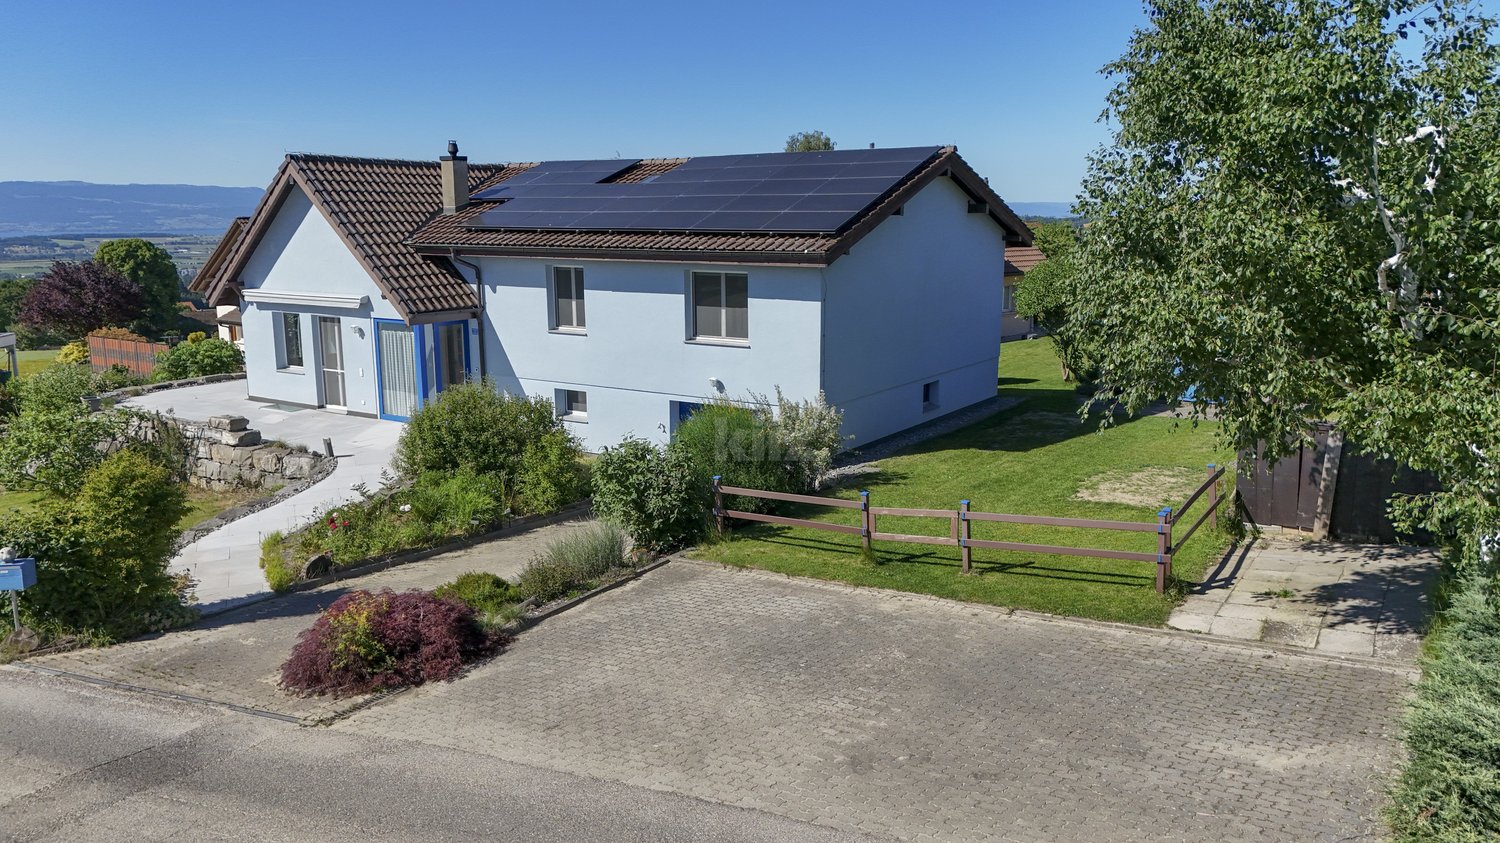
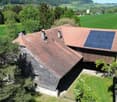
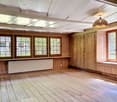
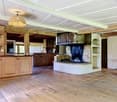
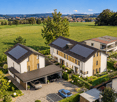
Exclusive to Maillard ImmobilierLocated just a few minutes from Romont, in a quiet residential area and on the edge of an agricultural zone, this magnificent property seduces with its generous volumes, its North American-inspired architecture, and its remarkable potential for renovation.Thought around large open spaces, the main house offers a convivial and luminous atmosphere on a living area of over 160m2. It is currently arranged with 3 bedrooms, a dressing room, and 2 bathrooms. However, the configuration can be easily adapted since the gallery/mezzanine would allow the creation of a 4th bedroom.The kitchen, equipped with a very large central island, is open to a spectacular living room that extends to a west-facing winter garden. In addition to its heat pump heating system, the house is equipped with a wood-burning stove with a stone cladding and 16 photovoltaic panels, making the charges particularly interesting.The second dwelling offers more "cocooning" spaces and the approximately 110m2 are also spread over 2 levels. The bedroom on the upper floor benefits from a beautiful, recently renovated bathroom and a very practical dressing area. The kitchen has plenty of storage and the space with the living room is well defined.The outdoor amenities include: • A pleasant, tree-lined garden as well as a vegetable garden • Three terraces allowing you to enjoy the sun at any time of day • A covered area with a pizza oven and a storage space • A double garage as well as several outdoor parking spaces This property represents a rare opportunity, whether for a large family, an intergenerational project, or partial financing through the rental of the annex.Contact me without delay to obtain the complete dossier and organize a visit. Carole Javet - 078 264 78 45 - carole@maillard-immo.ch
  • Balcony / Terrace
  • Garage
  • Child-friendly
  • +1
1 / 13
  • Parking space
  • Balcony / Terrace
  • Garage
  • +1
CHF 990,000.–
8 rooms110m² living space
route de la fin 14, 1690 Villaz-St-Pierre

Spacious 8-room villa with great potential, 5 minutes from the train station

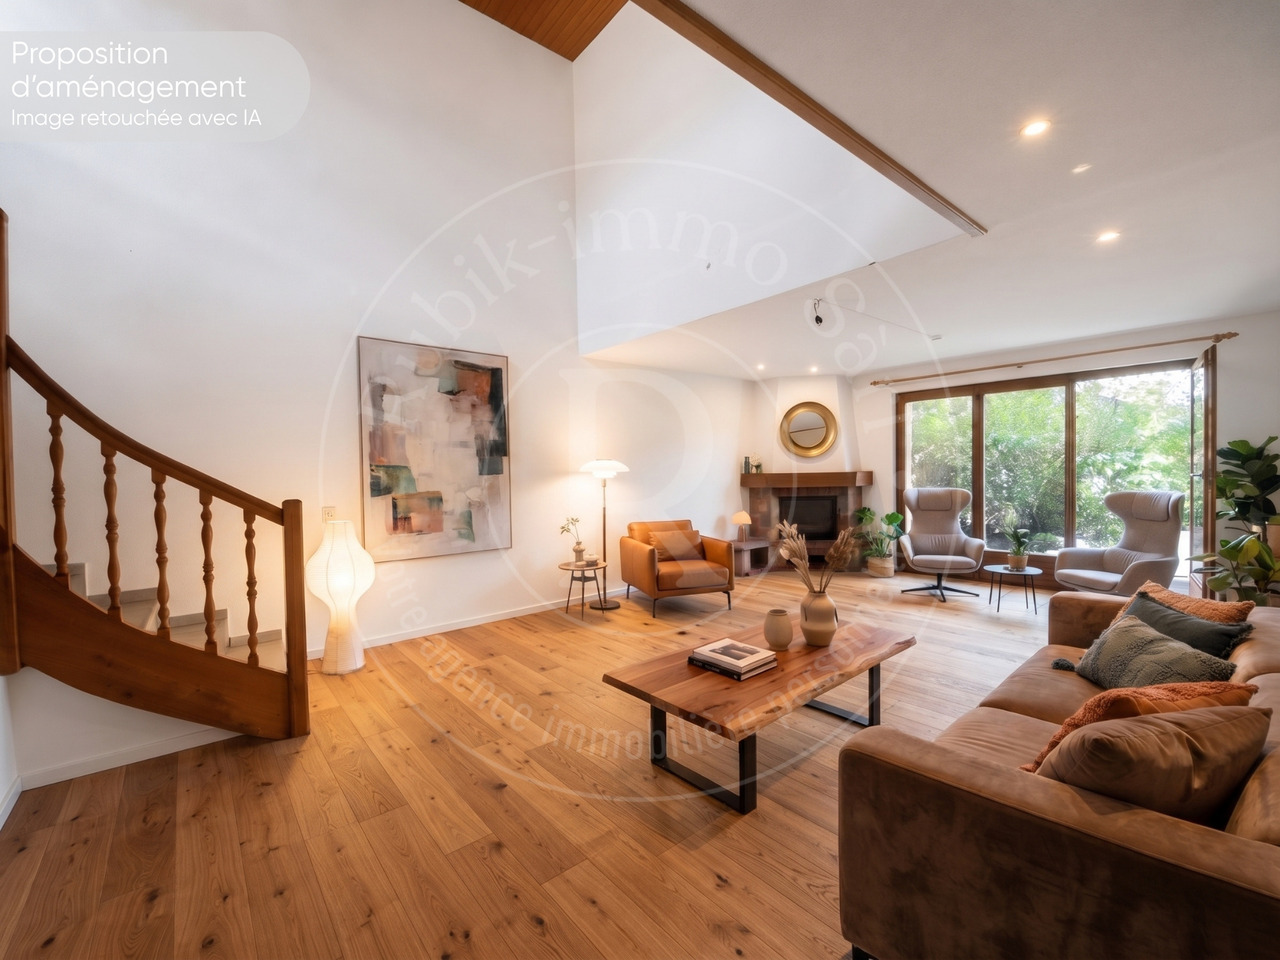
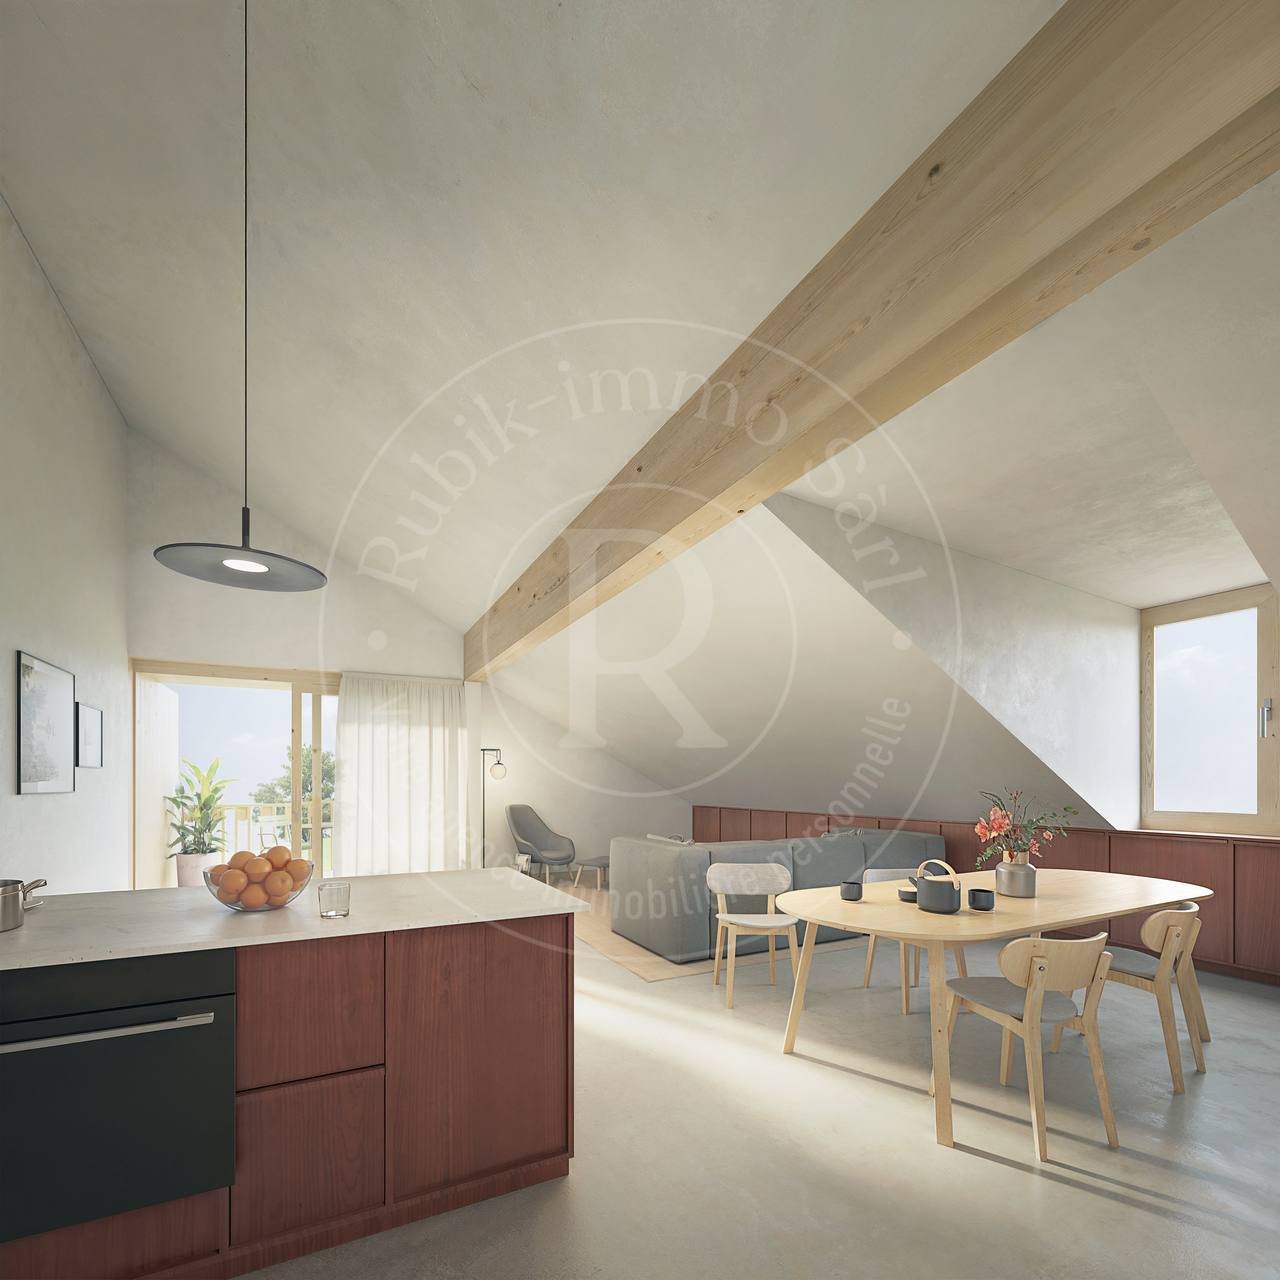
Semi-detached villa with 8 rooms in Villaz-Saint-PierreIdeal for your family, this semi-detached villa of 200m² combines generous volumes, brightness, and a strategic location, 5 minutes on foot from the train station (Lausanne / Bern axis). It offers a great potential after renovation to shape the house of your dreams.The distribution • Ground floor : • Welcoming entrance hall with integrated storage • Fully equipped kitchen • Spacious living room with high ceilings • Bright dining room • With direct access to the garden • A large bedroom • A bathroom • First floor : • 3 comfortable and bright bedrooms • Family bathroom: shower + bathtub • Mezzanine • Basement : • A cozy carnotzet with kitchen and bathroom, ideal for receiving guests, with independent entrance. • Laundry room, technical room, and wine cellar The major assets • Generous volumes and peaceful living environment • Equipped with solar panels • Beautiful volumes and large basement • Garage and 2 outdoor parking spaces • Beautiful tree-lined garden Location & AccessibilityEnjoy a central and green location: • 5 minutes from Romont • 20 minutes from Fribourg • 20 minutes from Bulle • Immediate proximity to the train station (Lausanne / Bern axis) with access on foot in 5 minutes. • Municipality with complete school and extracurricular facilities • Shops, restaurants, and local services accessible on foot in a few minutes Do not hesitate, contact us to organize a visit!Charlotte Lalancette026 652 81 63c.lalancette@rubik-immo.ch

  • Parking space
  • Balcony / Terrace
  • Garage
  • +1
Travel time
-
1 / 13
  • Parking space
  • Balcony / Terrace
  • Garage
  • +1
CHF 1,800,000.–
11.5 rooms194m² living space
Route de Brenles 37, 1678 Siviriez

Family house with 2 apartments and large garden

A rare property in Siviriez, with multiple possibilities!Two homes, a beautiful plot and a privileged setting: discover a property full of potential, ideal for a family, an intergenerational project or an investment.Located in Siviriez, this real estate complex offers a particularly interesting combination of volume, comfort, independence and development potential.With its two separate homes, generous outdoor spaces and numerous parking spaces, this property allows for different projects: hosting a large family, living with multiple generations under the same roof while maintaining independence, or enjoying rental income from the second home, currently rented.A property with multiple possibilities, carefully maintained over the years and benefiting from several recent technical improvements. An interesting opportunity for those looking for a pleasant living environment, space and potential for return.Home 1: 113m² Complete renovation in 1993, then partial renovations in 2011 and 2016, it charms with its generous spaces and a warm atmosphere. • Ground floor • Entrance with built-in closets • Laundry room • Technical room • Garages • 1st floor • Distribution hall • 3 beautiful bedrooms, about 12 to 17 m² • Family bathroom • Kitchen/dining room with open ceiling • Access to the balcony • 2nd floor • Living room/cinema in mezzanine • Attic Home 2: 81m² Not renovated, but still very well maintained, this second home is currently rented. • Ground floor • Distribution hall • Kitchen • Dining room • Living room • Bathroom • WC • 1st floor • 2 beautiful bedrooms • 2 offices • Access to the balcony • WC Common features:The property benefits from several investments made over the years. • Common technical room • Heat pump with geothermal probe 2022 • Photovoltaic panels 2022 • Water softener 2017 • Window replacement 2014 • Facade renovation Outdoor areas:The property presents a large, beautifully exposed garden, carefully maintained over the years. Building land in a building zone. • Large, beautifully exposed garden • Large terrace • Garden house type chalet • Vegetable garden • Barbecue • Lawn mower robot Parking: • 1 single garage • 2 double garages • 2 outdoor parking spaces A property to discover:Rare in its configuration and possibilities, this property offers a privileged living environment and at the same time leaves the door open to numerous projects.Two homes, beautiful spaces, a large garden, recent technical facilities and a carefully maintained environment: a complex that truly deserves a visit to appreciate its full potential.To obtain more information or organize a visit, contact us today:Charlotte Lalancette info@rubik-immo.ch 026 652 81 63

  • Parking space
  • Balcony / Terrace
  • Garage
  • +1
Travel time
-
1 / 20
CHF 930,000.–
5.5 rooms142m² living space
Route de Villaz 15, 1690 Lussy FR

(C) Villa in Lussy - 142 m² from CHF 930'000.-

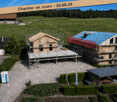
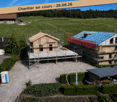
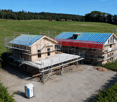
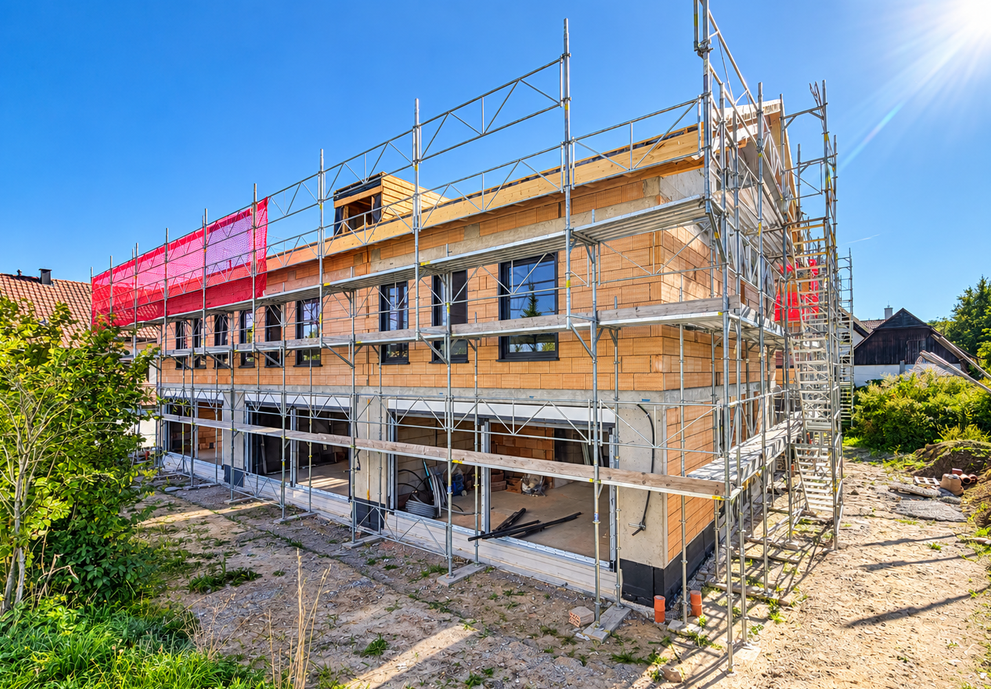
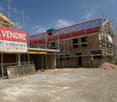
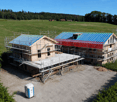
In Lussy, this villa with 5.5 rooms offers 142 m² of living space on three levels. The construction is ongoing: you're not just visiting a house, you can also participate in its design.The heart of the house is on the ground floor: about 55 m² combine the kitchen, the dining room, and the living room. The space is open, generous, and leads directly to the terrace and the garden. You can already imagine the doors open on nice days, the table moved outside, and the living room naturally gaining a few extra meters.On the upper floor, the main bedroom benefits from a walk-in closet and a private bathroom. Two other bedrooms and a bathroom then give everyone the freedom to organize the rooms according to their needs: sleep, work, receive, or simply keep a room available for later.Above the upper floor, the attic completely changes the perception of the house. With 26.6 m² of additional space, you have a real room to invent: office, workshop, playroom, reading corner, or large multipurpose room.And since the construction is still ongoing, some choices remain open: parquet, tiles, kitchen, and bathrooms. This is the moment when the house can still take on a bit of your personality before you even put your belongings in it.Outside: terrace, flat garden, carport, two parking spaces, and a visitor parking space. The solar panels are included.Living quietly, without being isolated:Bakery, restaurants, Volg, and CFF train station are nearby. The direct rail link between Lausanne and Fribourg also makes the location interesting for those who want to live in the countryside while remaining mobile.Romont approx. 7 min. ? Fribourg approx. 20 min. ? Bulle approx. 25 min.The completion is planned for spring 2027.Are you interested in the project? Come and discover it on site. The construction site allows you to better understand the spaces, the environment, and what this villa can really offer when it's finished.

Travel time
-
1 / 20
CHF 950,000.–
5.5 rooms146m² living space
Route de Villaz 15, 1690 Lussy FR

(D) Villa in Lussy - 146 m² living space and 146 m² garden

146 m² inside, about 146 m² of outdoor garden: Villa D finds its balance between the two.On the ground floor, about 55 m² combine kitchen, dining room, and living room into a single large space. The terrace and the garden are just behind the openings: on nice days, you naturally move from one to the other, without a real break between inside and outside. A large table, a relaxation area, some plantings? the 146 m² of garden allow you to compose an outdoor space that is not just decorative. A cellar and a guest toilet complete this level.Upstairs, the main bedroom has its dressing room and its bathroom. Two other bedrooms and a bathroom complete the unit, with the freedom to change the uses over time.The attic adds another 26.6 m². This is the space that can be deliberately left open: an office today, a guest room tomorrow, a workshop or a place to retreat to in peace.The construction site is underway and some finishes can still be chosen: parquet, tiles, kitchen, and bathrooms.Terrace, levelled ground, carport, two parking spaces, one visitor space, and solar panels complete the property.Living in peace, without being isolated:Bakery, restaurants, Volg, and CFF train station are nearby. The direct rail link Lausanne-Fribourg also makes the location interesting for those who want to live in the countryside while remaining mobile.Romont approx. 7 min. ? Fribourg approx. 20 min. ? Bulle approx. 25 min.Delivery is scheduled for spring 2027.The project speaks to you? Come and discover it on site. The construction site allows you to better understand the volumes, the environment, and what this villa can really offer once completed.

Travel time
-
Samantha Debatty

Samantha Debatty

1 / 15
Samantha Debatty

Samantha Debatty

CHF 1,500,000.–
12.5 rooms
1675 Rue

Former school of 1904 completely renovated - 3 apartments and annex, in the countryside, 35 minutes from Lausanne

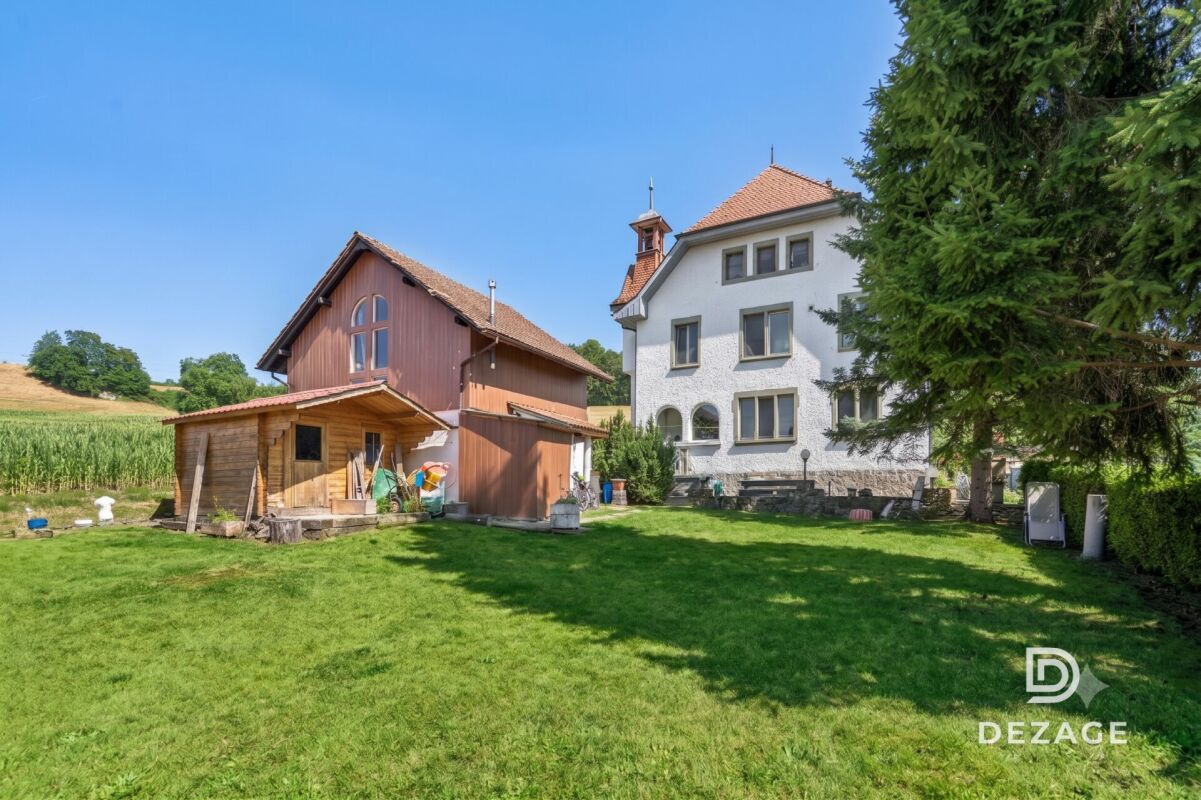
COMPLETE FILE AVAILABLE UPON REQUESTBrief info: • Composition: 3 rented apartments (3.5 rooms on the ground floor, 4.5 rooms on the 1st floor, 3 rooms in the attic). • Surfaces: approx. 340 m² net (total living area of 411 m²). • Large annex: spacious volume of 317 m³ (60 m²) ideal for craftsman or storage with additional rental potential. • Exteriors: large plot of approx. 1,630 m², ground-floor terraces, communal garden and vegetable garden. • Parking: 2 closed garage boxes + 6 outdoor parking spaces. • Global renovation 2010: roof and facade insulation, heating and pipes, electrical and sanitary networks, renovation of apartments, basements and exteriors • Availability: according to agreement • Purchase price: CHF 1,500,000.-. Rental property: former school of 1904 beautifully renovatedIdeally located in Blessens (FR) - just 35 minutes from Lausanne, this former school of 1904 has been beautifully restored to offer a unique and peaceful living environment. With spacious rooms (up to 3 meters high ceiling) and the unique charm of old buildings, the property benefited from 2010 to 2020 from a comprehensive renovation of CHF 900,000.-The building is configured in 3 independent apartments, ideal for an investor as well as an annex: • Ground floor (3.5 rooms - approx. 117 m² living area) • 1st floor (4.5 rooms - approx. 147 m² living area) • Attic (3 rooms - approx. 137 m² living area) • The basement of approx. 113.5 m² living area includes the technique and 3 individual cellars. • Large annex: Spacious volume of 317 m³ (60 m²) ideal for craftsman or storage, with additional rental potential Main advantages: • Unique character: "Manor house" atmosphere and preserved historical architecture. • First-class renovation: Significant technical investments (insulation, electricity, new heating, fluid distribution). • Immediate return: Fully rented with additional rental potential for the annex. • Quietly located in the Fribourg countryside (Rue municipality), tax environment of the canton of Fribourg, while being only 10 minutes from Oron and 35 minutes from Lausanne Contact us at 076 803 41 60 to obtain the complete file or organize a visit.

Tony André

Tony André

1 / 13
Tony André

Tony André

  • Parking space
  • Balcony / Terrace
  • View
CHF 1,125,000.–
6.5 rooms183m² living space
Villaraboud, 1679 Villaraboud

Jolie villa individuelle moderne avec jardin

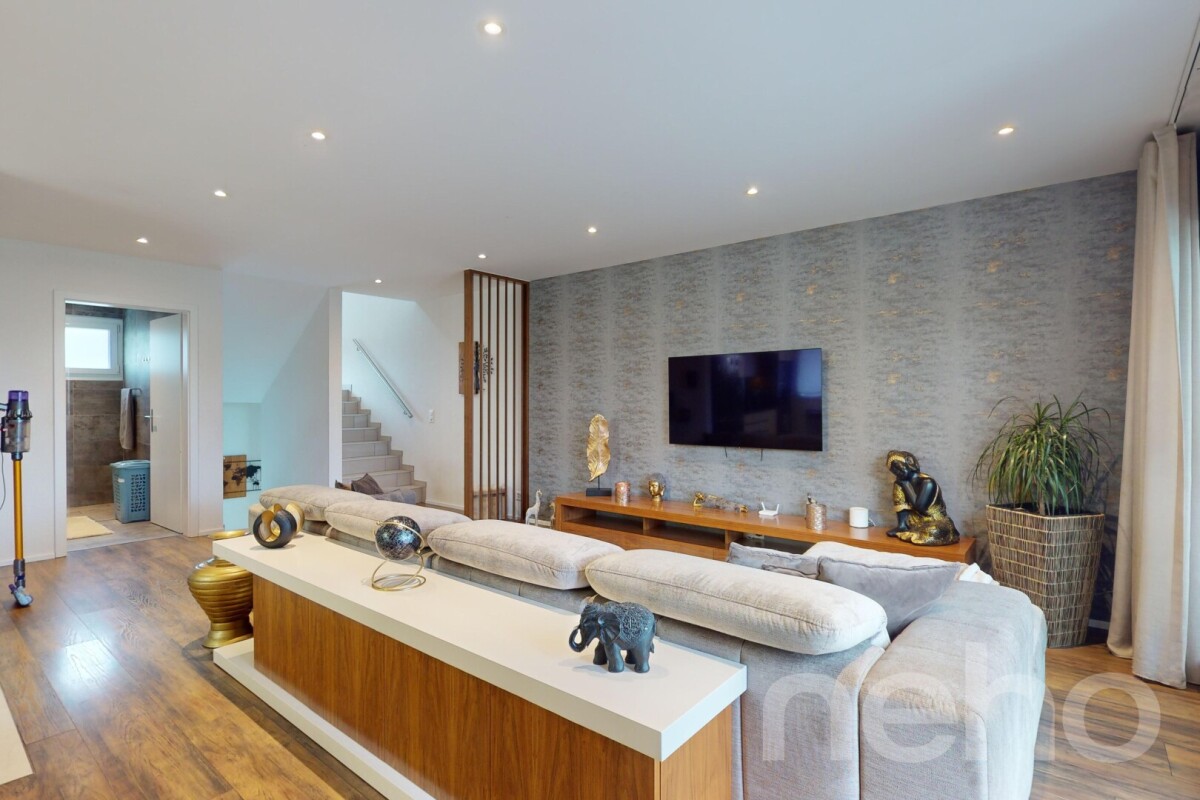
Découvrez cette maison individuelle d'exception construite en 2020, à quelques pas de Romont et de l'entreprise Nespresso. Parfaitement conçue pour les familles, elle offre un espace de vie généreux avec ses 6,5 pièces réparties sur trois niveaux. Les cinq chambres spacieuses, accompagnées de quatre salles de bains modernes et d'un dressing, témoignent de l'attention portée aux détails et aux matériaux de qualité.La cuisine contemporaine et son plan de travail en silestone, le portail à ouverture électrique, la borne de recharge pour véhicule électrique, l'adoucisseur d'eau, les douches italiennes, les stores électriques, chaque matériau a été choisi pour des prestations haut-de-gamme. Le chauffage au sol, alimenté par une pompe à chaleur à sonde géothermique, l'isolation périphérique ainsi que les fenêtres en triple vitrage permettent une efficience énergétique optimale.Profitez d'une grande terrasse couverte et d'une exposition sud-ouest qui baigne chaque pièce de lumière naturelle, tout en bénéficiant d'une vue dégagée sur les environs verdoyants. Le jardin entourant la maison est idéal pour les jeux, les barbecues et les moments de détente en famille. Cette villa contemporaine allie confort et fonctionnalité, répondant aux besoins de votre famille tout en étant proche des commodités. Disponible dès cet été, elle est à visiter sans tarder!Adresse exacte disponible après inscription sur neho.ch.VOUS SOUHAITEZ VISITER ? MERCI DE BIEN VOULOIR VOUS INSCRIRE D'ABORD : https://neho.ch/b/1679-25-2Discover this exceptional detached house built in 2020, just a stone's throw from Romont and the Nespresso company. Perfectly designed for families, it offers generous living space with 6.5 rooms spread over three levels. The five spacious bedrooms, together with four modern bathrooms and a dressing room, are testimony to the attention paid to detail and quality materials.The contemporary kitchen with its silestone worktop, the electrically-operated gate, the electric vehicle charging point, the water softener, the Italian-style showers, the electric blinds - every material has been chosen to provide top-of-the-range features. Underfloor heating, powered by a geothermal probe heat pump, perimeter insulation and triple-glazed windows ensure optimum energy efficiency.Take advantage of the large covered terrace and south-west exposure, which bathe every room in natural light, while enjoying uninterrupted views of the lush surroundings. The garden surrounding the house is ideal for games, barbecues and family get-togethers. This contemporary villa combines comfort and practicality, meeting your family's needs while still being close to amenities. Available from this summer, it's a must-see!Exact address available upon registration on neho.ch.INTERESTED IN VISITING THE PROPERTY? PLEASE REGISTER FIRST : https://neho.ch/b/1679-25-2Entdecken Sie dieses außergewöhnliche Einfamilienhaus, das 2020 gebaut wurde und nur wenige Schritte von Romont und dem Unternehmen Nespresso entfernt liegt. Perfekt für Familien konzipiert, bietet es mit seinen 6,5 Zimmern, die sich auf drei Ebenen verteilen, einen großzügigen Lebensraum. Die fünf geräumigen Schlafzimmer, die von vier modernen Badezimmern und einem Ankleidezimmer begleitet werden, zeugen von der Liebe zum Detail und den hochwertigen Materialien.Die moderne Küche mit ihrer Arbeitsplatte aus Silestone, das elektrisch zu öffnende Tor, die Ladestation für Elektrofahrzeuge, der Wasserenthärter, die italienischen Duschen, die elektrischen Jalousien - jedes Material wurde für eine hochwertige Ausstattung ausgewählt. Die Fußbodenheizung, die von einer Wärmepumpe mit Erdwärmesonde gespeist wird, die Perimeterdämmung und die dreifach verglasten Fenster sorgen für eine optimale Energieeffizienz.Genießen Sie die große überdachte Terrasse und die Süd-West-Ausrichtung, die jeden Raum mit natürlichem Licht dur...

  • Parking space
  • Balcony / Terrace
  • View
Rosset Maryline

Rosset Maryline

1 / 13
Rosset Maryline

Rosset Maryline

CHF 2,200,000.–
7 rooms270m² living space
1673 Rue

Charming 7-room farm to renovate, peaceful environment with outbuildings

Exclusivité BARNES Bulle !Located in a green and peaceful setting in Promasens, this beautiful 7-room farm seduces with its authenticity, generous volumes, and strong potential.As soon as you enter, the charm operates. The ground floor opens onto a spacious living room bathed in light, where the living room with fireplace, dining area, and open kitchen are harmoniously organized around a central convivial space. An adjacent room leads to a pleasant veranda with direct access to the outdoors. Ideal for enjoying the outside in all seasons. A shower room with WC as well as a laundry room/technical room complete this level.The upper floor offers a large distribution space serving a second small technical room, four comfortable bedrooms, including one with a balcony, offering a view of the courtyard and the surrounding nature. Many storage spaces as well as a large bathroom perfect this floor dedicated to the night.Thought to adapt to all lifestyles, the property is equipped with a stairlift for people with disabilities, allowing easy access from one level to another. The basement houses an old cellar dug into the molasse, adding an additional touch of authenticity.Outside, the property reveals all its potential. Adjacent to the house, a still exploitable stable and a barn will delight animal lovers or those with agricultural projects. A fully enclosed chicken coop, several deposits, a small barn, as well as a bread oven complete this rare set. A convivial space with a fireplace and bar invites you to share warm moments with family or friends.The property also benefits from several covered parking spaces under the bridge.Finally, equipped with solar panels and a heat pump, this farm combines the charm of the old with current energy solutions.It also has a shared water supply with a neighboring property, which constitutes an additional advantage for water supply.Located in a calm environment, in the heart of nature, this property represents an ideal opportunity for lovers of space, tranquility, and outdoor life, while offering multiple possibilities of exploitation.Ground floor:1 Entrance hall1 Technical room1 Kitchen1 Living room1 Dining room1 Shower room with toilet1 Veranda1 Bedroom1st floor:4 Bedrooms1 BathroomBasement:1 Cellar

Manu Wolf

Manu Wolf

1 / 12
Manu Wolf

Manu Wolf

  • Parking space
  • Balcony / Terrace
  • Garage
CHF 1,190,000.–
5.5 rooms170m² living space
Châtonnaye, 1553 Châtonnaye

Spacious family house with large outdoor area and beautiful exposure

Discover this beautiful family house offering a privileged living environment, combining brightness, tranquility, and generous spaces. In excellent general condition, it seduces with its warm atmosphere and its beautiful South-West exposure, which allows you to fully enjoy the natural light throughout the day. Spread over three levels, this 6.5-room property offers approximately 170 m² of net living space, with spaces perfectly adapted to family life. It features four spacious bedrooms, two bathrooms, and two guest toilets, ensuring comfort and functionality in daily life. Located on a beautiful plot of 873 m², the house benefits from a particularly peaceful environment. Situated at the end of a cul-de-sac, it offers absolute calm and pleasant intimacy, while also offering a generous outdoor space ideal for enjoying the beautiful days, laying out a garden, or creating a convivial space for the whole family. A rare property that combines comfort, space, and serenity in a privileged environment. Contact us today to organize a visit and let yourself be seduced by the charm and potential of this home. Exact address available after registration on neho.ch.YOU WANT TO VISIT? PLEASE REGISTER FIRST: https://neho.ch/b/1553-26-3

  • Parking space
  • Balcony / Terrace
  • Garage
1 / 20
CHF 1,010,000.–
5.5 rooms146m² living space
1680 Romont FR

(B) Villa B in Lussy - 146 m² and 166 m² of garden

In Lussy, this 5.5-room villa offers 146 m² of living space, but it's especially the way the interior extends to its 166 m² garden that gives it its character.From the ground floor, about 55 m² combine kitchen, dining room, and living room. One can easily imagine a large table in the center, a lounge largely open to the outside, and on beautiful days, the doors opening onto the terrace. With 166 m² of garden, there is still room to create several ambiances: meals, relaxation, plantings, vegetable garden, or simply greenery around oneself. A cellar adjacent to the kitchen and a guest toilet complete this level.On the floor, the main bedroom has its dressing room and its own bathroom. Two other rooms and a bathroom complete the floor, without imposing their function: one can remain a bedroom, the other can become an office, a guest room, or change its use over time.And then there are the attics. 26.6 m² are still free to become what you really need: a large, quiet office, a reception room, a workshop, a cinema, or simply an additional room that you can develop further a few years later.The construction site is underway and some finishes can still be chosen: parquet, tiles, kitchen, and bathrooms.Terrace, garden flattened, carport, two parking spaces, one visitor space, and solar panels complete the project.Living in peace, without being isolated:Bakery, restaurants, Volg, and CFF train station are nearby. The direct rail link between Lausanne and Fribourg also makes the location interesting for those who want to live in the countryside while remaining mobile.Romont approx. 7 min. ? Fribourg approx. 20 min. ? Bulle approx. 25 min.Delivery is scheduled for spring 2027.The project speaks to you? Come and discover it on site. The construction site allows you to better understand the volumes, the environment, and what this villa can really offer once it's finished.

1 / 13
  • Parking space
  • Balcony / Terrace
  • View
  • +2
CHF 2,100,000.–
7.5 rooms
Chemin du Brit 19, 1680 Romont FR

Magnificent master house ideally located in Romont

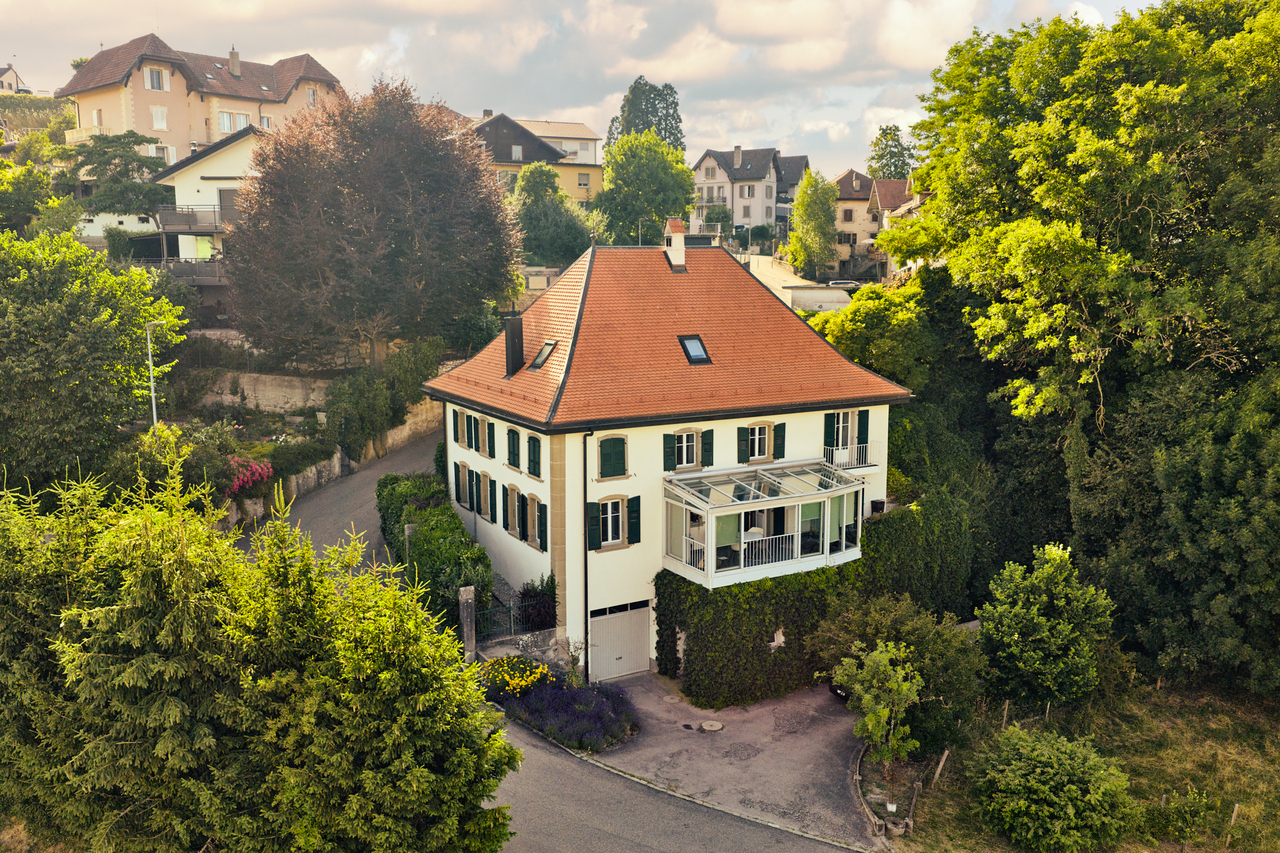
At the gates of the old town of Romont, discover this magnificent master house of character offering very beautiful volumes and an exceptional living environment. Located in a quiet area, on a dead-end road, it benefits from a peaceful environment while remaining in immediate proximity to the station, the city center, shops, and schools. Its green setting, adorned with a few trees nearby, brings a pleasant touch of nature to everyday life.Inside, the generous living spaces seduce with their charm and conviviality, sublimated by a beautiful fireplace in the living room. The veranda, bathed in the first rays of the sun, is the ideal place to enjoy a morning coffee or breakfast in complete tranquility. Outside, the garden and pool invite relaxation and sharing moments during the beautiful days. A rare property that combines charm, comfort, and quality of life in a privileged location.The house consists of:Ground floor:- Entrance hall- Guest room- Office- Kitchen- Laundry room and cellar- Heated veranda, accessible from the kitchen- Dining room- BathroomFirst floor:- Large living room with fireplace and mezzanine (direct access to the outside)- Shower room- 2 beautiful bedroomsSecond floor:- Bedroom in the attic, with storage spaceBasement:- Garage- Technical room- Storage roomOutside:- Excavated storage chalet- In-ground pool (currently covered with a floor)- GardenGarage and parking:- 1 garage space available- 3 to 4 outdoor spaces

  • Parking space
  • Balcony / Terrace
  • View
  • +2
Travel time
-
1 / 13
  • Parking space
  • Balcony / Terrace
  • Garage
  • +2
CHF 1,380,000.–
5.5 rooms380m² living space
Rue de l'Eglise 78, 1680 Romont FR

Townhouse in Romont on the ramparts

For sale is a townhouse located on the ramparts of the old town of Romont, offering a breathtaking view of the Pre-Alps. This fully renovated building, whose roof has been completely redone, includes a 5.5-room apartment distributed over two levels with converted attics, comprising two rooms with mezzanines, a commercial space, and an office. The refined facade harmoniously integrates into the dynamic neighborhood and offers a generous living space of approximately 380 m².Basement:Cellar ~ 11 m².Storage corridor ~ 10 m².Handyman's room ~ 20 m².Technical room Cistern room Recent oil-fired boiler with a 7000-liter tank.300-liter hot water tankIntroduction of remote heating for potential future connection. Garage and parking:Large garage ~ 45 m², accessible from the ramparts.Several outdoor parking spaces ~ 47 m².Ground floor:Rented shop with WC, sink, and storage ~ 35 m².Office or other room ~ 22 m².Large terrace (~ 50 m²) with climatic pergola, equipped with blinds, adjustable slats, and LED lighting.First floor:Living room with dining area ~ 45 m² with guest WC.Modern, fully equipped kitchen ~ 22 m².Second floor:Bedroom 1 ~ 27 m².Bedroom 2 ~ 23 m².Modern bathroom with washing column (~ 11 m²), whirlpool bathtub, and Italian shower.Third floor:Bedroom 3 ~ 22 m².Bedroom 4 ~ 41 m².Top floor:Two mezzanines ~ 17 m² each.A southeast-facing plot of 412 m² located on the other side of the rampart completes this property. You will find a large vegetable garden as well as an orchard.

  • Parking space
  • Balcony / Terrace
  • Garage
  • +2
Travel time
-
1 / 11
  • Balcony / Terrace
CHF 930,000.–
5.5 rooms146m² living space
Route de Villaz 15, 1690 Villaz

New in Lussy (FR) More than 3 villas available !

Discover this new project of 4 semi-detached villas with 5.5 rooms, ideally located in a quiet and green residential area in Lussy (FR).One villa is already sold ! Only 3 villas are available, a great opportunity for families looking for a peaceful life while staying close to Romont, Fribourg and the main amenities.With a living area of approximately 145 m², these villas are spread over three levels and offer bright, functional and perfectly adapted spaces for family life. The buyers will also have the possibility to customize certain finishes depending on the progress of the work.DistributionGround floor • Entrance hall • Modern open kitchen with large living room • Direct access to the terrace and garden • Shower room with toilet 1st floor • Parental bedroom with dressing room and private bathroom • Two bedrooms • Family bathroom Attic • Large playroom of about 26.6 m², ideal as an office, TV room, gym or relaxation area. Annexes • Private cellar with technical room Exterior • Terrace • Private garden • One covered outdoor parking space • One outdoor parking space • Visitor parking spaces Highlights • New construction • About 145 m² living area • 5.5 rooms • 4 bedrooms • Large playroom • Possibility to customize the finishes • Quiet and family-friendly residential area • Green environment • Near schools, shops and public transport Available villas • Villa B – CHF 1'010'000.– – Garden of about 166 m² • Villa C – CHF 930'000.– – Garden of about 50 m² • Villa D – CHF 950'000.– – Garden of about 146 m² Expected availability: 2027One villa is already sold !Book your future home today and take advantage of the possibility to customize your interior.

  • Balcony / Terrace
Travel time
-
Frederik Ellegaard

Frederik Ellegaard

1 / 13
Frederik Ellegaard

Frederik Ellegaard

  • Parking space
  • View
CHF 1,690,000.–
10 rooms305m² living space
Fribourg, 1670 Ursy

Fall under the charm of this unique home in Ursy

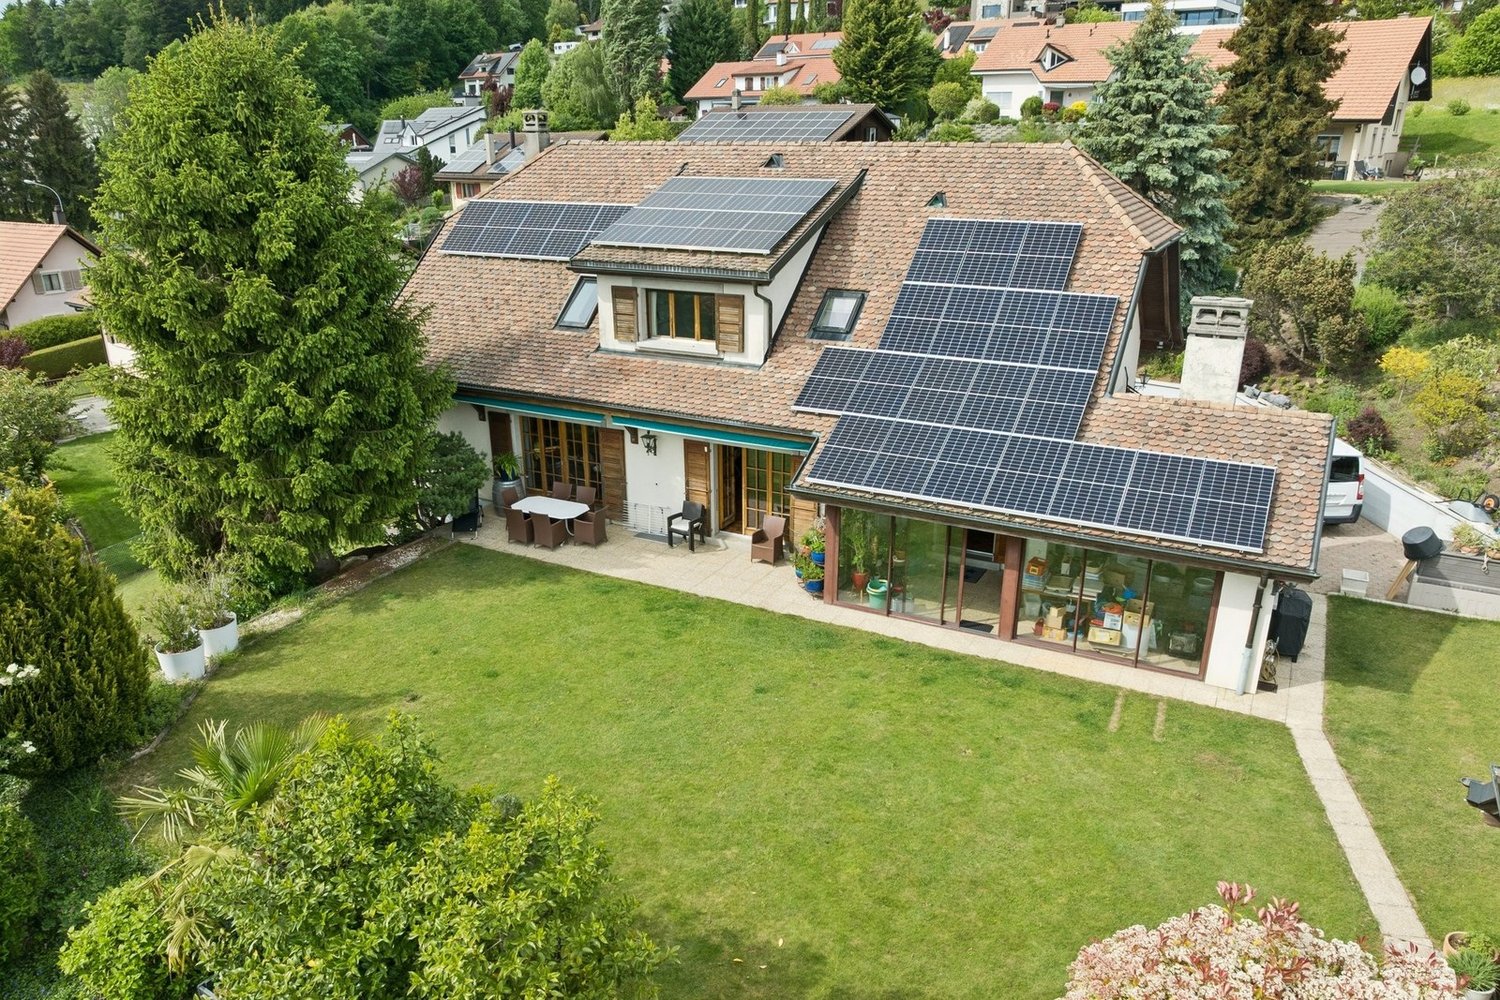
Located on a magnificent plot of 1'425 m², this spacious individual house built in 1985 will seduce families looking for generous volumes, comfort, and tranquility. Spread over three levels, it offers bright and perfectly arranged living spaces, with a vast living room opening onto the dining room and kitchen, creating a warm and convivial atmosphere. The winter garden as well as the direct access to the large outdoor garden pleasantly extend the living spaces and invite you to fully enjoy the green surroundings.The house has a total of five bedrooms, including a superb parental suite with dressing room and private bathroom. A bedroom located on the main floor also benefits from its own bathroom and can easily be converted into an office for professional activity or telecommuting. Designed to meet the needs of daily life, the property also includes numerous annexed surfaces with laundry room, technical room, cellars, and particularly appreciable storage spaces.A true additional asset, an independent studio currently rented for CHF 800.- per month offers an interesting rental income or an ideal solution for accommodating family and guests in complete autonomy. Outside, the amenities continue with a garden pavilion that can accommodate a jacuzzi, a double indoor garage as well as four outdoor parking spaces. Finally, the 42 solar panels installed on the roof bring a real energy-added value to this rare and perfectly maintained property.

  • Parking space
  • View

Suggested properties for you based on search results