4 results - House, chalet, rustico for rent in District la Glâne

1 / 13
CHF 3,600.–
6.5 rooms220m² living space
Route des Chaffaz 19, 1679 Villaraboud

Villa with 6.5 rooms, large garden, pool,...

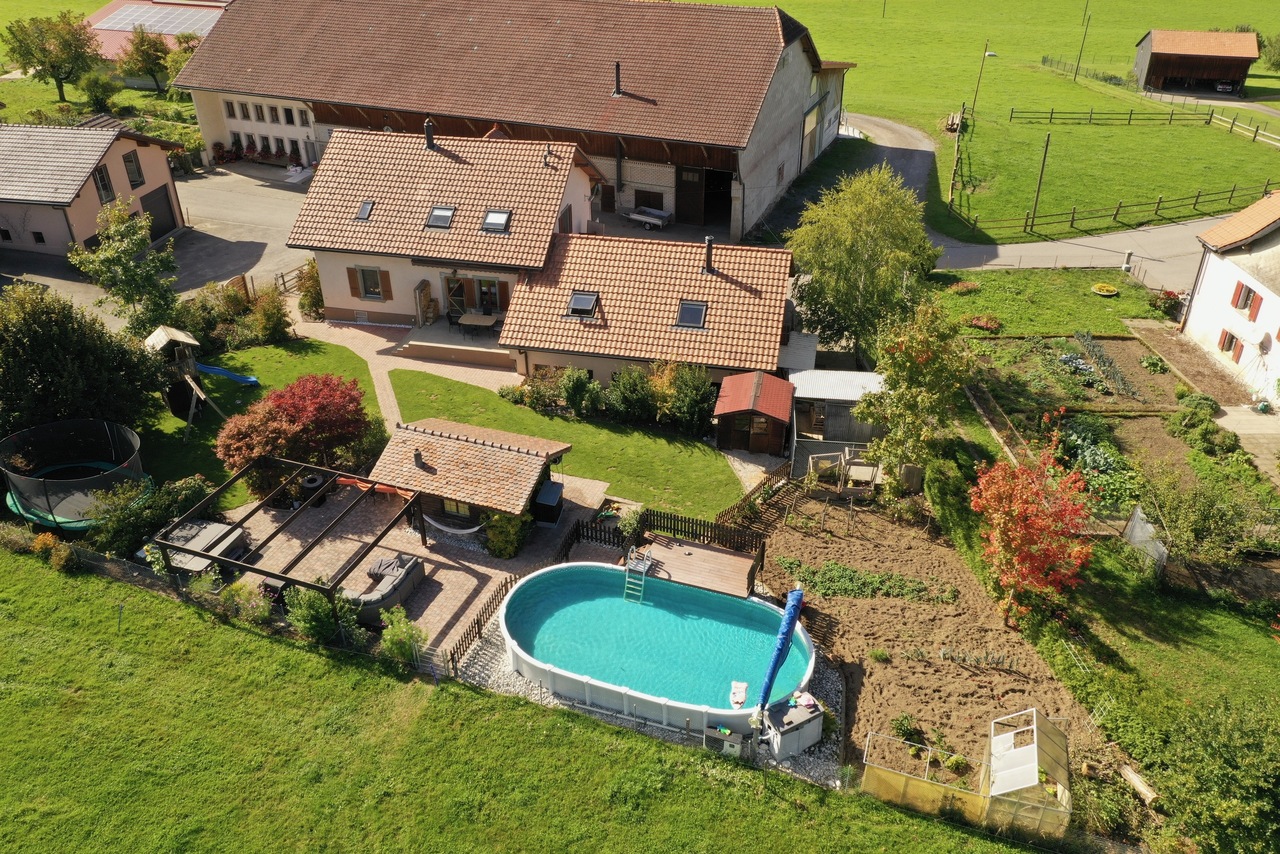
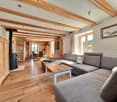
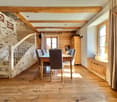
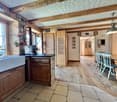
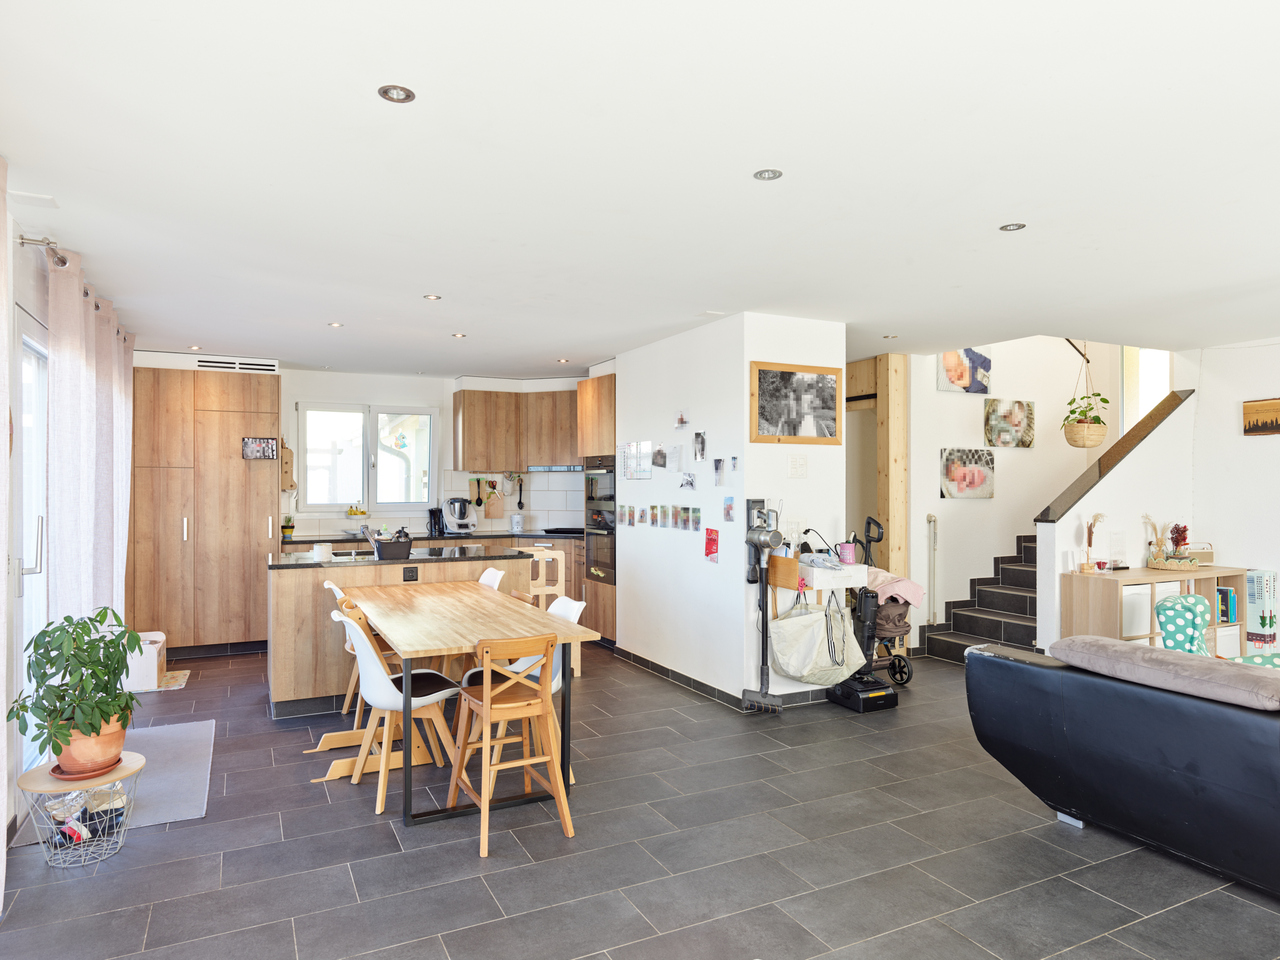
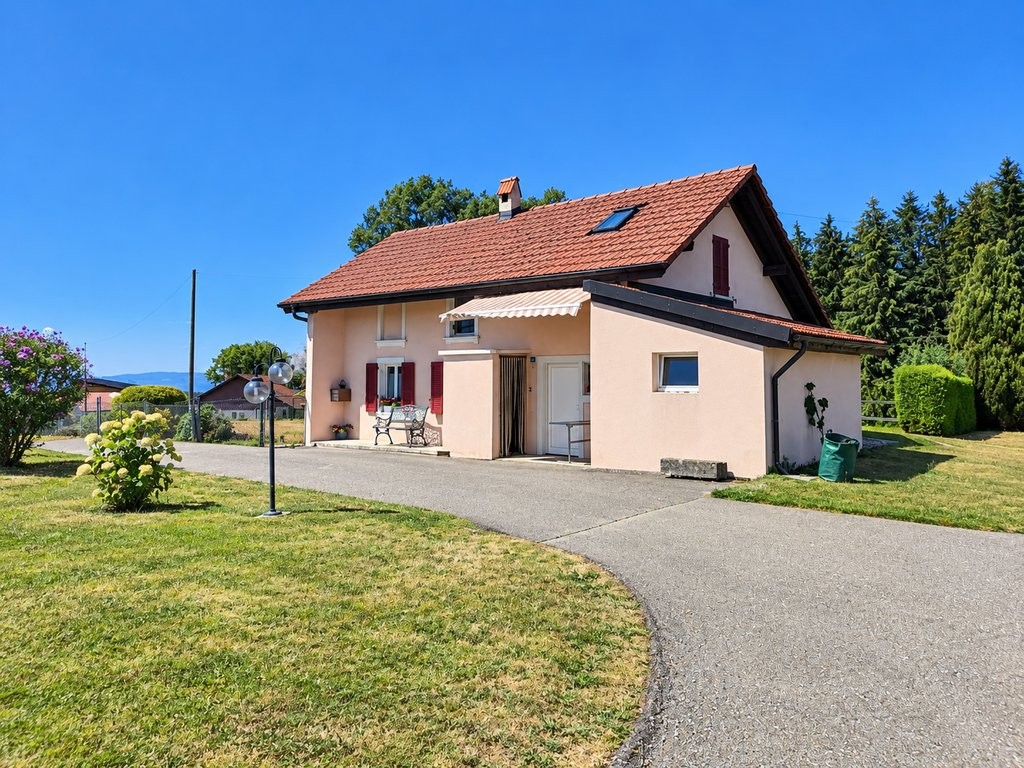
Located in a calm and green environment, just a few minutes from Romont, this charming 6.5-room family villa, built in 1914 and fully renovated until 2017, combines the charm of the old with modern comfort.Equipped with a beautiful renovation featuring old wood and quality materials, it offers a living area of approximately 220 m², complemented by nearly 80 m² of additional usable space. The entire system is heated by an air/water heat pump with underfloor heating, guaranteeing optimal comfort and excellent energy efficiency.Outside, there is a large terrace for meals, a lounge area facing the mountains and the countryside, as well as a pool for relaxation.A small, converted chalet as a "carnotzet" allows for sharing convivial moments.The garden also offers a playground and a vegetable garden.Distribution:Lower floor • Technical room • Pantry • Independent workshop in the garage (or garage for small cars, with sectional door) • Bedroom Upper floor • Entrance with built-in cupboards • Storage room • Guest toilet with laundry room • Cozy living room with fireplace and dining room • Semi-open kitchen with dining area and direct access to the garden 1st floor • Hallway • 3 bedrooms with built-in cupboards • 1 parental bedroom with dressing room • Spacious bathroom with toilet, shower, double sink and corner bathtub Attic / Storage • Additional storage space Outdoor areas • Large, fenced garden with unobstructed views of the countryside and the Pre-Alps • Vegetable garden • Garden shed • Small chalet with "carnotzet" (sink and fridge) • Main terrace with solar shade • Lounge terrace with pergola • Outdoor pool (maintenance by tenants) • Outdoor maintenance included in the rent: 4 visits per year for exceptional maintenance of trees and shrubs. Current maintenance will be provided by the tenants • Parking spaces: 2 outdoor spaces Advantages: • Beautiful renovation combining the charm of old wood with contemporary comfort • Calm, green, sunny and family-friendly environment • Near Romont (schools, shops, train station, etc.) Rent start: March 1st, 2027 or April 1st, 2027Rent price: 3'500.- CHF / month, charges 100.- CHFincluding 4 visits for tree and shrub maintenance

Travel time
-
More objects in your automatically expanded search area
18 results - Radius: + 10km
1 / 13
  • Pets allowed
  • Garage
CHF 9,500.–
10 rooms430m² living space
Chemin de Ballègue, 1066 Epalinges

Architect's villa with pool near Lausanne

With its views of the mountain ranges overlooking Lake Geneva, Epalinges will surprise you. Its center welcomes a performance hall, local shops, and a tea room in a village spirit that will please you. The Lausanne Golf Course is located in the immediate vicinity of the property, just 3 minutes away! Similarly, the Lausanne Hotel School (EHL) is less than 5 minutes away. You will need 10 minutes by car to reach the center of Lausanne and less than 5 minutes to reach the center of Epalinges, where you will find all the amenities (Migros and Coop shopping centers, restaurants, Biopôle medical center, etc.) as well as the M2 metro connecting Epalinges to Lausanne-Ouchy via Lausanne-Flon and Lausanne-Gare CFF. The "LeCube" villa is built on a flat plot of about 2,500 m2. The beautifully tree-lined and well-maintained garden is enhanced by a pool with a pool house and summer kitchen. An undeniable asset for this property! The living area of approximately 430 m2 is spread over two levels and two "cubes" (+ a furnished basement of approximately 150 m2). A spiral staircase and an interior courtyard are located in the center. This ingenious distribution offers many possibilities and opportunities for layout. Resolutely modern, with carefully designed architectural lines, this new, exceptional villa will meet the expectations of the most demanding buyers. Nothing is left to chance, the materials and execution details are of the highest order. The quality of the living spaces, the brightness, and the layout have been the subject of particular attention in order to highlight the ultra-modern, exclusive character of the property and to enjoy the surrounding countryside. This contrast will please the most aesthetes and those seeking calm. The villa is distributed as follows: Ground floor:-Entrance hall with cloakroom-Spacious living room with fireplace-Office, library-Beautiful dining room of about 45 m2-Luxuriously equipped kitchen-Guest toilet First floor:-Three bedrooms with wardrobe-One bedroom with en-suite bathroom/WC and balcony-Parental bedroom with dressing room and bathroom/WC with corner bathtub and balcony-Two shower rooms/WC, one with sauna Basement:-One bedroom with en-suite bathroom/WC-One soundproofed music room (can also be used as a playroom)-One cinema-One air-conditioned wine cellar-One wine cellar-Technical areas (laundry room, etc.) Exterior:-Beautifully tree-lined garden-36 m2 pool-Pool house with shower, toilet, and summer kitchen-Pétanque court-A small "practice" for golf enthusiasts (can also be removed) Outbuildings:-Double garage with access to the kitchen-Many outdoor parking spaces Rent:CHF 9,500.-+ CHF 1,800.- flat rate for garden and pool maintenance+ Individual expenses The plans and additional photos are available upon request.

  • Pets allowed
  • Garage
1 / 13
  • View
  • Parking space
  • Swimming pool
CHF 6,400.–
6.5 rooms250m² living space
A Bourg-en-Lavaux, 1091 Bourg-en-Lavaux

Elegant Provençal villa with pool and panoramic view of Lake Geneva and the Alps

Located in Grandvaux, in a calm and privileged environment, this magnificent 6.5-room Provençal villa offers an absolutely spectacular panoramic view of Lake Geneva and the Alps.Bathed in light thanks to its large openings, the property seduces with its generous volumes, its timeless charm, and its warm atmosphere. The living spaces, elegant and open to the outside, allow you to fully enjoy a breathtaking panorama at every moment of the day.The house is laid out as follows : On the ground floor : - Three large reception rooms offering beautiful living spaces, ideal for receiving and enjoying the panorama. - Fully equipped kitchen - Guest toilet On the floor : - Three bedrooms - Two bathrooms, one of which is adjacent to the main bedroom- Mezzanine-library open to one of the lounges, creating an additional warm and versatile space.In the basement : - Cellar - Laundry room equipped with a washing column- A multipurpose room with its own bathroomThe outdoor areas offer a beautiful terrace with a barbecue, perfect for convivial meals, barbecues with friends, or a coffee in the sun, all facing a spectacular and completely unobstructed view of Lake Geneva and the Alps. The pool, ideally integrated into the outdoor space, invites you to relax and swim on beautiful days, in a peaceful and open environment with an exceptional panorama.This property is offered for rent at CHF 6'400.-, plus individual charges.Garden and pool maintenance package includedThe covered outdoor parking spaces are includedA house where you live every day facing an exceptional view of Lake Geneva and the Alps.Contact us to organize a visit : Fanny Matos 021/804.79.86 / fanny.matos@bernard-nicod.ch

  • View
  • Parking space
  • Swimming pool
1 / 9
  • Balcony / Terrace
  • View
  • Parking space
CHF 2,540.–
5.5 rooms120m² living space
Ruelle de la Forge 9C, 1742 Autigny

Beautiful semi-detached villa 5.5 rooms in Autigny

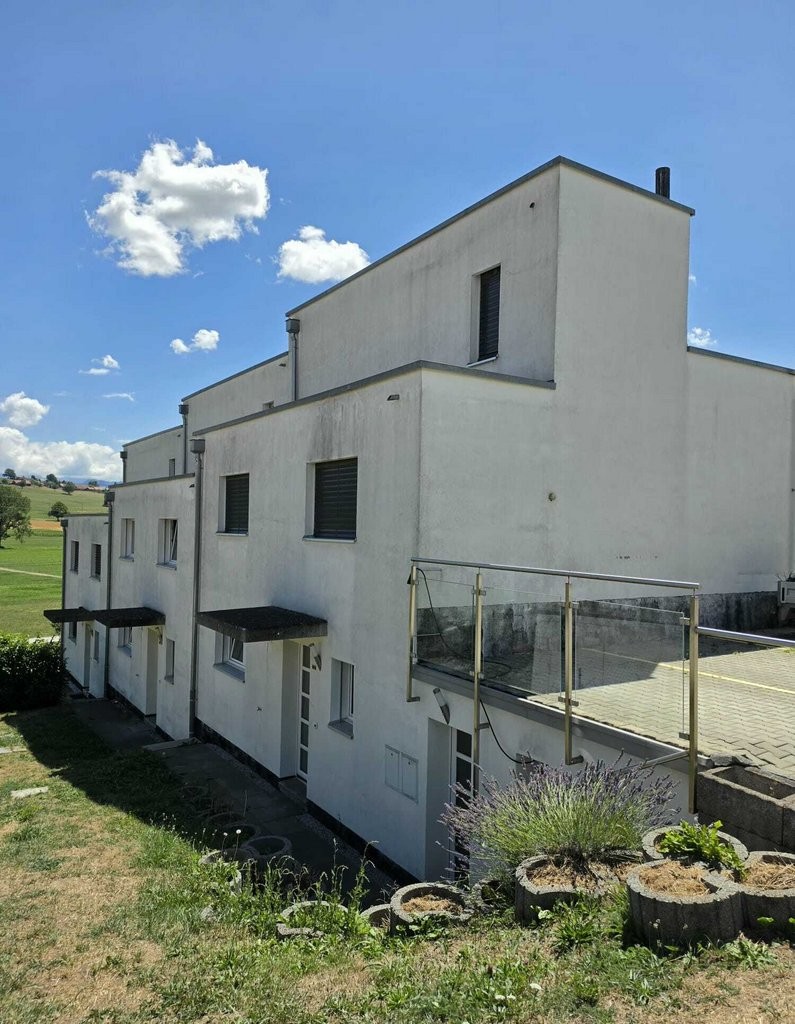
Discover this semi-detached villa with 5.5 rooms, large terrace and private garden in Autigny!Available from October 1st, 2026 • Entrance hall with built-in wardrobes • Large terrace with private garden • Large, bright living room • Open, fully equipped kitchen (fridge, freezer, stove, hood, dishwasher, oven) • 3 beautiful bedrooms • 1 large room in the attic • 1 family bathroom / 1 guest toilet • Laundry room in the basement with washing machine • 1 cellar / 1 storage room • Heat pump • 2 outdoor parking spaces The village of Autigny (FR) offers a peaceful living environment in the heart of the Fribourg countryside, while being close to major axes.Location: 15 minutes from Romont / 20 minutes from FribourgShops and amenities: local shops in nearby villages, large surfaces in less than 10 minutesSchools: kindergarten and primary school in the village, secondary schools easily accessible by public transportTransport: bus stops within minutes, good service to Fribourg and RomontQuality of life: calm, green and convivial environment, ideal for families looking for a village lifestyleNet rent: CHF 2'540.-Charges: CHF 190.- extraGross rent: CHF 2730.-Visits only by appointment: • Tuesday, 01.09 17.00 -19.00 • Friday, 04.09 17.00-19.00 For all requests, please contact the O2 immo managementVisits possible only after sending the application fileApplication file to be sent to info@o2immo.chForm to download / 3 last pay slips / identity document / extract from the debt collection register of less than 3 months / residence permit if foreigner.

  • Balcony / Terrace
  • View
  • Parking space
Travel time
-
1 / 13
CHF 6,450.–
7.5 rooms400m² living space
route du lac 34, 1757 Noréaz

Magnificent master house in Noreaz (340 m2)

Located in a privileged setting, this exceptional master house seduces with its generous volumes, refined amenities, and warm atmosphere.A rare property, ideal for a family seeking space and character.Upon entering, a vast entrance hall serves the entire ground floor, as well as a staircase leading to the upper floor.A bedroom/office offers welcome flexibility in layout (professional space, guest room, or leisure room).Daily life is facilitated by a fully equipped laundry room, a practical pantry, and a toilet with shower.The true heart of the house, the large living room opens widely onto the kitchen and dining room, creating a convivial and luminous living space, extended by direct access to a terrace of approximately 120 m².On the upper floor, entirely dedicated to the sleeping area, the parental suite stands out with its bathroom featuring a bathtub and shower, as well as a large dressing room, offering a true cocooning space.Four additional bedrooms, each with its own dressing room, guarantee each family member (or guest) comfort and optimal storage.A bathroom with shower completes this level, served by a very large distribution hall.Outside, the property is surrounded by a large enclosed garden and an electric entrance gate.An exceptional property, combining space, functionality, and the art of living, ideal for families seeking a character home.

Travel time
-
1 / 13
CHF 5,500.–
7.5 rooms215m² living space
Route des Crêts Leyron 59, 1091 Grandvaux

Splendid individual villa with 7.5 rooms and panoramic view of the lake - Grandvaux

Located in a privileged environment in Grandvaux, this magnificent independent villa with 7.5 rooms and approximately 215 m² of living space offers a rare living environment, combining comfort, space, and an exceptional view of Lake Geneva and the mountains.Spread over three levels, this property will appeal to people looking for calm, brightness, and high-quality amenities in the heart of the very popular Lavaux region.Composition of the villa Ground floor :- Large entrance hall with storage closets- Spacious living/dining room filled with light- Splendid, unobstructed view of the lake and mountains- Fully equipped kitchen with numerous storage units- Office or small bedroom- Guest toilet- Direct access to the terrace and gardenFirst floor :- 2 bedrooms, one with built-in closets- Bathroom with bathtub and toilet- Master bedroom with private shower/toilet- Private balcony for the master bedroomBasement :- Entrance hall- Large, multi-purpose room that can be used as a bedroom or living room- Dressing room- Shower with toilet- Wine cellar- Technical room with laundry area and integrated appliancesOutdoor areas :- Magnificent garden of approximately 620 m²- Garden shed- Terrace with breathtaking viewsParking :- 1 garage- 2 covered parking spaces- Several outdoor parking spacesThe entire property is included in the rent.Rental conditions :- Net rent: CHF 5'500.- / month- Charges: CHF 500.- / month- Total monthly: CHF 6'000.-Location :- The municipality of Grandvaux benefits from an exceptional environment in the heart of the Lavaux, classified as a UNESCO World Heritage Site- Quiet and residential area- Panoramic view of Lake Geneva- Proximity to Lausanne- Train station and public transportation nearby- Quick access to highway axes- Privileged living environment between vineyards and lakeAvailable from July 1stDo not hesitate to contact us for more information or to organize a visit to this exceptional property.

Travel time
-
1 / 13
CHF 2,860.–
4.5 rooms120m² living space
Chemin des Monts 49, 1630 Bulle

Rare object in Bulle: semi-detached house with 4½ rooms and garage

This charming semi-detached house with 4½ rooms - ideally located in a sought-after residential area in Bulle - combines calm, greenery, and immediate proximity to all amenities (schools, shops, public transport, and motorway access). Benefiting from a pleasant open view of the Pre-Alps and a comfortable garden, this house offers a particularly appreciated living space for families. The floor includes three bedrooms and a bathroom, while the ground floor accommodates the living areas, bright and convivial. This property is fully excavated, offering generous storage spaces. Additionally, a double garage completes this property advantageously. Outside, a charming garden allows you to fully enjoy the beautiful days in a peaceful environment. A beautiful opportunity for people seeking space, comfort, and a privileged quality of life in Bulle. We are at your entire disposal to organize a visit to this rare opportunity on the market!SITUATIONChemin des Monts 49 - 1630 BulleSURFACES120 m² (net living area/NLA)192 m² (usable area/UA)DISTRIBUTIONGround floor:- 1 entrance hall with wardrobe- 1 shower room (shower/WC/sink)- 1 living kitchen with outdoor access- 1 living room with wood stove and outdoor accessFloor:- 1 distribution hall with wall cabinets- 3 bedrooms (slightly sloping), two with balcony access- 1 bathroom (bathtub/WC/sinks)Basement:- 1 cellar/available- 1 wine cellar- 1 laundry room- 1 technical room- 1 double garage (with automatic doors)ANNEXES/OUTDOOR AREA:- 1 paved terrace- 1 garden/lawn area- Several outdoor parking spaces- 1 double garageHEATING/INSTALLATIONSHeat pump (HP) (½ with neighbor) with geothermal probes - distribution through the floorWood stove (living room)Property connected to the fiber optic networkRENTCHF 2'860.-/month+ charges (according to consumption)AVAILABILITYFrom August 1st, 2026, or by agreementMISCELLANEOUSPets: acceptedSmokers: not accepted

Travel time
-
1 / 9
CHF 2,150.–
3.5 rooms104m² living space
En Challant 15, 1695 Villarsel-le-Gibloux

Charmante villa duplex de 3.5 pièces à louer

À louer, agréable villa duplex de 3,5 pièces dune surface denviron 104 m², offrant un cadre de vie chaleureux et confortable. Construction Minergie certifiée, garantissant confort thermique et économies dénergie Ce logement se compose comme suit : - Une cuisine agencée ouverte et fonctionnelle - Un séjour lumineux, agrémenté dun poêle ainsi que de belles poutres apparentes - Deux chambres à coucher avec parquet - Une salle de bains avec douche - Un espace dédié avec colonne de lavage - Terrasse - Balcon - Cave Une place de parc extérieure ainsi quune place de parc couverte sont disponibles et incluses dans le loyer. Cette villa duplex saura séduire par son charme, ses volumes généreux et son environnement agréable. Nhésitez pas à nous contacter pour de plus amples informations ou pour organiser une visite au 026 351 15 40. Zu vermieten: attraktive 3,5-Zimmer-Duplex Villa mit einer Wohnfläche von ca. 104 m², die ein warmes und komfortables Wohnambiente bietet. Minergie-zertifizierte Bauweise, die thermischen Komfort und Energieeinsparungen garantiert. Die Wohnung präsentiert sich wie folgt: - Offene und funktionelle Einbauküche - Helles Wohnzimmer mit einem gemütlichen Cheminéeofen sowie schönen sichtbaren Holzbalken - Zwei Schlafzimmer mit Parkettboden - Badezimmer mit Dusche - Separater Bereich mit Waschturm - Terrasse - Balkon - Keller Ein Aussenparkplatz sowie ein gedeckter Parkplatz stehen zur Verfügung und sind im Mietzins inbegriffen. Diese Duplex Villa überzeugt durch ihren besonderen Charme, die grosszügigen Raumverhältnisse und die angenehme Wohnlage. Für weitere Informationen oder zur Vereinbarung einer Besichtigung stehen wir Ihnen gerne unter der Telefonnummer 026 351 15 40 zur Verfügung.

Travel time
-
1 / 13
CHF 2,950.–
6.5 rooms130m² living space
Chemin du Château 1, 1773 Léchelles

Beautifully restored villa with historic charm for rent in Léchelles

For a better quality of life, rent a beautiful, individual villa, entirely restored with its ancient historic charm. A magnificent, very charming, and original home!Nestled in a green landscape, this atypical villa combines an original architectural charm with modern internal comfort.After a complete renovation in 2023-2024, the owners have managed to exploit the advantages of this home. This building was once the former primary school for boys in Léchelles and surrounding areas and also served as the residence of the teacher. It is located on the site of the Château de Léchelles.The villa consists of:Basement1 laundry/storage room of 14m21 room of 19m21 technical/storage room of 16m21 patio of 8m2Ground floor1 entrance of 3m21 living room, dining area of 28m21 kitchen with central island of 8m21 room of 12m21 guest toilet of 3m21 patio of 10m21 terrace of 90m21st floor1 room of 12m21 room of 14m2 communicating with the bathroom 1 room of 15m21 bathroom of 7m2 with WC and bathtub 1 shower room of 7m2 with WC and shower 1 patio of 7m2Attic of 40m2Domotic system of the latest generation, guaranteeing absolute security.Internal intercom with access to the video door phone and possibility of opening the entrance door. Integration of the system with your smartphone.Connection ready for internet/TV and/or WIFI subscription.Private laundry room with washing machine and dryer in the basement.Underfloor heatingThe interior of the building is equipped with underfloor heating, which provides heat over the entire surface and offers balanced internal thermal comfort.The presence of solar panels on the roof allows reducing electricity costs by benefiting from a reduced kilowatt price, below the price of Group E (for the energy consumed from the solar panels).GardensPossibility of accessing, well-being, and walking in the castle gardens. The exceptional frescoes on the facades to the garden, entirely restored and unique in Switzerland, are particularly noteworthy.Enjoy the tranquility of the countryside while having access to the necessary amenities nearby.SITUATIONJust five minutes' walk from the village station.Two minutes' walk from the nursery and primary school of the village.The village of Léchelles, municipality of Belmont-Broye, is a locality and a former municipality in Switzerland, in the canton of Fribourg, in the district of Broye, on the Fribourg - Payerne axis.This village is located about ten minutes from Payerne and about fifteen minutes from the city of Fribourg.The railway line is very well served, with the S30 Yverdon-Fribourg line, which runs every two hours.For more information or to organize a visit, please contact our agency by phone at 026 484 82 82 or by email at info@gerancedg.chNote: The outdoor work on the castle car park is not yet fully completed.

Travel time
-

Suggested properties for you based on search results