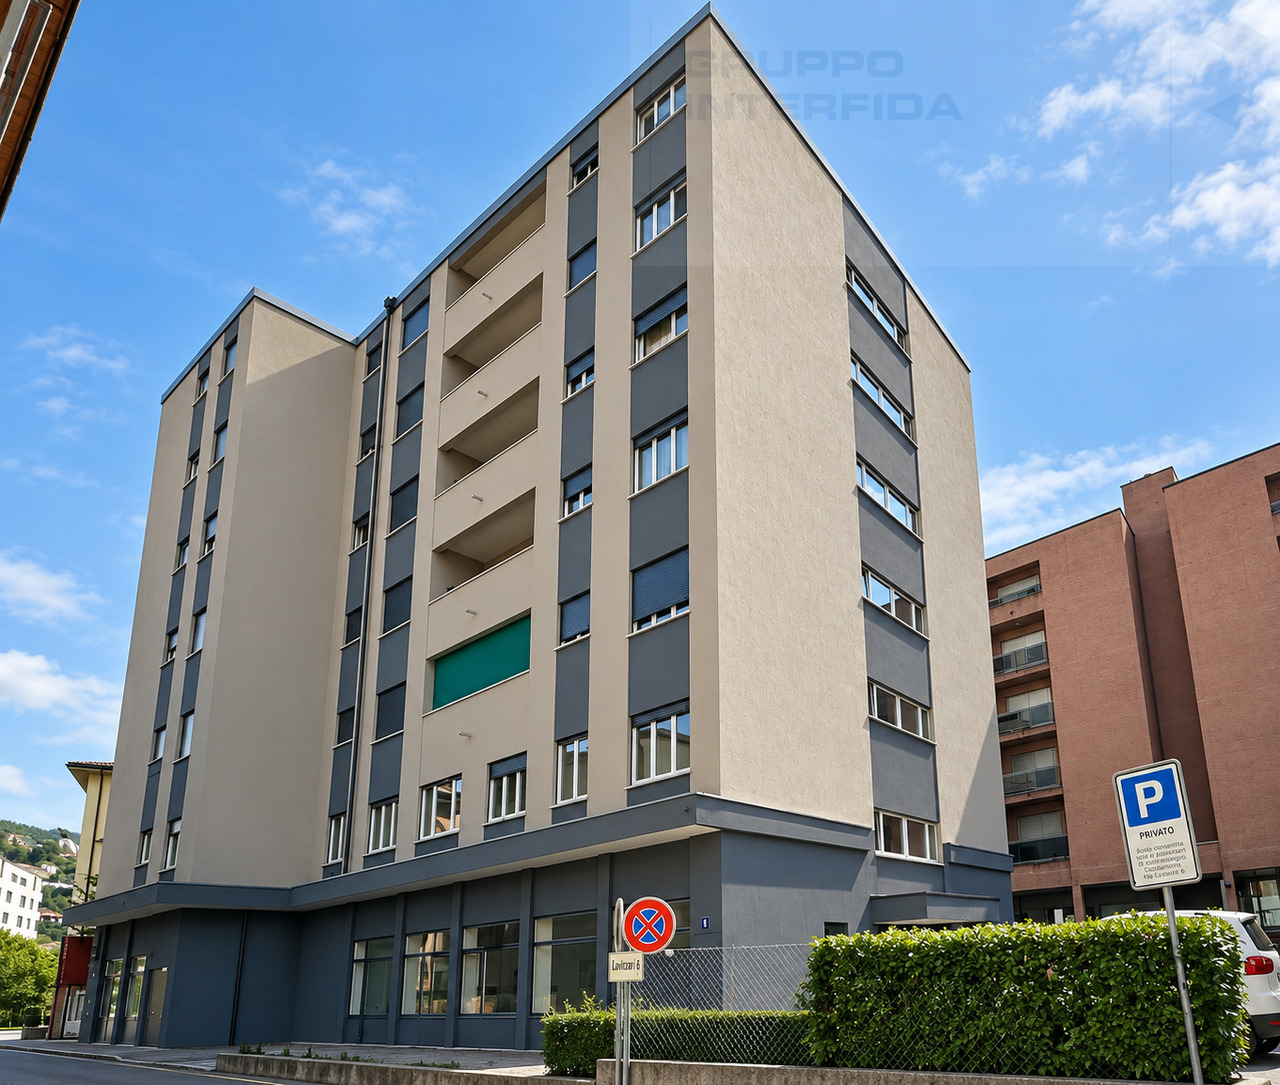
Region Monza e della Brianza - Multi-family house to buy

Try expanding your search criteria so we can show you similar properties. Currently, there are no matches.

We suggest you try to:

  • increase the radius
  • change filters, such as price

You can create a search alert with the current criteria and get notified when matching properties are available.

More objects in your automatically expanded search area
55 results - Radius: + 20km
1 / 26
  • Parking space
  • Balcony / Terrace
  • View
  • +4
CHF 1,390,000.– Top
8 rooms
6877 Coldrerio

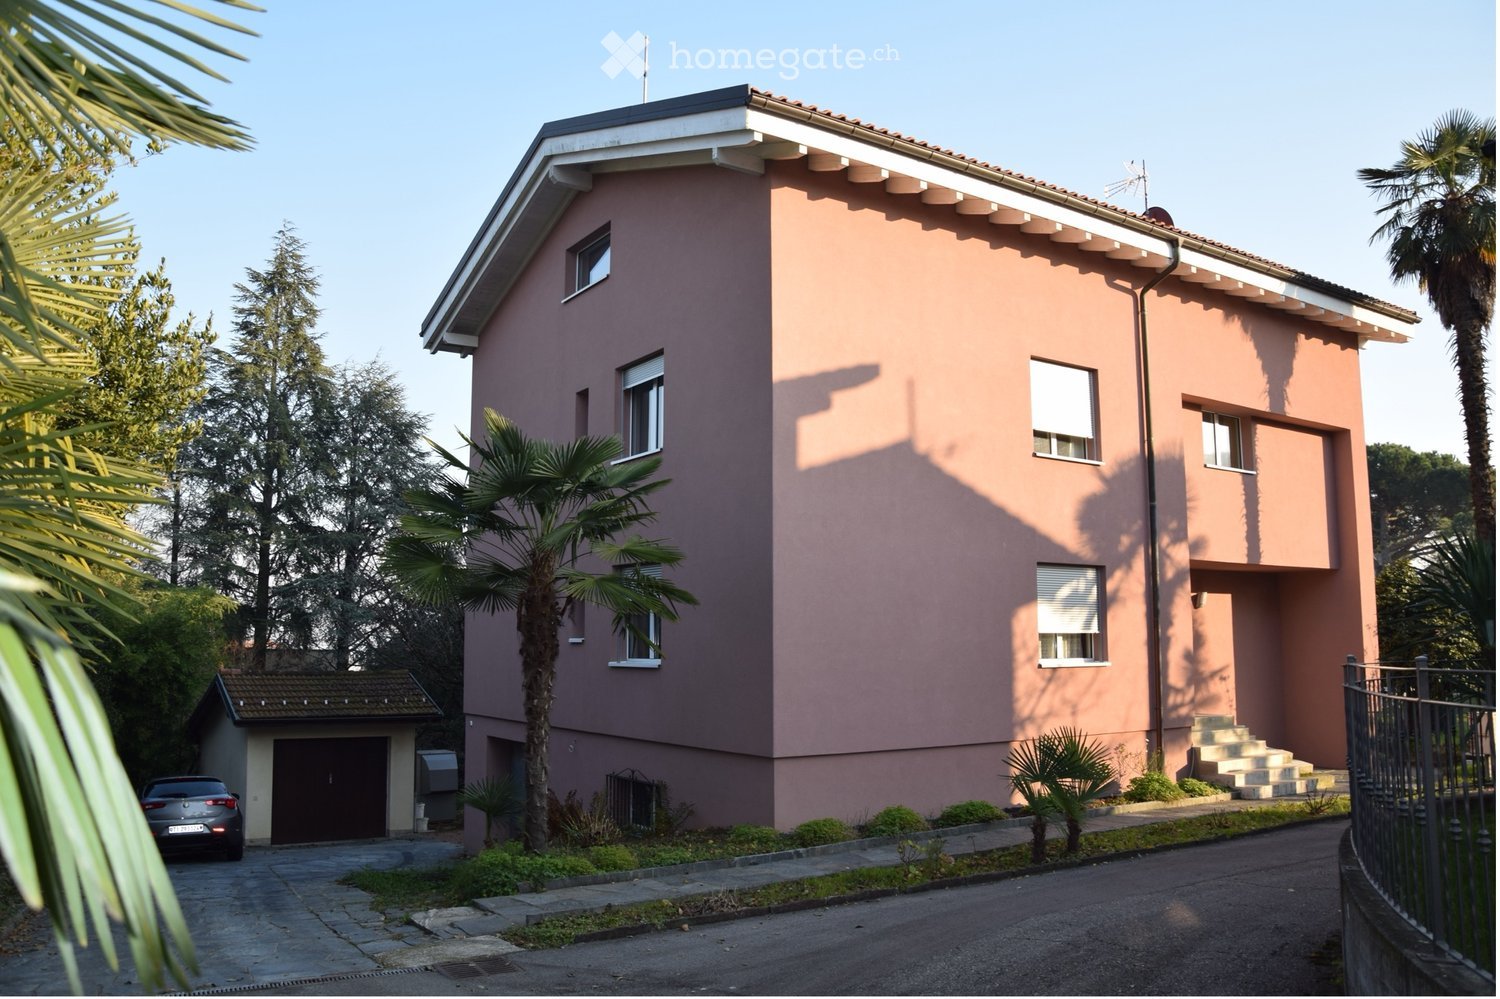
Spacious house with 3 residential units and 400 sqm garden

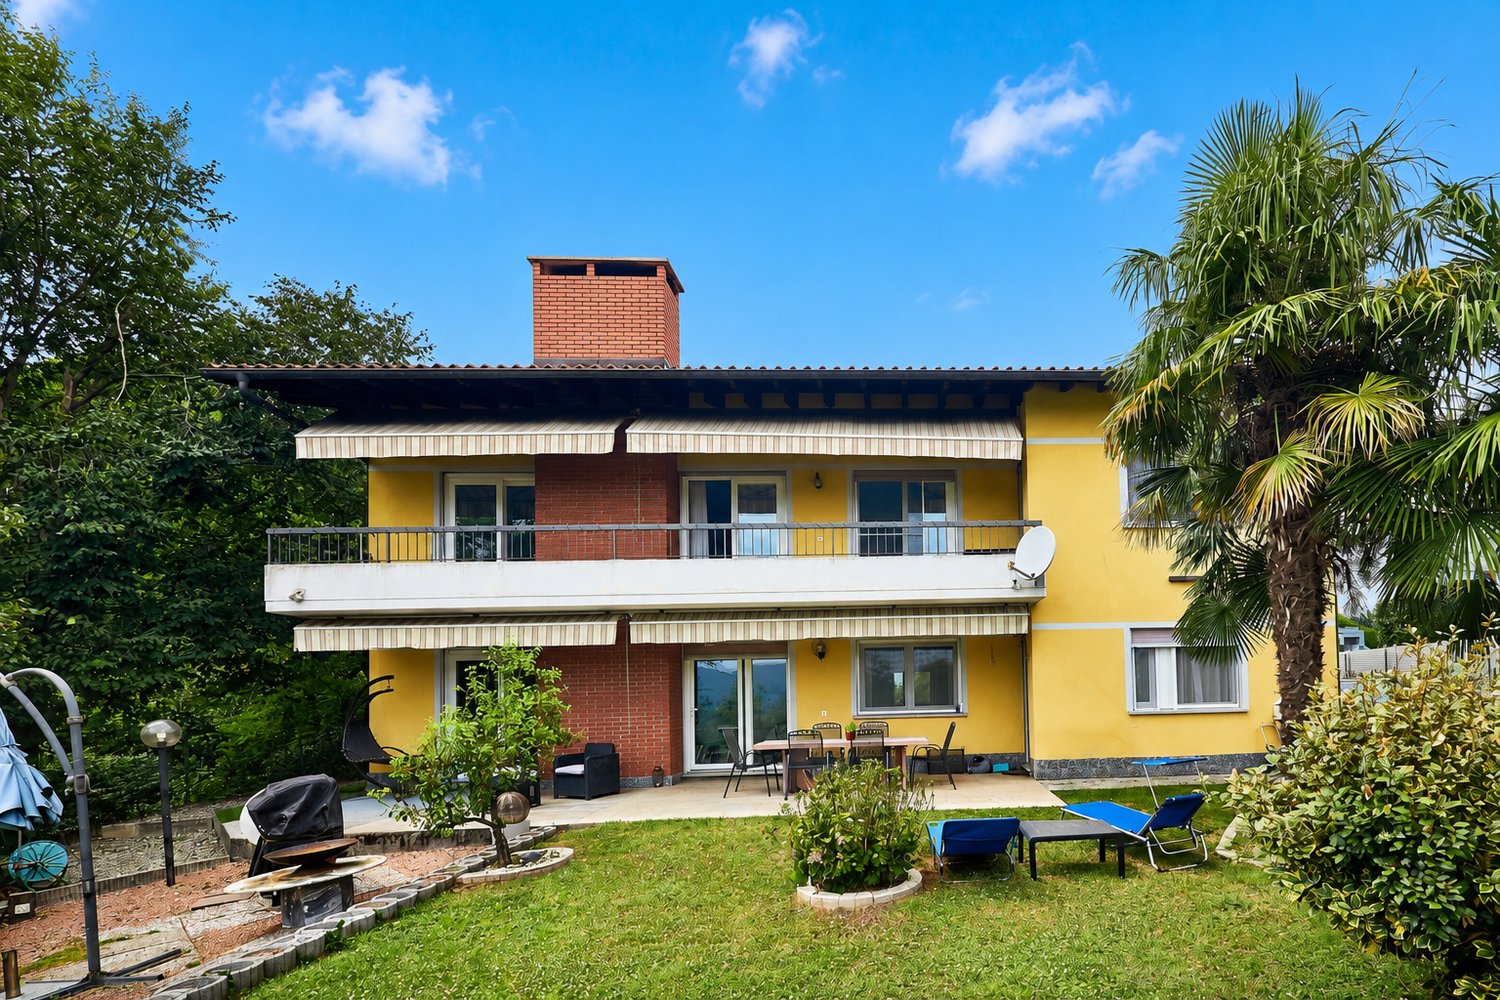
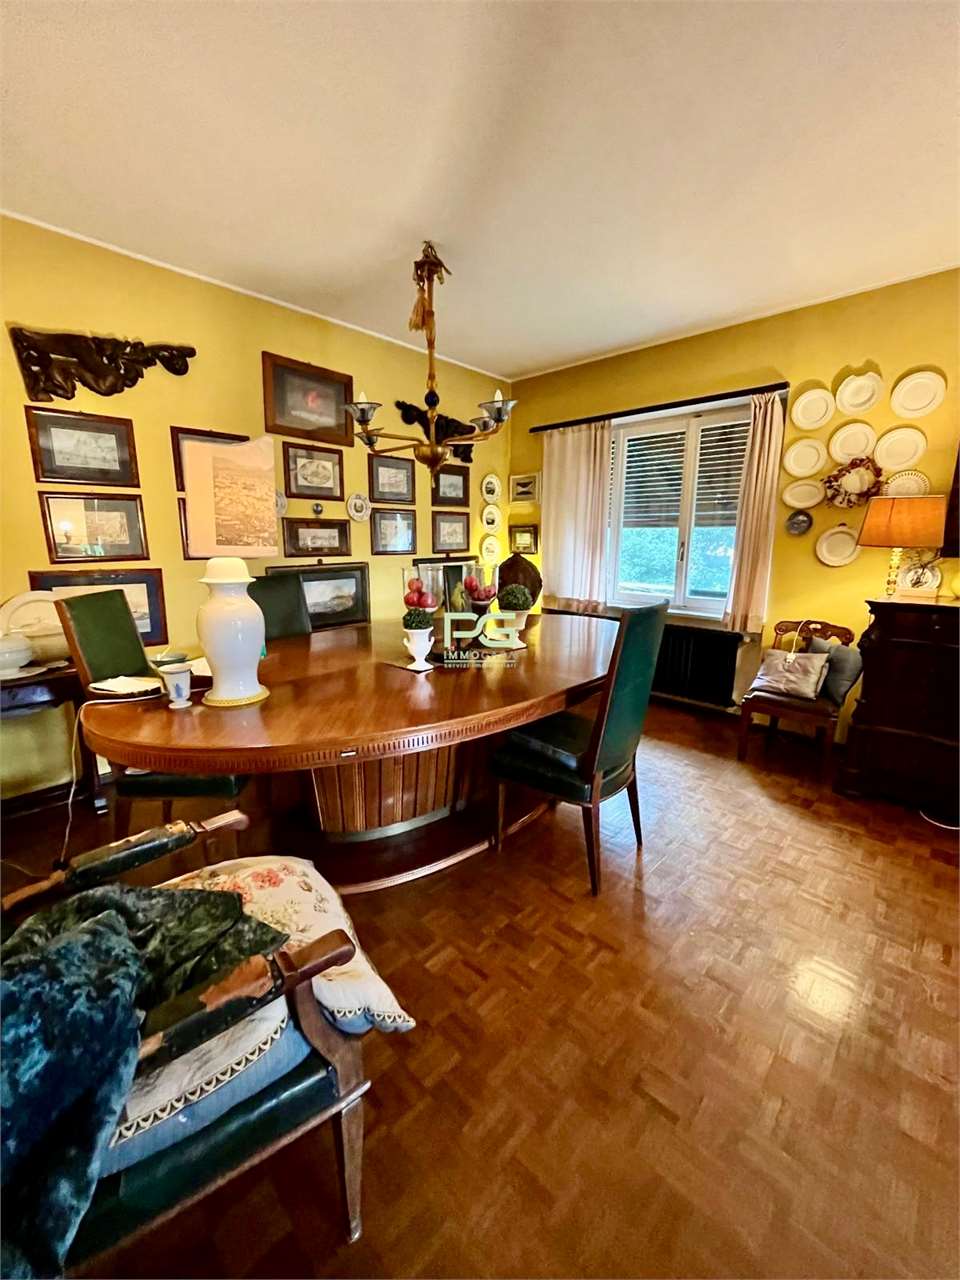
We are offering for sale a large semi-detached house with three apartments and separate entrances, built in 1985 and characterized by particularly generous sizes, well-distributed spaces, and a large private garden, located in Coldrerio, in a comfortable and strategic position, close to all main services but at the same time reserved and quiet, thanks to its location in a cul-de-sac. The property is presented in good general conditions and has been maintained with particular care over the years. The constructive characteristics of the era are one of the main strengths of the property, offering large spaces, spacious rooms, and surfaces that are difficult to find. • The main apartment of 5 rooms is located on the raised ground floor and opens onto a spacious living area with a large living room, enhanced by large windows and doors that guarantee excellent natural light and lead directly to the terrace of about 30 m², ideal for outdoor meals and relaxation. The kitchen is separate and habitable and has an additional covered terrace, offering a second pleasant outdoor space directly connected to the apartment. The sleeping area, well separated from the living areas, includes three large double bedrooms of about 18 m² each, a windowed bathroom with a bathtub, and a second windowed bathroom with a shower. The generous dimensions of the rooms make this apartment particularly suitable for the needs of a large family. • The second apartment of 3 rooms is located on the ground floor and has been completely renovated, consisting of a living room with direct access to the garden, a semi-open kitchen, a large double bedroom, and a windowed bathroom with a shower. • The third apartment of 2.5 rooms completes the property and consists of a living room with kitchen, bedroom, a practical area used as a wardrobe, and a bathroom, making it an ideal solution for a family member, a guest, an independent space, or a possible unit to be rented. Outside the building, the property has a large garden of about 400 m², a particularly interesting space for those who want to live outdoors, create relaxation areas, play areas for children, or spaces for conviviality. The house has been maintained with great care and in 2020 was the subject of important renovation and modernization work, including the renovation of the laundry room, the replacement of the windows, the installation of a modern heat pump, and a photovoltaic system. These works guarantee high energy efficiency, significant living comfort, and a considerable reduction in energy consumption. Thanks to the presence of three independent residential units, the property represents an ideal solution for those looking for a semi-detached house, perfect for multiple generations of the same family who want to live close together while maintaining their independence. An additional element of great interest is the possibility of combining the two apartments on the lower floor, creating an even more versatile configuration and transforming the property into a bifamilial villa with generous dimensions, particularly suitable for large families or family nuclei with different housing needs.

  • Parking space
  • Balcony / Terrace
  • View
  • +4
1 / 11
CHF 5,270,000.–
Via 1, 6833 Vacallo

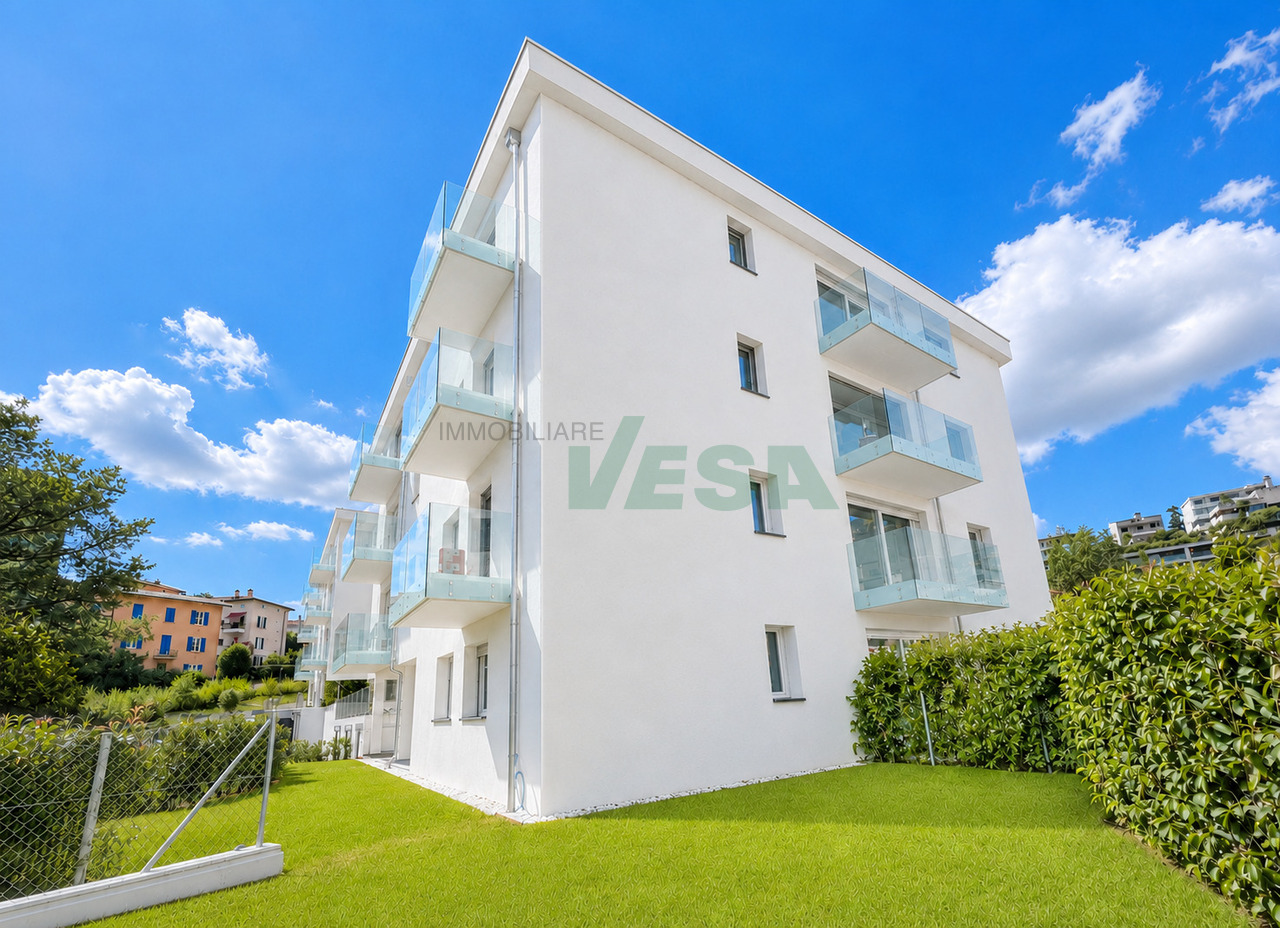
Nuova, piccola e curata palazzina in zona molto soleggiata e comoda

Recente e curata palazzina residenziale situata in posizione strategica in un contesto tranquillo, soleggiato e ben servito. Nelle immediate vicinanze si trovano tutti i principali servizi, mentre autostrada e stazione di Chiasso sono rapidamente raggiungibili. L'edificio, realizzato nel 2019, è inserito in un piccolo complesso con altre due palazzine, con cui condivide autorimessa e spazi verdi, offrendo un ambiente ordinato e di qualità.HIGHLIGHTS-Palazzina recente (2019) con 11 appartamenti-Ottima qualità costruttiva e comfort abitativo-Posizione strategica, tranquilla e soleggiata-Tutti i servizi e collegamenti a breve distanza-Tutti gli appartamenti locatiCASALa palazzina comprende 11 appartamenti di 2,5 e 3,5 locali, distribuiti su pianterreno, primo, secondo e terzo piano. Gli appartamenti al pianterreno dispongono di giardino privato, mentre quelli ai piani superiori sono dotati di balconi o terrazze. L'edificio si distingue per qualità costruttiva e comfort abitativo: serramenti in PVC con triplo vetro, lamelle oscuranti elettriche, parapetti in vetro, porte blindate, elettrodomestici Siemens, ascensore e riscaldamento a serpentine. La produzione di calore avviene tramite impianto a gas integrato con pannelli solari/fotovoltaici, garantendo efficienza energetica e gestione razionale dei costi.La proprietà dispone di una ampia autorimessa con 14 posteggi interni, 2 posteggi esterni e 11 cantine. ----------Modernes und gepflegtes Mehrfamilienhaus in strategischer Lage in einem ruhigen, sonnigen und gut erschlossenen Umfeld. In unmittelbarer Nähe befinden sich alle wichtigen Dienstleistungen, während Autobahn und Bahnhof von Chiasso schnell erreichbar sind. Das im Jahr 2019 erstellte Gebäude ist Teil eines kleinen Ensembles mit zwei weiteren Häusern, mit denen es die Tiefgarage und die Grünflächen teilt, und bietet ein geordnetes und hochwertiges Wohnumfeld.HIGHLIGHTS-Moderne Liegenschaft (2019) mit 11 Wohnungen-Hohe Bauqualität und Wohnkomfort-Strategische, ruhige und sonnige Lage-Alle Dienstleistungen und Verkehrsverbindungen in kurzer Distanz-Alle Wohnungen vermietetHAUSDas Gebäude umfasst 11 Wohnungen mit 2,5 und 3,5 Zimmern, verteilt auf Erdgeschoss, 1., 2. und 3. Obergeschoss. Die Erdgeschosswohnungen verfügen über private Gärten, während die oberen Einheiten Balkone oder Terrassen haben. Die Liegenschaft überzeugt durch hochwertige Bauweise und modernen Wohnkomfort: PVC-Fenster mit Dreifachverglasung, elektrische Lamellenstoren, Glasbrüstungen, Sicherheitstüren, Siemens-Geräte, Lift und Bodenheizung. Die Wärmeerzeugung erfolgt über eine Gasheizung in Kombination mit Solar-/Photovoltaikanlagen, was eine effiziente und kostenbewusste Energienutzung gewährleistet.Zur Liegenschaft gehören eine grosszügige Tiefgarage mit 14 Einstellplätzen, 2 Aussenparkplätze sowie 11 Kellerabteile.----------Modern and well-maintained residential building in a strategic location within a quiet, sunny and well-connected setting. All main amenities are located nearby, while the highway and Chiasso railway station can be reached quickly. Built in 2019, the property forms part of a small complex together with two other buildings, with which it shares the underground garage and green areas, offering an orderly and high-quality living environment.HIGHLIGHTS-Modern property (2019) with 11 apartments-High construction quality and living comfort-Strategic, quiet and sunny location-All services and transport links within easy reach-All apartments currently rentedBUILDINGThe building comprises 11 apartments with 2,5 and 3,5 rooms, distributed over the ground floor, first, second and third floors. The ground-floor units feature private gardens, while the upper apartments have balconies or terraces. The property stands out for its high-quality construction and modern comfort, including PVC windows with triple glazing, electric blinds, glass balcony railings, security entrance doors, Siemens...


Travel time
-
1 / 13
  • Garage
EUR 1,600,000.–
7 rooms258m² living space
22012 Cernobbio

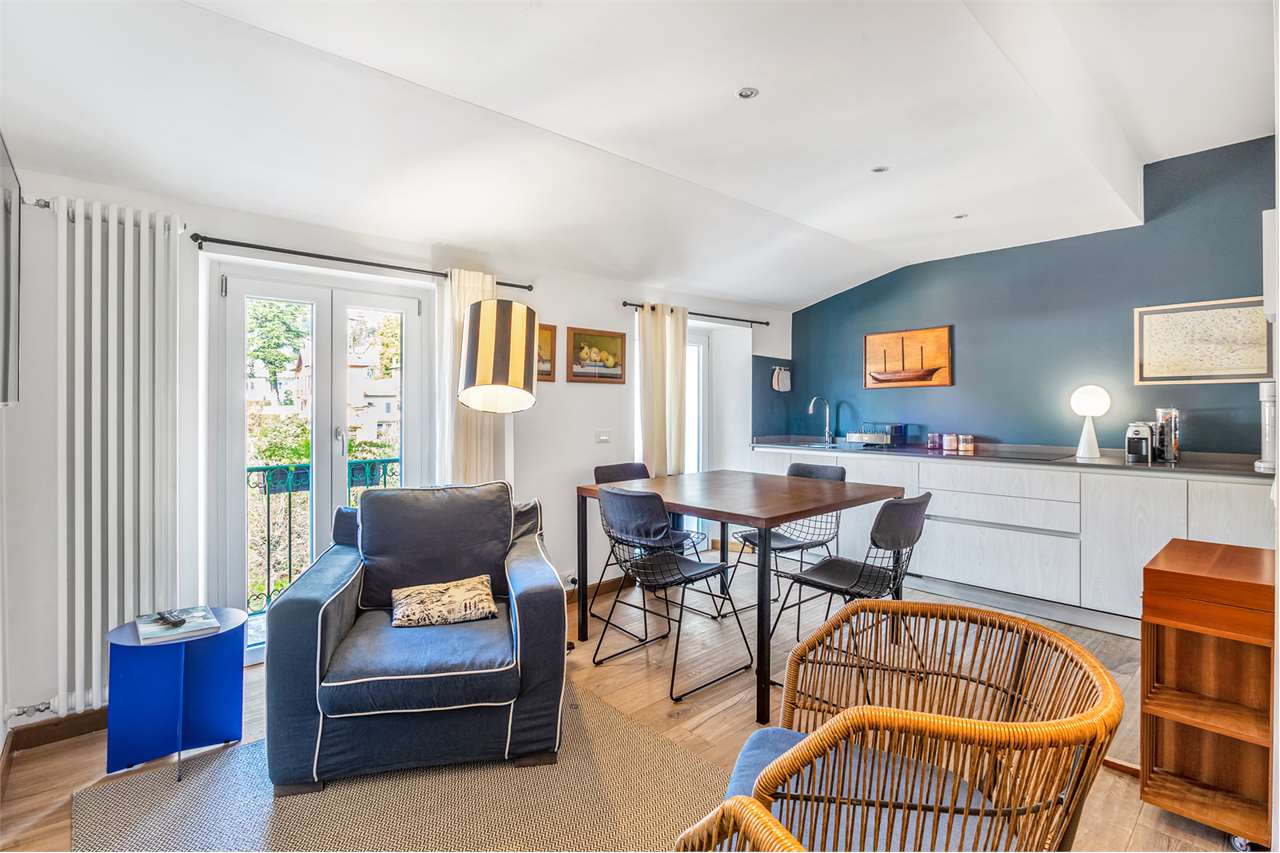
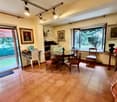
Lake Como, Cernobbio: prestigious historic villa renovated

In Cernobbio, in the heart of the renowned Strettoia, an elegant pedestrian street animated by boutiques and charming shops, along the path that leads to the famous Villa d'Este and the shores of Lake Como, a refined townhouse from the late 19th century is proposed, skillfully restored in 2022.The intervention, curated in every detail, has managed to combine the authentic charm of historical architecture with contemporary solutions, through a project attentive to the quality of materials and the balance of spaces.The property, of approximately 245 sqm, develops on multiple levels and accommodates three independent residential units. The environments, bright and harmonious, are enhanced by refined finishes: parquet with slats, mosaic coverings in the bathrooms, and artisanal workings that exalt the original character of the building. The furnishings, selected with taste among design elements, are included in the property.The entrance is through the historic portal, which introduces the internal staircase connecting the floors.On the first level, there is an independent studio, compact and functional, equipped with a kitchenette and bathroom, ideal as a private space, dependance for guests, or unit for rental.The intermediate floor hosts the main apartment, spacious and bright, characterized by an elegant living area with boiserie and a custom-made teak kitchen, inspired by the iconic lines of Riva boats. The environment opens onto a pleasant terracino with a view of Monte Bisbino. The level is completed by a master bedroom and a bathroom with refined finishes.On the top floor, a further apartment develops, with living room and open kitchen, access to the terracino, two bedrooms, one with an en-suite bathroom, and a second bathroom, both finished in mosaic.The property is completed by two private garages located a short distance away, a rare and particularly precious element in the center of Cernobbio. It is also possible to install an internal elevator without invasive works.Thanks to the configuration in multiple independent units and the strategic location, the property represents an extremely versatile solution: perfect as a main residence or holiday home, it also lends itself as a high-quality real estate investment with interesting rental potential linked to the strong demand for short-term rentals on Lake Como.Cernobbio, one of the most exclusive locations on the lake, is appreciated for its authentic charm and the presence of historic villas and iconic structures such as Villa Erba, the seat of international events. The proximity to Como, the motorway connections to Milan and Switzerland, and the international airports makes this property particularly attractive also for an international clientele.
  • Garage
1 / 12
CHF 1,390,000.–
13.5 rooms450m² living space
Via Fontana da Sagno 4, 6830 Chiasso

Historic prestigious villa renovated with 3 rental apartments in Chiasso city center

Interesting real estate investment opportunity:In Chiasso city center, in a quiet and strategic location, we offer for sale a prestigious historic villa, completely renovated and transformed into an elegant multi-family residence for rental income, consisting of three 4.5-room apartments.This historic villa with authentic charm and timeless elegance is located in Via Fontana da Sagno 4, near schools and the M.A.X. museum, just a few steps from the city center (Corso San Gottardo) and the Chiasso train station (10 minutes on foot), with the Italian border easily accessible in a few minutes. In the immediate vicinity are schools, supermarkets, banks, health services, restaurants, and all major urban infrastructure, as well as highway connections that guarantee rapid connections to Lugano, Como, and Milan. A context that perfectly combines tranquility, comfort, and quality of life.Originally built in 1933, this villa signorile was the subject of a complete and careful restoration project carried out in 2013/2014, which managed to preserve the architectural value and elegance of the original facades, reinterpreting the interior spaces with a contemporary style, characterized by high-standing finishes and modern, comfortable living solutions. The important restoration project gave life to a prestigious multi-family residence developed on four levels (of which 3 are above ground) and composed of three exclusive residential units of 4.5 rooms (two of which are currently rented) of approximately 100 square meters each, characterized by the same internal distribution and identical surfaces (the unit located on the top floor is further enhanced by high ceilings that provide more brightness).The distribution of spaces is as follows: • Semi-basement (P-1): large cellar, storage rooms, laundry room, and technical rooms, perfectly organized. • First, second, and third floor: each apartment consists of a large, bright living area, enriched by an elegant, continuous resin flooring and a modern open-plan kitchen with direct access to the balcony. The sleeping area includes two spacious double bedrooms, one of which has an en-suite bathroom with a shower, a single bedroom, and a second bathroom with a bathtub. Outside, the property is complemented by a carefully maintained, decorative green area with ornamental shrubs, as well as a large, open area with 6 convenient, uncovered parking spaces (2 per apartment), ensuring practicality and functionality.Currently, 2 out of 3 units are rented, guaranteeing an effective annual income from net rents of CHF 40,200. If the free unit (if it is not needed for the buyer's own use) is rented, the property generates an annual income from net rents of approximately CHF 61,000, corresponding to an interesting return of 4.4%. An investment solution that combines the charm of a prestigious historic villa with an interesting potential return, potentially also suitable for an interval project for resale (given the very competitive price per square meter).Location: The town with about 8,000 inhabitants has become an important commercial hub (customs) and a significant financial and economic center over time, thanks to the numerous tertiary activities present on the territory (banks, law and trust offices, insurance, etc.). Milan (50 km) and Lugano (27 km) are easily and quickly accessible by both train and car.

Travel time
-
1 / 14
CHF 1,890,000.–
11.5 rooms634m² living space
Via Ciavin 1, 6835 Morbio Superiore, Breggia, Svizzera

Spacious residential and commercial property with a view

We are offering for sale in Morbio Superiore a large and articulated building with three floors, used for both residential and commercial purposes. The property enjoys a beautiful view and is located in a sunny area that allows you to enjoy its spacious and bright spaces. The building consists of 3-4 units, a garage and 4 external parking spaces and is equipped with solar panels on the entire roof.Type: Houses, VillasReason: SaleLocation: Morbio SuperioreRooms: 11.5Land area: 915 sqmUsable area: 633.9 sqmSIA volume: 1'764 cubic metersParking spaces: 5Price: 1'890'000 CHFFirst floor: 3.5-room attic consisting of a large kitchen with dining room, a very spacious living room, a bathroom with shower, a bathroom with whirlpool and double sink, laundry room. On this floor, there are two additional rooms, one with a private bathroom and one that can be used as an independent study.Ground floor: 180 sqm open-space for commercial or residential use, with an atrium, kitchen, a room that can be used as an office, a beautiful terrace with a wide view, a modern bathroom with shower, and a separate WC. This space is suitable for various activities, such as a gym, a craft workshop, a studio, offices, an atelier, etc.Semibasement: 4-room apartment with entrance hall, kitchen, a bathroom with shower, a separate WC, a room that can be used as a sauna with a sink and laundry room. On this floor, there is also the technical room.The forecourt in front of the lower floor has several external parking spaces and a garage with one parking space. Furthermore, the property is fully fenced and has a garden accessible from the ground floor (from the open-space) and a decorative green area on the front of the building. The heating is by heat pump and solar panels on the entire roof.Condition and renovation: complete renovation between 2020 and 2024, which included windows, shutters, doors, sanitary facilities, kitchens, floors, roof, heating, etc.If you would like more information or to visit this interesting property, please call us at +41 91 210 40 40.Note: The information indicated in this announcement is of a purely indicative and non-binding nature.

Travel time
-
1 / 13
CHF 1,180,000.–
10.5 rooms290m² living space
Via San Gottardo 36, 6829 Balerna

Spacious multi-family house with garage in Balerna

We are offering for sale a large house in the quiet municipality of Balerna. The property spans three levels. Externally, it includes a piazzale, a garage, and a garden. The internal spaces are divided into a basement, an apartment on the ground floor, a duplex apartment (first and second floors), and an attic.The property is composed as follows:Basement: cellar, heating room with gas boiler, laundry room, and storage room (100 sqm).Ground Floor: entrance hall with staircase connecting the various levels. Apartment on one floor with entrance hall, kitchen, living room, two bedrooms, and a bathroom with bathtub (approx. 100 sqm). Garage as an external accessory building with possible 2 covered parking spaces (58 sqm) and a piazzale with possible additional 3 uncovered parking spaces (63 sqm). Small garden (46 sqm).First Floor: duplex with entrance hall, kitchen, large open-space living area including living room, dining room with fireplace, and two balconies, an additional room, and a bathroom with shower. Connected to the second floor via an internal staircase.Second Floor: the duplex spans the second floor with an entrance hall, three bedrooms, two of which with balconies, a study, and a bathroom with bathtub (total surface area of the duplex approx. 190 sqm).Attic: large attic with window, accessible via the common spiral staircase (100 sqm).The property, in addition to residential use, also lends itself to being used as office space, thus expanding the possibilities of use and return on investment.The duplex has a double access from the stairwell, making it possible to divide it into two separate units, for a total of three independent apartments (one per floor). In 2006, important renovation work was carried out, including various finishes in the apartments, the construction of the garage, and the renovation of the façades and roof.The property is located in a strategic position in Balerna, with a railway station, supermarkets, schools, and essential services within a short distance. The area, which has a mixed use of residential and artisanal/commercial (A/C zone), offers interesting development opportunities and a valorization of the investment.If you would like more information or to view this interesting property, please call us at +41 91 210 40 40.Note: The information indicated in this announcement is of a purely indicative and non-binding nature.

Travel time
-
1 / 18
CHF 990,000.–
7.5 rooms300m² living space
Via al Chioso 6, 6832 Pedrinate, Svizzera

Large single-family villa on three levels with garden

We offer in Pedrinate a spacious villa with 7.5 rooms, located in a green, quiet and sunny area. The house extends over three levels, has a large garden, a double garage and offers the possibility of being divided into two independent residential units.The property is also accessible from the portico and consists of three levels:Lower level (at street level): external portico with entrance hall and a staircase to the upper levels, technical room, shelter, a study room, a large cellar with attached storage room and a laundry room with drying area. Additionally, there is a double garage (approx. 55 sqm) with two parking spaces and internal access to the house.Ground floor (at garden level): composed of living room and dining room with fireplace, corridor with built-in wardrobes, large, fully equipped kitchen, a room with access to the garden, a windowless bathroom with shower. The garden is accessible from the corridor and the living room and has a grill area, a pergola and a stone table. Additionally, there is a small area for the garden.First floor: corridor with built-in wardrobes, four bedrooms, also with built-in wardrobes, of which three have access to the balcony, a bathroom with shower and another with bathtub, shower, bidet and double sink.Heating with oil and distribution through serpentine.The house is also suitable for division into two independent residential units, offering an interesting opportunity for valorization. Once the second unit is realized, it could be rented out and generate a regular income that contributes to compensating the initial investment.If you wish to have more information or visit this interesting property, please call us at +41 91 210 40 40.Note: The information indicated in this announcement is of a purely indicative and non-binding nature.

Travel time
-
1 / 13
CHF 1,250,000.–
11 rooms475m² living space
Via San Gottardo 5, 6828 Balerna

Immobile Residenziale e Commerciale a Reddito a Balerna

A Balerna, in una zona centrale, poco distante dal centro commerciale Serfontana, dall'entrata dell'autostrada e dotata di fermata del bus a soli 20 m, offriamo in vendita due appartamenti con giardino, terrazza e spazioso garage in una villa storica completamente ristrutturata negli anni '90.La villa dispone inoltre di 10 parcheggi compresi nel prezzo, di cui 4 esterni, 2 coperti da porticato e 4 in autorimessa. L'oggetto si divide come segue:SECONDO PIANO (appartamento mansardato di 169 m2):-Due camere da letto;-Spazioso bagno con vasca;-Soggiorno con cucina e sala da pranzo open space;-Terrazzino;-Monolocale con bagno privato, attualmente affittato a terzi, con possibilità di essere inglobato nell'unità abitativa principale;PIANO TERRA (appartamento di 181 m2):-Quattro spaziosi uffici;-Cucina;-WC;-Bagno con doccia;-Ampia e soleggiata terrazza di 57 m2 con grazioso giardino con zona grill e relax e piccolo stagno.PIANO SEMINTERRATO:-Cantina;-Deposito;-Locale tecnico riscaldamento e lavanderia;-Magazzino;-Spaziosa autorimessa/ulteriore magazzino;-Ripostiglio;-Negozio con attività commerciale attualmente avviata.In Balerna, an zentraler Lage, unweit vom Serfontana Einkaufszentrum, von der Autobahnauffahrt und 20 m von der Bushaltestelle entfernt, bieten wir in einer historischen Villa (die in den 90er komplett renoviert wurde) zwei Wohnungen mit wunderschönem Park, Terrasse und geräumiger Garage zum Verkauf.Die Villa verfügt außerdem über 10 im Preis inbegriffene Parkplätze, 6 im Freien (2 mit Vordach) und 4 in der Garage.Das Objekt ist wie folgt aufgeteilt:ZWEITER STOCK (Dachwohnung mit 169 m2):- Zwei Schlafzimmer;- Geräumiges Badezimmer mit Badewanne;- Wohnzimmer mit offenen Küche und Esszimmer;- Kleine Terrasse;- Separate Einzimmerwohnung mit eigenem Bad, derzeit vermietet, mit der Möglichkeit, in die Hauptwohneinheit integriert zu werden;ERDGESCHOSS (181 m2 Wohnung):- Vier geräumige Büros;- Küche;- Toilette;- Badezimmer mit Dusche;- Große und sonnige Terrasse von 57 m2 mit hübscher Garten mit Grill- und Ruhebereich und kleiner Teich.KELLER:- Keller;- 2 Lagerräume;- Waschküche und Technik/Heiz -Raum für Heizung;- Geräumige Garage / zusätzliches Lagerraum;- Abstellraum;- Vermietetes Geschäft.In Balerna, in a central area, not far from the Serfontana shopping center, the motorway entrance and with a bus stop just 20 m away, we offer for sale two apartments with garden, terrace and spacious garage in a historic villa completely renovated in the 90's.The villa comes with 10 parking spaces included in the price, 4 outside, 2 covered by a portico and 4 in the garage.The object is divided as follows:SECOND FLOOR (attic apartment of 169 m2):- Two bedrooms;- Spacious bathroom with bathtub;- Living room with kitchen and open space dining room;- Small terrace;- Studio flat with private bathroom, currently rented, with the possibility of being incorporated into the main housing unit;GROUND FLOOR (181 m2 apartment):- Four spacious offices;- Kitchen;- Toilet;- Bathroom with shower;- Large and sunny 57 m2 terrace with pretty garden with grill, relaxation area and small pond.BASEMENT:- Cellar;- Storage;- Heating technical room and laundry;- Warehouse;- Spacious garage / additional warehouse;- Closet;- Shop with commercial activity started.

Travel time
-
1 / 13
  • Parking space
CHF 4,900,000.–
19 rooms1,877m² living space
6830 Chiasso

Chiasso: Rental Palace with 19 Units

Rental property in the heart of Chiasso, composed of 19 units, both residential and commercial, strategically located, just a few steps from the station, the Italian border, and all major services.The property combines immediate income stability and significant potential for appreciation, thanks to underutilized units, below-market rents, and possibilities for internal conversion.General data.Type: residential and commercial rental property.Total units: 19-14 apartments-5 commercial units/warehouses-3 external parking spaces.Main renovation: 1992 (complete renovation).Further interventions: summer 2024 (façade, balconies, roof, 4 apartments renovated)Areas.Land area: 781 m².Rentable area: 1'877 m².Distribution over 4 floorsLegal and technical statusZone: core zoneConstraints.NOT historically protected.No registration in the catalog of polluted sitesMaintenance status: good general condition, no urgent interventions plannedStructure: mixed masonry (concrete and stone)Heating: oil, system in excellent conditionWindows: wooden double glazing (partly PVC triple glazing)RentabilityCurrent situation (IST).Annual income: CHF 211'440.-.IST return: 4.32 %.3 units currently unrentedFull rental situation (SOLL current).Annual income: CHF 261'240.-.Expected return: 5.33 %Appreciation scenario (with investment).Estimated investment: CHF 460'000.-Note: Conversion of a large unit (former office with 8 rooms) into approximately 4 apartments.Potential income: CHF 290'400.-/year.Expected return: 5.42 %Financial projection (bank loan).Estimated equity: 30 %.Return on equity: ? 8 %.Positive cash flow even after amortization and interest

  • Parking space
1 / 13
CHF 4,900,000.–
20 rooms1,900m² living space
6828 Balerna

Sale of income property in Chiasso area

Sale of income property in Chiasso area, excellent investment opportunity with interesting returns. The property is well positioned and has a good rental status. Please contact us for more information and confidential details.Chiasso is one of the main border towns between Switzerland and Italy, located in the Mendrisiotto, just a few minutes from Como and directly connected to Lugano and Milan by highway and railway. The strategic location has historically made it a commercial, logistical, and financial hub with a strong presence of cross-border workers and international activities.Price: CHF 4'900'000 Category: Mixed-use property (residential + commercial)Total units: 19- Residential: 14 apartments- Commercial: 5 commercial units/warehousesParking spaces:- 3 outdoor parking spacesThe property is in good general condition, with no urgent interventions needed in the short term.The structure is made of mixed masonry, consisting of concrete and stone, ensuring solid construction and good durability over time.The heating system is oil-fired and is currently in excellent maintenance condition.The windows are made of wood with double glazing, while some units already have PVC windows with triple glazing, which contributes to improved living comfort and energy efficiency of the property.ReturnsCurrent situationAnnual rental income: CHF 211'440.Current return: 4.32 %3 units are currently not rentedPotential at full rental Estimated annual rental income: CHF 261'240.Expected return: 5.33 %The current presence of unrented units offers an interesting potential for enhancing the investment through optimization of rental and gradual increase in revenue.For more information, please contact Niccolo Debernardis 079 814 45 44 or Marco 078 746 19 96For further information, please contact us on 091 922 79 79 or send an email to info@zenitrealestate.comAd reference V001243

1 / 13
CHF 450,000.–
6834 Morbio Inferiore

Fascinating core house with already approved building permit

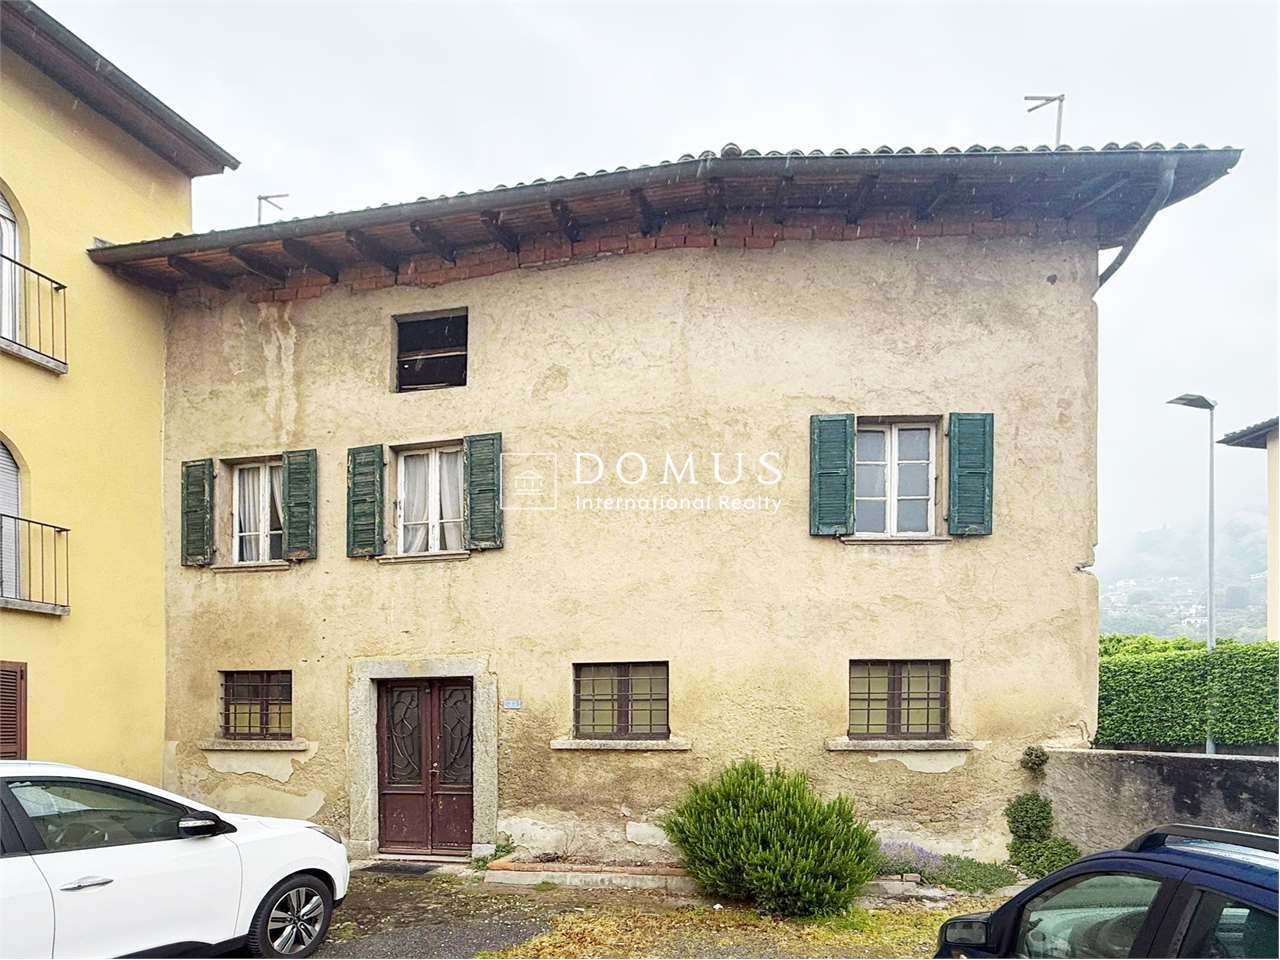
In Morbio Inferiore, a village with an authentic character in the Mendrisiotto, where the stones tell ancient stories and the daily rhythm preserves a sense of measure and simplicity, we propose for sale a fascinating core house.The property is located in a convenient position to reach all services and benefits from a pleasant, sunny exposure, making it particularly interesting for those who want to live or invest without giving up practicality.The house, thanks to its sunny location, enjoys good natural light, capable of accompanying the rooms throughout the day and enhancing their atmosphere.The real strength lies in its enormous potential: the building is completely to be renovated and develops on three levels, with a building permit already approved that provides for the realization of 4 residential units, leaving room for the possibility of modifying the project and personalizing it according to one's needs.For those who want to delve deeper, the project is available for viewing, offering a concrete basis from which to start imagining every choice with clarity.The building, built in the 19th century, requires a complete renovation. Its volume of 1'033 m³ offers particularly interesting design margins.It is worth noting that the project is well supported by banks, with the possibility of accessing construction credit, an aspect of great relevance that makes the operation more solid and concrete from a financial point of view.An outdoor parking space completes this interesting offer.A UNIQUE OPPORTUNITY WITH ALREADY APPROVED BUILDING PERMIT!!

1 / 17
CHF 1,000,000.–
10 rooms240m² living space
Via Vincenzo Vela 22, 6828 Balerna

Liberty-style villa with garden and three residential units - ideal also as an investment

Liberty-style villa with garden and three residential units - ideal also as an investmentIn Balerna, in Via Vincenzo Vela 22, we propose for sale an elegant Liberty-style villa built in 1932, skillfully renovated over the years and maintained in impeccable condition.This fascinating property combines the charm of period architecture with modern comfort, offering an ideal solution both as a prestigious private residence and as a real estate investment. Thanks to its configuration, it is possible to create up to three independent residential units, perfect for traditional rentals or short-term rentals.The outdoor spacesThe villa is surrounded by a manicured, flat garden, completely fenced and rich in vegetation, which guarantees privacy and tranquility throughout the year.Within the property, there is also a charming independent cottage, ideal as a professional studio, atelier, guest house, or as an additional unit to be rented out.The outdoor spaces include: • 2 garages; • 2 outdoor parking spaces; • a large canopy usable as a multifunctional area. SemibasementThe semibasement offers numerous service rooms, including: • laundry room; • three spacious cellars or storage rooms, which can be used as an archive, hobby room, or storage area. Ground floorThe main entrance leads to an elegant atrium dominated by the characteristic original staircase that connects all levels of the villa.The ground floor includes: • large, habitable kitchen with direct access to the veranda (winter garden) and the garden; • bright, air-conditioned living room with balcony; • spacious bedroom; • bathroom with bathtub. First floorThe first floor features: • three large bedrooms, one with a balcony; • bathroom with shower; • kitchenette. The current distribution of spaces allows, with a contained intervention, to create a completely independent apartment.AtticThe attic is already organized as an independent apartment and includes: • kitchen; • living room; • large bedroom; • bathroom with bathtub. An ideal solution for guests, family members, or for residential or tourist rentals, with interesting prospects for profitability.A property with great potentialThe elegant high ceilings, the original architectural details, the bright rooms, and the large spaces make this villa a unique offer on the market.It is the perfect solution for a large family, for those who desire a representative residence, or for investors looking for a property capable of generating income through multiple independent residential units.Strengths: • Liberty-style villa from 1932, completely enhanced over time; • approximately 240 m² of living space; • over 70 m² of accessory rooms; • possibility of creating up to three independent residential units; • independent cottage in the garden; • flat, sunny, and completely fenced garden; • 2 garages and 2 outdoor parking spaces; • new gas boiler; • photovoltaic system; • fiber-optic connection; • optimal sun exposure; • soundproofing along the railway line; • strategic location, close to schools, services, and main connections; • ideal both as a prestigious residence and as a profitable investment. A rare property, where the charm of the Liberty style meets the versatility of the spaces and a concrete potential for appreciation, offering a high quality of life and interesting investment opportunities.

Travel time
-
1 / 11
CHF 730,000.–
6 rooms226m² living space
Via San Gottardo, 6828 Balerna

Interesting single-family house with independent apartment and garden

We are offering a two-family house with an attached independent apartment for sale, located in the municipality of Balerna, in a quiet and well-served residential area, just a few minutes' walk from the historic center, schools, shops, and main services. The building, constructed in 1993, is partially to be renovated, making it an interesting opportunity for those who want to personalize the spaces according to their needs or for those looking for an investment to enhance.Net usable area (SUL): 226 sqmLand area: 384 sqmThe property develops on three levels and is composed of:Semi-basement: at garden level, there is the independent 2.5-room apartment with separate entrance, with open-space living room with direct access to the garden and a porch, kitchen, bedroom, bathroom with shower. There is also the technical room, laundry room, and cellar.Ground floor: at street level, there is the main apartment, consisting of entrance hall with built-in wardrobes, living room with mansard roof and skylight, kitchen, large bedroom, a large bathroom with whirlpool tub and window, the first covered terrace, accessible from the living room and kitchen.First floor: mansard bedroom with en-suite bathroom with shower, a second large terrace with mountain views. The property has a total of 3 parking spaces, two of which are covered and one is uncovered. Additionally, two more parking spaces can be obtained by removing the hedge in front of the property.The heating is autonomous with gas and heating coils. The house is perfectly suited for families as well as for those who want to have a separate apartment for guests or to rent out. Thanks to its strategic location, renovation potential, and presence of livable outdoor spaces, it represents an excellent opportunity for those looking for a customized housing solution in a well-connected and served area of Mendrisiotto.If you would like more information or to view this interesting property, please call us at +41 91 210 40 40.Note: The information indicated in this announcement is of a purely indicative and non-binding nature.

Travel time
-
1 / 13
CHF 910,000.–
12.5 rooms300m² living space
6833 Vacallo

House with three apartments for income investment

We are offering for sale in the lower Vacallo, in an area surrounded by greenery, a multi-family house with three apartments as an income investment.‍It is a residential house with three floors and three apartments, one of which has been recently renovated:‍Ground Floor: Apartment with 3 rooms (85.5 sqm, floor heating) completely renovated in 2007. Entrance hall, living-dining room and kitchen, bedroom with access to a large bathroom, bedroom and two bathrooms (bathtub and shower). Internal staircase to the first floor. Common laundry room, storage room, cellar/pantry.First Floor: Apartment with 5.5 rooms (130 sqm, heating with column heaters) improved in 2007. Entrance hall/corridor, shower, kitchen, living room with dining area and lounge, bedroom, two bedrooms, one with a walk-in closet and large bathroom. Internal staircase to the ground floor.Second Floor: Apartment with 4 rooms (86 sqm, heating with column heaters). Entrance hall/corridor, living room with dining area and kitchen, veranda/terrace, ironing room/closet, two bedrooms, one large bathroom and one WC. Internal staircase to the ground floor.The outdoor courtyard consists of a storage room for garden furniture, heating room, cellar and access to the second floor of the building.‍For investment, there is the possibility of purchasing additional adjacent parcels, specifically a renovated single-family house for CHF 985,000 (Rif. 10-146).‍If you would like more information or to view this interesting property, please call us at +41 91 210 40 40.Note: The information indicated in this advertisement is of a purely indicative and non-binding nature.