13 results - Multi-family house to buy in District Olten

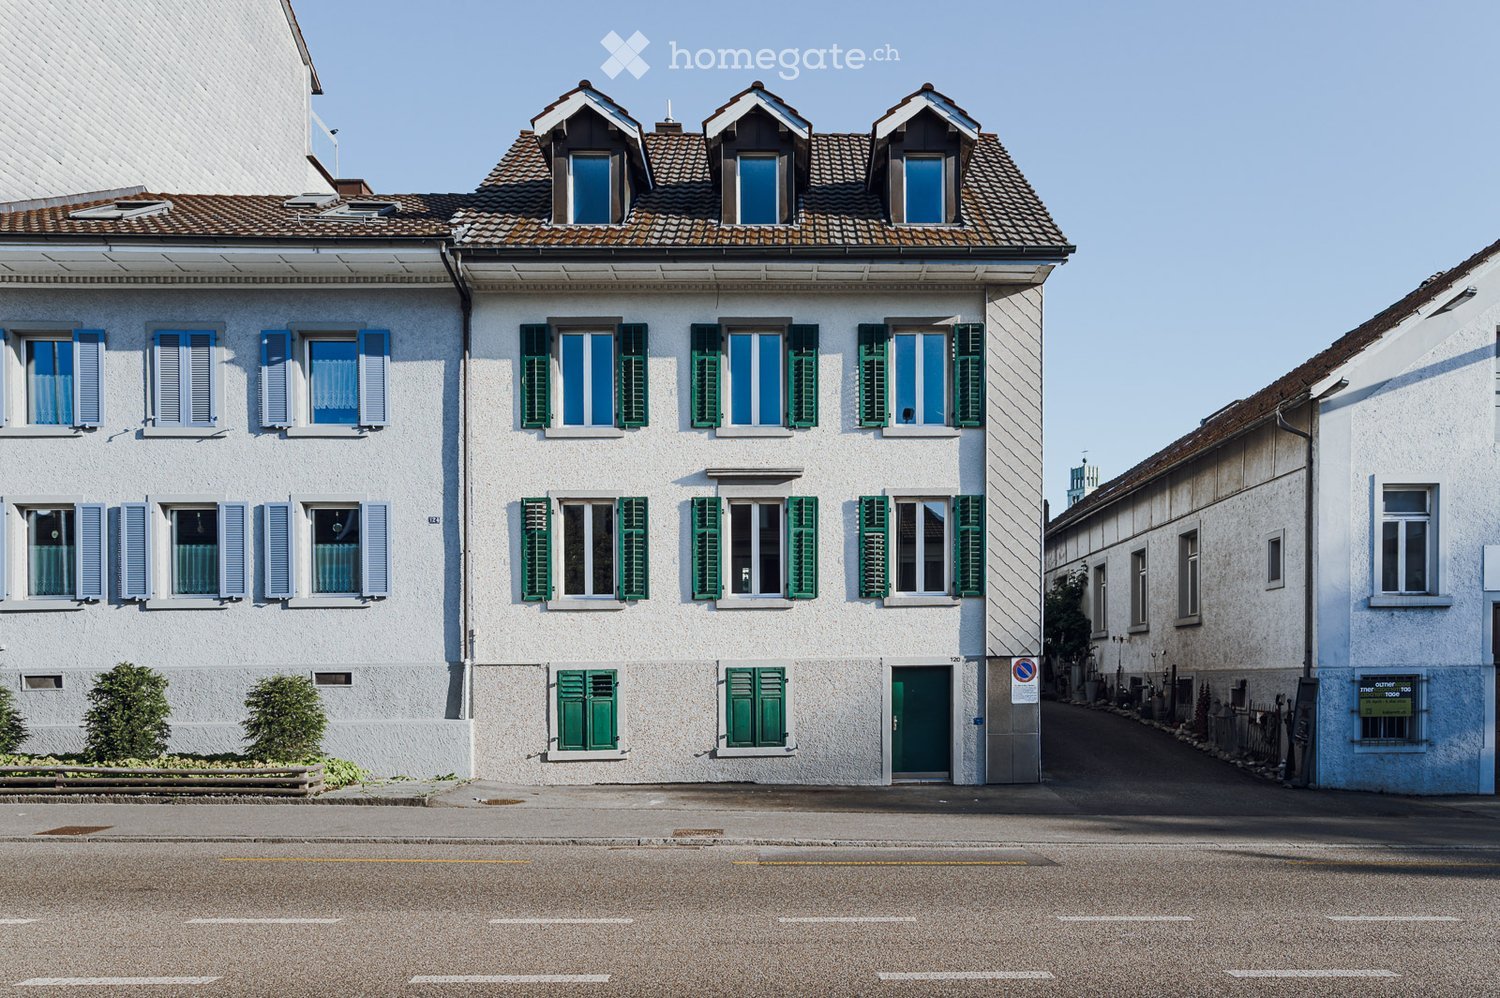
  • A street view showing a multi-story building with a storefront labeled "exgent" and several parked cars along the road.
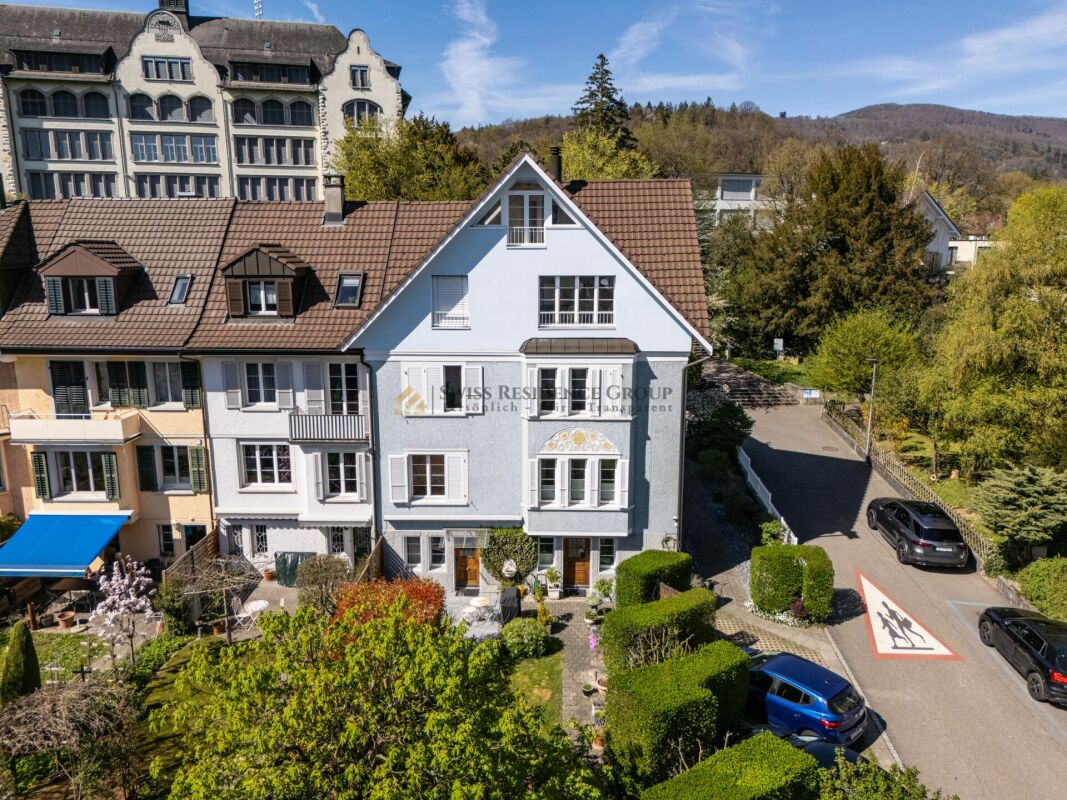
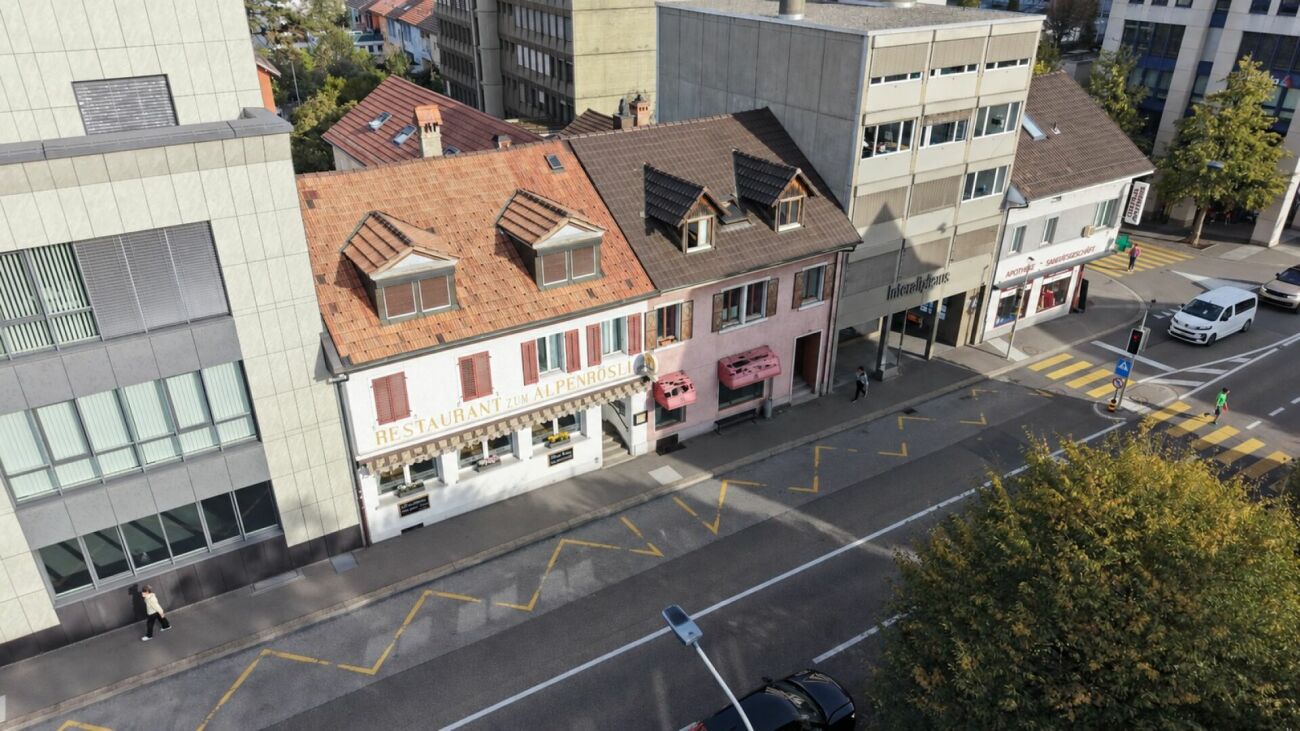
  • Four-story building with a mix of residential and commercial use, featuring large windows, a storefront with signage reading "exigent", and a small awning. The building has a classic facade with light-colored stonework and a gray roof.
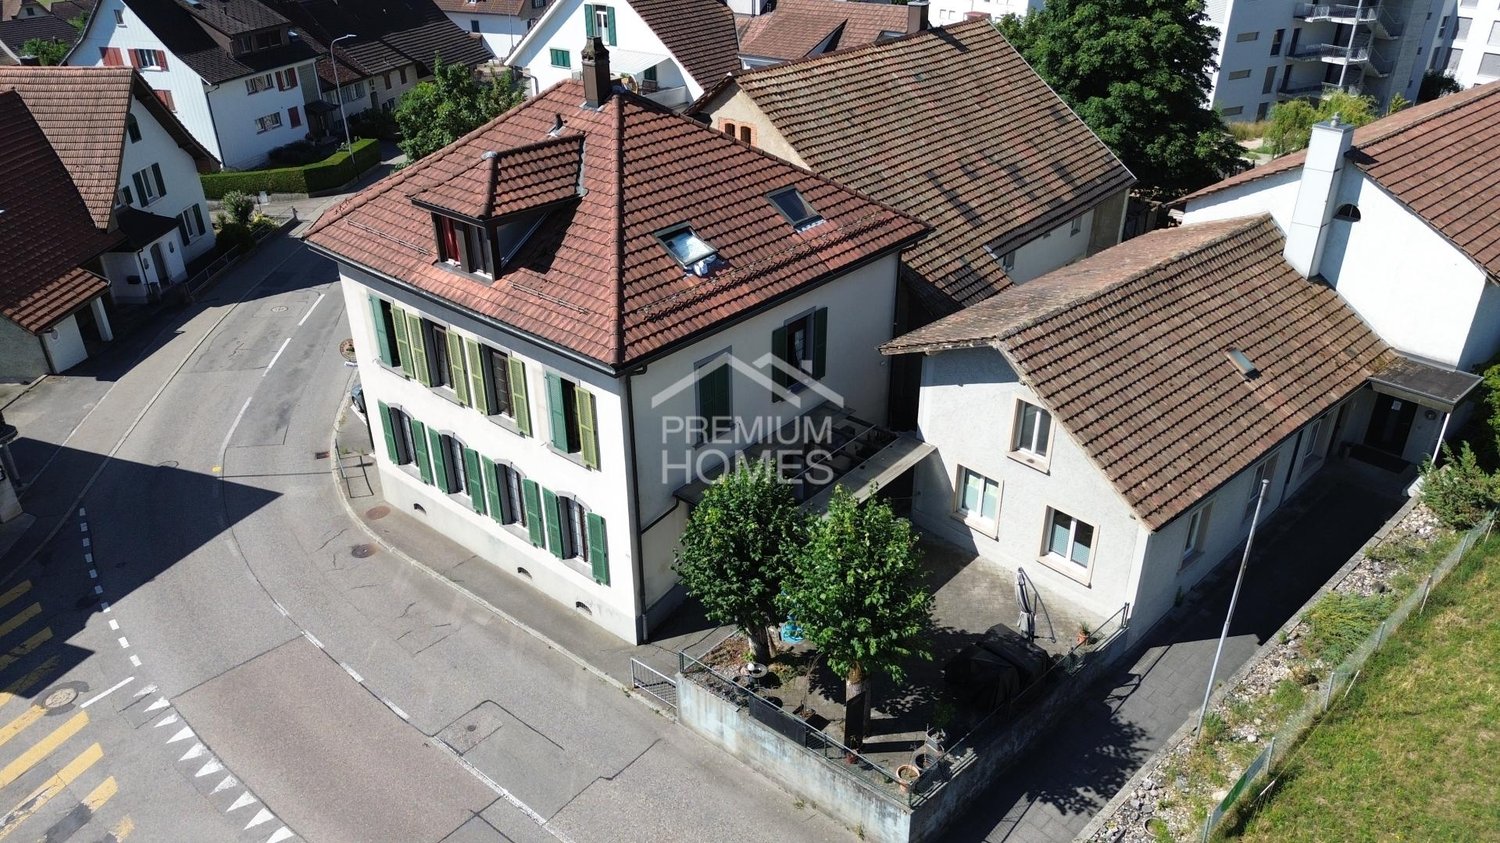
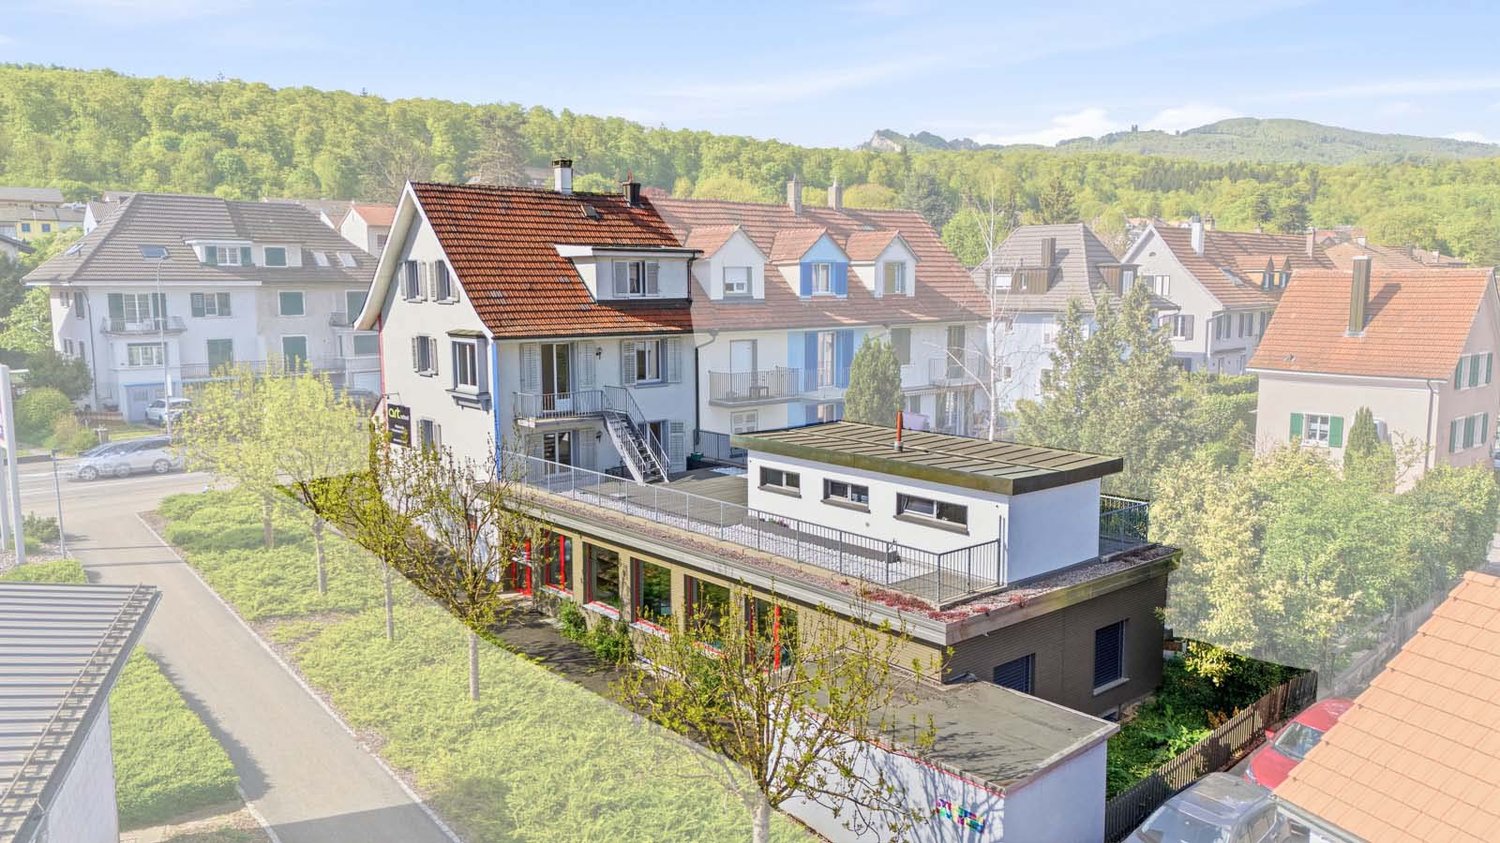
  • Aerial view of a residential area with multiple houses featuring red-tiled roofs, various architectural styles, and surrounding greenery.
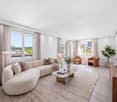
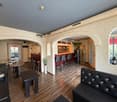
  • Modern, open-concept space with large windows, a wooden table, two sofas, a hanging pendant light, and potted plants.
  • Empty hallway with wooden flooring, white walls, and open doors leading to other rooms.
  • Modern kitchen with white cabinets, dark countertop, built-in stove and oven, and a sink. The floor is tiled, and there is an open doorway leading to another room.
  • Empty room with wooden flooring, white walls, large windows, radiators, and a light fixture on the ceiling.
1 / 7
Four-story building with a mix of residential and commercial use, featuring large windows, a storefront with signage reading "exigent", and a small awning. The building has a classic facade with light-colored stonework and a gray roof.
Aerial view of a residential area with multiple houses featuring red-tiled roofs, various architectural styles, and surrounding greenery.
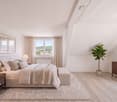
Modern, open-concept space with large windows, a wooden table, two sofas, a hanging pendant light, and potted plants.
Price on requestPremium
16 rooms600m² living space
Oltnerstrasse 42, 5012 Schönenwerd

Attractive residential and commercial building in a central location – versatile use & top rental yield

The property for sale is a well-maintained residential and commercial building in a sought-after location. The property combines living and working in an ideal way and offers an attractive investment opportunity for both capital investors and owner-occupiers.The building includes several residential units and commercial space on the ground floor, which are currently rented out. The property impresses with its versatile usage possibilities and stable earnings potentialOverview of the property: • Central and well-frequented location • Attractive commercial space with good visibility • Living area: 600 m² distributed over 6 residential units and a commercial space. • Solid tenant structure • Land area: 328 m² of land with a cubic volume of 3,046 m³. • Ongoing modernization / expansion potential available • Balcony / garage / basement Location and surroundings:The property is located in a well-developed area in Schönenwerd. • Public transport: Bus stop Schönenwerd Center in just 2 minutes' walk and Schönenwerd train station in 4 minutes' walk. • Shopping: A Coop supermarket is conveniently accessible on foot in 6 minutes. • Education: The Bühl school is just 4 minutes' walk away – ideal for families. • Health: The Krähenbühl Silvia pharmacy is accessible in just 3 minutes. This exceptional property offers a rare combination of spacious room offer, central location, and excellent infrastructure. Whether as a rental property or for own use – this multi-family house convinces all along. Take advantage of this unique opportunity and

Travel time
-
Miroslav Mescic

Miroslav Mescic

1 / 13
Miroslav Mescic

Miroslav Mescic

  • Parking space
  • Garage
CHF 799,000.–
9 rooms210m² living space
Gretzenbach, 5014 Gretzenbach

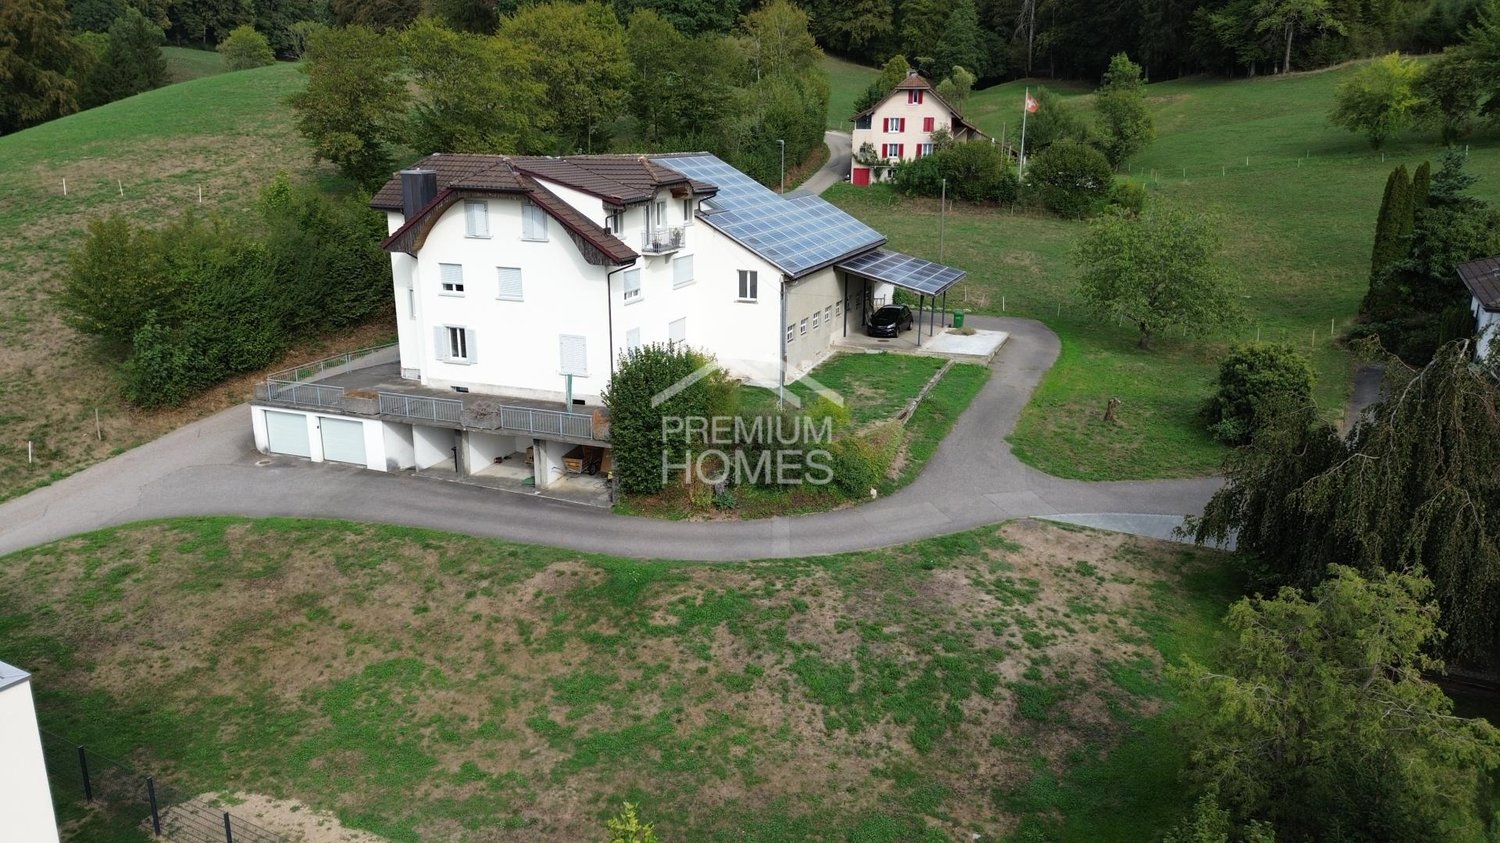
Two-family house in the green with 400 m² commercially usable shed

Welcome to your new home! This two-family house in Gretzenbach offers a lot of potential for nature and animal lovers. Whether as a family residence, multi-generational house, or paradise for animal lovers, the approximately 400 m² of shed space, which is registered for commercial use, is available. The extensive property in the agricultural zone with an area of 2'364 m², supplemented by a 400 m² large shed area, a spacious garage, and versatile usable extensions and commercial rooms, offers ideal conditions for natural living with a lot of design freedom. Development reserves are also available, existing commercial rooms can be converted into living space, for example. Location: Located in an absolutely quiet and natural environment, you can enjoy privacy and pure relaxation here. At the same time, you are quickly in the surrounding cities thanks to the good transport connection. A nature paradise with an old Aare arm, including swimming possibilities, is 200m away. The Bally Park surprises with its Aare landscape, the pile dwellings, its park in the English style, and the forest adventure trail. • Year of construction: 1912 • Usable area: 650 m² • Property area: 2'364 m² • 400m² shed area (registered for commercial use) • Commercial rooms • 9 rooms, distributed over two residential units with separate entrances. 4.5 rooms and 1 bathroom as well as 4.5 rooms 2 bathrooms • 1 garage space and 4 outdoor parking spaces • 3 bathrooms (2 in the main house and 1 in the secondary house) The main and secondary house: The two independent and separate houses offer enormous flexibility. It is perfect for families, multi-generational living, or individual use and rental. The two separate residential units enable privacy and independence under one roof. The property is currently not connected to the sewerage network, but a connection is possible. Property: The extensive property offers numerous possibilities - whether for animal husbandry, as a play and leisure area for families, or for garden design. The large outdoor area provides space for movement and relaxation. For families and animal lovers: Whether as a family-friendly home or as a paradise for horses, for example, everyone finds their ideal living space here. Discover the diverse possibilities of this property. Arrange a viewing appointment today and let yourself be convinced by this unique offer!Exact address available after registration on neho.ch.INTERESTED IN A VIEWING? PLEASE REGISTER: https://neho.ch/b/5014-25-2

  • Parking space
  • Garage
Baran Demir

Baran Demir

1 / 13
Baran Demir

Baran Demir

  • Parking space
CHF 1,446,000.–
9.5 rooms
4614 Hägendorf

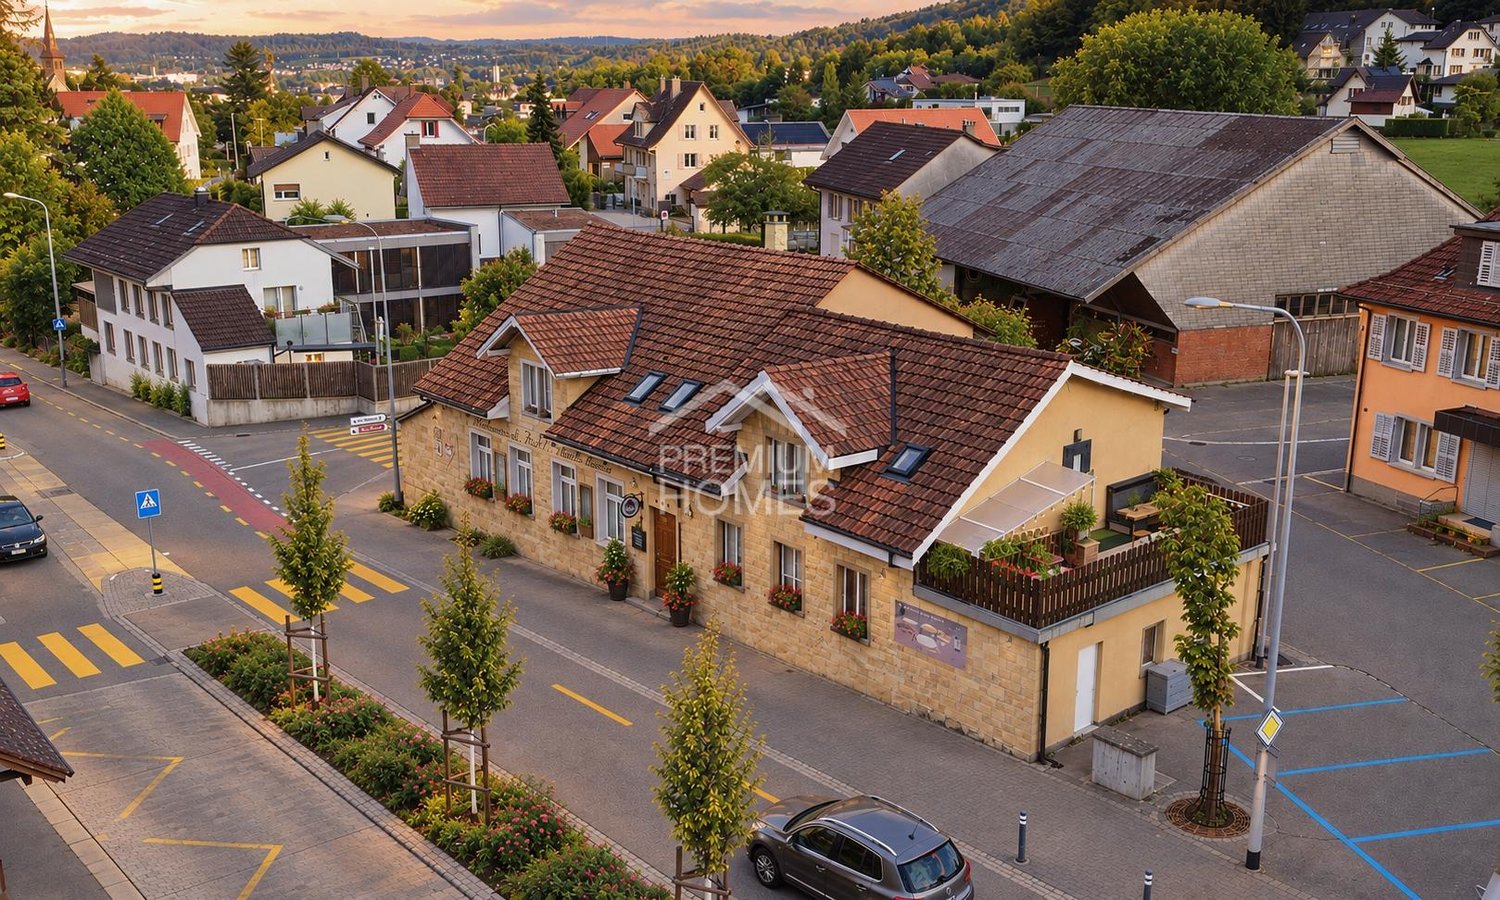
Rendite-strong MFH with approx. 5.4% net return

This well-maintained property presents an interesting opportunity for investors who focus on stable returns and long-term potential. On the ground floor, there is a well-established restaurant with a pizzeria, while the upper floors have several apartments that allow for attractive mixed use.The property convinces with a solid building substance, a generous room structure, and an attractive location with good accessibility to the surrounding infrastructure. The existing units offer a functional division and can be easily rented, allowing for a continuous rental income.An additional added value is created by the terrace and the outdoor area of the restaurant, which increases the attractiveness for guests and tenants. Furthermore, there are sufficient parking possibilities in the surroundings, which further improves the everyday usability. Overall, the property presents itself in a well-maintained condition and offers an interesting combination of ongoing returns, stable demand, and long-term development potential for capital investors. Here, no wishes are left unfulfilled. Take advantage and convince yourself! This PREMIUM HOMES offer includes: • Central location with pleasant living environment • Good accessibility to infrastructure in the surroundings • Generous floor plan with functional room division • Spacious rooms with versatile usage possibilities • Practical division for different living needs • 4.5-room apartment • 2.5-room apartment • Studio with kitchen • Studio with separate WC • Operation with complete equipment and furnishings • Well-maintained condition of the property • Attractive return possibility • Terrace as an additional outdoor area • Many parking possibilities in the surroundings • Outdoor area with space to linger • Pleasant atmosphere in the garden or terrace area Interested? We would be happy to take you through a non-binding viewing! Do you want to sell your house or apartment worry-free? We will tell you the current market value of your property, discreetly and non-bindingly! Are you interested in a first non-binding exchange of ideas? Don't hesitate and contact us. We look forward to you.

  • Parking space
1 / 30
Price on request
13 rooms335m² living space
4600 Olten

Attractive multi-family house in the center of Olten

Multi-family house in Olten center | 3 units and stable rental income On Zehnderweg, this multi-family house presents itself as a substantially solid and long-term managed property in a central location in Olten.At first glance, the object convinces with its clear structure and well-maintained condition. Over the entire ownership period, the property has been carefully maintained, continuously invested in, and fully documented by the owner. All renovations and conversions are completely traceable - a quality feature that is rarely found in the market.The property includes three independent residential units and an additional office or garden room: • 4.5-room apartment • 3.5-room apartment • 5.5-room maisonette apartment • + office/garden room With a total living area of approximately 335 m² on a 440 m² large plot of land, the property offers a solid and sustainable basis for long-term rental.A special highlight is the well-maintained garden area with a communally usable plot of land, a tangible added value that sustainably increases the quality of living and the attractiveness of the property.The property has been continuously rented over a period of over 30 years and generates corresponding regular rental income. The clear division of the units and the central location ensure a stable demand.The comprehensive renovation in 2002 and the current renovation in 2025 underline the well-maintained condition and guarantee the preservation of value in the future.Additional value is offered by three outdoor parking spaces and an already installed E-Mobility charging station, which meets today's requirements for mobility and infrastructure.The location convinces with its urbanity: shopping facilities, public transport, and all facilities for daily needs are in the immediate vicinity and guarantee a high location quality. Highlights of the property • Multi-family house with 3 residential units • Additional office/garden room • Total living area: approximately 335 m² • Plot of land: 440 m² • Attractive outdoor area with high quality of stay • Completely renovated in 2002, renovated in 2025 • Gapless documentation of all investments and conversions • Long-term and continuously rented (over 30 years of ownership) • Regular rental income • 3 outdoor parking spaces • E-Mobility charging station available • Central location in Olten Properties with comparable documentation, sustainable rental potential, and central location are only rarely available on the market in this quality.Have we sparked your interest? We would be happy to present this interesting property to you in person and provide you with further documents.Contact us for an exclusive on-site viewing. We look forward to presenting this attractive rental property to you in detail.

1 / 8
  • Parking space
  • Garage
  • Tumble dryer
  • +1
CHF 1,450,000.–
4600 Olten

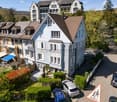
A MIRACLE OF MIXED-USE DEVELOPMENT IN OLTEN — RESIDENTIAL AND COMMERCIAL BUILDING

In a convenient location on the outskirts of Olten, we are selling a well-maintained, versatile, and single-sided attachedresidential and commercial building. The property was built in 1942 and extensively renovated in 2020/2022. The property offers a generous amount of space with 165 m² of living space, 73 m² of ancillary space, 112 m² of commercial space, and 100 m² of storage space. A spacious garage and various outdoor parking spaces are also included in the price. The commercial section on the east side not only offers valuable rental income potential, but also a wonderful sun terrace for the residential building.In a convenient location on the outskirts of Olten, we are selling a well-maintained, versatile, and single-sided attachedresidential and commercial building. The property was built in 1942 and extensively renovated in 2020/2022. The property offers a generous amount of space with 165 m² of living space, 73 m² of ancillary space, 112 m² of commercial space, and 100 m² of storage space. A spacious garage and various outdoor parking spaces are also included in the price. The commercial section on the east side not only offers valuable rental income potential, but also a wonderful sun terrace for the residential building.Interested? For more information, photos, a virtual tour, and viewing options, visit: propertyowner.ch/de/real-estate/26-00104 As a member of the Swiss Landowners Association, you benefit from a free real estate appraisal and gain access to exclusive listings on propertyowner.ch before they are published publicly.
  • Parking space
  • Garage
  • Tumble dryer
  • +1
1 / 30
Price on request
9.5 rooms300m² living space
4617 Gunzgen

Diverse utilization potential for multi-generations and investors

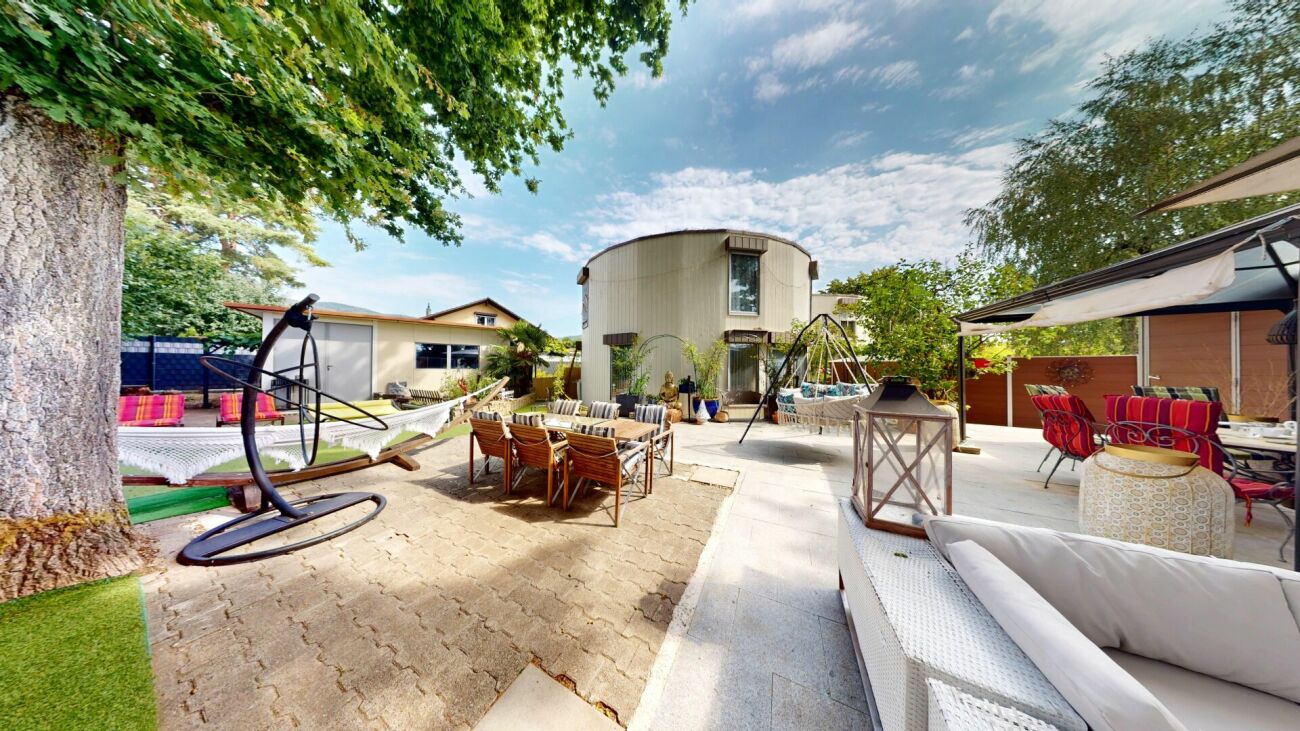
Spacious property with diverse utilization potential An estate like this is rarely found. For sale are two cylindrically designed residential houses that convince with their exceptional architecture, spacious room proportions, and diverse usage possibilities.The striking circular construction creates a unique living feeling. The harmonious room shapes, large window areas, and natural light influx give each room a special atmosphere and make this estate something very special.Two independent residential houses on a spacious plot of land offer you a maximum of flexibility and privacy. Whether today or in the future, this estate offers you the freedom to adapt your living concept to changing life situations and opens up numerous possibilities for the coming years.This Nova Casa offer includes:House No. 1 • Year of construction 1971 • 4.5 rooms • Approx. 150 m² living space • 451 m² plot area • Fully insulated garden house with approx. 36 m² • Carport for two vehicles • Spacious garden with granite slabs • 180 cm high sight protection made of aluminum/WPC • Two beautiful, old oak trees on the plot • Radiator heating Last renovations:2022 Gas heating and hot water boiler replaced2024 Washing machine and dryer replacedHouse No. 2 • Year of construction 1984 • 5 rooms • Approx. 150 m² living space • 451 m² plot area • Underfloor heating • Two outdoor parking spaces Last renovations:2021 Gas heating, hot water boiler, and underfloor heating distributor replaced2024 Washing machine and dryer replacedCurious? We cordially invite you to a non-binding viewing and would be happy to show you this exceptional estate in person.Do you want to sell your property uncomplicatedly and worry-free? We determine the current market value of your property for you and show you your options - discreetly and non-bindingly. Do not hesitate to contact us for a first conversation.We look forward to you.

1 / 2
CHF 2,600,000.–
20 rooms430m² living space
4600 Olten

Attractive development opportunity in Olten – Preliminary project for 5–6 modern condominiums

The property for sale is an attractive multi-family house in a quiet and optimally located area in Olten, close to schools, shopping facilities, and other infrastructure.A detailed preliminary project for the comprehensive modernization and conversion into 5–6 modern condominiums has already been created for the property. The preliminary project provides a concrete basis for further planning and the approval process.Preliminary project as a basis for further developmentBuilding permission will be obtained by the seller after a successful reservation.This gives the future buyer a property with a already concretely worked out development idea and a solid foundation for further implementation.The preliminary project can still be adapted and further developed within the framework of further planning. This allows for the possibility of adjusting the planned division and design to the needs of the future owner.Buyer takes over the realizationImportant: The existing property is being sold. The subsequent physical implementation and realization of the project will be carried out by the buyer.The seller will obtain the building permit after a successful reservation. After the purchase, the buyer is responsible for further project planning, awarding, and construction and realization of the conversion.A comprehensive modernization of the existing multi-family house is planned, with the creation of 5–6 modern condominiums.After completion, there is the possibility of selling the apartments individually as condominiums.Interesting opportunity for investors and project developersThe combination of existing property, detailed preliminary project, and planned building permit offers an interesting starting point for buyers, investors, and project developers.The time-consuming conceptual preliminary work has already been done, and at the same time, there is still enough room to adjust the project to one's own ideas and market needs within the framework of further planning.The most important points • Multi-family house in a quiet and well-connected location in Olten • Existing property with interesting development potential • Detailed preliminary project for 5–6 modern condominiums • Building permit will be obtained by the seller after a successful reservation • (Preliminary project can still be adapted and further developed within the framework of further planning) • Comprehensive modernization of the existing building is planned • Buyer takes over the subsequent project implementation and construction • Possibility of later selling the apartments as individual condominiums • Interesting for investors, project developers, and buyers with their own implementation strategy Viewing and documentsViewings are possible by appointment. We would be happy to show you the property in person and explain the existing preliminary project and the various possibilities for further development on site.We look forward to your contact.

Suggested properties for you based on search results