75 results - House, chalet, rustico to buy in District Olten
Manuela Häfliger

Manuela Häfliger

1 / 12
Manuela Häfliger

Manuela Häfliger

  • Parking space
  • Garage
  • View
  • +1
Price on requestPremium
10 rooms505m² living space
Sandgrube 13/15, 4614 Hägendorf

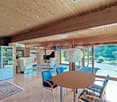
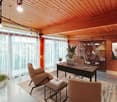
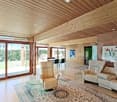
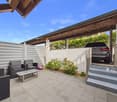
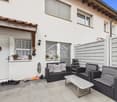
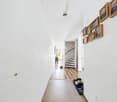
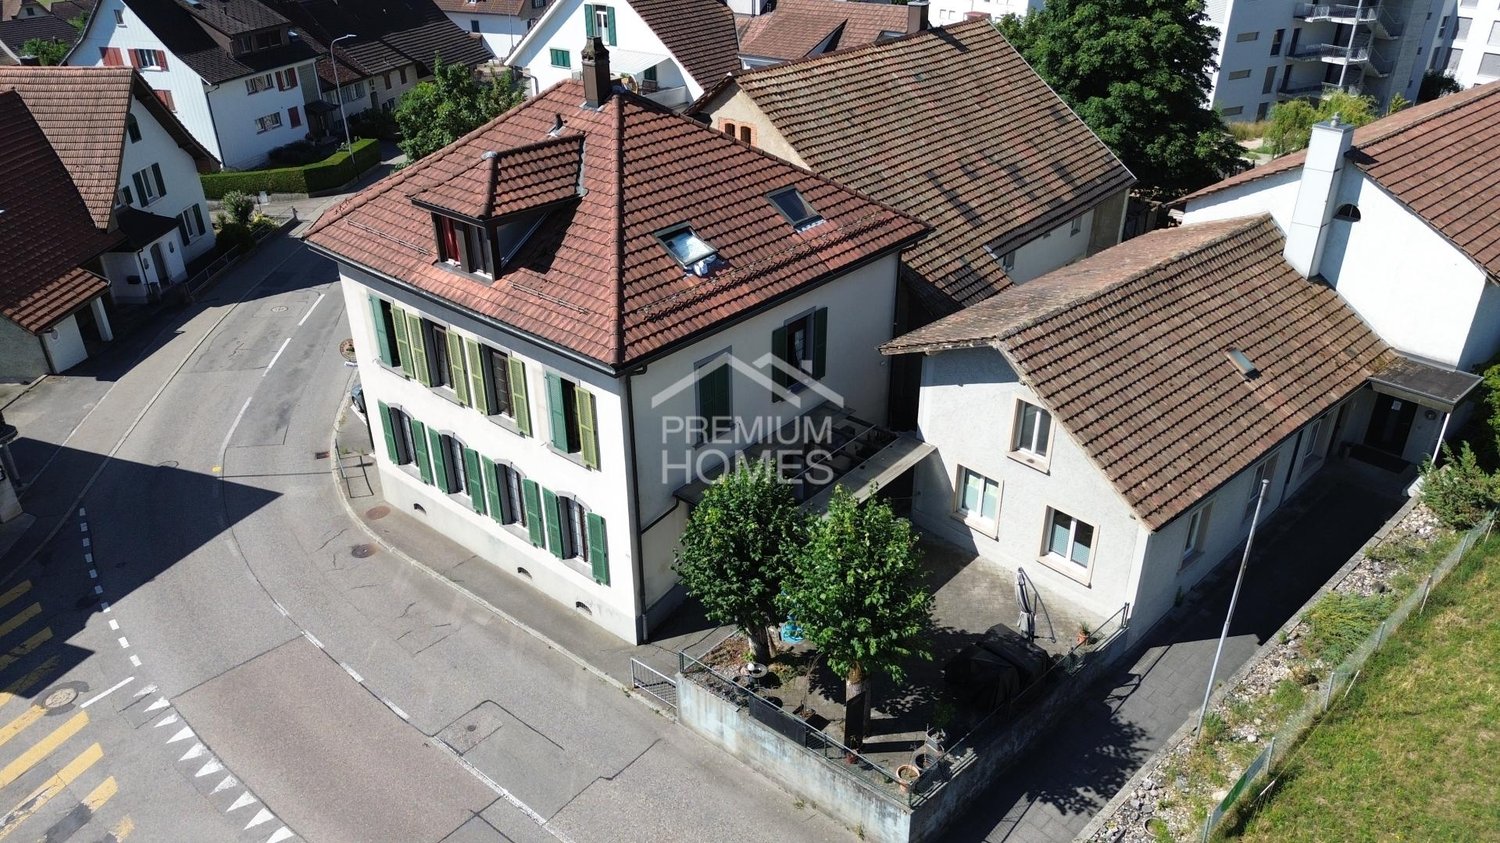
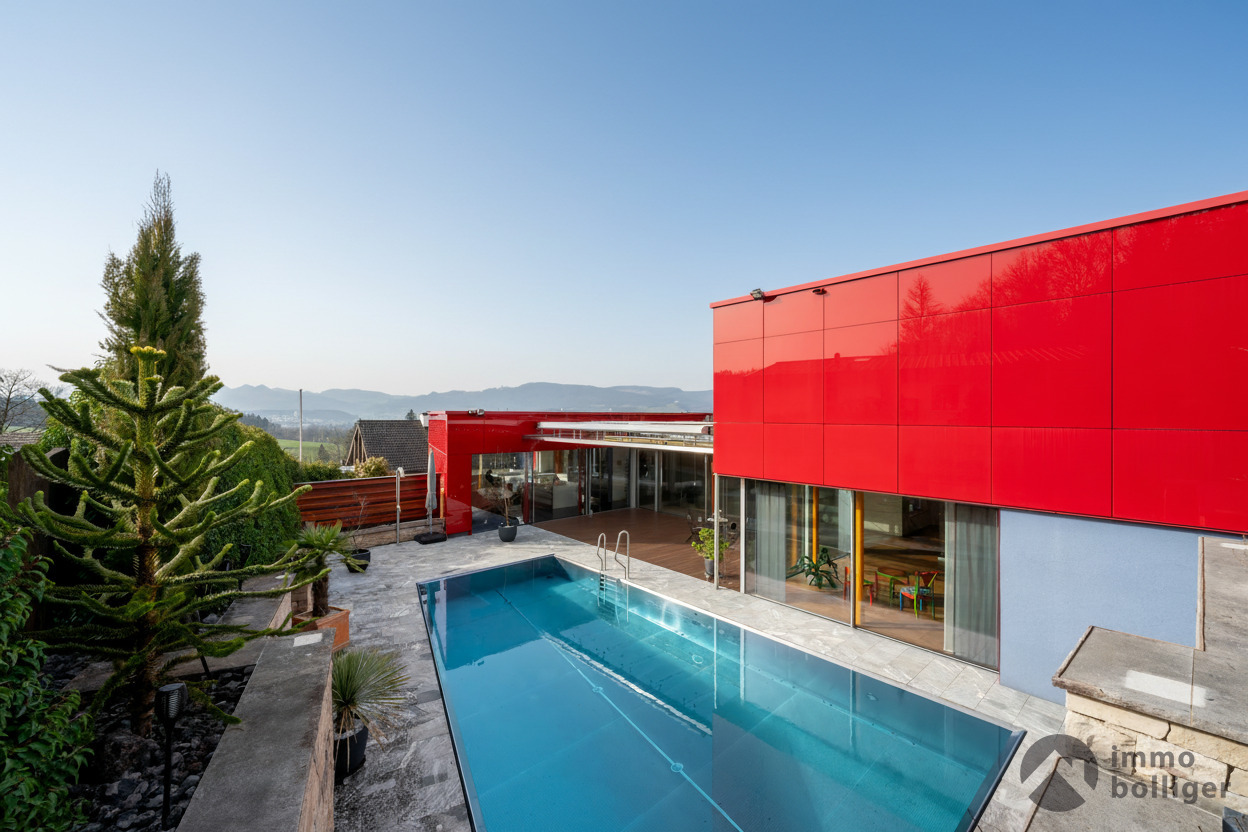
Exclusive country estate with two houses & park garden

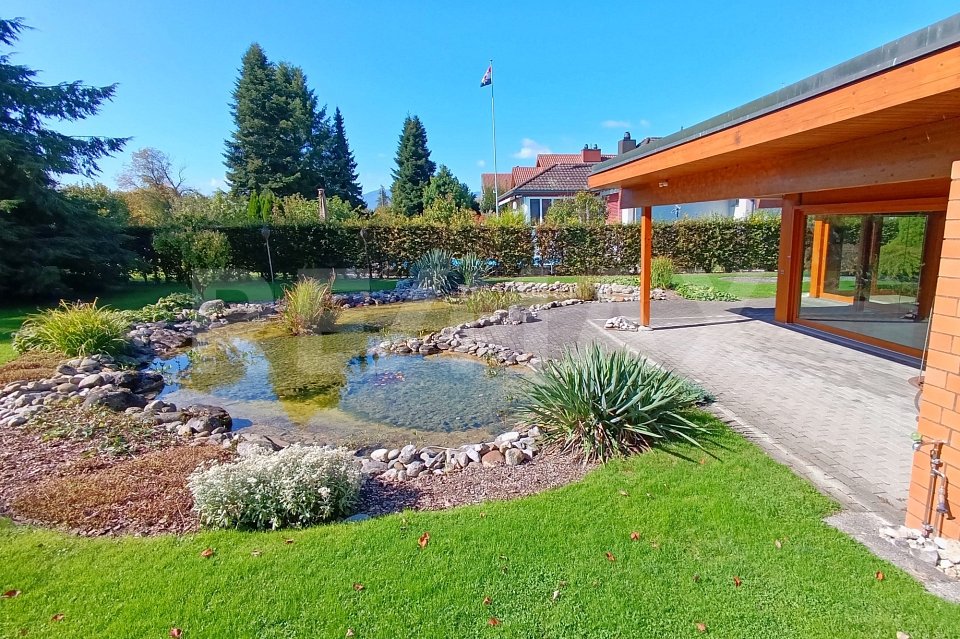
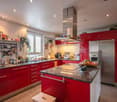
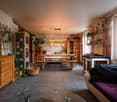
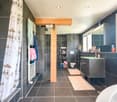
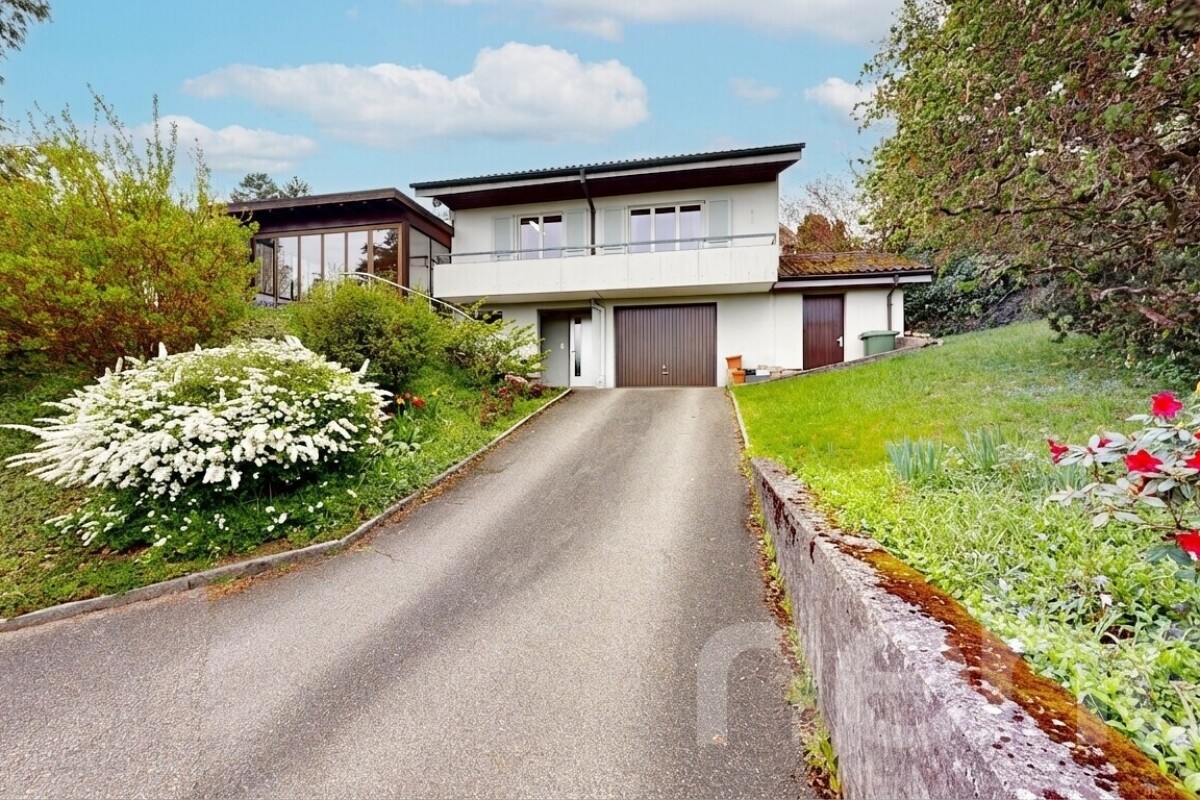
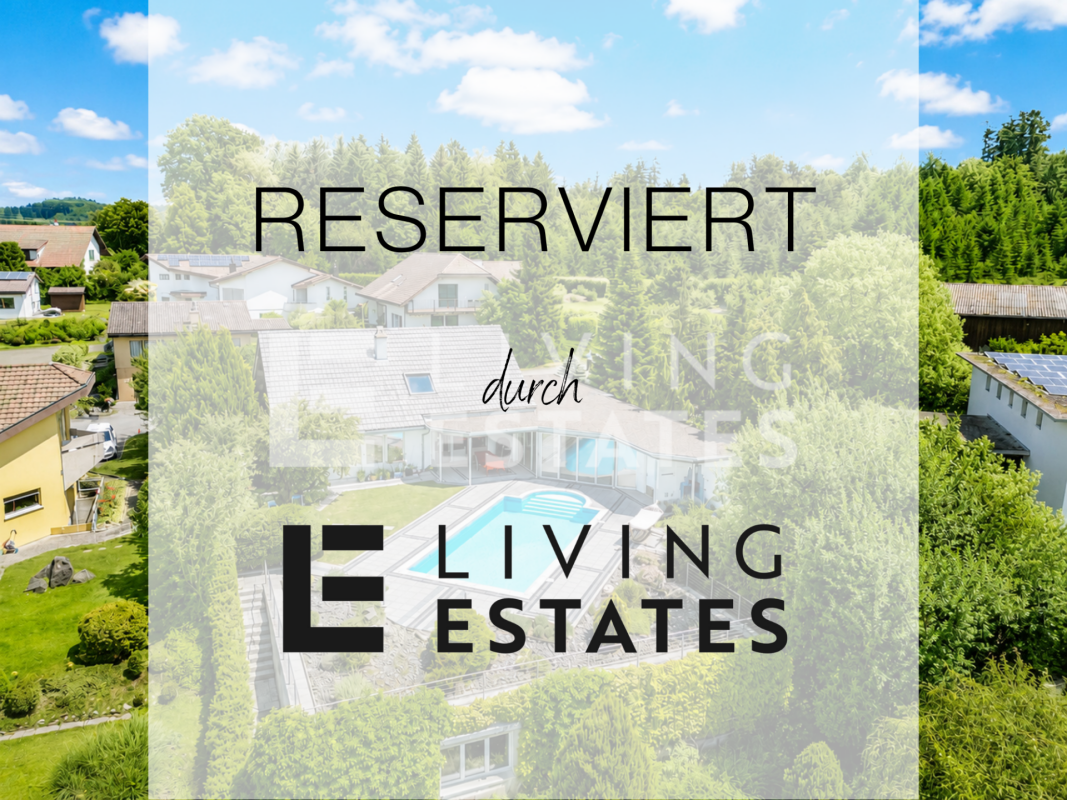
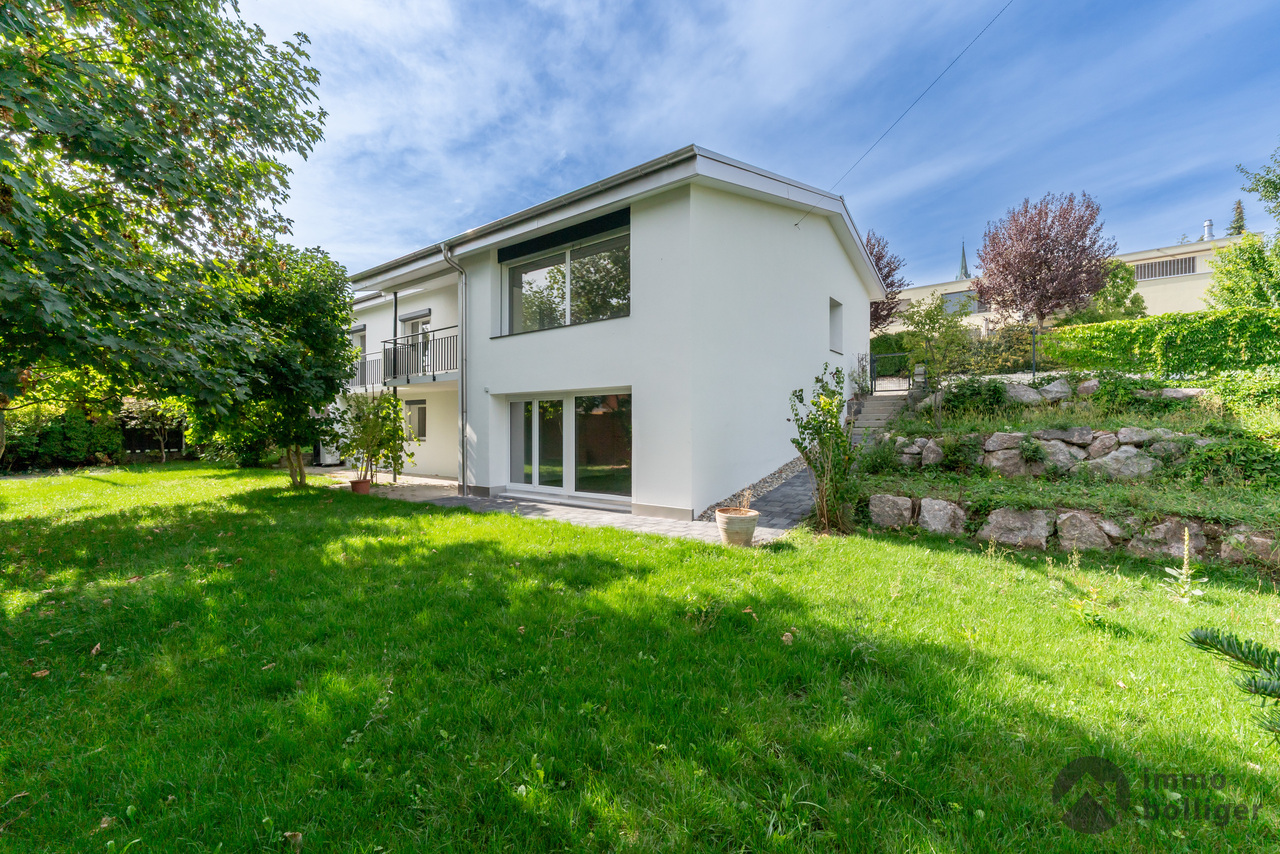
In a privileged location in Hägendorf, an exceptional estate in a high-quality country house style awaits you. A rare combination of elegance, generosity, privacy, and diverse usage possibilities. The exclusive property includes two bright houses on a park-like plot of 2,169 m². The two houses are connected to each other but can also be used separately and are ideal as a luxurious family estate, multi-generation house, residential and commercial premises, or rental property. With approximately 505 m² of living space and high-quality construction, the estate convinces with stylish architecture, noble materials, and a high to luxurious standard of equipment. Highlights of the property: • Two high-quality houses with flexible use • Quiet location on the eastern edge of Hägendorf • Dreamlike garden with old tree population, fish pond, stream, and biotope • Wellness area with sauna, temple shower, and indoor whirlpool • Spacious terraces, cozy seating areas, and high-quality fireplaces in the living area • Double garage with e-charging station and additional outdoor parking spaces • Solar system (20.51 kWp) and modern geothermal heat pump • Fiber optic connection, alarm system, and camera surveillance • Close to nature, hiking areas, and excellent transport links House Sandgrube 13 (built in 1987) offers 5.5 rooms on three floors with a stylish living area, coffered ceiling, warm air fireplace, fitness room, and double garage. House Sandgrube 15 (built in 1995) impresses with exceptional architecture, a approximately 123 m² large room with visible wooden beam construction, marble surfaces, Stucco Veneziano, and an exclusive wellness area. The microlocation combines tranquility and nature with optimal accessibility: shopping facilities, schools, and the Egerkingen motorway junction are in the immediate vicinity. Basel can be reached in about 30 minutes, Zurich, Lucerne, and Bern comfortably via the central transport connection. An estate for people with a sense of quality, individuality, and lifestyle. Availability by arrangement. Viewings exclusively after prior registration and proof of financing.INTERESTED IN A VIEWING? PLEASE REGISTER: https://neho.ch/b/4614-26-2

  • Parking space
  • Garage
  • View
  • +1
Travel time
-
  • A street view showing a multi-story building with a storefront labeled "exgent" and several parked cars along the road.
  • Four-story building with a mix of residential and commercial use, featuring large windows, a storefront with signage reading "exigent", and a small awning. The building has a classic facade with light-colored stonework and a gray roof.
  • Aerial view of a residential area with multiple houses featuring red-tiled roofs, various architectural styles, and surrounding greenery.
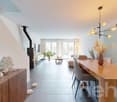
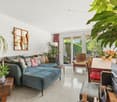
  • Modern, open-concept space with large windows, a wooden table, two sofas, a hanging pendant light, and potted plants.
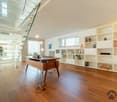
  • Empty hallway with wooden flooring, white walls, and open doors leading to other rooms.
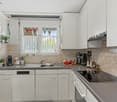
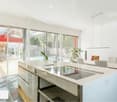
  • Modern kitchen with white cabinets, dark countertop, built-in stove and oven, and a sink. The floor is tiled, and there is an open doorway leading to another room.
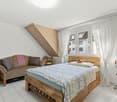
  • Empty room with wooden flooring, white walls, large windows, radiators, and a light fixture on the ceiling.
1 / 7
Four-story building with a mix of residential and commercial use, featuring large windows, a storefront with signage reading "exigent", and a small awning. The building has a classic facade with light-colored stonework and a gray roof.
Aerial view of a residential area with multiple houses featuring red-tiled roofs, various architectural styles, and surrounding greenery.
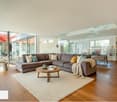
Modern, open-concept space with large windows, a wooden table, two sofas, a hanging pendant light, and potted plants.
Price on requestPremium
16 rooms600m² living space
Oltnerstrasse 42, 5012 Schönenwerd

Attractive residential and commercial building in a central location – versatile use & top rental yield

The property for sale is a well-maintained residential and commercial building in a sought-after location. The property combines living and working in an ideal way and offers an attractive investment opportunity for both capital investors and owner-occupiers.The building includes several residential units and commercial space on the ground floor, which are currently rented out. The property impresses with its versatile usage possibilities and stable earnings potentialOverview of the property: • Central and well-frequented location • Attractive commercial space with good visibility • Living area: 600 m² distributed over 6 residential units and a commercial space. • Solid tenant structure • Land area: 328 m² of land with a cubic volume of 3,046 m³. • Ongoing modernization / expansion potential available • Balcony / garage / basement Location and surroundings:The property is located in a well-developed area in Schönenwerd. • Public transport: Bus stop Schönenwerd Center in just 2 minutes' walk and Schönenwerd train station in 4 minutes' walk. • Shopping: A Coop supermarket is conveniently accessible on foot in 6 minutes. • Education: The Bühl school is just 4 minutes' walk away – ideal for families. • Health: The Krähenbühl Silvia pharmacy is accessible in just 3 minutes. This exceptional property offers a rare combination of spacious room offer, central location, and excellent infrastructure. Whether as a rental property or for own use – this multi-family house convinces all along. Take advantage of this unique opportunity and

Travel time
-
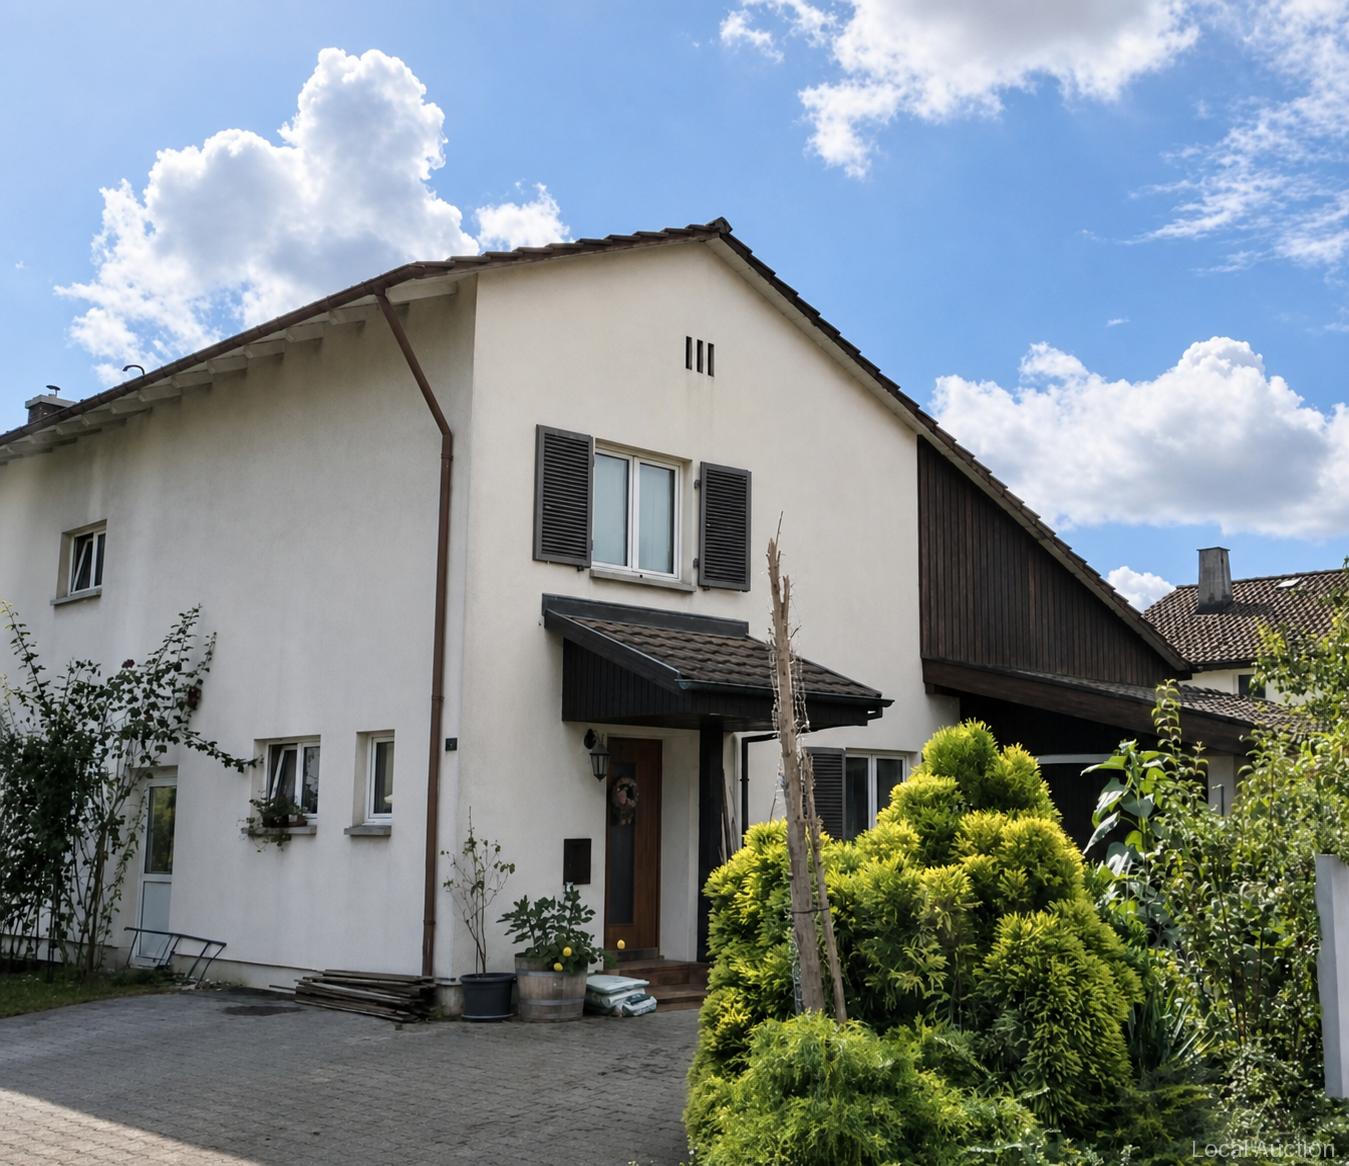
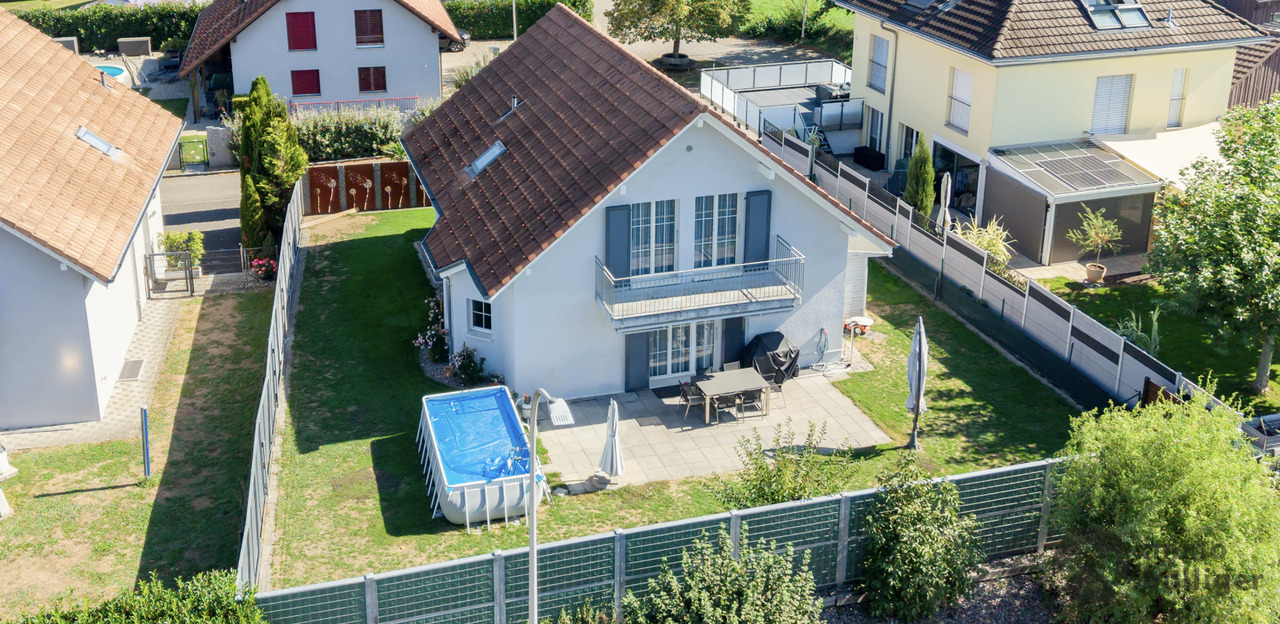

  • Two-story house with a modern design, featuring a triangular roof, multiple windows with shutters, a balcony, and a well-maintained garden with seating area.
  • Staircase with red hexagonal tiles, white walls, wooden handrail, and a small built-in shelf on the left side. A doorway leads to another room with a visible sofa and lamp.
  • Empty room with wooden flooring, large windows, and radiators. No furniture or equipment present.
  • Empty room with wooden flooring, white walls, and large windows. No furniture or equipment present.
  • Modern kitchen with white cabinets, granite countertop, stainless steel sink, and wooden shelves on the wall.
  • Spiral staircase with wooden steps and white balustrade, illuminated by warm lighting, leading to a closed door.
  • Modern bathroom with dark green walls, white tiled shower area, sink, and toilet. Features a large mirror, towel rack, and sleek lighting fixtures.
  • Empty room with wooden flooring, large windows, and a sliding glass door leading to a balcony or outdoor area.
  • Empty room with light wooden flooring and white walls, featuring an open doorway leading to another space.
  • Modern bathroom with white tiles, a toilet, a sink with a dark blue cabinet, and a large mirror above the sink. The shower area is visible on the left with a glass door.
  • Empty attic room with wooden beams on the ceiling, wooden flooring, and a single window with white frame.
  • Empty attic room with wooden floors, exposed wooden beams, large windows, and a radiator. No furniture or equipment present.
  • Modern bathroom with white tiles, a toilet, a sink with a faucet, and a soap dispenser. The room features dark blue walls and two windows with frosted glass.
  • Clean, modern bathroom with tiled floor, white walls, a washing machine, a sink with a faucet, and a door with a frosted glass panel.
  • Modern bathroom utility area with water heater, control panel, pipes, valves, gauges, and a small window.
  • Garden with a round table, red table, chairs, umbrella, and a small pond surrounded by greenery and trees.
  • Garden area with a patio, outdoor furniture, and a view of the house with balconies and windows.
  • A modern building entrance with a large garage door, metal railing, and greenery surrounding the area.
  • A small, well-maintained garden area with a round table and four chairs, surrounded by gravel and lush greenery, with a building in the background.
  • Residential street with multiple two-story houses, red-tiled roofs, and well-maintained gardens. A white car is parked in front of one house, and the street is lined with trees and shrubs.
1 / 20
CHF 1,350,000.– Top
5.5 rooms136m² living space
Seidenhofweg 23, 4600 Olten

Row house in the heart of the Schöngrund quarter

The Seidenhofweg 23 property is located in the midst of the popular Oltner Schöngrund quarter. The primary school and kindergarten are located on the same street within sight. The bus stop, train station, the city center with its diverse shopping opportunities, and the Bannwald recreational area are within walking distance. The street is very family-friendly and traffic-calmed (one-way street).The row house was built in 1919 and has a long history. It was constructed massively and has been lovingly renovated several times. The last comprehensive renovation took place in 2021. The large panorama window makes the living/dining area something special. The window inner frame is made of solid oak. Additionally, oak parquet flooring is laid throughout the house. The high attic is very bright thanks to large skylights (with effective sun protection) and the exposed roof beams give the rooms a lot of charm. Great importance was placed on quality during the entire renovation.The entire house has been energetically renovated. Thanks to the new ground probe heat pump, it consumes little energy and convinces with low ancillary costs. Thus, it combines the charm of bygone times with modern living comfort.The house has a spacious garage with an electrically operated garage door.The house has a south-facing garden and a versatile front garden to the north. Thanks to the slope location, the house offers a beautiful view of the city.The property is available for sale immediately and can be taken over in summer 2027. The specified price is a guide price.

Travel time
-
1 / 17
  • Parking space
  • Balcony / Terrace
  • Garage
  • +2
CHF 765,000.– Top
5.5 rooms110m² living space
4629 Fulenbach

MODERN LIVING ON THREE FLOORS - TERRACED FAMILY HOUSE WITH CARPORT

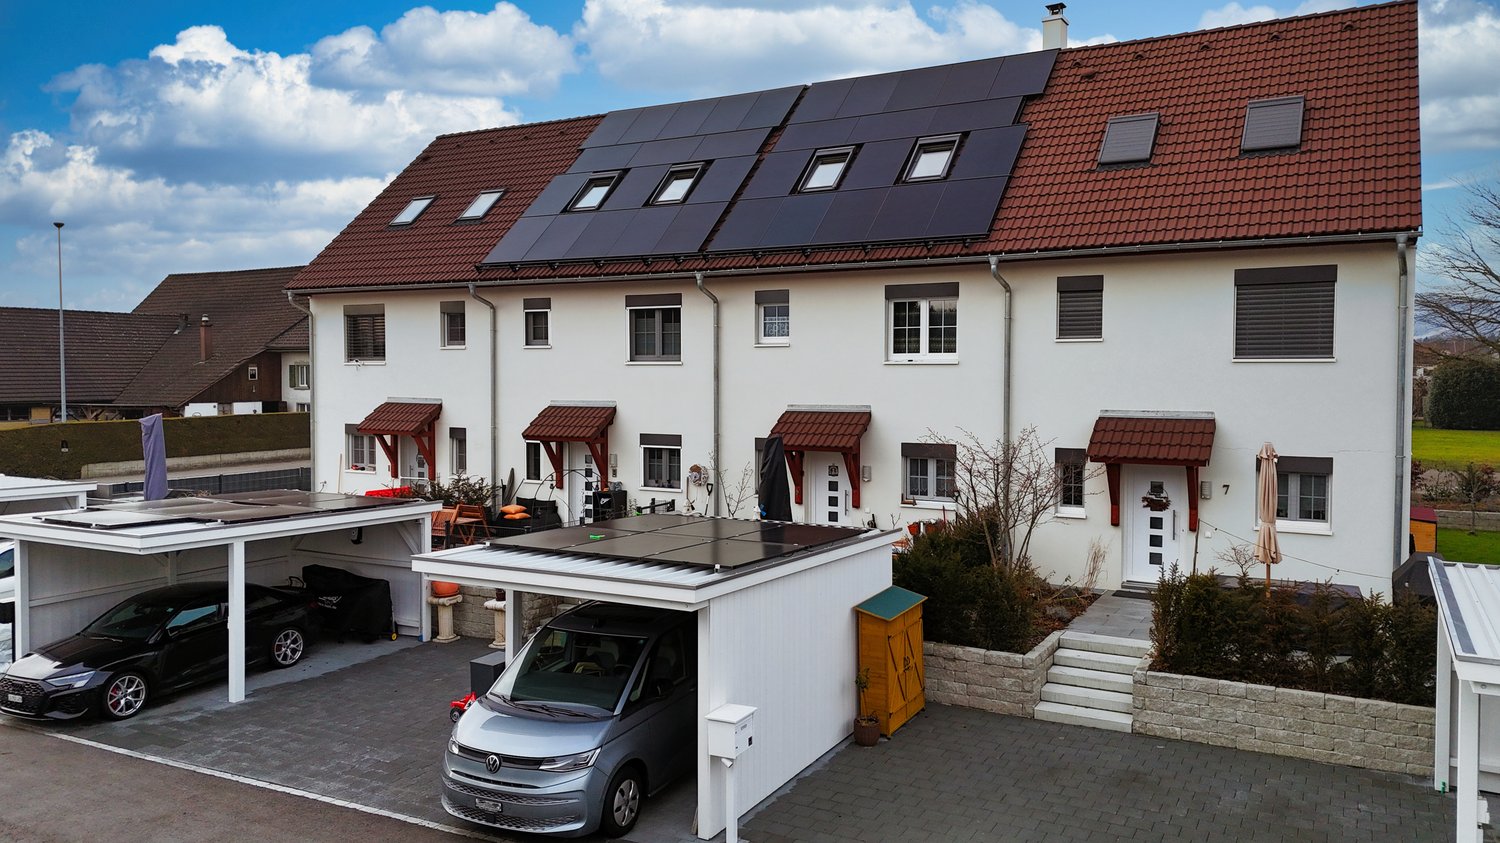
This modern terraced family house in Fulenbach impresses with a well-thought-out room concept on three floors, high-quality materials, and a forward-looking energy supply. On approximately 152 m² of living space, the property offers comfortable living for families with high standards.Highlights • 5½ rooms on three living levels • Modern, open kitchen with high-quality granite countertop • Bright living/dining area with Swedish stove • Guest toilet on the ground floor • High-quality parquet and ceramic floors • Developed attic • Photovoltaic system (17 kWp) on the roof and carport • Air/water heat pump • VELUX solar exterior roller shutters • Water softening system • Carport with wallbox in front of the house entrance • Low ancillary costs • Family-friendly • Developed attic LocationThe property is located in a quiet, family-friendly residential area in Fulenbach. The bus stop "Fulenbach Oberdorf" can be reached in less than 1 minute on foot. Shopping facilities are about 2 minutes' walk away, and the Salzmatt school is about 5 minutes' walk away. The short daily routes and good connections make this location particularly attractive for families and commuters.Here, living quality, sustainability, and location come together to form a coherent overall picture. We would be happy to introduce you to this property in a personal viewing.We look forward to your inquiry!

  • Parking space
  • Balcony / Terrace
  • Garage
  • +2
Simon Schweizerhof

Simon Schweizerhof

1 / 13
Simon Schweizerhof

Simon Schweizerhof

  • Balcony / Terrace
  • Child-friendly
CHF 1,495,000.–
10.5 rooms301m² living space
Aarauerstrasse 40, 4600 Olten
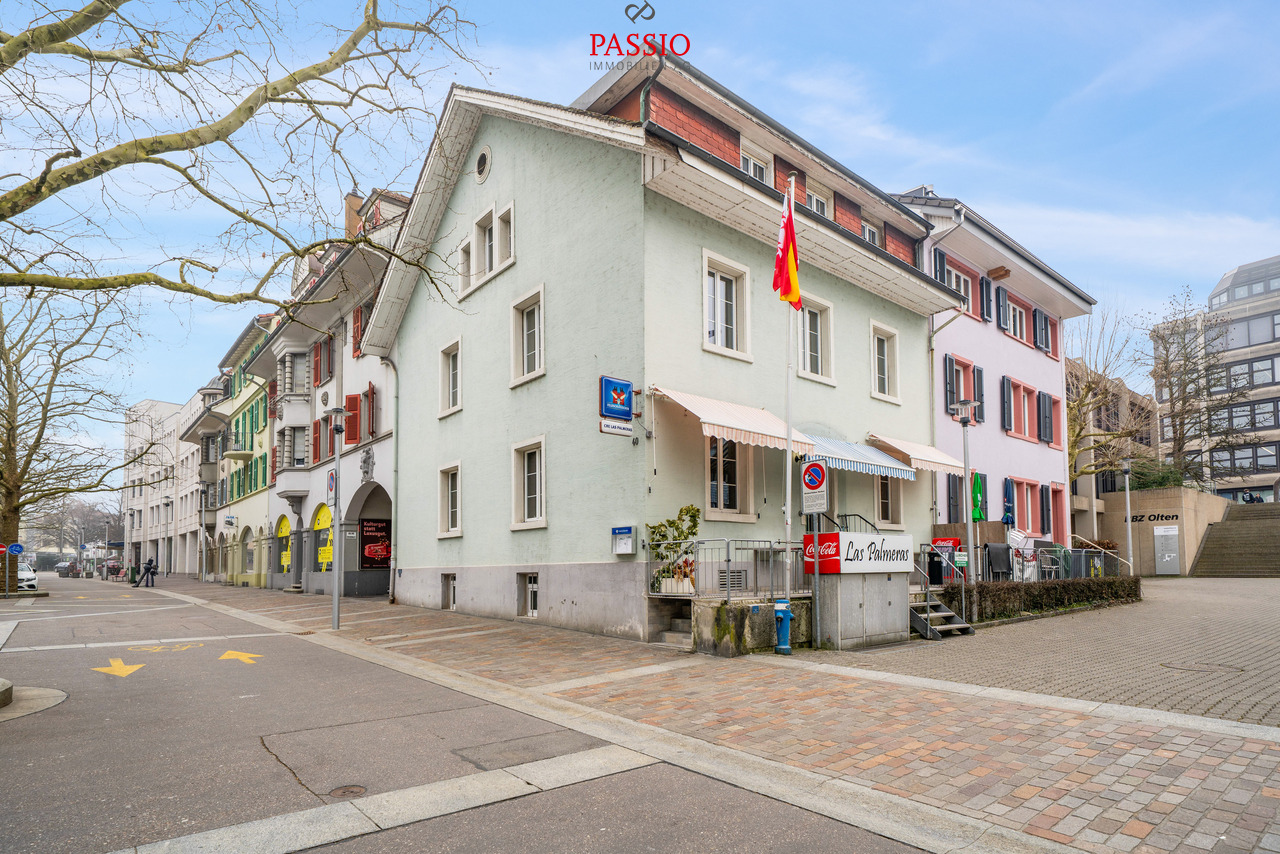
Central 7-room townhouse with restaurant in the heart of Olten
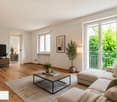
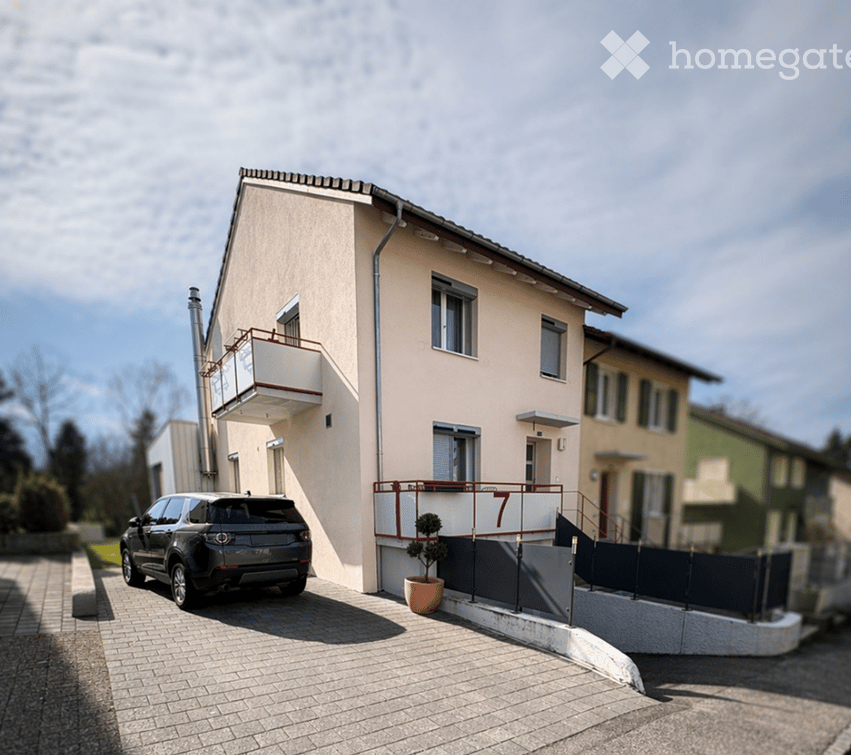
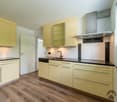
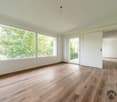
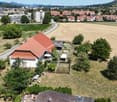
This well-maintained residential and commercial building in the heart of Olten offers a rare combination of central location, functional commercial space, and spacious living area. The property is located in the city center and benefits from excellent infrastructure and very good accessibility. Shopping facilities, public transport, and the train station are within short distance.The building has been continuously maintained and presents itself in a well-kept condition. On the ground floor is the well-known restaurant "Las Palmeras", which is fully equipped and ready for operation. The floors above offer spacious living areas with versatile usage possibilities - ideal for own use, rental, or a combination of living and working.Basement • Spacious vaulted cellar / storage room • Technical and heating room • Spacious laundry room with washing machine, tumble dryer, and sink Ground floor - commercial area • Restaurant "Las Palmeras" • Well-maintained and fully equipped gastronomy area • Professional and versatile kitchen • Guest toilet with urinal and two separate toilets Upper floor • Four spacious bedrooms • One room with its own sink and shower • Bathroom with bathtub and toilet • Bathroom completely renovated in 2023 Attic • Four more bedrooms • Bathroom with double sink, bathtub, and toilet Highlights of the location • Central location in the city center of Olten • Oltens train station, one of the most important transport hubs in Switzerland, is within short distance • Shopping facilities, restaurants, and services in the immediate vicinity • Very good connection to the highway and national rail network • Attractive combination of living and commerce This property offers an exciting opportunity for investors or entrepreneurs who want to take over an established gastronomy area with additional living space in a central location.Convince yourself and arrange a viewing today.We look forward to your contact!

  • Balcony / Terrace
  • Child-friendly
Travel time
-
Miroslav Mescic

Miroslav Mescic

1 / 13
Miroslav Mescic

Miroslav Mescic

  • Parking space
  • Garage
CHF 799,000.–
9 rooms210m² living space
Gretzenbach, 5014 Gretzenbach

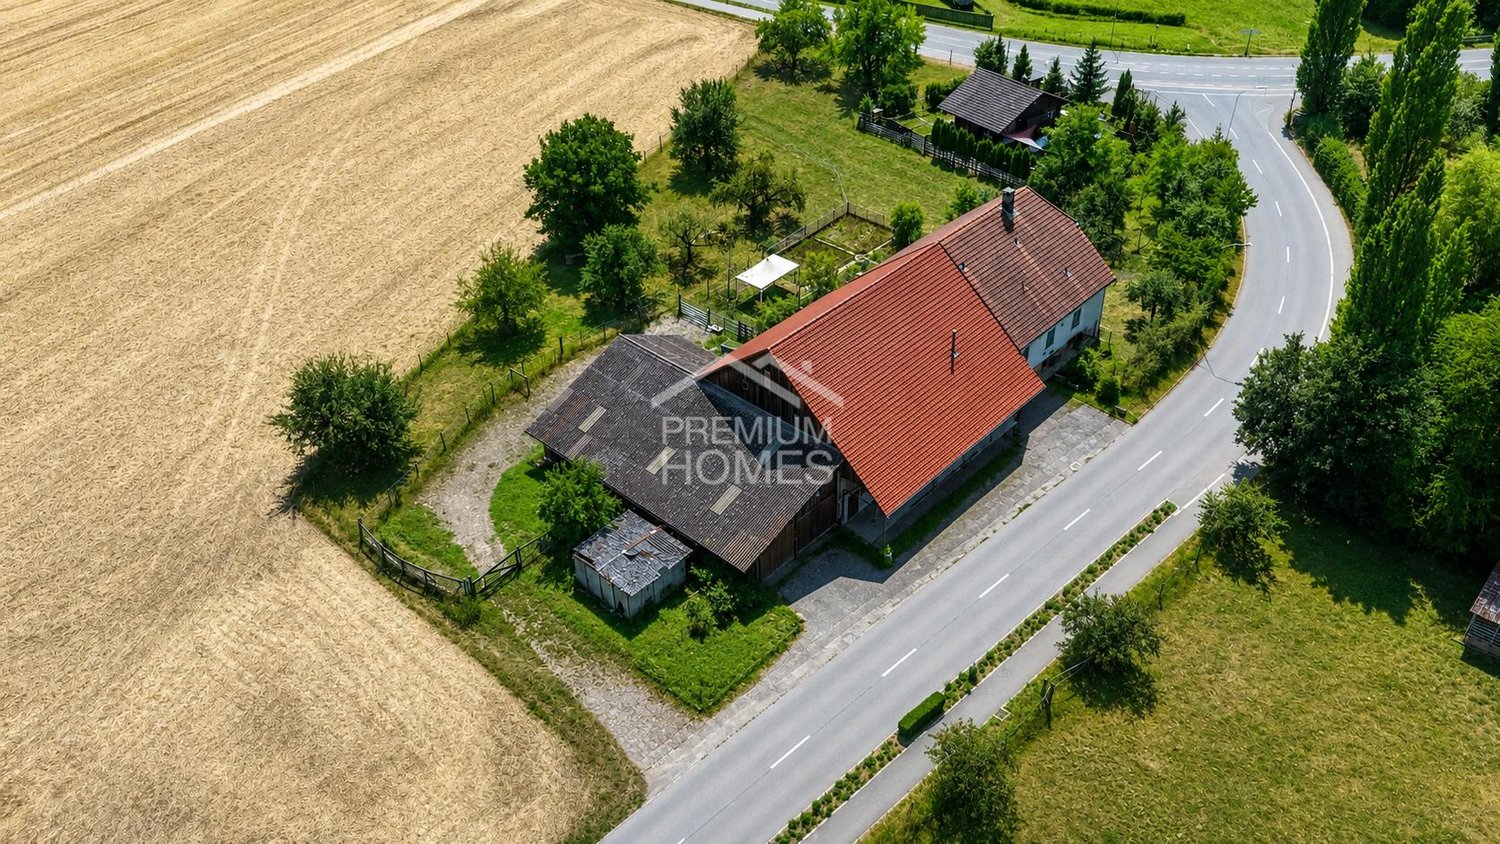
Two-family house in the green with 400 m² commercially usable shed

Welcome to your new home! This two-family house in Gretzenbach offers a lot of potential for nature and animal lovers. Whether as a family residence, multi-generational house, or paradise for animal lovers, the approximately 400 m² of shed space, which is registered for commercial use, is available. The extensive property in the agricultural zone with an area of 2'364 m², supplemented by a 400 m² large shed area, a spacious garage, and versatile usable extensions and commercial rooms, offers ideal conditions for natural living with a lot of design freedom. Development reserves are also available, existing commercial rooms can be converted into living space, for example. Location: Located in an absolutely quiet and natural environment, you can enjoy privacy and pure relaxation here. At the same time, you are quickly in the surrounding cities thanks to the good transport connection. A nature paradise with an old Aare arm, including swimming possibilities, is 200m away. The Bally Park surprises with its Aare landscape, the pile dwellings, its park in the English style, and the forest adventure trail. • Year of construction: 1912 • Usable area: 650 m² • Property area: 2'364 m² • 400m² shed area (registered for commercial use) • Commercial rooms • 9 rooms, distributed over two residential units with separate entrances. 4.5 rooms and 1 bathroom as well as 4.5 rooms 2 bathrooms • 1 garage space and 4 outdoor parking spaces • 3 bathrooms (2 in the main house and 1 in the secondary house) The main and secondary house: The two independent and separate houses offer enormous flexibility. It is perfect for families, multi-generational living, or individual use and rental. The two separate residential units enable privacy and independence under one roof. The property is currently not connected to the sewerage network, but a connection is possible. Property: The extensive property offers numerous possibilities - whether for animal husbandry, as a play and leisure area for families, or for garden design. The large outdoor area provides space for movement and relaxation. For families and animal lovers: Whether as a family-friendly home or as a paradise for horses, for example, everyone finds their ideal living space here. Discover the diverse possibilities of this property. Arrange a viewing appointment today and let yourself be convinced by this unique offer!Exact address available after registration on neho.ch.INTERESTED IN A VIEWING? PLEASE REGISTER: https://neho.ch/b/5014-25-2

  • Parking space
  • Garage
1 / 13
CHF 1,890,000.–
7.5 rooms260m² living space
Aeschweg 24, 4617 Gunzgen

Sustainable living & versatile use - spacious single-family house with 2,000 m² plot

This spacious single-family house in a quiet location in Gunzgen offers plenty of space, privacy, and versatile usage possibilities. With approximately 260 m² of living space, a 2,000 m² large plot, and several garages, the property is ideal for multi-generational living, living with rental income, or a residential and commercial building. Particularly noteworthy is the massive construction with double-shell masonry. In combination with the modern heat pump, this provides for a pleasant and balanced living comfort - both in summer and winter. The massive masonry provides natural protection against heat, especially on hot summer days, and contributes to a pleasant room climate. The well-thought-out room layout allows for two separate living units with plenty of light, spacious rooms, and attractive outdoor areas. The extensive garden offers numerous possibilities for leisure, animals, or individual design. All highlights of the living unit at a glance: - Massive double-shell masonry for a balanced room climate- Modern heat pump for contemporary and energy-efficient living comfort- Spacious 260 m² net living area distributed over 7.5 rooms and practical ancillary rooms- Bright, inviting entrance area with space for wardrobe and seating- Spacious kitchen with seating area and réduit with direct access to the garage- Open, airy living and dining area with chimney and rustic spiral staircase- Spacious and covered terrace with a far-reaching view- On the ground floor, there is a room and a bathroom with shower, toilet, and sink- On the upper floor, there are two large rooms - both with their own en-suite bathroom- Spacious gallery area with access to the balcony- Basement rooms with plenty of storage space- Wine cellar for storing fine wines- Energy-efficient construction with double-shell masonry and modern heat pump for sustainable living comfort Commercial unit: - Commercial area in the basement with 125 m² of usable space- Separate access for customers and employees- Spacious office with additional showroom, storage room, and daytime toilet Outdoor area and parking possibilities: - Single garage, double garage, spacious camper/small truck garage (with extra ceiling height) and several outdoor parking spaces- Spacious surroundings with garden house and plenty of space for leisure activities- Central location with a view of the Jura mountain range A massive Swiss quality house with plenty of space, versatile usage possibilities, and a special focus on living comfort and room climate. Arrange your personal viewing appointment today - we look forward to seeing you!

Travel time
-
1 / 18
Price on request
7.5 rooms242m² living space
Am Born 7, 4616 Kappel

When (residential) dreams come true!

Located in an elevated and quiet position, we are selling this attractive and spacious country house immediately or by agreement, with the following advantages: • Bright and high-ceilinged living room with recirculating fireplace • Semi-open kitchen with counter and glass ceramic, dishwasher, Combi-Steamer, and microwave • Dining area with exit to the north-west terrace and a view of the Jura • Parent's bedroom on the ground floor with direct access to the bathroom and exit to the garden • Bathroom on the ground floor with bathtub, toilet, bidet, two sinks, and window • (Dressing-)room on the ground floor with built-in closets • Separate toilet on the ground floor with shower, double sink, and window • Spacious gallery with a view into the living area • Room on the upper floor with direct access to the bathroom with shower, toilet, sink, and window, as well as exit to the east balcony • Room on the upper floor with exit to the east balcony • Two more rooms on the upper floor • Hobby room (heated) in the basement with window, water connection, and access to the wine cellar The built-in garage with direct house access offers space for three vehicles. Several other vehicles can be parked in front of the property. The spacious garden with a garden house, pool, and two biotopes creates a special atmosphere and invites you to linger. Several open and covered seating areas also guarantee relaxing hours outdoors. The nearby recreation area is located in the immediate vicinity. Shopping opportunities, schools, and kindergarten, as well as connections to public transportation, can be reached easily in just a few minutes. Have we piqued your interest? Don't hesitate and request the sales documentation today and arrange a non-binding viewing appointment. We look forward to your inquiry!

Travel time
-
Beat Niggli

Beat Niggli

1 / 12
Beat Niggli

Beat Niggli

  • Parking space
  • Balcony / Terrace
  • Garage
  • +1
Price on request
7.5 rooms194m² living space
Kreuzfeldstrasse 20, 4616 Kappel SO

7.5-Zimmer-Haus mit 1202m² Baulandreserve in Kappel SO

Dieses 7.5-Zimmer-Einfamilienhaus aus dem Jahr 1917 verbindet viel Platz mit einer einladenden Atmosphäre. Im Jahr 2009 wurde die Liegenschaft saniert und bietet rund 194 m² Nettowohnfläche. Damit eignet sie sich ideal für Familien, zusätzlichen Platzbedarf oder die Verwirklichung eigener Wohnideen. Der grosszügige Wohn- und Essbereich bildet das Herzstück des Hauses. Ein Schwedenofen sorgt an kühlen Tagen für angenehme Wärme und ein gemütliches Ambiente. Die Küche mit Kochinsel lädt zum gemeinsamen Kochen und Verweilen ein. Ein separates WC ergänzt das Raumangebot im Erdgeschoss. Im Obergeschoss befinden sich vier vielseitig nutzbare Zimmer. Eines davon verfügt über einen direkten Zugang zum gedeckten Balkon. Ebenfalls auf dieser Etage liegt das Badezimmer mit Dusche und Badewanne. Der 1965 erstellte Anbau schafft zusätzliche Nutzungsmöglichkeiten und kann beispielsweise als Hobbyraum oder Werkstatt genutzt werden. Im Keller stehen weitere Räume sowie eine Waschküche mit direktem Zugang zum Garten zur Verfügung. Das 1'202 m² grosse Grundstück bietet viel Freiraum zum Entspannen, Spielen und Geniessen. Der Sitzplatz mit Grill und der grosszügige Garten laden zu gemütlichen Stunden im Freien ein. Die separate Garage bietet viel Platz für Fahrzeuge, Fahrräder und zusätzlichen Stauraum. Zusätzlich stehen im Aussenbereich vier Parkplätze zur Verfügung. Hier eröffnet sich eine seltene Gelegenheit mit vielseitigen Perspektiven. Ob Sie die bestehenden Liegenschaft weiter bewohnen, sich durch den Abriss der Garage eine neue, zweite Parzelle erschaffen oder auf dem grosszügigen Grundstück ein neues Projekt realisieren möchten - hier wartet die Gelegenheit auf Sie!Eckdaten zur Liegenschaft: • 7.5 Zimmer • 194 m² Nettowohnfläche • 1202 m² Grundstücksfläche • Gäste-WC im Erdgeschoss • Grosszügiges Badezimmer mit Badewanne und Dusche im Obergeschoss • Vier Schlafzimmer im Obergeschoss, eines mit Balkonzugang • Grosszügiger Garten • Praktische Waschküche mit zentralem Wäscheabwurf • Vielseitig nutzbare Räume im Untergeschoss • Separates Garagengebäude mit viel Platz darin und rundherum Das Grundstück bietet gemäss ÖREB/Zonenordnung in der Einfamilienhauszone E2, 2-geschossig ein gutes Verdichtungspotenzial für ein familienfreundliches Reihenhausprojekt mit privaten Südgärten, ca. 280-300 m² Gebäudefussabdruck, 2 Vollgeschossen plus Attika/Dachterrassen und insgesamt grob 600-700 m² nutzbarer oberirdischer Fläche.Haben wir Sie neugierig gemacht? Dann zögern Sie nicht, einen unverbindlichen Besichtigungstermin telefonisch unter der Nummer 058 510 84 00 oder per Mail an info@trendwerk.ch zu vereinbaren.Cette maison individuelle de 7,5 pièces datant de 1917 allie un vaste espace à une atmosphère chaleureuse. En 2009, la propriété a été rénovée et offre environ 194 m² de surface habitable nette. Elle est donc idéale pour les familles, pour ceux qui ont besoin d'espace supplémentaire ou pour concrétiser leurs propres idées d'aménagement. Le vaste salon-salle à manger constitue le coeur de la maison. Un poêle suédois procure, lors des journées fraîches, une chaleur agréable et une ambiance chaleureuse. La cuisine avec îlot central invite à cuisiner et à passer du temps ensemble. Des toilettes séparées complètent l'espace disponible au...

  • Parking space
  • Balcony / Terrace
  • Garage
  • +1
Travel time
-
1 / 13
CHF 1,680,000.–
4.5 rooms180m² living space
5012 Schönenwerd

5 Kilometers from Aarau - Bungalow with 1'400 m² garden area

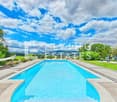
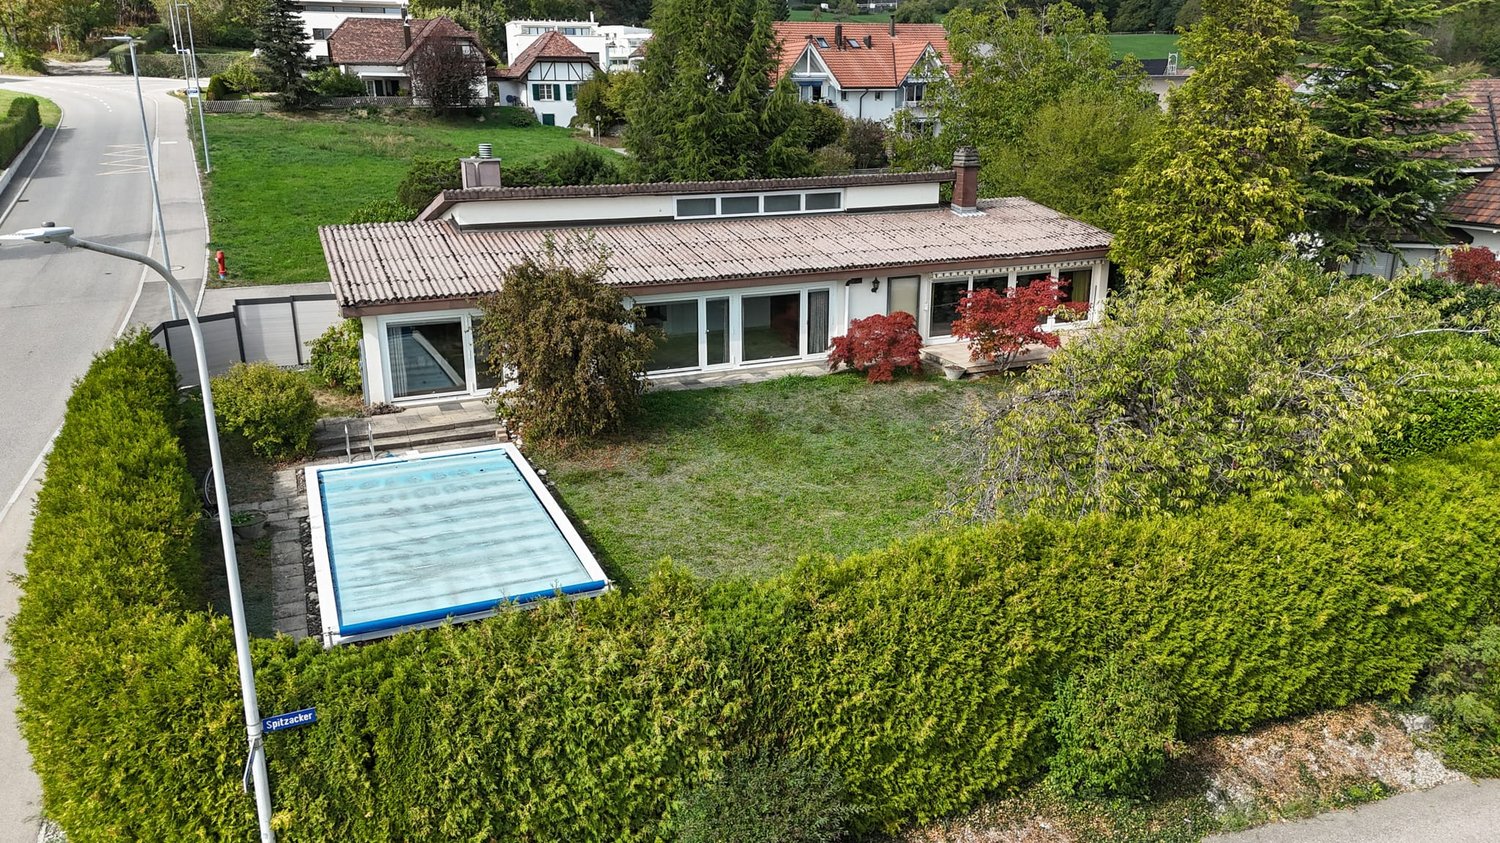
This detached single-family house convinces with its quiet and sunny location on the southern edge of Schönenwerd and with the generous plot of over 1'400 m².The 1980 built property was continuously maintained and presents itself in a very well-kept condition.With around 180 m² of living space, the house offers plenty of room for individual living concepts. The flexible room layout, made possible by floor-to-ceiling built-in closets, can be adapted to personal needs in a variety of ways.A special highlight is the exclusive wellness area in the basement: An indoor pool with a counter-current system and a sauna create a private wellness oasis. Access is comfortable via a lift that connects the two floors inside the house.A modern underfloor heating system, powered by an energy-efficient air-water heat pump, provides pleasant warmth. Additionally, the chimney in the living room creates a cozy atmosphere.Generous, floor-to-ceiling window areas provide bright rooms and a pleasant living atmosphere. An installed alarm system offers additional security.The well-kept garden with a pond and old tree population invites you to linger and relax.For vehicles, a double garage, a carport for two cars, and four outdoor parking spaces are available.This beautiful property is ideal for people looking for a well-kept home with plenty of space, peace, and wellness comfort.Community portraitThe municipality of Schönenwerd is idyllically located on the banks of the Aare in the canton of Solothurn, nestled between Olten and Aarau. With around 5,300 inhabitants, it offers an attractive mix of rural peace and urban proximity. Historically shaped by the St. Leodegar monastery and the world-famous Bally shoe factory, Schönenwerd combines tradition with modernity. The Romanesque monastery church, the extensive Bally park with its sculptures, as well as the Paul Gugelmann museum and the match museum invite you to explore.Thanks to the excellent transport connections, with direct train connections to Zurich and bus lines to Aarau and Olten, Schönenwerd is also an ideal place to live for commuters. The municipality places great emphasis on quality of life, family-friendliness, and an active club life. Whether for families, working people, or those seeking rest, Schönenwerd offers space to live, work, and feel good.
1 / 27
CHF 1,040,000.–
4.5 rooms140m² living space
Kirchweg 22, 4614 Hägendorf

Your feel-good home with Alpine views – child-friendly & well-maintained

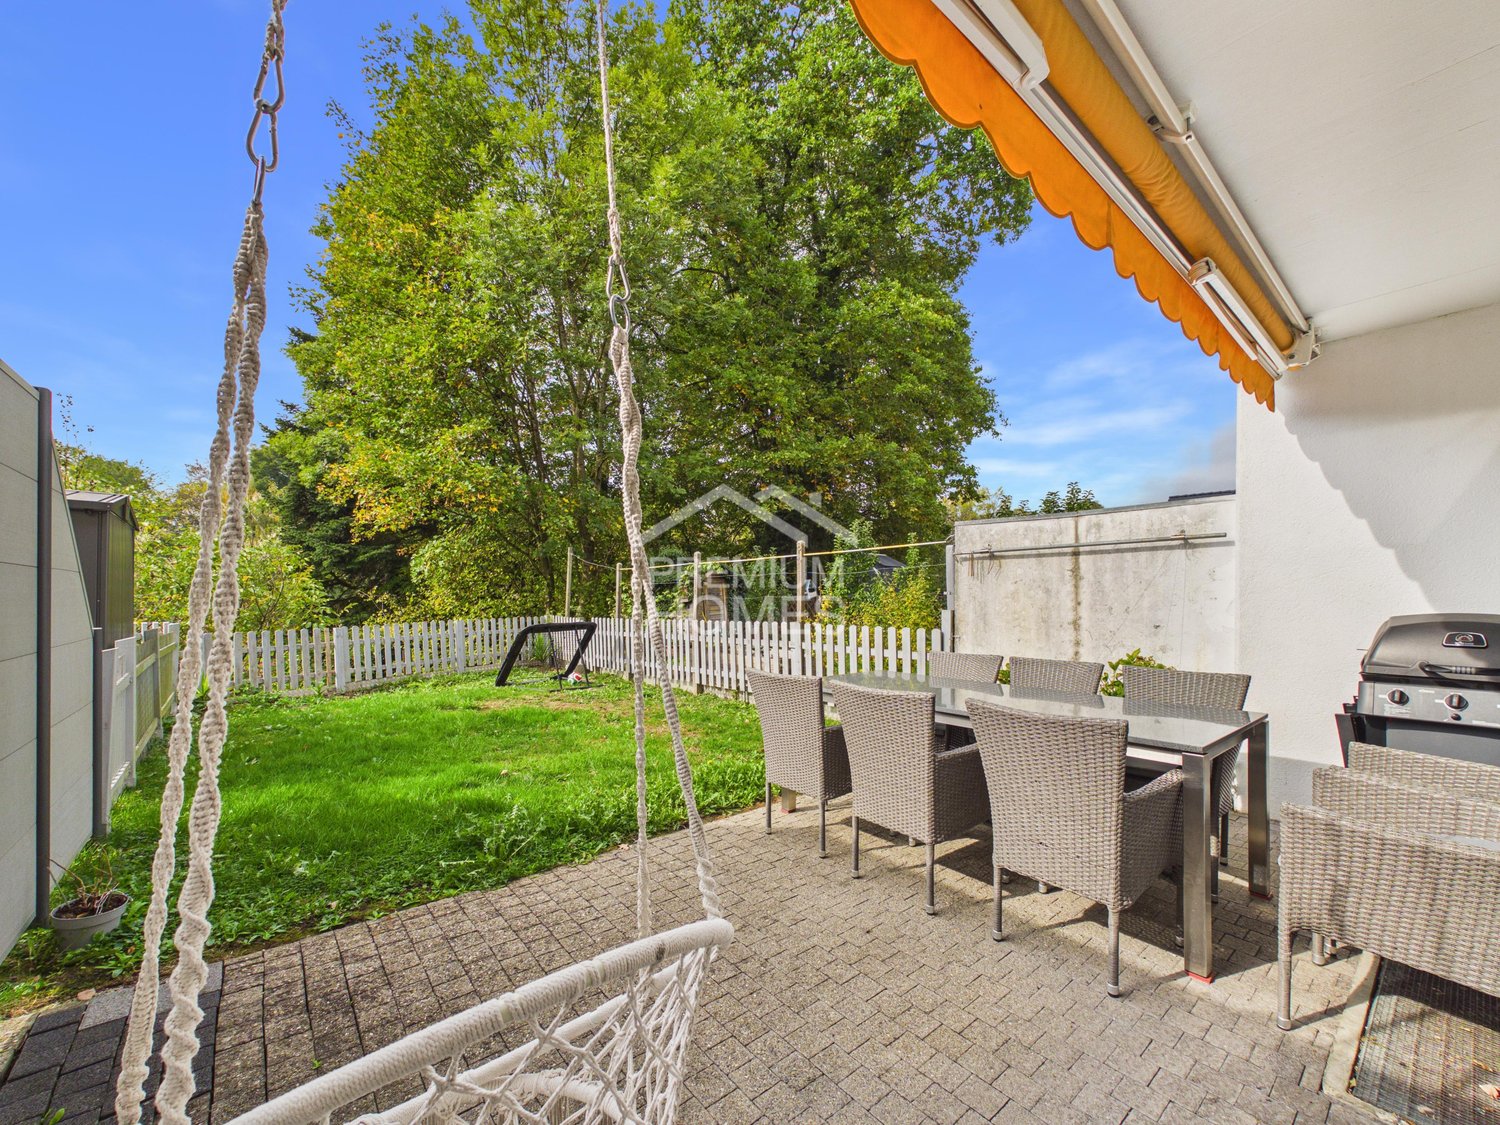
This family-friendly home is located in a quiet, slightly elevated position in the east of Hägendorf. Nestled in a well-maintained garden that even allows for an extension of the house, it impresses with its special architecture – the north and south halves are offset by half a floor, which gives the house, together with the open floor plan and high ceilings, its unique character. The single-family house awaits you with the following room program:Basement • Technical/wash room • Drying/multi-purpose room with garden access Ground floor • Covered house entrance/parking space • Entrance with built-in wardrobe • Guest toilet with WC, sink, and window • Study/guest room Upper ground floor • fireplace • Open kitchen with seating bar, dishwasher, cooker, oven, fridge, and freezer • 45 m² large terrace with Alpine views Upper floor • Gallery with play/office corner • Bathroom with bathtub, shower, WC, and double sink • Completely renovated room west with 8-door built-in wardrobe • Room east The building is heated by oil heating via underfloor heating, the two oil tanks hold 2,500 liters each. In the garage, which is located in the middle of the border with the neighbor, and on the covered parking space, one car can be parked each, and at least one more on the forecourt.The living situation is particularly ideal for families. The short way to school leads safely over the residential street through the traffic-calmed neighborhood, and the upper school can also be visited in the village. There are diverse shopping opportunities, services, and leisure activities, as well as wonderful recreational areas like the popular "Tüfelsschlucht". And if you want to look further away: The bus runs at quarter-hour intervals, the train at half-hour intervals within 9-17 minutes to Olten main station, while you can reach the Egerkingen motorway access (A1/A2) in just 6 minutes by car.

Travel time
-
1 / 18
CHF 835,000.–
4.5 rooms130m² living space
Lehenweg 6A, 4614 Hägendorf

Spacious 4.5-room single-family home with large terrace and fantastic panoramic view to the Alps

This modern, spacious 4.5-room single-family home with hobby room and large terrace is in excellent condition and can be occupied immediately. The house was built in 1993 with high-quality materials and has been constantly maintained.This dream property offers bright, spacious rooms and a approximately 60 m2 large terrace with breathtaking views of the Alps. On one side, another house is set back.Directly behind the kitchen, there is an additional small outdoor seating area, which is ideal as an outdoor breakfast nook.Many other advantages are offered by this exceptional property, such as the Swedish stove in the living room and the large balcony on the upper floor. Even the glazing in the stairwell to the basement provides daylight. The rooms in the basement are beautifully designed, so you feel like you're in a living area. • Spacious, modern 4.5-room single-family home in a sunny location. • Large terrace of approximately 60 m2 with breathtaking views of the Alps. • Large, bright rooms throughout the house. • Cozy, additional seating area behind the house, directly accessible from the kitchen. • Balcony on the upper floor, accessible from 2 rooms. • Top location in Hägendorf, slightly elevated from the village, with breathtaking views and yet close to infrastructure, public transport, and schools. • The house is single-sided, attached to a second house, which is slightly set back. • A pleasant, personal atmosphere is guaranteed. • Quiet, very well-kept residential area. • High-quality materials used throughout the house. • Net living area of approximately 130 m2. • Usable area of approximately 290 m2. • Heating: Heat pump from 1993, underfloor heating in the ground floor and hobby room, radiators on the upper floor. • Hobby room in the basement. • The entire basement is beautifully designed like a living area. • Parking spaces: 1 single garage with automatic door and direct access to the house, and 1 outdoor space in front of the garage. Space for 2 cars. This is a modern, bright dream house in an excellent location with fantastic views in an attractive village with healthy infrastructure.Request the documentation online without obligation.

Travel time
-
1 / 13
CHF 1,090,000.–
7.5 rooms192m² living space
Wilerweg 57, 4600 Olten
Hit!

We sell by agreement at Wilerweg 57 in Olten an attractive one- or multi-family house with a lot of space and versatile usage possibilities. • Cozy garden with open seating area • Heated winter garden (underfloor heating) with Swedish stove • Kitchen with dining area on the ground floor, further kitchen with access to balcony on the upper floor • One wet room with toilet, sink, window, and bathtub (ground floor and 1st floor) or shower (top floor) per floor • Additional large terrace on the upper floor (access via room) • • Six more bedrooms in total on the ground floor, upper floor, and top floor • Developable attic space on the top floor • Hobby room (unheated) in the basement • One parking space next to the property The house was originally built as a 3-family house and can be reused accordingly if needed. The necessary installations for the kitchen and bathroom on the respective floors are still present unchanged. The attached floor plans show a possible renovation variant with one 3-room apartment on the ground floor/upper ground floor and one 3.5-room maisonette apartment on the top floor. The quiet and yet central location combines high-quality living with excellent infrastructure. Shopping facilities, schools, public transport, and the city center of Olten are within short distance. At the same time, nearby recreational areas and walking paths invite you to leisure activities in the green. Have we sparked your interest? Don't hesitate and request the sales documents and arrange a non-binding viewing appointment today. We look forward to your inquiry!
Travel time
-

Suggested properties for you based on search results