3 results - Multi-family house to buy in District Schwyz

1 / 13
CHF 1,100,000.–
7 rooms160m² living space
8843 Oberiberg

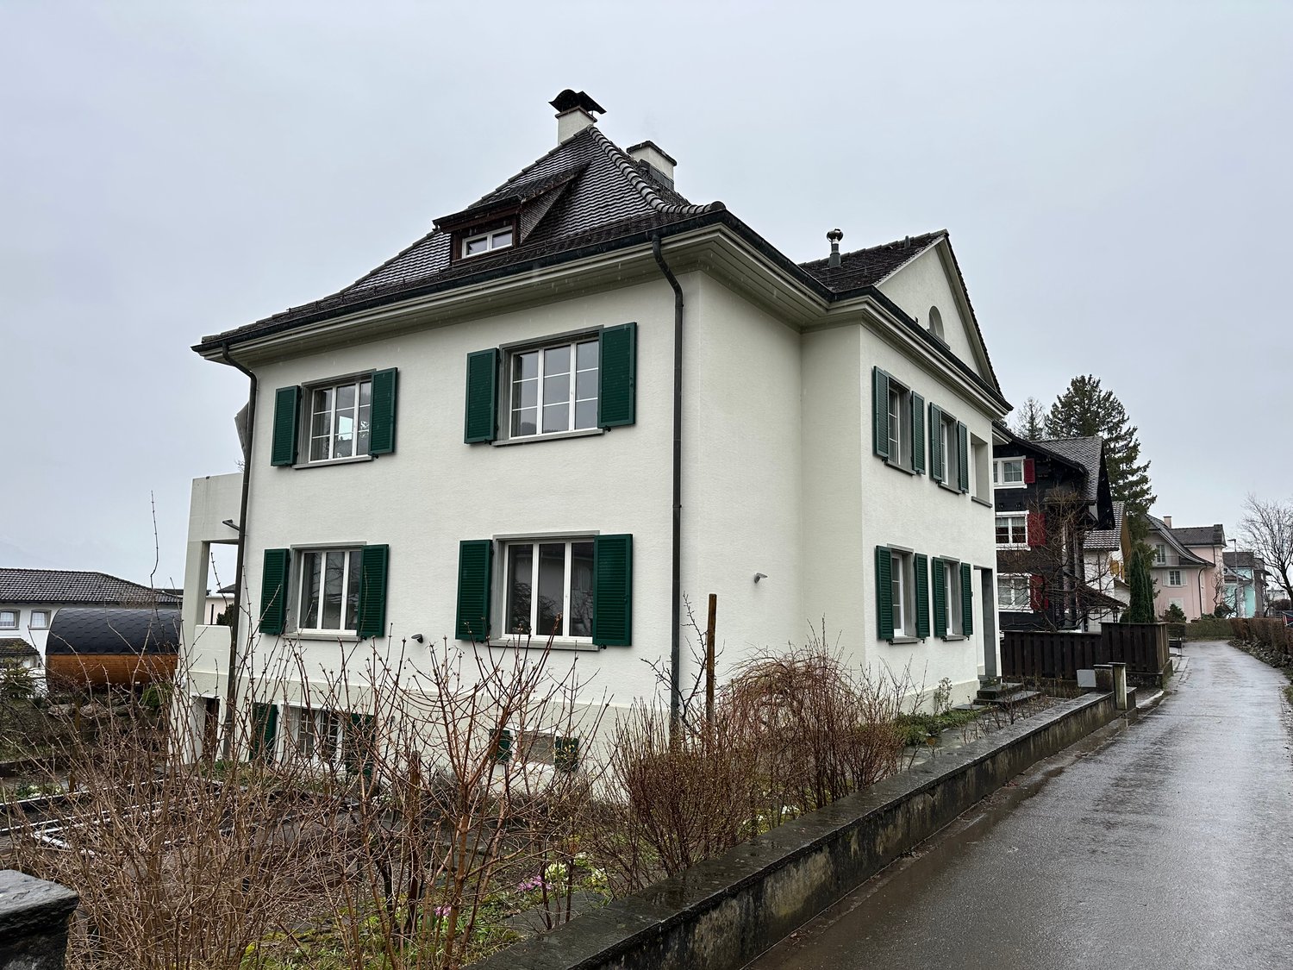
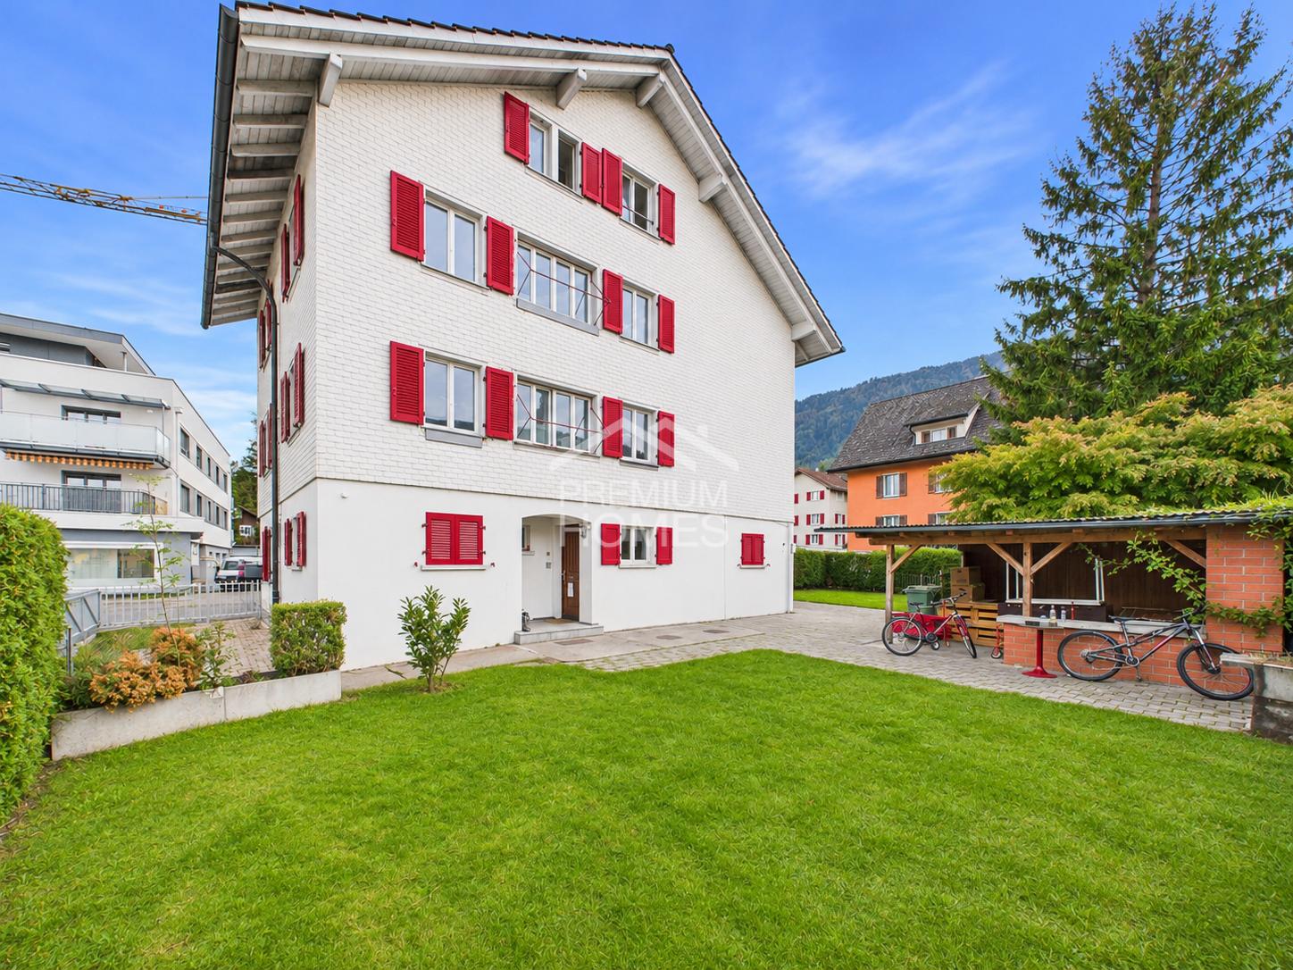
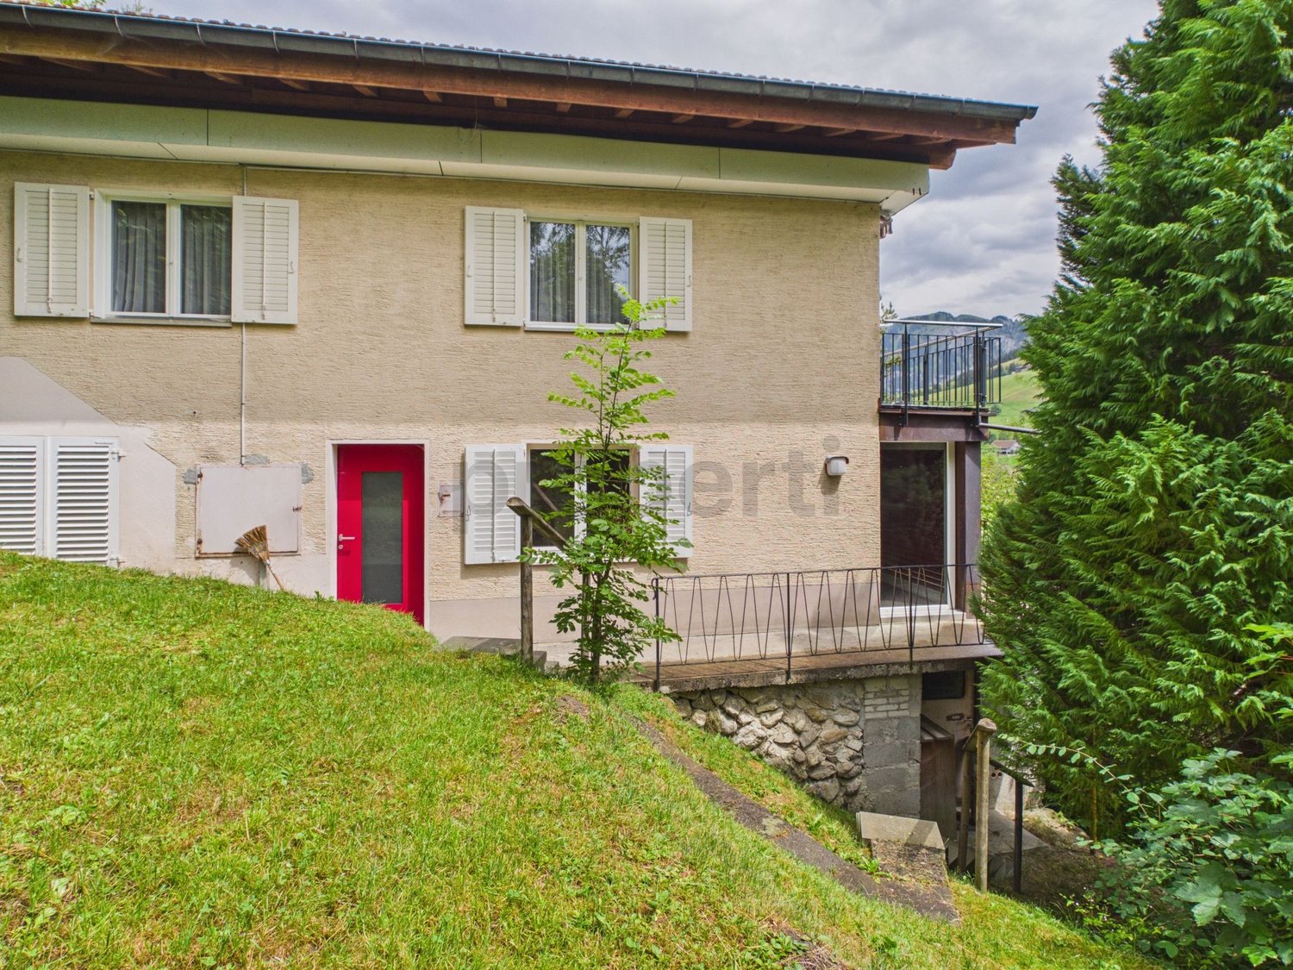
Spacious 7-room multi-family house in the spa town of Oberiberg

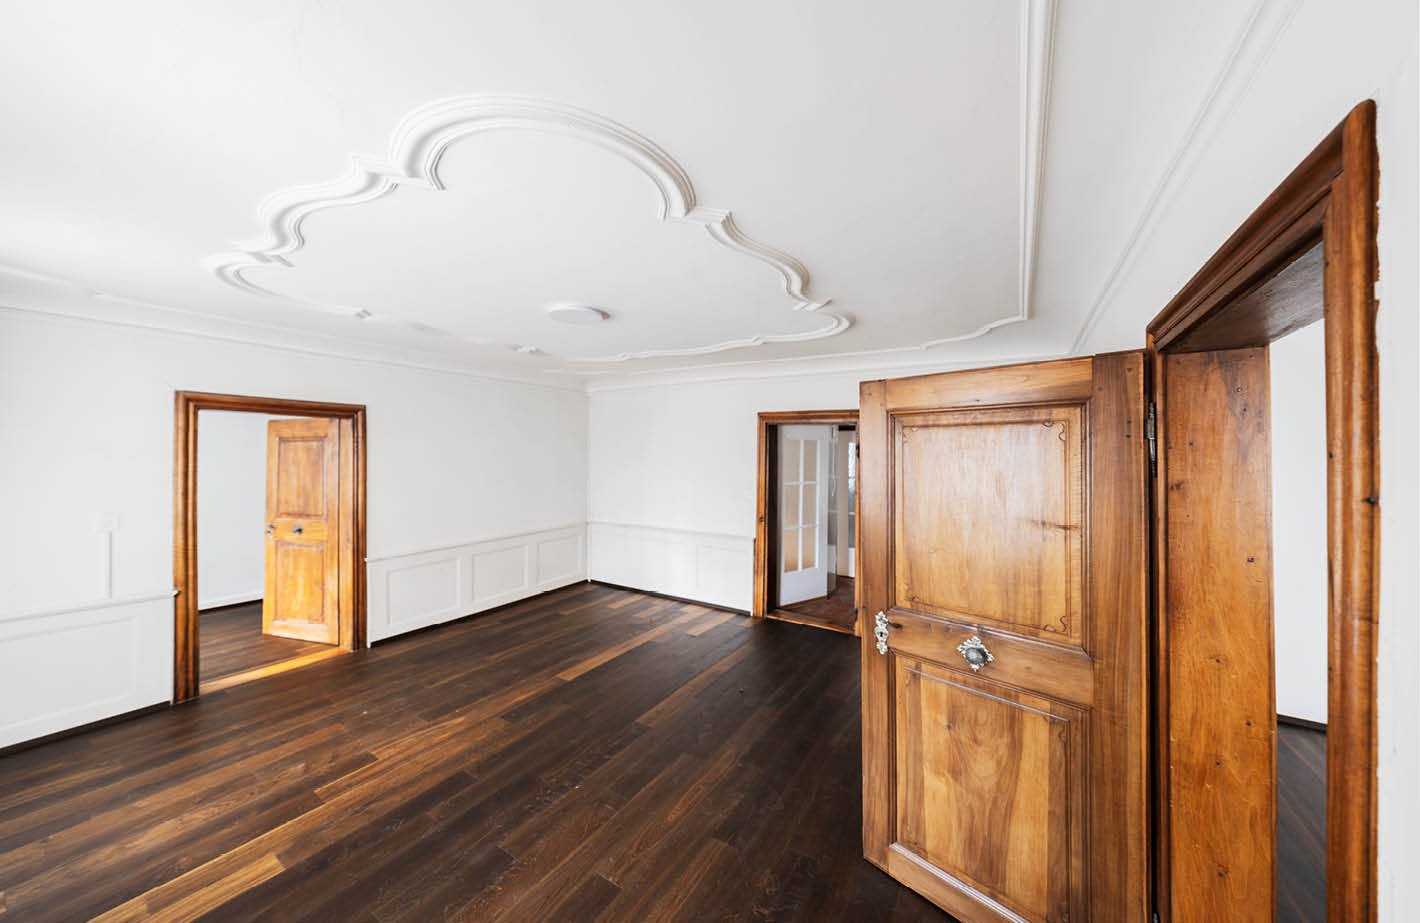
Versatile property in an attractive location in the popular spa town of OberibergThe property is located in the idyllic spa town of Oberiberg, one of the most popular recreational areas in central Switzerland. The ski lift is easily accessible on foot, and the beautiful nature begins right in front of the door.Whether skiing, hiking, mountain biking, road cycling, or cross-country skiing - sports and nature lovers get their money's worth here all year round. The nearby Sihlsee also invites you to numerous water sports and leisure activities.This property combines natural living with versatile usage possibilities and offers an excellent opportunity for owner-occupiers, families, and investors.This charming multi-family house from 1964 convinces with its versatile usage possibilities, an excellent location, and attractive expansion potential. With a living area of approximately 160 m² on a 176 m² large plot of land, the property offers a lot of space for individual living and investment ideas.A special highlight is the additional forest plot with a total of 463 m², which is included in the purchase price and offers additional value.The house has two separate residential units and is ideal for: • Owner-occupiers who want to convert the house into a spacious single-family home. • Capital investors who want to rent out both apartments. • Buyers who want to live in one apartment and benefit from additional rental income from the second unit. • Or for all those who want to realize their own living or investment ideas and make optimal use of the versatile potential of this property. About 10 years ago, the attic and roof were renovated. You can easily discover the renovated attic in the virtual tour (VR tour).The property also offers modernization and expansion potential, so you can realize your own living ideas and further increase the value of the property. This property offer is characterized by: • Multi-family house with 2 residential units • Year of construction 1964 • Living area approximately 160 m² • Plot of land 176 m² • Additional forest plot with 463 m² • Roof renewed about 10 years ago • Renovated attic • Expansion and modernization potential • 2 outdoor parking spaces • 1 garage parking space • Attractive usage possibilities for owner-occupiers or investors • Quiet location in a popular spa town • Leisure activities right in front of the door Convince yourself of the possibilities of this versatile property - we look forward to your contact and will show you the object personally.Interested? Contact us for a non-binding consultation!

1 / 8
CHF 3,380,000.–
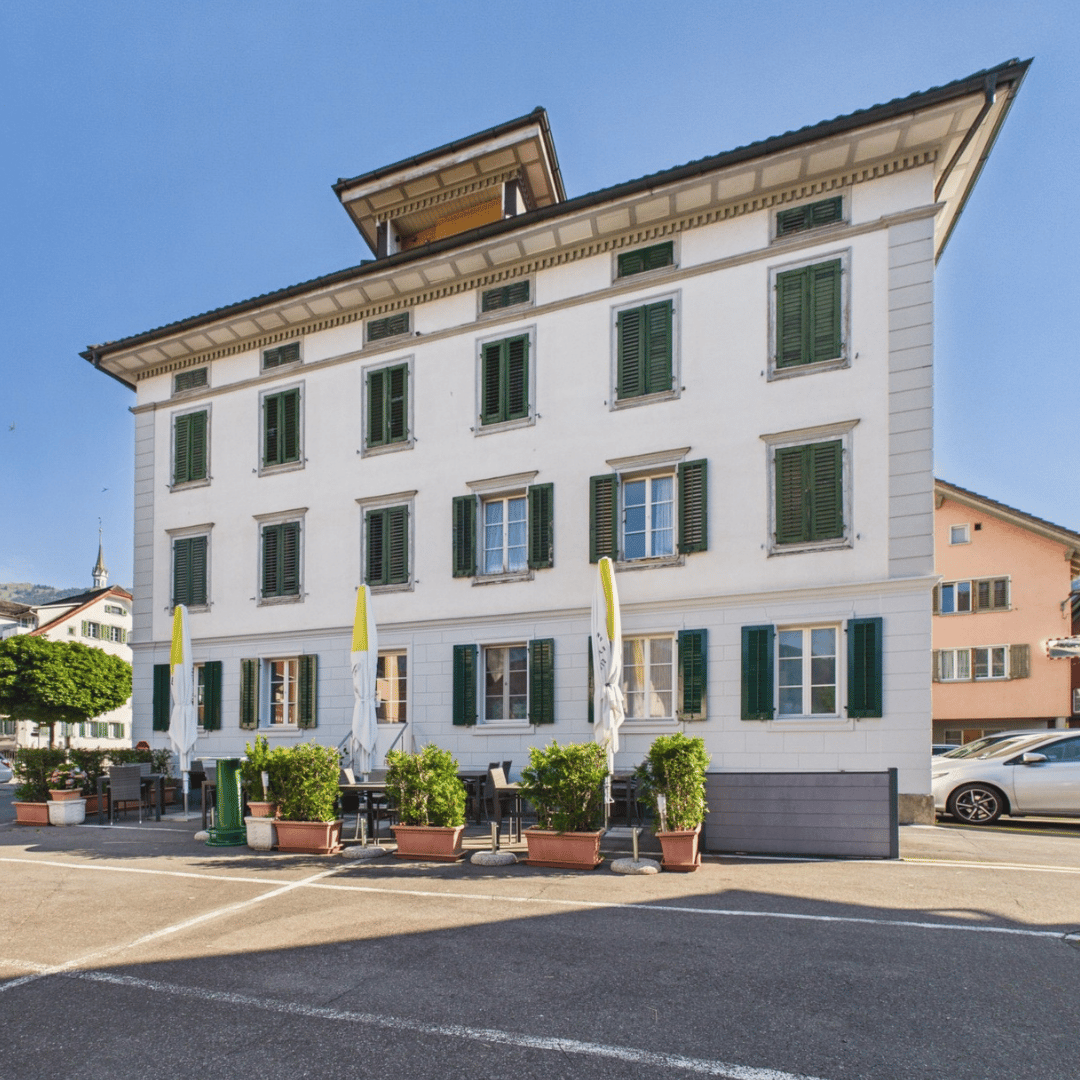
Schwyzerstrasse 4, 6422 Steinen

Attractive capital investment in a central location

Microlocation The property at Schwyzerstrasse 4 convinces with its central location in the historic village center of Steinen. Shopping facilities, restaurants, cafes, and various service offerings are located in the immediate vicinity. The train station and bus stops are also within a short walking distance. The central location combines short distances, good accessibility, and an attractive living environment - ideal for all those who value comfort and quality of life. Your new investment object This well-maintained residential and commercial property combines attractive living space with established commercial use, offering an interesting investment opportunity. The property comprises a total of eight apartments (studio to 4.5-room apartment) and a rented restaurant on the ground floor, convincing with its diverse tenant structure. The offer is complemented by the associated cellar spaces, the existing ancillary rooms, and the outdoor parking spaces on the property. Be impressed... ...by this attractive residential and commercial house in the center of Steinen. Convinced? You have reached the end of the ad. • Everything is fine, but you want to sell your property first? We will be happy to support you. • The object fits well with good friends or acquaintances? Feel free to share! • Not your desired result? On arlewo.ch, you benefit from a free search agent.

Travel time
-
More objects in your automatically expanded search area
18 results - Radius: + 10km
  • Promotional image for a property in Switzerland, featuring panoramic mountain views and a house in the background.
  • A modern two-story house with a dark grey roof and white walls, featuring a garage, garden, and surrounding greenery.
  • A picturesque rural scene with a traditional wooden house, surrounded by lush green trees and a well-maintained lawn, set against a backdrop of snow-capped mountains under a clear blue sky.
  • A modern two-story house with a grey exterior and a sloped roof, surrounded by a well-maintained garden with various plants and trees.
  • A collage of outdoor spaces featuring well-maintained gardens, patios, and seating areas with tables and chairs, surrounded by greenery and scenic views.
  • Empty room with wooden flooring, white walls, and a stone fireplace with a wooden mantel. A small window and an open doorway lead to another area.
  • Bright dining area with large windows offering a scenic view, featuring a wooden dining table surrounded by chairs, a sideboard, a fireplace, and potted plants.
  • Aerial view of a residential area with multiple houses, surrounded by green fields and roads.
1 / 8
Price on requestTop
7.5 rooms214m² living space
Schönaustrasse 22, 6044 Udligenswil

Private oasis with panoramic views – two-family house with development potential (W2b/657m2)

7.5 rooms | 214 m² living space | 657 m² plot | 2 independent living units | W2b | Garage & parking spacesA special property with a panoramic view, privacy, and perspectiveIn the sought-after residential community of Udligenswil in the canton of Lucerne, this well-maintained property combines exceptional privacy, spectacular panoramic views, and interesting future development potential.The two-family house, located on a 657 m² plot, has approximately 214 m² of living space and two largely independent living units, making it ideal for families, multi-generational living, personal use with additional rental options, or living and working under one roof.Panoramic view & privacyThe attractive southeast/southwest orientation provides plenty of natural light throughout the day. Udligenswil is also often above the fog line, offering particularly attractive light and panoramic views in autumn and winter. Both living units benefit from spectacular, largely unobstructed views of the surrounding landscape and mountains.The private garden with terraces extends the living space outdoors and provides a protected area for relaxation and enjoyment. The quiet residential area offers a lot of privacy and excellent accessibility at the same time.Two living units – versatile possibilitiesThe independent division allows for different usage concepts: • spacious home for a family • comfortable multi-generational house • personal use of one unit and rental of the second • living and working under one roof • long-term development of the property Thus, the house not only offers attractive living space but also a high degree of flexibility for different life and future models.Continuously maintained and modernizedThe property has been continuously maintained and developed over the years. A modern geothermal heating system was installed in 2022. Further investments and renovations have been made on an ongoing basis.657 m² plot in W2b – development potentialThe plot is located in the W2b zone and offers, in addition to its current use as a two-family house, interesting perspectives for future adaptation or development.What specific building possibilities can be realized is to be assessed within the framework of the applicable building and planning regulations as well as the required official permits.For buyers who consider not only the current living value but also the long-term development perspective of a well-located property, this represents a special added value.Udligenswil – quiet and centralThe family-friendly and traffic-calmed residential area offers a pleasant environment for children and adults – with a lot of peace, privacy, and a pronounced sense of security in everyday life. Udligenswil combines natural, quiet living quality with an excellent connection to central Switzerland.“Lucerne”: approx. 15 minutes, “Zug”: approx. 20 minutes, “Zurich” airport: approx. 45 minutes.The highways A4 and A2 are easily accessible.Key dataObject type: Two-family house / multi-family house, rooms: 7.5Living space: approx. 214 m²Usable space: approx. 277 m²Plot: 657 m²Cubature: approx. 1,346 m³Year of construction: 1975Geothermal heating: 2022Outdoor area: Garden / terracesParking: 2 garages & parking spacesAvailability: by arrangementPurchase price: on requestToday an attractive home. Tomorrow an interesting perspective.A rare combination of panoramic view, privacy, two independent living units, central location, and development potential – for buyers who are looking for more than a ordinary single-family house.

Travel time
-
1 / 13
CHF 1,200,000.–
Dorfstrasse 1, 8782 Rüti GL

Apartment building with three apartments and building land reserve

This attractive apartment building is located in a quiet area at the entrance to the village of Rüti GL and was completely renovated in 2018.The building envelope, including the roof, was energetically insulated to current standards (GEAK). During the renovation, the building was completely gutted, the room layout was redesigned, and the interior construction, including all sanitary and electrical installations, was carried out by local craftsmen. The total renovation costs were around CHF 1 million.The house comprises three modern apartments:Ground floor: 2 ½-room apartment with carport and cellar1st floor: 3 ½-room apartment2nd floor/attic: 6 ½-room maisonette apartmentThe current net rental income is around CHF 46,000 per year. Additionally, the existing building land reserves represent a value with perspective for future use.The property also includes a shed with two garages, storage space, and a workshop, as well as a spacious outdoor area with several parking spaces, a carport, and a seating area with a garden.This property offers a variety of uses:Rental property for renting all apartments.Self-use of one apartment while renting the other two.Multi-generation project or later establishment of a condominium and sale of individual apartments.Building land reserve for future development opportunities.If you are interested, we would be happy to provide you with more information about this exciting offer.

Travel time
-
1 / 16
CHF 1,650,000.–
12 rooms371m² living space
Seestrasse 11, 8858 Innerthal

Dreamy lake and mountain view

Multi-family house with 3 apartments This exceptional multi-family house is located in a dreamy lakeside location with a mountain view - separated only by a little-used waterfront road. The unobstructable view and the immediate proximity to the water give this property a unique residential character.Until 2006, a restaurant with an apartment for the landlord was operated on the ground floor. After the closure of the restaurant business, the property was completely renovated and converted into attractive residential units.The property presents itself today as follows:5.5-room attic maisonette apartment - approx. 176 m² net living areaThis cozy maisonette apartment extends over the 1st and 2nd upper floors and was completely renovated in 2008. It convinces with a spacious living concept, an open kitchen with direct access to the living area, two wet cells, its own laundry room, a reduction, and an attic. A special highlight is the approximately 74 m² large roof terrace with an impressive lake and mountain view.2.5-room floor apartment - approx. 50 m² net living areaThis charming apartment on the 1st upper floor was completely renovated in 2003. It has an open kitchen to the living area, a wet cell, and a spacious terrace with approx. 50 m² and a dreamy view of the lake.4.5-room ground floor apartment - approx. 145 m² net living areaThe spacious ground floor apartment was completely renovated in 2007 and offers a separate kitchen, a large living room, two wet cells, and a reduction. The directly adjacent terrace with approx. 20 m² invites you to linger with a wonderful view.Double garage - approx. 55 m²The large double garage offers - depending on the vehicle size - space for 2 to 4 vehicles and additional storage space.This special property is ideal as a multi-generation house, rental property, or for people who appreciate spacious living in a privileged lakeside location.Interested? Contact us for a non-binding viewing.More pictures and objects can be found at www.lavia.ch

Travel time
-
1 / 13
CHF 850,000.–
14 rooms554m² living space
Haldistrasse 4, 6469 Haldi b. Schattdorf

Former Berggasthaus Haldi - a unique object with great potential

The multi-family house and former Berggasthaus Haldi offers enormous potential. The property is located at the entrance to the Sonnenterrasse Haldi, a place with quiet nature, plenty of sunshine, and a fantastic view over the Urner Talboden and the Urnersee. The Schattdorf-Haldi cable car is just a few minutes away and quickly connects to the popular hiking and recreation area. Directly in front of the house door, versatile hiking trails start, ranging from family-friendly routes to alpine tours.The 1933-built multi-family house offers around 554 m² of living space and 440 m² of garden space, stretching over four floors. The property is predestined for a conversion into several apartments or will be returned to its original use as a gastronomic business with guest rooms.In the basement, there is a well-maintained studio apartment in very good condition, as well as a spacious cellar area with plenty of storage space. On the ground floor lies the historic heart of the house - the former restaurant with kitchen - supplemented by a spacious terrace that opens up a breathtaking view over the Urnerland. From here, you can also access the garden and the garden terrace directly.On the 1st floor, you will find a residential apartment, whose kitchen and bathroom were recently renovated. Three additional bathrooms complement this floor. A west-facing balcony offers magnificent views towards the Urnersee. The 2nd floor includes the former six hotel rooms and a guest toilet. The attic with around 48 m² and another guest toilet forms the conclusion. With a corresponding expansion, a real highlight can be created here - a place of rest and retreat with a unique view on an even higher level.Interested? I look forward to welcoming you personally in Haldi near Schattdorf after a wonderful gondola ride.

Travel time
-
1 / 10
CHF 2,420,000.–
8.5 rooms247m² living space
6315 Oberägeri

RESERVED: Fully rented three-family house on Lake Ägeri - potential for replacement new building

This detached three-family house from 1957 is located on Lake Ägeri, with an unobstructed view of the lake and mountains. The building is in the agricultural zone and has become outdated, but its value lies in its location: according to preliminary clarification, a replacement new building is possible on the plot. Until the project is planned, all three apartments are rented and generate CHF 69,600 in rent per year, including ancillary costs. A rare opportunity for investors and builders with a vision.Key data / highlights:- Detached three-family house- Fully rented, rent: CHF 5,800 per month, including ancillary costs (CHF 69,600 p.a.)- Zone: Agricultural zone (replacement new building possible according to preliminary clarification)- Year of construction: 1957- Living area: approx. 247 m²- Plot area: approx. 567 m²- Cubature: approx. 936 m- Rooms: 8.5- Number of apartments: 3- Heating: Oil central heating, approx. 5 years old- Roof: Tile roofing, regularly maintained- Parking: 1 single garage, 2 outdoor parking spaces- Internal access from the garage to the ground floor- Shared laundry room- Unobstructed view of Lake Ägeri and the mountains with beautiful sunsets- and more.Would you like to assess the potential of this location yourself? Then arrange a viewing appointment. We look forward to your contact.

1 / 13
CHF 2,250,000.–
163m² living space
6442 Gersau

Charming multi-family house with two residential units and a commercial space

A property with diverse usage possibilitiesAre you looking for a property with a lot of charm & character, in a great location with a dreamy view? Then you're in the right place! This very special property can be considered both as a multi-generational house and as a rental object, offering a lot of room for individuality. The original building - a church - was built in 1894. In 1950, the property was converted into a residential unit, so it now includes two apartments and a very charismatic commercial space/studio. In the commercial space, the structures of the former church are still very visible in the architecture and the paintings, giving the room a lot of aesthetics.The building has been extensively renovated in recent years, so the two residential units on the upper floor (4.5-room apartment) and attic (3.5-room apartment) appear in a modern and bright appearance. From the terraces, you can enjoy a breathtaking view of Lake Lucerne and the surrounding mountains. The commercial space can be used in a variety of ways as a "quiet business". Connections for toilets, bathrooms, etc. are already available. A small kitchen is also already installed.The spacious garden area of total 259 m2 has, in addition to a extensive lawn, two seating areas that invite you to linger. Perfect for families and people who appreciate and enjoy life in the open air. With regard to parking, 3 outdoor parking spaces are available. The preparations, or foundations for a carport are also already taken. A modern air heat pump with underfloor heating serves as the heating system.Discover the potential and versatility of this property in Gersau. Arrange a viewing appointment today and let yourself be convinced by this charming property! Contact us for more information at Tel. 041 530 39 56. We look forward to your call.

1 / 11
CHF 1,680,000.–
6460 Altdorf UR

Rental property with development opportunities in the heart of Altdorf

Residential & commercial spaces with expansion optionsThe property at Vogelsanggasse 12 in Altdorf offers a great opportunity for visionaries and developers! With the existing feasibility study, the property can be expanded from a total of 2 to around 9 residential units (depending on the mix of apartments). Located in the heart of Altdorf, this development project offers a variety of possibilities and already provides an exciting return on investment due to its current full rental income!The 527m2 plot comprises two buildings - a residential house and a commercial building. On the ground floor of the residential house, there are two small commercial rooms used as practices. Two natural cellars and a toilet complete this floor. On the 1st and 2nd floors, there are two residential units, and in the attic, there are two more rooms available. The commercial building behind it offers a workshop, office, and storage rooms, as well as parking spaces for cars.The bus stop is just a few meters away from the property, ensuring optimal public transportation connections. Due to its central location, shopping facilities and restaurants are also within short walking distance, making it an exciting alternative, especially for older adults. A car is therefore optional for this property.Would you like to realize this exciting project and optimize it according to your needs? Then don't hesitate to call us! We'll be happy to show you the current feasibility study and the individual possibilities in more detail. We look forward to your call!

1 / 11
Price on request
25 rooms383m² living space
6314 Unterägeri

Attractive multi-family house with rental and development potential in Unterägeri ZG

In the village center on Zugerstrasse 70 in Unterägeri ZG, this multi-family house with 6 residential units is located in a prime location. This very attractive investment property offers great potential for investors. Currently, all apartments are rented and thanks to the flexible usage possibilities, the property is suitable for both rental as a rental property and for further development and creation of new residential units within the framework of a comprehensive renovation.The building dates back to 1949 and has been continuously renovated and further developed. The multi-family house is completely basement, where the technical installations are also located. The building volume is approximately 1,757 m; the building insurance new value was estimated at CHF 1,641,054 as of 23.12.2022.The total living area is around 383m2 and the property is 936 m2. According to the usage plan, the property is located in the residential and working zone 3 with a utilization factor of 0.80. The exact utilization reserve is to be checked separately in terms of building law; however, there is basically development or expansion potential within the framework of the applicable zoning regulations.The property currently still has an oil heating system, whose technical service life is approaching its end. For future heat supply, a contractually regulated follow-up solution with the municipality or the Korporation Unterägeri is already in place. The property will be connected to the Wärmeverbund Unterägeri in the future and supplied with sustainably generated heat from the regional wood chip heating system.List of residential units / floors:UG: - Ancillary rooms / cellar 86m2 - Garage 78m2EG: - 1-room apartment 22m2 - 4-room apartment 85m2 - Ancillary rooms / VF (staircase) 16m21. OG: - 1-room apartment 22m2 - 4.5-room apartment 85 m2 with balcony 9m2 - Ancillary rooms / VF (staircase) 15m22. OG: - 5.5-room apartment 110 with balcony 9m2 - Ancillary rooms / VF (staircase) 8m23. OG: - 4-room apartment 79 with balcony 16m2 - Ancillary rooms / VF (staircase + attic) 15m2This property offer is characterized by: • Attractive and central location with good access • Popular and sought-after location in a well-maintained residential environment • Well-maintained overall condition • Partially renovated or modernized in 2018 • Several residential units with versatile usage possibilities • Solid rental potential for capital investors • Current target yield of CHF 188,054 p.a., net yield of CHF 98,700 p.a. • Possibility of renting as an existing property • Development potential within the framework of a core renovation • 10 external parking spaces, 2 single garages and 1 double garage Interested? Contact us for a non-binding consultation!

1 / 7
  • Parking space
  • Balcony / Terrace
Price on request
450m² living space
6318 Walchwil

HERITAGE

Ein Haus für mehrere Generationen.HERITAGE ist ein Mehrgenerationenobjekt mit seltener Flexibilität. Hier finden Sie Raum für Leben und Arbeiten auf höchstem Niveau am Zugersee.Drei vollständig unabhängige Wohneinheiten vereinen sich zu einem privaten Ensemble mit eigenständigem Charakter. Jedes Stockwerk ist für sich selbst: vollständig unabhängig, vollständig flexibel.Wohndomizil, Arbeitsstudio, Gästebereich, je nachdem, was das Leben gerade braucht. Das Badehaus mit Bootsplatz direkt am Wasser schafft zudem einen weiteren persönlichen Rückzugsort nur für Sie.Diese Residenz schafft etwas Seltenes: echte Flexibilität auf höchstem Niveau. Ruhe, Raum und die Freiheit, Leben so zu gestalten, wie sich es für Ihre Familie richtig anfühlt. Ob Sie als Familie Klarheit suchen oder mehrere Generationen bewusst zusammenleben möchten - HERITAGE passt sich an, nicht umgekehrt.Wohnung 1 (Erdgeschoss) • 3.5 Zimmer • 2 Badezimmer • ca. 113 m2 Wohnfläche Wohnung 2 (1. Obergeschoss) • 6.5 Zimmer • 3 Badezimmer • ca. 210 m2 Wohnfläche Wohnung 3 (Attika) • 4.5 Zimmer • 3 Badezimmer • ca. 126 m2 Wohnfläche Allgemeines • 3 Etagen • 527 m2 Gesamtfläche • 449 m2 Wohnfläche • 2'410 m3 Kubatur Highlights: • Seegrundstück mit Pool und Badehaus • 3 vollständig unabhängige Wohneinheiten • Lebens- und Arbeitsraum unter einem Dach • Gedeckter Bootsplatz im Badehaus • Grosszügiges, äusserst privates Grundstück • Ein Ensemble aus Rückzug und Weite • Viel Potential für indiviuellen Bedürfnisse Der Preis dieser Residenz liegt über CHF 15 Millionen.Aufgrund der Exklusivität dieser Immobilie bitten wir Interessenten einen Solvenznachweis zu erbringen.Hinweis: Teile des Bildmaterials wurden bearbeitet.A Home for Multiple Generations.HERITAGE is a multigenerational property offering exceptional flexibility. Here you'll find space for living and working at the highest level on Lake Zug.Three completely independent living units come together to form a private ensemble with its own distinct character. Each floor stands on its own: completely independent, completely flexible.A home, a studio, a guest area. Whatever life calls for at the moment. The bathhouse with a boat dock right on the water also creates another personal retreat just for you.This residence offers something rare: true flexibility at the highest level. Peace, space, and the freedom to shape your life in a way that feels right for your family. Whether you're seeking clarity as a family or want multiple generations to live together intentionally. HERITAGE adapts to you, not the other way around.Apartment 1 (Ground Floor) • 3.5 Rooms • 2 Bathrooms • approx. 113 m2 Living space Apartment 2 (1st floor) • 6.5 Rooms • 3 Bathrooms • approx. 210 m2 Living space Apartment 3 (Penthouse) • 4.5 Rooms • 3 Bathrooms • approx. 126 m2 Living space General Information • 3 Floors • 527 m2 Total area • 449 m2 Living space • 2,410 m3 Volume Highlights: • Lakefront property with pool and bathhouse • 3 completely independent residential units • Living and working spaces under one roof • Covered boat slip in the bathhouse • Spacious, extremely private property • A blend of seclusion and open space • Plenty of potential for individual needs ...

  • Parking space
  • Balcony / Terrace
Christoph Schlösser

Christoph Schlösser

1 / 5
Christoph Schlösser

Christoph Schlösser

Price on request
6460 Altdorf UR (Altdorf (UR))

Profitable Portfolio Object for Investors

This well-maintained multi-family house offers an attractive opportunity for investors who value regular rental income and a long-term solid real estate investment. The existing residential units are already rented out and thus enable income from the transfer of ownership.The distribution of rental income across multiple apartments creates a balanced and well-calculable basis for returns. The property also offers interesting potential for value enhancement and development, for example through future renovations, upgrading measures or optimization of rental conditions.In addition to the ongoing returns, the property convinces as a value-stable asset and is ideal for long-term wealth building. An interesting investment opportunity for private investors, real estate companies or investors who want to expand their existing portfolio in a targeted manner. Here, no wishes are left unfulfilled. Take advantage and convince yourself! This PREMIUM HOMES offer includes: • Attractive capital investment • Several residential units • Existing rental agreements • Long-term potential for value enhancement • Varied future prospects • Sustainable investment • Plannable returns • Direct cash flow • Solid foundation • Long-term demand Interested? We would be happy to take you through a non-binding viewing! Do you want to sell your house or apartment worry-free? We will tell you the current market value of your property, discreetly and non-bindingly! Are you interested in a first non-binding exchange of ideas? Don't hesitate and contact us. We look forward to hearing from you.

Suggested properties for you based on search results