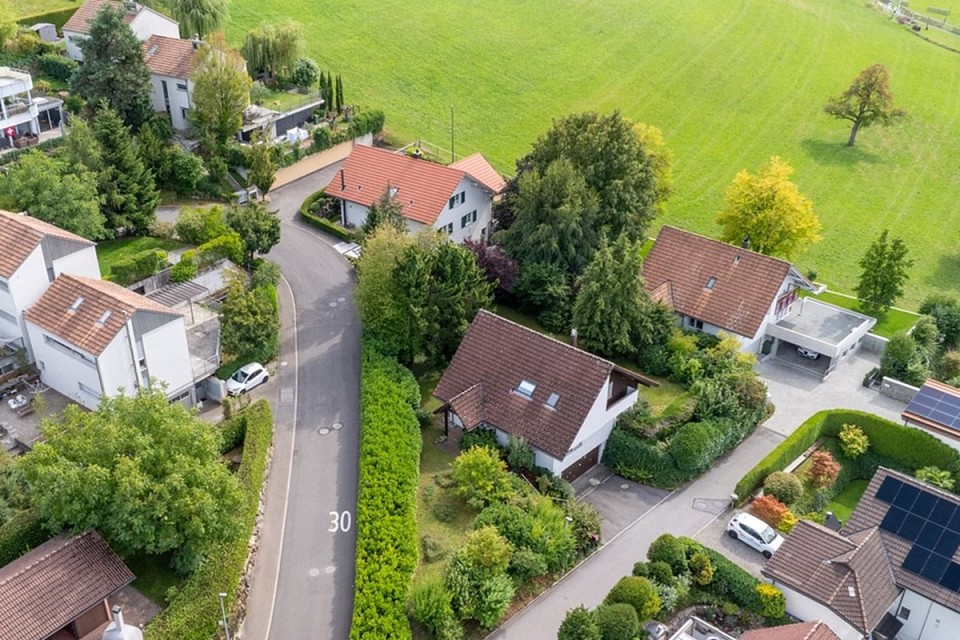
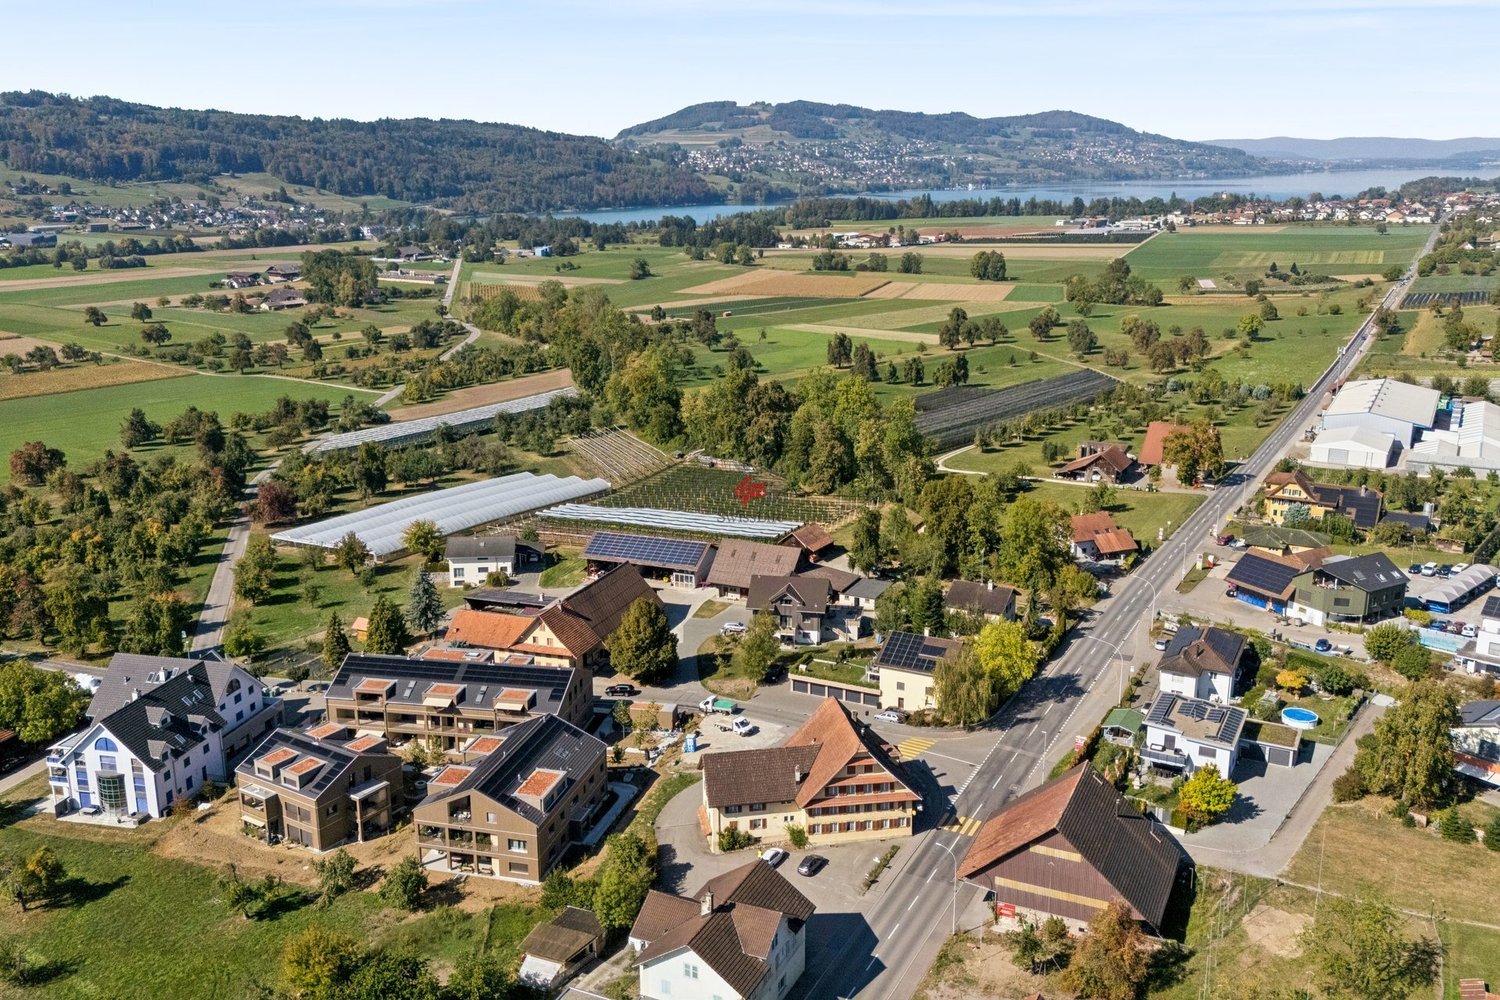
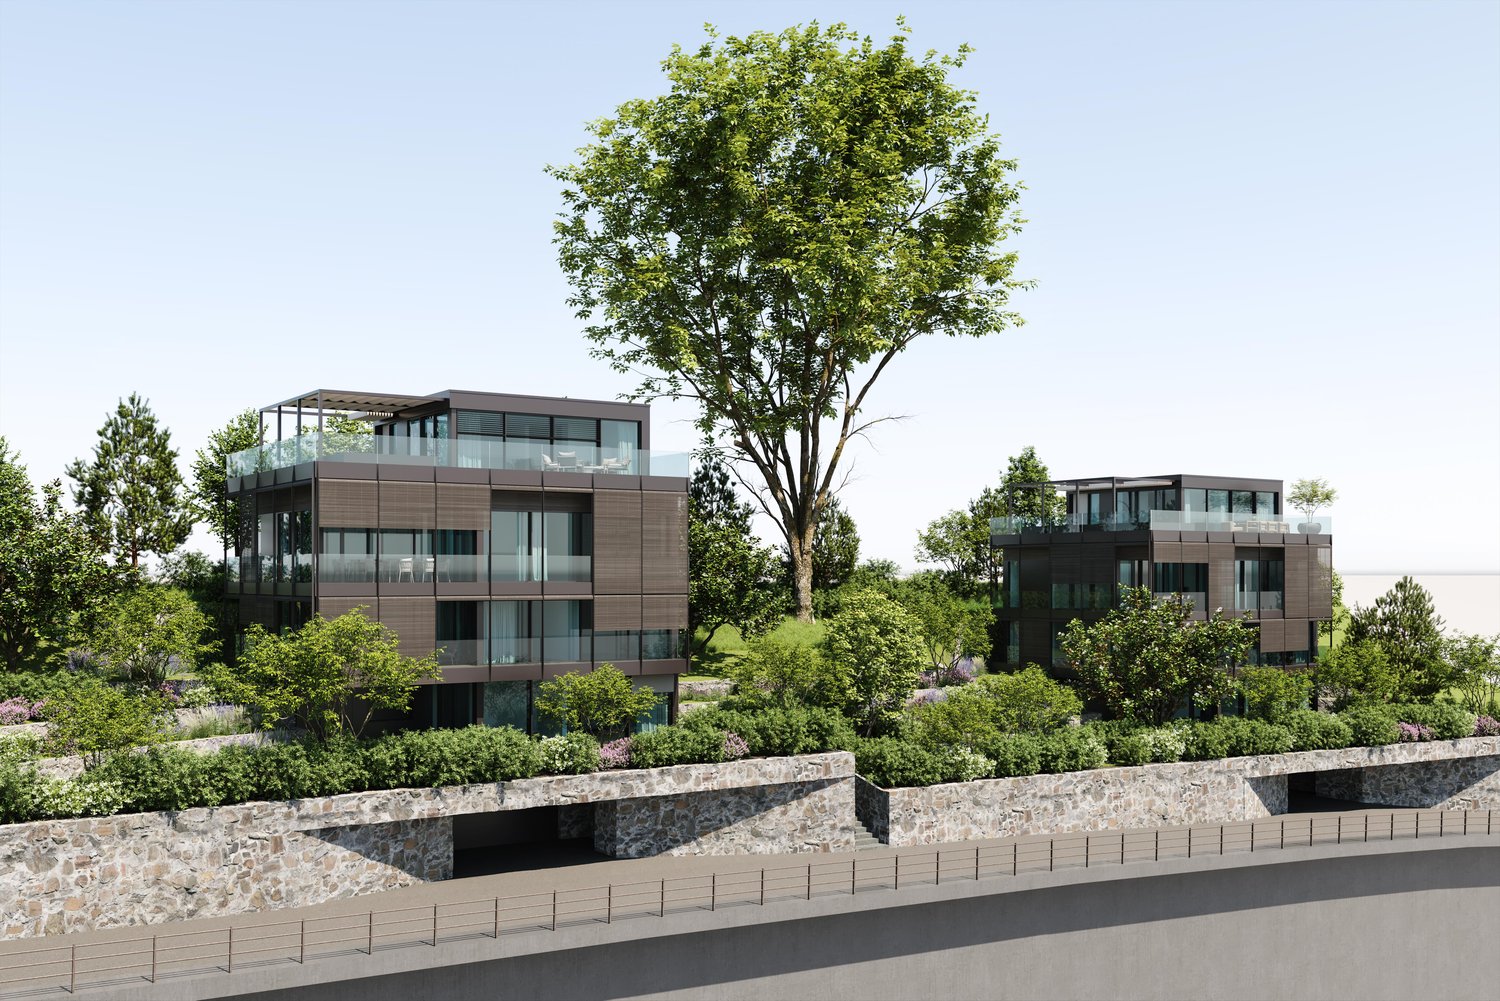
Rain - Building plot to buy

Try expanding your search criteria so we can show you similar properties. Currently, there are no matches.

We suggest you try to:

  • increase the radius
  • change filters, such as price

You can create a search alert with the current criteria and get notified when matching properties are available.

More objects in your automatically expanded search area
7 results - Radius: + 10km
Ivan Kristic

Ivan Kristic

1 / 7
Ivan Kristic

Ivan Kristic

  • Parking space
  • Balcony / Terrace
  • Elevator
  • +1
CHF 3,615,000.–
27.5 rooms
6020 Emmenbrücke (Luzern)

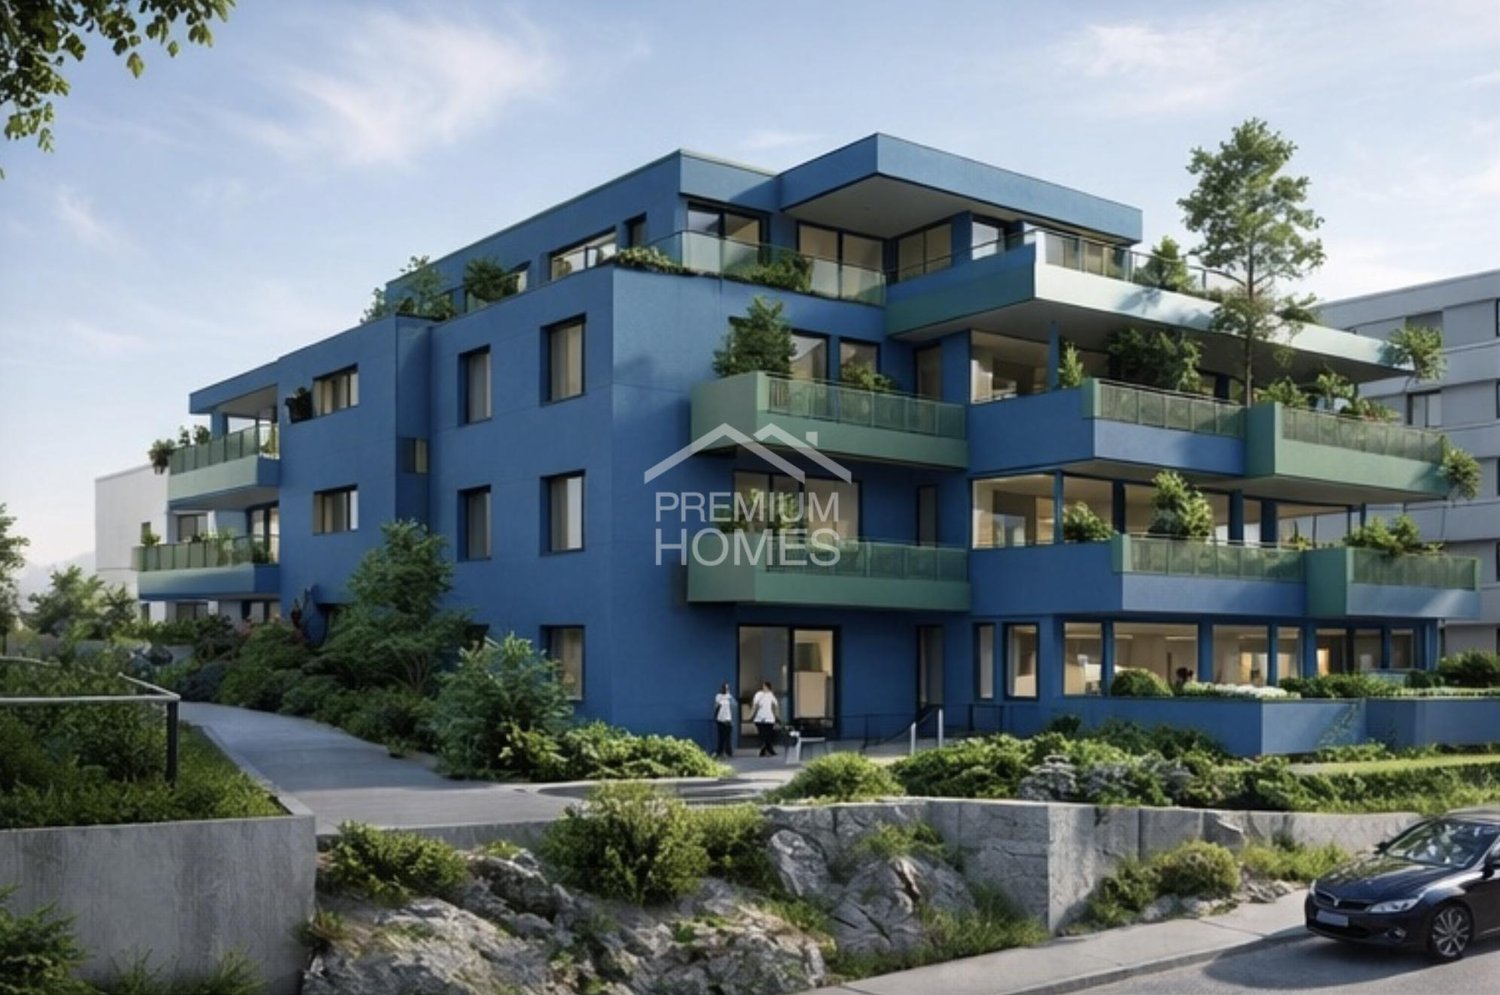
Project for completing a started new building!

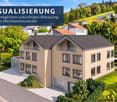
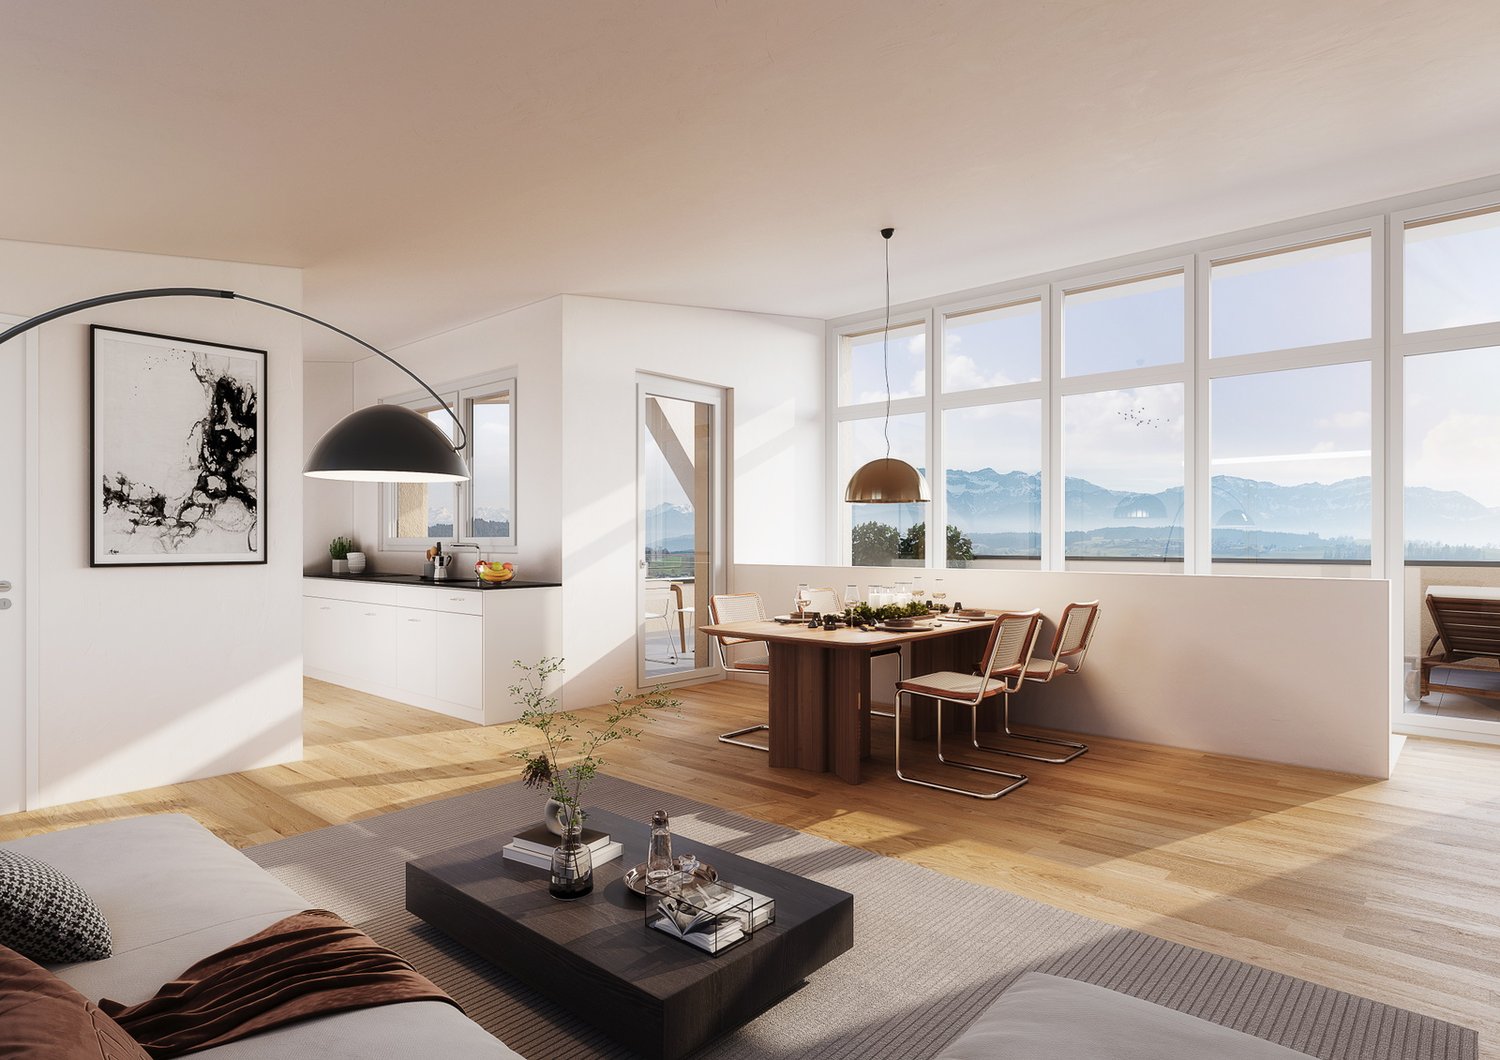
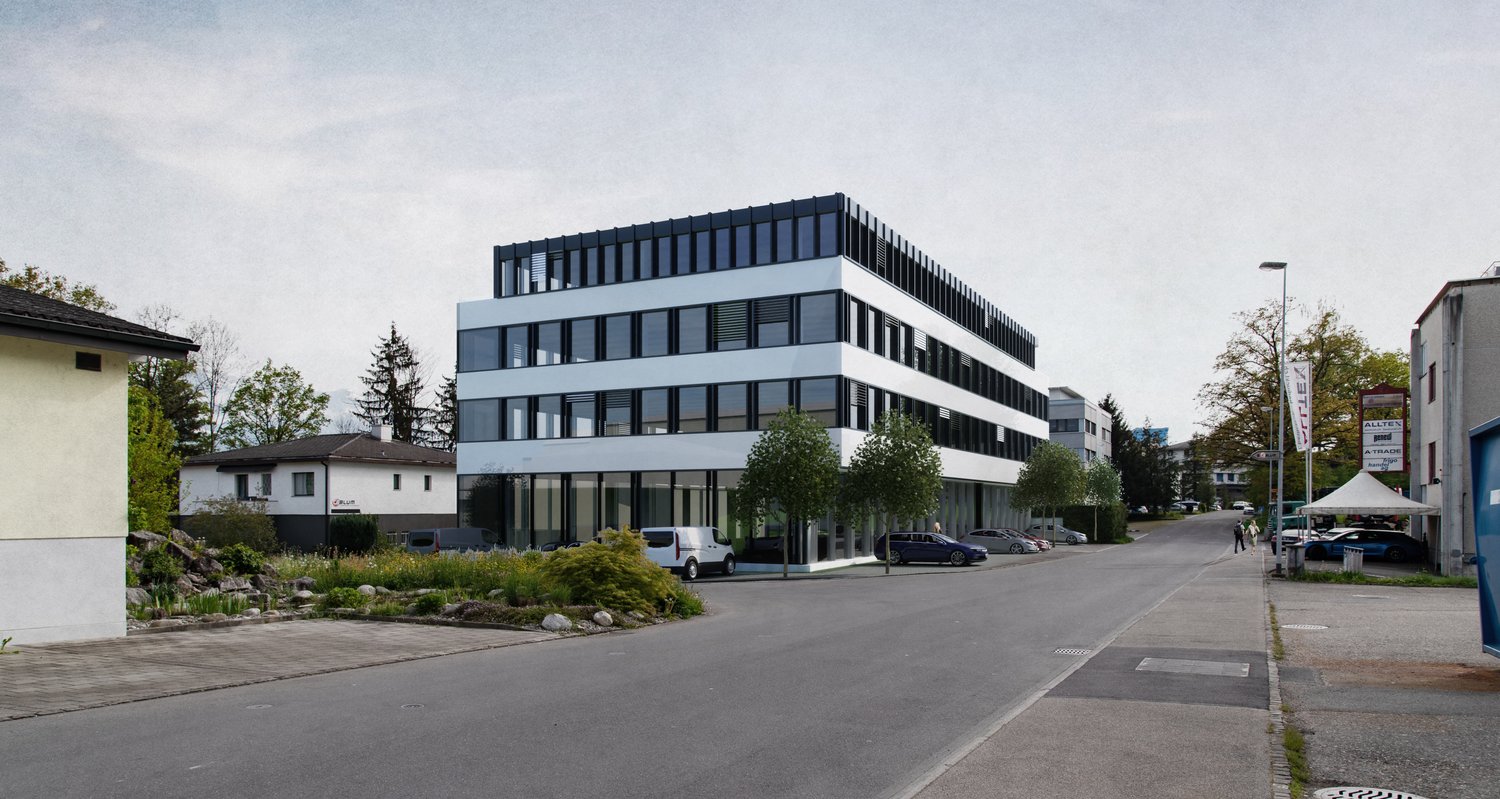
The new building project presented here is already in the implementation phase and offers an excellent opportunity to successfully complete an attractive residential construction project. For the project, a legally binding building permit is available, and the first construction work has already been carried out. This eliminates a large part of the administrative and planning effort, so the focus is fully on completing the construction project.Planned is the creation of a total of nine modern apartments that meet today's requirements for comfort, functionality, and living quality. Thanks to the already started construction, the project can be continued without time-consuming approval procedures. This creates an ideal starting position for investors or builders who want to take over a project that has already been started with high development potential.The combination of existing building permits, started construction work, and attractive residential use makes this project a valuable investment opportunity with good prospects for successful and timely completion. So, no wishes are left unfulfilled. Take advantage and convince yourself! This PREMIUM HOMES offer includes: • Central location • Child-friendly location • Playground • In the construction phase • Well-thought-out floor plan • Modern architecture • 1x 1.5-room apartment • 3x 2.5-room apartment • 4x 3.5-room apartment • 1x 4.5-room apartment • Basement rooms • 5 parking spaces Interested? We would be happy to take you through a non-binding viewing! Do you want to sell your house or apartment worry-free? We will tell you the current market value of your property, discreetly and non-bindingly! Are you interested in a first non-binding exchange of ideas? Don't hesitate and contact us. We look forward to you.

  • Parking space
  • Balcony / Terrace
  • Elevator
  • +1
1 / 13
CHF 1,800,000.–
Hauptstrasse 21, 6286 Altwis

Central building plot with development potential

In a central location in Altwis, a rare opportunity arises for investors and project developers: the 1,756 m² large plot No. 239 in the core zone combines immediate returns and long-term value growth potential.The existing usage mix includes a restaurant, two apartments, four garage boxes, and spacious outdoor parking spaces for commercial vehicles, motorhomes, and cars.A already elaborated feasibility study with project recommendation from the municipality confirms the legal feasibility of a densified redevelopment with three building bodies and around 1,643 m² of gross floor area.By securing the existing privilege, a building height of up to 15 meters is also achievable.Particularly attractive: the ongoing income from the interim use can immediately cover a significant part of the financing costs during the detailed planning phase.The property is located in a strategically attractive location in the idyllic Altwis. The municipality convinces with its rural charm, a high quality of living, and proximity to the centers of Lucerne, Zug, and Zurich. The Baldegger and Hallwiler lakes are in the immediate vicinity.The location benefits from good public transport connections with bus connections to Hochdorf and access to the regional rail network.The building plot is sold in a two-stage bidding process. Part of the sale are the already created feasibility study and the municipal protocol. The published price of CHF 1,800,000 serves as a guide price and does not constitute a binding sales offer. The sale is made to the most attractive offer for the seller.Convince yourself on site of the opportunities of this exceptional development location. We will gladly send you further documents and reserve an individual viewing appointment.

Travel time
-
Roger Burch

Roger Burch

1 / 6
Roger Burch

Roger Burch

Price on request
6208 Oberkirch

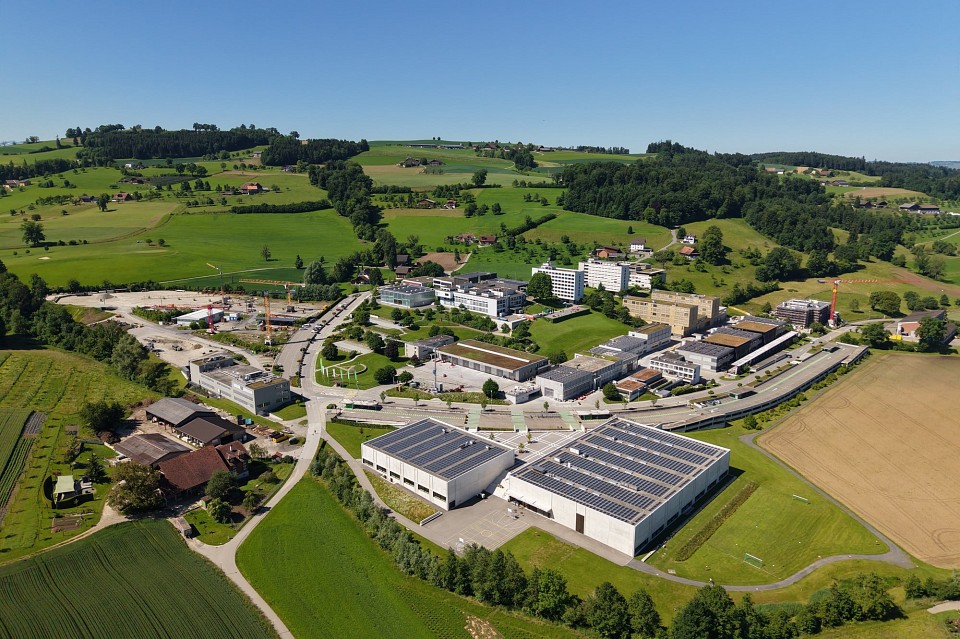
Construction rights or long-term rental model - Development area at CAMPUS SURSEE

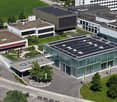
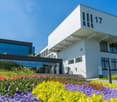
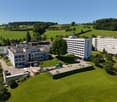
Up to 15,000 m² of potential space at CAMPUS SURSEE6,811 m² development area. An established educational environment. Room for your ideas.With the Chäsweid project, CAMPUS SURSEE offers the opportunity to develop your own project for education, research, or related commercial activities. Embedded in a significant educational and seminar location of the Swiss construction industry, you benefit from existing infrastructure and an active industry network.Collaboration is possible through construction rights or a long-term rental model.What can be created hereThe special building zone opens up perspectives for projects of regional and supra-regional importance. Possible ideas include:A research or innovation center with proximity to the construction industryA further education institute that benefits from the existing seminar and hotel infrastructureA technology center for training, research, and knowledge transferA competence center for sustainability, energy, or digitalization in the construction industryThe development area at a glanceThe zoned sub-plot covers 6,811 m² with a building area of around 3,375 m². Depending on the usage concept and within the framework of the applicable planning guidelines, there is a potential for up to 15,000 m² of space.The planned development is taken into account in an approved design plan. This provides a planning basis for further project development. A project start is possible immediately, according to the owner.Existing infrastructure as a location advantageAt CAMPUS SURSEE, a diverse range of services is available for your use, which can be co-used by agreement:67 seminar and conference roomsAn event hall for up to 1,000 people and a conference room for up to 500 people550 hotel rooms and several restaurantsModern training and infrastructureA sports arena with swimming and training facilitiesThis allows you to connect your project with an already established offer for further education, events, and accommodation.Central, networked, and easily accessibleCAMPUS SURSEE is located in Oberkirch near Sursee, close to the A2 motorway junction. Zurich, Basel, and Bern can be reached by car in about an hour, Lucerne in about 25 minutes. A direct bus connection from Sursee station and around 1,100 parking spaces on the site complement the accessibility.A network with proximity to practiceAround 15,000 training and further education participants annually, as well as numerous industry events, shape CAMPUS SURSEE. Here, professionals, companies, and associations of the Swiss construction industry meet.For project partners, this environment offers opportunities for professional exchange, cooperation, and visibility.Your project idea at CAMPUS SURSEEDiscover the possibilities of Chäsweid. We would be happy to provide you with the complete project documentation in the context of a confidential initial conversation.We look forward to your contact. All inquiries are treated discreetly.

1 / 4
CHF 980,000.–
7.5 rooms
6017 Ruswil

Realize Your Dream

In a sunny hillside location above the charming village center of the Lucerne municipality of Ruswil lies this plot of land with an approved building project for a stylish dream villa with an annex. The planned new building impresses with spacious floor plans, modern design language, and high-quality interior construction that can be adapted to your personal wishes.The surroundings offer everything you need for a fulfilling life outside the city: shopping facilities, schools, restaurants, and a wide range of leisure activities are within walking distance. Thanks to the proximity to Lucerne, you also benefit from short distances and a remarkably attractive tax rate. Ruswil combines rural charm with urban quality of life – an ideal place to make your living dream a reality.Highlights • Fantastic far-reaching views over meadows, forests, and into the Alps – unobstructed and newly impressive every day • Quiet, sunny hillside location on the outskirts of the village with ideal southwest orientation for bright rooms • Unique opportunity: plot with approved project • Spacious architecture with approved project for a villa with annex and private garden For more information about this unique property, please visit our website at www.domba.ch. Order the detailed documentation for the living dream "Realize Your Dream" now or contact us for a non-binding viewing appointment. You can also view this property via video call. Additionally, you have the option to virtually view the property on our website and get a first impression. Ms. Sandra Bissegger looks forward to your contact!Our Bader team is available at any time via phone, WhatsApp, FaceTime, and email.Sandra Bissegger+41 41 418 08 48+41 79 418 48 48info@domba.ch

1 / 5
Price on request
7.5 rooms
6006 Luzern

Building land in the city of Lucerne with approved villa project

Building land with legally binding building permit for an exclusive villa – can be realized immediatelyA building plot is for sale in the city of Lucerne – including a legally binding building permit for a luxurious villa with breathtaking views of the entire Lake Lucerne and an infinity pool on the roof.LocationThe location convinces with its later view of the lake and the city, the sunshine, the immediate proximity to the lake, and a large recreational offer (golf course, tennis club, yacht harbor, motorboat harbor, dog meadow, Swiss Transport Museum, etc.). The city center of Lucerne can be easily reached by car or bus from the nearby public transport stop. The village center of Meggen is also right next door and offers many shopping opportunities with parking spaces.The direct surroundings will experience a tremendous upgrade through the later construction. The area in the direction of Quartierstrasse and the tracks will be shielded by a massive substructure with a natural stone facade and the underground garage entrance. Furthermore, the emissions of the Seeburgstrasse on the building interior will be minimized by sound-absorbing elements in the facade.Architecture of the villaThe north and east-facing facades have few window openings to guarantee maximum privacy. Towards the wonderful view of the lake and the garden (south and west sides), the house is supplemented by a loggia layer. The planned frameless sliding windows towards the outdoor areas appear elegant and filigree. The loggias and the living rooms behind them will be shaded with high-quality wooden roller shutters, which roll up in front of the glass railings. The attic floor is clearly set back from the full floor, and a large pool will be installed. To provide sufficient shade for the roof terrace and pool, an open, filigree pergola construction with integrated textile sun protection is planned.Construction descriptionA detailed construction description will be made available upon request.The floor plans for all five floors will also be made available upon request.With regard to the interior design, there is a finished concept including materialization. However, this can be changed and adapted to the individual needs of the future ownership. Thus, the complete interior design, including devices, materials, colors, lighting, etc., is still completely freely designable.ExecutionIn connection with the purchase of the building land and the legally binding building permit, there are no architectural or other obligations with regard to the execution – accordingly, the construction project can be realized according to the ideas of the future ownership.If desired, cooperation is possible with a renowned local architectural firm, which is already prepared for the construction of the villa and has the necessary expertise in-house for all upcoming construction work.Alternatively, the villa can also be offered "turnkey" within the framework of a general contractor contract.TimelineThe villa should be able to be completed within approximately 1.5 to 2 years after notarization/transfer of ownership.