1 result - Property for rent in Rain
More objects in your automatically expanded search area
19 results - Radius: + 10km
New building
1 / 14
CHF 3,700.– Premium
4.5 rooms135m² living space
Rütistrasse 30, 6032 Emmen

Living with a wonderful far-reaching view ... new - modern - spacious

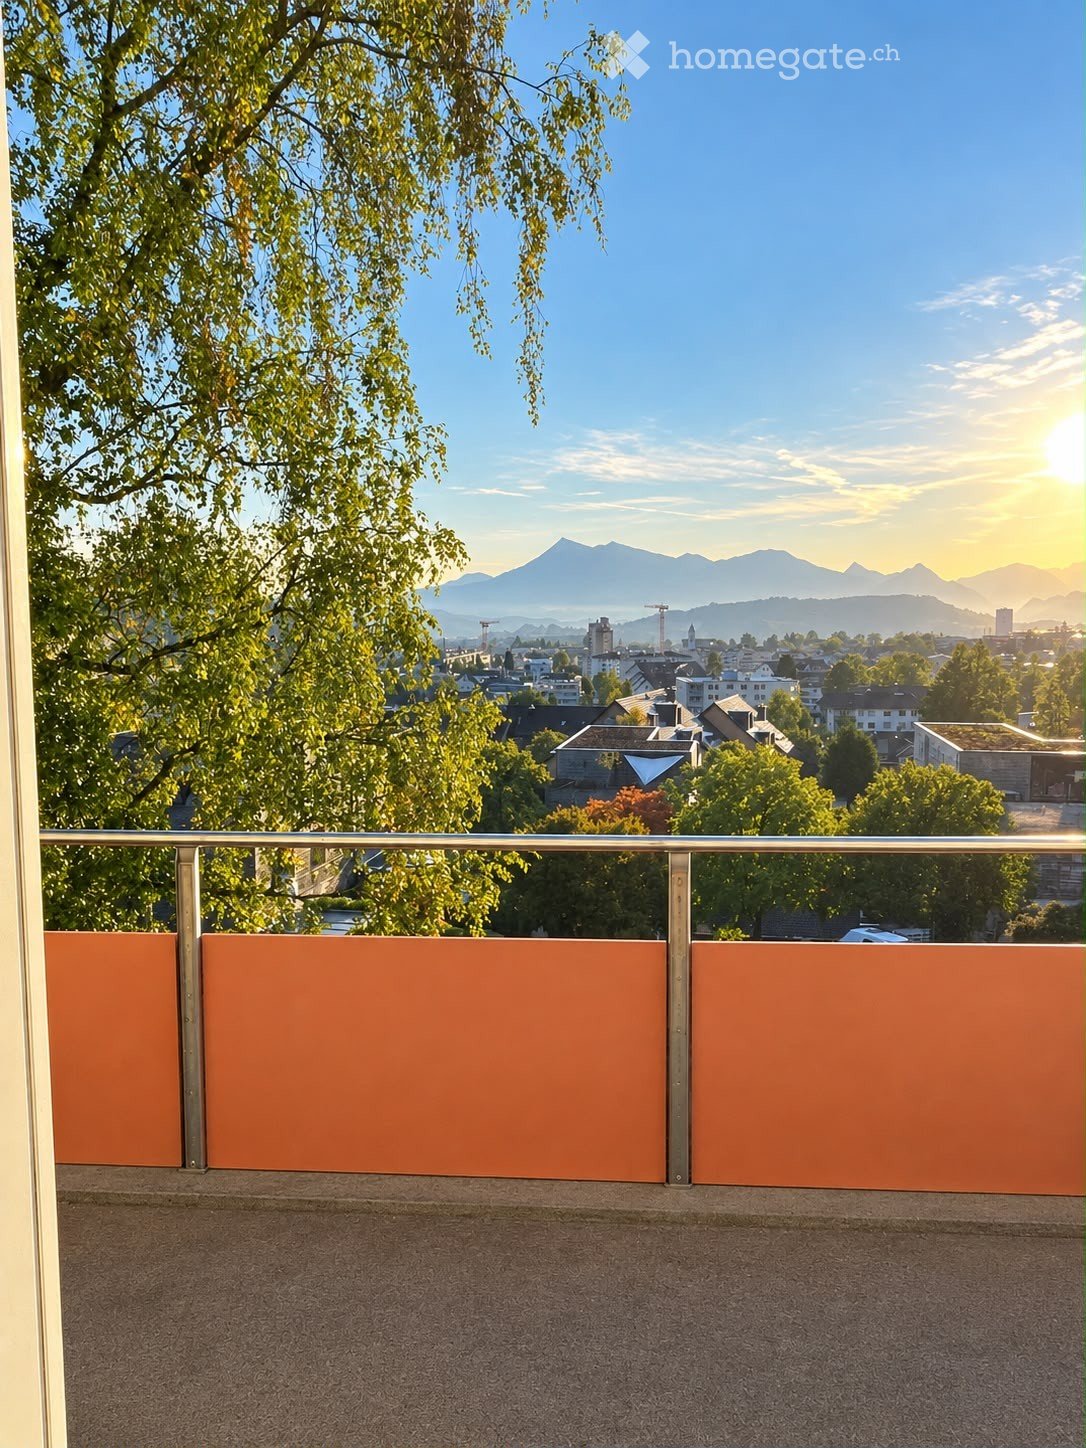
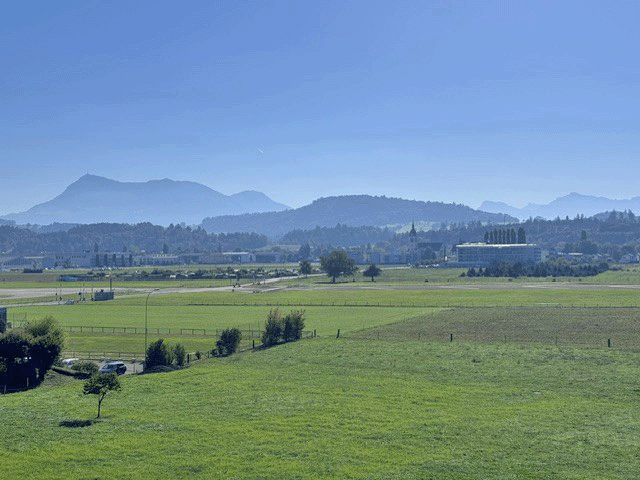
Elevated at Rütistrasse 30 in Emmen, you can enjoy the perfect combination of a central location in close proximity to the recreational area. Bus stop, shopping, school, and leisure activities are within walking distance. The free view of the Central Swiss Alps and the optimal sunlight thanks to the ideal south-facing direction are, in combination with the central living location, absolute highlights of this 4.5-room apartment.Our offerLocated on the edge of the agricultural zone, we rent out this spacious and modern 4.5-room apartment in owner-occupier standard. Here, you can expect modern living comfort with high-quality materials. The generously designed apartment offers space for every need.The apartment has an open and bright living, dining, and kitchen area. The kitchen impresses with the combination of materials, plenty of storage space, and high-quality appliances – simply brilliant.The dining and living room are harmoniously divided towards the south. The covered balcony extends your living area in the summer months. Enjoy the breathtaking, unobstructed far-reaching view into the mountains.The bedrooms allow you to relax and can be used individually. The master bedroom with en-suite bathroom also offers a spacious, walk-in closet. The wet cells with a walk-in shower, bathtub, and modern fittings invite you to relax - treat yourself to some wellness.The apartment has its own private laundry room in the basement, directly in the apartment. Not to forget the practical cellar compartment in the basement, which you can easily reach with the elevator.Please note that keeping pets is not allowed in this apartment.A single garage, with the possibility of parking a second car in front of the garage, can be rented for CHF 150.-/month.Are you interested in more information or have questions about this exciting apartment? We are happy to be at your disposal personally and show you the apartment directly on site.We look forward to your contact.

Travel time
-
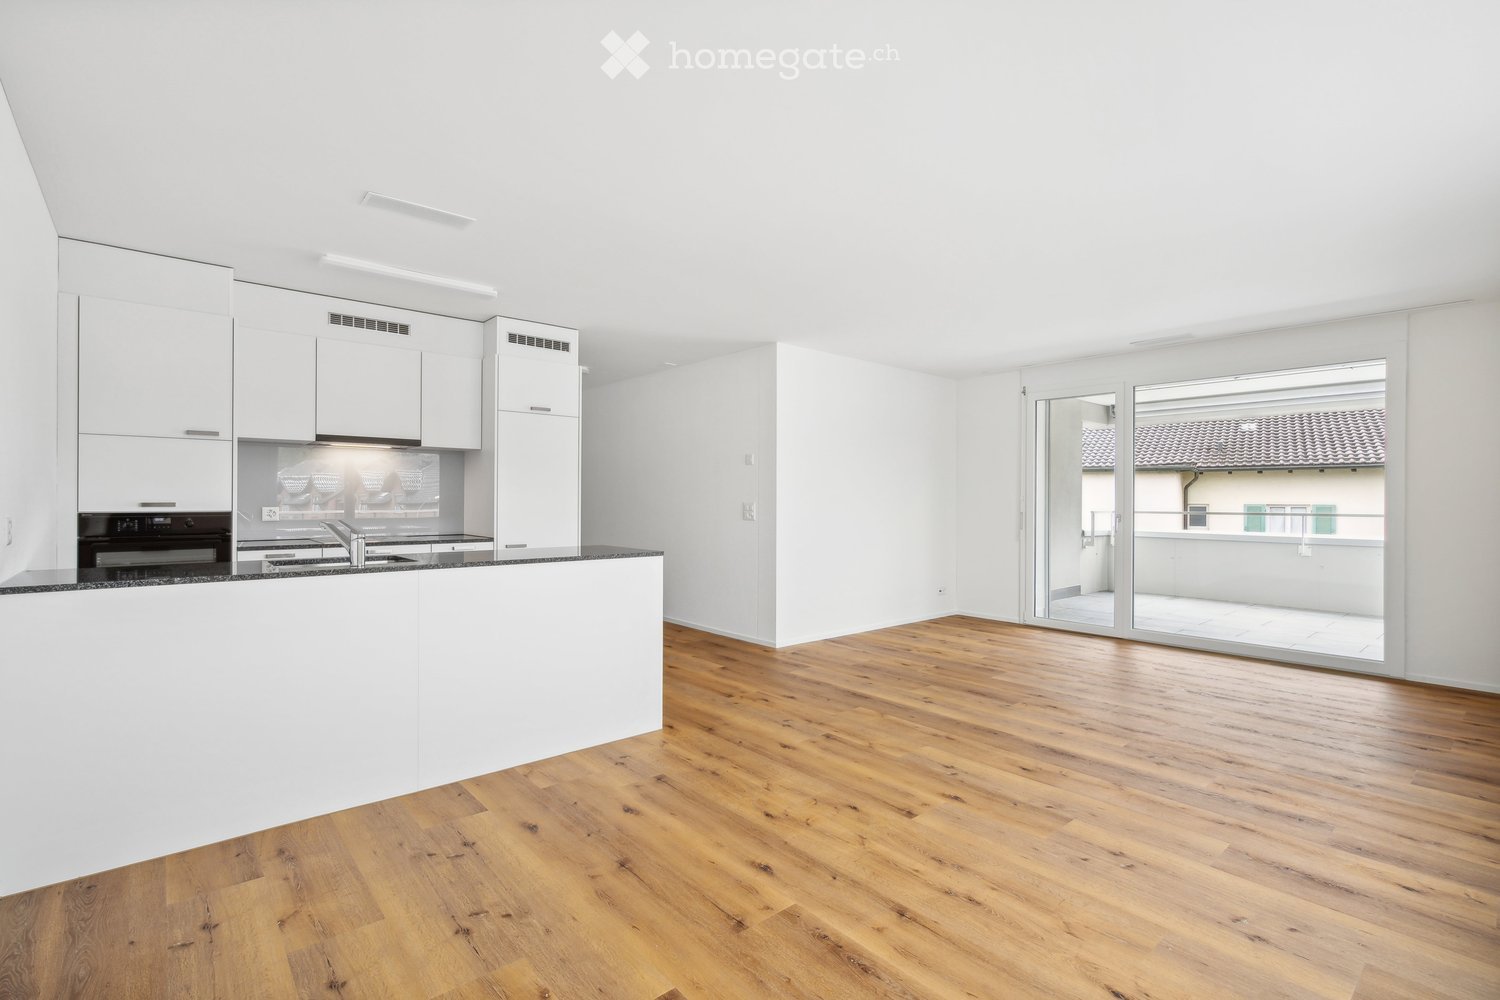
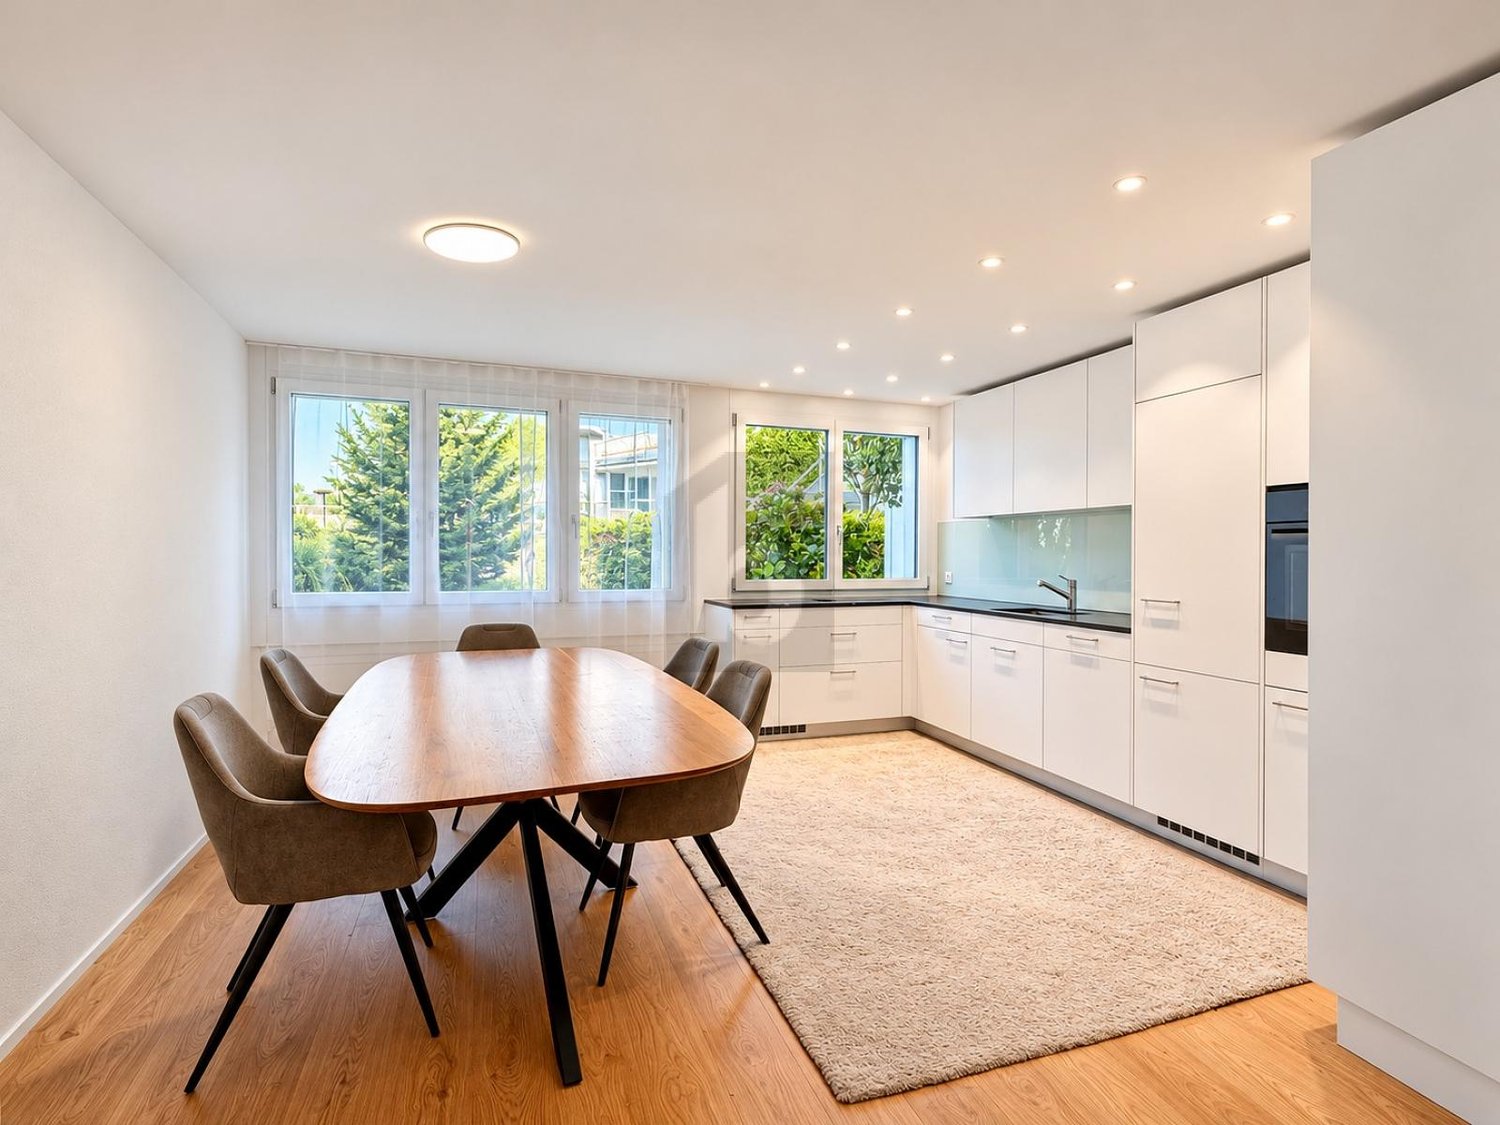
  • modern kitchen, white cabinets, wooden floor, sink, black countertop, sliding glass doors to balcony
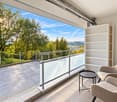
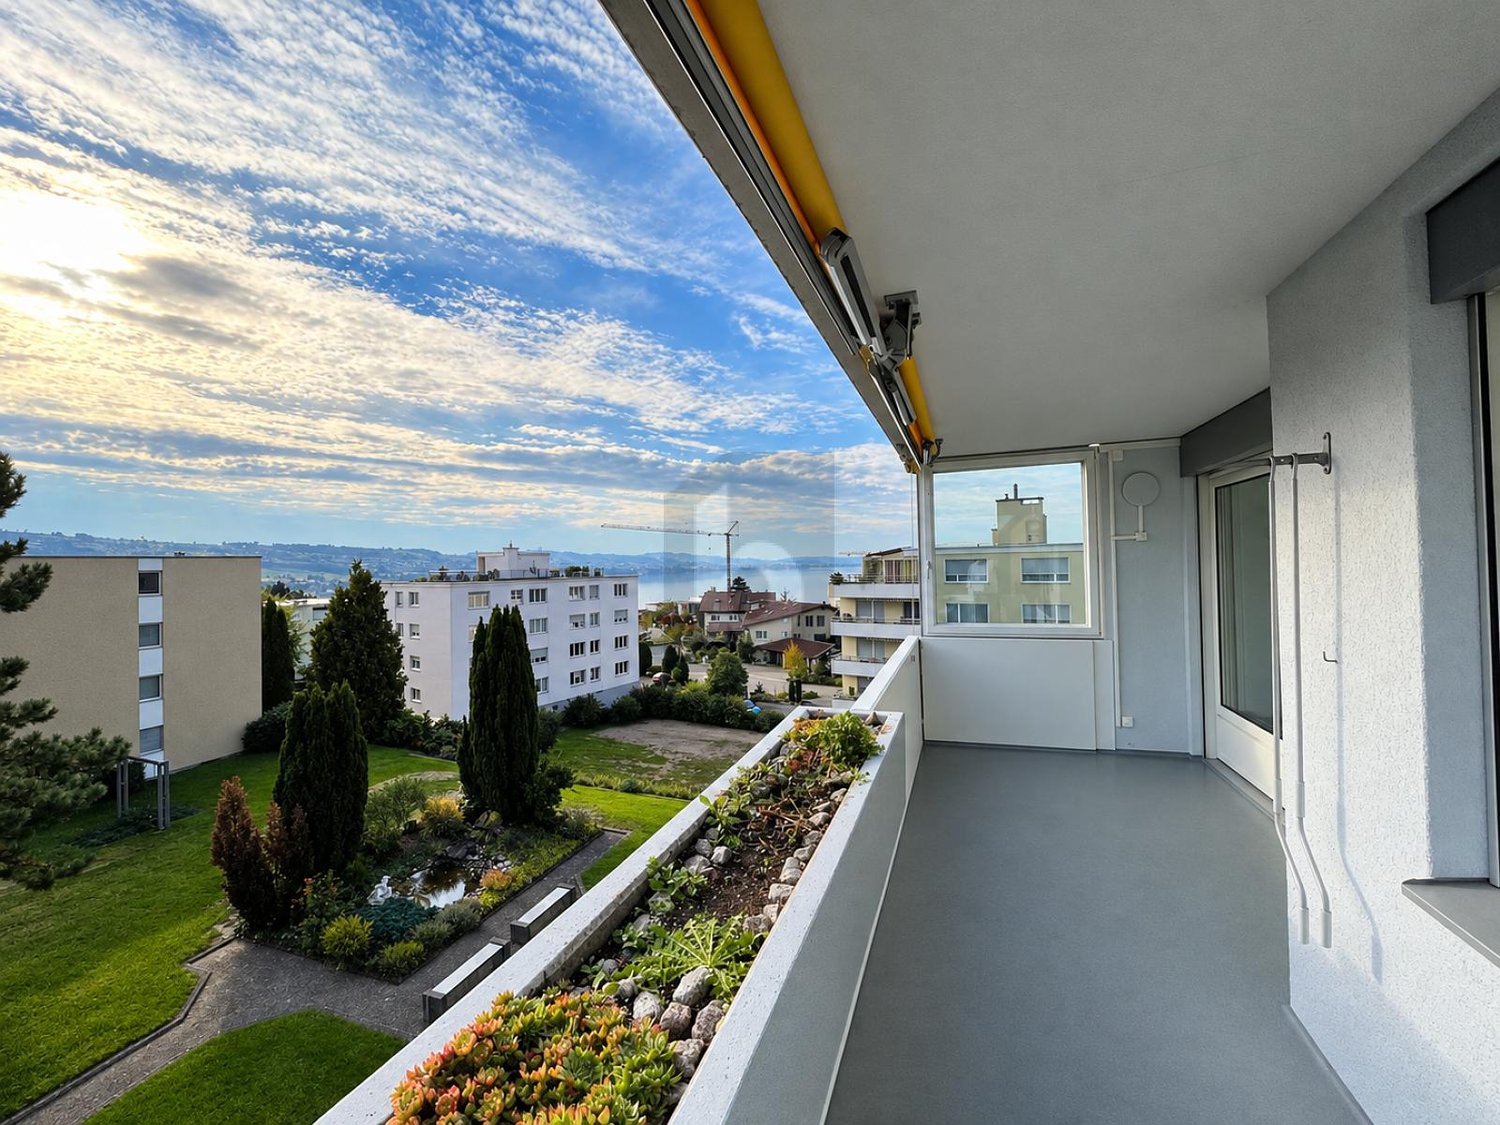
  • Balcony with floor tiles, white walls, two windows with view to outside
  • modern kitchen, granite countertop, stainless steel sink, white cabinets, oven, underfloor heating
  • Modern kitchen with white cabinets, wooden flooring, and stainless steel appliances.
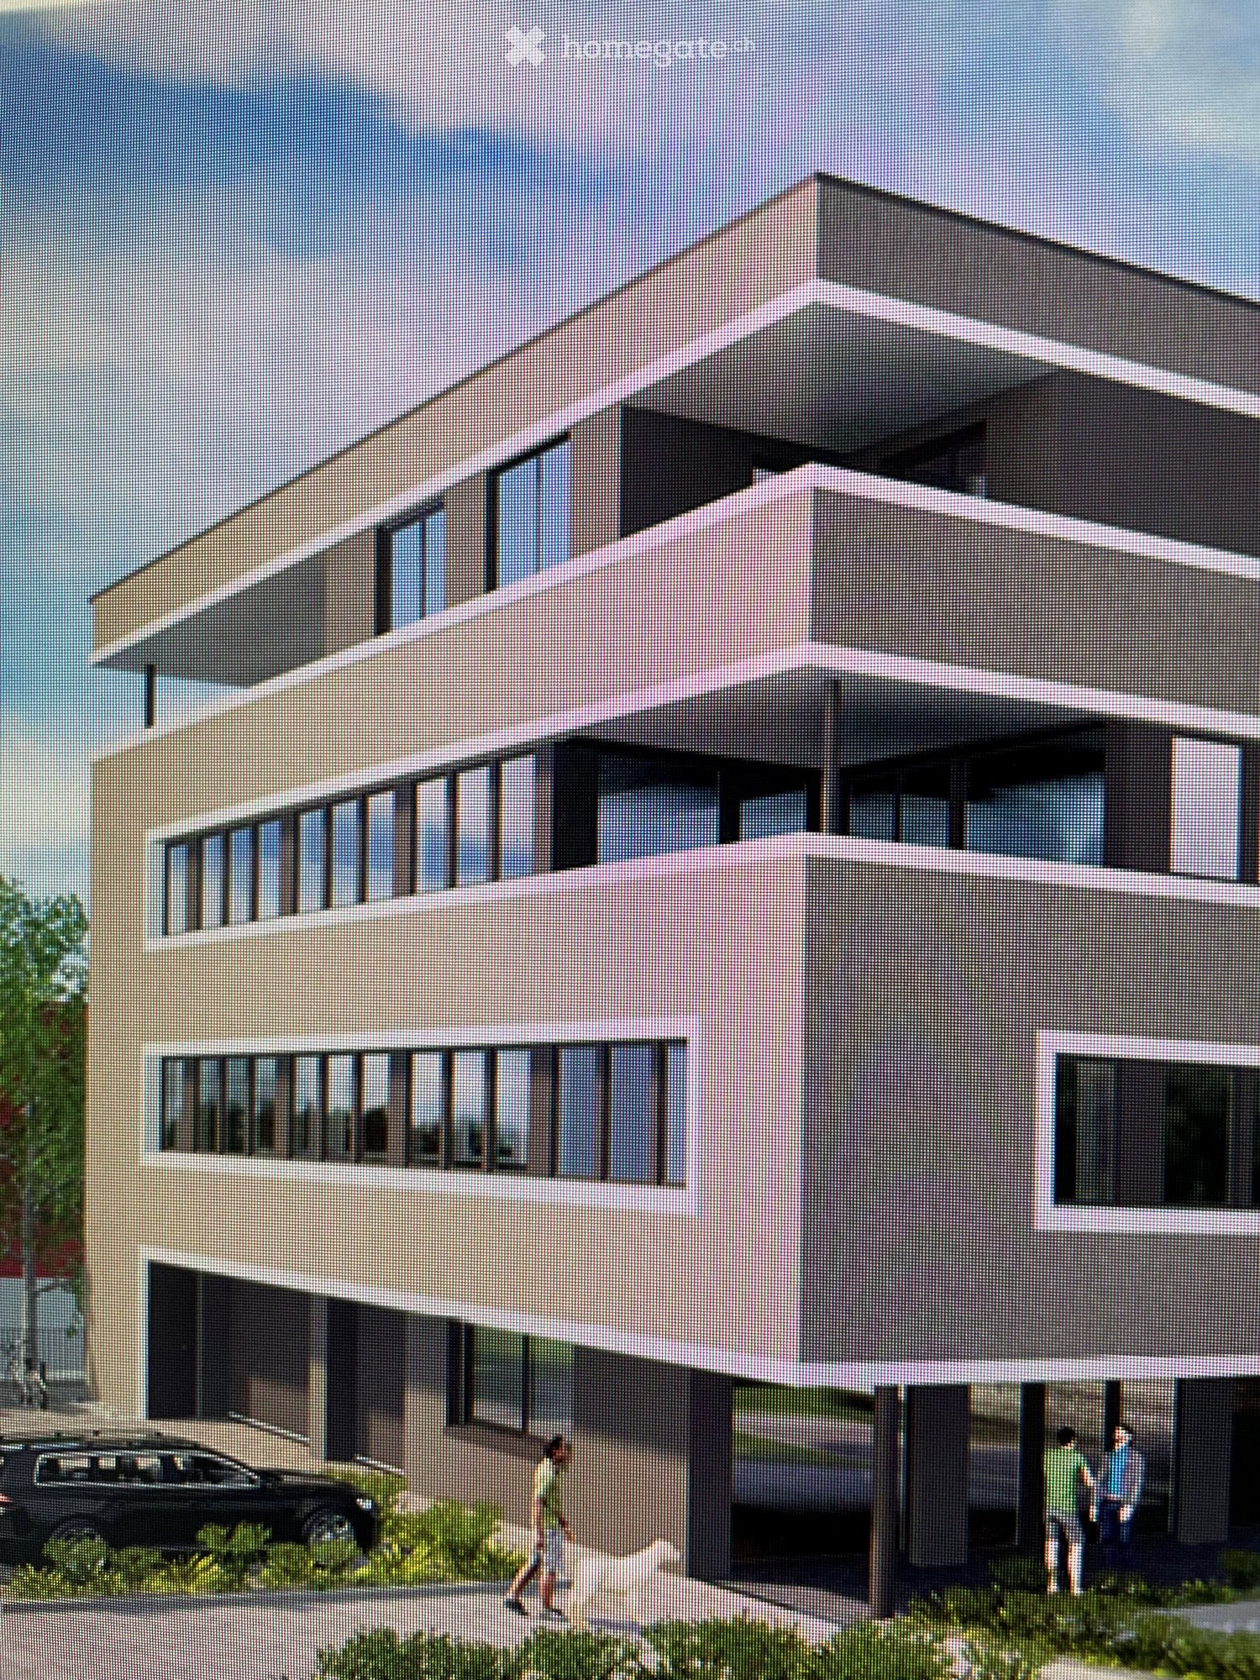
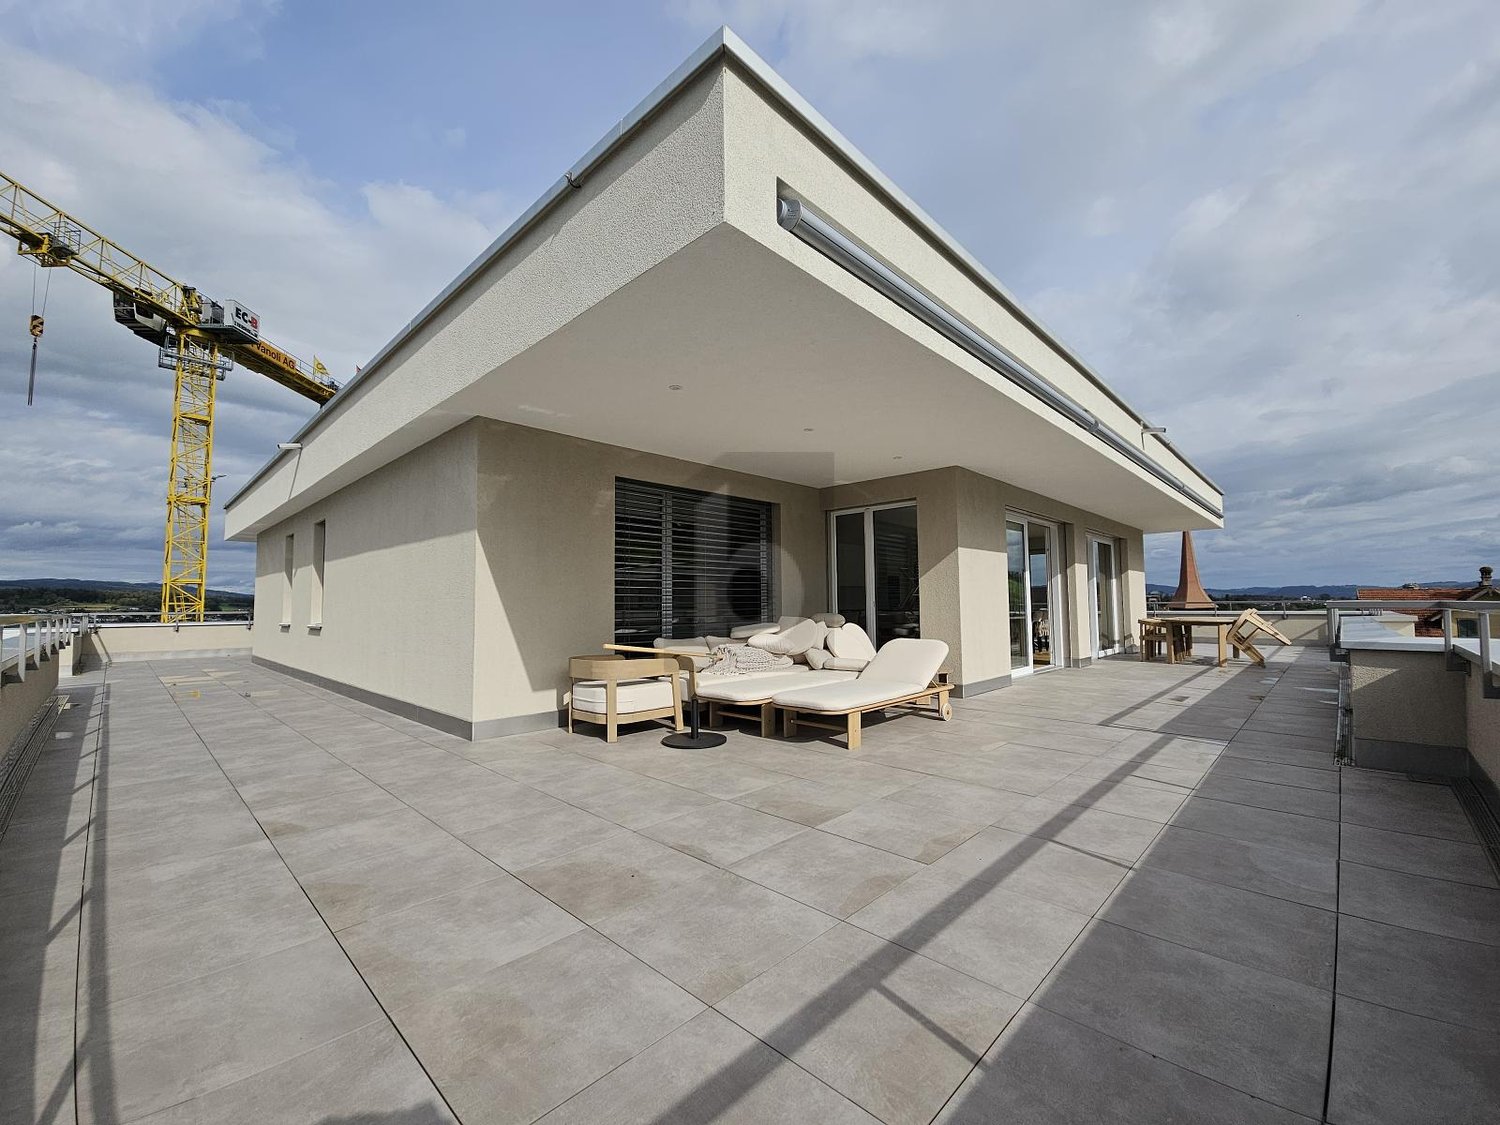
  • Modern, multi-story residential building with balconies and large windows, surrounded by greenery and a small garden area.
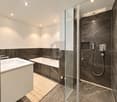
  • Modern bathroom with a wooden vanity, white sink, chrome faucet, toilet, and a glass-enclosed shower with a modern showerhead. Grey tiles and a large mirror are visible.
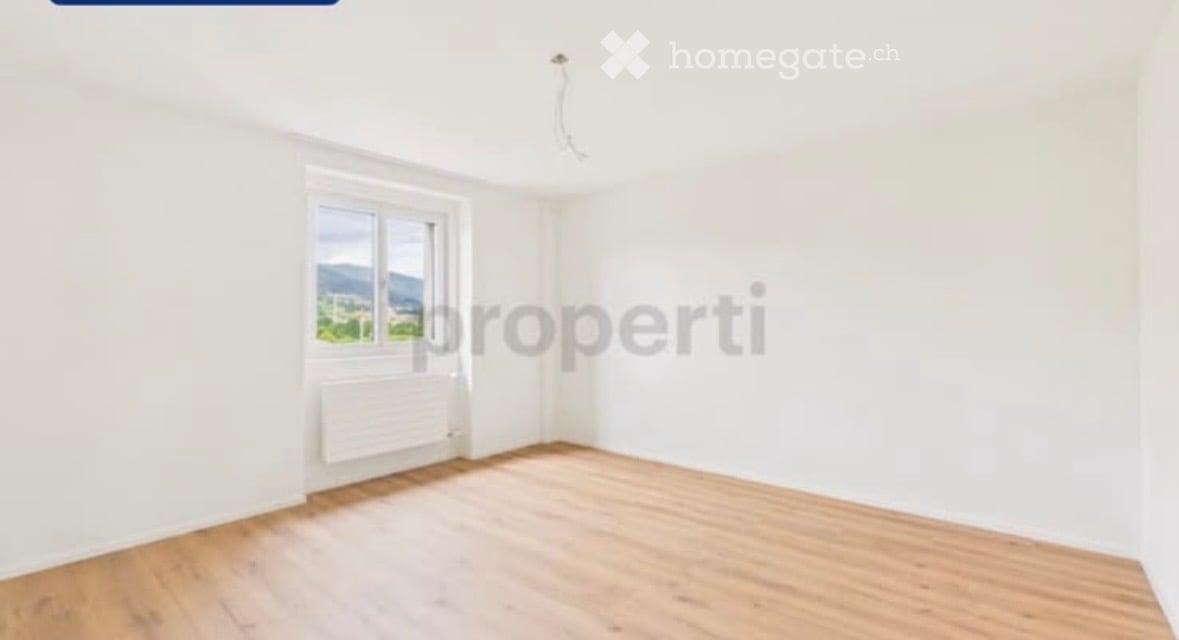
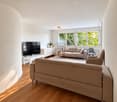
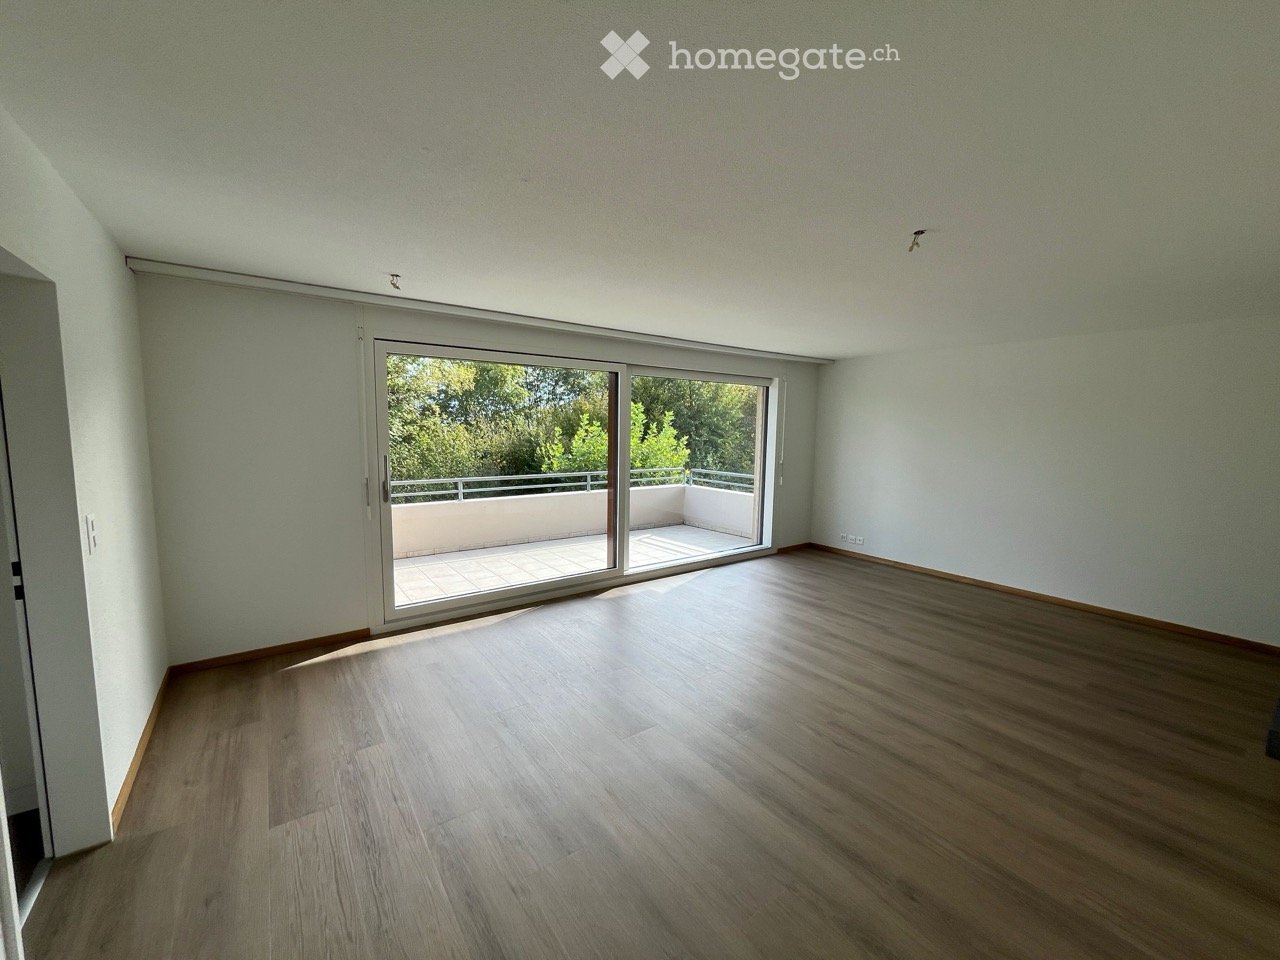
  • Empty room with white walls, wooden floor, glass window, and open door leading to another room.
  • Contemporary apartment building, grey facade, rectangular windows, single parking spot at the entrance
  • Entrance, living room, kitchen, 2 bedrooms, bathroom, loggia
  • Empty room with white walls, wooden floor, double windows facing the outside, no furniture
  • Empty room with a white washing machine, dryer and two wall mounted electrical boxes
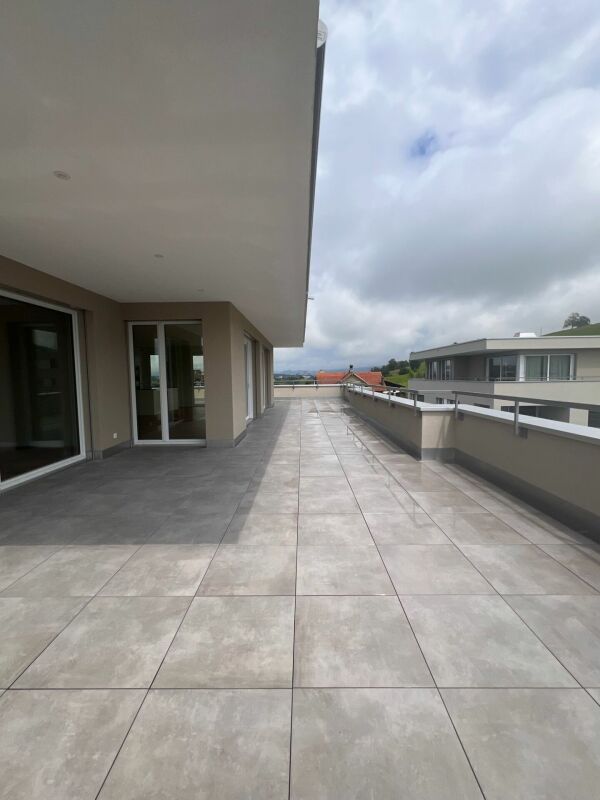
  • Balcony with railings, gray tile flooring, open window, sky view.
  • Empty room with white wardrobes, wooden floor, and a window
  • Aerial view of a residential area with multiple apartment buildings, surrounded by green spaces and a scenic mountain backdrop.
  • Empty room with tiled floor, large windows, and sliding glass doors leading to a wooden deck area.
  • Empty room with white walls, wooden flooring, and a large window showing a view of a roof and sky. The room has a door leading to another space.
1 / 16
CHF 2,190.– Top
3.5 rooms82m² living space
Mühlematt 1, 6020 Emmen

Modern 3.5-room new apartment directly at Kapf train station

Modern 3.5-room apartment in an attractive location in EmmenbrückeIn a central location directly at Emmenbrücke Kapf train station, we rent a modern and high-quality 3.5-room apartment. The apartment impresses with a well-thought-out floor plan, a contemporary construction standard, and a spacious balcony.Thanks to the excellent public transport connection, you live centrally and can reach the nearby recreation area in just a few minutes on foot.This is what the apartment offers you • Spacious and practical floor plan • All-inclusive rent including ancillary costs, you only pay your own electricity consumption • Modern kitchen with kitchen island and high-quality Electrolux appliances • Stylish bathroom with rain shower and washbasin with furniture base • Private Bosch washing tower in the laundry room • Practical laundry room in the apartment • Private basement compartment with approx. 8 m² • Spacious balcony with fixed side glazing • Controlled apartment ventilation • Freecooling for a pleasant room climate even on warm summer days • Parking space in the underground garage Attractive and well-connected locationEmmenbrücke Kapf train station with train and bus connections is located directly in front of the house door. Shopping facilities and schools are easily accessible. The nearby recreation area around the Riffigweiher with a playground and Vitaparcours is also close by.Rental conditionsThe apartment is rented together with a parking space. The rent for the parking space is CHF 160.– per month.Interested?You can already get a good impression of the apartment with the virtual tour on YouTube.Do you like the apartment and can you imagine finding your new home here? Then I look forward to your contact.

Travel time
-
1 / 6
  • Balcony / Terrace
  • Parking space
CHF 2,750.– Top
3.5 rooms86m² living space
6036 Dierikon

POOL, SAUNA AND DREAMY VIEW

This bright 3.5-room apartment in Dierikon offers a well-thought-out floor plan and a home to arrive on 86 m². The spacious living and dining area with wide window fronts creates a friendly atmosphere. The modern open kitchen convinces with plenty of storage space and high-quality appliances. Stylish bathroom with bathtub and shower as well as private laundry tower. Covered seating area and large terrace with a view of the greenery. Ideal for couples, small families or home office. Outdoor pool, sauna and heated underground parking space. Pets by arrangement.This BETTERHOMES offer is characterized by the following advantages:- 86 m² living space with well-utilizable floor plans- bright living and dining area with generous window fronts- modern open kitchen with plenty of storage space and high-quality kitchen appliances- stylish bathroom with bathtub and shower- private laundry tower for maximum comfort- cozy, covered seating area and spacious terrace- beautiful view of the greenery and the surroundings- outdoor pool for shared use- sauna for relaxed wellness moments- heated underground parking space- and, and, and ...Interested? Contact us for a non-binding viewing!Not found anything suitable? Over 2,000 more offers at: www.betterhomes.ch - the real estate fair mediatorWant to market a property yourself?Take advantage of our know-how: https://www.betterhomes.ch/de/profitierenDo you want to have a property valued?Find out its value now through our free valuation, immediately and non-binding!https://www.betterhomes.ch/de/knowledge/estimationMore detailsLocation: good central location, good connection to the highwayCondition: modernized, renovated conditionBathrooms / wet cells: 1 (1x WC / sink / shower / bathtub)Heating system: underfloor heatingPublic transport: bus, 750 m / Root station, 1.1 kmSchools: primary school, 500 mShops: Aldi, 1 km / Mall of Switzerland, 1.3 km

  • Balcony / Terrace
  • Parking space
1 / 6
  • Balcony / Terrace
  • Elevator
CHF 4,135.– Top
4.5 rooms136m² living space
6038 Honau

EXCLUSIVE WITH HUGE SUN TERRACE

This modern 4.5-room attic in Honau (6038) delights with 136 m² of living space and a spacious 208 m² sun terrace. Thanks to sunlight from different directions and bright rooms, you can enjoy a wonderful living feeling all day long. Lift directly into the apartment, underfloor heating, and private laundry tower ensure high comfort. Ideal for couples or families who appreciate peace, style, and proximity to the motorway exit.This BETTERHOMES offer is characterized by the following advantages:- 208m² sun terrace- Sunlight from different directions- Modern equipment- Laundry tower- Underfloor heating- Lift directly into the apartment- Bright and airy rooms- Close to motorway exit- And, and, and ...Interested? Contact us for a non-binding viewing!Didn't find anything suitable? Over 2,000 more offers at: www.betterhomes.ch - the real estate fair mediatorWant to market your own property?Take advantage of our know-how: https://www.betterhomes.ch/de/profitierenDo you want to have a property valued?Find out its value now with our free valuation, immediately and without obligation!https://www.betterhomes.ch/de/knowledge/estimationMore detailsLocation: GoodCondition: Very goodBathrooms / wet cells: 2 (1 x bathtub / sink / toilet / laundry tower, 1 x shower / sink / toilet)Public transport: Bus, 200 m Schools: Kindergarten, 950 m / Primary school, 950 m Shops: Aldi, 300 m

  • Balcony / Terrace
  • Elevator
1 / 6
  • Balcony / Terrace
  • Parking space
  • Elevator
CHF 2,490.– Top
4.5 rooms95m² living space
6204 Sempach Stadt

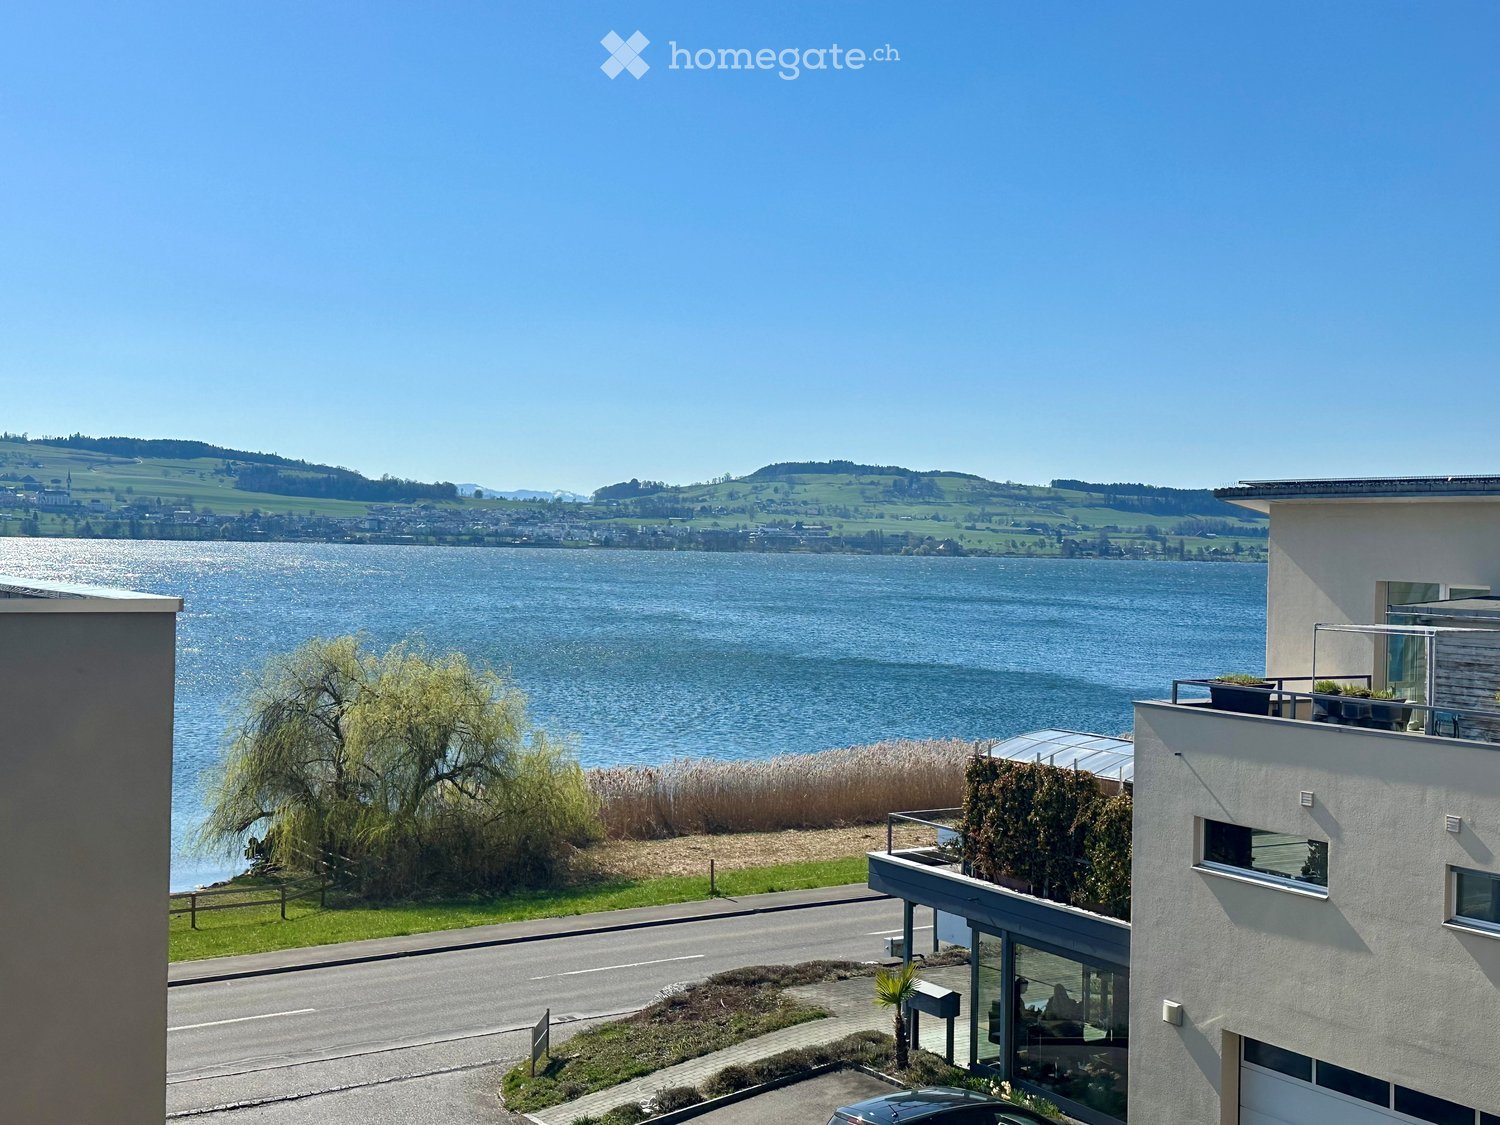
With a view of the lake in a quiet location

Sempach impresses with its central, well-connected location with many recreational opportunities and the charming "Altstädtli". The property is quiet and only a few minutes from the motorway exit. This freshly painted 4.5-room apartment offers plenty of space for couples, families, or home offices. All bedrooms have new vinyl floors. The 10 m² large balcony with a wide view invites you to linger. Built-in closets and a large cellar with a power connection provide additional storage space. A parking space in the garage for CHF 160.-/month is optional, with an e-car charging station on request. Free-range cats are not allowed.This BETTERHOMES offer is characterized by the following advantages:- new vinyl floor in all bedrooms- the apartment is completely freshly painted- two toilets and two bathrooms with a new shower- balcony of additional 10 m² with a wide view- built-in closets in the corridor- parking space in the garage for CHF 160.- available, optional with e-car charging station- large cellar with power connection- sports and playground on the property- generous parking lot- and, and, and ...Interested? Contact us for a non-binding viewing, also online viewing possible!Not found anything suitable? Over 2,000 more offers at: www.betterhomes.ch - the real estate fair mediatorDo you want to market a property yourself?Take advantage of our know-how: https://www.betterhomes.ch/de/profitierenDo you want to have a property valued?Find out its value now through our free valuation, immediately and non-binding!https://www.betterhomes.ch/de/knowledge/estimationMore detailsLocation: Gotthardstrasse 15Condition: very goodBathrooms / wet cells: 2 (1x WC / shower / sink, 1x WC / bathtub / sink)Heating system: district heatingPublic transport: bus stop, 400 mSchools: kindergarten, 220 m / primary school, 700 m / kindergarten, 800 mShops: Willi-Beck, 800 m / VOI, 750 m / Coop, 1.4 km

  • Balcony / Terrace
  • Parking space
  • Elevator
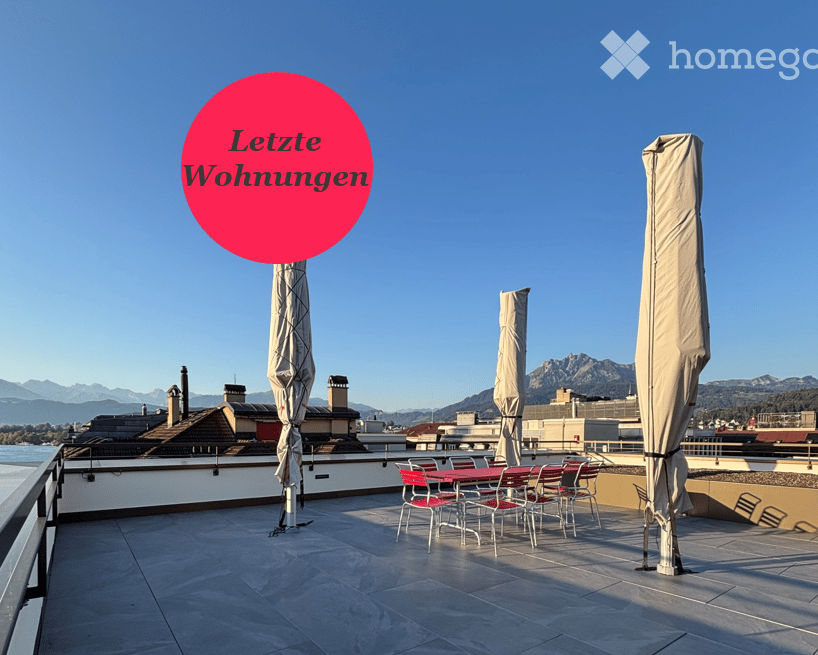
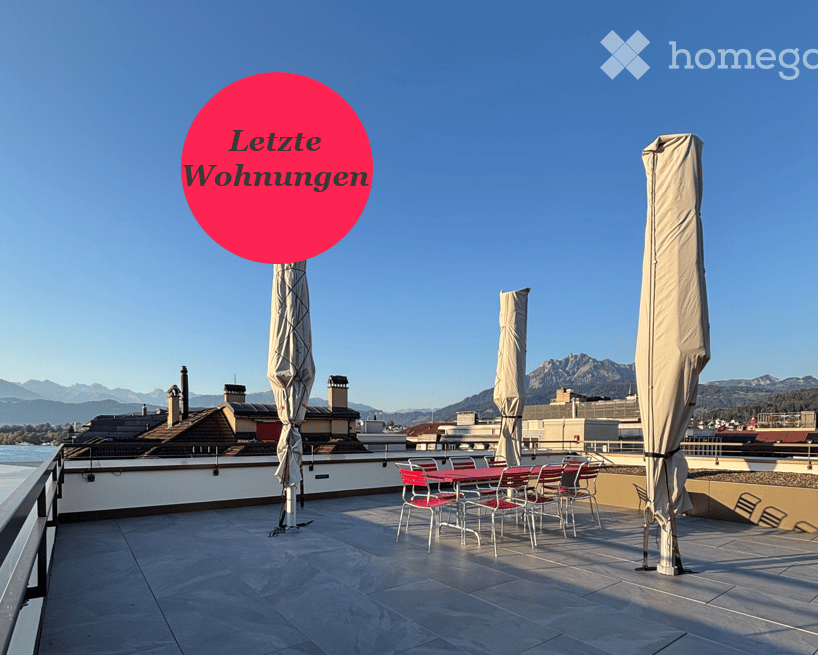
  • Roof terrace with outdoor dining setup, umbrellas, and scenic mountain view.
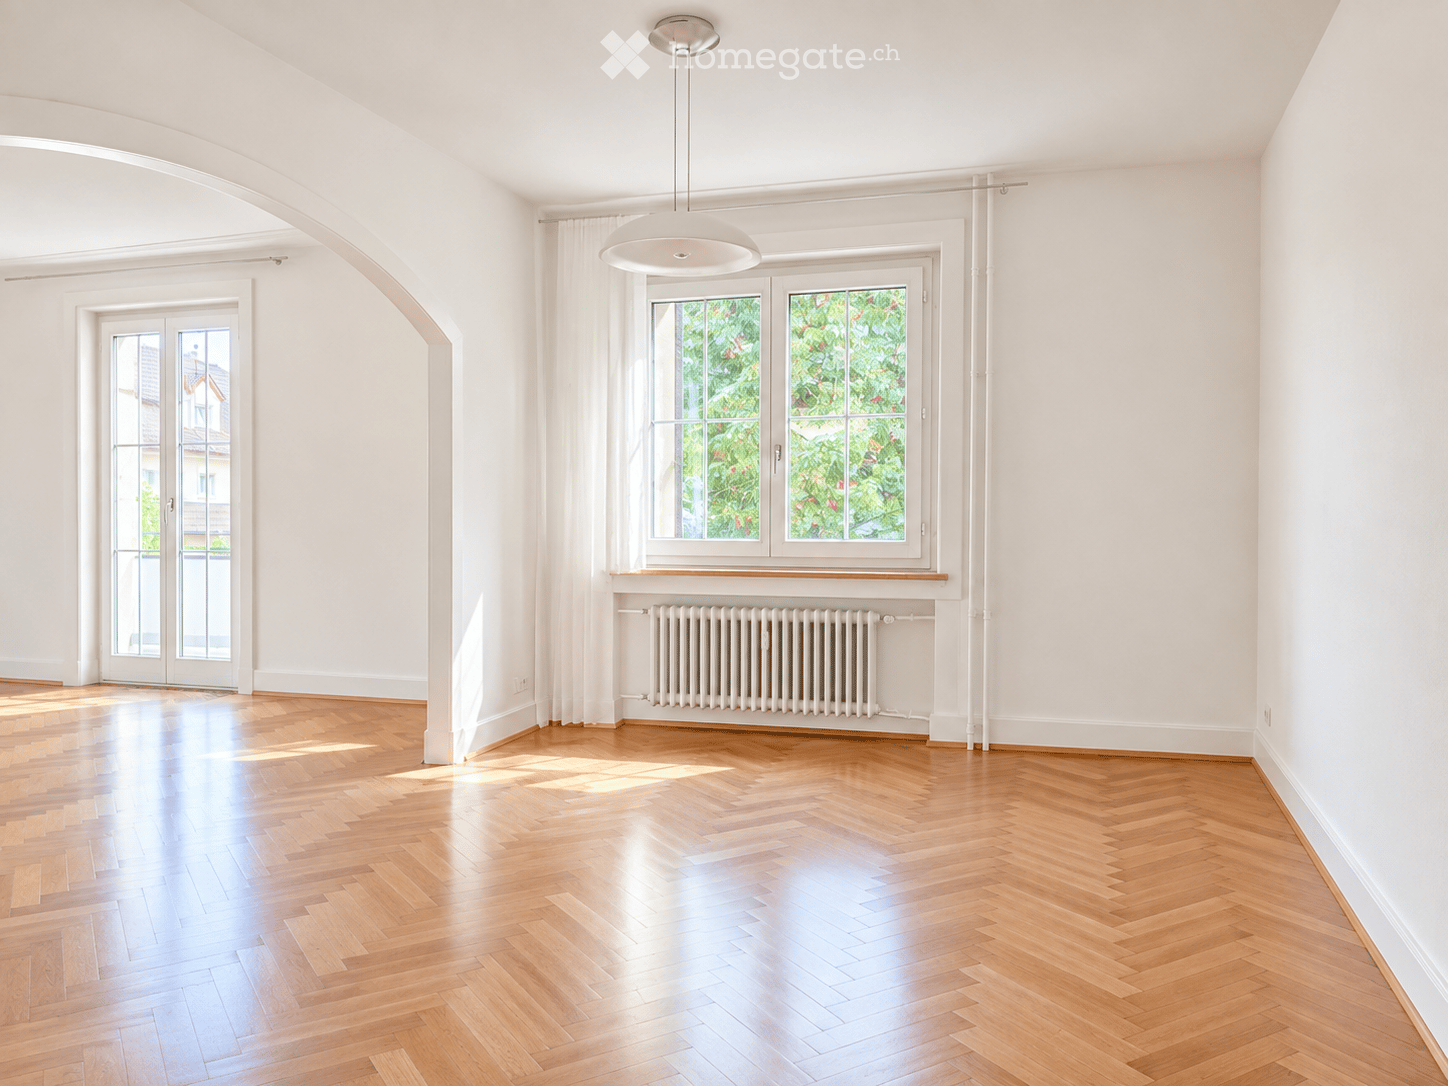
  • Empty room with light-colored walls and a herringbone wooden floor, featuring a small, modern kitchen area with cabinets and appliances in the corner.
  • Modern kitchen with white cabinets, a sink, faucet, induction cooktop, and an oven. The countertops are light-colored with a subtle pattern, and the lighting is warm and ambient.
  • Modern kitchen with white cabinets, granite countertop, stainless steel sink, and built-in oven.
  • Empty room with light wooden parquet flooring and white walls, featuring a single door leading to another space.
  • Modern bathroom with white tiles, a toilet, a sink with a dark grey cabinet, a large mirror, and a glass-enclosed shower area.
  • Modern bathroom with a white sink, chrome faucet, large mirror, and glass-enclosed shower area.
  • Empty room with light wooden flooring and white walls, featuring a single window with a view of a building outside.
  • Empty hallway with wooden flooring, white walls, built-in closet, and recessed lighting.
  • A modern hallway with light wooden herringbone flooring, white walls, and several closed doors. The hallway features built-in white cabinets on one side and recessed lighting.
  • Roof terrace with seating area, closed umbrellas, and a view of a city with spires and mountains.
  • Roof terrace with stone tiles, red table, and chairs, with closed umbrellas and a scenic mountain view.
  • Floor plan of a multi-unit building showing various rooms including apartments, corridors, technical areas, and utility spaces.
  • Floor plan of a building showing a parking area, entrance to apartments, and a separate building labeled 'Tropfenhaus'.
  • Floor plan of a residential unit featuring a living room, kitchen, two bedrooms, two bathrooms, and a staircase leading to an upper level.
  • Floor plan of a residential unit featuring a living room, kitchen, two bedrooms, two bathrooms, and a staircase leading to an upper level.
  • Floor plan of a multi-unit building with labeled rooms including entrances, kitchens, bathrooms, and living spaces. Includes dimensions and room labels.
  • Floor plan of a multi-unit residential building with multiple apartments, kitchens, bathrooms, and entrances.
  • Floor plan of a multi-unit residential building with multiple apartments, kitchens, bathrooms, and entrances.
  • Floor plan of a multi-unit residential building with multiple apartments, each featuring bedrooms, living areas, kitchens, bathrooms, and a shared terrace.
  • Floor plan of a building showing layout including kitchen, dining area, living room, WC, and storage area.
1 / 21
CHF 3,030.– Top
4.5 rooms99m² living space
Löwenstrasse 7, 6004 Luzern

Attractive living in Lucerne – central, modern, and close to nature

Lucerne is one of the most attractive cities in Switzerland and combines the advantages of city life with an impressive natural landscape. The central location on Lake Lucerne and in close proximity to the Alps creates a special quality of life, characterized by short distances, diverse offerings, and natural recreation.The attractively renovated apartments are available immediately and convince with a high-quality interior design and well-thought-out, functional floor plans.The modern kitchens present themselves in an elegant, light gray tone and offer generous storage space. The openly designed living and dining areas, corridors, and bedrooms can be furnished in a variety of ways thanks to the optimal room layout. Noble oak parquet gives the living rooms a warm and high-quality atmosphere.The bathrooms are equipped with showers and partially supplemented by a separate toilet. Kitchens and bathrooms are executed with stylish Feinsteinzeug plates in a harmonious green tone.A special highlight is the rooftop terrace, which is available to all tenants on weekdays from 4:00 PM and on weekends, offering a magnificent view over the roofs of Lucerne. There is also the possibility to rent the lounge on the top floor for private events at very attractive conditions.The following apartments are still available: 4.5-room apartment (5.1) on the 5th floor4.5-room apartment (6.1) on the 6th floor3.5-room apartment (6.3) on the 6th floorAt Löwenstrasse 7, 13 new apartments have been created. Via the link, you can find the rental documentation, where you can get more information about all available apartments, as well as about the property and the city of Lucerne.Have we sparked your interest? We look forward to your contact.

Travel time
-
1 / 6
  • Parking space
CHF 2,200.– Top
3.5 rooms65m² living space
6032 Emmen

Living with a garden, well-kept and cozy

Bright, modernized 3.5-room apartment in Emmen (6032) with 65 m² of living space and plenty of room to breathe. The spacious living and dining room leads directly to the green garden with a protected seating area and plenty of privacy - ideal for couples, small families, or people who appreciate nature and tranquility. Separate kitchen with new appliances, modern bathroom with large shower, low-maintenance floors in wood look. Plenty of storage space thanks to the cellar, garden shed, and garage. Laundry room for shared use. Parking space in front of the house CHF 70.-/month.Pets by arrangementThis BETTERHOMES offer is characterized by the following advantages:- bright, modernized 3.5-room apartment- spacious living and dining room with direct access to the garden- spacious garden with plenty of greenery- protected outdoor area with plenty of privacy- separate well-equipped kitchen with new appliances- modern bathroom with large shower- low-maintenance flooring in wood look- large cellar, garden shed, and garage for extra space- laundry room for shared use with washing machine and dryer- parking space directly in front of the house at CHF 70.- per month- and, and, and ...Interested? Contact us for a non-binding viewing, also online viewing possible!Not found anything suitable? Over 2,000 more offers at: www.betterhomes.ch - the real estate fair mediatorDo you want to market a property yourself?Take advantage of our know-how: https://www.betterhomes.ch/de/profitierenDo you want to have a property valued?Find out its value now through our free valuation, immediately and non-binding!https://www.betterhomes.ch/de/knowledge/estimationMore detailsLocation: good central location, quick motorway access, good shopping opportunities nearbyCondition: modern renovated conditionBathrooms / wet cells: 1 (1x WC / sink / shower)Heating system: oil heatingPublic transport: bus, 170 m / train station, 650 mSchools: primary school, 450 mShops: Emmencenter, 220 m

  • Parking space
  • Modern house with lake view, balcony, and garden
  • modern kitchen with white cabinets, black countertops, stainless steel refrigerator, dishwasher, oven, island with sink and faucet
  • modern kitchen with white cabinets, black granite countertops, stainless steel refrigerator, and a sink with a faucet
  • modern bathroom with white vanity, large mirror, bathtub, and tiled floor
  • Empty room with wooden floor, white wall, stone wall, and a ceiling light
  • Empty room with white walls, wooden floor, white cabinets, and a door.
  • empty room, wooden floor, white walls, window, door
  • large open space, wooden floor, sliding glass doors, kitchen island, view of the lake
  • empty room, wooden floor, white walls, large window, power outlet
  • Modern bathroom with shower, sink, and toilet. Tiled floor and walls, glass door for shower, white vanity with sink, and mirror.
  • Modern multi-story building with large windows and balconies, featuring contemporary design and clean lines.
  • Modern two-story building with large windows, a flat roof, and a paved driveway. Features include a garage entrance and multiple floor-to-ceiling windows.
  • Modern underground garage with two parked cars, beige walls, and a smooth concrete floor.
  • Modern house with a view of the lake, 2 cars parked in front, garage, 2 floors
  • Logo of Werner Knupp AG with blue and yellow design
1 / 15
CHF 3,990.– Top
4.5 rooms143m² living space
Spillgässli 25, 6205 Eich

Exclusive 4.5-room apartment in Eich am Sempachersee - 143m2 / 34m2 balcony / mountain & lake view

In the popular and tax-attractive municipality of Eich am Sempachersee, modern 4.5-room apartments with high-quality equipment, well-thought-out floor plans, and spacious outdoor areas have been created.The apartment on the 3rd upper floor east has a spacious floor plan of 143.5 m² and impresses with bright rooms, high-quality construction, and an exceptionally spacious, covered balcony of 34 m². From here, you can enjoy an impressive mountain and lake view.💡The highlights at a glance • 143.5 m² of spacious living space • Bright rooms and high-quality construction standard • Parent's bedroom with en-suite bathroom • Separate reduit for additional storage space • Own household room • Own laundry room • High-quality kitchen with modern appliances and practical food center • Combi steamer • 34 m² covered balcony with integrated vertical awning – perfect for cozy hours with a great view • Basement compartment included in the rent • Extra-long parking spaces, ideal for tire storage and/or two-wheelers • Parking space: CHF 170.–/month • Parking space with electric mobility: CHF 200.–/month 🏠Living in Eich am SempacherseeThe apartment is located in a sunny and attractive location in the immediate vicinity of Lake Sempach.The bus stop «Eich Dorf» can be reached in about 6 walking minutes. The Volg for daily shopping is also easily accessible. Families benefit from the proximity to the Eich school, which can be reached in about 7 walking minutes. The idyllic Seebadi Eich is also only a few walking minutes away.This apartment combines spacious living comfort, high-quality materials, and a unique view with the advantages of living in an attractive lake community.An ideal home for families or couples who appreciate modern living on Lake Sempach and see their future life and ideal workplace in Eich.Interested?Inquiries about this apartment and/or other available residential and commercial spaces can be directed to us via the contact form.We will be happy to contact you personally and inform you about the details.Please, no broker calls!Werner Knupp AGReal Estate & General ContractingSpillgässli 296205 Eich

Travel time
-
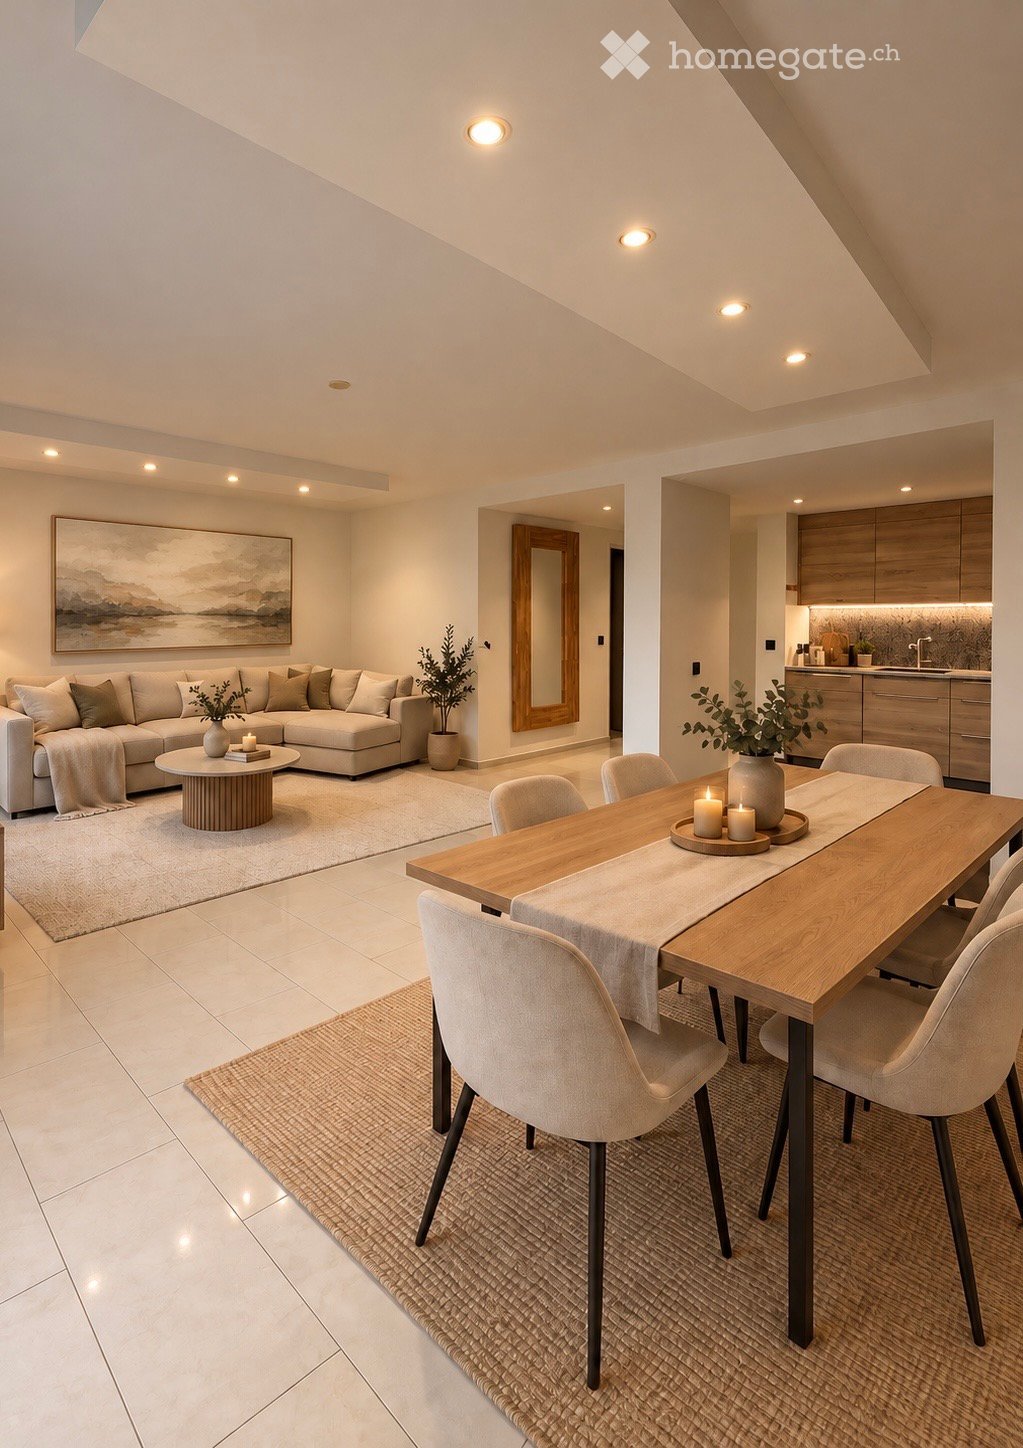
  • Open-concept living and dining area with a modern aesthetic. Features a large sectional sofa, coffee table, dining table with chairs, and a contemporary kitchen area with cabinets and a sink.
  • Modern living and dining area with a large window, sofa, coffee table, dining table, chairs, and decorative items.
  • Balcony with a modern seating area featuring a beige sectional sofa, wooden coffee table, and cushions, surrounded by a black railing and greenery.
  • Modern kitchen with wooden cabinets, granite countertop, dark tiled floor, and stainless steel appliances.
  • Modern hallway with beige tiled flooring, a long runner rug, recessed ceiling lights, and a large framed artwork on the left wall. The hallway features several closed doors along the right side.
  • Modern bathroom with a white sink, toilet, washing machine, mirror, towel, and small plant on the counter.
  • Well-organized pantry with white shelves, jars, bottles, boxes, and carts neatly arranged.
  • Modern staircase with beige tiled steps, wooden handrail, and a textured brick wall on one side. The walls are painted white, and there are framed abstract artworks on the left wall.
  • Modern hallway with tiled flooring, a long runner rug, recessed lighting, a small table with a vase and books, and framed artwork on the walls. A staircase with wooden railings is visible on the right side.
  • Modern hallway with beige tiled flooring, white walls, recessed lighting, and a wooden railing. Features include a small table with a plant, a mirror, and framed artwork on the walls.
  • Modern bathroom with a wooden vanity, large round mirror, candles, and a vase. The room features a brick accent wall and a beige rug on the floor.
  • Modern bedroom with a large bed, nightstand, lamp, dresser, mirror, and decorative items. Large windows with blinds and a view of greenery.
  • Bright, modern bedroom with a large window, bed with pillows and blanket, nightstand with lamp, small round stool, desk with chair, and decorative items including framed pictures and a plant.
  • Modern bedroom with a double bed, nightstand, desk, chair, and artwork on the wall. Large windows with blinds offer a scenic view.
  • Modern bathroom with double sinks, large mirrors with built-in lighting, a glass-enclosed shower, wooden cabinets, and tiled floors.
  • Modern bathroom with a toilet, a round bathroom rug, a towel hanging on a glass door, and a toilet paper holder.
  • Modern building entrance with brick facade, glass doors, and small landscaped area with steps leading up.
1 / 17
CHF 3,280.– Top
4.5 rooms130m² living space
Ruopigenhöhe 22, 6015 Luzern

Modern living on 2 floors – 4.5 rooms Maisonette | 130 m² | incl. underground parking

Modern 4.5-room maisonette apartment with 130 m² – balcony & underground parking included Spacious, bright and modern – your new home on two floors in Lucerne-Reussbühl! Located in an attractive area at Ruopigenhöhe 22 in 6015 Lucerne, this modern and spacious 4.5-room maisonette apartment with approximately 130 m² of living space awaits you. The apartment extends from the ground floor over two living levels and impresses with bright, spacious rooms, large window fronts and a well-thought-out room layout. The clear separation between living and sleeping areas creates a pleasant living feeling and offers a lot of privacy. Whether for families, couples or people with a desire for additional space – this apartment leaves hardly any wishes unfulfilled. Room layout Lower floor – living and enjoying • Spacious, bright living and dining area • Modern, open-plan kitchen • Balcony with space for a cozy seating area • Practical storage room for additional storage space • Separate guest toilet with washing machine Upper floor – rest and privacy • Three bright, well-cut bedrooms • Modern bathroom with shower and toilet Underground parking • One underground parking space included in the rent • Underground parking space already prepared for the installation of an electric wall box Excellent location – everything right in front of the door The apartment is located in an attractive and family-friendly residential area in Lucerne-Reussbühl and offers an excellent infrastructure. The Ruopigencenter is located right next to the apartment and allows for convenient shopping without long distances. You will find, among other things, Migros, Denner, a pharmacy, as well as other shops and services. The surroundings also offer numerous advantages for families. Schools, kindergartens, and playgrounds are located in the nearby area and are easily accessible. The bus stop Ruopigen Center is only a few minutes' walk away and offers a good connection to public transportation. The city center of Lucerne is also only a few kilometers away and can be easily reached by car or public transportation. Here, modern living, a family-friendly environment, and short distances in everyday life come together. A home with a lot of space and comfort This maisonette apartment offers a spacious room layout with its approximately 130 m² and impresses with the practical division on two floors. While family life takes place in the bright living and dining area, the three bedrooms on the upper floor offer comfortable retreats. The balcony, the private washing machine, and the underground parking space included in the rent round off the attractive overall offer. Have we aroused your interest? We would be happy to provide you with further information or to arrange a personal viewing appointment. We look forward to your contact! Note on the pictures: Individual pictures were digitally furnished (KI-visualisation) for better illustration of the furnishing possibilities. The depicted furniture and decorations are not part of the rental object. The apartment is rented unfurnished.

Travel time
-
  • Roof terrace with outdoor furniture, umbrellas, and a scenic mountain view.
  • Modern kitchen with white cabinets, dark countertops, and stainless steel appliances including a sink and oven.
  • Modern hallway with light wooden herringbone flooring, white built-in closet with black handles, and recessed lighting.
  • Empty room with light wooden herringbone flooring and white walls. No furniture or equipment visible.
  • Modern bathroom with a white bathtub, a white sink with a grey cabinet, a white toilet, and a large mirror with built-in lighting.
  • Modern hallway with light wooden flooring, white walls, large windows, and a door leading to another room.
  • Empty room with light wooden herringbone flooring, white walls, and two windows showing a view of neighboring rooftops.
  • Empty room with light-colored walls and a wooden parquet floor, featuring a door and visible electrical outlets.
  • Modern bathroom with a glass-enclosed shower, toilet, sink with a dark grey cabinet, and a large mirror with built-in lighting.
  • Roof terrace with grey tiled flooring, white low wall, and cityscape view in the background.
  • Roof terrace with seating area, closed umbrellas, and a raised garden bed with gravel and a blue hose.
  • Roof terrace with stone tiles, red chairs, a table, and closed umbrellas, overlooking a cityscape with mountains in the background.
  • Floor plan of a building showing entrance areas, staircases, and labeled sections including 'Eingang Raiffeisen' and 'Eingang Wohnungen'.
  • Floor plan of a residential unit with a living area, kitchen, bedroom, bathroom, and staircase leading to an upper level.
  • Floor plan of a residential building showing multiple rooms, including a staircase, living area, and several bedrooms.
  • Floor plan of a multi-unit residential building with three apartments, each featuring a kitchen, living area, and bedrooms. Includes staircases, entrances, and shared spaces.
  • Floor plan of a multi-unit residential building with multiple apartments, each featuring bedrooms, kitchens, bathrooms, and entrances.
  • Floor plan of a multi-unit building with multiple apartments, each featuring living spaces, bedrooms, kitchens, and bathrooms. Includes entrances, staircases, and shared areas.
  • Floor plan of a multi-unit residential building with multiple apartments, each featuring living spaces, bedrooms, kitchens, bathrooms, and entrances.
  • Floor plan of a multi-unit building showing various rooms and corridors, including apartments, technical areas, and staircases.
  • Floor plan of a building showing multiple rooms including a kitchen, WC, gaming room, and outdoor area. Includes a staircase, storage area, and a roof terrace.
1 / 21
CHF 3,580.– Top
3.5 rooms95m² living space
Löwenstrasse 7, 6004 Luzern

Attractive living in Lucerne – modern and central

Lucerne is one of the most attractive cities in Switzerland and combines the advantages of city life with an impressive natural landscape. The central location on Lake Lucerne and in close proximity to the Alps creates a special quality of life, characterized by short distances, diverse offerings, and natural recreation.The attractively renovated apartments are available immediately and convince with a high-quality interior design and well-thought-out, functional floor plans.The modern kitchens present themselves in an elegant, light gray tone and offer generous storage space. The openly designed living and dining areas, corridors, and bedrooms can be furnished in a variety of ways thanks to the optimal room layout. Noble oak parquet gives the living rooms a warm and high-quality atmosphere.The bathrooms are equipped with showers and partly supplemented by a separate toilet. Kitchens and bathrooms are executed with stylish Feinsteinzeug plates in a harmonious green tone.The 3.5-room apartment (6.3) also has a spacious, private balcony in the inner courtyard, which invites you to linger.A special highlight is the roof terrace, which is available to all tenants on weekdays from 4:00 PM and on weekends, offering a magnificent view over the roofs of Lucerne. There is also the possibility to rent the lounge on the top floor for private events at very attractive conditions.The following apartments are still available: 4.5-room apartment (5.1) on the 5th floor4.5-room apartment (6.1) on the 6th floor3.5-room apartment (6.3) on the 6th floorAt Löwenstrasse 7, 13 new apartments have been created. Via the link, you can find the rental documentation, where you can get more information about all available apartments as well as the property and the city of Lucerne.Have we sparked your interest? We look forward to your contact.

Travel time
-
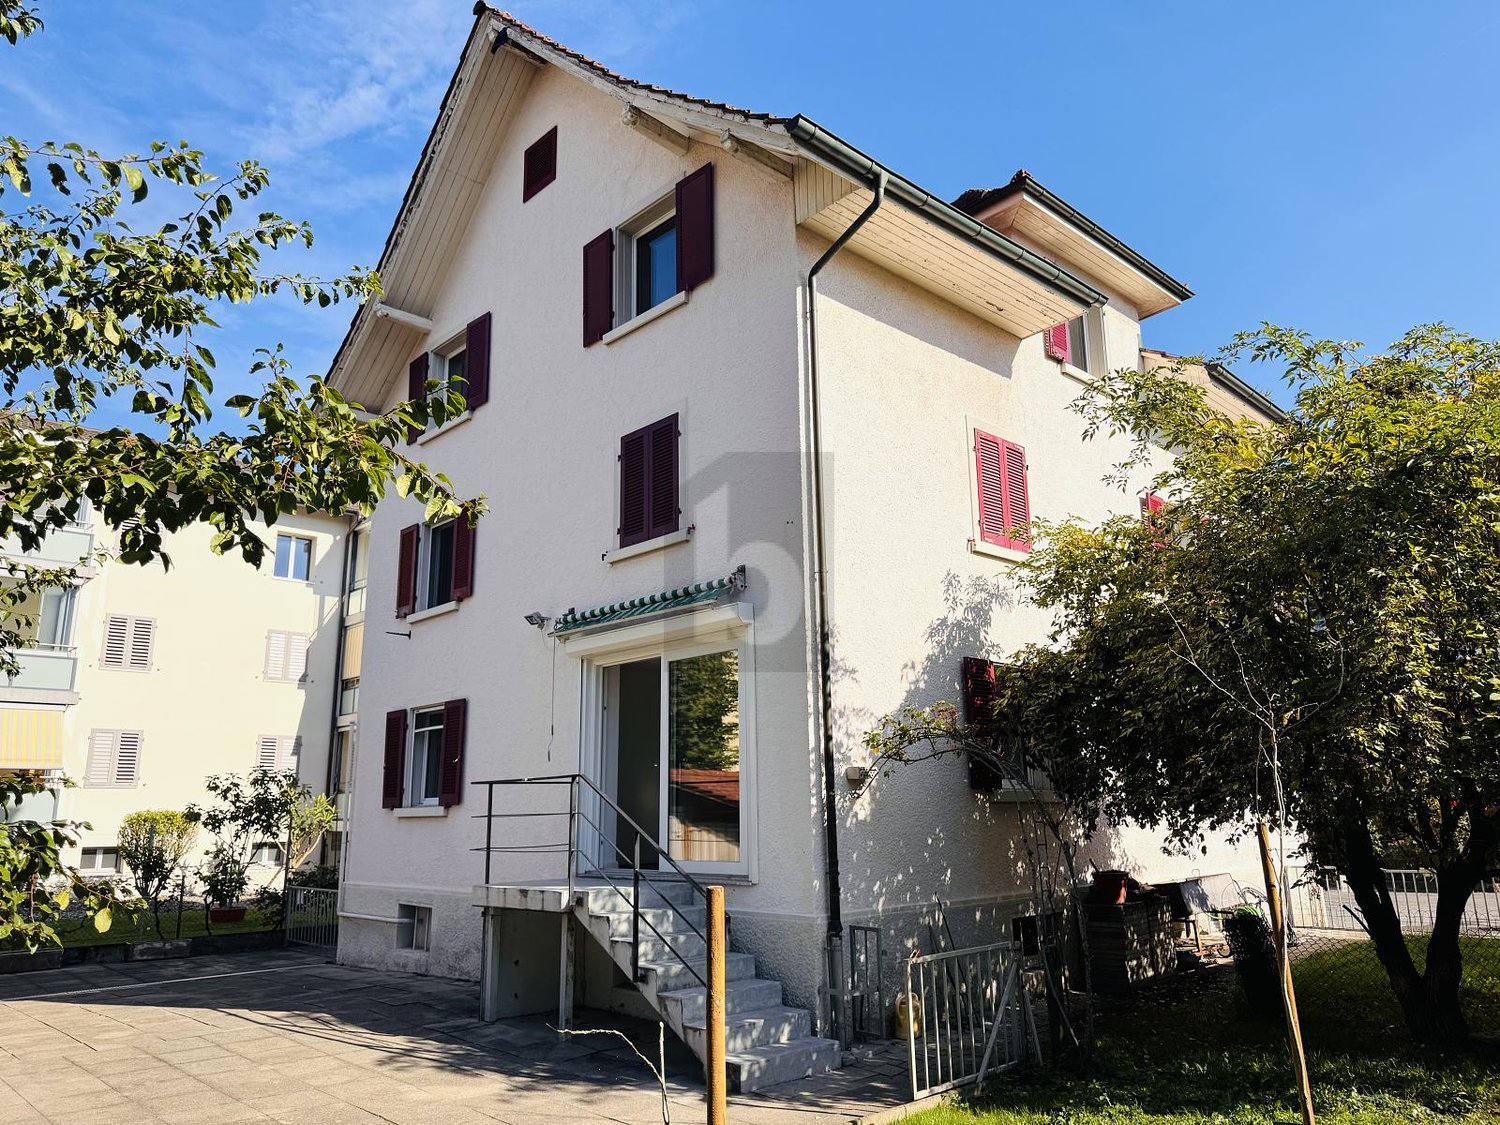
  • Modern multi-story residential building with white facade, balconies, and contemporary design. Features include large windows, metal railings, and a raised ground floor entrance.
  • Floor plan showing a 4-room apartment with a kitchen, living room, two bedrooms, and a bathroom, featuring two balconies.
  • Empty room with wooden flooring, large windows, and sliding glass doors leading to a balcony.
  • Empty room with light wooden flooring, large windows, and a radiator. No furniture or equipment present.
  • Empty room with light wooden flooring, white walls, and a large window with a radiator below it.
  • Empty room with light wooden flooring, white walls, large window with view, radiator, and built-in closet.
  • Empty room with polished tile flooring, white walls, and a large window with a view of a roof and neighboring building. A radiator is visible beneath the window.
  • Modern kitchen with light-colored cabinets, stainless steel oven, dishwasher, and sink, featuring dark tiled flooring and large windows.
  • Modern bathroom with dark tiled floor, white tiled walls, a toilet, a sink, a shower with glass enclosure, and a radiator on the left side.
  • Empty hallway with dark tiled floor and white walls, leading to an open area with a radiator and window.
1 / 11
CHF 2,500.– Top
4.5 rooms94m² living space
Bergstrasse 5a, 6004 Luzern

4.5-room apartment with balcony in Lucerne – available immediately

Spacious living with old-building charm and modern comfortAt Bergstrasse 5a in Lucerne, you can expect a bright and charming 4.5-room apartment on the 2nd floor of a well-maintained multi-family house. The property was built in 1958 and comprehensively renovated in 2015. It combines the special character of an older building with modern living comfort.With a living area of around 94 m², the apartment offers spacious space and versatile usage possibilities. It is suitable for one household with two to three people, for example, for couples with additional space requirements or for a shared flat with a maximum of three people.A special feature is the sunny balcony, which invites you to relax and linger. The bright living rooms create a friendly and pleasant living atmosphere.The advantages of this apartment • 4.5 rooms with approx. 94 m² living space / top floor • Sunny balcony and quiet location • Bright and friendly living rooms • Good connection to public transport Central location with high quality of lifeShopping facilities and the Löwenplatz bus stop are within a five-minute walk. Lucerne train station is about 15 minutes' walk away and offers good connections.Parking possibilitiesThe apartment does not have its own garage and no private parking space. Parking possibilities are available in the surrounding neighborhood. The central location and good connection to public transport enable comfortable living without a car.Have we sparked your interest? We look forward to your contact by mail or chat, so we can arrange a viewing appointment.

Travel time
-
  • Panoramic view of a cityscape with a lake, mountains, and scattered buildings.
  • Open hallway with large glass doors leading to a balcony, offering a scenic mountain view and greenery.
  • Empty room with large windows offering a scenic mountain and lake view, polished tile floor, and a small step leading to a balcony area.
  • Empty hallway with white walls, polished tile floors, and recessed lighting. Features a window and a glass door leading to an outdoor area.
  • Modern kitchen with white cabinets, stainless steel appliances, and a wooden countertop.
  • Modern, minimalist kitchen with white cabinets, a wooden countertop, and a tiled floor. The space is clean and uncluttered, with no visible furniture or appliances.
  • Empty room with white walls, tiled floor, large windows, and modern lighting fixture.
  • Empty room with white built-in wardrobes, light wooden flooring, and a partially open door leading to another space.
  • Empty room with light-colored walls and wooden flooring, featuring large windows with white frames and a view of greenery outside.
  • Modern bathroom with a bathtub, sink, toilet, and shower. Features a large window with a view of greenery, white tiles, and dark flooring.
  • Modern multi-story building with balconies, large windows, and surrounding greenery including a palm tree and a small garden area.
1 / 11
CHF 2,820.– Top
3 rooms82m² living space
Tivolistrasse 18, 6006 Luzern

Charming 3-room apartment with balcony and lake and mountain view in Lucerne

Welcome to Tivolistrasse 18 in Lucerne! This well-maintained 3-room apartment on the 2nd floor of a modern multi-family house impresses with its thoughtful room layout, high-quality equipment, and a magnificent view. The apartment was renovated in 2026 and is available immediately.The apartment offers: • Balcony with lake and mountain view: Large glass doors lead to the balcony and offer a picturesque view of Lake Lucerne, the mountain world, and lush green spaces. • Bright, modern kitchen: Minimalist kitchen with white cabinets, wooden worktop, and stainless steel appliances – functional and stylish at the same time. • Bright hallway: Inviting entrance area with polished tile floors, built-in lighting, and glass door to the outdoor area. • Built-in closets: Practical, white built-in closets with light wood floor provide ample storage space. • Elevator: The building has a lift for comfortable access to all floors. • Garage: A space in the garage is available and can be rented for CHF 180 per month. • Pets allowed: Four-legged friends are welcome. Location and surroundings: The apartment is located in a quiet residential area – both during the day and at night, it is pleasantly quiet. In summer, the location benefits from plenty of sunshine. The lake and the train station are within easy reach. The Lützelmattstrasse bus stop is just 3 minutes' walk away, and the VOI Luzern Wesemlin supermarket is a 15-minute walk. Families appreciate the proximity to Utenberg school, which is just 9 minutes' walk away.This attractive apartment combines modern living, a quiet location, and excellent connections – a true home to feel good in the heart of Lucerne.

Travel time
-

Suggested properties for you based on search results