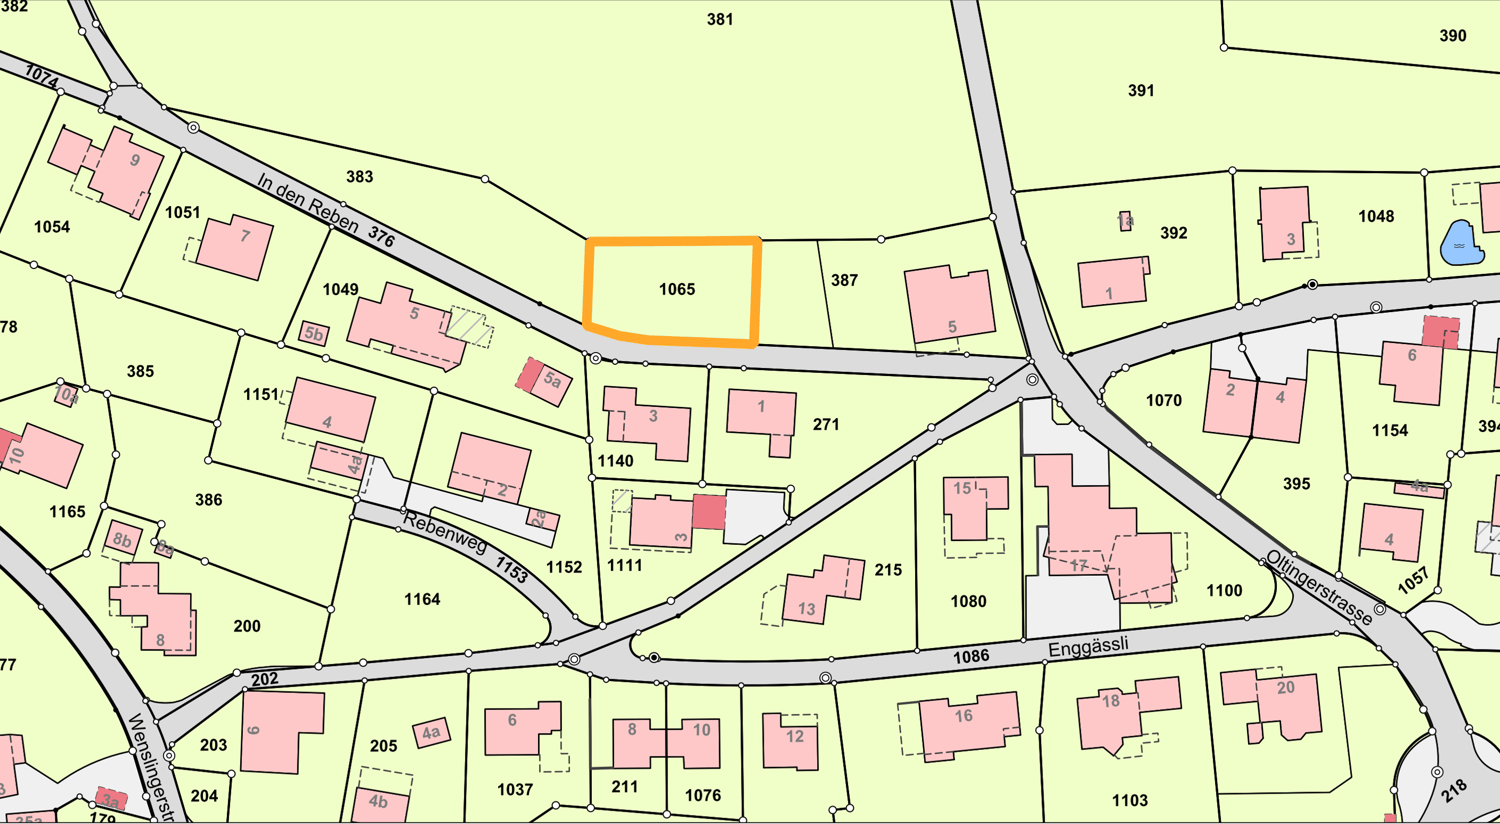
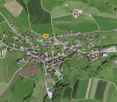
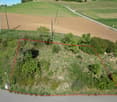
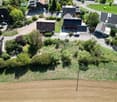
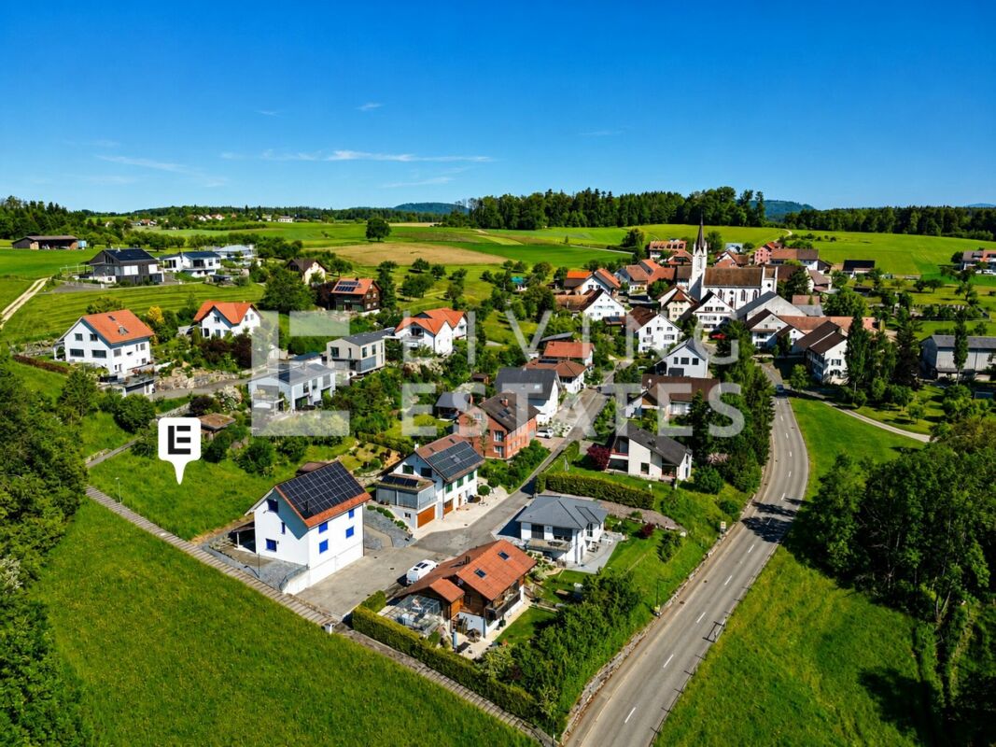
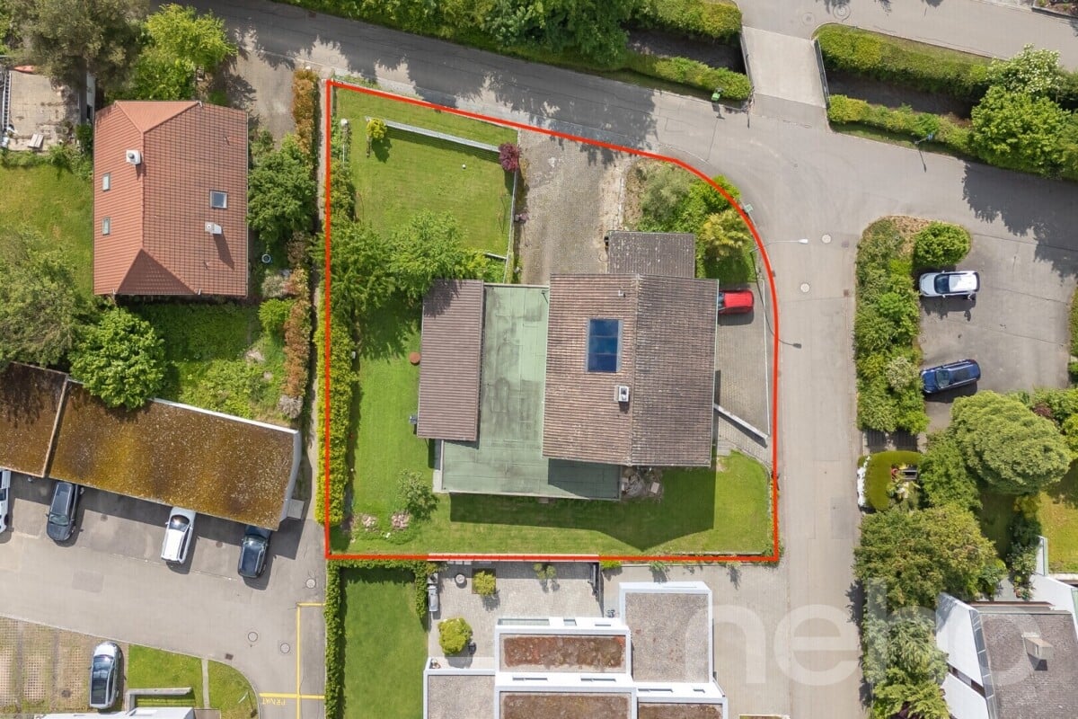

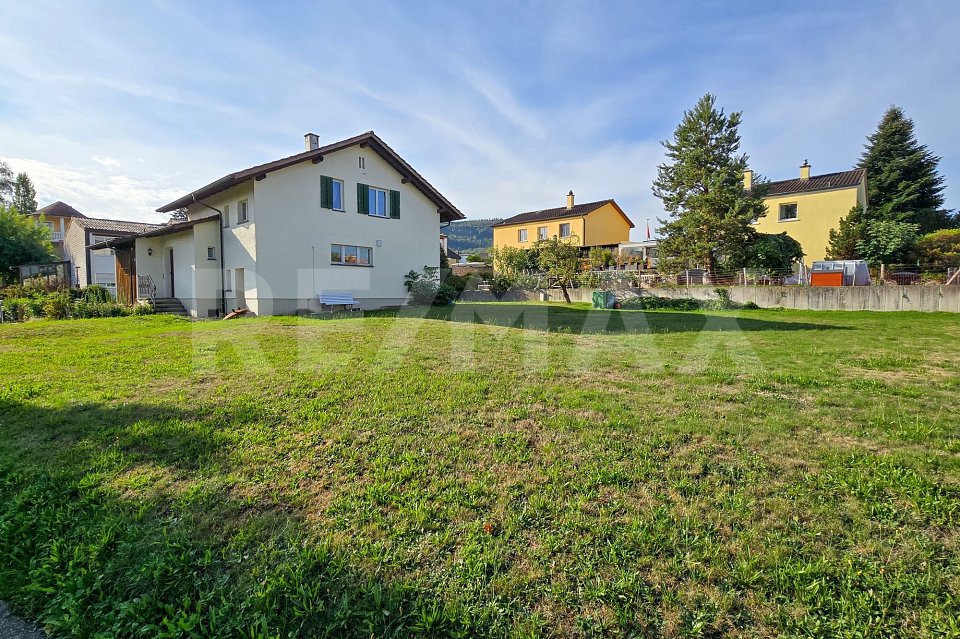
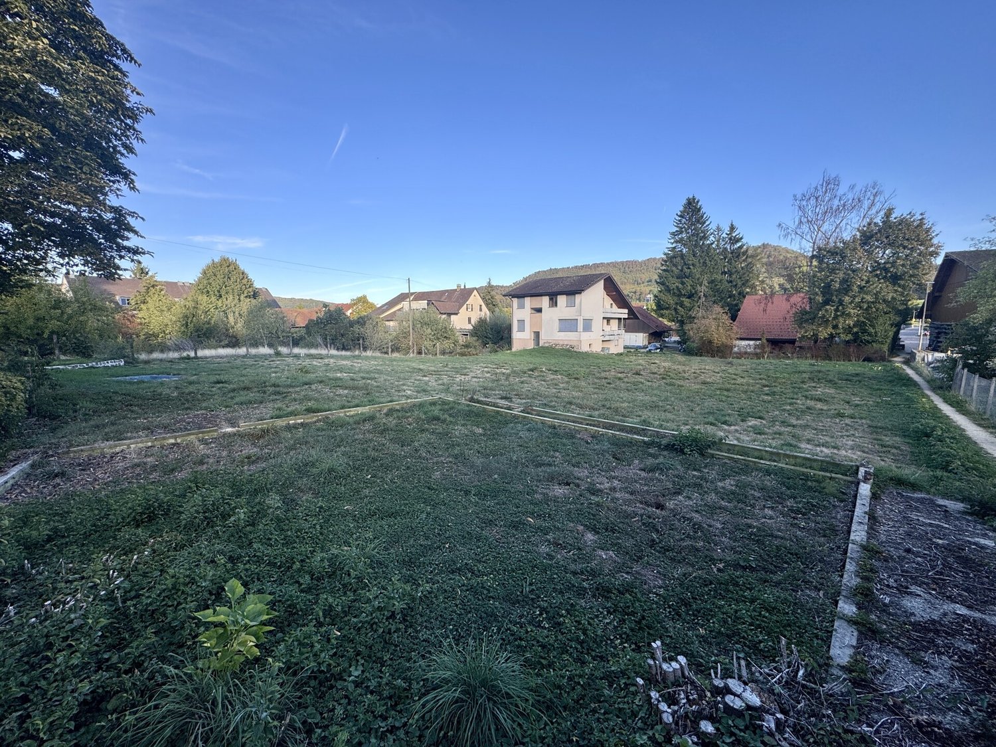
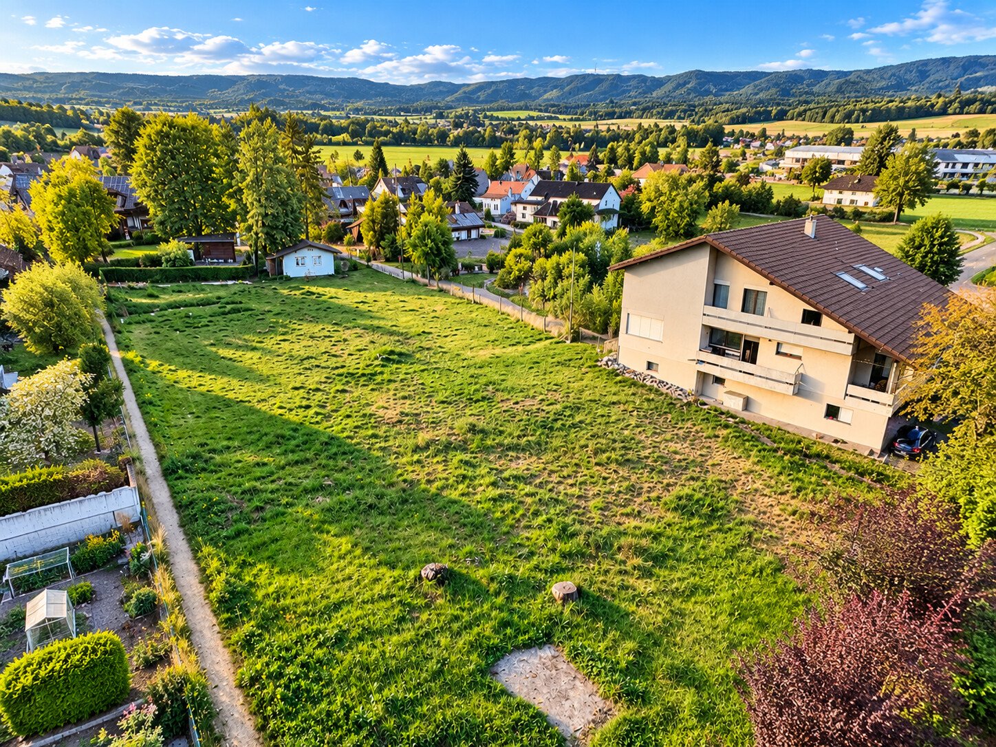
Schupfart - Building plot to buy

Try expanding your search criteria so we can show you similar properties. Currently, there are no matches.

We suggest you try to:

  • increase the radius
  • change filters, such as price

You can create a search alert with the current criteria and get notified when matching properties are available.

More objects in your automatically expanded search area
13 results - Radius: + 10km
1 / 8
  • View
CHF 890,000.– Top
Unterer Hofacher 3, 4317 Wegenstetten

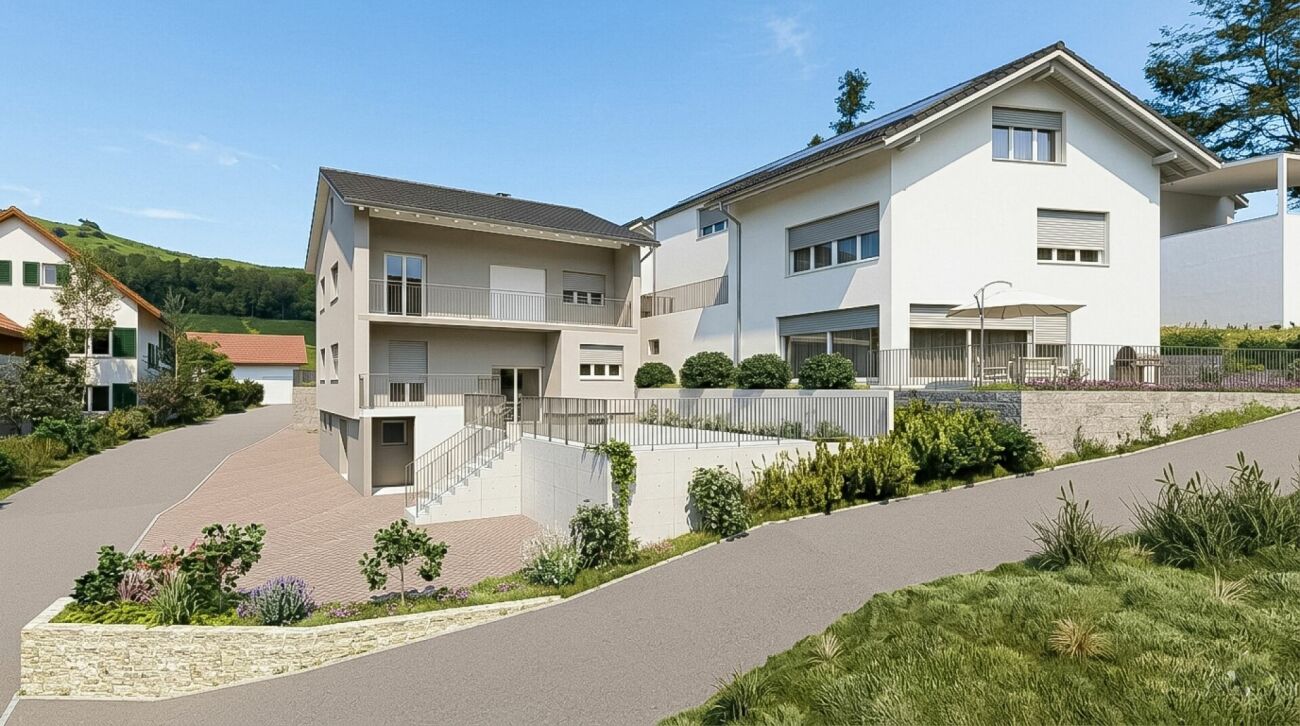
Project with completed excavation and valid building permit

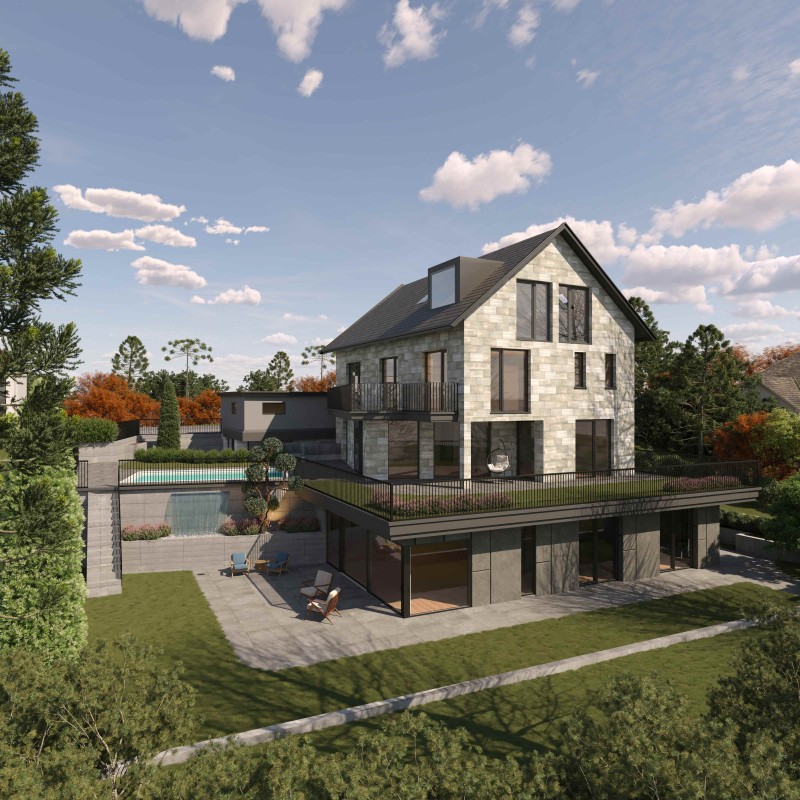
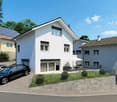
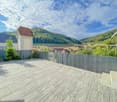
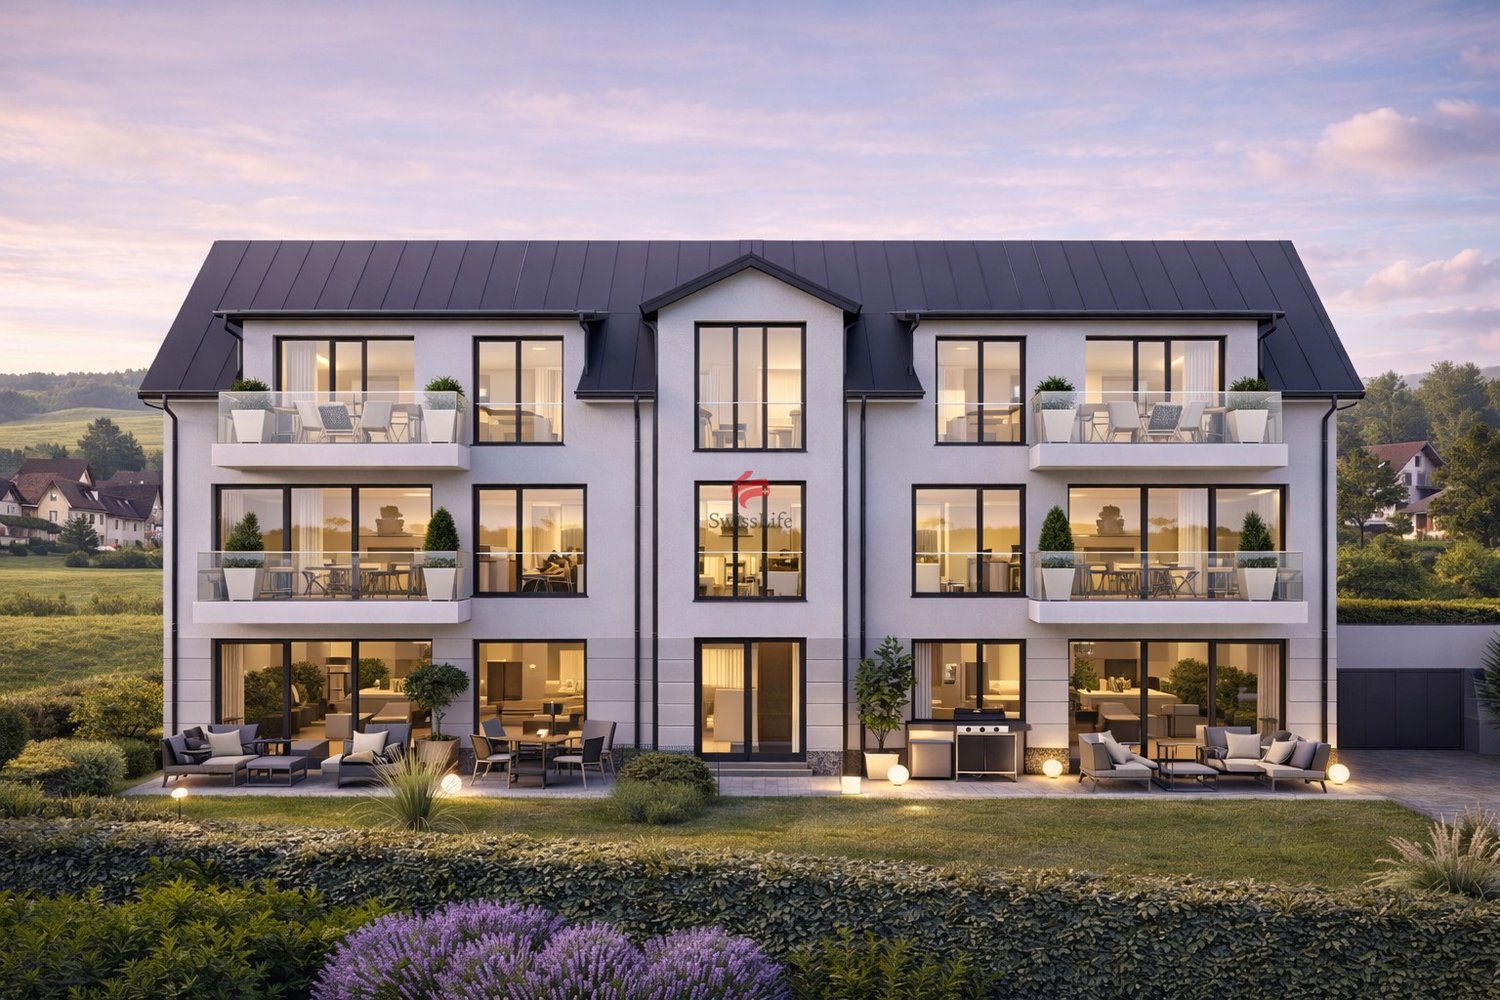
This exceptional offer includes exclusively plot No. 1039 in the W2 residential zone, all project documents, the legally valid building permit, and the already completed and professionally executed excavation disposal. The existing project serves as an approved basis and offers the buyer the opportunity to further develop or adapt the construction project according to their own ideas and needs, taking into account the building regulations.The approved project provides for a terraced house with three barrier-free residential units, which have already been established in condominium ownership:- 8.5-room maisonette apartment (ground floor - top floor) with approx. 250 m² living space- 3.5-room apartment (base floor) with approx. 122 m² living space- 1.5-room apartment (base floor) with approx. 55 m² living spaceThe property is located in a quiet and preferred residential area in the midst of the idyllic recreational area of the Frick Valley. At the same time, you benefit from an excellent transport connection thanks to the nearby motorway connections Eiken and Frick.Take advantage of this rare opportunity to take over a already advanced construction project and realize your own residential or investment plans on an attractive plot with a beautiful view.You can access the 3D visualization of the project under the following link: https://autode.sk/3SMR9G3

  • View
Travel time
-
1 / 10
CHF 940,000.–
Hauptstrasse 27, 5027 Herznach

Newly built plot with project study for 6 apartments

This interesting development property includes plots No. 989 and 113, which, after successful subdivision - marked in blue on the situation plan - will be merged into a new, independent plot with a total area of 1,045 m².The planned new building is shown in black on the plan.An architectural pre-study for a new building with at least six residential units and its own underground parking access is already available for the property. There is no architectural commitment, which offers the buyer maximum freedom in project implementation.On plot No. 989 is the existing building with building number 604 (red), which will be completely demolished for the realization of the new building and is planned for future access to the underground parking.On plot No. 113, two buildings are currently standing (building numbers 37 and 38), of which the building with building number 38 (red) will also be demolished. The complete demolition costs of building No. 38 will be taken over by the seller, which represents a significant financial relief for the buyer.The building with building number 37 will remain, will receive a new plot number after subdivision (green), is not part of the sale, and is not part of the new building project.This property offers an excellent investment opportunity for investors, general contractors, or project developers who want to realize a well-thought-out new building project in a sought-after location.

Travel time
-
1 / 6
CHF 2,995,000.–
Hauptstrasse 51, 5026 Densbüren

Approved new construction project with 18 attractive apartments

This project allows for the realization of a high-quality residential complex with 18 modern apartments, a spacious underground garage, and attractive outdoor and ancillary areas in the village center of Densbüren. The already approved project combines contemporary architecture, well-thought-out floor plans, and sustainable building technology with the high quality of life of a natural environment. Fields, meadows, and forests invite you to take walks and bike tours, while the good connection makes Aarau and Frick easily accessible.The project provides for six 2.5-room, six 3.5-room, and six 4.5-room apartments. Generous window areas ensure bright rooms and a pleasant living feeling. Clear lines, timeless forms, and natural materials give the building a modern and harmonious appearance.The project also convinces in terms of comfort and sustainability: an air-water heat pump and underfloor heating with individual room control ensure efficient heat supply. A photovoltaic system supports sustainable energy generation. The barrier-free access via the elevator, 18 underground parking spaces, 43 bicycle parking spaces, and prepared e-tracks for future charging stations round off the offer.A particular advantage is the already granted building permit. The purchase price includes the plot, the building permit, and the current floor plans. This project offers an attractive starting position for investors and project developers, whether for rental, as a long-term investment, or for further development.A project where natural living, modern architecture, and sustainable quality come together.The most important key figures at a glance:Location: Densbüren AG / Status: Approved / Apartments: 18 / Apartment offer: 6 × 2.5 rooms | 6 × 3.5 rooms | 6 × 4.5 rooms / Underground garage: 20 parking spaces / Bicycle parking spaces: 43 / Energy: Air-water heat pump & photovoltaics / E-mobility: E-tracks prepared

Travel time
-
1 / 4
CHF 600,000.–
Rheinstrasse 46, 4323 Wallbach

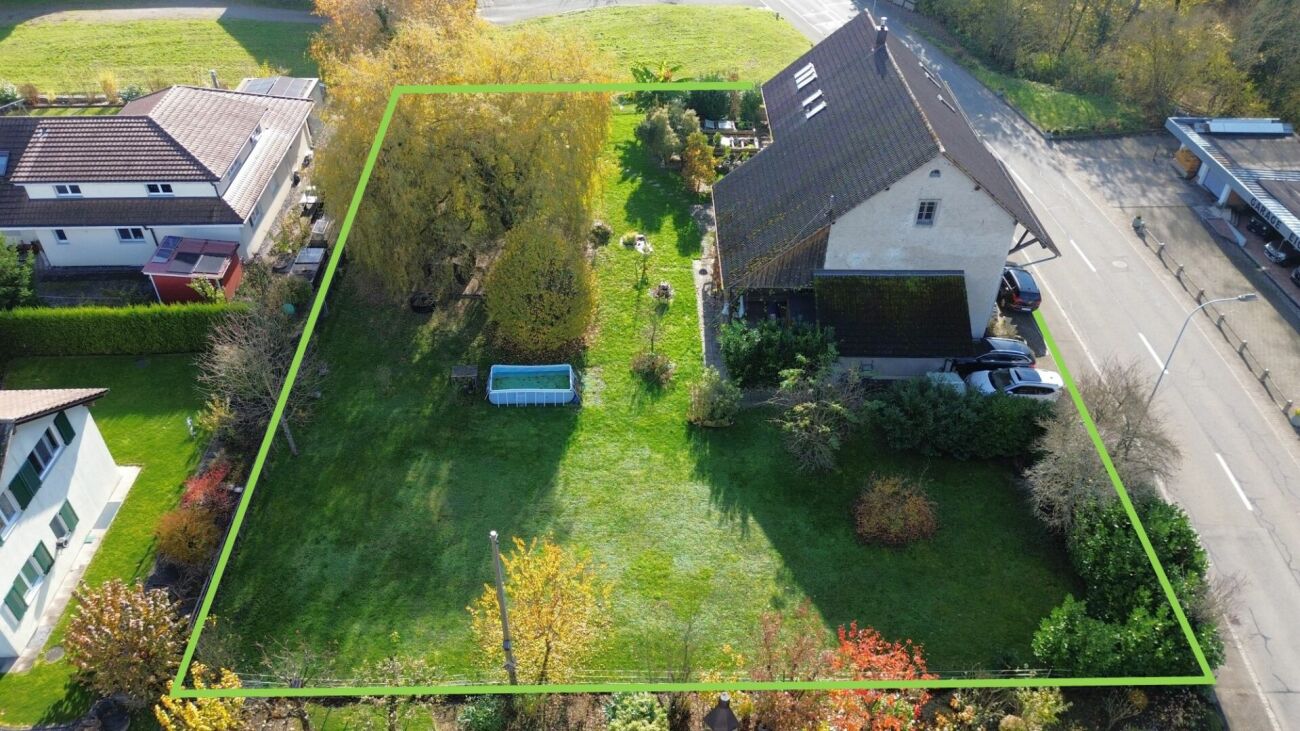
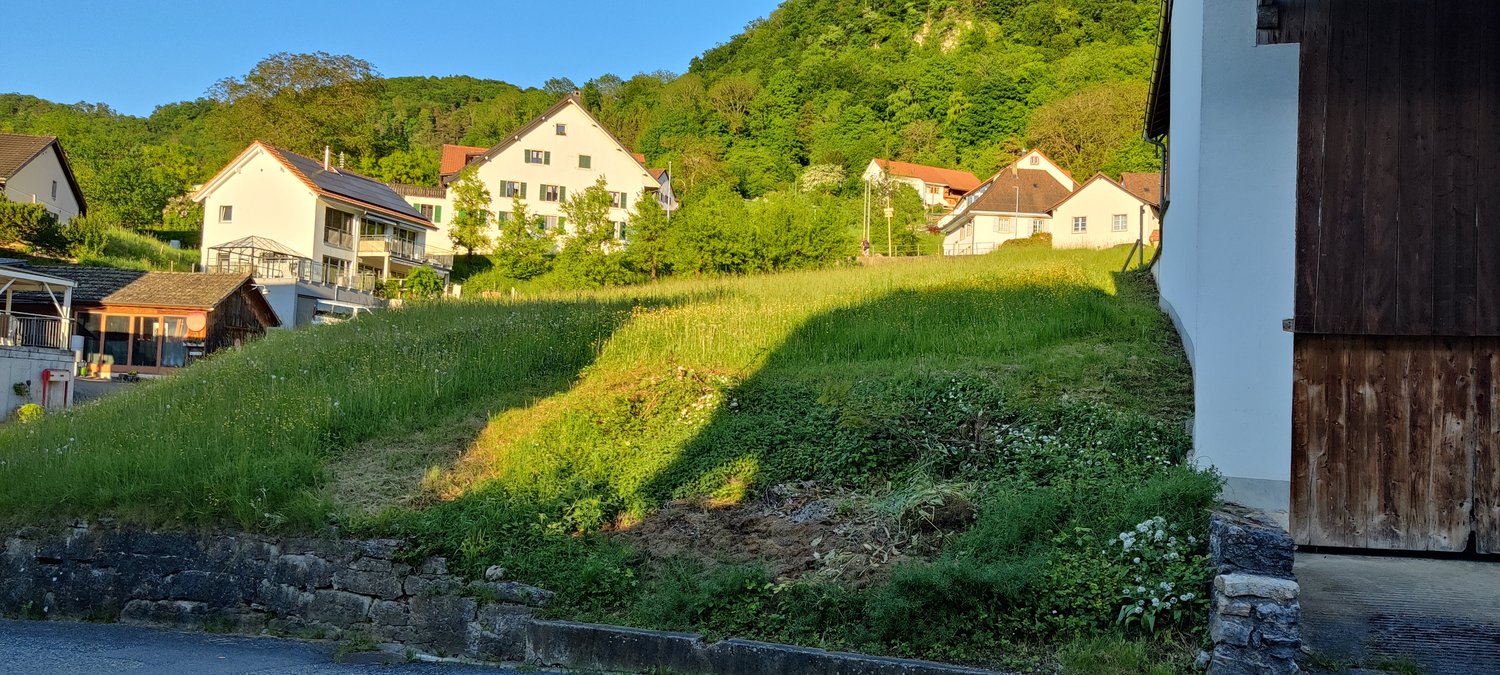
Building plot 433 m² in Wallbach - fully developed, immediately buildable

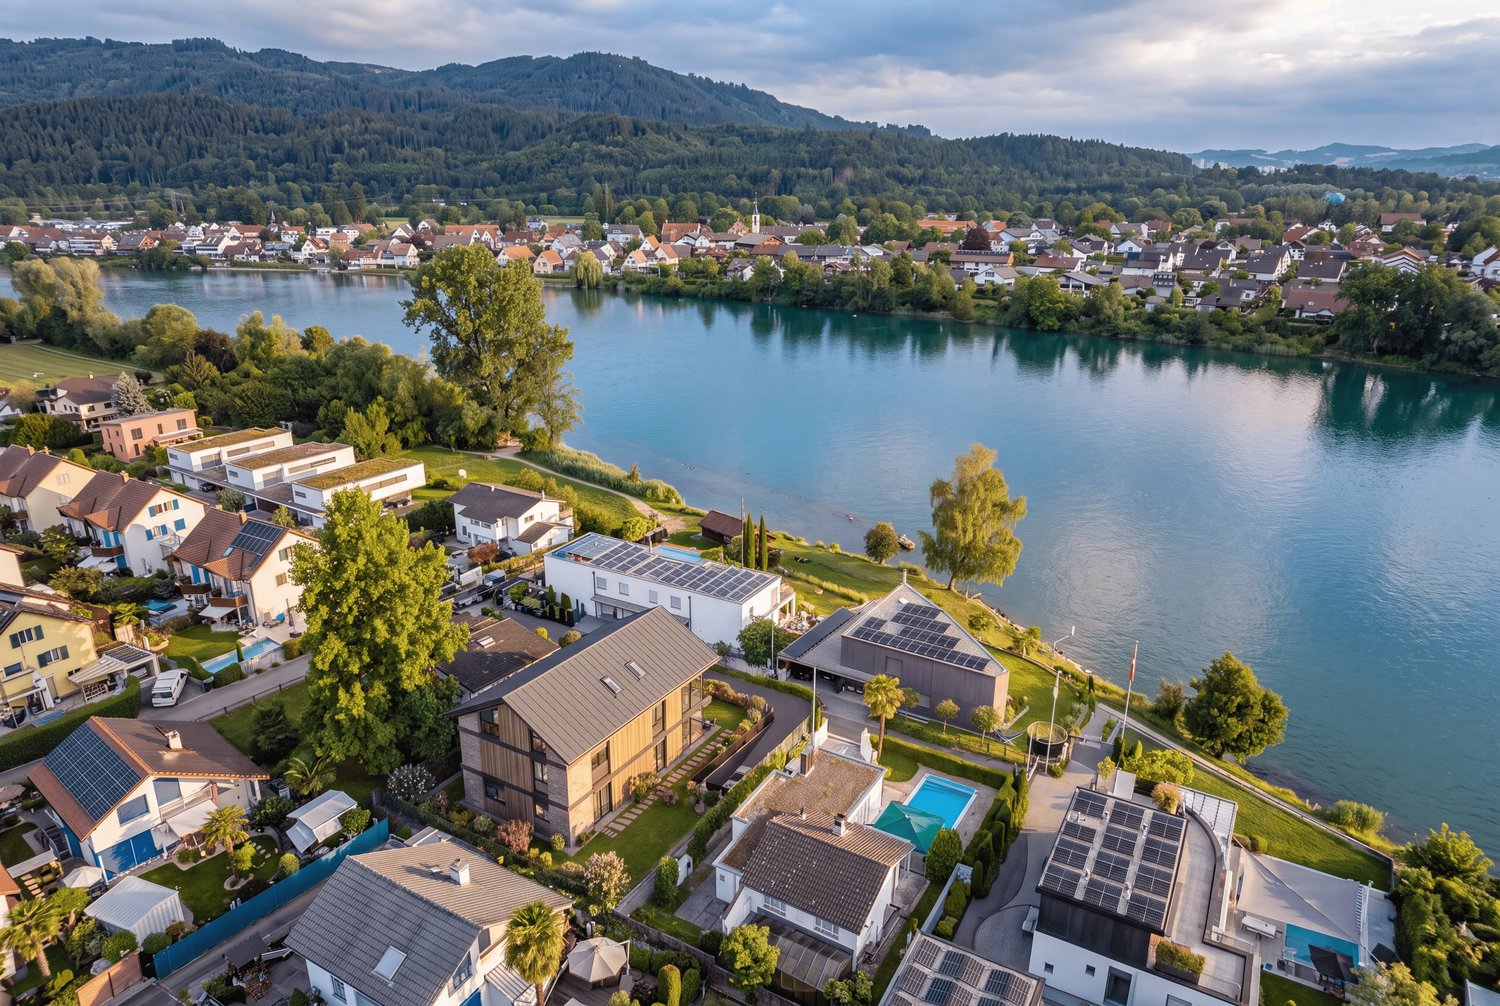
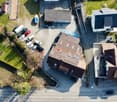
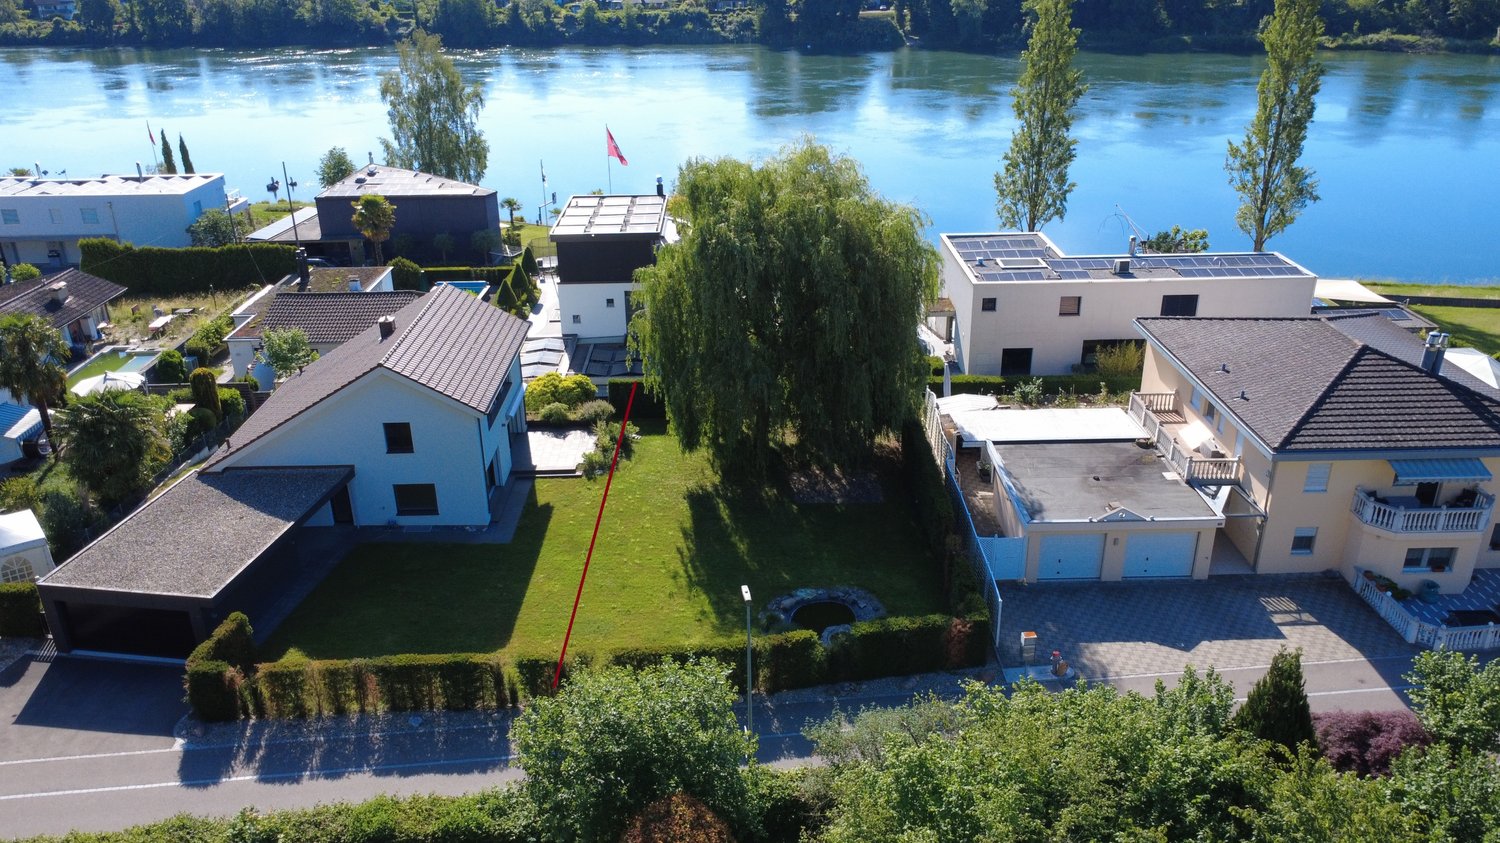
At Rheinstrasse 46 in Wallbach, an attractive opportunity arises: a fully developed building plot with an area of 433 m². A feasibility study is already available and shows the concrete potential of this plot.The location within the family-friendly community of Wallbach combines natural living on the Hochrhein with an excellent quality of life. Here, you can enjoy peace, privacy, and at the same time, good accessibility to the surrounding centers. Schools, shopping facilities, public transportation, as well as leisure and recreation facilities are located at a comfortable distance.Thanks to the topography and the already available feasibility study, you have an uncomplicated way to your own single-family house - with a view towards the Rhine. Free of contamination and free from easements, the plot leaves room for your individual architectural and living ideas.The most important key figures at a glance: • Plot area: 433 m² • Residential zone W2 • Utilization factor 40% • Utilization area 173.2 m² • immediately buildable location • fully developed • free of contamination and free from easements • feasibility study available • family-friendly environment on the Hochrhein • recreation directly on the Rhine The specified sales price is understood as a guide price. The seller reserves the right to select the buyer at their own discretion.We would be happy to send you further information about the plot. We look forward to your contact!

Travel time
-
1 / 6
CHF 590,000.–
Kirchstrasse 8, 5083 Ittenthal

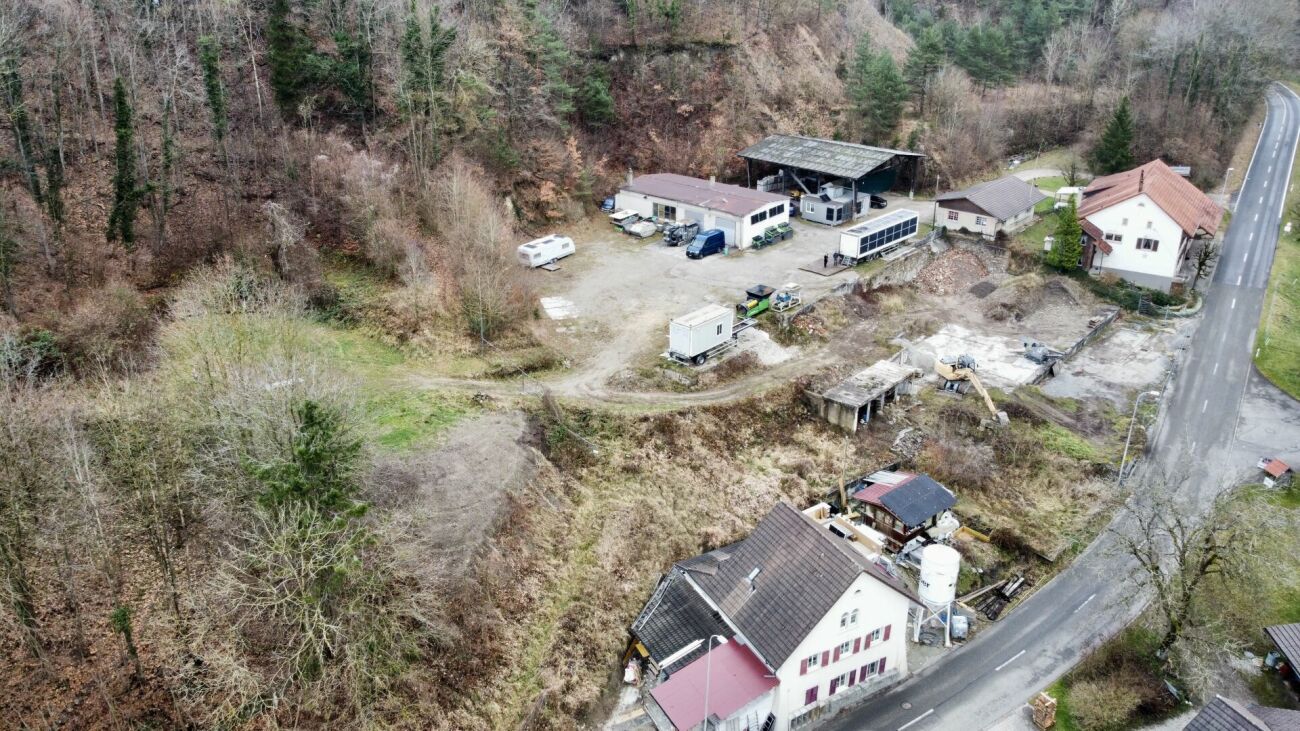
Building land with existing property - Approved new construction project available

Would you like to realize your personal construction project?As an investment or as a new home? Or would you like to realize an existing project and thus save time and money?ObjectPlot No. 2070 with existing properties, 1499 m² in the village core zone. There is an approved new construction project with a residential and commercial building (but can also be realized as a pure residential house). The project does not have to be executed in this way. It shows what would be feasible here. The division can also be done differently. Additionally, there is another project variant with a 6-family house (not yet approved).Location within IttenthalIttenthal is a very quiet and picturesque part of the Kaisten municipality. The plot is located on the edge of the building zone, where nature with its variety of flora and fauna invites you to leisure activities and relaxation. Thanks to the south orientation, there is good sunlight and a wide view.The motorway connections are 6 minutes (Frick) and 10 minutes (Eiken) away.Your nearest cities:Laufenburg: 7 Min.Basel: 35 Min.Zürich: 40 Min.Aarau: 25 Min.For whom is the object suitable?Whether for investors or, for example, large families who want to build several residential units. Living/working can also be a topic. Here, people with different requirements find their property.Interested? We look forward to your inquiry!Would you like to know the value of your property? Our free and non-binding real estate valuation tool will be happy to help you under https://www.remax.ch/de/immobilien/bewerten

Travel time
-
Caroline Goldner

Caroline Goldner

1 / 2
Caroline Goldner

Caroline Goldner

  • Child-friendly
  • Quiet neighborhood
CHF 1,169.–
5085 Sulz AG

Where others see existing properties, visionaries recognize potential

Where others see an old farmhouse, visionaries see opportunities. In a central location in Sulz bei Laufenburg, an exceptional opportunity awaits people with a vision:A spacious plot of 1'772 m², existing property, attached barn and versatile development potential in the residential and commercial zone WG2.The existing property from 1898 presents itself in a well-maintained condition and radiates a lot of character and warmth with its visible beams, massive masonry and spacious rooms. At the same time, the area offers numerous possibilities for future development.Whether as a stylishly extended family house, combined with additional residential units, as a modern new building project or as a well-thought-out residential development - here is room for ideas that have become rare today.The existing barn offers enormous expansion potential and could be connected to the residential house or completely reinterpreted. The spacious, still undeveloped plot of land also opens up attractive perspectives for additional living space.Possible possibilities that can be realized here: • Expansion of the existing property with several spacious apartments • Combination of living and working • New construction of a smaller multi-family house • Realization of single-family, semi-detached or row houses • Development of a cross-generational living concept • Charming residential estate with a rural character The location convinces not only with its good accessibility, but also with its high quality of life. Shopping facilities, school and kindergarten are located in the immediate vicinity, while forest and nature are only a few steps away.Such plots of land with this size, flexibility and substance have become rare. This area is aimed at people who do not only see today's existing properties - but recognize the potential of tomorrow.

  • Child-friendly
  • Quiet neighborhood
1 / 10
Price on request
4468 Kienberg

Investors take note: 7'833 m² of commercial land with exclusive water rights

Here your company grows: commercial land in a prime location between two economic metropolises This exceptional commercial land in Kienberg SO offers everything investors and companies need for a successful project. On 7'833 m² of total area, of which 5'239 m² are in the industrial zone, this is a top opportunity to realize your project in a growth-oriented environment.The property is fully developed. Electricity, water, and sewage are already available. You thus benefit from minimal pre-investments and can advance your planning without delay.An absolute highlight is the rare water rights:A spring right for high-quality drinking water, which offers a valuable, sustainable location advantage. A captured underground stream that supplements the water resources of the property.The location delights with its immediate proximity to the nature reserve, an attractive environment that not only optically enhances your location but is also ideal for companies that value a quiet, natural, and yet optimally connected commercial area.With nearby and border building rights, you have maximum flexibility in developing and utilizing the property. This allows you to design a particularly efficient and profit-oriented project.An existing building and a shelter offer additional options, either for immediate use or as part of a new construction project.This Nova Casa offer includes: • Spacious property • Various access options • Building density ratio of up to 60% • Green space ratio: at least 20% • Permitted roof height: up to 13.5 m • Various water supply options • Approx. 15-20 minutes from the A3 highway axis Basel-Zurich • Approx. 15-20 minutes from the A2 highway axis Basel-Lucerne • Location near the Windpark Burg project, a flagship project for renewable energy in the region Curious? We invite you to a non-binding viewing!We look forward to seeing you.