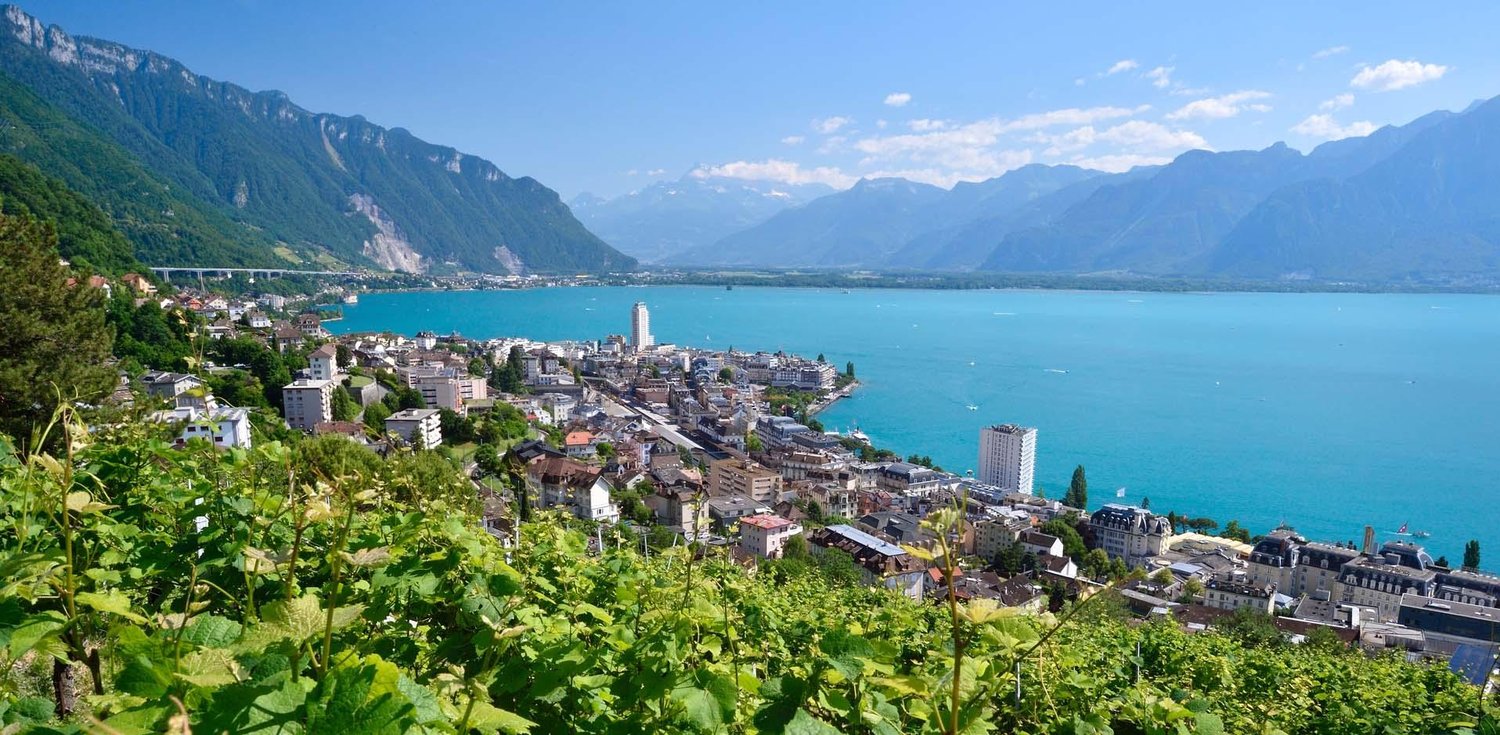
2 results - Building plot to buy in Villeneuve VD

Aurélie Dal Pont

Aurélie Dal Pont

1 / 15
Aurélie Dal Pont

Aurélie Dal Pont

  • Lake view
  • Mountain view
CHF 1,260,000.–
5.5 rooms158m² living space
1844 Villeneuve VD

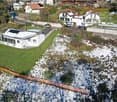
RESERVE - Plot with great potential - Villeneuve

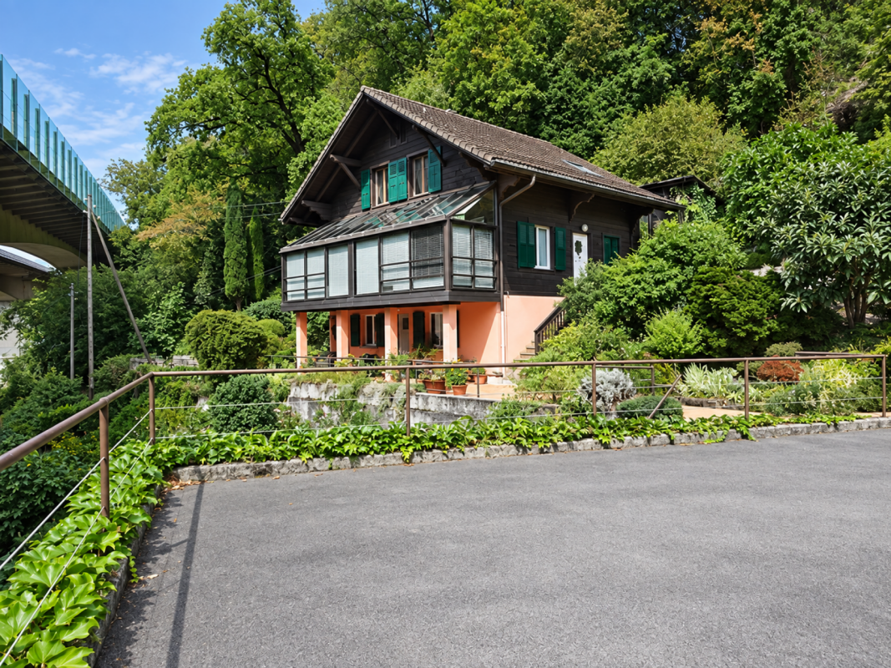
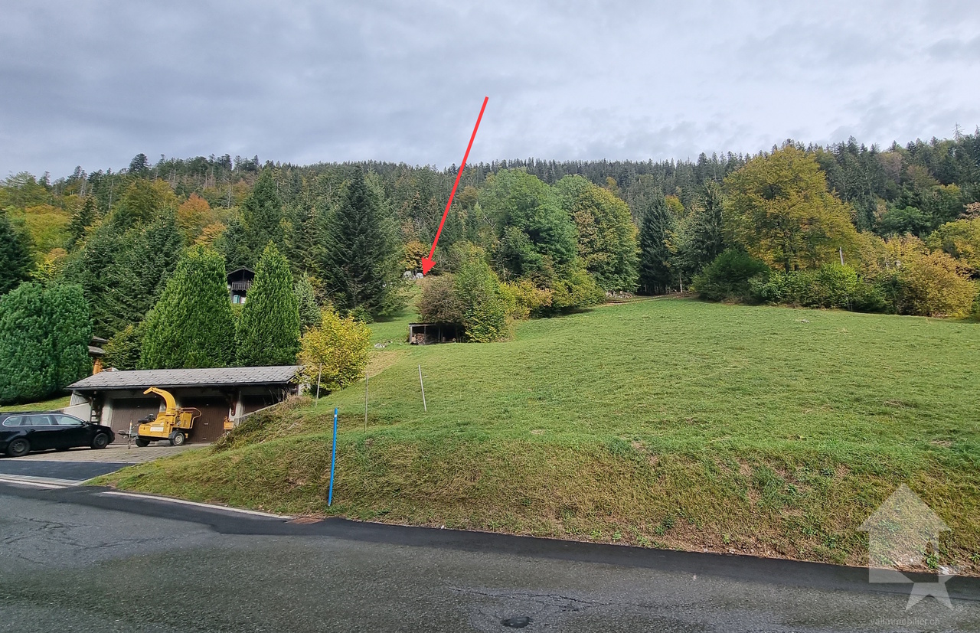
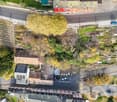
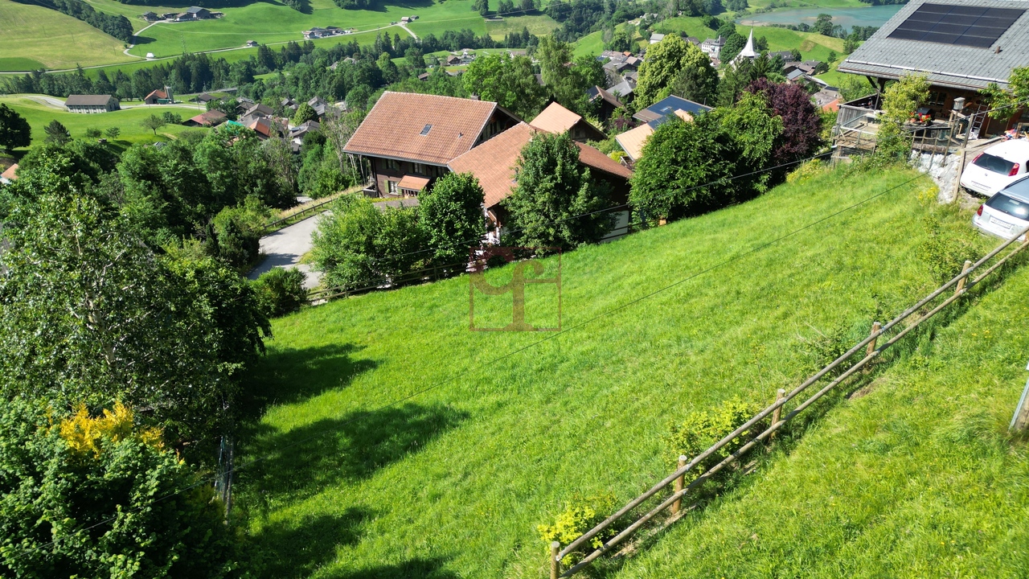
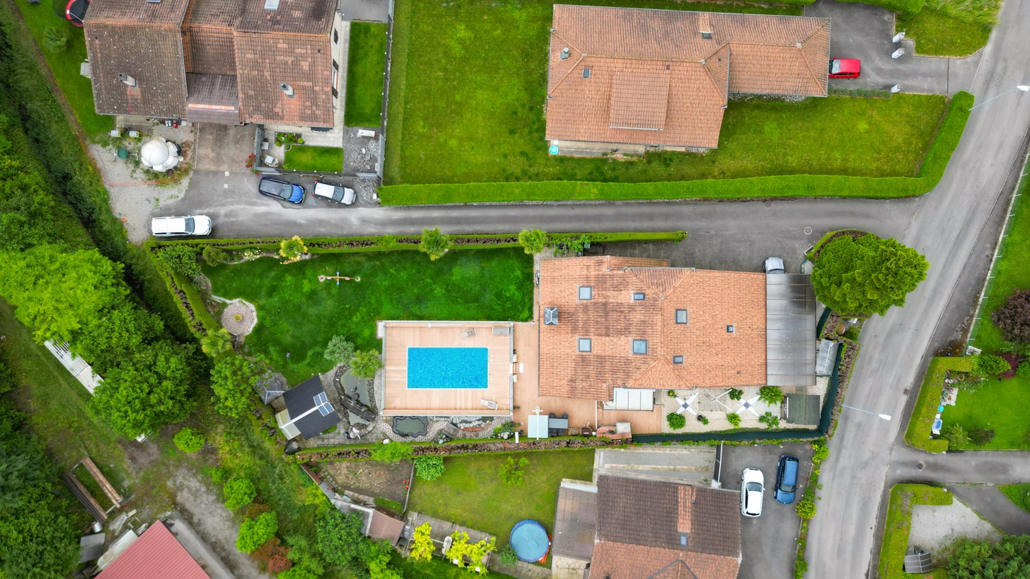
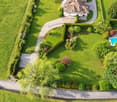
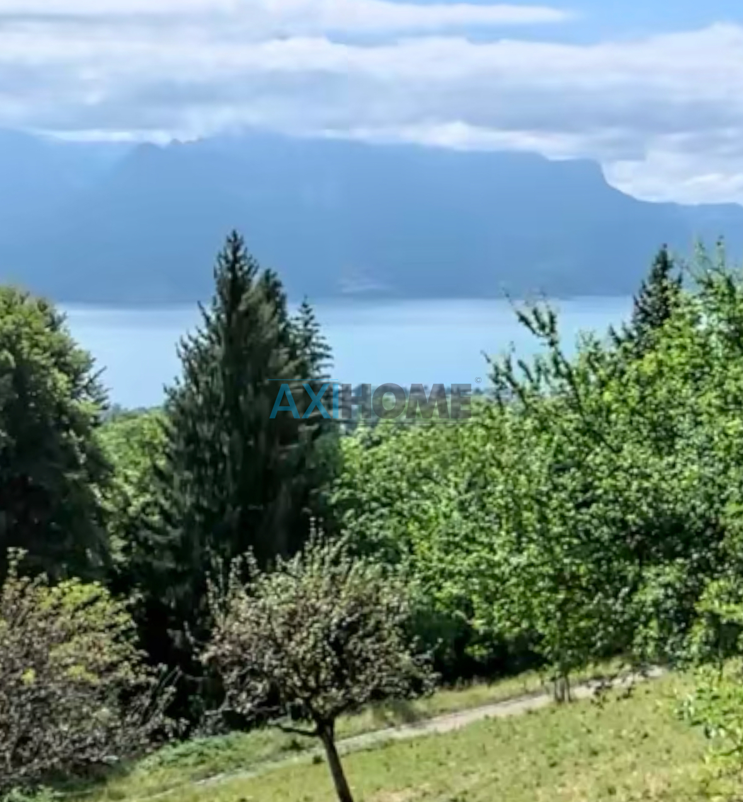
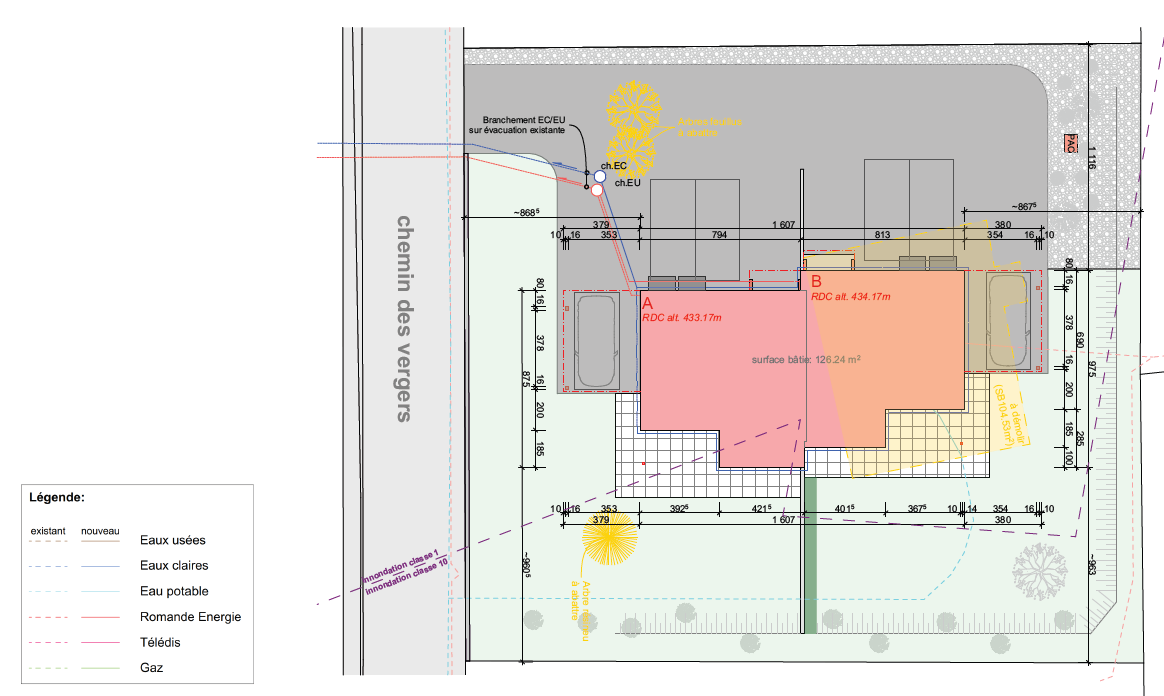
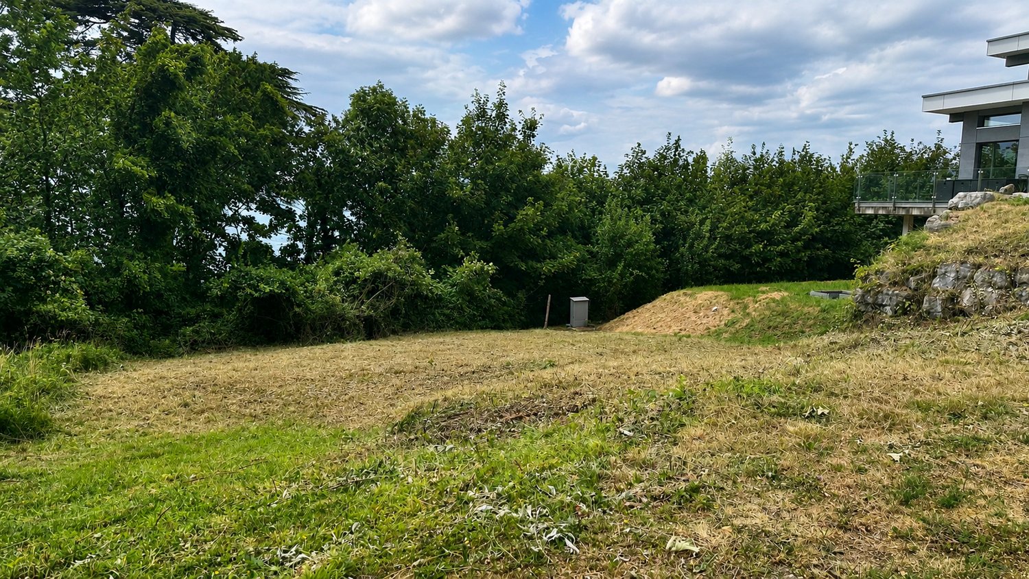
Building plot with great development potential Located in a residential area in Villeneuve, this beautiful plot of 4'314 m² benefits from a green environment and an excellent potential for real estate development.The plot consists of approximately 3'024 m² in a low-density villa area, allowing for the realization of a high-quality residential project. The rest of the plot is made up of a forest area offering a privileged natural environment and excellent landscape integration.According to the current communal regulations, the plot allows for the creation of several family villas, with the possibility of developing semi-detached houses.A project to divide the plot into 3 plots of approximately 1'000 m² each appears particularly relevant, potentially allowing for the realization of : • 3 semi-detached houses • up to 6 apartments This plot represents an opportunity for a developer, an investor, or a family patrimonial development.Key points: • Over 3'000 m² of building land • Possibility of division • Green environment • Potential for 6 apartments • Sought-after villa area • Proximity to Montreux and the Chablais • Quick access to the highway and train station There is currently a chalet on the plot. The project is subject to communal validation and the current forest protection regulations.

  • Lake view
  • Mountain view
1 / 4
CHF 1,025,000.–
Avenue de Byron, 1844 Villeneuve VD

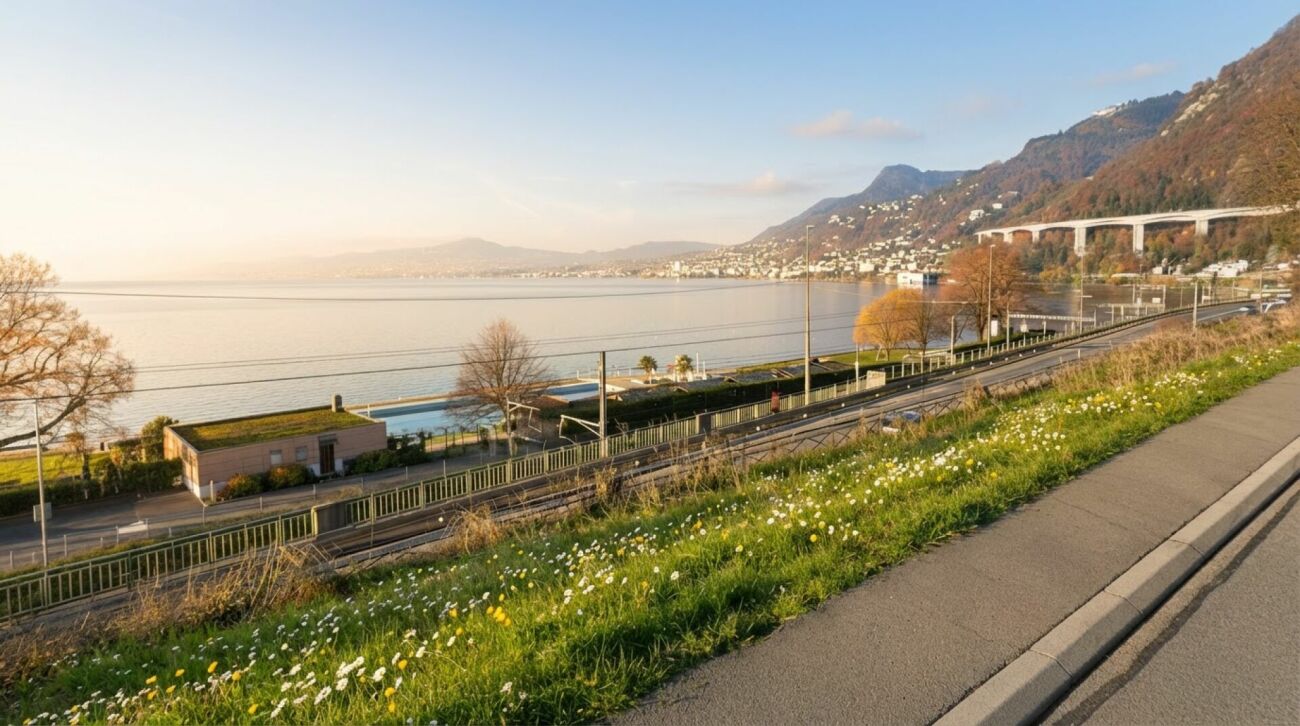
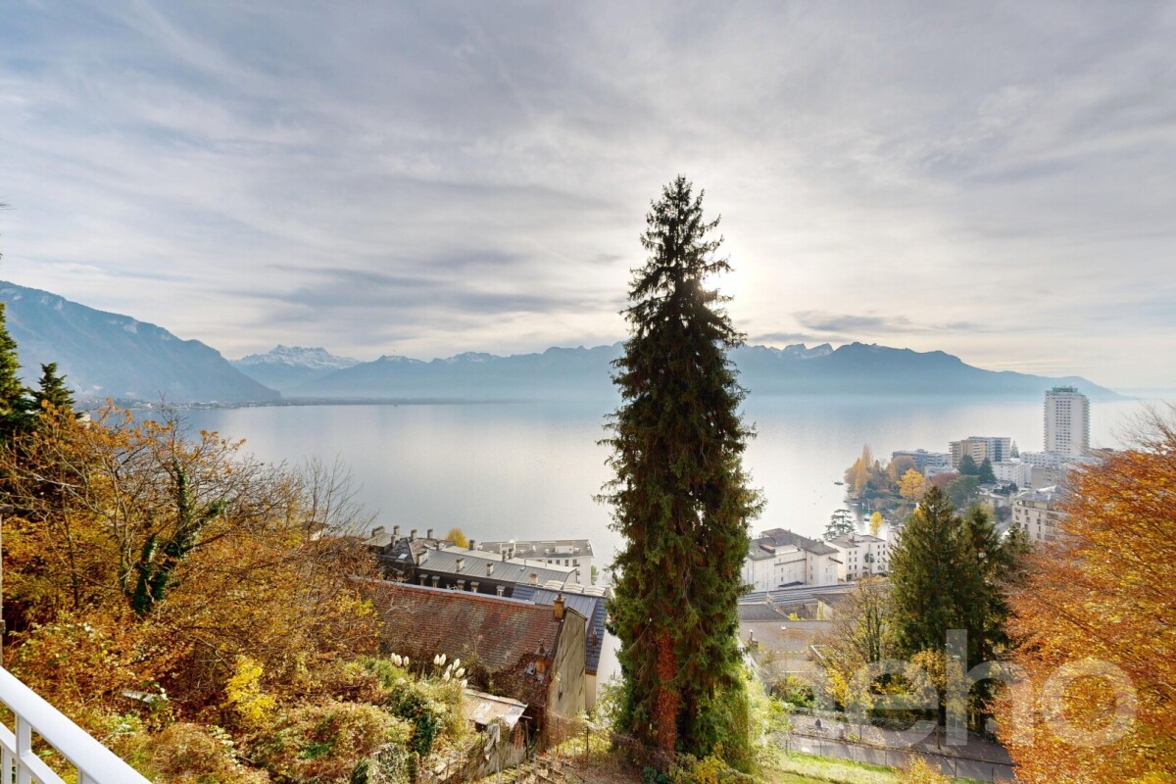
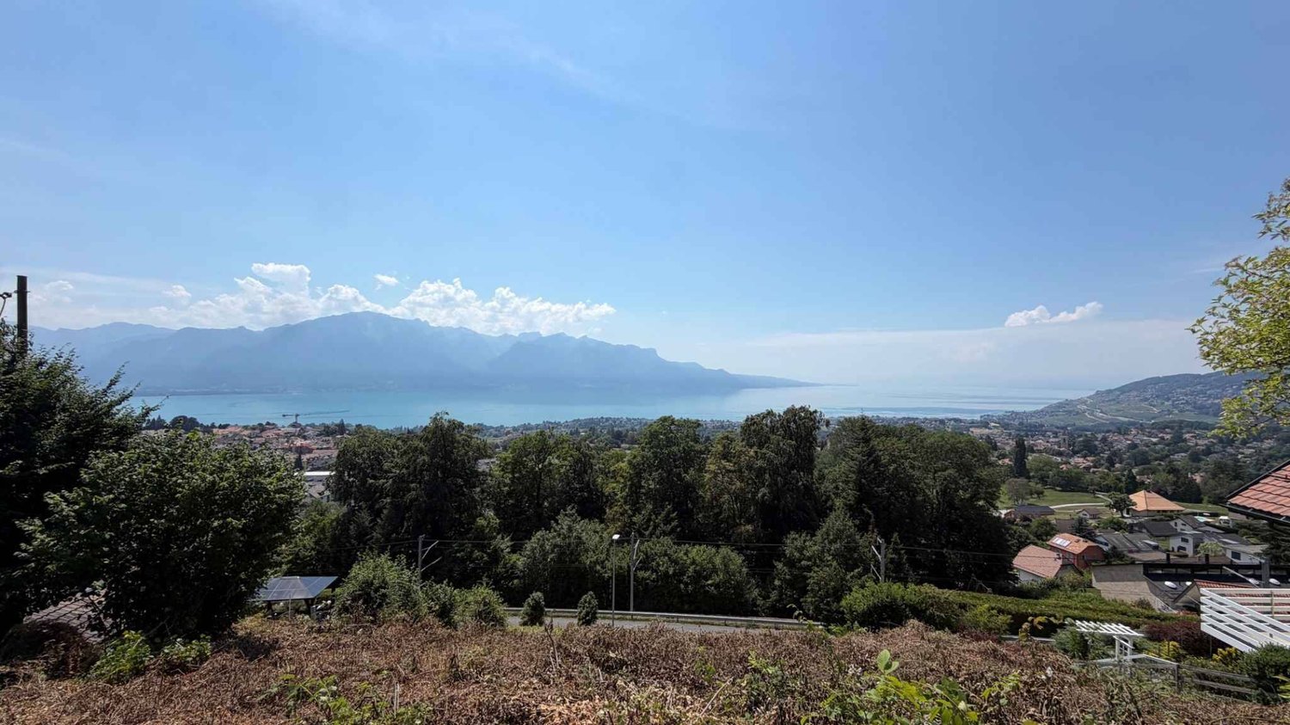
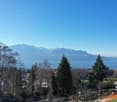
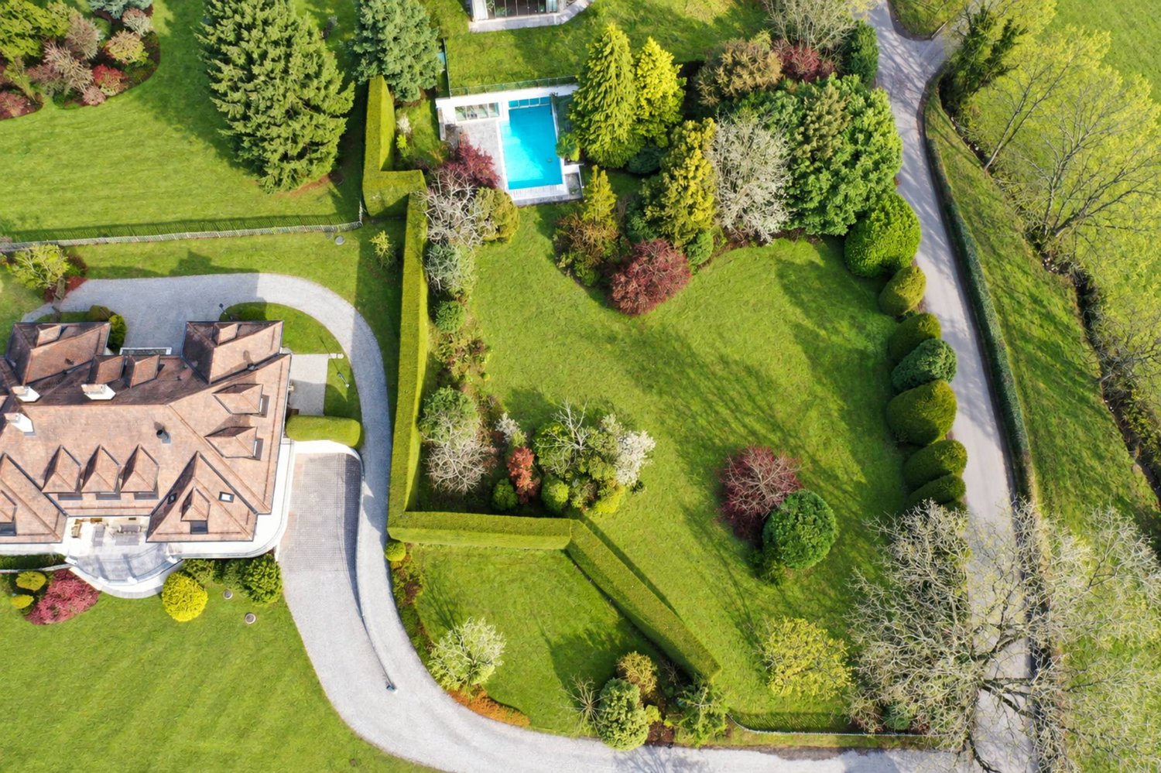
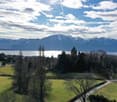
Buildable plot in the first row by the lake

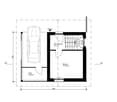
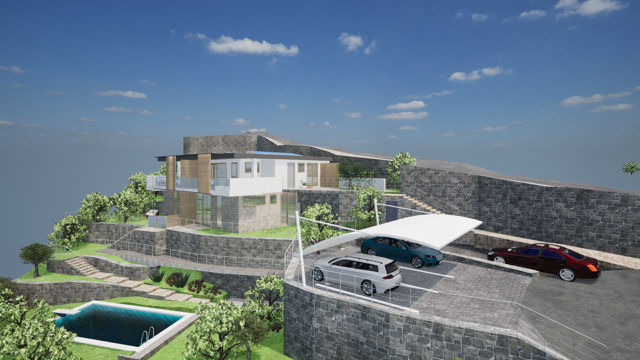
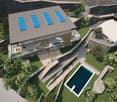
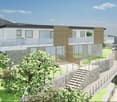
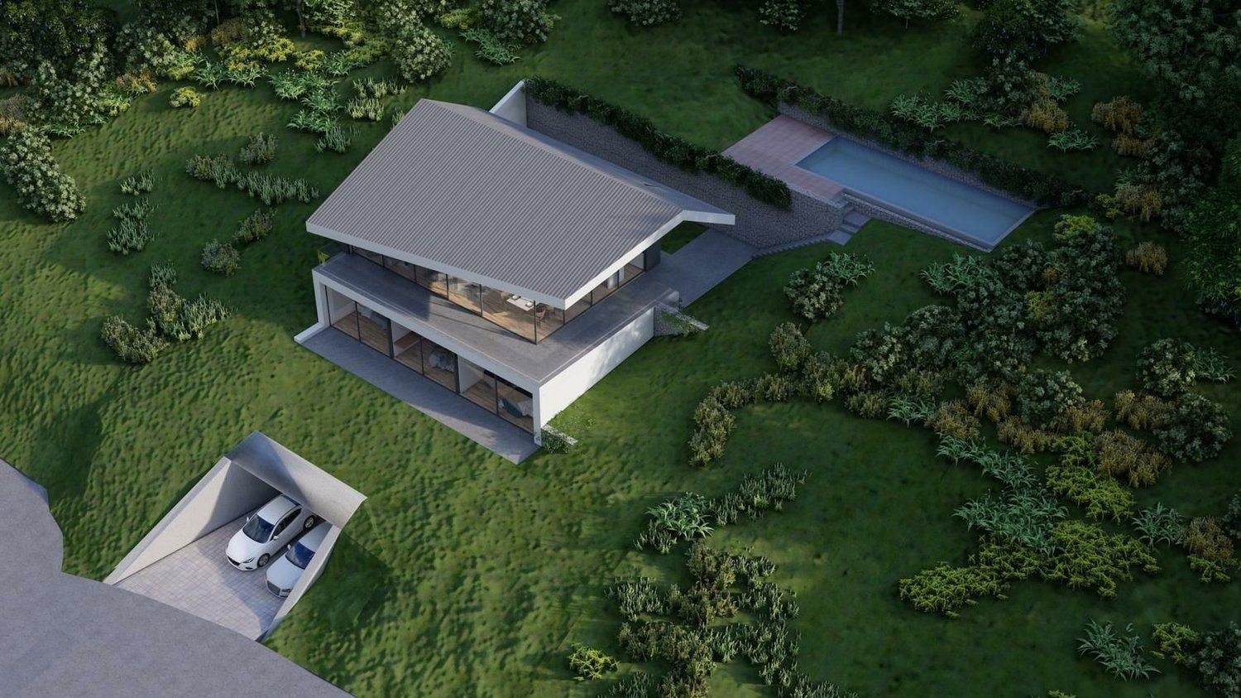
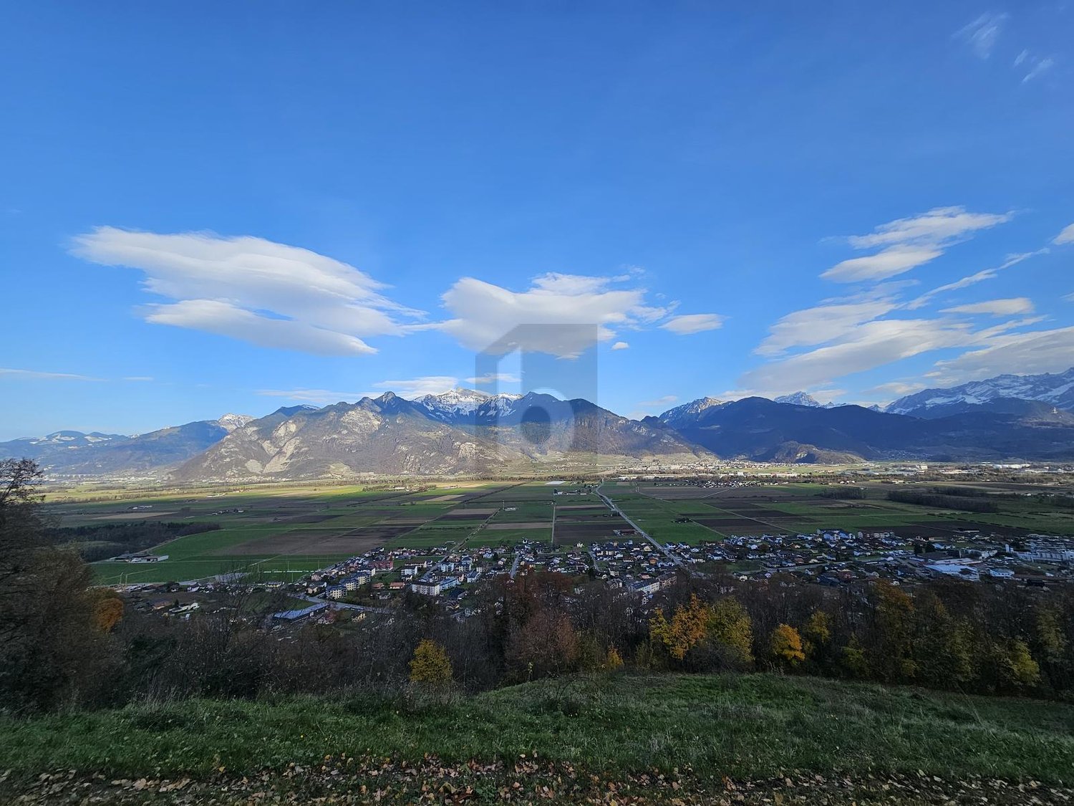
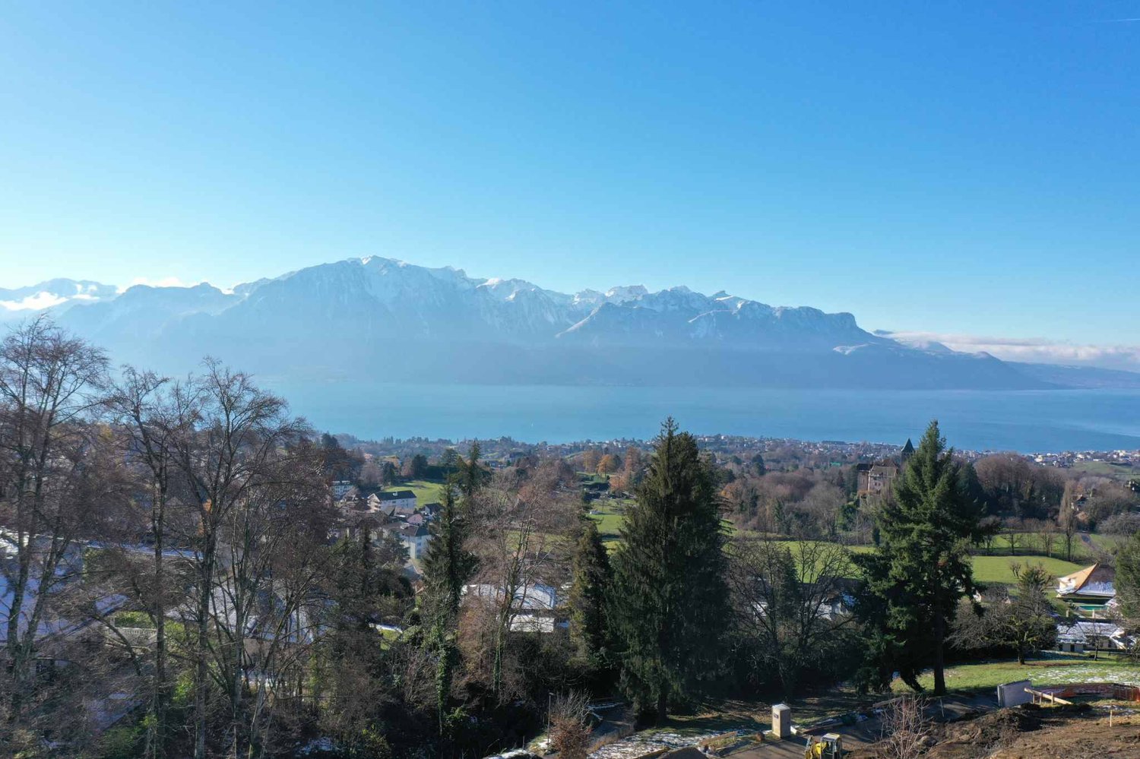
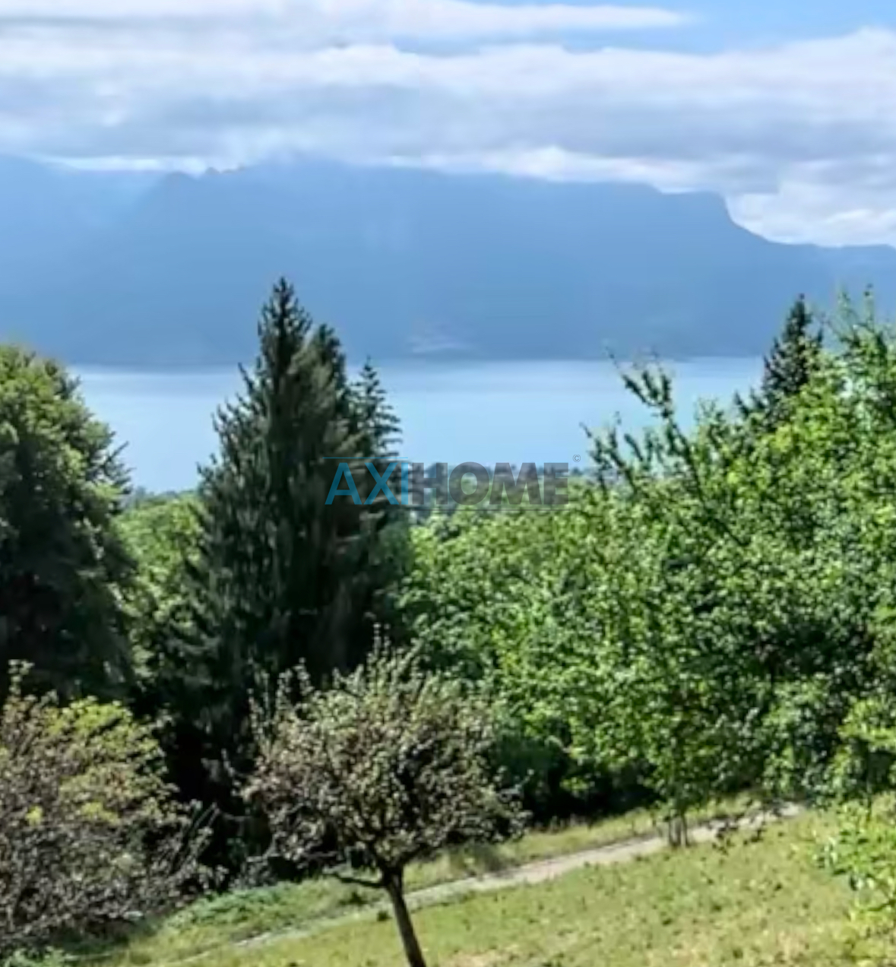
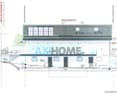
This dominant plot, located in a neighborhood of villas with low density, offers a serene and confidential living environment. Its gentle slope is ideal to guarantee unobstructed views and bold architecture.This area is intended for villas or family homes and thus allows the realization of a high-end residence comprising up to two dwellings. Studied project A preliminary project for a contemporary high-end villa has been developed by an architectural firm, demonstrating the plot's optimal capabilities: • 2 habitable floors of approximately 200 m² each • Admissible ratio of 0.85 for determining the main usable floor area (MUA) • Elegant and curved architecture designed to maximize light and views Total construction on 4 levels, including: • Covered garage for 7 cars and 2 motorcycles • Service areas and wine cellar • Reception rooms with direct access to a peripheral swimming pool • 4 complete suites, including a spacious Master Bedroom with dressing room • Elevator and stairwell ensuring comfortable vertical circulation This project illustrates the potential of a high-end residence perfectly integrated into its environment.(Subject to validation by the competent authorities; no detailed urban planning review has been carried out in the context of the evaluation.) Micro-situation • Exclusive and preserved residential neighborhood • Relatively set back from the railway, ensuring an unobstructed view • Immediate accessibility to private and public transportation networks Point to consider: • Due to the proximity of communication axes (rail and road), moderate to higher noise pollution is to be considered

Travel time
-
More objects in your automatically expanded search area
19 results - Radius: + 10km

1 / 13
  • View
  • Child-friendly
CHF 400,000.–
Les Mosses 81, 1862 Les Mosses

Building plot of 1582 m² in the center of Les Mosses - Ormont-Dessous (VD), Vaudois Alps

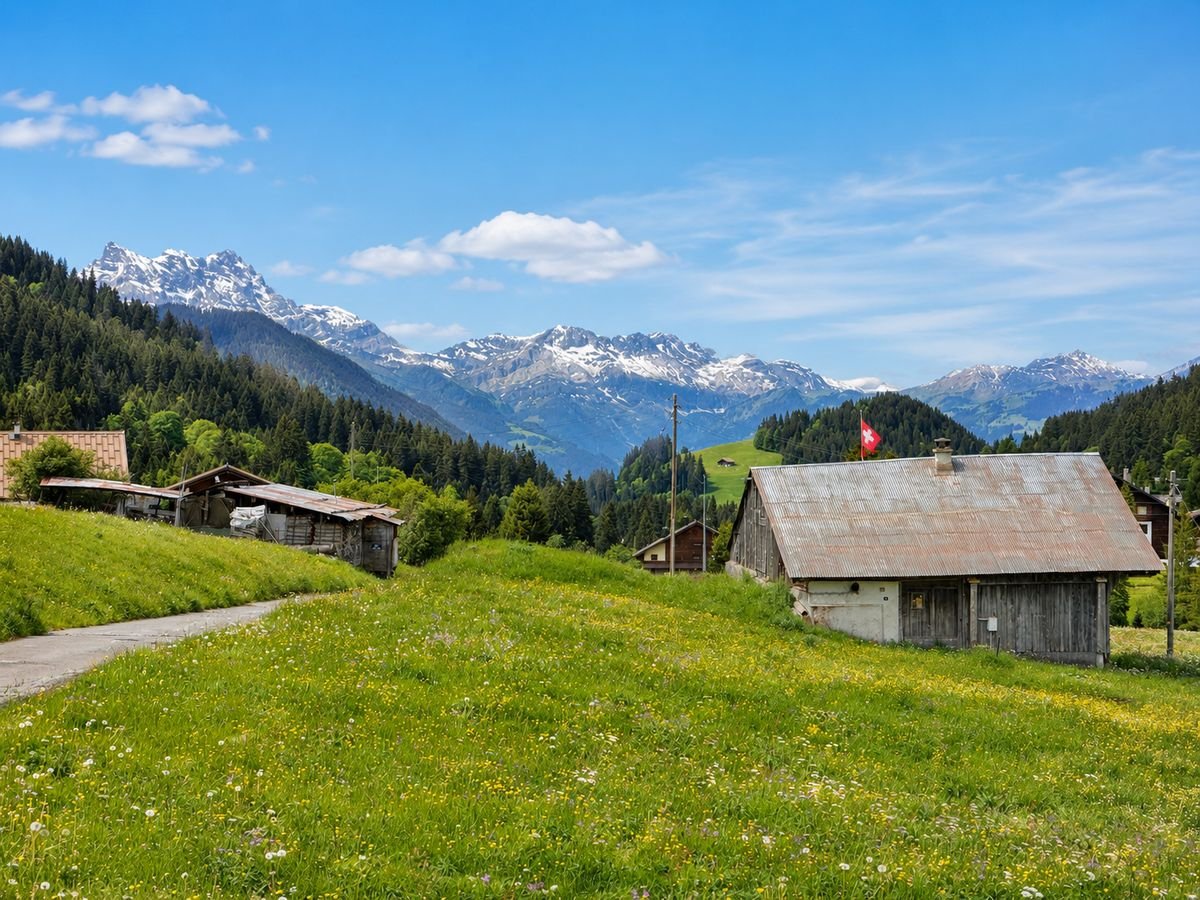
AN EXCLUSIVITY FROIDEVAUX IMMOBILIER SA!Are you looking for a building plot to realize your alpine project in a natural and peaceful setting?Don't miss this opportunity located in the center of Les Mosses, in the Vaudois Alps. This 1582 m² plot offers a privileged environment to achieve your future mountain residence.Property details: • Plot area: 1'582 m² • Price: CHF 253/m² • Collective housing area • COS: 225 m² (1/7) maximum footprint • Service area 15 LAT: 4 m² (non-buildable area) • Roof height: 11 m maximum • Basement allowed (garages, cellars) not included in the COS • Main residence only according to the Federal Law on Secondary Residences (LRS) Property advantages: • Panorama of the Alpine peaks • Privileged natural setting, surrounded by forests and mountains • Small stream nearby, adding a unique natural touch • Quick access to outdoor activities (hiking, skiing, nature) • Central location in Les Mosses • Cable cars in Leysin-Les Mosses-La Lécherette In the heart of the Vaudois Alps, the Leysin-Les Mosses-La Lécherette ski resorts are connected to each other and form a ski area with over 100 kilometers of slopes, hiking trails, and mountain bike trails.Contact us today to get more information and discover the potential of this plot. A rare opportunity to build your project in an exceptional setting of the Vaudois Alps!

  • View
  • Child-friendly
Travel time
-
Yves Parvex

Yves Parvex

1 / 10
Yves Parvex

Yves Parvex

  • Balcony / Terrace
  • Child-friendly
CHF 130,000.–
4.5 rooms
Ch. de la Cheurgne 31, 1899 Torgon

Torgon, building plot with valid building permit

Exclusivity Valimmobilier SA - ideal for nature loversBuilding plot of 567 m2 with valid building permit for a chalet as a primary residence on the outskirts of a forest.The plot is pleasant and sunny in a quiet and residential area near the village and offers peace and tranquility. Access is very easy, including during the winter period, just a few minutes by car from the ski lift departure.The plot and building permit are sold free of mandate or can be realized by local companies.The approved project includes:A garage or carport and an outdoor parking space, as well as a very beautiful balcony-terrace of at least 21 m2 to the south.The distribution:Attic: • Garage or carport • Basement storage room of 5 m2 (except if garage) • Entrance hall of 4 m2 • Office/bedroom of 15 m2 Upper floor: • Living room of 32 m2 with open kitchen on the dining room and living area • Balcony-terrace of 21 m2 • Guest toilet of 4 m2 with possibility of adding a shower (option) • Covered area behind the building for storage / wood storage or other Lower floor: • Bedrooms of 9.5 and 12 m2 • Bathroom of 5.5 m2 • Laundry and technical room of 5.5 m2 • Distribution hall of 2.5 m2 • Storage of 3 m2 under the stairs Notes: • Economical heating by air-water heat pump • Primary residence mandatory • Favorable pre-information from a regional bank for financing the entire project, estimated at ~770'000 The situation is privileged, 50 minutes from Lausanne and halfway (5 minutes) from the village center or the Place centrale de la Jorette, the grocery stores, cafes and restaurants and the tourist office. Access is very easy, including during the winter period. Torgon (20 minutes from the Aigle highway exit) is a popular destination for families, hikers and bikers in the summer, and in the winter part of the large international ski area Portes du Soleil, the largest in Europe!Also see the other apartments or chalets in Torgon for sale on our website.The Torgon station is part of the Vionnaz municipality and the Monthey district in the Valais. Canton known for its many social benefits and low taxes (health insurance, vehicle tax, capital benefits and other taxes). This municipality offers many benefits for families (nurseries and primary schools, sports clubs, etc.). Nearby, you can also relax in the Therme du Val d'Illiez, with its giant whirlpool, thermal river or SPA area, enjoy a relaxing moment alone, as a couple or with the family (currently closed). In the heart of the Chablais, Torgon is close to Monthey and its Crochetan theater, but also just a few minutes from Saint-Maurice and its millennium-old abbey, 40 kilometers from Martigny and the Fondation Gianadda, 30 kilometers from Montreux and its internationally renowned Jazz Festival. In less than 30 minutes, you can also reach the village of Le Bouveret, which is known for its leisure parks Aquaparc and Swiss Vapeur Parc, as well as its beach, harbor and marina.This property is only for sale as a primary residence, but not as a secondary residence (vacation) or for people living abroad.You...

  • Balcony / Terrace
  • Child-friendly
Travel time
-
1 / 3
  • View
CHF 215,000.–
Les Planards, 1658 Rossinière

À vendre - Terrain constructible à Rossinière

Nichée sur les hauteurs du charmant village de Rossinière, cette parcelle bénéficie d'un emplacement privilégié au coeur des Alpes vaudoises.Entouré de nature, le terrain offre un cadre paisible et verdoyant tout en restant à proximité immédiate des commodités du village.Grâce à son orientation optimale, il profite d'un ensoleillement généreux tout au long de la journée ainsi que d'une vue imprenable sur les majestueuses montagnes environnantes.Cette parcelle représente une opportunité rare pour celles et ceux qui souhaitent construire leur résidence principale dans un environnement alpin authentique, calme et préservé.Eingebettet auf den Höhen des charmanten Dorfes Rossinière, genießt dieses Grundstück eine privilegierte Lage im Herzen der Waadtländer Alpen.Umgeben von Natur bietet das Grundstück eine friedliche und grüne Umgebung, während es in unmittelbarer Nähe der Annehmlichkeiten des Dorfes bleibt.Dank seiner optimalen Ausrichtung profitiert es von einer großzügigen Sonneneinstrahlung den ganzen Tag über sowie von einem atemberaubenden Blick auf die majestätischen Berge der Umgebung.Diese Parzelle stellt eine seltene Gelegenheit für diejenigen dar, die ihren Hauptwohnsitz in einer authentischen, ruhigen und geschützten alpinen Umgebung bauen möchten.Nested on the heights of the charming village of Rossinière, this plot enjoys a privileged location in the heart of the Vaud Alps.Surrounded by nature, the plot offers a peaceful, verdant setting while remaining within easy reach of the village's amenities.Thanks to its optimal orientation, it benefits from generous sunshine throughout the day as well as unobstructed views of the majestic surrounding mountains.This plot represents a rare opportunity for those wishing to build their main residence in an authentic, quiet and unspoilt Alpine environment.

  • View
1 / 6
CHF 550.–
1895 Vionnaz

VERY SUNNY WITH MOUNTAIN VIEW

Offer yourself a unique opportunity with this superb 800 m² plot of land located in an exceptional setting. Ideally situated just 500 m from the center of the village of Vionnaz, this plot benefits from easy access while offering a peaceful and natural environment. Enjoy a spectacular panorama of the mountains and the valley and perfect sunshine. This plot is currently reserved by a municipal decision. An opportunity for investors or future owners who want to anticipate their projects in this beautiful region.This BETTERHOMES offer is characterized by the following advantages: - splendid view of the mountains and the valley- very easy to access- in a peaceful area- 500 m from the center of the village of Vionnaz- very sunny!- located in the Chalet C2 zone (according to article 54 of the RCCZ)- etc., etc., etc. ...Interested? Contact us for a non-binding visit - online visit also possible!Not the right one? You will find over 2,000 other objects on: www.betterhomes.ch - The Swiss specialist in real estate transactions.Do you have a property to sell?Take advantage of our expertise: https://www.betterhomes.ch/en/benefitDo you want to know the value of your property?Discover its value now with our free, non-binding, and immediate estimate!https://www.betterhomes.ch/en/knowledge/estimationMore detailsLocation: in a peaceful area and with an open view Building condition: goodPublic transport: Bus, 50 m School: Vouvry primary school, 3 km Shops: Migros, 630 m / Coop, 2.8 km

1 / 2
  • View
CHF 1,390,000.–
A Blonay - Saint-Légier, 1807 Blonay - Saint-Légier

Building plot with panoramic lake view

*** A BUILDING PLOT OFFERING SEVERAL DEVELOPMENT POSSIBILITIES ***Located in Blonay, this building plot of approximately 1250 m² offers a particularly interesting opportunity for the realization of a residential project in a sought-after environment of the Vaud Riviera, with a panoramic view of Lake Geneva and the mountains.Currently zoned as a peripheral C zone according to the applicable General Development Plan, it is intended for the construction of residential buildings comprising a maximum of two dwellings. This allows for the possibility of building an individual villa, a semi-detached house, or two superimposed dwellings.Depending on the architectural variant chosen, two main possibilities are conceivable: * a maximum ground footprint of approximately 156 m², corresponding to a soil occupation coefficient of 1/8, with a cornice height that can reach 6.50 meters; * a maximum ground footprint of approximately 208 m², corresponding to a soil occupation coefficient of 1/6, with a cornice height limited to 4.50 meters.The construction can include two main levels. Part of the basement could also be used for residential purposes, up to half of its surface area, subject to compliance with the applicable regulatory conditions, in particular those of Article 22bis of the communal regulations.The currently applicable regulations do not fix a soil use index. The achievable living area will thus depend on the chosen typology, the number of levels, the attic and basement layout, as well as the positioning of the future building.The plot is connectable to the main networks. The drinking water pipes as well as the clear and foul water drainage networks are located at road level.A single access must be provided. Service through the neighboring plots could be considered, subject to the existence or creation of a registered right of way in the Land Register.The plot is not currently affected by any reserved zone. As part of the revision of the PACom Centre, it should remain allocated to housing in a very low-density zone, subject to the final validation by the Municipality and the Canton.Thanks to its generous surface area, its residential vocation, and the various possible construction variants, this plot constitutes an attractive opportunity for an individual wishing to develop an individual villa or for a family project comprising two dwellings.The mentioned construction possibilities are indicative. Any project must be the subject of an architectural feasibility study and prior validation by the competent communal authorities.

  • View
Ekaterina Gross

Ekaterina Gross

1 / 7
Ekaterina Gross

Ekaterina Gross

  • Parking space
  • Balcony / Terrace
  • Garage
  • +4
CHF 1,190,000.–
8 rooms
1823 Glion

8005.EG Villa à construire à Glion

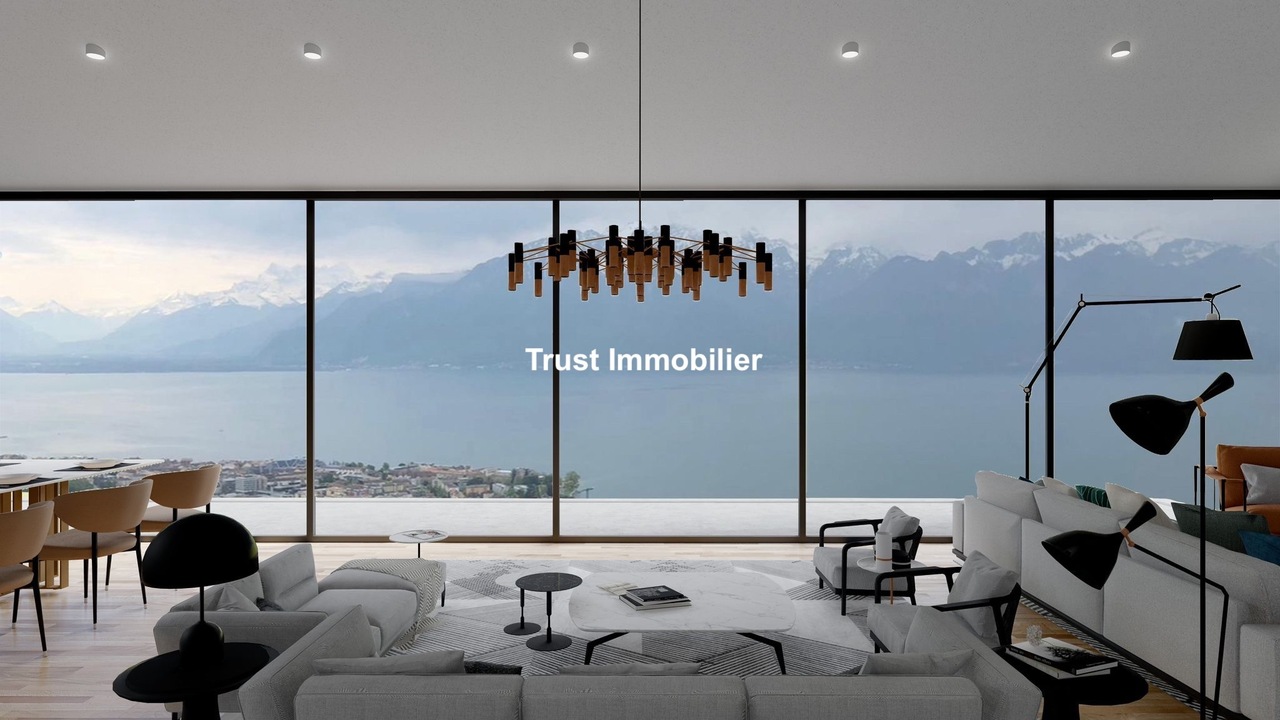
Villa individuelle à construire avec permis de construire en force, à GlionTrust Immobilier vous accompagne dans vos projets en Valais, ainsi que sur les cantons de Vaud et Genève, et vous propose Ref. 8005 - EGSituée en hauteur au-dessus de Montreux, dans le charmant village de Glion, cette parcelle bénéficiant d'un permis de construire en force offre une vue magnifique sur le lac et les montagnes environnantes. À seulement 9 minutes en voiture du centre de Montreux et de ses nombreux commerces, vous profiterez d'un cadre verdoyant, calme et préservé, tout en restant proche de toutes les commodités.Le funiculaire reliant Glion à Territet se trouve à environ 9 minutes à pied, et la parcelle se situe également à proximité de la réputée Glion Institute of Higher Education. Ce cadre naturel exceptionnel propose par ailleurs de nombreux sentiers de randonnée pour les amoureux de la nature.Caractéristiques principales : • Permis de construire en force • Projet accepté par la commune pour la construction d'une villa individuelle de 3 niveaux, avec finitions au gré du preneur. • Piscine incluse dans le projet de construction. • Matériaux et prestations de haut standing, incluant un ascenseur desservant chaque étage. • Double couvert à voitures (carport) Surfaces : • Surface hors-sol : 297 m² • Surface du sous-sol : 92 m² • Surface totale de la parcelle : 1 315 m² • 1 suite parentale avec dressing • 2 suites Le prix de CHF 1'190'000.- inclut la parcelle ainsi que le permis de construire.Si vous souhaitez recevoir les estimations de construction, je vous invite à me contacter afin que je puisse vous transmettre le dossier complet.www.trustimmobilier.chDetached villa to be built with a valid building permit in GlionTrust Immobilier supports you in your real estate projects in Valais, as well as in the cantons of Vaud and Geneva, and offers you Ref. 8005 - EGLocated high above Montreux, in the charming village of Glion, this lot--which has a valid building permit--offers a magnificent view of the lake and the surrounding mountains. Just a 9-minute drive from downtown Montreux and its many shops, you'll enjoy a lush, quiet, and unspoiled setting while remaining close to all amenities.The funicular connecting Glion to Territet is about a 9-minute walk away, and the lot is also located near the renowned Glion Institute of Higher Education. This exceptional natural setting also offers numerous hiking trails for nature lovers.Key Features: • Building permit in effect • Project approved by the municipality for the construction of a 3-story single-family villa, with finishes to be selected by the buyer. • Swimming pool included in the construction project. • High-end materials and finishes, including an elevator serving every floor. • Double carport Area: • Above-ground area: 297 m² • Basement area: 92 m² • Total lot area: 1,315 m² • 1 master suite with walk-in closet • 2 suites The price of CHF 1,190,000 includes the lot and the building permit.If you would like to receive construction estimates, please contact me so I can send you the complete file.www.trustimmobilier.ch

  • Parking space
  • Balcony / Terrace
  • Garage
  • +4
1 / 1
CHF 2,000,000.–
1820 Veytaux

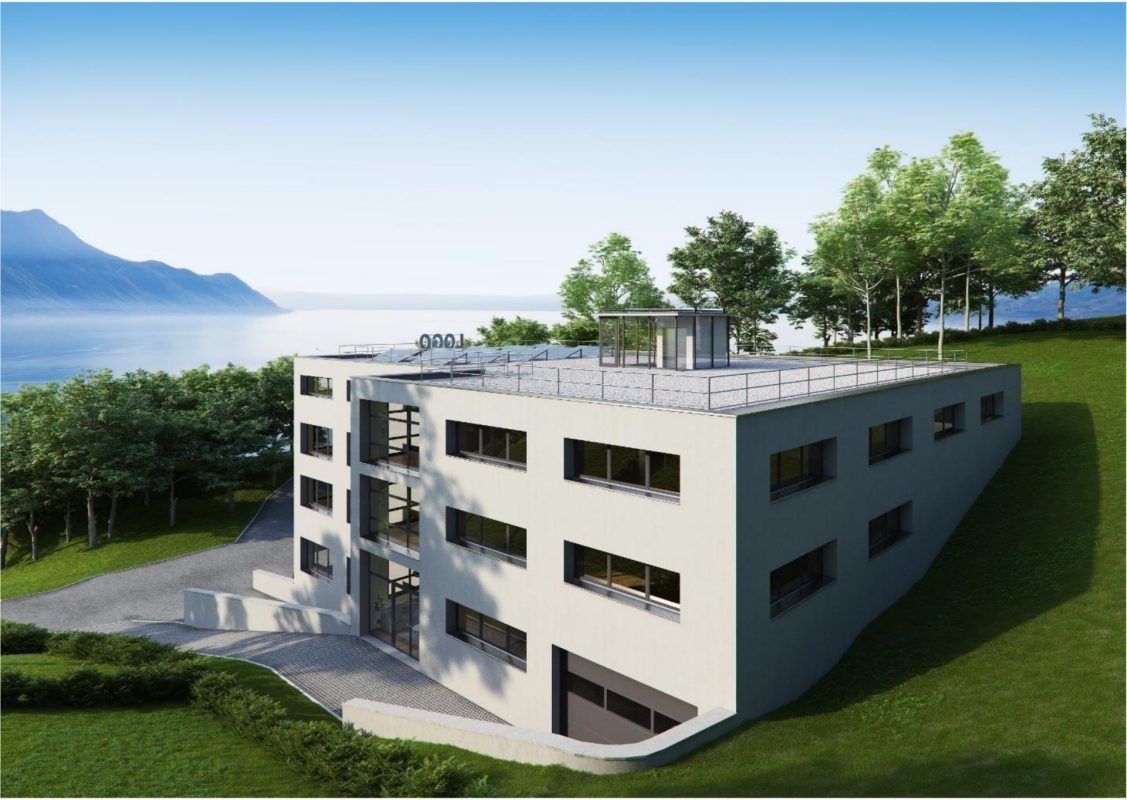
Terrain avec permis en force pour immeuble multifonctionnel

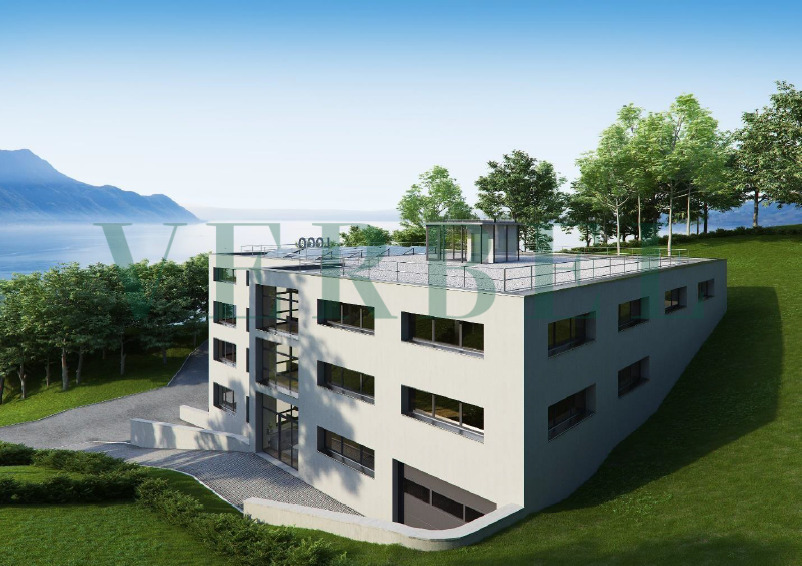
À Veytaux, ce terrain à bâtir d'environ 2'576 m² bénéficie d'un permis de construire en force pour la réalisation d'un immeuble multifonctionnel neuf avec vue panoramique sur le lac Léman.Le projet prévoit le développement d'un bâtiment à vocation mixte, intégrant des surfaces commerciales, artisanales, bureaux, dépôts ainsi que deux surfaces résidentielles. Cette configuration offre une grande flexibilité d'exploitation et s'adresse aussi bien à un promoteur, un investisseur qu'à une entreprise souhaitant occuper une partie des locaux tout en valorisant le solde.L'immeuble projeté développe environ 1'935 m² de surfaces commerciales/artisanales et près de 197 m² de surfaces résidentielles. La projection locative prévisionnelle indiquée au dossier s'élève à environ CHF 466'757.- par an, constituant une base d'analyse intéressante pour un projet de rendement, de promotion ou d'occupation partielle.La distribution prévue comprend notamment :Niveau inférieur : surfaces artisanales / dépôts et parking intérieur.Rez-de-chaussée : surfaces bureau / dépôt, surface artisanale / dépôt et stationnement.1er étage : surfaces de bureaux, dépôt, appartement et studio.2e étage : plusieurs surfaces de bureaux modulables.La situation offre un accès rapide à Montreux, Villeneuve et aux axes autoroutiers. La visibilité depuis l'autoroute ainsi que la possibilité d'installer une enseigne commerciale constituent des atouts supplémentaires pour une entreprise souhaitant renforcer son implantation régionale.Entre permis en force, vue lac, surfaces polyvalentes et potentiel de valorisation, ce dossier représente une opportunité rare pour un acquéreur capable de concrétiser un projet déjà structuré.Dossier complet, plans et informations complémentaires disponibles sur demande. Pour échanger sur le projet ou organiser une visite sur site, contactez directement Leandro Domingues au +41 79 174 66 19.In Veytaux verfügt dieses ca. 2'576 m² große Baugrundstück über eine gültige Baugenehmigung für die Errichtung eines neuen multifunktionalen Gebäudes mit Panoramablick auf den Genfer See.Das Projekt sieht die Errichtung eines gemischt genutzten Gebäudes vor, das Gewerbe-, Handwerks- und Büroflächen, Lagerräume sowie zwei Wohnbereiche umfasst. Diese Konfiguration bietet große Flexibilität bei der Nutzung und richtet sich sowohl an Bauträger und Investoren als auch an Unternehmen, die einen Teil der Räumlichkeiten selbst nutzen und den Rest gewinnbringend verwerten möchten.Das geplante Gebäude umfasst rund 1'935 m² Gewerbe- und Handwerksflächen sowie fast 197 m² Wohnflächen. Die in den Unterlagen angegebene voraussichtliche Mieteinnahme beläuft sich auf rund CHF 466'757.- pro Jahr und bildet eine interessante Analysegrundlage für ein Rendite-, Entwicklungs- oder Teilnutzungsprojekt.Die geplante Aufteilung umfasst insbesondere:Untergeschoss: Gewerbeflächen / Lagerräume und Tiefgarage.Erdgeschoss: Büroflächen / Lagerräume, Gewerbeflächen / Lagerräume und Parkplätze.1. Stock: Büroflächen, Lagerräume, Wohnung und Studio.2. Stock: mehrere flexibel nutzbare Büroflächen.Die Lage bietet eine schnelle Anbindung an Montreux, Villeneuve und die Autobahnverbindungen. Die Sichtbarkeit von der Autobahn aus sowie die Möglichkeit, ein Werbeschild anzubringen, sind zusätzliche Vorteile für ein Unternehmen, das seine regionale Präsenz stärken möchte.Mit gültiger Baugenehmigung, Seeblick, vielseitig nutzbaren Flächen und Wertsteigerungspotenzial stellt dieses Objekt eine seltene Gelegenheit für einen Käufer dar, der ein bereits strukturiertes Projekt umsetzen kann.Die vollständigen Unterlagen, Pläne und weitere Informationen sind auf Anfrage erhältlich. Um das Projekt zu besprechen oder einen Besichtigungstermin zu vereinbaren, wenden Sie sich bitte direkt an Leandro Domingues unter 41 79 174 66 19.In Veytaux, this building lot of approximately 2,576 m² has a valid building permit for the construction of a new mixed-use building with a...

Suggested properties for you based on search results