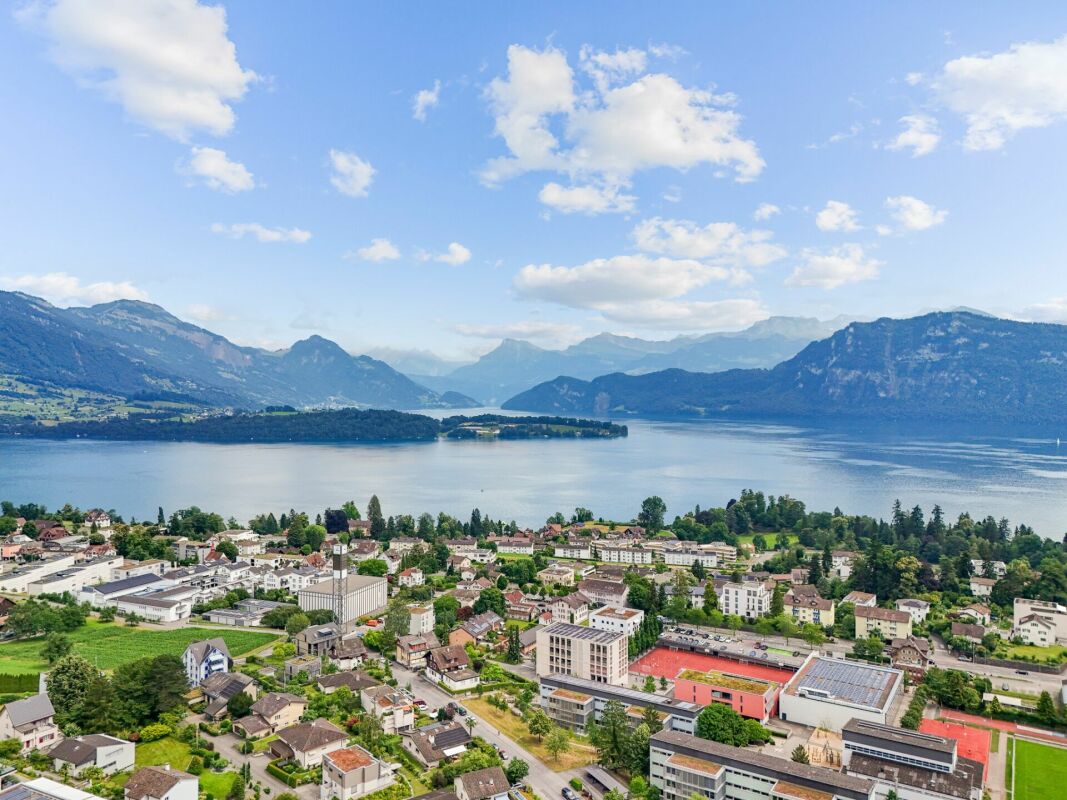
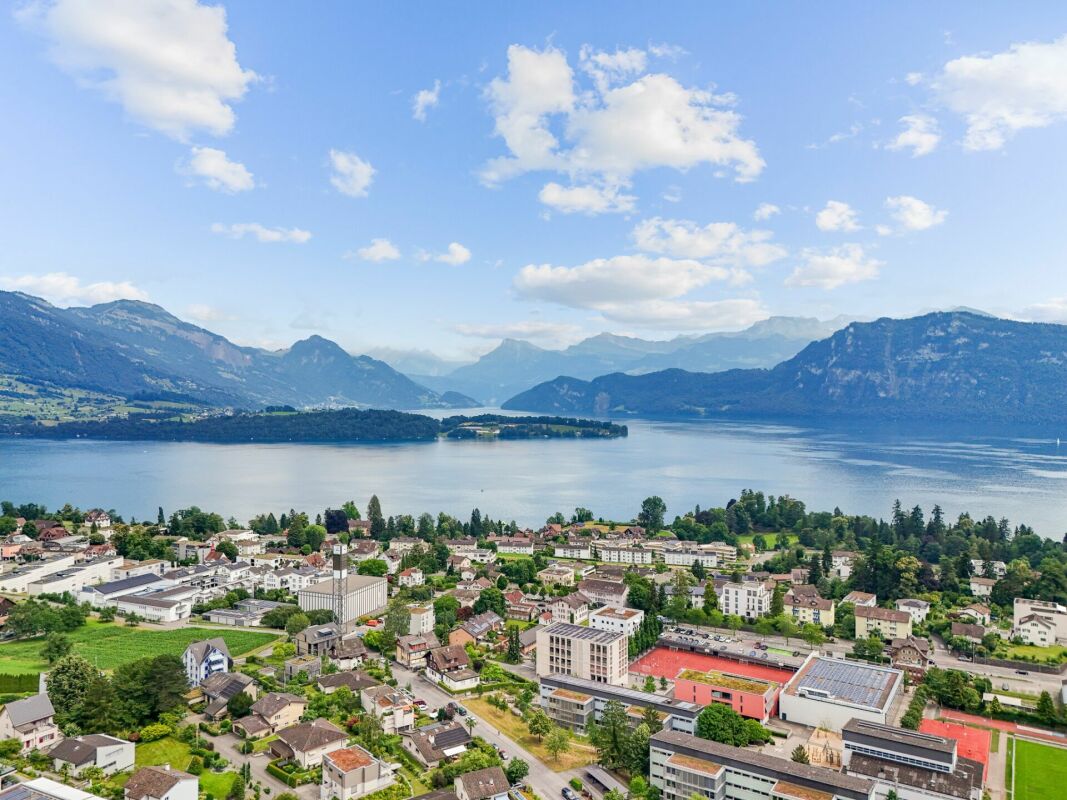
Altstadt - Wey (Luzern) - Building plot to buy

Try expanding your search criteria so we can show you similar properties. Currently, there are no matches.

We suggest you try to:

  • increase the radius
  • change filters, such as price

You can create a search alert with the current criteria and get notified when matching properties are available.

More objects in your automatically expanded search area
9 results - Radius: + 10km
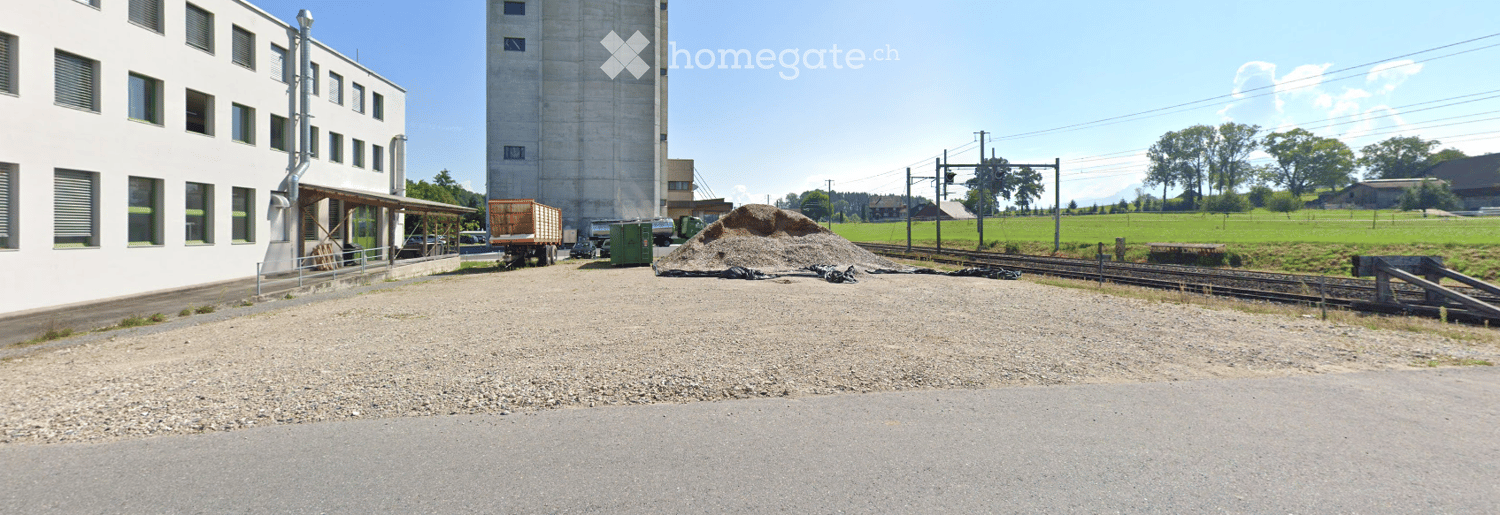
  • Industrial building with a tall silo, gravel area, and railway tracks in a rural setting.
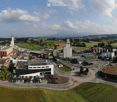
  • Aerial view of an industrial and residential area with multiple buildings, parking lots, and surrounding green fields.
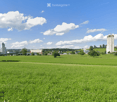
  • Open green field with scattered trees and distant buildings under a partly cloudy sky.
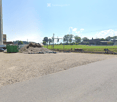
  • Gravel driveway leading to a construction area with a large pile of dirt, a truck, and a green container. A tall concrete silo is visible in the background, with a grassy field and scattered trees beyond.
  • Official land registry plan showing property boundaries and measurements in square meters, with various labeled sections and dimensions.
  • Floor plan of a commercial building showing various rooms and areas including storage, office, workshop, and outdoor seating area.
  • Floor plan showing multiple levels labeled from Niveau -1 to Niveau 7, with dimensions and measurements for each level.
  • Floor plan showing a property plot with labeled dimensions and surrounding streets.
1 / 8
Aerial view of an industrial and residential area with multiple buildings, parking lots, and surrounding green fields.
Open green field with scattered trees and distant buildings under a partly cloudy sky.
Gravel driveway leading to a construction area with a large pile of dirt, a truck, and a green container. A tall concrete silo is visible in the background, with a grassy field and scattered trees beyond.
Price on requestPremium
Industriestrasse, 6203 Sempach Station

Industrial land with exceptional development potential – Sempach Station LU

1,099 m² industrial plot | Near highway A2 and train station | Multi-story building possibilities | Sale by tenderAn attractive opportunity for industrial companies, commercial enterprises, investors, and project developers.Located on Industriestrasse in 6203 Sempach Station, Neuenkirch municipality, an industrial plot with 1,099 m² of land is for sale.The plot is situated in an established industrial and commercial area in the canton of Lucerne. The proximity to Sempach-Neuenkirch train station and the good connection to highway A2 make the location particularly interesting for companies with regional and supra-regional business activities.The special feature: development potential upwardsNot only the plot size counts, but also the opportunities it offers.A architectural study is already available for the plot, which examines multi-story commercial or industrial construction.The existing planning basis provides for a maximum building height of 30 meters. This opens up interesting perspectives for efficient, multi-story use of the plot.The concrete feasibility depends on the legally valid building regulations and the required permits.Your advantages at a glance • 1,099 m² of industrial land in an established commercial area • Strategic location in Sempach Station, Neuenkirch municipality • Good traffic connection via highway A2 • Sempach-Neuenkirch train station in the vicinity • Multi-story development potential for commerce and industry • Up to 30 meters of building height according to the existing planning basis, subject to approval • Available architectural study as a basis for project development • Flexible usage possibilities for different business concepts Varied usage perspectivesDepending on operational requirements and building regulations, the following uses are possible, among others: • Production, assembly, and workshop areas • Multi-story commercial and industrial buildings • Storage and logistics areas • Combinations of production, storage, and office space • Vehicle storage or multi-story vehicle depots • Specialized commercial and industrial uses Especially for companies that want to secure their operating facilities in the long term and develop their own location, the plot offers interesting perspectives.Also, for investors and project developers who want to realize and rent modern commercial and industrial spaces, an attractive development opportunity may arise.Location with economic perspectiveSempach Station is located in an economically active region of the canton of Lucerne. The existing industrial environment, traffic connection, and regional catchment area offer good prerequisites for long-term operational use.The combination of compact plot size and possible vertical development makes the location particularly interesting for space-efficient business concepts.Plot dataPlot: GS 1403Municipality: Neuenkirch LUAddress: Industriestrasse, 6203 Sempach Station Plot size: 1,099 m² Usage zone: Industrial zone Sempach StationBuilding height: Up to 30 meters according to the existing planning basis, subject to legally valid regulations and approvals Architectural study: Available Sales price: By tender Availability: By arrangementSales documents and contactFor serious interested parties, we will provide a comprehensive sales dossier with plot information, site plan, planning basis, and architectural study.The sale is carried out directly by the owner Better Immo AG.We look forward to your contact and are available for further information and discussion of specific usage plans.Better Immo AG info@betterimmoag.ch
Travel time
-
Ivan Kristic

Ivan Kristic

1 / 7
Ivan Kristic

Ivan Kristic

  • Parking space
  • Balcony / Terrace
  • Elevator
  • +1
CHF 3,615,000.–
27.5 rooms
6020 Emmenbrücke (Luzern)

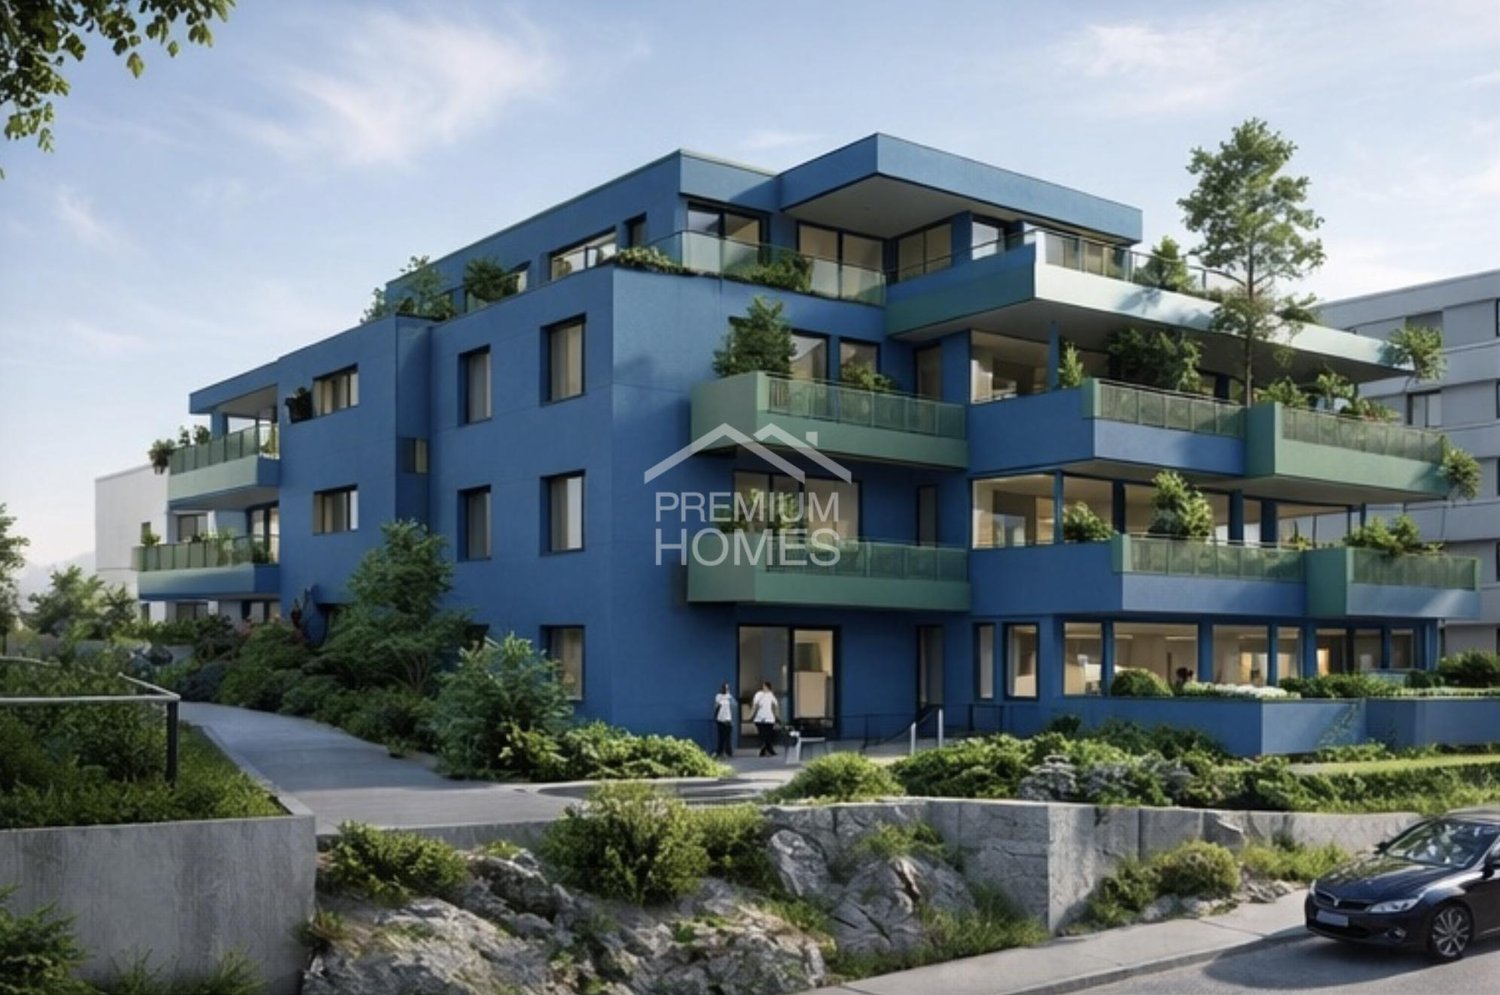
Project for completing a started new building!

The new building project presented here is already in the implementation phase and offers an excellent opportunity to successfully complete an attractive residential construction project. For the project, a legally binding building permit is available, and the first construction work has already been carried out. This eliminates a large part of the administrative and planning effort, so the focus is fully on completing the construction project.Planned is the creation of a total of nine modern apartments that meet today's requirements for comfort, functionality, and living quality. Thanks to the already started construction, the project can be continued without time-consuming approval procedures. This creates an ideal starting position for investors or builders who want to take over a project that has already been started with high development potential.The combination of existing building permits, started construction work, and attractive residential use makes this project a valuable investment opportunity with good prospects for successful and timely completion. So, no wishes are left unfulfilled. Take advantage and convince yourself! This PREMIUM HOMES offer includes: • Central location • Child-friendly location • Playground • In the construction phase • Well-thought-out floor plan • Modern architecture • 1x 1.5-room apartment • 3x 2.5-room apartment • 4x 3.5-room apartment • 1x 4.5-room apartment • Basement rooms • 5 parking spaces Interested? We would be happy to take you through a non-binding viewing! Do you want to sell your house or apartment worry-free? We will tell you the current market value of your property, discreetly and non-bindingly! Are you interested in a first non-binding exchange of ideas? Don't hesitate and contact us. We look forward to you.

  • Parking space
  • Balcony / Terrace
  • Elevator
  • +1
1 / 5
Price on request
7.5 rooms
6006 Luzern

Building land in the city of Lucerne with approved villa project

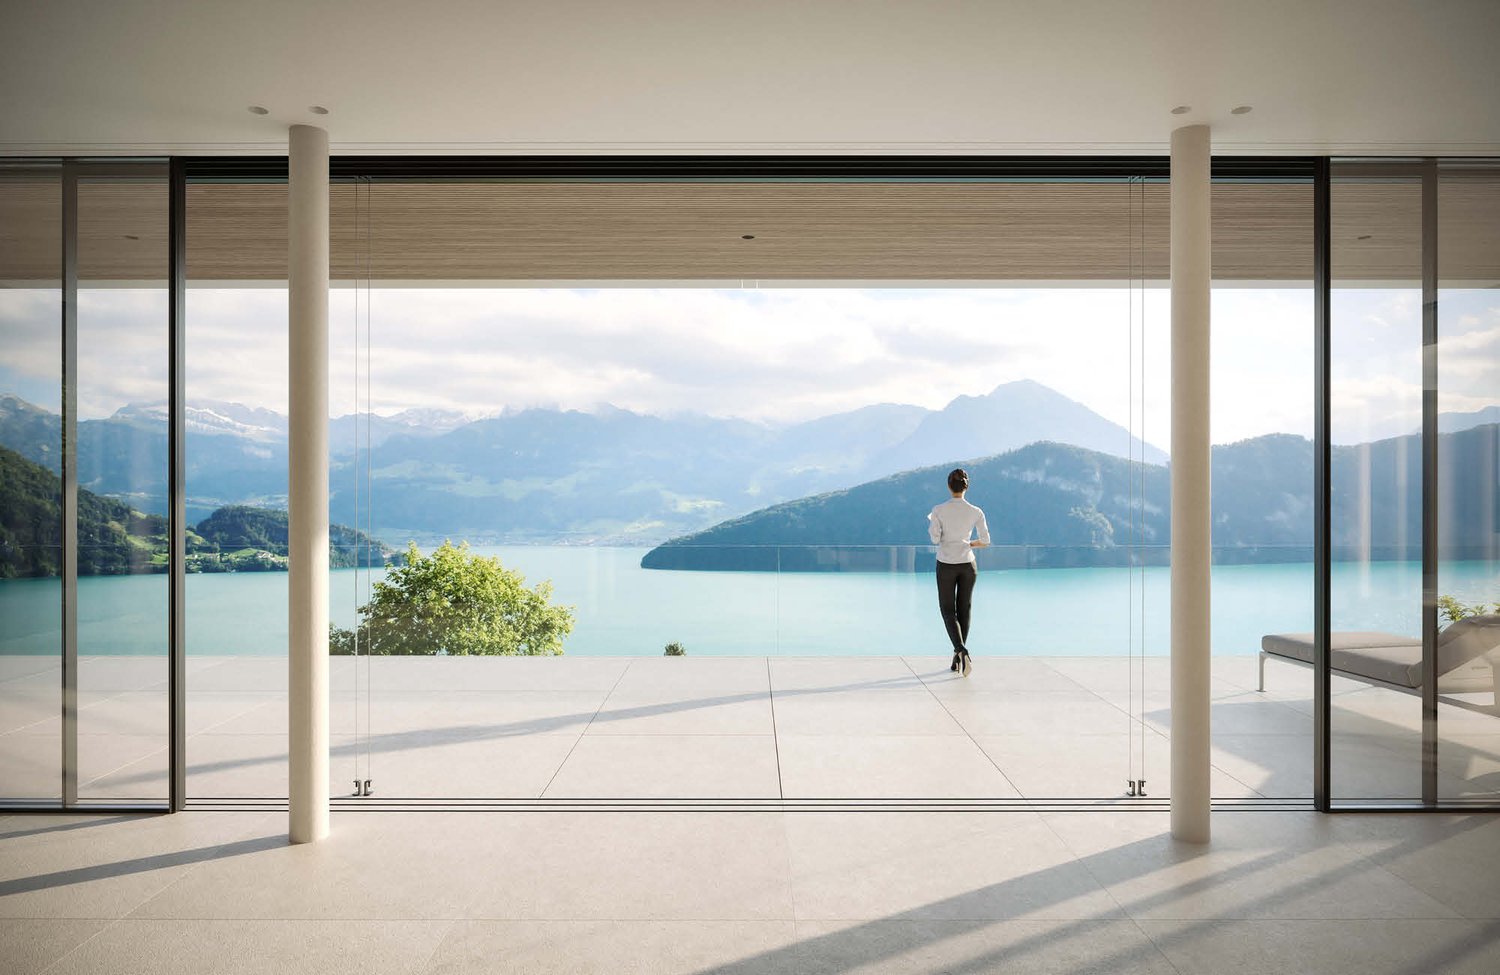
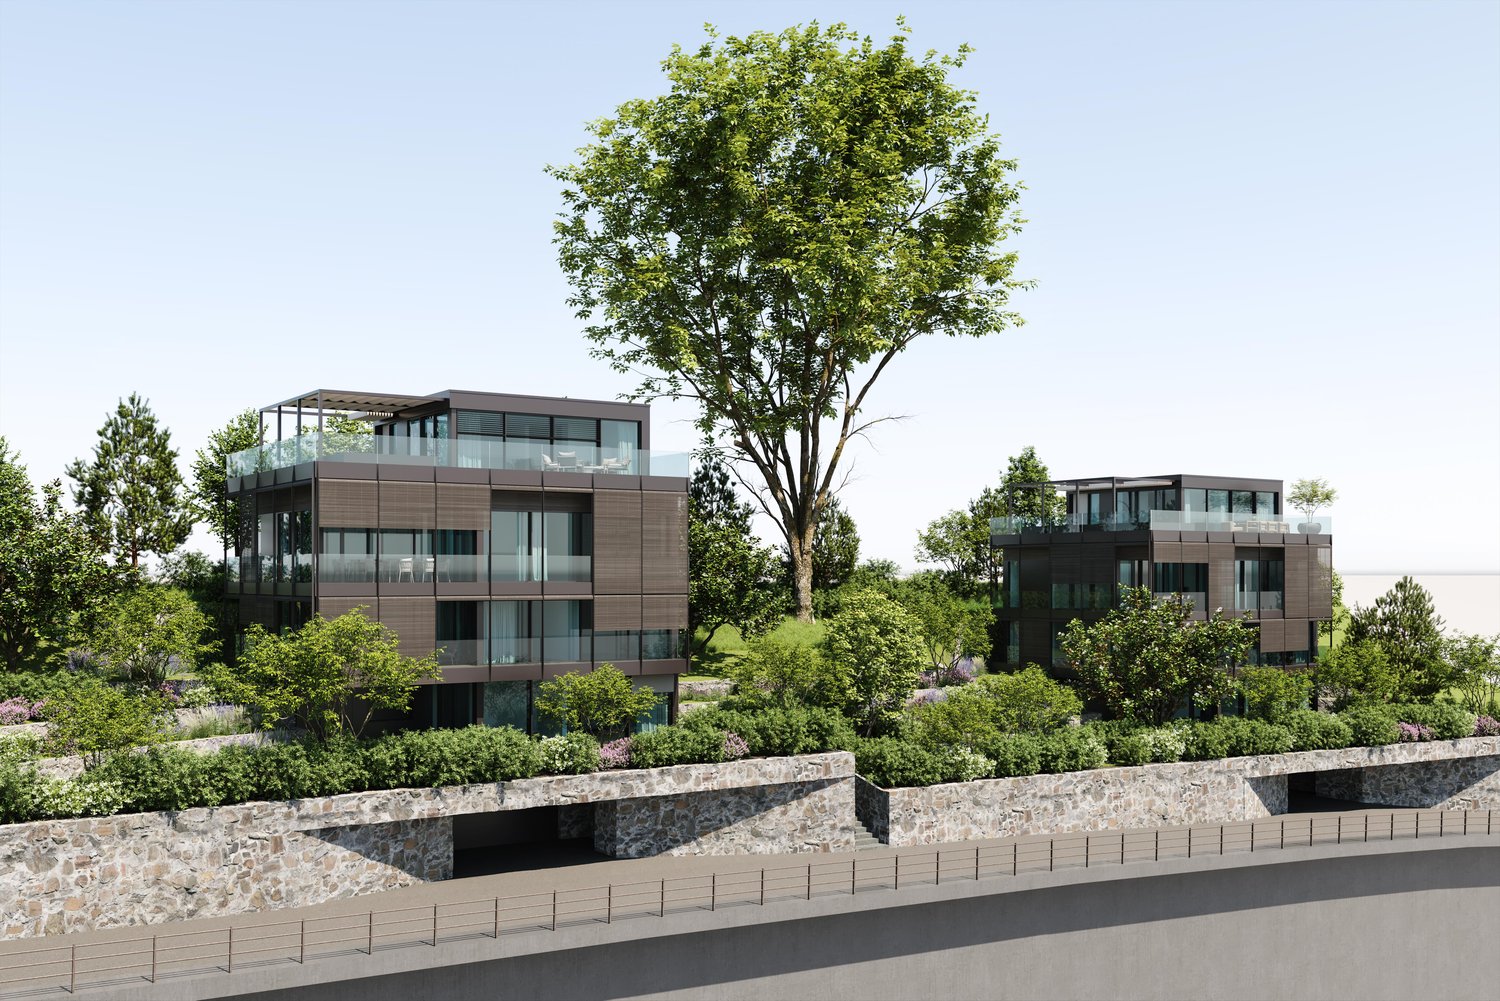
Building land with legally binding building permit for an exclusive villa – can be realized immediatelyA building plot is for sale in the city of Lucerne – including a legally binding building permit for a luxurious villa with breathtaking views of the entire Lake Lucerne and an infinity pool on the roof.LocationThe location convinces with its later view of the lake and the city, the sunshine, the immediate proximity to the lake, and a large recreational offer (golf course, tennis club, yacht harbor, motorboat harbor, dog meadow, Swiss Transport Museum, etc.). The city center of Lucerne can be easily reached by car or bus from the nearby public transport stop. The village center of Meggen is also right next door and offers many shopping opportunities with parking spaces.The direct surroundings will experience a tremendous upgrade through the later construction. The area in the direction of Quartierstrasse and the tracks will be shielded by a massive substructure with a natural stone facade and the underground garage entrance. Furthermore, the emissions of the Seeburgstrasse on the building interior will be minimized by sound-absorbing elements in the facade.Architecture of the villaThe north and east-facing facades have few window openings to guarantee maximum privacy. Towards the wonderful view of the lake and the garden (south and west sides), the house is supplemented by a loggia layer. The planned frameless sliding windows towards the outdoor areas appear elegant and filigree. The loggias and the living rooms behind them will be shaded with high-quality wooden roller shutters, which roll up in front of the glass railings. The attic floor is clearly set back from the full floor, and a large pool will be installed. To provide sufficient shade for the roof terrace and pool, an open, filigree pergola construction with integrated textile sun protection is planned.Construction descriptionA detailed construction description will be made available upon request.The floor plans for all five floors will also be made available upon request.With regard to the interior design, there is a finished concept including materialization. However, this can be changed and adapted to the individual needs of the future ownership. Thus, the complete interior design, including devices, materials, colors, lighting, etc., is still completely freely designable.ExecutionIn connection with the purchase of the building land and the legally binding building permit, there are no architectural or other obligations with regard to the execution – accordingly, the construction project can be realized according to the ideas of the future ownership.If desired, cooperation is possible with a renowned local architectural firm, which is already prepared for the construction of the villa and has the necessary expertise in-house for all upcoming construction work.Alternatively, the villa can also be offered "turnkey" within the framework of a general contractor contract.TimelineThe villa should be able to be completed within approximately 1.5 to 2 years after notarization/transfer of ownership.