1647 results - Building plot to buy

1 / 1
  • View
  • Quiet neighborhood
Price on request
4852 Rothrist

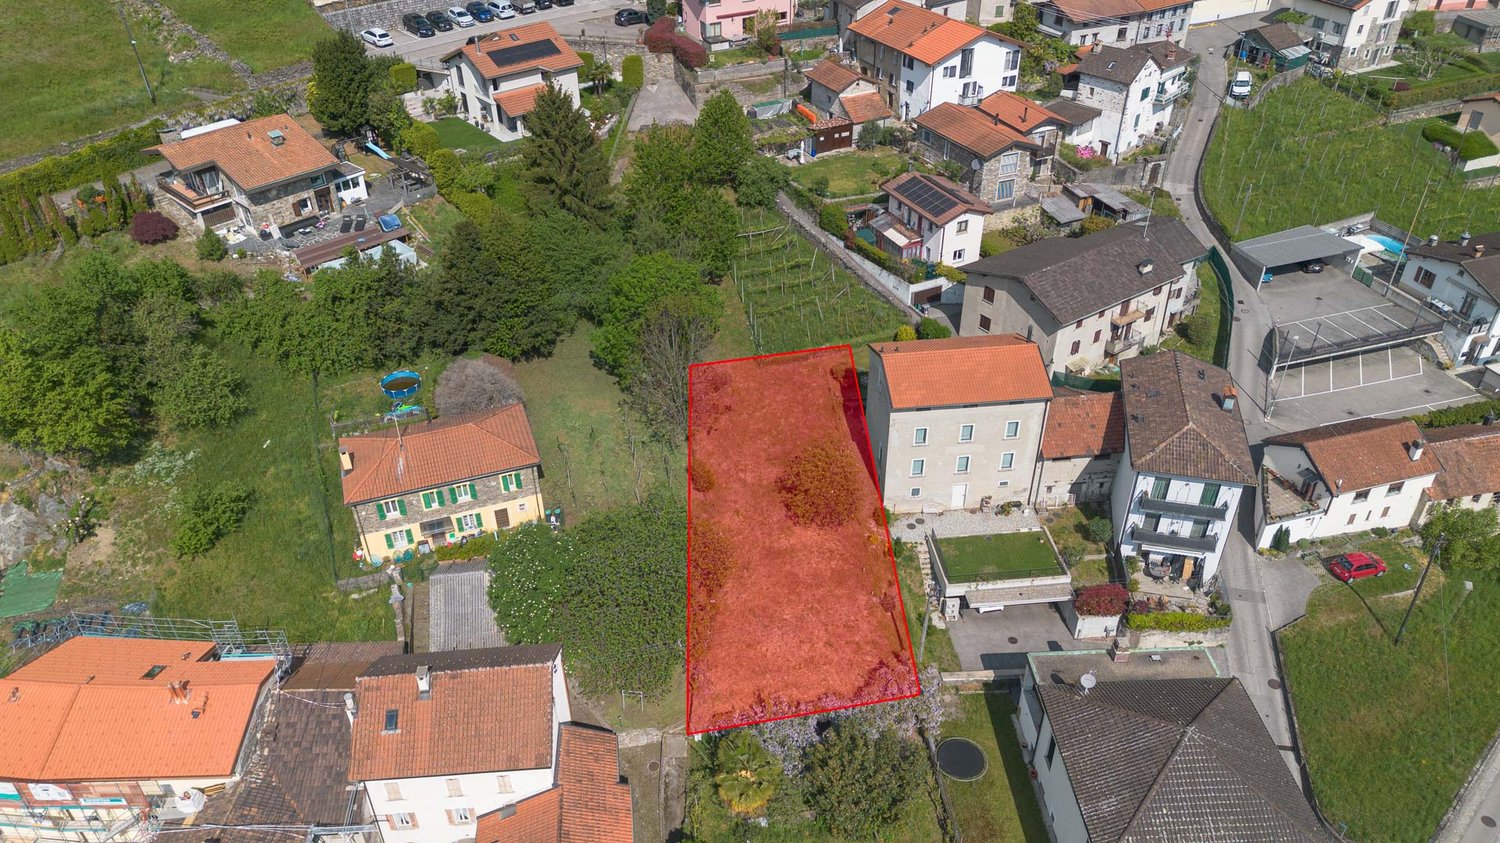
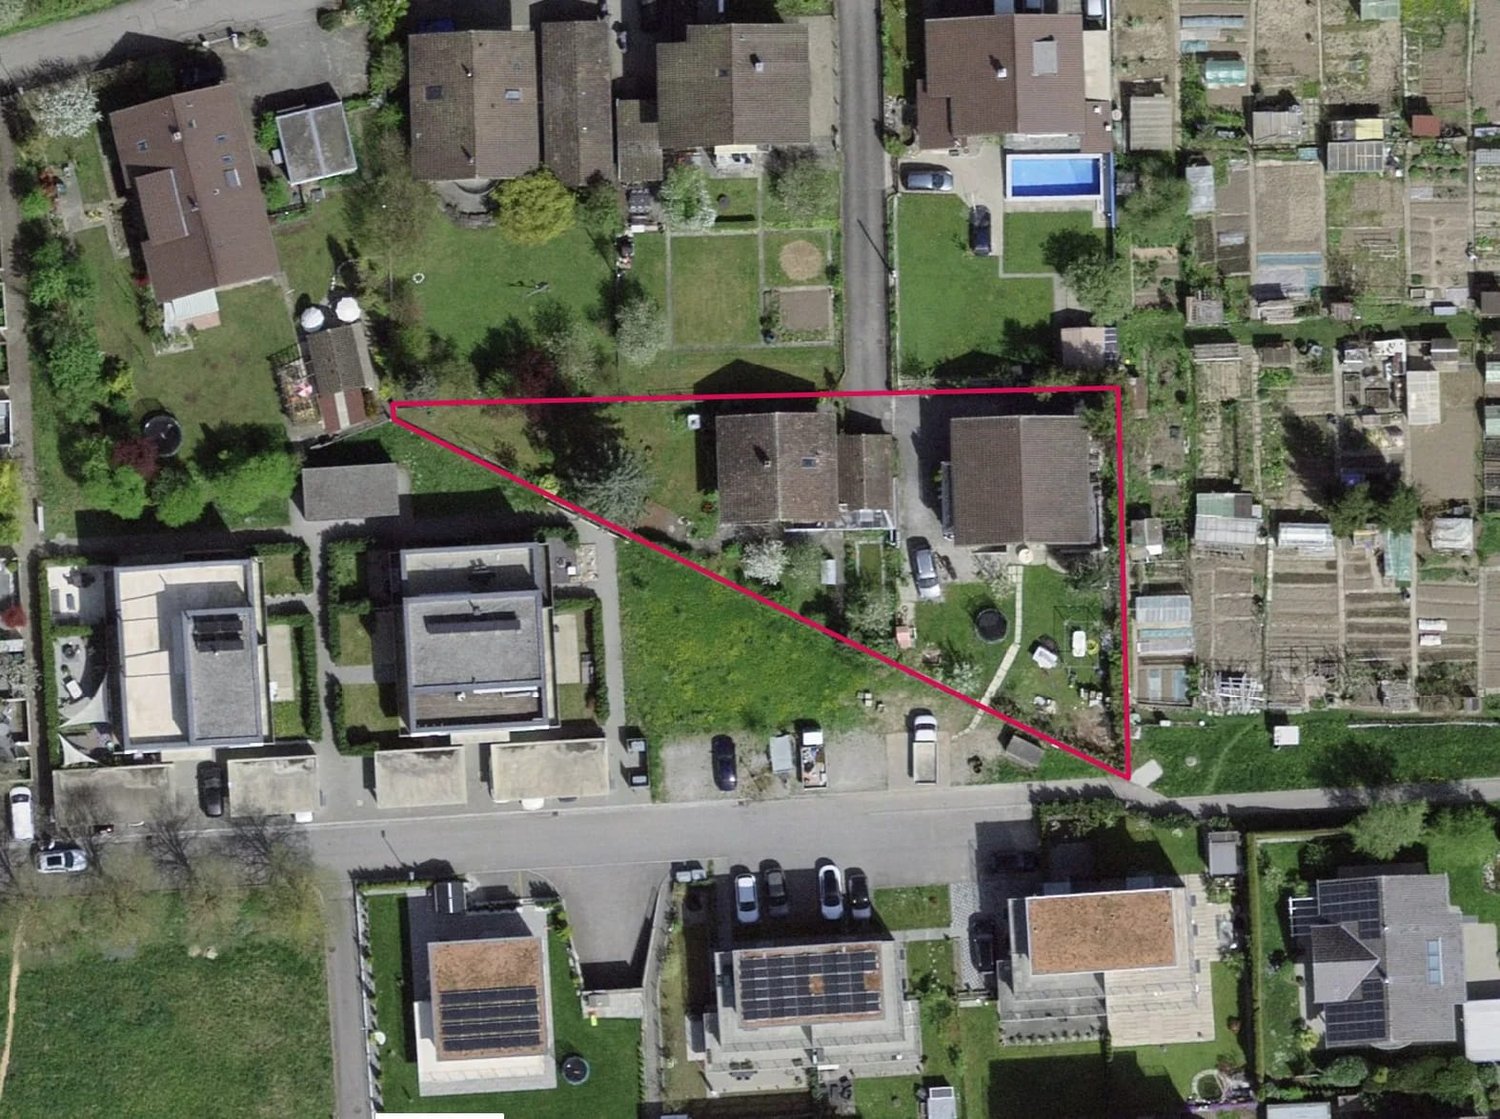
Building land 1'285 m² in Rothrist – residential zone W2

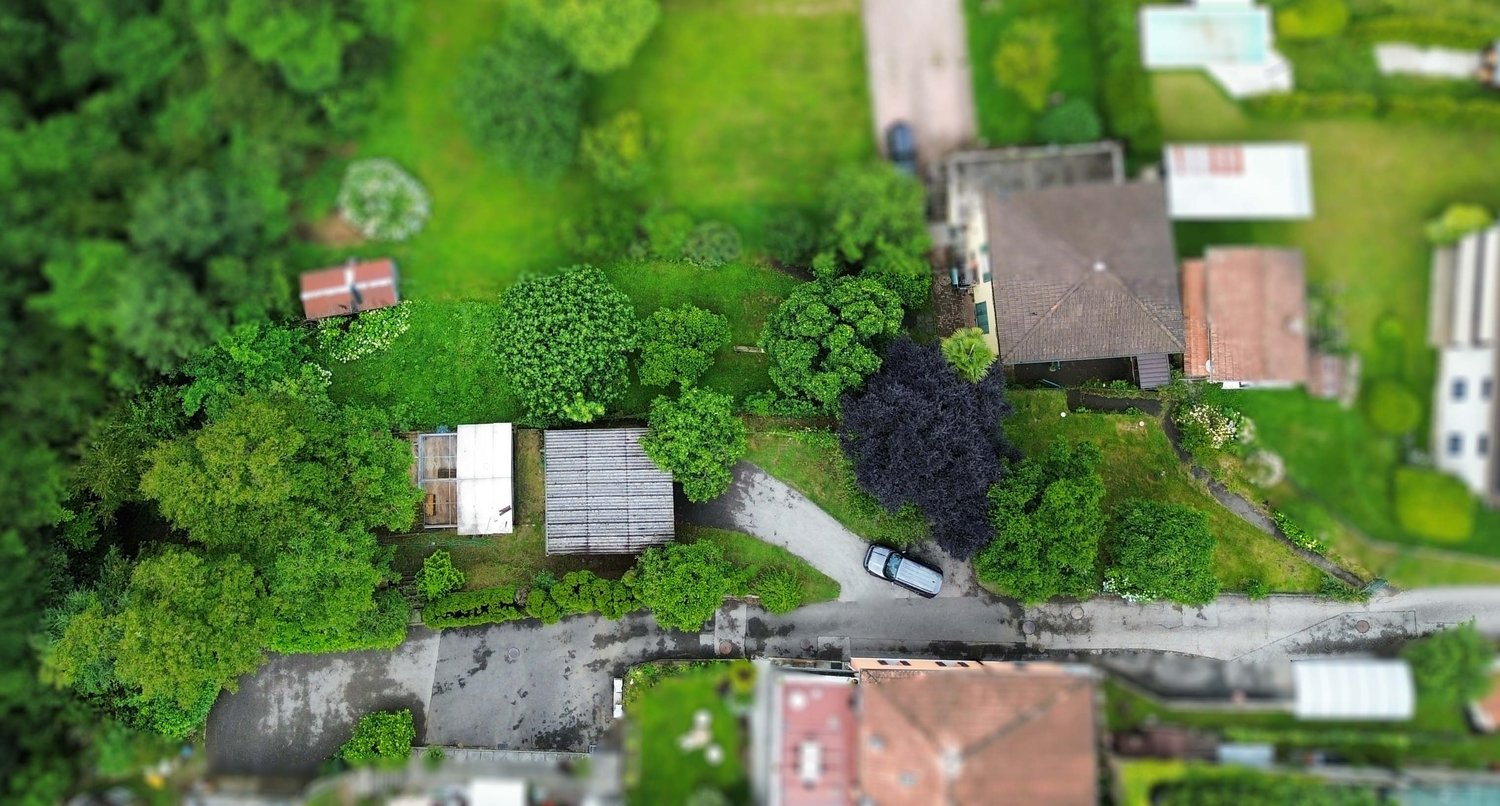
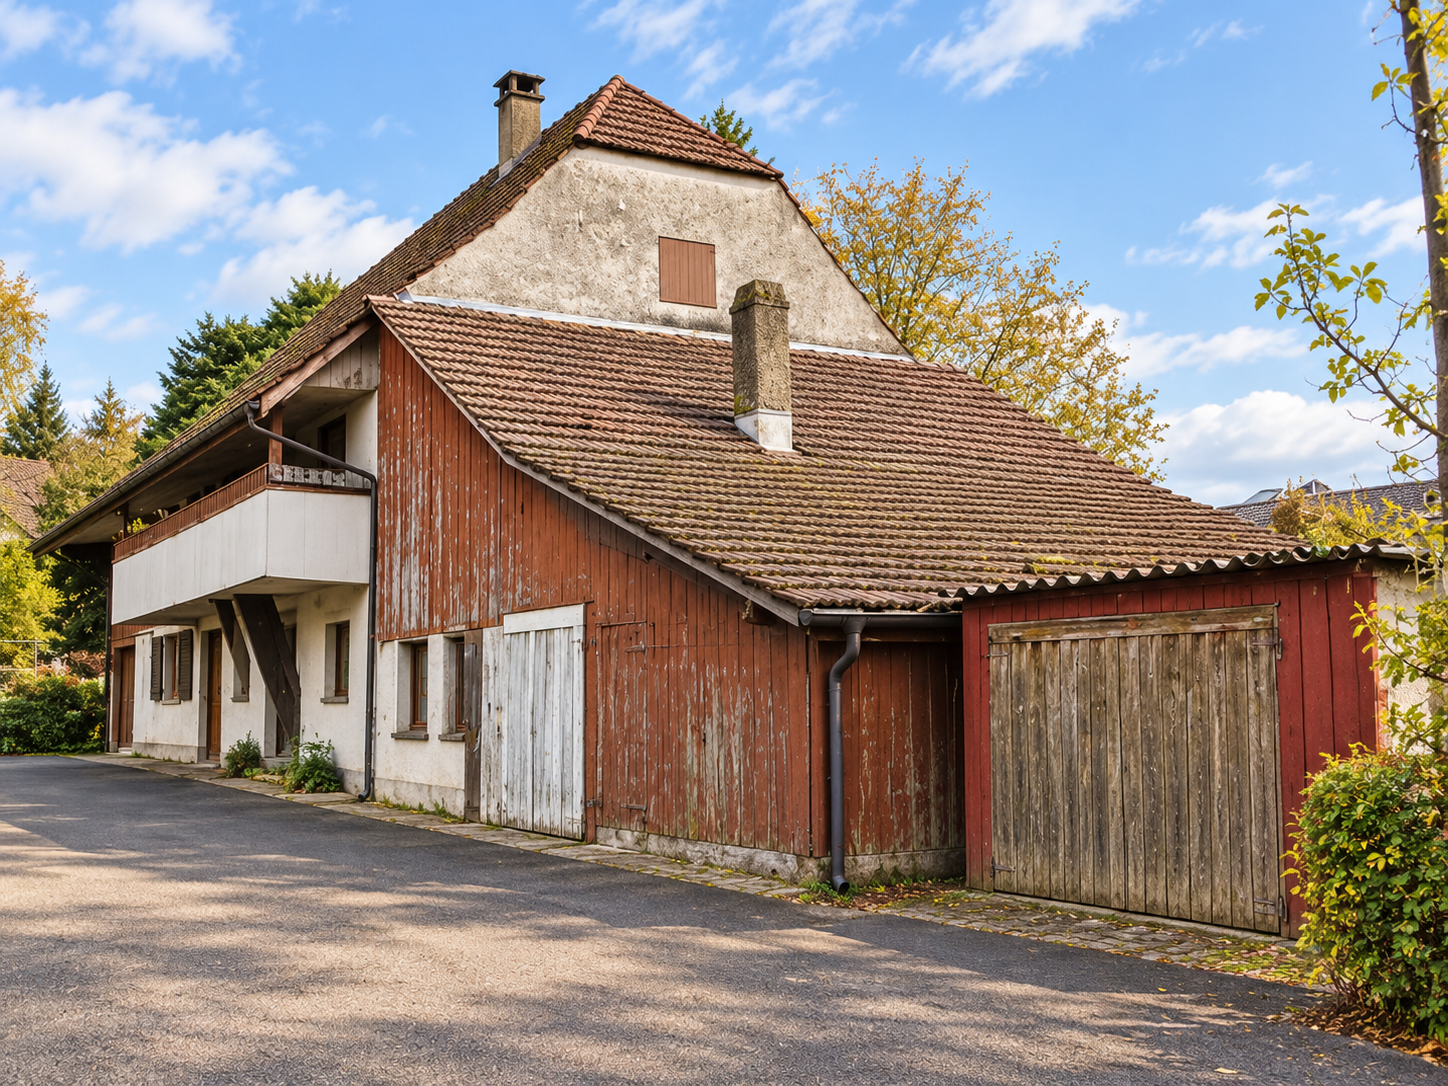
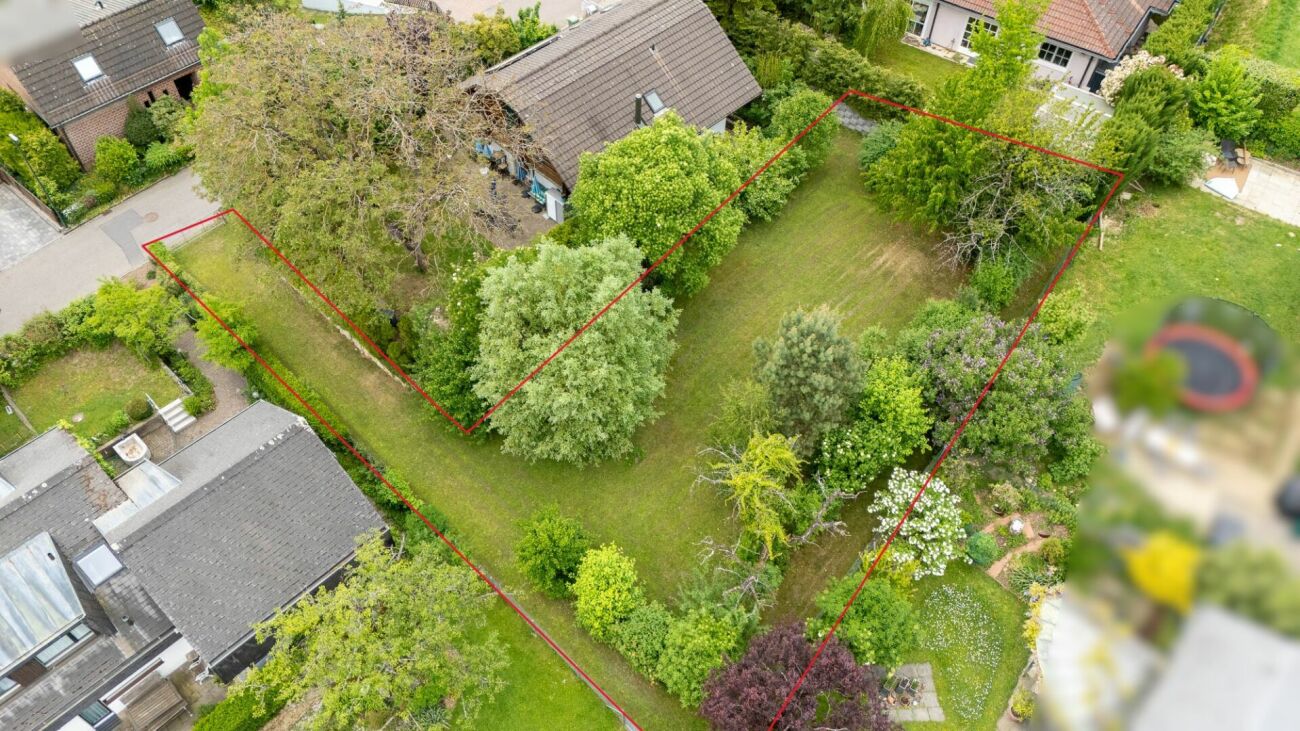
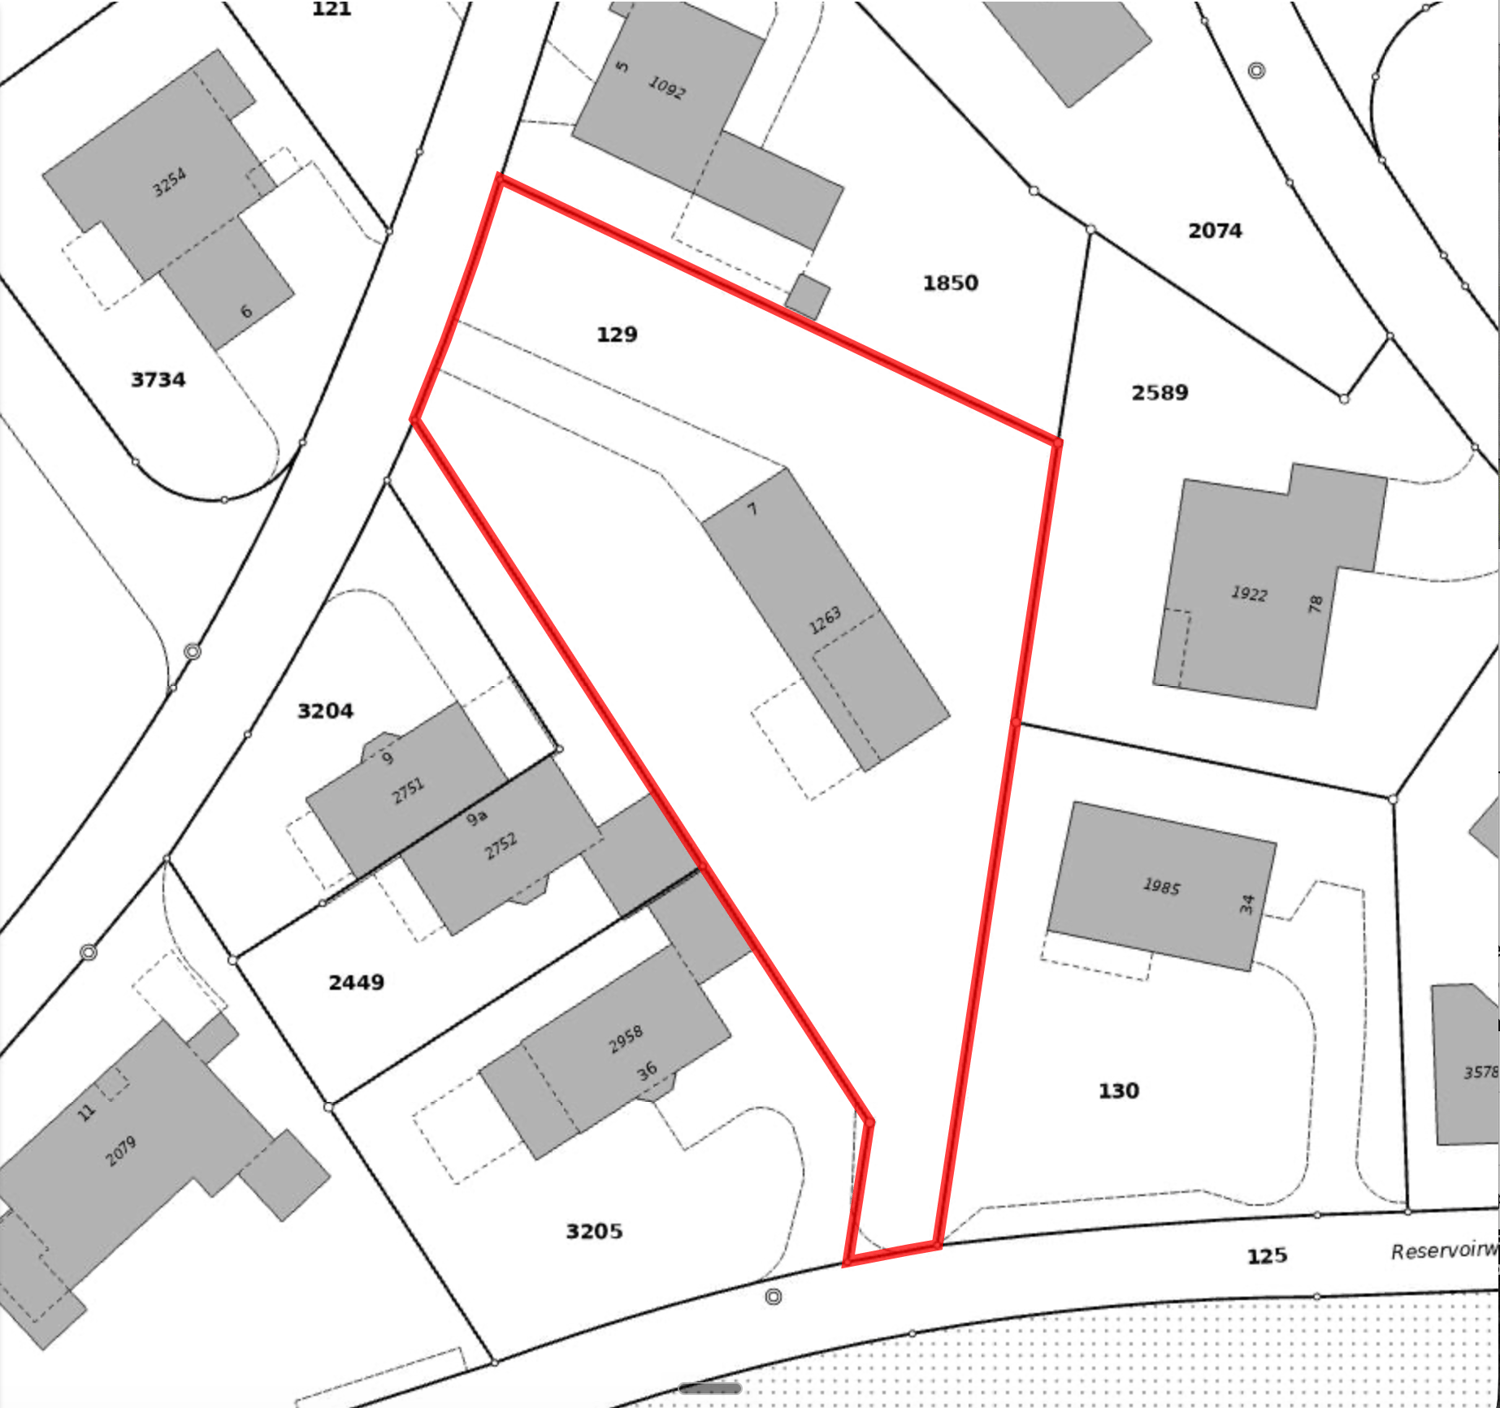
In the Oberholzweg in Rothrist lies a plot of 1'285 m² in the residential zone W2. Today, an older single-family house stands on it, which would be demolished in the event of new construction. The ownership is exploring various options for the property and is open to offers.The building and zoning regulations of Rothrist (as of 2024) provide for a utilization factor of 0.4 in the W2 zone. For plots of land from 750 m², § 40 BNO allows for denser construction with a utilization factor of up to 0.6 and three full floors, provided that architecture and environmental design meet high standards. Depending on the concept, the property is suitable for row or terrace houses. The municipality decides definitively in the approval process. The BNO is publicly accessible on the website of the municipality of Rothrist.Key data • Plot area: 1'285 m² (plot no. 129) • Zone: Residential zone W2, sensitivity level II • Utilization factor: 0.4, up to 0.6 according to § 40 BNO • Existing building: Single-family house, intended for demolition • Price: upon request Documents and offers There is no sales documentation. The ÖREB excerpt and a section from the site plan can be found as a PDF directly in the ad. We do not send any further documents. We only consider written offers with a brief statement of the intended use and proof of financing. We treat all inquiries confidentially.Marc Leuenberger & Partner AG 062 552 08 84info@mlpartners.ch www.mlpartners.ch

  • View
  • Quiet neighborhood
1 / 1
  • Quiet neighborhood
Price on request
8304 Wallisellen

Rental property in Wallisellen with low existing rents and attractive potential for value appreciation

Two existing multi-family houses with ongoing rental income and interesting perspectives for long-term oriented investors.This rental property offers an attractive opportunity to combine an existing real estate investment with additional potential for value appreciation. The two multi-family houses generate ongoing rental income and have relatively low existing rents, which can result in interesting approaches for future optimization of returns.In addition to the existing income, the focus is particularly on the long-term development potential. Depending on the building law framework and the object-specific requirements, various possibilities for further development can be examined. This makes the property suitable for investors who include both the ongoing return and the future development perspectives of a property in their investment strategy.The combination of existing rental, optimization potential, and long-term perspective makes this offer an interesting investment opportunity for professional investors and real estate companies.An exciting opportunity to secure existing returns and at the same time tap into potential for future value development.Object overview • Object type: Rental property with two multi-family houses • Income situation: Ongoing rental income • Rent level: Low existing rents with possible optimization potential • Perspective: Long-term value appreciation and examination of possible development measures • Further information and documents: Upon request

  • Quiet neighborhood
1 / 3
CHF 400,000.–
Via Squardìn, 6805 Mezzovico-Vira

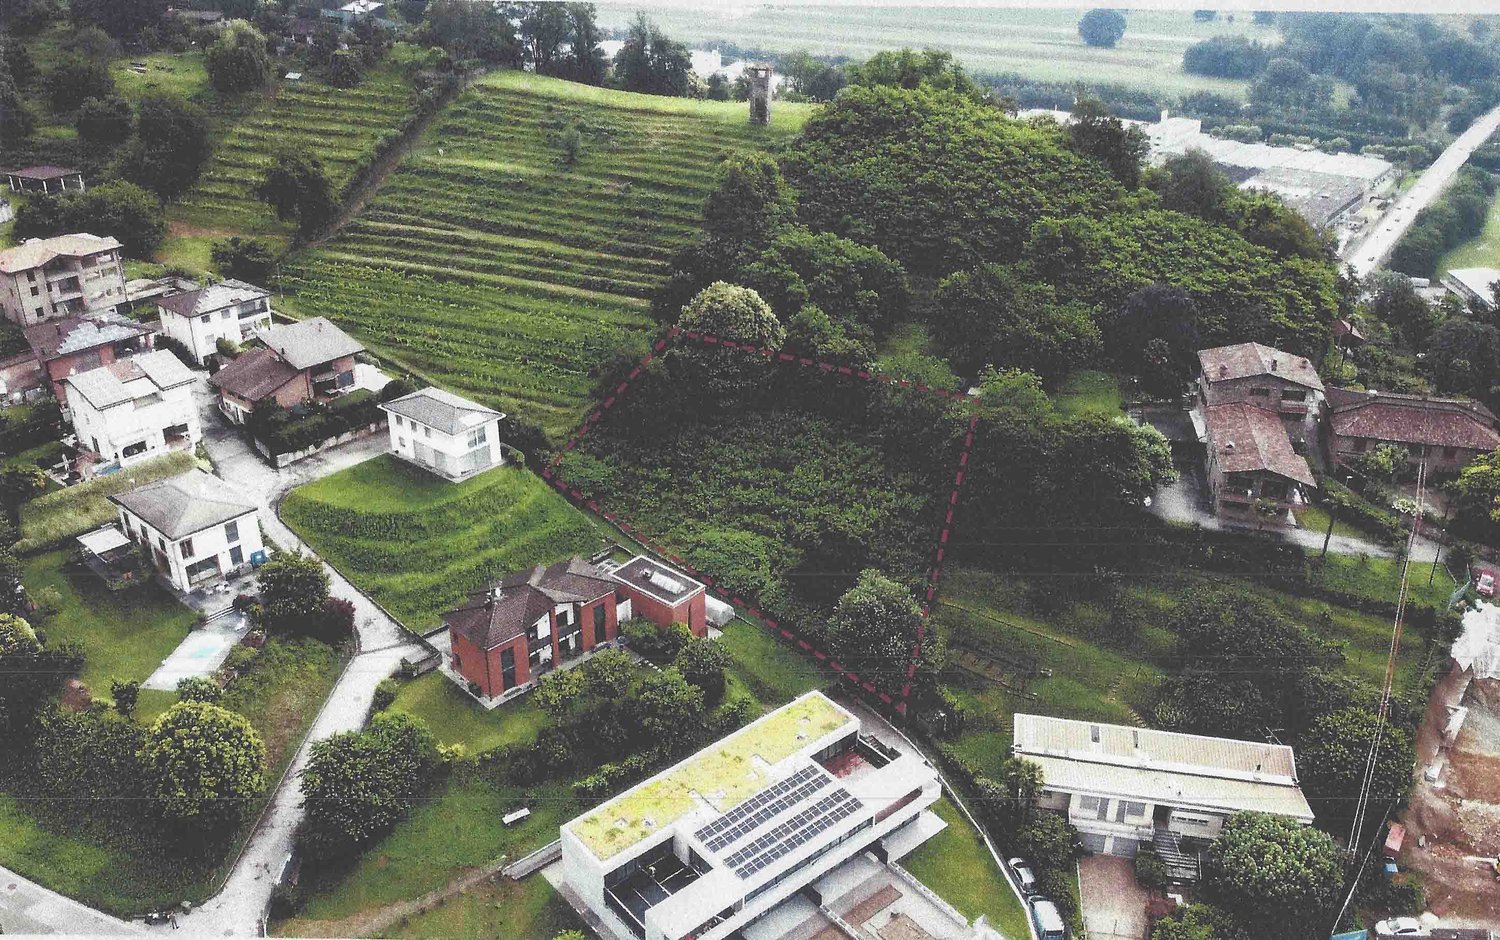
Buildable land with license in Mezzovico

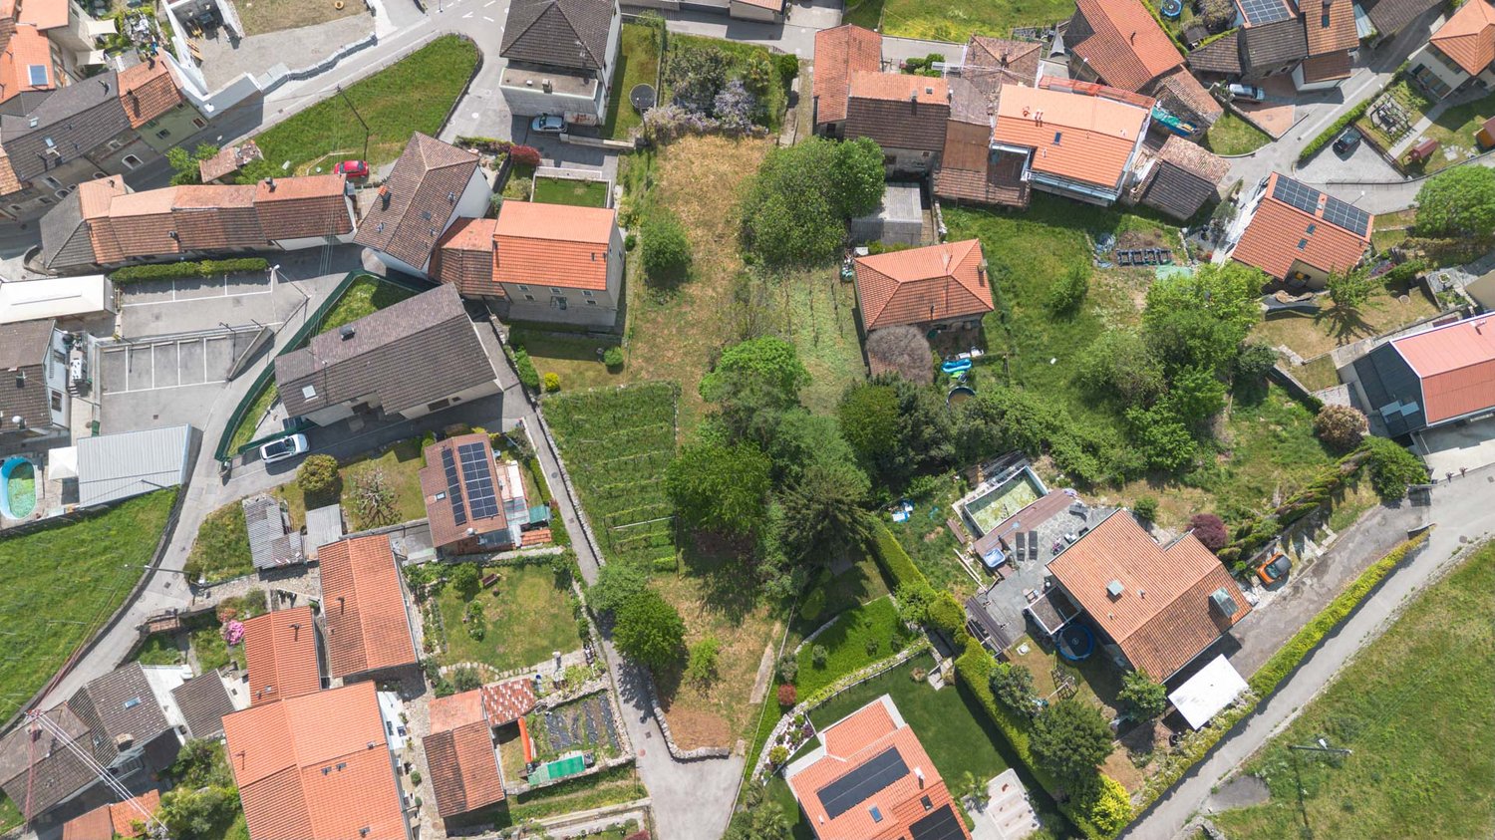
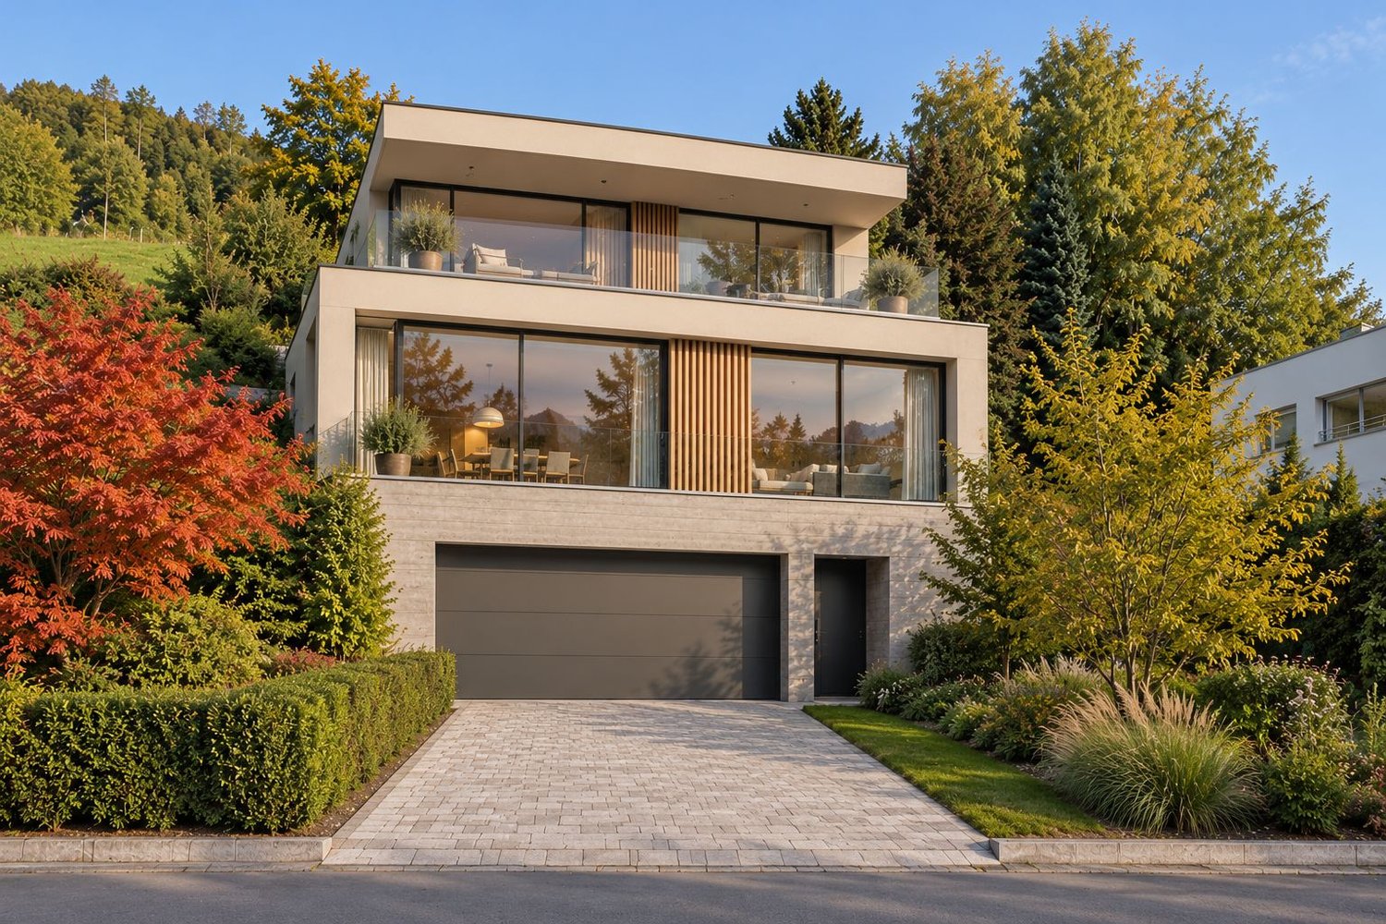
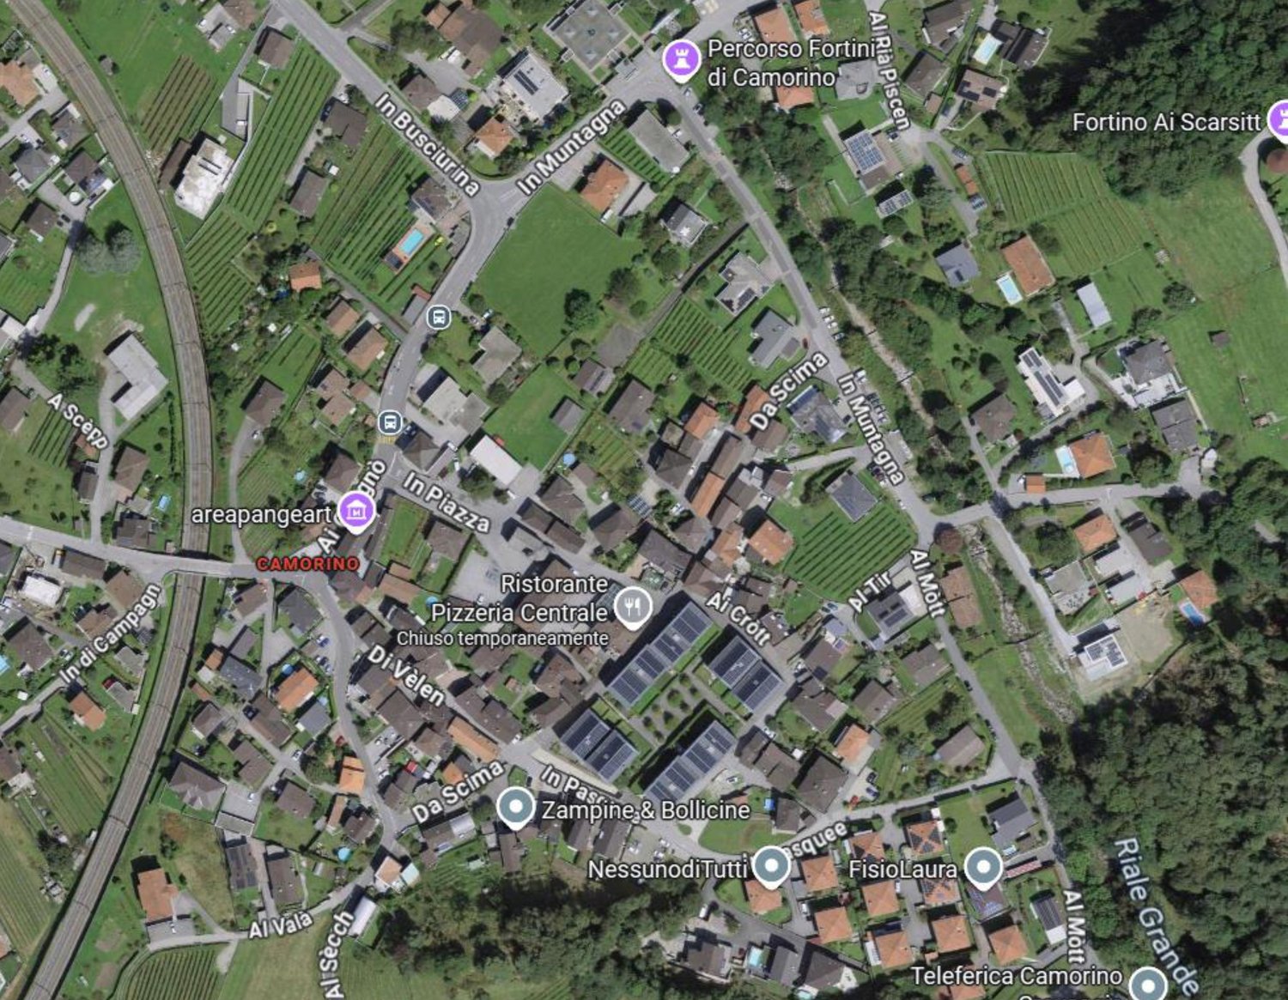
Buildable land with approved license to be renewed in Mezzovico, located in a quiet and panoramic position with open view of the valley and excellent solar exposure to South-West.The project is approved for the construction of a modern single-family house with 4 levels and 5.5 rooms and a private garden.The basement level of 88.47 sqm includes a closed garage for 3 vehicles, as well as a cellar, heating system room, storage room, laundry room, corridor, and staircase.The ground floor level of 70.49 sqm is dedicated to the day area with a large living room and a large kitchen, with direct access to the private garden of about 170 sqm that surrounds the house.The first floor level of 72.29 sqm hosts the main night area with a master bedroom with en-suite bathroom and walk-in closet, as well as a second bedroom with private bathroom.The last floor level of 72.29 sqm provides two additional bedrooms and a large shared bathroom.The accesses to the land have already been realized, making this property an ideal opportunity for those who want a project already ready and the possibility of starting the construction of their own independent house immediately.The location is quiet and residential. Schools, shops, and green areas are nearby, while road and public transport connections are comfortable and easily accessible.MEASURESTotal living area: 303.54 sqmGarden: about 170.00 sqmLand: 356.00 sqmRef.: V-MRP-MEZ-1927

Travel time
-
1 / 10
CHF 4,500,000.–
Waldhofstrasse 28, 6314 Unterägeri

Scenic Building Plot in Unterägeri – 953 m² with Beautiful Views

Rare Development Opportunity in UnterägeriA rare opportunity to acquire a highly attractive building plot in one of Unterägeri’s most sought-after residential locations, offering exceptional views, privacy and the potential to create a bespoke residence.Situated at the very top of Unterägeri on Waldhofstrasse 28, this 953 m² plot enjoys beautiful, wide-ranging views across the Ägeri Valley. Surrounded by greenery, with agricultural land directly behind the property, the setting offers a remarkable sense of space, tranquillity and privacy, creating an almost oasis-like atmosphere.The property is located in the W2a residential zone, with an utilisation ratio (AZ) of 0.33. This corresponds to approximately 315 m² of utilisation-relevant floor area, subject to verification of the applicable planning regulations and calculation methods. The zoning permits two full above-ground floors plus an attic floor, offering an attractive framework for a substantial residential project.The existing house, built in 1975, currently provides approximately 220 m² of living space, four bedrooms and generous ancillary areas. While the building could be extensively renovated and extended, the principal appeal lies in the potential of the plot itself. Buyers can explore the possibility of transforming the existing property or pursuing a new-build concept tailored to their individual requirements, architectural vision and lifestyle.Whether envisioning a contemporary family villa, a thoughtfully redesigned residence or a distinctive architectural project, Waldhofstrasse 28 offers the opportunity to create a home that makes the most of its exceptional setting, generous plot and development potential.Plots combining this level of privacy, panoramic views, greenery and residential development potential are rarely available in Unterägeri.Key Facts • Plot size: 953 m² • Plot no.: 1149 • Zoning: W2a • Utilisation ratio (AZ): 0.33 • Indicative utilisation-relevant floor area: approx. 315 m² • Permitted building configuration: 2 full above-ground floors plus 1 attic floor • Existing building: approx. 220 m² of living space • South-facing orientation with excellent sun exposure • Location: Quiet and highly private setting at the top of Unterägeri • Outlook: Wide-ranging views across the Ägeri Valley • Surroundings: Agricultural open land directly behind the property The PotentialThe property presents buyers with several possibilities, depending on their objectives and the outcome of a detailed planning assessment: • New-build development: Explore the potential to replace the existing house with a contemporary, individually designed residence. • Renovation and extension: Retain the existing structure and investigate opportunities to modernise and expand the property. • Bespoke architectural concept: Work with an architect to assess how the plot, orientation, views and permitted building envelope can best be utilised. All development options remain subject to applicable planning and building regulations, the approval of the competent authorities and a detailed feasibility assessment.An exceptional opportunity to acquire a well-positioned building plot in Unterägeri and realise a bespoke residential project in a setting defined by privacy, nature and beautiful views.

Travel time
-
1 / 1
Price on request
8600 Dübendorf

Attractive yield object centrally located in Dübendorf – high-rise zone with expansion and new construction potential

Existing rental income, central location, and significant development potential – an exciting investment opportunity for yield-oriented investors and project developers.In the central location of Dübendorf, this property offers an attractive opportunity to combine ongoing returns with long-term value growth potential. The existing multi-family house currently has relatively low rents and thus offers interesting perspectives for sustainable further development.Particularly noteworthy is the location within the high-rise zone, which makes the object particularly interesting for investors with a long-term development strategy. Depending on the applicable building regulations, the permitted building heights, and the structural feasibility, an expansion or alternatively a complete demolition with subsequent new construction can be examined.Thus, the property combines two attractive investment approaches: the use of the existing yield potential with a perspective on optimizing rental income, as well as the examination of a structural further development to better exploit the plot potential.The central location in Dübendorf offers an interesting starting point for a long-term oriented real estate strategy. Whether further development of the existing stock or realization of a modern new building project – the object opens up diverse perspectives for investors, builders, and professional real estate developers.An opportunity for investors who not only consider today's return but also recognize the future potential of a centrally located property in the high-rise zone.Object overview • Location: Dübendorf, central location • Object type: Yield property • Current rental: Relatively low existing rents • Zoning: High-rise zone • Development perspective: Expansion or demolition with subsequent new construction • Investment approach: Ongoing returns with additional value growth and development potential • Further object documents: Available upon request The exact address will be disclosed upon request.

1 / 2
  • View
  • Quiet neighborhood
Price on request
8712 Stäfa

Exclusive development property in Stäfa on Lake Zurich – approx. 2,800 m² with full lake view

A rare opportunity to transform a privileged location on Lake Zurich into a high-quality new construction project.In an attractive location in Stäfa on Lake Zurich, this approximately 2,800 m² large property offers an exceptional combination of spacious plot size, full lake view, and promising development potential.The area is currently built with three existing buildings, which are planned for demolition as part of a future new development. This creates an interesting starting position for investors, builders, and project developers who want to exploit the potential of a comprehensive redesign.The full lake view of Lake Zurich gives the property a special location quality and creates an attractive basis for examining an architecturally demanding new building construction. The combination of views, plot size, and location in Stäfa makes the area particularly interesting for high-quality real estate concepts.Here is the chance to rethink an existing area and develop a project vision that brings the location and its exceptional view to the fore.A development property with special charm – for investors and project developers who recognize the potential of a first-class location on Lake Zurich.Object overview • Location: Stäfa, Lake Zurich • Plot size: approx. 2,800 m² • View: Full lake view of Lake Zurich • Existing buildings: Three buildings planned for demolition • Development perspective: Examination of a complete new building development • Further object documents: Available upon request The exact address will be disclosed upon request.

  • View
  • Quiet neighborhood
1 / 10
CHF 2,070,000.–
Austrasse 80, 3175 Flamatt

Land for construction 1'148 m², fully developed, central location in Flamatt

Development property in central location of FlamattFor sale are two adjacent plots at Austrasse 80 and 82 in 3175 Flamatt. Plots No. 800 and 801 have a combined plot area of 1'148 m² and are fully developed. The property is currently occupied by existing buildings. Availability is immediate, and the purchase price is CHF 2'070'000.Project potential for investors and developersThe property is located in the low-density residential zone. Two full floors and one attic floor are possible. For combined single-family homes, the building regulations provide for an increased floor area ratio of 0.80 instead of 0.75. This results in approximately 918 m² or approximately 861 m² of usable floor space - depending on the chosen scenario.Possible usage scenarios • Row construction: Planning of four to five units with their own access and garden share. This approach can enable realization without condominium ownership and without a mandatory underground garage. • Multi-family house: Development of a building over two full floors and one attic floor with approximately 861 m² of floor space. Location advantagesWünnewil-Flamatt is located between Bern and Fribourg/Freiburg. Flamatt train station offers a half-hourly connection with lines S1 and S2; there is also a direct connection to the A12 highway. Shopping facilities, schools, and recreational areas along the Sense river complement the location quality. The concrete project planning is to be checked according to the communal building regulations and the required permits.

Travel time
-
1 / 13
CHF 1,016,000.–
Aarauerstrasse 12, 5018 Erlinsbach

Land in Erlinsbach (demolition object) – Your chance to build!

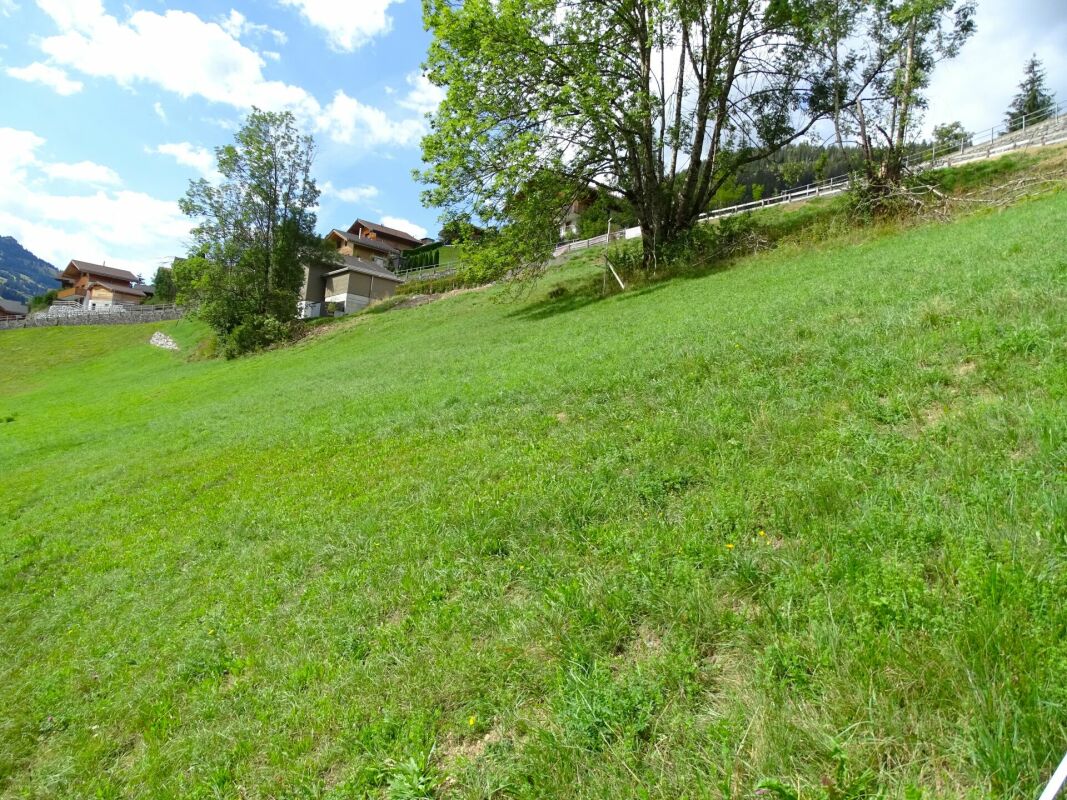
Discover this attractive building plot in the idyllic municipality of Erlinsbach (5018). An excellent opportunity to realize your dream home in a quiet and well-connected location.Highlights of the property: • Sunny location: The property benefits from plenty of sunshine in summer and pleasant sunlight in winter – ideal conditions for an energy-efficient home. • Building possibility: The property is perfectly suited for building a single-family house, as the surrounding area already shows. Location and infrastructure: • Bus stop Sugen: Only 3 minutes' walk away – best public transport connection right outside the door. • Denner supermarket: Also only 3 minutes' walk away – daily shopping is conveniently done. • Bläuen school: Can be reached in only 4 minutes' walk – ideal for families with children. • TopPharm pharmacy and drugstore: Can be reached on foot in 14 minutes. Erlinsbach offers a harmonious combination of rural tranquility and urban proximity. Take advantage of this unique opportunity to build your own home in this sought-after municipality. This property is being auctioned by the bankruptcy or debt enforcement office. The official estimated value is CHF 1'016'000.00. The sale price of an auctioned property can be significantly lower than the market price. Detailed information (address, property details, usually appraisal report, photos, and information on the upcoming auction and contact point) can be found on www.zimmo.swiss. The objects can usually be viewed in advance (and there's more information about that in the registered area). Further information on this and over 100 other interesting properties can be found at:

Travel time
-
1 / 10
CHF 349,500.–
Thunstrasse 29c, 3770 Zweisimmen

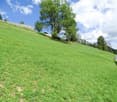
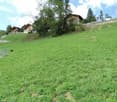
Building land of 717 m2 in sunny slope location in Zweisimmen BE

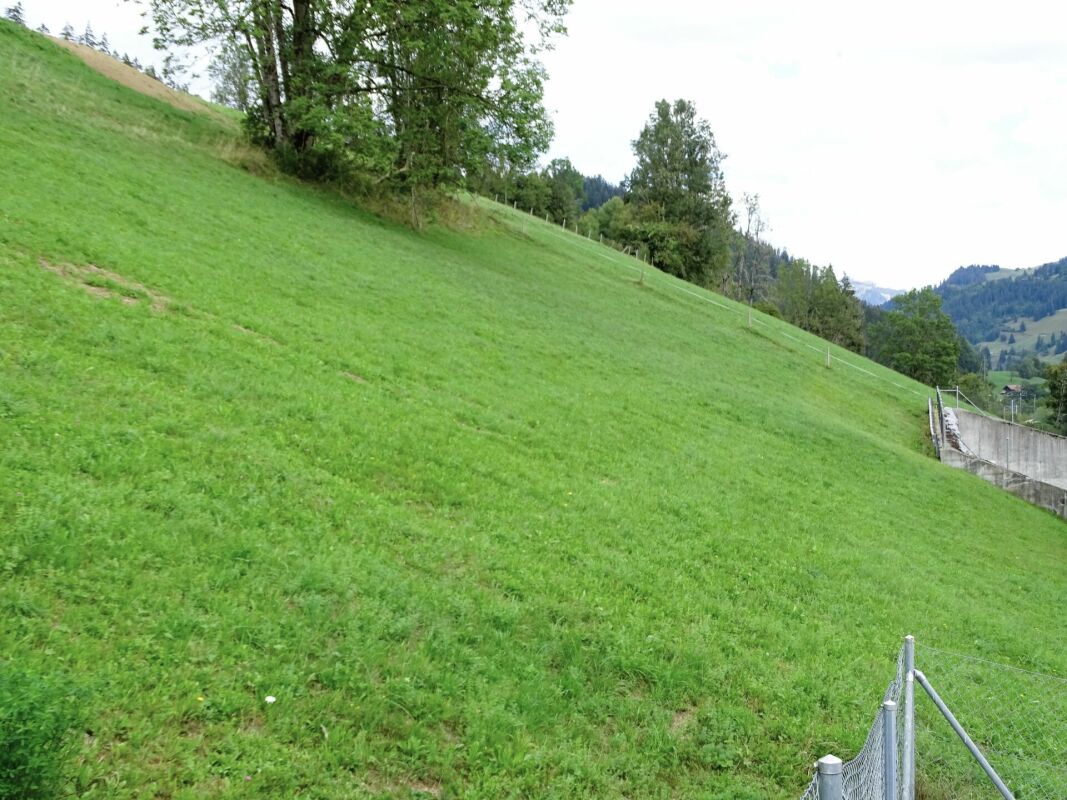
This attractive building land "GrosseMatte" is located above the shopping center of Zweisimmen in a quiet, sunny south-facing slope.The plot is in the W2 residential zone and offers ideal conditions for building a single-family house or a small multi-family house - depending on municipal building regulations and individual needs.With a plot area of 717 m², the plot offers a wide range of design possibilities. The location is slightly elevated, resulting in a beautiful mountain view of the surrounding peaks of the Obersimmental.The surroundings are characterized by single-family homes, well-kept gardens, and a family-friendly atmosphere.The plot is partially developed, which means that certain connections are already available or are located in the immediate vicinity. The access is comfortable, and the proximity to shopping, schools, and public transportation makes the property particularly attractive for families, those seeking peace and quiet, and people who want to live close to nature without sacrificing infrastructure.Particularly noteworthy is the unique expansion option: the directly adjacent neighboring plot (land register no. 2019) of 581 m2 can be purchased additionally upon request.By combining both plots, a significantly larger total area (1,298 m2) is created, which enables the realization of more extensive construction projects - for example, the construction of a multi-family house, a residential and commercial property, or other architecturally demanding projects.This opens up a rare opportunity to develop a construction project with significantly more flexibility, volume, and economic potential.Zweisimmen is located in the Obersimmental-Saanen district and is an important starting point for the Saanenland and the Gstaad ski region. The municipality combines nature, peace, and good accessibility in an ideal way.Property and buildabilityPlot number: 1598Area: 717 m²Zone: W2 (residential zone)Development: Partially developed, ideal basis for construction startSlope location: South slope, mountain viewSpecial features: sunny, quiet, child-friendlyAttractive pricingStable municipality with positive real estate developmentThe plot is ideally suited for a residential project with high quality of life. The slope location allows for an architecturally exciting building design with plenty of light and views.Usage possibilitiesSingle-family houseTwo-family houseMulti-family house (according to building regulations)Project development for investorsContact us!

Travel time
-
1 / 9
CHF 286,500.–
Thunstrasse 29f, 3770 Zweisimmen

Building plot in a slope location in Zweisimmen BE

Building plot with additional expansion perspective - a rare opportunity for investors and builders This attractive building land "Grossematte" is located above the shopping center of Zweisimmen in a quiet, sunny south-facing slope and offers an excellent basis for the realization of an individual construction project. Thanks to the advantageous location, good accessibility, and versatile usage possibilities, the 581 m2 plot is ideal for private builders as well as investors looking for a sustainable investment.Particularly noteworthy is the unique expansion option: The directly adjacent neighboring plot (land register no. 1598) of 717 m2 can be purchased additionally if desired. By combining both plots, a significantly larger total area (1,298 m2) is created, which enables the realization of more extensive construction projects - for example, the construction of a multi-family house, a residential and commercial property, or other architecturally demanding projects.This opens up a rare opportunity to develop a construction project with significantly more flexibility, volume, and economic potential.As can be seen from the plan, the plot is already approved for a projected building/construction of 77 m². This project does not have to be taken over. If a takeover is nonetheless of interest, we will provide you with the exact information.Your advantages at a glance: • Attractive building plot in a good location • Flexible usage possibilities for private projects • Optional expansion through the purchase of the neighboring plot no. 1598 • Ideal for larger construction projects such as multi-family houses • Future-proof investment with high development potential Plot and buildabilityPlot no.: 2019Area: 581 m²Zone: W2 (residential zone)Accessibility: Partially developed, ideal basis for construction startSlope location: South-facing slope, mountain viewSpecial features: sunny, quiet, child-friendlyAttractive pricingStable municipality with positive real estate developmentThe plot is perfectly suited for a residential project with high quality of life. The slope location allows for an architecturally exciting construction method with plenty of light and views.Usage possibilitiesSingle-family houseTwo-family houseMulti-family house (according to building regulations)Project development for investorsContact us!

Travel time
-
1 / 9
CHF 795,000.–
Oberer Rainweg 10, 4414 Füllinsdorf

578 m² building plot in a preferred location

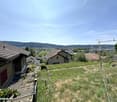
In an attractive and popular residential area of Füllinsdorf, this beautiful building plot with a land area of 578 m² is presented. The plot is located in a quiet and family-friendly environment and offers ideal conditions for the realization of a spacious single-family house with an attractive surroundings.The property is located in the W1 residential zone (1-story building) and is perfectly suited for all those who want to realize their dream home in a preferred location. The pleasant neighborhood structure and good sunlight create the best conditions for harmonious living with high quality of life. From the upper floor, you will be able to enjoy a breathtaking view.Excerpt from the zoning regulations • Max. number of apartments per building: 3(in the case of semi-detached houses or row house development, the total building is divided by a property boundary, the apartment number restriction applies per property for the corresponding building part.) • Max. number of full stories: 1 • Max. usage factor excluding attic: 25% • Max. usage factor for attic: 15% • Max. base story height: 3.0 m • Max. facade height: 3.5 m • Max. building height: 6.0 m • Max. building length: 25.0 m • Permitted roof shape for main buildings: free • Roof structures/roof cuts: permitted according to definition • Permitted roof shape/inclination for secondary buildings: free • Noise sensitivity level according to LSV: 2/3 LocationThis plot is located in a quiet and slightly sloping area in Füllinsdorf. Here at the "Sun Hill" of Füllinsdorf, you benefit from more than average sunshine hours and direct sunlight. The nearby village edge opens up to the inviting forest and meadow landscape.Füllinsdorf itself offers an excellent infrastructure with everything you need for everyday life: shopping facilities, various service providers, and numerous leisure and sports activities.Families also benefit from a wide range of educational opportunities: in Füllinsdorf, facilities are available from preschool age to secondary school, while in the nearby cantonal capital Liestal, various secondary schools are offered.The proximity to Liestal also provides an extended range of cultural, health, and urban services.In terms of transportation, the location is perfectly connected: public transportation is optimally covered with a train station and bus lines in all directions, and the Augst motorway access is just a few minutes away.Purchase surchargeThe sales price of CHF 795,000.00 (approx. CHF 1,375.00 per m2) is understood as a guide price. In the event of multiple purchase offers, the highest bidder receives the purchase surcharge.Has the ad sparked your interest? For further information or to arrange a consultation, we are at your disposal.

Travel time
-
1 / 10
CHF 2,000,000.–
5 rooms
Bellevuestrasse 5, 5430 Wettingen

Building land/single-family house in a wonderfully sunny location with a great view

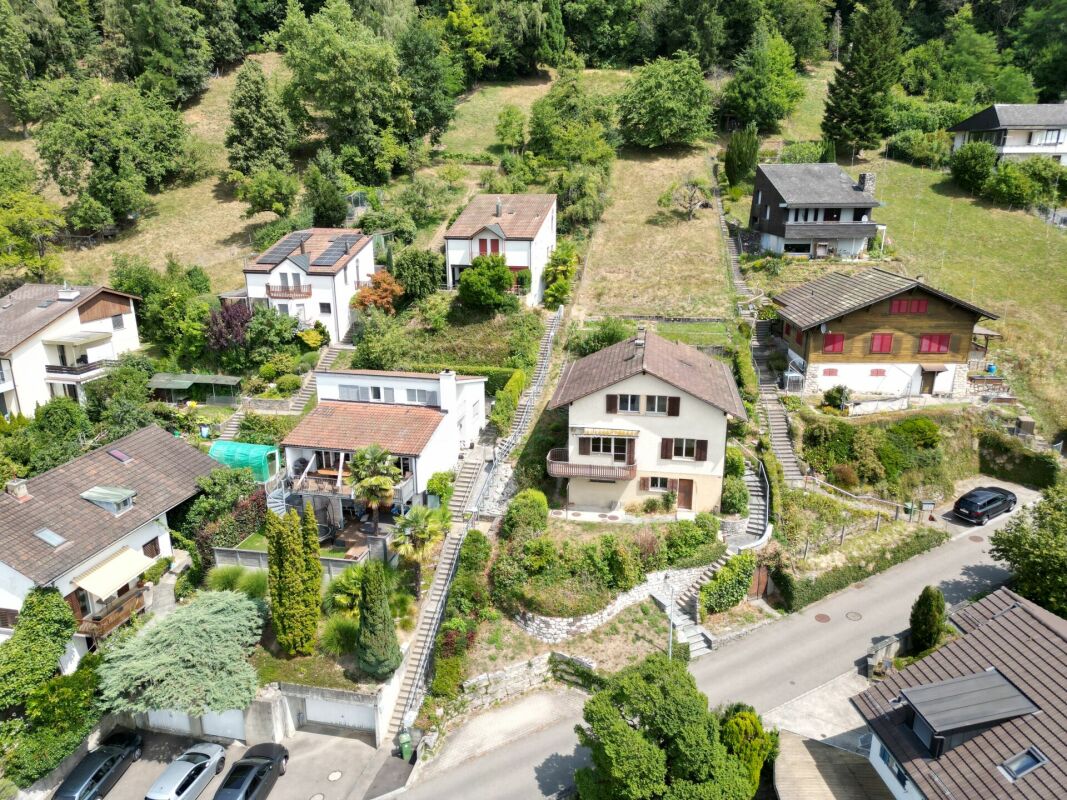
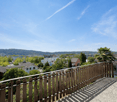
A rarity - building land/single-family house in a quiet, sunny location with a great view in the popular residential community of Wettingen Can you imagine finishing a short workday and spending the evening relaxed on your terrace, gazing into the distance, and leaving the stress of everyday life behind? Then you now have the unique opportunity to find your place in the sun with a magnificent panoramic view. The sunny plot of land in an excellent location with a great view offers you the ideal basis for realizing your dream of owning your own home. The parcel is suitable for replacing an existing building with a spacious villa or two single-family houses. The property comprises a total of 1,653 m² of sloping land. Of this, around 850 m² are in the building zone and can be developed according to the applicable building regulations. Binding information and clarifications regarding developability must be obtained by potential buyers directly from the relevant building authority. The property is being sold in its current state without any further guarantees. In the lower area of the parcel, there is a single-family house from 1951. The property was rented out continuously for nearly 20 years until recently. The house is a rare gem from the 1950s and is still largely in its original condition. It exudes the special charm of this era and is still habitable. However, regarding equipment, comfort, and energy standards, the property no longer meets today's requirements. Depending on your needs, a comprehensive renovation or a replacement building is possible. The attractive and central location with short distances to the cities of Baden and Zurich, as well as the schools, shopping opportunities, and other infrastructure facilities available in the town, add additional value to this unique parcel. You can also enjoy the diverse local recreational areas, the surrounding forests and landscapes with numerous barbecue areas, bike and hiking trails - ideal conditions for a high quality of life and relaxing hours in nature.

Travel time
-

Suggested properties for you based on search results