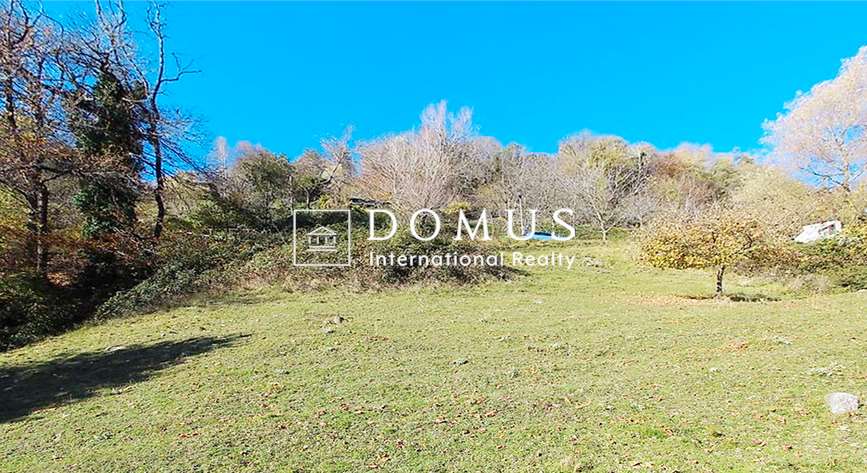
Exclusive modern villa to be built in Dino – approved project
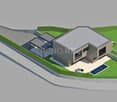
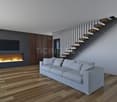
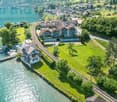
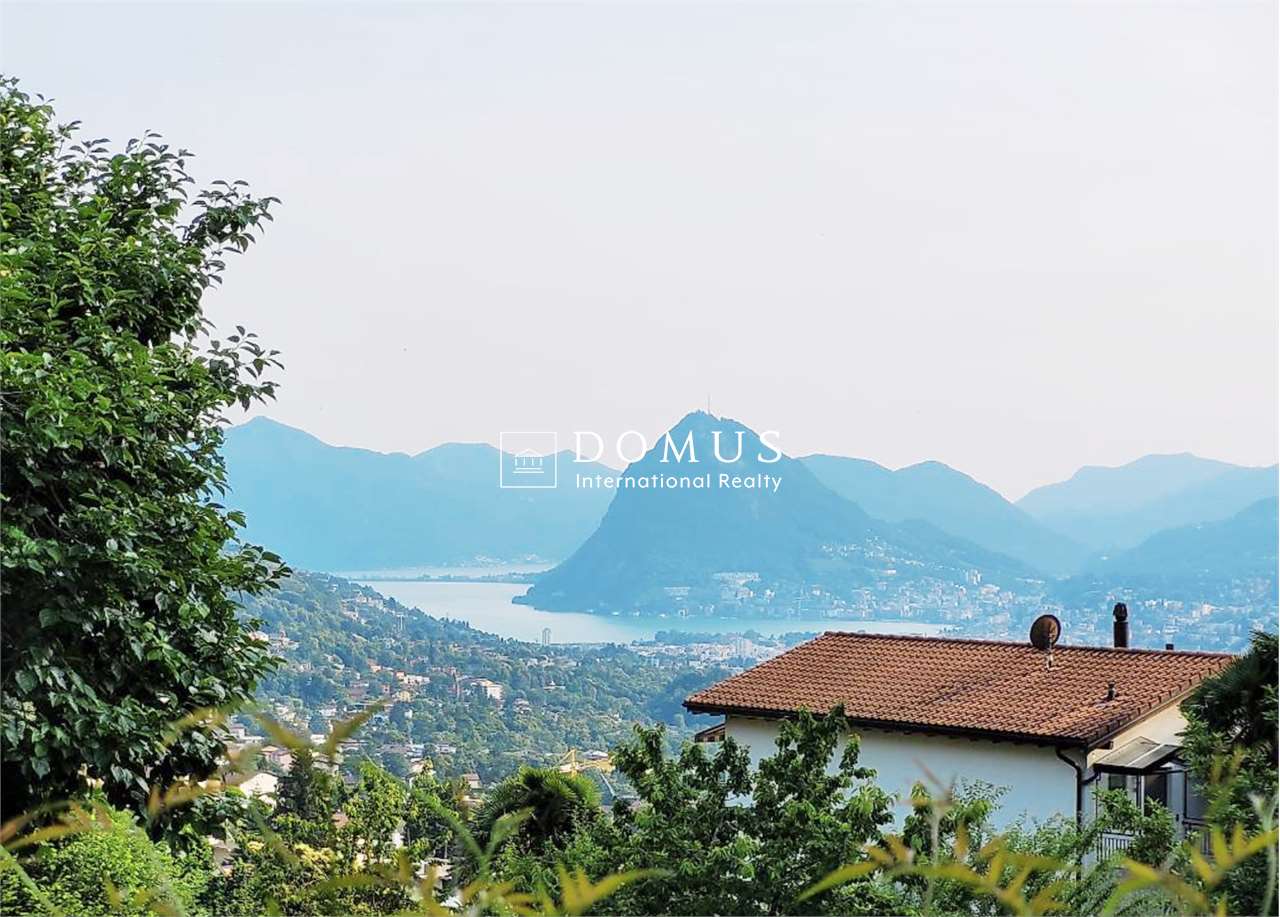
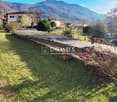
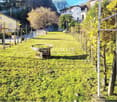
In a sunny and panoramic location, we offer a modern villa to be built in Dino, a renowned residential area in Lugano, appreciated for its tranquility and proximity to the city center.The architectural project, already approved, provides for a high-standard residence that combines contemporary design, living comfort, and Swiss construction quality. The construction can start immediately, with the possibility for the buyer to personalize the finishes and internal distribution according to their needs.The indicated price refers to a turnkey realization.Main features:Land area: 689 m²Living area: approx. 250 m²Gross floor area (GFA): 344.5 m²Land occupation: 148 m² (with possibility of expansion by another +58.7 m²)Distribution: ground floor + first floorParking spaces: 5 parking spaces (covered and uncovered)Condition: building permit approved – immediate start of workAccess: fully urbanized private roadThe project includes:Spacious open-plan living area with living room and dining room overlooking the gardenModern kitchen with island3 bedrooms3 designer bathroomsTechnical room and laundry roomFeatures and technologies:Heating with heat pumpHigh thermal insulation glazingPreparation for home automationPhotovoltaic systemStrong points:Approved project according to published plansPossibility to start construction immediatelyFurther personalization still possiblePanoramic locationAn ideal solution for those who want to realize a customized modern villa, surrounded by nature but just a few minutes from the center of Lugano.
Buildable land with approved license
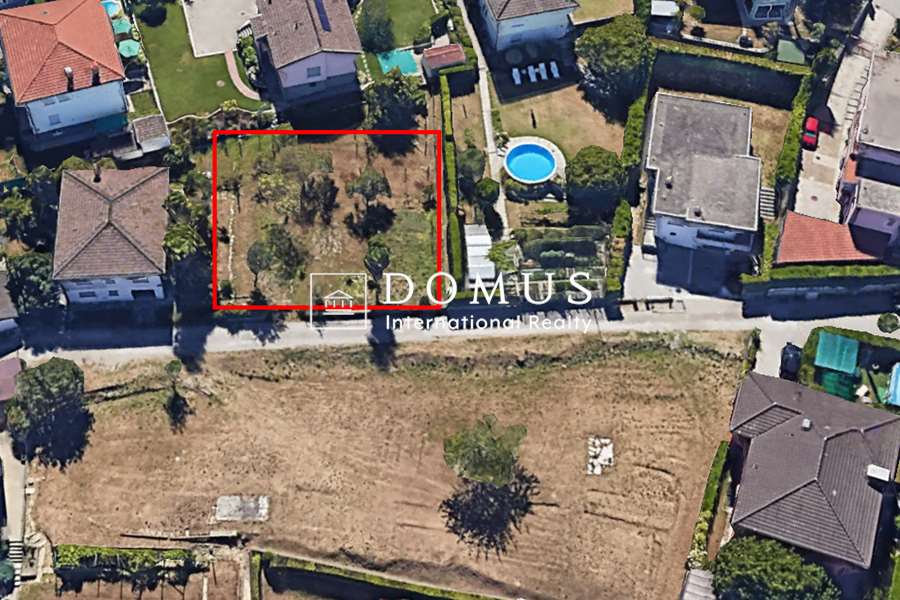
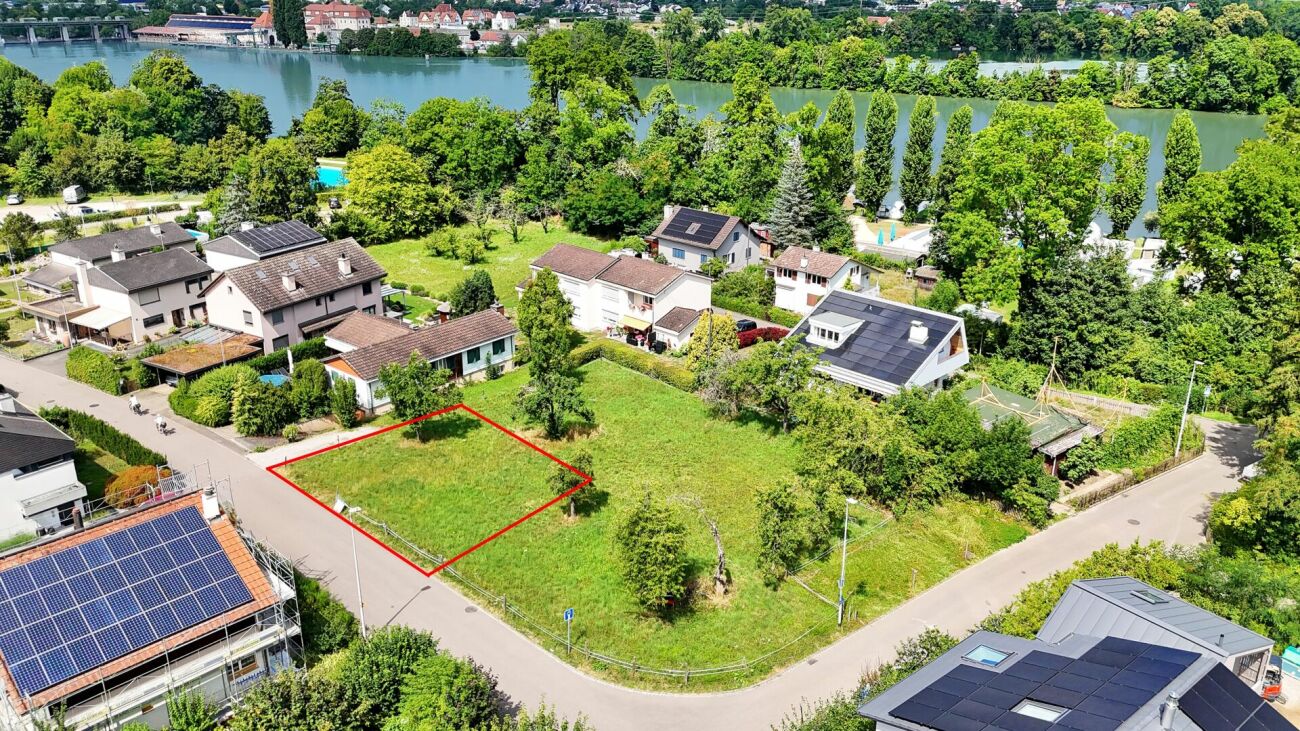
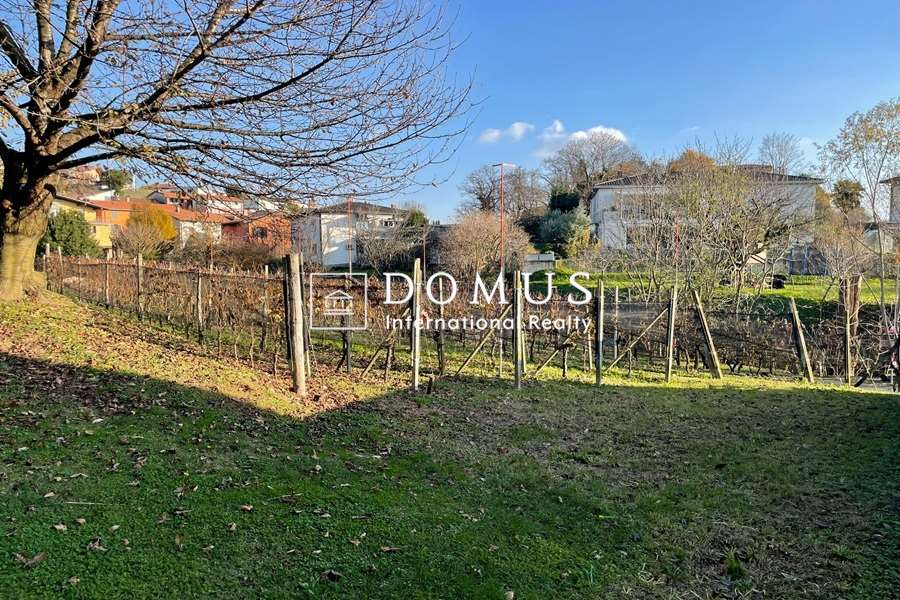
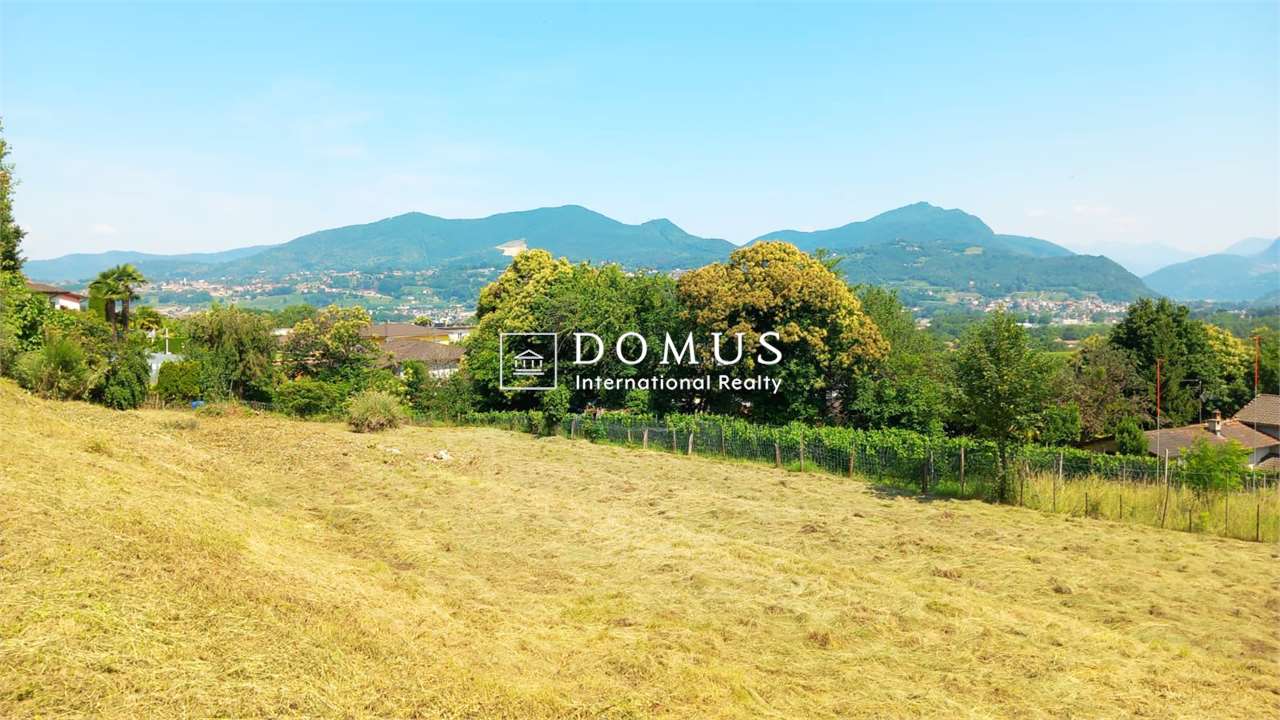
We propose in Balerna an interesting buildable land of regular shape, located in a very quiet, sunny and open-view residential area.Together with the purchase of the land, for those who wish, there is the possibility of withdrawing an enticing project of a semi-detached villa made by a local architecture studio and with the building permit already approved. There is also the possibility of exchanging the land with one of the two units of the project that provides for two villas on two levels with 4.5 rooms, three bedrooms, a dedicated laundry room, three bathrooms, an open-plan living area, a double garage, large terraces, 18 photovoltaic panels and a heat pump.Land area: 668 sqmGFA: 35%Density: 0.4Zone: R3-04This buildable area allows you to realize your personal project in a quiet and sunny position.For more information, please contact Danilo:Office +41.91.966.33.55WhatsApp messages and calls +41.76.576.43.70email: danilo@domusrealty.comN.B. The information indicated in this announcement is of a purely indicative and non-binding nature.
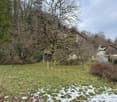
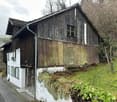
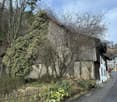
Land for sale in an elevated location in Plaffeien FR - Schwarzsee
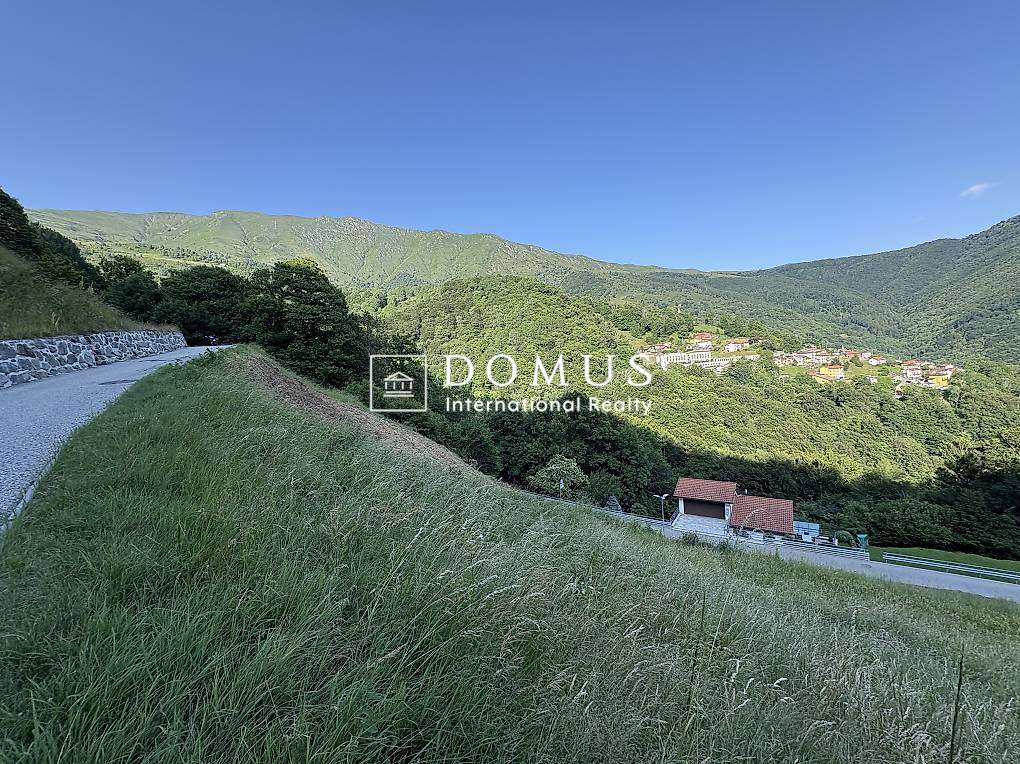
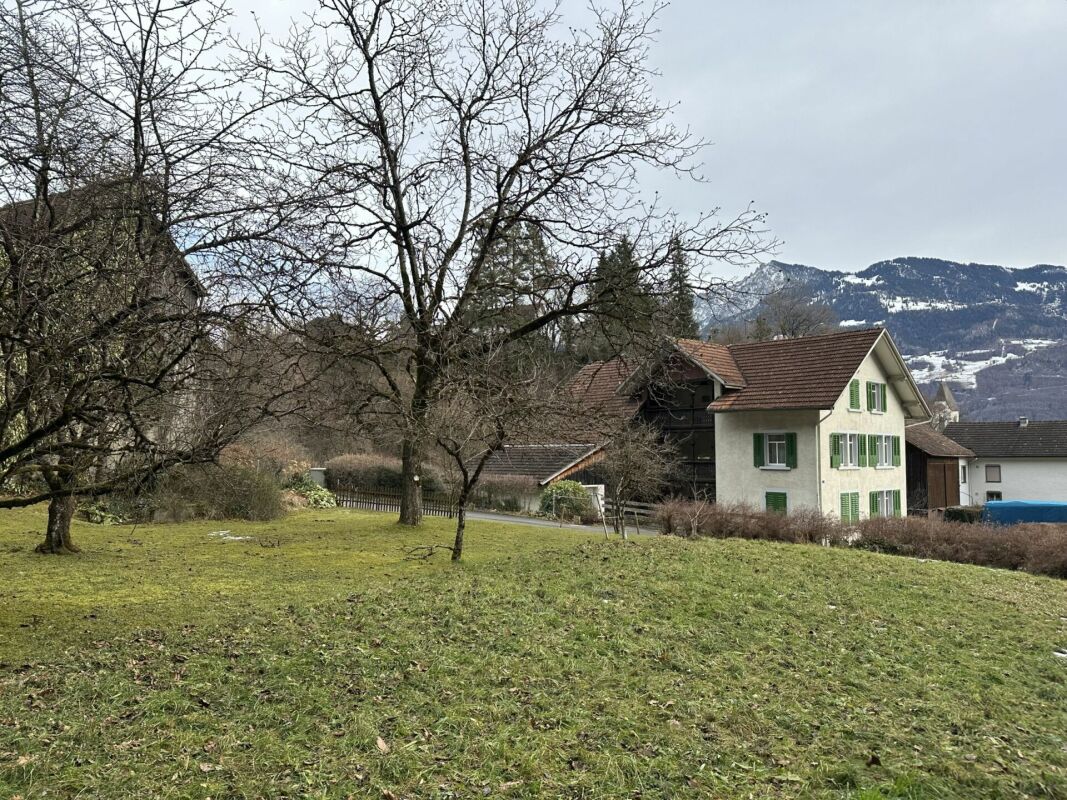
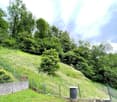
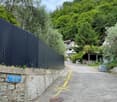
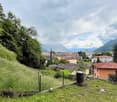
Take the opportunity! Our building plot Plaffeien-Grundbuch-Nr. 2147 is one of the last available building plots in Schwarzsee - a rare opportunity for the realization of home ownership in this location.The building land is located in the quiet, rural quarter "Mösli" in Plaffeien (Schwarzsee) - embedded in an impressive pre-Alpine landscape.Our terrain is in the residential zone 2 (W2) at an elevated, sunny slope location, is easily accessible and developed. Due to the altitude, one often benefits from clear lighting conditions - often above the fog line.For future residents, this offers a pleasant living climate as well as good conditions for bright living spaces and attractive outdoor areas.On the total area of 689 m², you have the opportunity to realize your construction project according to your ideas - with enough space for a well-thought-out living concept, parking, and private outdoor areas.Important: The property is exclusively intended for use as a primary residence. The construction of a vacation home is therefore not permitted. This creates a permanently inhabited, lively quarter with a stable neighborhood and corresponding value retention.The property is ideally suited for different forms of living, e.g., tiny house, row houses, a single-family house, a semi-detached house (e.g., as a multi-generational house), or a spacious chalet.To preserve the local character, new buildings must be executed in chalet optics; flat roofs are not allowed. These specifications support a consistent overall picture in the quarter and help to preserve the alpine character of the surroundings in the long term.Below are the most important key data on the property: • Plot area: 689 m² • Development: developed, country road • Power connection: available • Water connections: available • Utilization factor: 0.4 • Residential zone: W2 • Building zone plan: eaves height 10 m; boundary distance 5 m; building length 30 m • Floors: 2 full floors We would be happy to show you the plot(s) or provide you with further information.
Tanja Schmidt
Development land with potential in 4125 Riehen - two plots
In a highly attractive and sought-after residential area in 4125 Riehen, a rare opportunity arises for investors, project developers, and visionary builders. For sale are two adjacent plots, which, with a generous total area of approximately 1,751 m², offer considerable potential for the future. The properties are located in the W2a residential zone, according to the available documents, and are ideal for a long-term, strategically oriented project development.The Stettenfeld in Riehen (BS) is the most significant development area (development land) in the canton of Basel-Stadt. With an area of around 17.6 hectares (approximately 25 football fields), it borders directly on Lörrach-Stetten. The area offers great potential but is currently in a gradual, complex planning process.The development of the area is long-term. Direct building inputs are not currently possible. The roadmap is divided into the following phases:From 2026 (Current phase): Conducting and evaluating urban planning studies. Several planning teams develop concrete proposals for the spatial arrangement, density, and typology of the quarter. Phase 2 (Follow-up phase): Elaboration of the legally binding building concept and the utilization plans of the 2nd stage. Only after their approval will the land be formally developed and ready for construction. From 2030 (Realization): Planned start of construction for the first buildings on the site.Since this offer is about high-quality development land, you secure a first-class land reserve in one of the most sought-after municipalities in the region. A current valuation from December 2025 underlines the promising potential of this area. Subject to future building law framework conditions, final approvals, and outstanding planning steps, the documents provide an attractive development for modern residential uses. The calculations are based on a realizable gross floor area (GFA) of approximately 1,313 m² and a net usable floor area (NUA) of around 985 m² - ideal prerequisites for a profitable residential project.A particular advantage for investors lies in the current partial situation of the properties: The plots are currently partially used or rented and leased. This established interim use provides ongoing income and offers you the necessary financial and temporal flexibility to prepare the future planning steps and approval procedures in peace.The following highlights are offered by this property: • Top location in Riehen • Generous land reserve • Strategic development potential • Attractive key figures for residential use • Current valuation available • Ongoing income through interim use Take advantage of this rare opportunity for a future-oriented investment in Riehen. We will provide you with detailed documents on the current use, existing rental and lease agreements, and further property documents if you have a serious interest in purchasing and after personal contact.
In a highly attractive and sought-after residential area in 4125 Riehen, a rare opportunity arises for investors, project developers, and visionary builders. For sale are two adjacent plots, which, with a total area of approximately 1,751 m², offer considerable potential for the future. The properties are located in the W2a residential zone, according to the available documents, and are ideal for long-term, strategic project development.The Stettenfeld in Riehen (BS) is the most significant development area (development land) in the canton of Basel-Stadt. With an area of around 17.6 hectares (approximately 25 football fields), it borders directly on Lörrach-Stetten. The area offers great potential but is currently in a gradual, complex planning process.The development of the area is long-term. Direct building applications are not currently possible. The schedule is divided into the following phases:From 2026 (Current phase): Conducting and evaluating urban planning studies. Several planning teams will develop concrete proposals for the spatial arrangement, density, and typology of the quarter. Phase 2 (Subsequent phase): Preparation of the legally binding building concept and the second-stage usage plans. Only after their approval will the land be formally developed and ready for construction. From 2030 (Realization): Planned start of construction for the first buildings on the site.Since this offer is about high-quality development land, you can secure a first-class land reserve here in one of the most sought-after municipalities in the region. A current valuation from December 2025 underlines the promising potential of this area. Subject to future building regulations, final approvals, and outstanding planning steps, the documents provide an attractive development for modern residential uses. The calculations are based on a realizable gross floor area (GFA) of approximately 1,313 m² and a net usable floor area (NUA) of around 985 m² - ideal conditions for a profitable residential project.A particular advantage for investors is the current partial situation of the properties: The plots are currently partially used or rented and leased. This established interim use provides ongoing income and offers you the necessary financial and temporal flexibility to prepare the future planning steps and approval procedures in peace.The following highlights are offered by this property: • Top location in Riehen • Generous land reserve • Strategic development potential • Attractive key figures for residential use • Current valuation available • Ongoing income through interim use Take advantage of this rare opportunity for a future-oriented investment in Riehen. We will provide you with detailed documents on the current use, existing rental and lease agreements, and further property documents if you have a serious interest in purchasing and after personal contact.
Large building plot with existing construction and additional 3 woodland lots
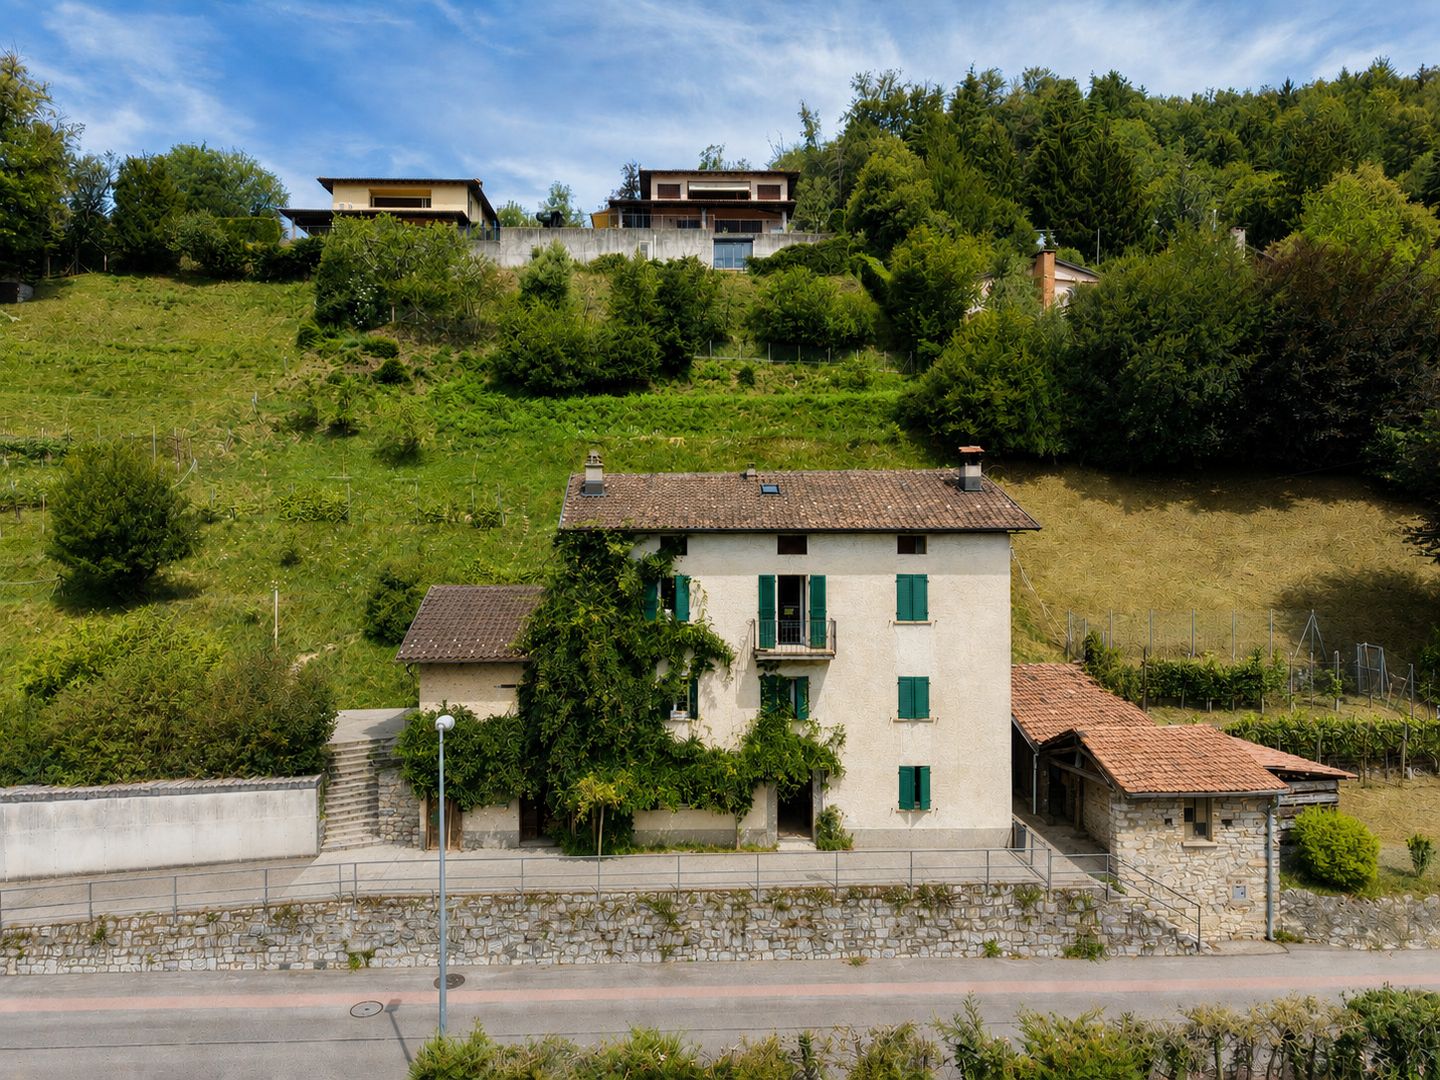
We are selling in Sagno, a fraction of the municipality of Breggia, at the entrance of the village in a dominant, sunny position, a large building plot of 2'113 sqm, terraced and with a beautiful view of the valley and the picturesque nucleus.On the land, there is currently a residential building constructed in 1890 and renovated in 1960, which includes 12 habitable rooms of approximately 210 sqm, distributed over 3 floors with 2 bathrooms and a typical Ticino chimney. It also has additional space in the attic, which is easily accessible. The property is completed by various accessory buildings typical of the rural tradition. All buildings require renovation work to enhance and adapt the spaces to the needs of modern life. Currently, the property is rented. This large building plot, with a regular shape and a total of 2'113 sqm, has an interesting development potential and allows for the expansion of the existing living spaces according to one's own needs and requirements or they could make way for new real estate projects. The parameters of the building plan indicate the area as ZR residential zone with:- maximum exploitation index of 0.5- maximum occupancy index of 50%- maximum height of 7m- minimum distance from the border of 4m The price also includes 3 woodland lots with a total of 11'897 sqm.
Large building plot with two-family house
In Arcegno, Losone, in a quiet and sunny residential area with beautiful open views over the village, the mountains and as far as Lake Maggiore, surrounded by greenery yet only a few minutes by car from the centres of Losone, Ascona and Locarno, we offer for sale this interesting plot of land with an old two-family house.The land is perfectly suited for the development of a beautiful project with single-family houses, terraced houses or a multi-family residential complex. Furthermore, there is still the fantastic opportunity to allocate the entire project also for secondary residence use. A true paradise, highly sought after by families, tourists and those looking for closeness to nature and tranquillity, while still not wanting to be too far from the conveniences of the city.The offer includes a plot of 2,313 m² in total, relatively flat and rectangular in shape, adjacent to the cantonal road, and offering the following building parameters in the extensive residential zone R2:maximum occupancy ratio: 40%maximum utilisation ratio: 0.5minimum green area: 15%maximum building height at the eaves: 7.5 mmaximum building height at the ridge: 10.00 mminimum distance from boundaries: 3.00 mminimum distance between buildings: 6.00 mFor further information or a site visit regarding this interesting investment opportunity, we remain gladly at your disposal.Sale price: CHF 2,400,000.–.Primary or secondary residence.
Wonderful plot in a dreamlike location
Are you looking for a beautiful, rectangular building plot? Do you want to design your new home as you wish? A quiet, family-friendly location is important to you? Additionally, do you prefer a tax-friendly and yet centrally located municipality?If you can answer these questions with yes, your search has come to an end. The IMMOBILIEN-TEAM DANIEL SCHWEIZER (Tel. 061 415 30 30) is selling this exclusive plot. Plot area: 383 m2permissible exploitation factor: 0.45permissible full storeys: 2use: residential, non-disturbing commercial use is also permitted. Note: The plot has been parceled out. The rear part is already reserved. The plot on Friedhofstrasse is wonderfully located - the outdoor pool is in the immediate vicinity and the train station in Kaiseraugst can be reached within a five-minute walk.Also, various shopping facilities and the kindergarten/primary school can be reached within a short five to six minutes by bike.The neighboring municipalities and also the German border can be easily reached by car or by well-developed public transport. Would you like more information or would you like to arrange a viewing appointment on site directly? We look forward to your contact.
Daniel Schweizer
Attractive building land plot with development potential for a multi-family house
In a central location in 3255 Rapperswil BE, a rare opportunity arises for investors, project developers, or builders: This spacious 1,283 m² plot convinces with excellent development potential and is ideal for the realization of a multi-family house.The plot is currently still built with a residential house and adjacent commercial spaces. The existing property can be used or rented until the new building is constructed. However, the focus of this offer is on the attractive development potential of the property.The immediate surroundings have developed strongly in recent years and are already characterized by modern multi-family houses today. This means that a contemporary new building fits harmoniously into the existing neighborhood and opens up interesting possibilities for sustainable housing development. Highlights • Spacious building land plot with 1,283 m² • Ideal for the development of a multi-family house • Existing buildings with residential and commercial use • Attractive development potential in a constantly renewing neighborhood • Good access and central location • Interesting residential location between Bern and Lyss Take advantage of this rare opportunity to realize a forward-looking housing project in a sought-after location.
Building land located in Signõra, residential area
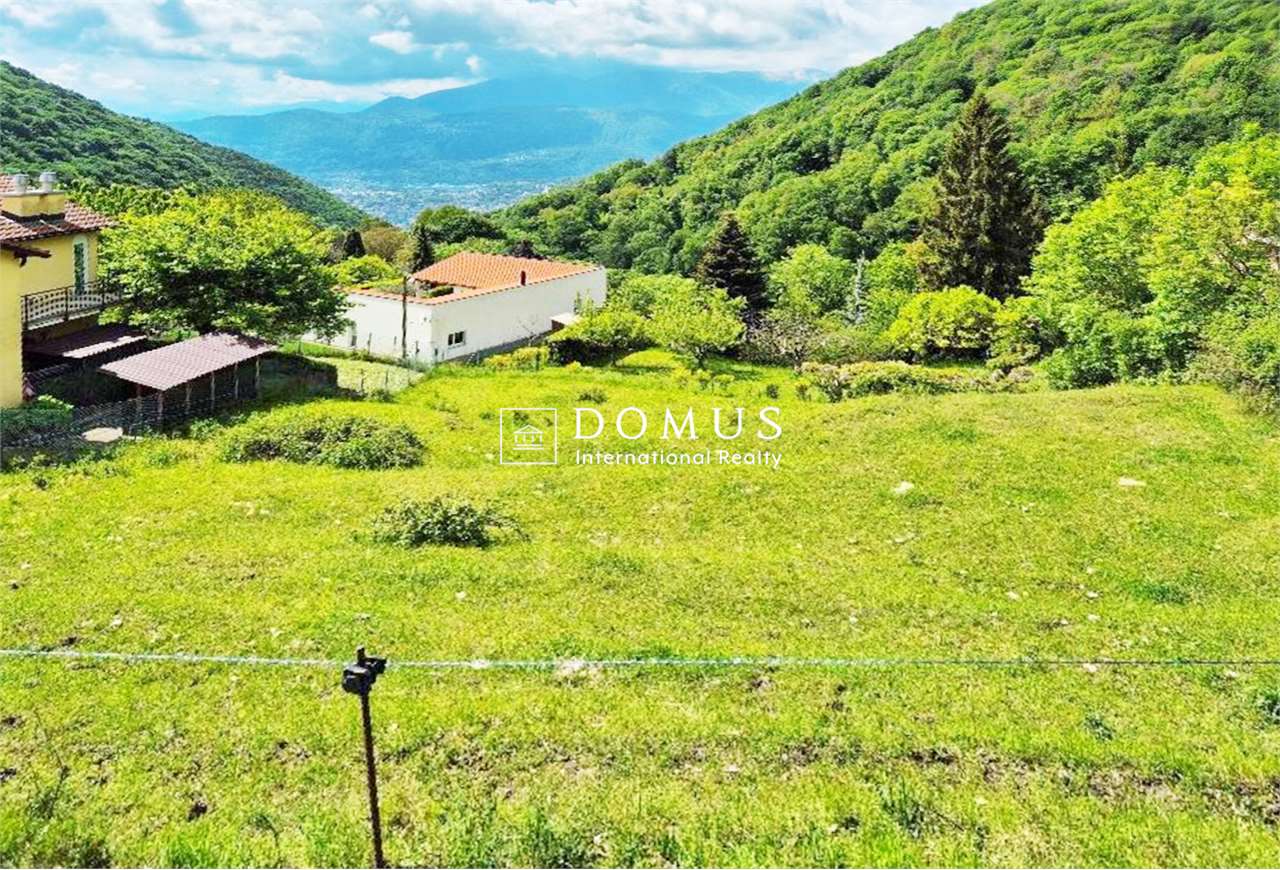
Building land located in Signõra, a fraction of Lugano, in the R3 residential area.The property consists of:380 m² of buildable surfaceexploitation index 0.5329 m² of forest areaThe land is sloping and enjoys good solar exposure and open views of the valley.Quiet residential area with access from the municipal road.Building land suitable for the construction of a single-family home or small residential intervention, in compliance with the current municipal building regulations.Further technical information and urban documentation available upon request.
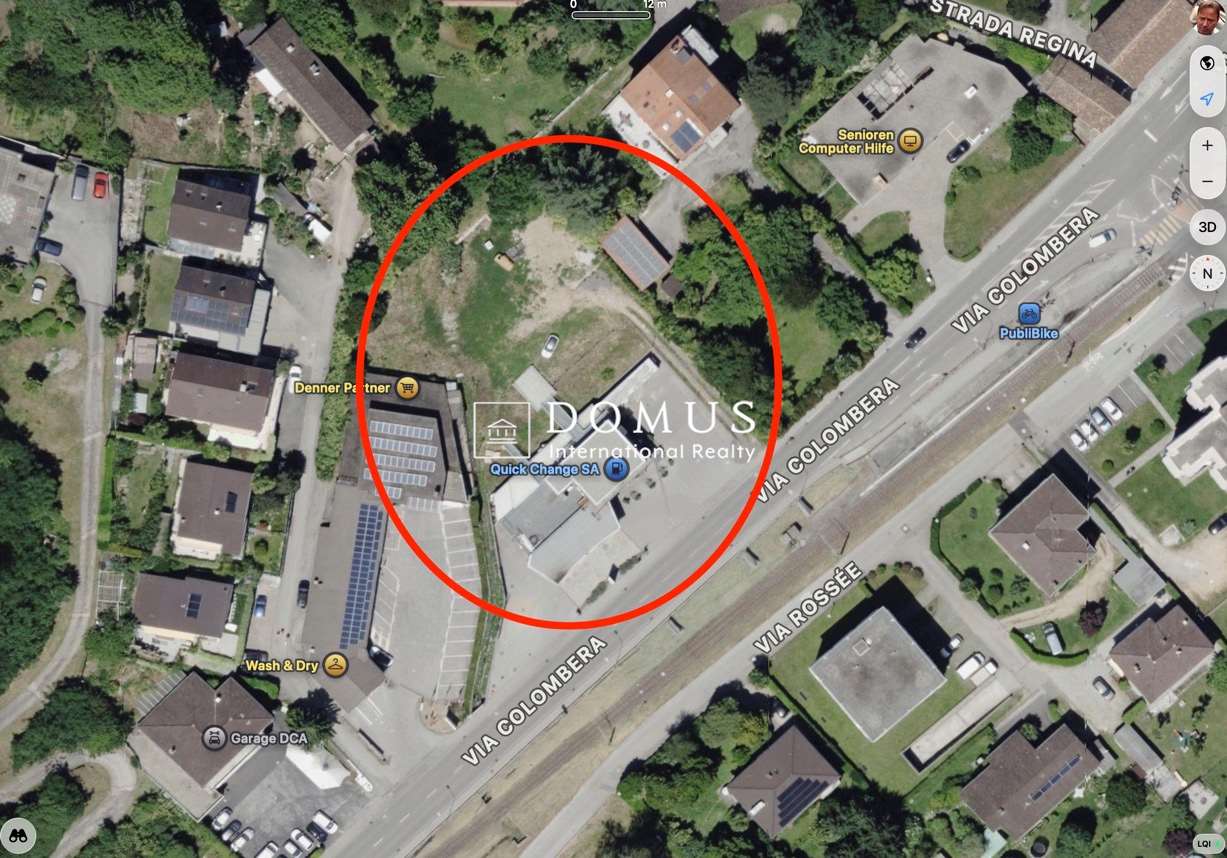
Buildable land with license near the lake
In the heart of Caslano, in a strategic position with strong traffic and just a stone's throw from the lake, we offer an interesting, flat buildable land with already approved building permit, ideal for investors and promoters looking for a high-yielding project.Located in a sunny and quiet residential area, the land enjoys an extremely attractive context both for the residential market and for the tourist and vacation market, thanks to its proximity to the main services, Lake Lugano, and the amenities of the center.The approved project involves the construction of a modern and versatile structure, perfect for residential apartments, rental solutions, or commercial activities. A rare opportunity in a highly sought-after and continuously appreciating location.Strong points: Already approved building permit Flat and easily accessible land Strategic position and high visibility Quiet and sunny residential area Strong rental and tourist potential Immediate proximity to the lake and services It is also possible to purchase a small, existing commercial building and the adjacent gas station separately, further increasing the potential of the investment and future commercial activities.Documentation and project available upon request. A unique opportunity to develop a valuable real estate investment in one of the most appreciated locations of Malcantone.
Building land in panoramic position
Building land in panoramic position in Brissago, Incella locality 6614Splendid residential land located in one of the most panoramic areas of Ticino, with a breathtaking 180-degree lake view that extends from Tenero to Luino.Main featuresLand area: 575 m²Building area: extensive constructionDestination: residentialExploitation index: 0.6Occupancy index: 30%Maximum buildable height: 10 mDistance from boundary: 3 mDistance between buildings: 6 mThe land offers excellent solar exposure and an open view of Lake Maggiore, ideal for the realization of a modern villa, a primary residence or a prestigious holiday home.Quiet and reserved position, surrounded by greenery but convenient to the main services and connections of the area.
RESERVED - 787 m2 building land in the village core zone Sevelen with old residential house and barn
787 m² building land plot in the village core zone - ideal for new construction of a single or two-family house We are selling this old house with a barn in a central location in Sevelen. It is located in the old village center of Sevelen. The property includes 787 m² and is located in the village core zone. The house shows a classic, old division concept with a very simple and outdated construction standard. The old building substance is largely intact, but extensively in need of renovation and, in our opinion, an object for demolition. With a careful demolition, certain construction parts can be reused in a replacement new building. The existing house has a building floor area of approximately 70 m²; the barn approximately 81 m². These buildings have a so-called extended possession guarantee, i.e., on the existing building field, a replacement new building can be realized despite not meeting the forest and road distance. Additionally, a smaller single-family house can be realized on the meadow. • Ground floor: covered house entrance, foyer, staircase, kitchen-dining room, living room with tile stove, simple shower-WC-sink, room • Upper floor: corridor, foyer, two rooms • Attic: large attic with partially high rooms • Roof: storage rooms on the ground floor, roof with several floors • Outdoor: cozy outdoor area, meadow with parking possibility This property is ideal for the new construction of one or two single-family houses and/or multi-generation houses. Convince yourself of the potential of this property during a visit. We will be happy to inform you personally and look forward to hearing from you.
Building land in Oggio
Splendid building land in a privileged position in Oggio Just 5 minutes by car from Tesserete, where all the main services are located, we propose for sale a magnificent building land situated in a quiet and sought-after residential area of Oggio. The land stands out for its dominant position, immersed in greenery and particularly sunny, ideal for those who want to live in a reserved and natural context without giving up comfort. A great added value is represented by the western border with a stream and the agricultural area, which guarantees over time privacy and the absence of future buildings on that side. Access is simple and convenient via a paved dead-end road, which ends in a small turning square: the land is the last lot, synonymous with further tranquility and absence of traffic. Building parameters: Extensive residential area IO 30% IS 0.5 The land, which is sloping, lends itself perfectly to the realization of a single-family house on two levels of about 100 sqm each, plus a semi-basement ideal for cellar, technical room and accessory spaces. Exclusive plus: Being an architect, I offer, upon request and without any purchase obligation, the possibility of developing a personalized project and accompanying the buyer in the subsequent phases, according to specific needs and desires.
Baulandparzelle mit Zugang zum See
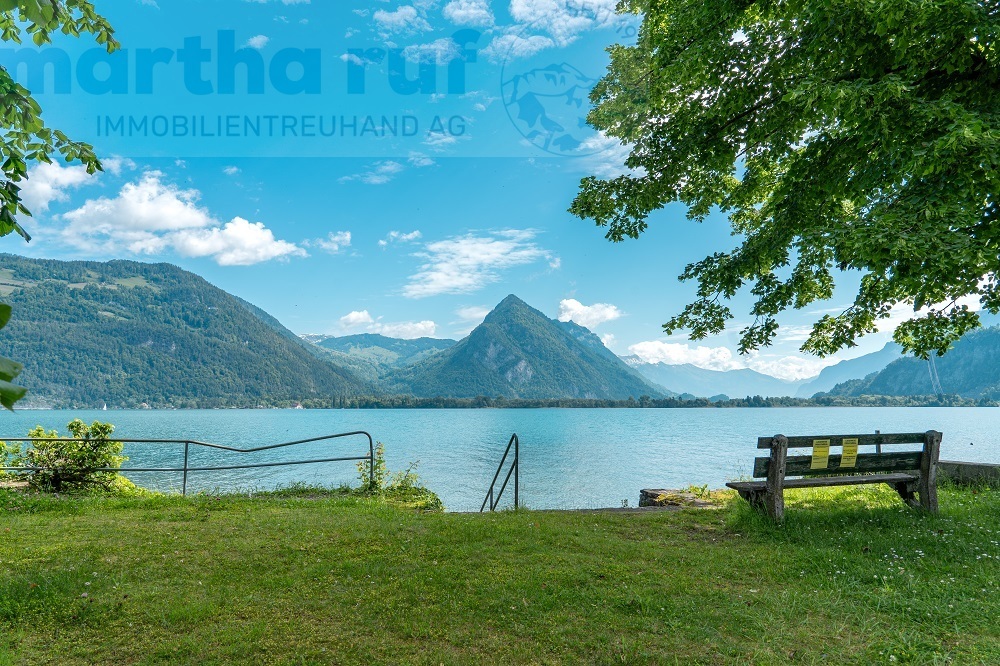
Die Baulandparzelle mit einem Halt von 2'332 m2 ist teilweise erschlossen und bietet vielfältige Bebauungsmöglichkeiten. Ein altes Bauprojekt für 10 Wohnungen und 10 Parkplätze existiert, jedoch besteht keine Architekturverpflichtung. Dank des direkten Zugangs zum See ist das Grundstück ideal für Wassersportliebhaber. Die Lage besticht durch eine schöne Bergsicht, und die oberen Stockwerke der zukünftigen Liegenschaften bieten eine unverbaubare Sicht auf den See. Diese Kombination aus Berg- und Seeblick macht die Parzelle zu einem attraktiven Standort für verschiedene Bauvorhaben. Das Grundstück befindet sich in der Zone UeO 2 du Lac. Das Dokument zu dieser Ordnung befindet sich am Schluss dieses PDF's.La parcelle de terrain à bâtir d'une emprise de 2'332 m2 est partiellement viabilisée et offre de nombreuses possibilités de construction. Il existe un ancien projet de construction pour 10 appartements et 10 places de parking, mais il n'y a pas d'obligation architecturale. Grâce à l'accès direct au lac, le terrain est idéal pour les amateurs de sports nautiques. L'emplacement se distingue par une belle vue sur la montagne et les étages supérieurs des futurs immeubles offrent une vue imprenable sur le lac. Cette combinaison de vue sur la montagne et sur le lac fait de cette parcelle un site attractif pour différents projets de construction. Le terrain se trouve dans la zone UeO 2 du Lac. Le document relatif à ce règlement se trouve à la fin de ce PDFThe building plot of 2,332 m2 is partially developed and offers a wide range of development possibilities. An old building project for 10 apartments and 10 parking spaces exists, but there is no architectural obligation. Thanks to its direct access to the lake, the plot is ideal for water sports enthusiasts. The location boasts a beautiful mountain view, and the upper floors of the future properties offer an unobstructed view of the lake. This combination of mountain and lake views makes the plot an attractive location for various building projects. The plot is located in the UeO 2 du Lac zone. The document for this regulation can be found at the end of this PDF
Buildable land in residential area
Palasio is a very quiet area, with all major services such as schools, medical offices, shops, town hall and public meeting places in the immediate vicinity.The square of Giubiasco is reachable on foot in just 5 minutes.The building land is ideal for the construction of a small 5-story building.It is also well suited for single-family homes or an important villa.The demand for housing in Giubiasco, Bellinzona municipality, is growing, both for purchase and rental.One of the important commercial factors is the possibility of using the new homes not only as a primary residence but also as a secondary residence (see brochure page 4 inventory of homes).The project plans shown (from page 5) are intended to give an idea of the building's feasibility and are not binding for the acquisition of the land.
Buildable land of 1352 sqm with approved project
We offer for sale in Coldrerio, in a totally quiet area and surrounded by greenery, an interesting buildable land of 1352 sqm with approved project with the following parameters from the zoning regulations:Residential expansion area R2I.O: 30%I.S: 0.4Maximum building height ml 7.50 to the eavesMaximum height to the ridge ml 9.50Minimum distance from the border ml 3.00For more information, contact Danilo:Office +41.91.966.33.55WhatsApp messages and calls +41.76.576.43.70email: danilo@domusrealty.comN.B. The information indicated in this announcement is of a purely indicative and non-binding nature.
Large building plot in the green of 2819 sqm
We propose for sale in the higher Novazzano, in a totally quiet area and surrounded by greenery, an interesting building plot of 2819 sqm with the following parameters from the building regulations:I.O: 30%I.S: 0.4I.V.: 20%Maximum building height ml 7.50 to the eavesMaximum height to the ridge ml 9.00The area defined as extensive residential is indicated in the zoning plan with pink color. It includes the settlement of peripheral neighborhoods. Residential settlements and artisanal and commercial activities, which are not disturbing, are allowed.For more information, contact Danilo:Office +41.91.966.33.55WhatsApp messages and calls +41.76.576.43.70email: danilo@domusrealty.comN.B. The information indicated in this announcement is of a purely indicative and non-binding nature.
Buildable land Lugano-Brè
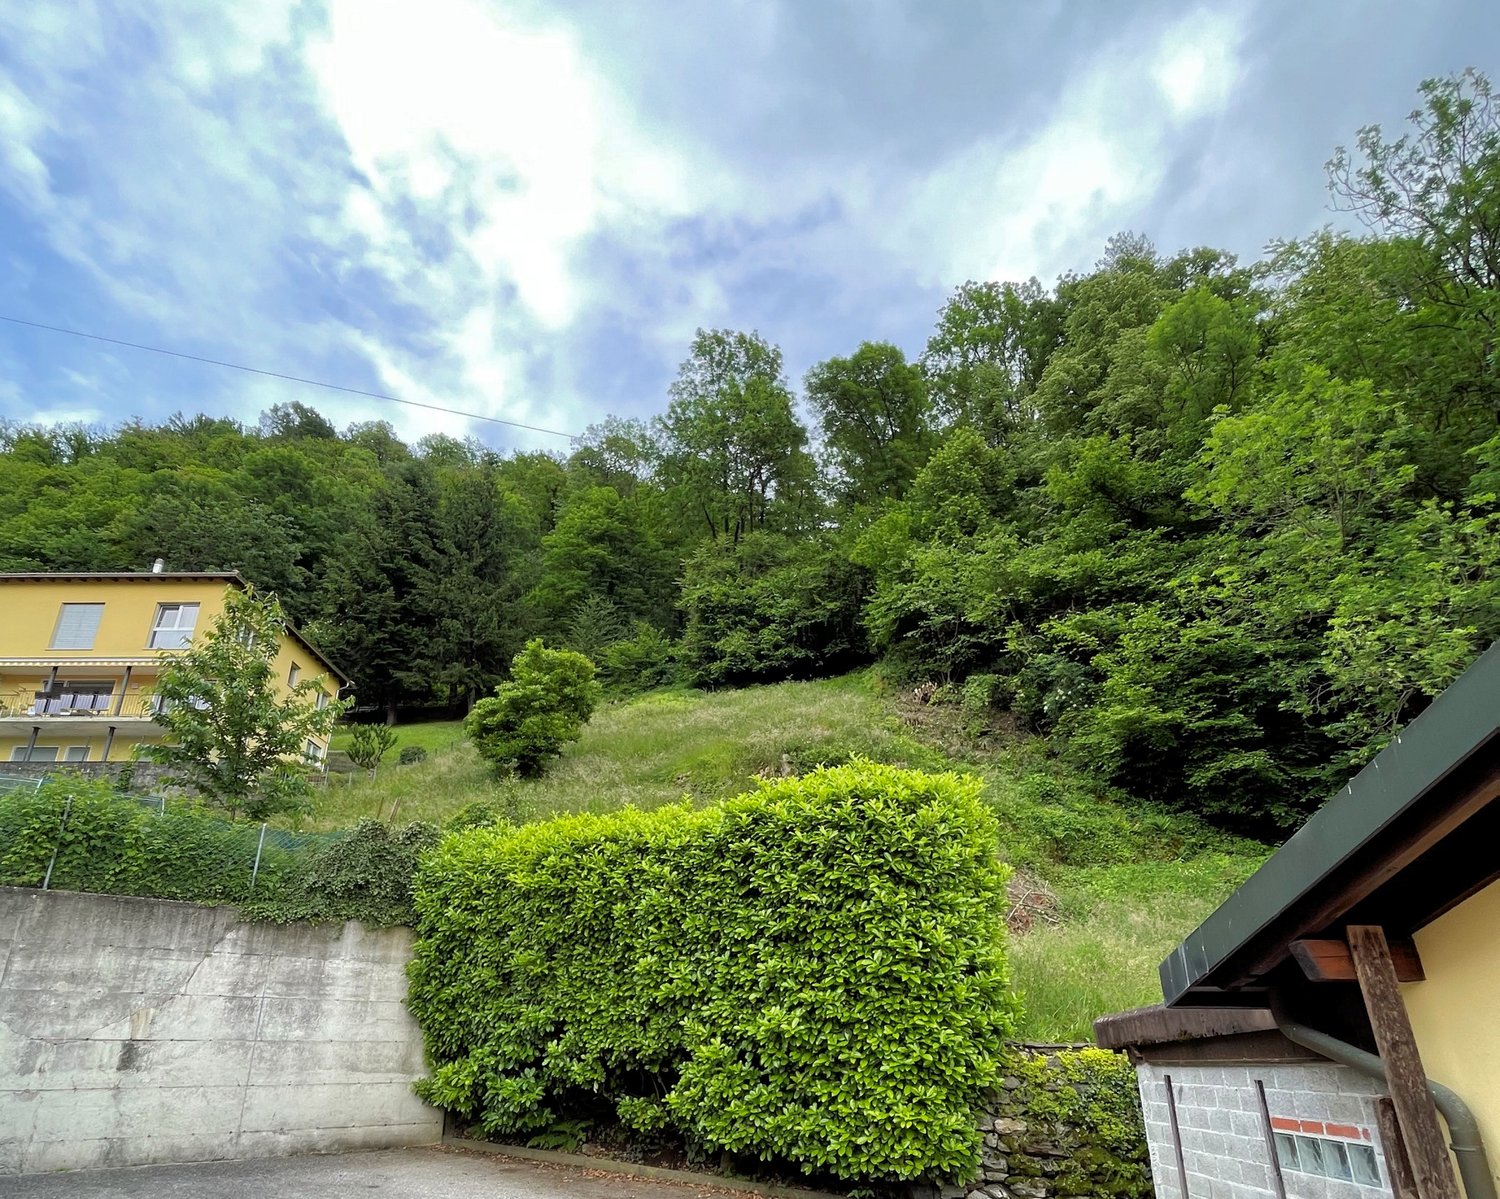
This is one of the few remaining buildable plots in Brè. The plot is adjacent to the Alpe Bolla trail and is located in the Cranora area at the end of the village.It is accessible by car and small to medium-sized work vehicles by taking the Via Pezzora to the Alpe Bolla trail, it is rectangular, the surface is 1008 square meters.It is sloping and free from buildings.There is a connection to the municipal water and sewer network.The development plan parameters were extracted from the public information file prepared by the City of Lugano Planning, Environment and Energy, Mobility, which proposes the plot in the R2b residential area with Development Index I.S. = 0.4; Occupancy Index I.O. = 30%; Minimum green area with respect to SEN A.V. = 40%; Maximum height H = 8.00 m.Buildable area of the plot: 1008.00 sqmTotal development: 1008.00 sqm x 0.4 = approx. 403 sqmTotal occupancy: 1008.00 sqm x 30% = approx. 302 sqmPlausible green area (to be defined with project study): 1008 - 259 ? 25 ? 27 ? 52 = 653 sqm; actual = approx. 65%There are no restrictions on secondary residences; in this regard, the website of the Federal Office for Spatial Development ARE in the inventory of housing and the quota of secondary residences marks the City of Lugano below the limit threshold of 20%.
Lugano-Sonvico - Buildable land with lake view
In a quiet and sunny residential area, in the Sonvico district, Municipality of Lugano, we propose a buildable land for sale with direct access from the cantonal road and open view of the Gulf of Lugano and the surrounding landscape.Main features:Zone: Semi-extensive residential area (R2)Exploitation index (I.s.): 0.5Occupancy index (I.o.): 30%Maximum buildable height: 7.50 mExposure: sunnyAccess: direct from the cantonal roadState: immediately availableThe land is suitable for the construction of a single-family or two-family house, in compliance with current building regulations.Further technical information and urban planning documentation available upon request.
Additional real estate searches