1653 results - Building plot to buy

1 / 6
CHF 286,000.–
viertel, 3993 Grengiols

2'769 m² building land in the heart of Goms

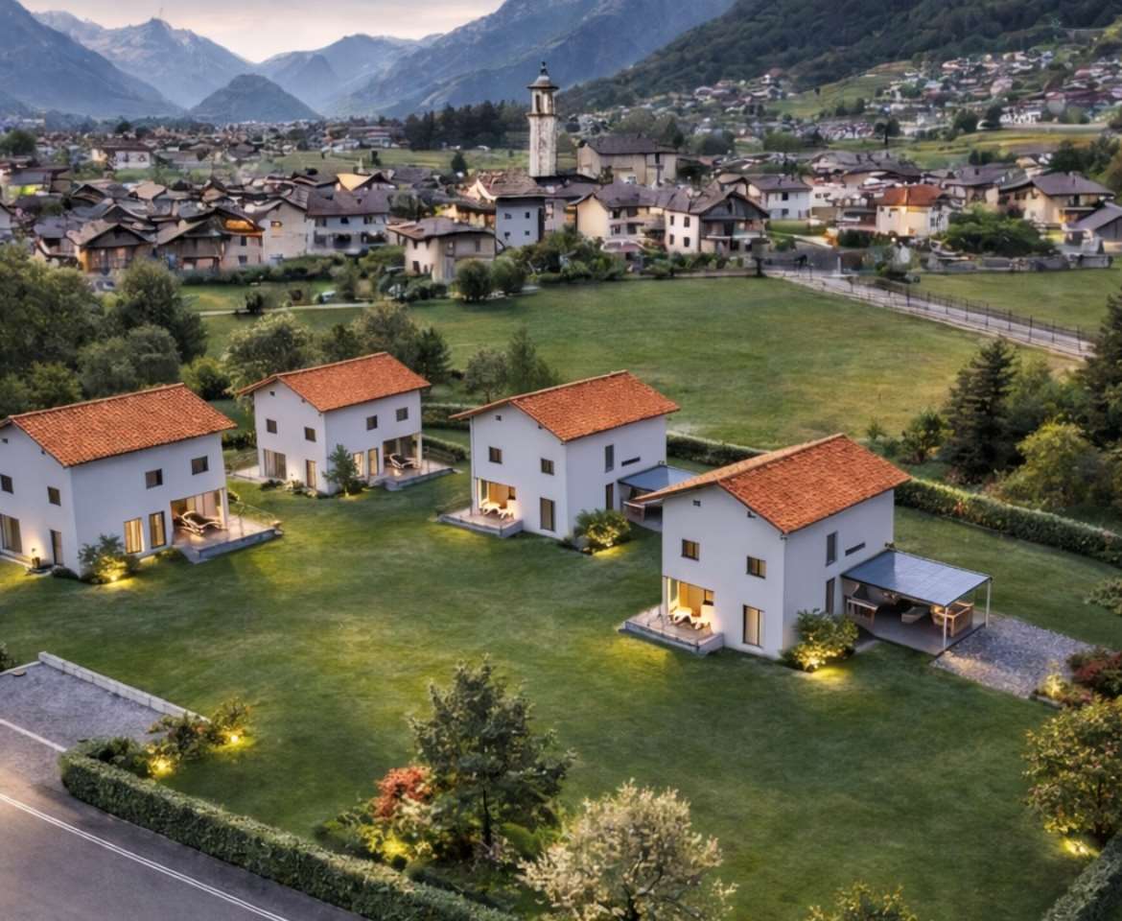
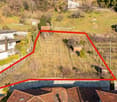
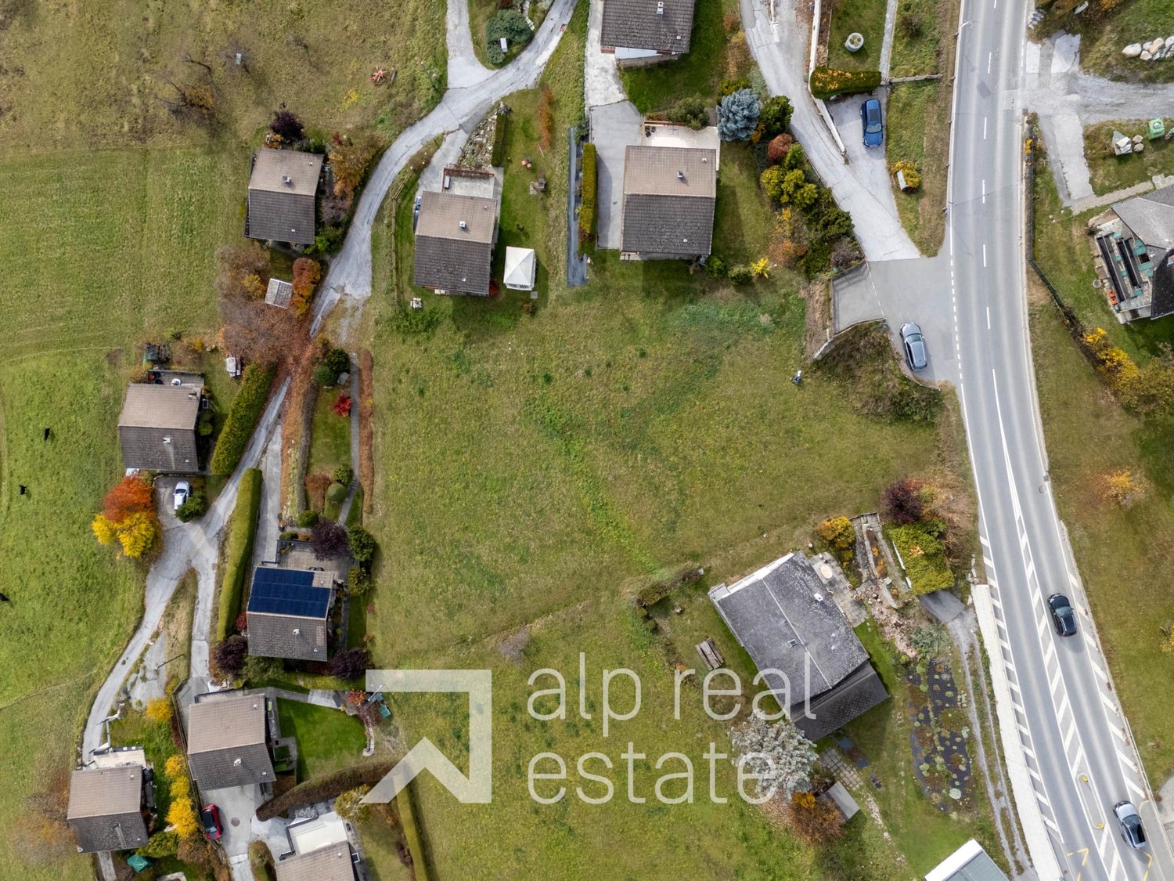
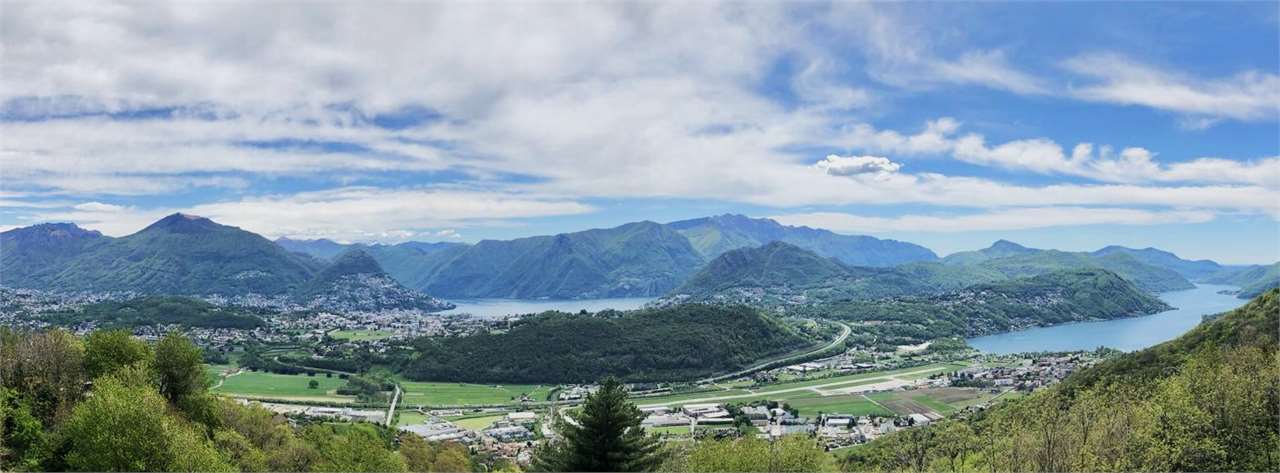
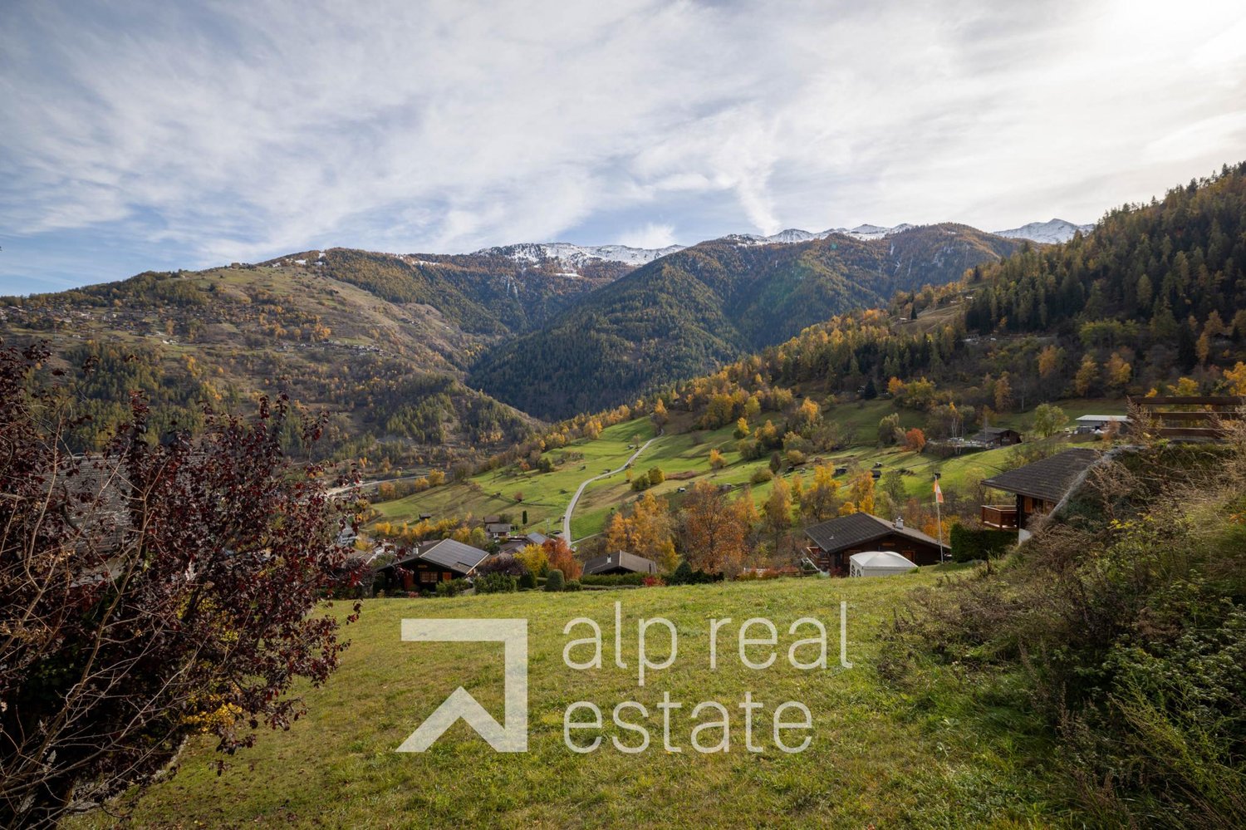
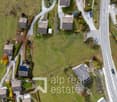
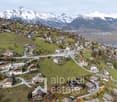
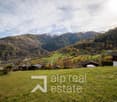
Build where others vacation -- Your building land in GrengiolsGrengiols, one of the quietest municipalities in the Valais Goms -- surrounded by nature, wide views, and genuine mountain idyll. Here, a holiday dream is not being created, but a home for all those who want to live consciously. Several parcels with a total of 2'769 m² of building land in the W2 residential zone are waiting for your idea. Unique mountain location -- Grengiols is located at around 870 m above sea level, quiet and with a view 2'769 m² of building land in W2 -- ideal for single or two-family houses, divided into several parcels (2087, 2088, 2089, 2091) Option: +2'704 m² of agricultural land -- Parcel 2073 can be purchased additionally -- not building land, but a valuable extension of the total area Untouched nature -- meadows, silence, mountain air -- rare in this form Clear zoning -- legally registered as W2, zoning plan available Good accessibility -- Brig and Visp can be reached in a few minutes Clear ownership -- land register extracts and RDPPF extracts available Investment in real value -- building land in Valais is limited, demand is increasingFor builders and familiesYou dream of a house that really suits you -- with space, peace, and nature right outside your door? In Grengiols, you have the rare opportunity to realize your own home on over 2'700 m² of building land according to your ideas. With the option of additional agricultural land, a total area of almost 5'500 m² is created.Location & surroundingsGrengiols is located in the Östlich-Raron district, nestled between Visp and Brig. The municipality offers a real retreat -- with good connections to the economic centers of Upper Valais.Key data • Building land: 2'769 m² (W2 residential zone) -- Parcels 2087, 2088, 2089, 2091 • Option for agricultural land: 2'704 m² -- Parcel 2073 • Municipality: Grengiols, Valais canton • Land register: Brig Are you interested or have questions? I will accompany you through the entire process -- from the first viewing to the notary appointment.Contact me directly.

1 / 3
CHF 1,500,000.–
Rorschacherstrasse 171, 9000 St. Gallen

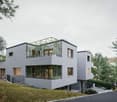
Land plot with approved building permit, St. Gallen SG

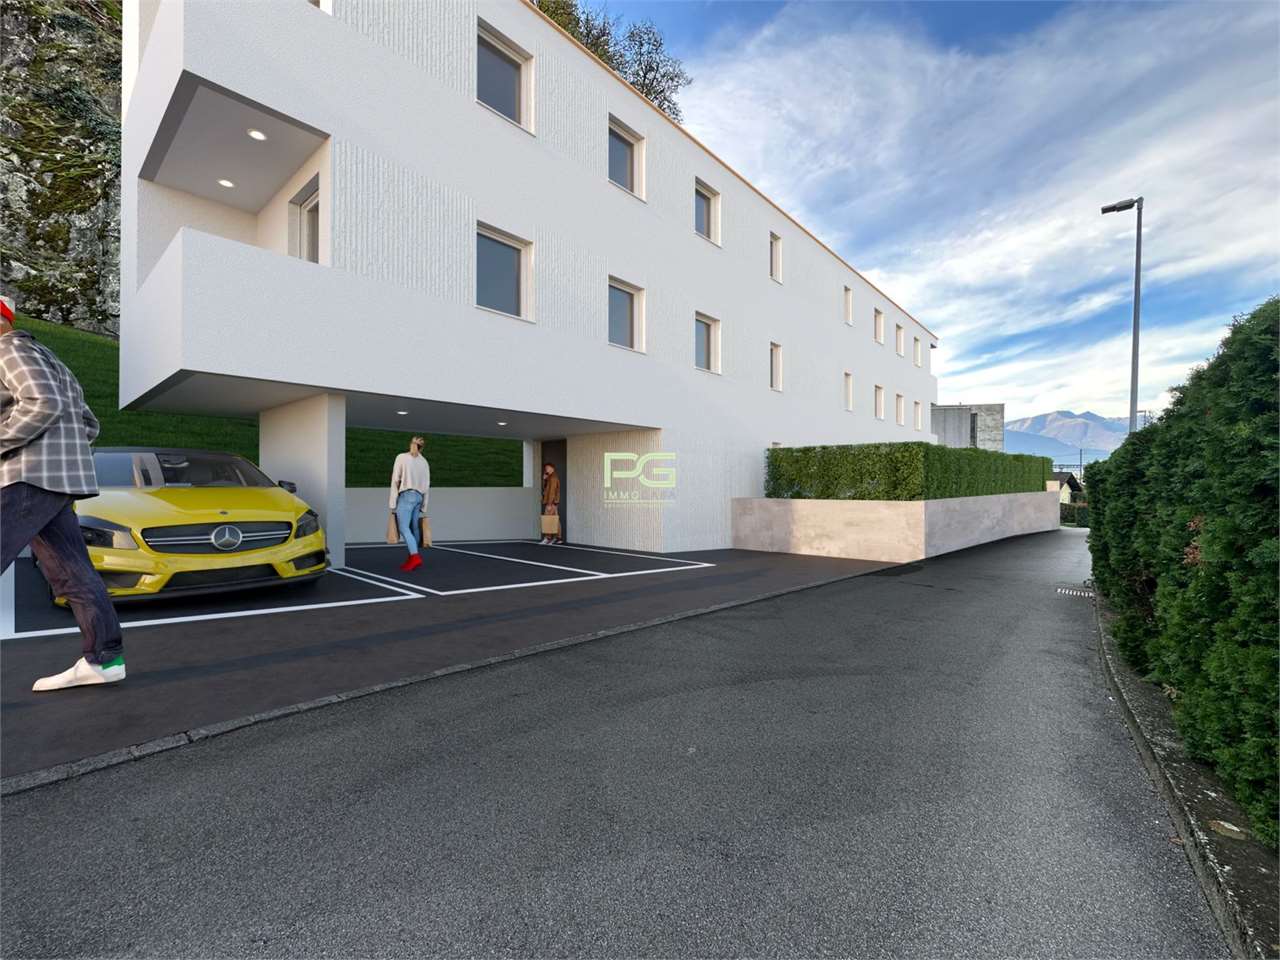
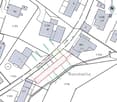
With the approved expansion project at Rorschacherstrasse 171 in St. Gallen, a modern and yield-oriented multi-family house with a total of eleven residential units is being built. The project combines efficient living space design with contemporary architecture and is aimed at the ongoing high demand for compact living space in an urban environment. The property has a rentable area of around 394 m² on a plot of land with an area of approximately 311 m². Ten functionally designed 1.5-room apartments with around 33 m² of living space each, as well as an attractive attic apartment with around 64 m², are planned. The apartments have modern and efficiently designed floor plans with open living and dining areas, as well as clearly structured room concepts. All residential units have a private outdoor area in the form of a balcony or seating area. The ground-floor apartments benefit from their own seating areas, while the upper floors have balconies, some even with two balconies per unit. Through the compact and at the same time cozy design, attractive residential units with high everyday suitability and sustainable rentability are created. Architecturally, the project impresses with a modern, clear formal language and an optimal use of the available plot area. The planned building structure blends harmoniously into the existing environment and creates contemporary living space with an urban character. The multi-family house is designed as a economically attractive investment object and offers a solid earnings base with predicted net rental income of around CHF 126,768 per year. The predicted gross return on investment at completion is around 3.4%. The project is supplemented by an outdoor parking lot and practical ancillary rooms, including a bicycle room, cellar areas, and technical infrastructure. The micro-location also offers additional parking options in the immediate vicinity, including public parking facilities and external rental parking spaces. The building is located in the residential and commercial zone 4a and has an already approved expansion project, which provides high planning security for investors. The combination of a modern living concept, efficient use of space, urban location, and sustainable earnings perspective makes the property an attractive investment opportunity in the segment of urban residential properties.

Travel time
-
1 / 2
CHF 92,000.–
6997 Sessa

Terreno edificabile ideale per chi cerca la tranquillità

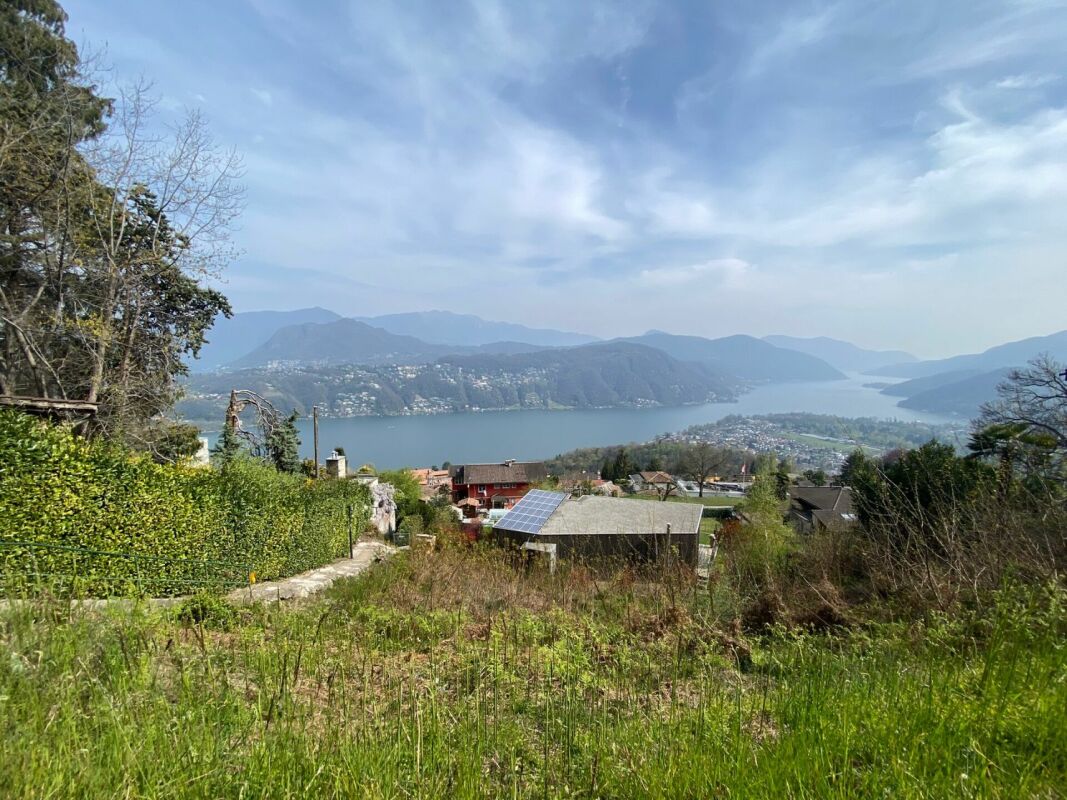
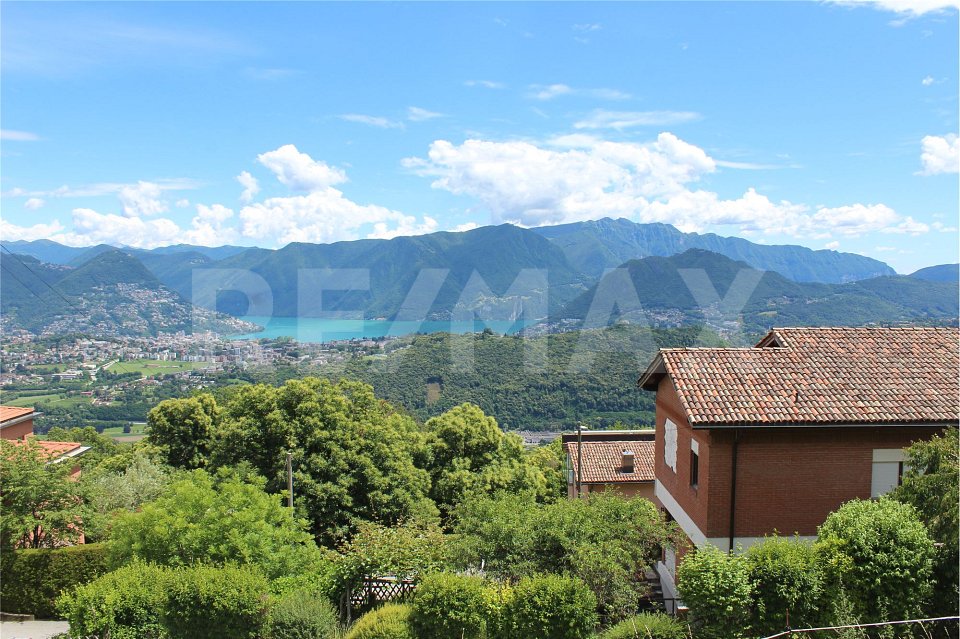
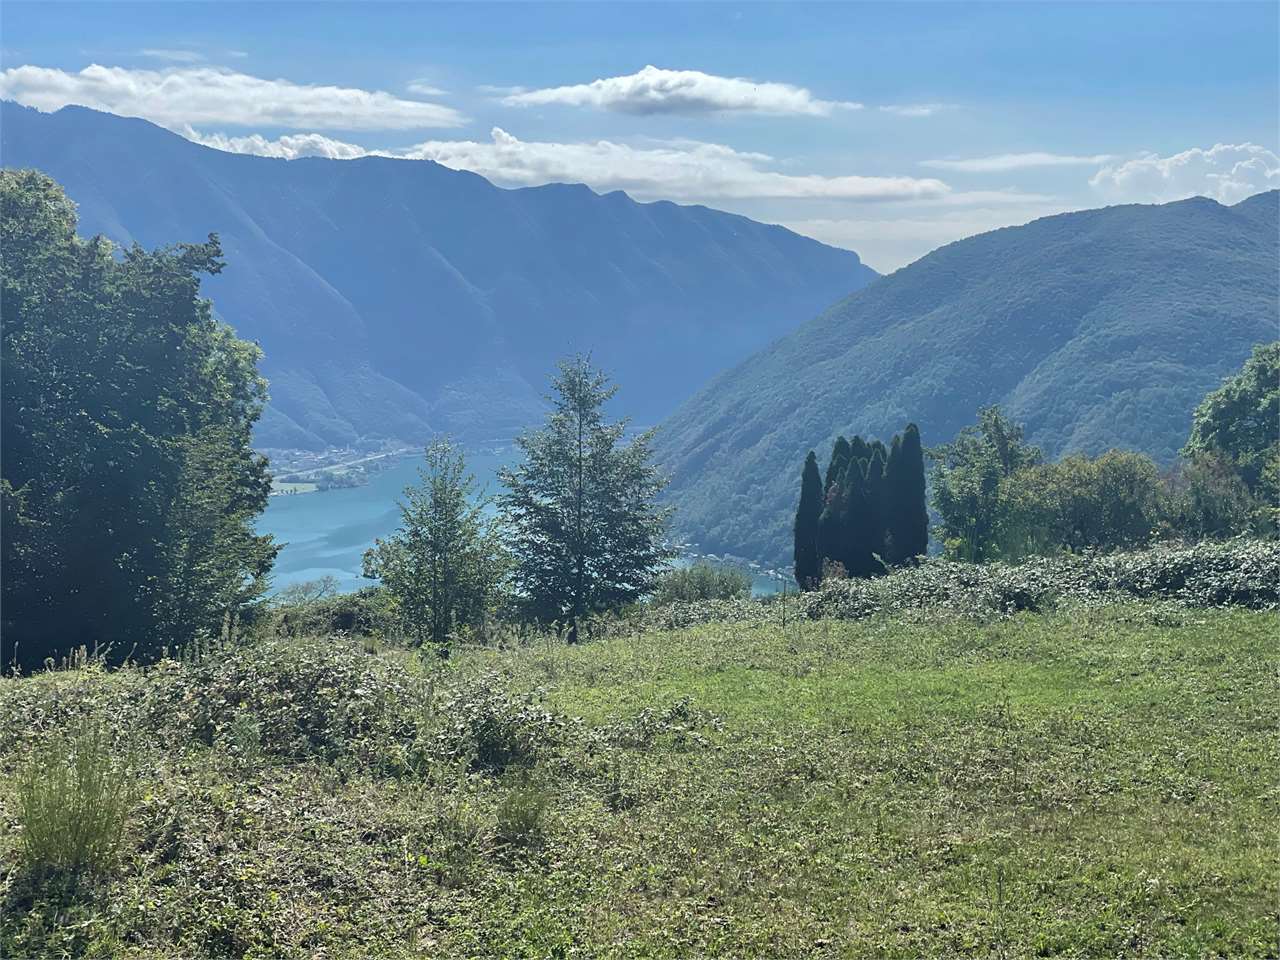
*** Tutti gli immobili e foto su www.remax.ch e su www.newhome.ch ****** Alle Immobilien und Fotos auf www.remax.ch und www.newhome.ch **************Siamo nella regione dell'Alto Malcantone, in cui chi cerca il riposo troverà il verde e la tranquillità come pure le infrastrutture nelle vicinanze(ca. 7 km da Ponte Tresa).La posizione del terreno è ottimale: soleggiata tutto il giorno e facilmente accessibile da una strada secondaria. Inoltre si trova in un pendio al di sopra delle abitazioni antistanti e si può beneficiare di una vista aperta a 180.La parcella di 614 m² edificabili, si trova in zona residenziale semi-estensiva. Con un indice di sfruttamento dello 0.5 è particolarmente interessante e ideale per realizzare il progetto di vita che avete sempre desiderato in posizione incantevole.Il terreno si presta altrettanto bene per chi intende realizzare un investimento immobiliare ed edificare una piccola residenza di 2-3 appartamenti.DATI PRINCIPALI DEL PIANO REGOLATORE:- Zona residenziale semi-estensiva (RSE) - R3- Indice di sfruttamento: 0.5- Indice occupazione: 30%- Altezza massima: 10.50 m- Distanza dal confine: min. 4 mCome interlocutore responsabile le invio volentieri una documentazione dettagliata tramite e-mail e in seguito mi chiami per fissare un appuntamento di visita. Sarà un piacere per me sentirla e offrirle la mia migliore consulenza.-*** Alle Immobilien und Fotos auf www.remax.ch und www.newhome.ch ****** Tutti gli immobili e foto su www.remax.ch e su www.newhome.ch **************Wir befinden uns in der Region Alto Malcantone, interessant für diejenigen, die in einer ruhigen, grünen Umgebung in der Nähe der Infrastrukturen leben möchten (ca. 7 km von Ponte Tresa entfernt).Die Lage des Grundstücks ist optimal: ganztägig sonnig und über eine Nebenstrasse leicht zu erreichen, ausserdem liegt es an einem Hang oberhalb der vorgelagerten Häuser und man profitiert von einem freien Blick von 180.Das Grundstück ist 614 m² gross und befindet sich in der Bauzone "semi-extensives Wohngebiet". Mit einer Ausnutzungsziffer von 0.5 ist dieses Bauland besonders inte- ressant und ideal, um Ihr Lebensprojekt in schöner Lage zu verwirklichen. Das Grundstück eignet sich ebenso gut für eine Immobilieninvestition, z.B. um eine kleine Residenz mit 2-3 Wohnungen zu bauen.WICHTIGSTE ECKDATEN DES BEBAUUNGSPLANS: - Semi-extensives Wohngebiet" - W3- Ausnutzungsziffer: 0.5- Bebauungsziffer: 30%- Maximale Höhe: 10.50 m- Entfernung von der Grenze: min. 4 mAnschliessend vereinbare ich gerne, nach telefonischer Rücksprache, einen Besichtigungstermin. Rufen Sie mich an! Ich freue mich auf Sie und werde Sie bestens beraten.

1 / 7
CHF 365,000.–
6982 Agno

Interessante terreno edificabile in zona ben servita

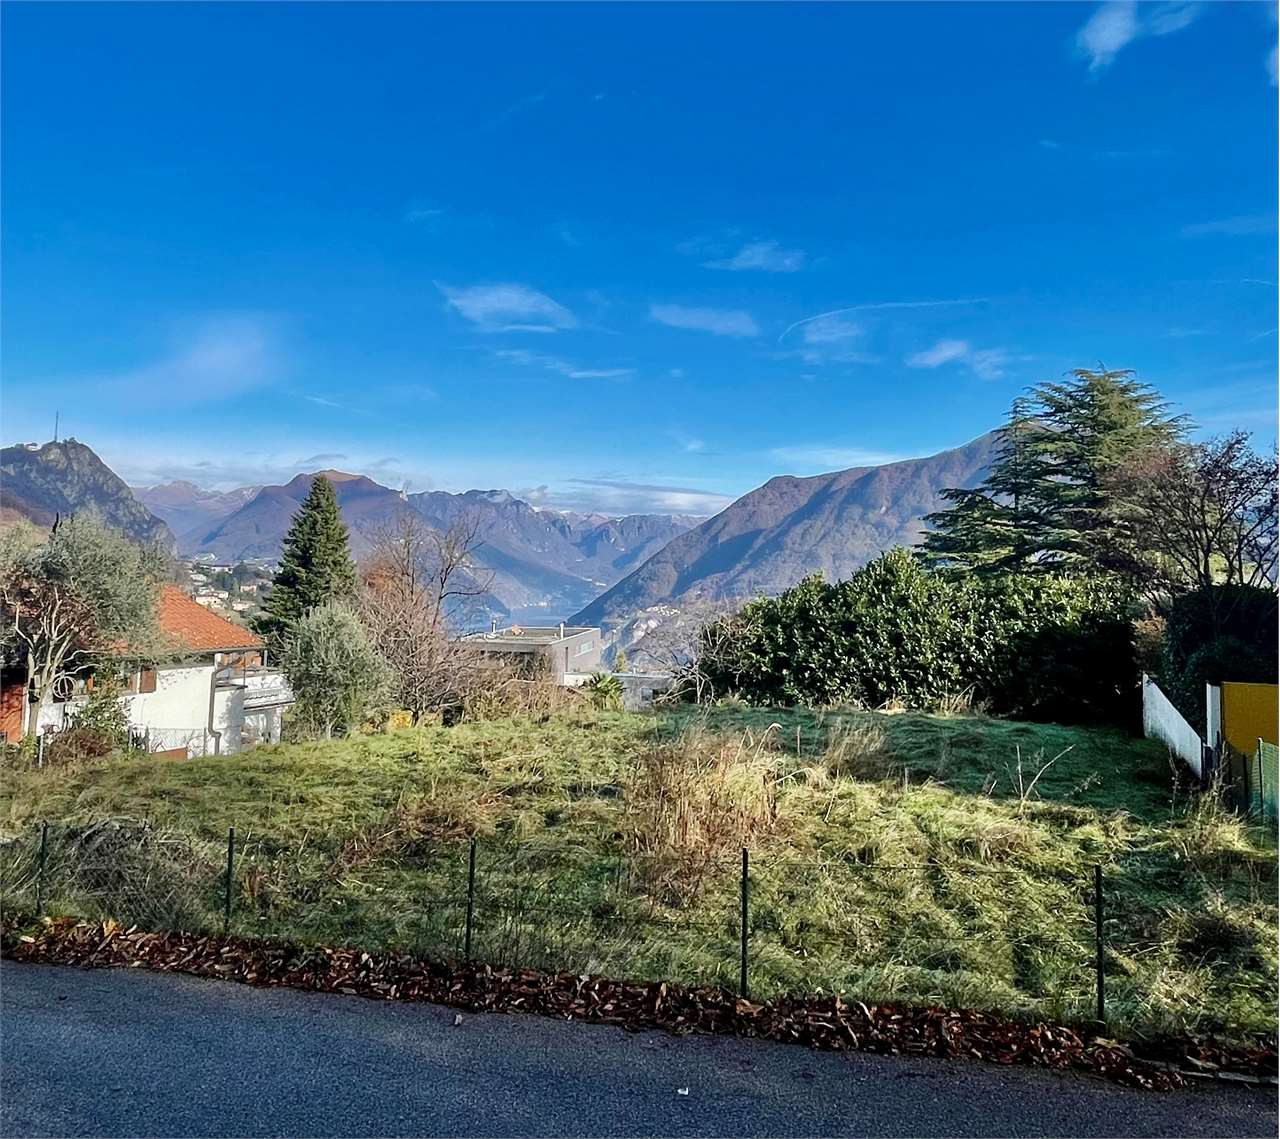
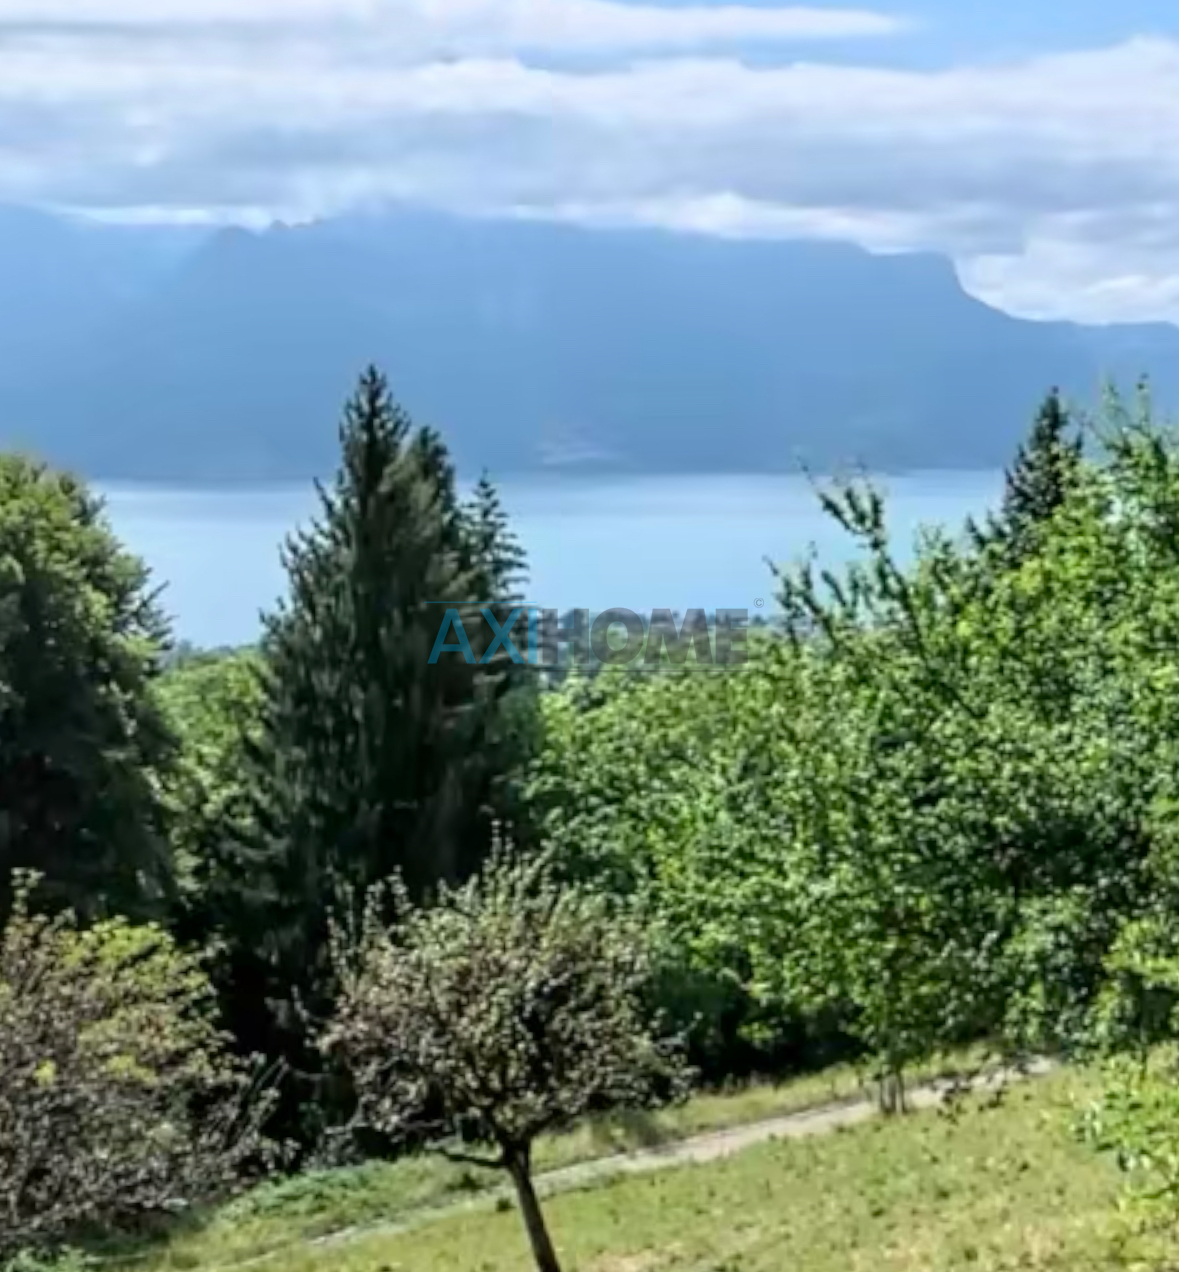
Ad Agno, in posizione rialzata e soleggiata, proponiamo terreno edificabile di 562 mq con parziale vista lago.Inserito in una tranquilla zona residenziale ben servita, il fondo si trova a pochi minuti a piedi dalla scuola primaria e nelle immediate vicinanze di tutti i principali servizi.La sua posizione dominante e l'ottima esposizione lo rendono particolarmente interessante per la realizzazione di una villa unifamiliare moderna sviluppata su due livelli, capace di valorizzare al meglio la vista aperta e il contesto circostante.Parametri edificatori:o Zona residenziale estensiva R2o Indice di sfruttamento: 0.4 (SUL edificabile ca. 224.8 mq)o Altezza massima alla gronda: 7.5 mo Altezza massima al colmo: 9.5 mo Distanza minima dal confine: 3.0 mo Distanza minima tra fabbricati: 6.0 mo Area verde minima: 40% In Agno, in erhöhter und sonniger Lage, bieten wir ein 562 m² grosses Baugrundstück mit teilweisem Seeblick an.Das Grundstück liegt in einer ruhigen, gut erschlossenen Wohngegend, nur wenige Gehminuten von der Grundschule entfernt und in unmittelbarer Nähe zu allen wichtigen Annehmlichkeiten.Dank seiner erhöhten Lage und der hervorragenden Ausrichtung eignet sich das Grundstück besonders gut für den Bau eines modernen, zweistöckigen Einfamilienhauses, das so konzipiert ist, dass der freie Ausblick und die umliegende Umgebung optimal zur Geltung kommen.Bauparameter:o Wohnzone R2o Geschossflächenzahl: 0,4 (bebaubare Geschossfläche ca. 224,8 m²)o maximale Traufhöhe: 7,5 mo maximale Firsthöhe: 9,5 mo Mindestabstand zur Grundstücksgrenze: 3,0 mo Mindestabstand zwischen Gebäuden: 6,0 mo Mindestgrünfläche: 40 %In Agno, in an elevated and sunny location, we are offering a 562 sqm building plot with a partial lake view.Set in a quiet, well-served residential area, the plot is just a few minutes' walk from the primary school and within easy reach of all the main amenities.Its elevated position and excellent aspect make it particularly suitable for the construction of a modern detached house on two levels, designed to make the most of the unobstructed view and the surrounding setting.Building parameters:o extensive residential zone R2o floor area ratio: 0.4 (buildable floor area approx. 224.8 m²)o maximum eaves height: 7.5 mo maximum ridge height: 9.5 mo minimum distance from boundary: 3.0 mo minimum distance between buildings: 6.0 mo minimum green space: 40%

Danilo Graniero

Danilo Graniero

1 / 1
Danilo Graniero

Danilo Graniero

CHF 405,000.–
7 rooms
6500 Bellinzona

Bellinzona-Pianezzo Building Land

BellinzonaBellinzona-Pianezzo, we are offering a building plot for sale in a panoramic and sunny area.The plot benefits from the following regulations of the building plan:Art. 24: Building zone (ZE)a. The construction of multi-apartment buildings and the insertion of commercial and artisanal contents that do not cause disturbing or harmful emissions into the environment are allowed.b. Exploitation index: IS 0.5c. Occupation index: IO 30%d. Maximum height to the eaves (hmax): 9.00 me. Maximum height to the ridge: 12.00 mf. For roofs, flat roofs or pitched roofs are allowed.Pitched roofs must have a slope between 35 and 60% andcan have the following types of roofing:- brown or red terracotta tiles- dark eternit plates- gray or brown concrete tiles.g. The construction of glass roofs for verandas is only allowed if the glazed surface does not exceed 10% of the total surface of the roof. In the presence of quality projects, derogations are allowed, which must in any case be approved by the competent authorities.h. For plots that exceed a slope of 100%, a height supplement of 1.00 m is allowed.6582 Pianezzo is located in the district of Bellinzona, in the canton of Ticino. The population in the political municipality of Bellinzona has varied by an average of +0.4% per year over the last 5 years, with 43,785 inhabitants (as of December 31, 2021). The tax burden is equivalent to 12.2% (canton: 11.7%). The municipality has recorded an average annual residential construction activity of 1.8% over the last 5 years, while the current vacancy rate is 2.9% (as of June 1, 2022). Real estate prices have changed by +4.7% over the last 5 years (canton: +9.2%).

1 / 8
CHF 430,000.–
9630 Wattwil

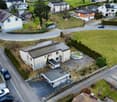
Building plot in core zone K3 with demolition object

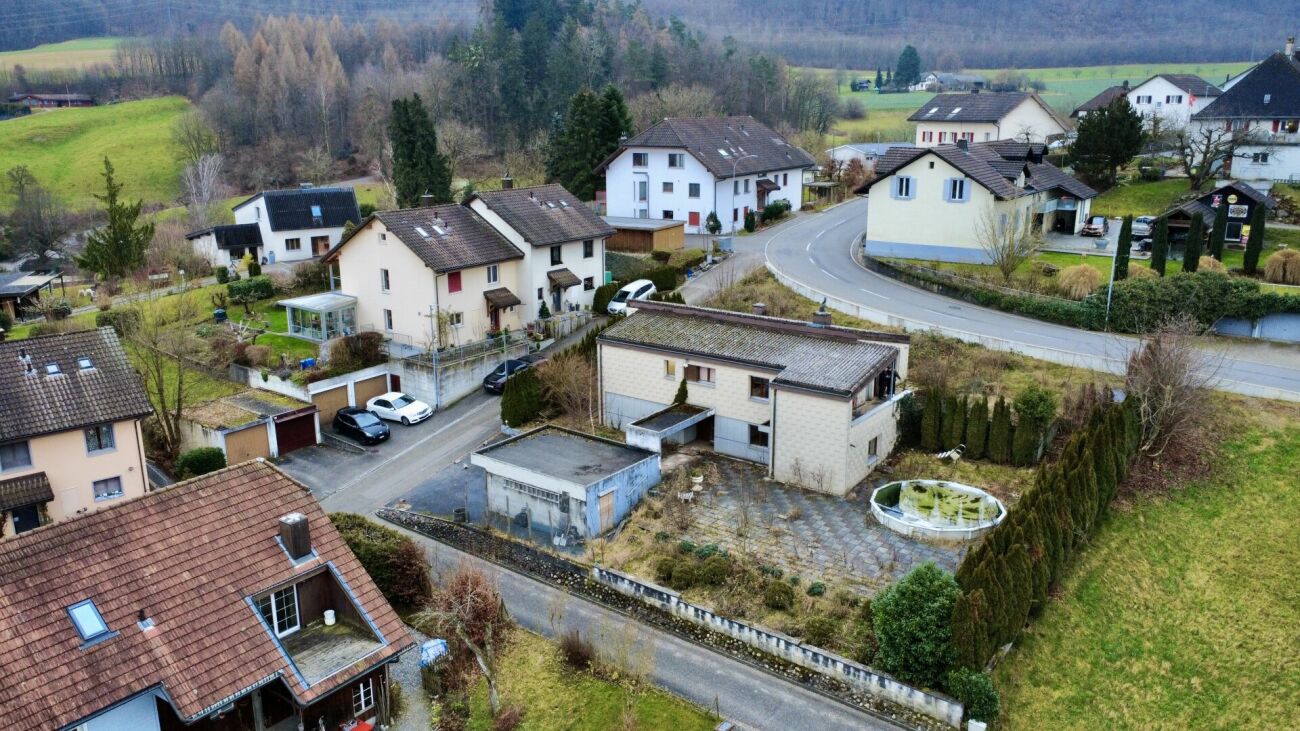
This development object in a central core zone K3 location offers a rare opportunity for investors, project developers, and construction companies. The property is located in an attractive, well-connected area in the heart of Wattwil and impresses with its versatile development potential.The existing residential building has been vacant for some time, is already partially gutted, and is waiting to be "brought back to life". Whether through comprehensive core renovation or replacement new construction – numerous possibilities open up here for the realization of a forward-looking project.Thanks to the core zone K3, four-story construction is possible, creating ideal conditions for sustainable and value-enhancing development.The location convinces in everyday life as well as from an investment perspective: The train station, shopping opportunities, restaurants, and the village center are within easy walking distance. The central position combines excellent infrastructure with short distances and high location attractiveness.An additional advantage is the immediate availability of the property. The object is ideal for buyers who want to start planning, development, or realization without delay.An exciting opportunity with potential – for visionary investors, developers, and entrepreneurs who recognize and want to utilize the potential of this central location.Our pictures and descriptions provide a first impression of this special property. However, you can experience the full potential best during a viewing on site. For further information, we are also available by phone and look forward to your contact.

Jonathan Weibel

Jonathan Weibel

1 / 1
Jonathan Weibel

Jonathan Weibel

CHF 1,200,000.–
6 rooms
1290 Chavannes-des-Bois

Terrain avec permis en force (hors construction)

Idéalement située dans la paisible et prisée commune de Chavannes-des-Bois, cette parcelle s'intègre parfaitement dans un environnement verdoyant, offrant un cadre de vie unique alliant sérénité, élégance et confort moderne.Le projet prévoir la construction d'une villa sur deux niveaux, cette villa baignée par la lumière offre 270 m² utiles.De vastes baies vitrées inondent chaque pièce de lumière naturelle, mettant en valeur son architecture contemporaine et son aménagement raffiné.Les prestations sont haut de gamme et l'agencement est optimisé et idéal.L'intérieur se distingue par une disposition harmonieuse et des finitions de haute qualité.Le coût de construction pour la villa n'est pas compris dans le prix de vente:Terrain avec permis de construire en force: CHF 1'200'000.- Construction pour une villa en sus: entre 1 million et 1.5 millionsNous consulter pour un dossier completIdeally located in the peaceful commune of Chavannes-des-Bois, this property offers a unique living environment combining serenity, elegance and modern comfort.Built on two levels, this light-filled villa offers 270 sqm of usable space.Large bay windows flood each room with natural light, highlighting its contemporary architecture and refined layout.The finishing are top-of-the-range and the layout is optimized and ideal.The interior features a harmonious layout and high-quality finishes.Contact us for a complete property showcase.Construction cost for the villa not included in the selling price:Price of plot with building permit: CHF 1'200'000.- Budget for the construction: between CHF 1 million and CHF 1.5 millions

1 / 7
CHF 3,550,000.–
8.5 rooms
6343 Risch

Property with approved renovation project in Risch

The project involves the demolition of the existing barn and outbuildings and was developed in close collaboration with the heritage conservation department of CSL Partner Architekten AG in Baar. The planned residential building combines historic substance with modern living requirements.The demolition of the barn changes the original courtyard structure. To preserve the character, a new remise is planned as a parking solution on the southeast side of the residential building. The courtyard effect is enhanced by a central fountain and a deciduous tree on the forecourt. The environmental design remains restrained with meadows, fruit trees, and a seating area with gravel coating in the northeast of the property.The building retains its historic three-part division (front house, back house, press house) and features valuable substance from the 17th century. The renovation project respects the existing building substance and continues to use the existing arcades as protected outdoor spaces. The planned total floor area is approximately 320 m².Basement: Technical rooms, cellar, and a guest room with en-suite bathroom and direct access to the forecourt.Ground floor: Entrance via the arcades, use of the historic parlors as bedrooms with dressing rooms, day toilet in the middle area.Upper floor: Two bedrooms, one bathroom, and the kitchen and dining area in the former press house with a half-story connection to the main house. Floor-to-ceiling windows open onto the arcades.Attic: The historic ridge room remains as an architectural element. An open living area with visible roof construction and a study with roof windows complete the room concept.The facade of the main house will be restored.
Caroline Goldner

Caroline Goldner

1 / 2
Caroline Goldner

Caroline Goldner

  • Child-friendly
  • Quiet neighborhood
CHF 1,169.–
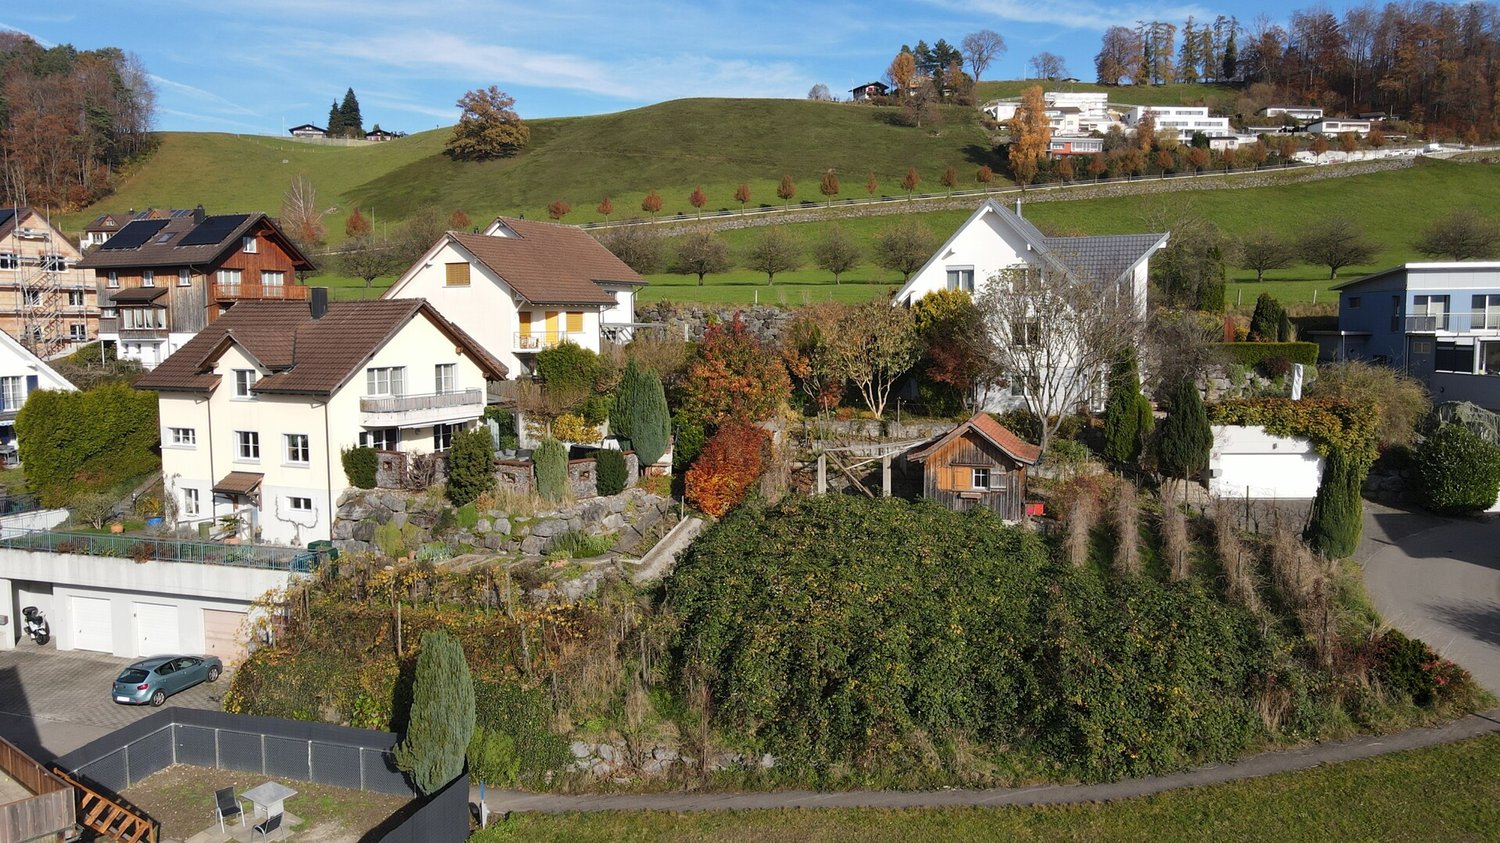
5085 Sulz AG

Where others see existing properties, visionaries recognize potential

Where others see an old farmhouse, visionaries see opportunities. In a central location in Sulz bei Laufenburg, an exceptional opportunity awaits people with a vision:A spacious plot of 1'772 m², existing property, attached barn and versatile development potential in the residential and commercial zone WG2.The existing property from 1898 presents itself in a well-maintained condition and radiates a lot of character and warmth with its visible beams, massive masonry and spacious rooms. At the same time, the area offers numerous possibilities for future development.Whether as a stylishly extended family house, combined with additional residential units, as a modern new building project or as a well-thought-out residential development - here is room for ideas that have become rare today.The existing barn offers enormous expansion potential and could be connected to the residential house or completely reinterpreted. The spacious, still undeveloped plot of land also opens up attractive perspectives for additional living space.Possible possibilities that can be realized here: • Expansion of the existing property with several spacious apartments • Combination of living and working • New construction of a smaller multi-family house • Realization of single-family, semi-detached or row houses • Development of a cross-generational living concept • Charming residential estate with a rural character The location convinces not only with its good accessibility, but also with its high quality of life. Shopping facilities, school and kindergarten are located in the immediate vicinity, while forest and nature are only a few steps away.Such plots of land with this size, flexibility and substance have become rare. This area is aimed at people who do not only see today's existing properties - but recognize the potential of tomorrow.

  • Child-friendly
  • Quiet neighborhood
1 / 6
CHF 1,800,000.–
Elfenweg, 8472 Seuzach

Land for construction in Seuzach - Ideal conditions for high-quality living

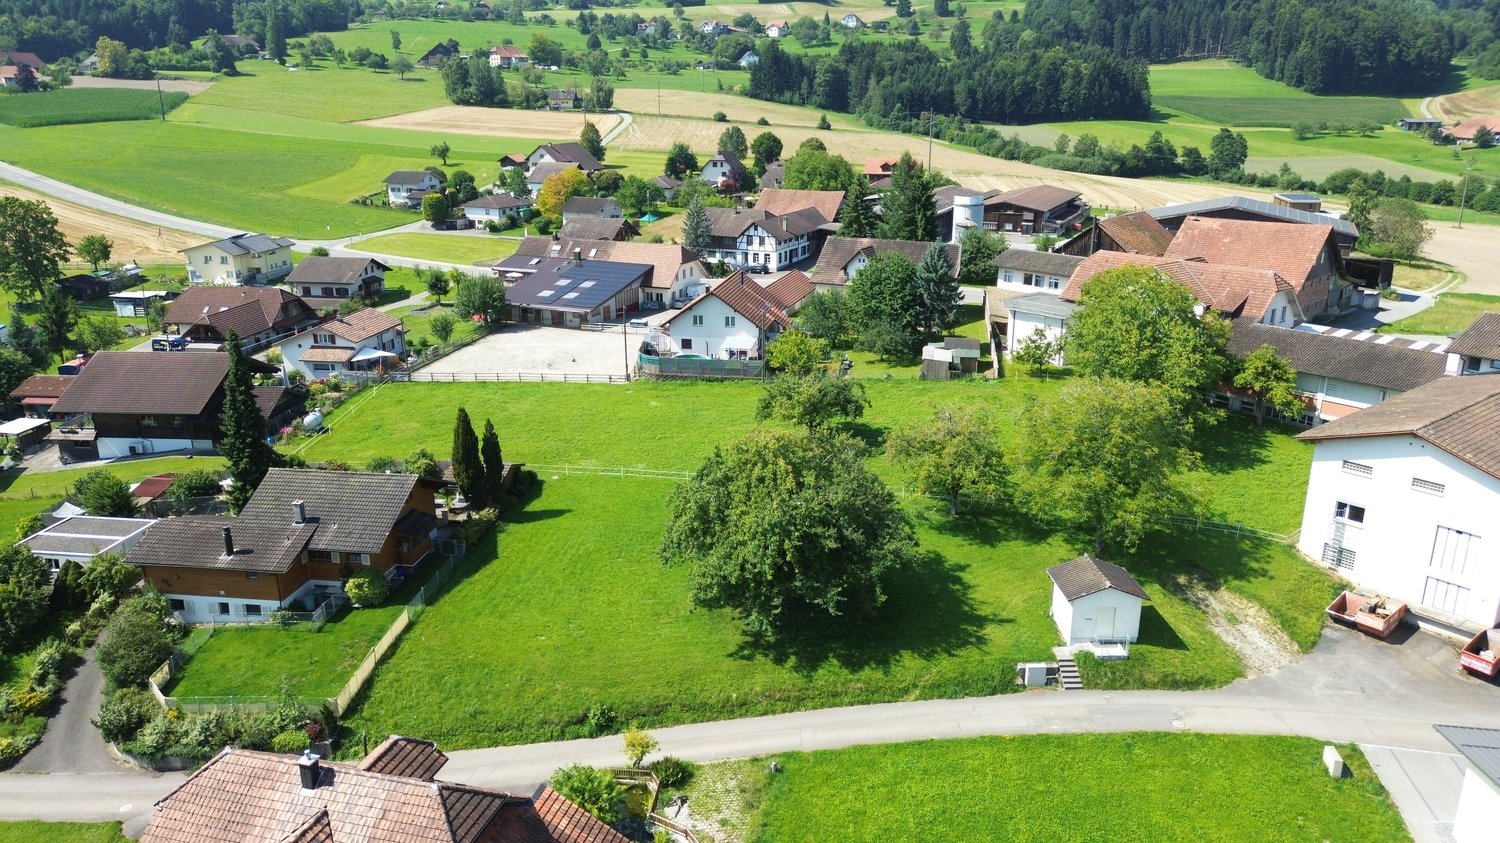
*Please register in writing with your complete information using the contact form (name, residential address, phone number) - We will be happy to provide you with the sales documents and information on the sales process*_____________________________________________________________________-Construction land cadastre 5298-833 m² plot area-Building potential approx. 430 m² floor area-Location class 2_____________________________________________________________________The municipality of Seuzach convinces as a sought-after residential location in the Zürcher Weinland and combines natural living with urban proximity in an ideal way. Only a few minutes from the city of Winterthur and with direct access to the economic region of Zurich, Seuzach offers an excellent location for commuters and families alike.The building plot is located in a well-developed and quiet residential area in the municipality of Seuzach. The surroundings are characterized by a loose building structure with single and semi-detached houses.Within the building zone, a maximum of 430 m² floor area and 1083 m³ volume can be realized.Attractive building bodies with several residential units, a semi-detached house or a spacious detached single-family house are conceivable.We will be happy to provide you with the sales brochure with further information on the construction land.The advertised price is a guide price.We are available to answer your questions at 044 442 84 00.Best regardsVerita Partners AGMirjam Fehr

Travel time
-

Suggested properties for you based on search results