1652 results - Building plot to buy

Jordan Comby

Jordan Comby

1 / 8
Jordan Comby

Jordan Comby

  • View
  • Quiet neighborhood
CHF 202,000.–
Chemin de Mora, 1996 Nendaz

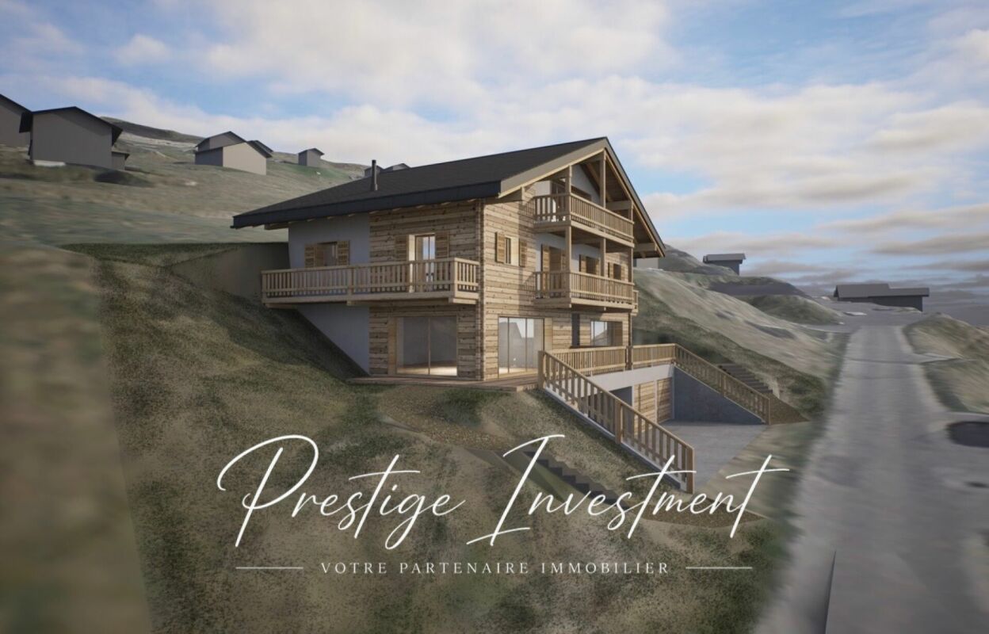
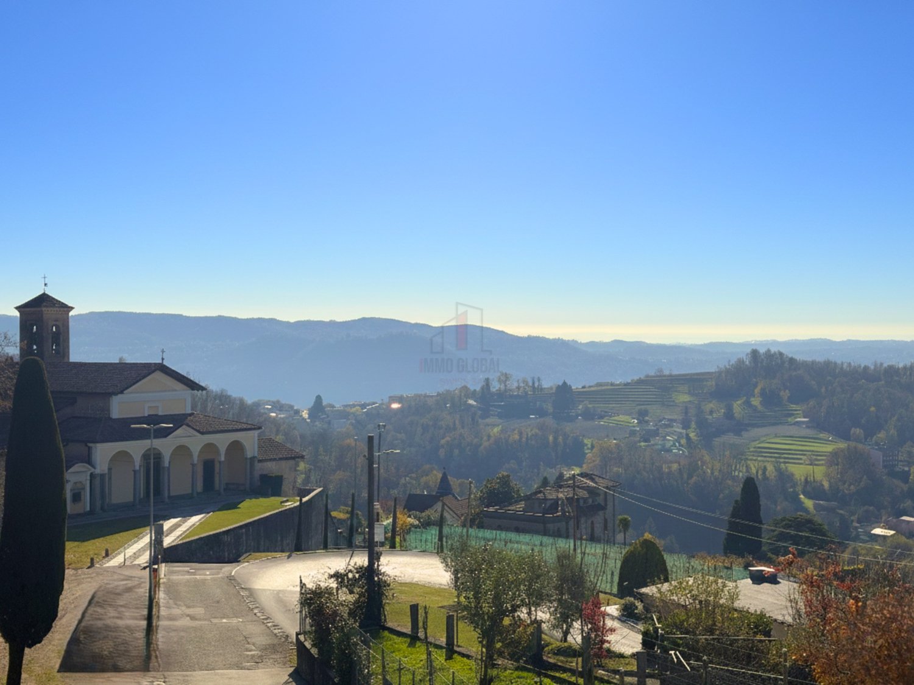
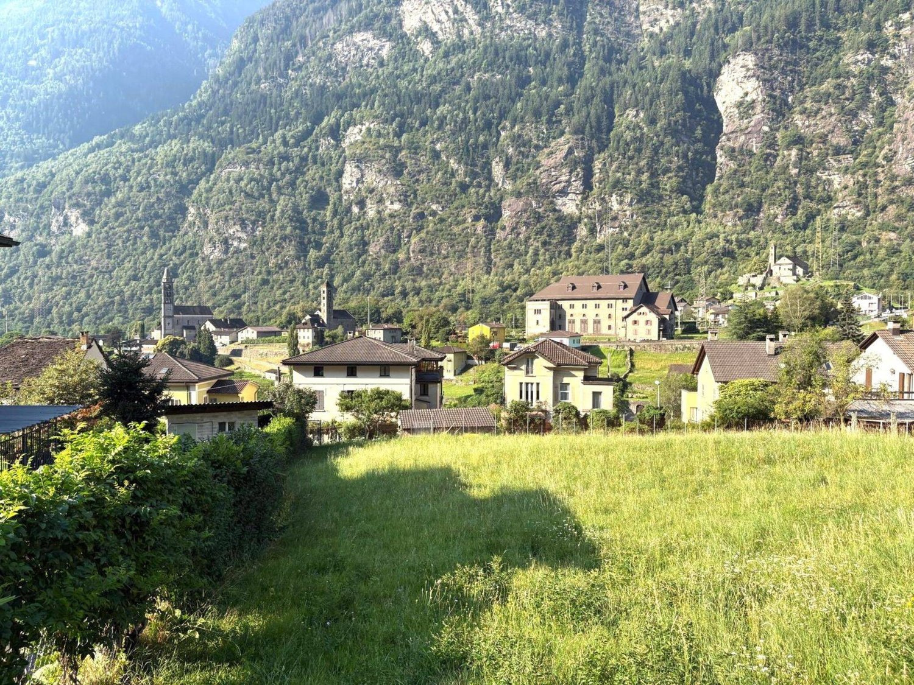
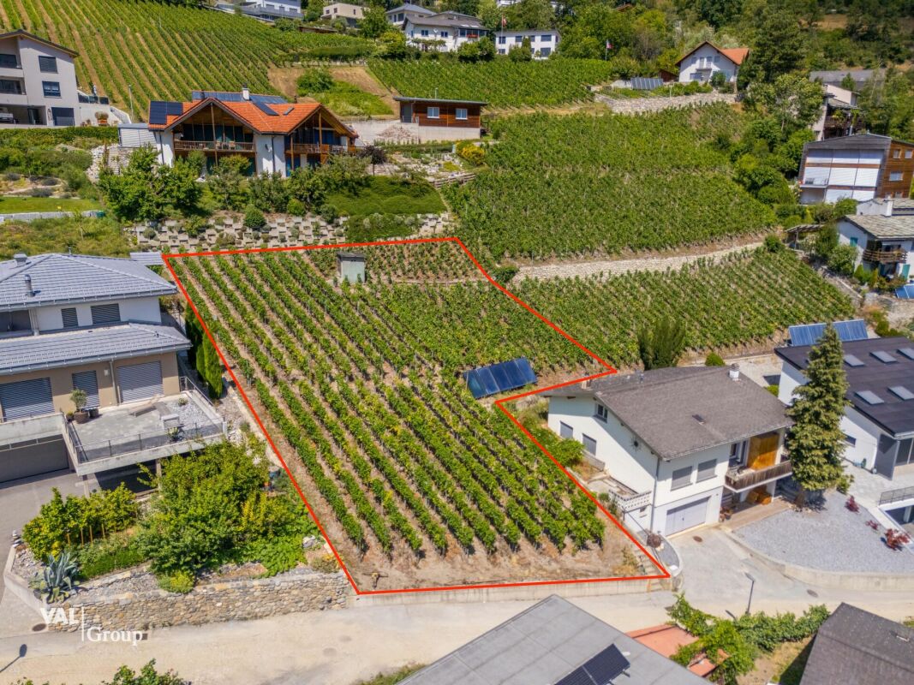
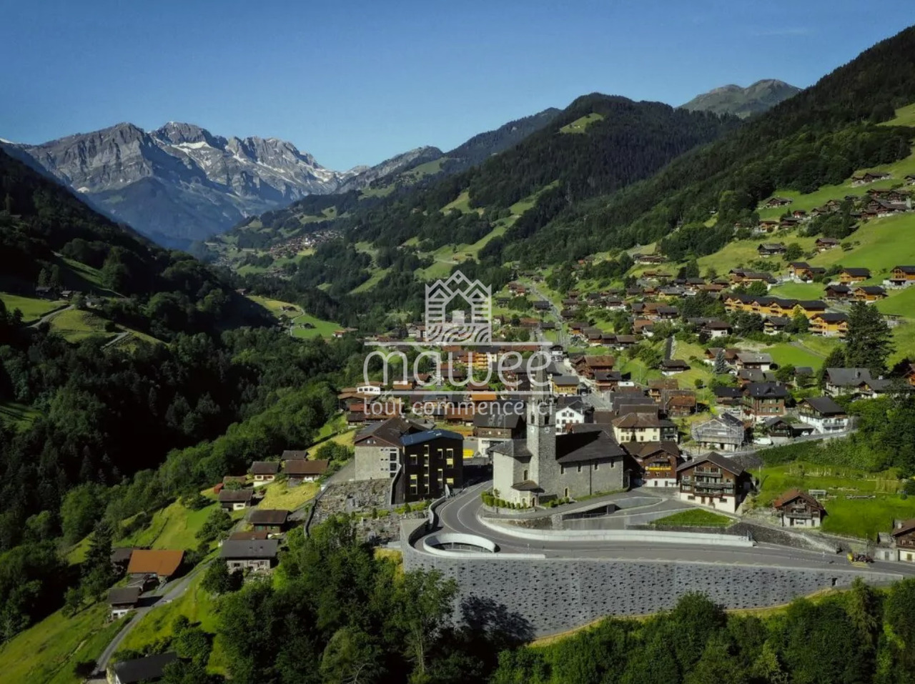
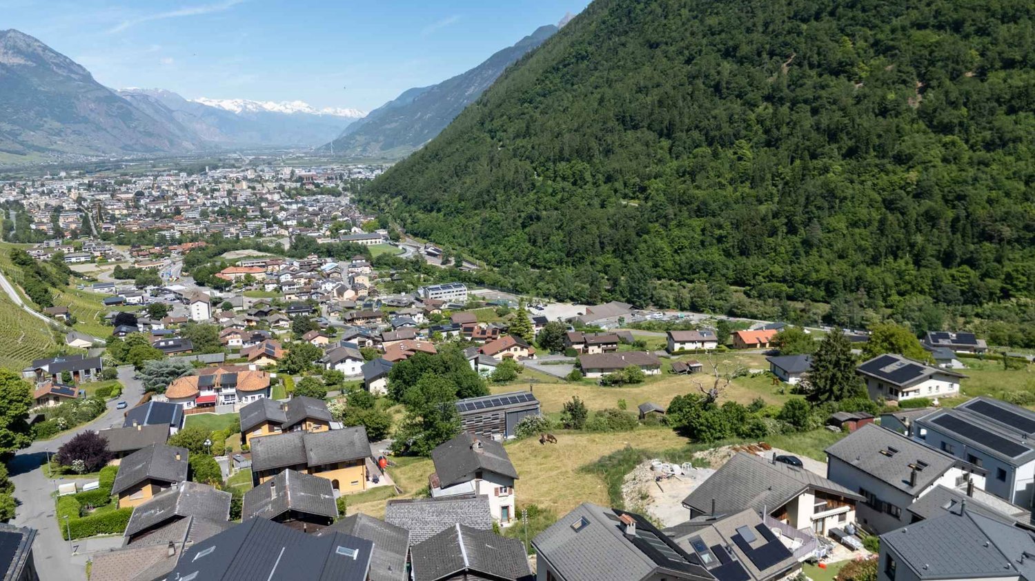
Building plot with exceptional panoramic view in Nendaz

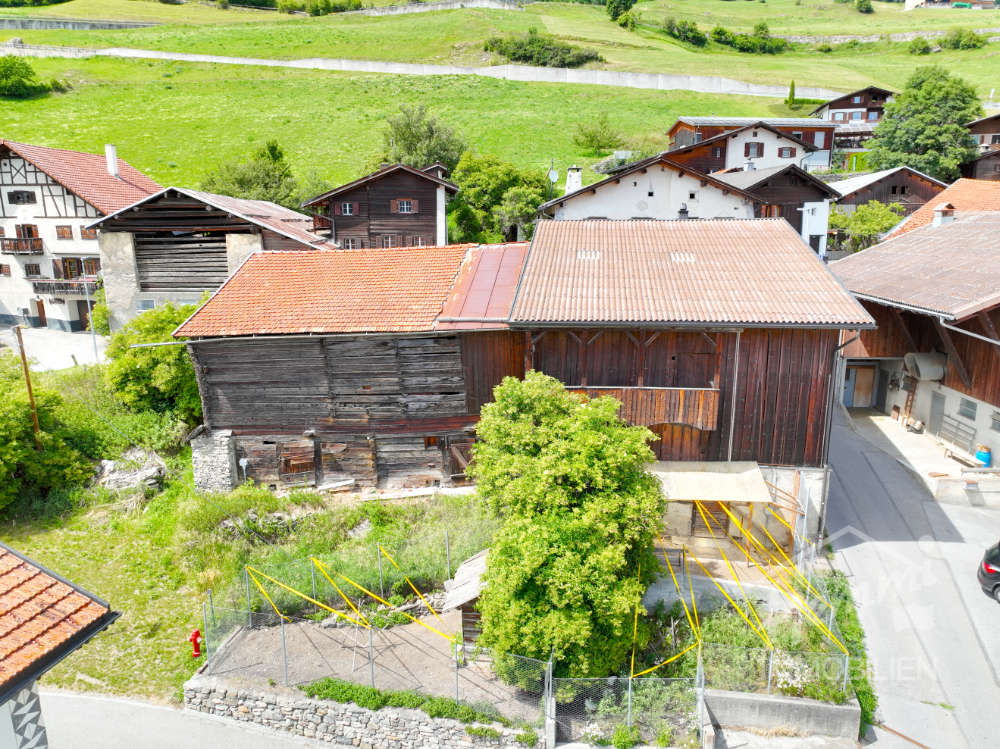
Building plot — Fey, Nendaz (VS) | 802 m altitudeAn authentic ambiance in the heart of ValaisHidden in the charming village of Fey, a hamlet of the municipality of Nendaz, which sits at 802 meters altitude on the left side of the Printze, this building plot benefits from 1,149 m² of a privileged location, combining quiet village idyll and accessibility.Exceptional view and orientationAbove the Rhone valley, Fey offers an unobstructed view to the northwest, ideal for a sunny living project. The panorama stretches over the vineyards and the Valaisian plains, with the surrounding Alpine peaks in the background, including the Dent de Nendaz, which rises to 2,463 meters altitude, just 4 km away.Geographical location and accessFey is located on the road that connects Aproz to Basse-Nendaz, allowing quick and easy access to all amenities. The city of Sion, the capital of Valais, is just a few minutes away. The Nendaz ski stations and the entire Quatre Vallées ski area are within reach.A lively and authentic villageAs a mountain farming village, Fey bears witness to a rich association and cultural activity. The famous apricot orchards that surround the village give this place a unique and typically Valaisian atmosphere, especially in spring.Summary • Location: Fey, municipality of Nendaz, district of Conthey • Area: 1,149 m² • Zone: Building plot • Altitude: 802 m • Price: CHF 202,000.— • Price per m²: CHF 176.—/m² • Unobstructed view of the Rhone valley • Easy access, quiet and green environment • Proximity to amenities, schools, and ski stations This building plot of 1,149 m² for CHF 202,000.— offers a rare opportunity to realize your construction project in an authentic Valaisian village, just a few steps from the large Alpine spaces.

  • View
  • Quiet neighborhood
Travel time
-
Lukas Bart

Lukas Bart

1 / 7
Lukas Bart

Lukas Bart

  • Child-friendly
  • Quiet neighborhood
CHF 360.–
Mühlegasse, 3210 Kerzers

Spacious building land plot for your single-family home in Kerzers

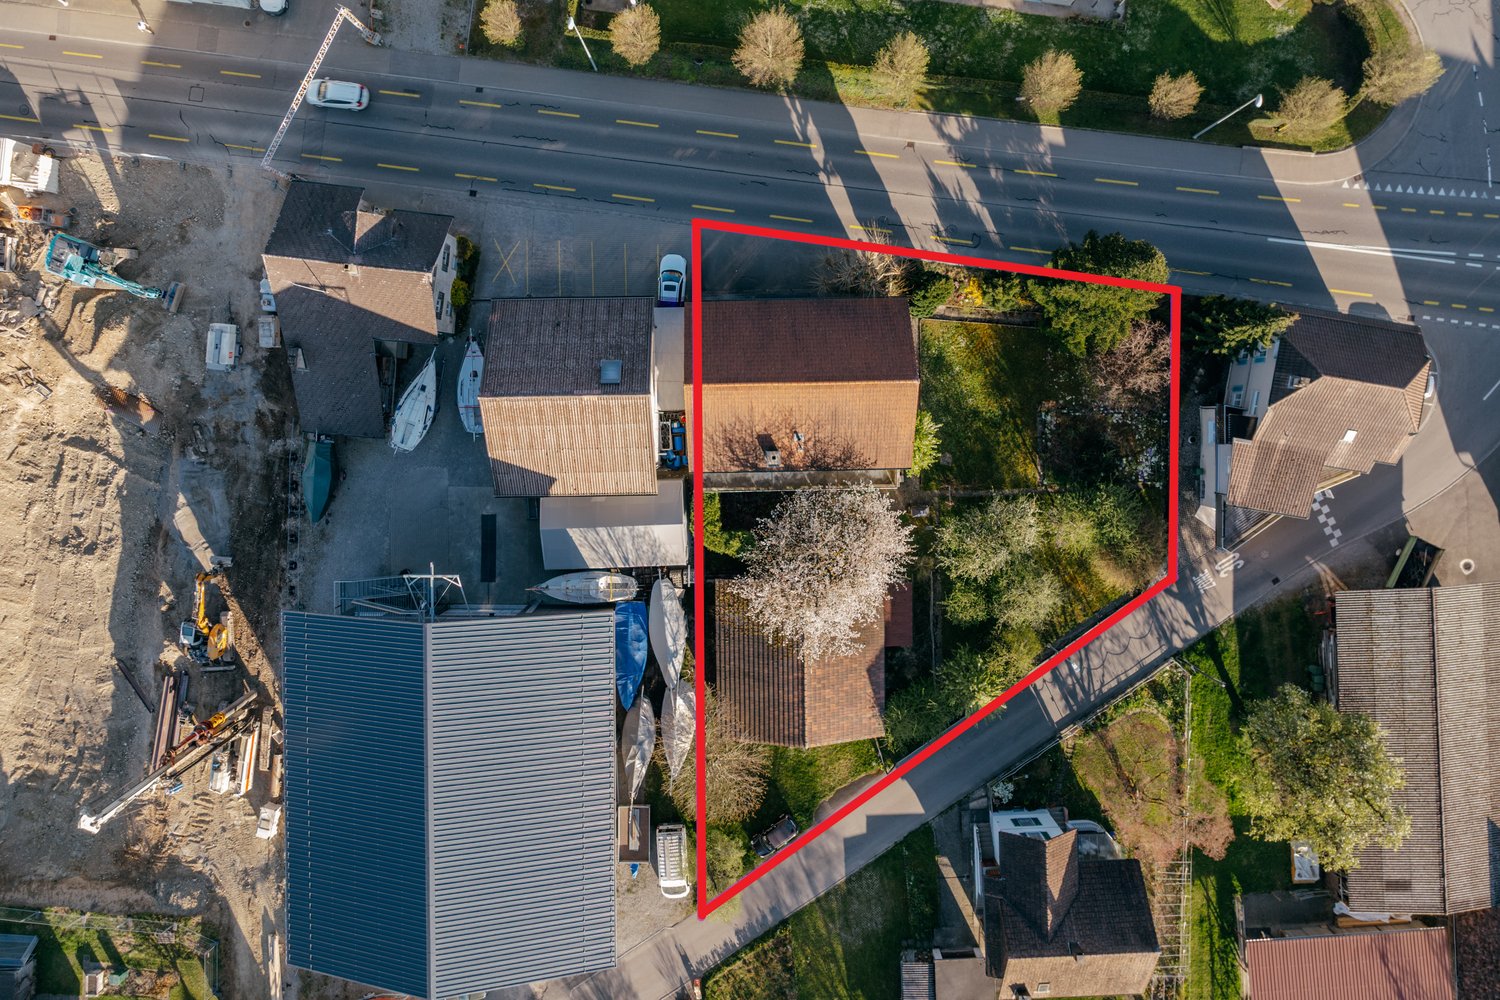
This attractive building land offers a rare opportunity to realize two spacious single-family house projects in a quiet and family-friendly environment. Two separate building plots are planned, each with approximately 944.5 m² of land, offering a wide range of possibilities for individual and modern living.The fully developed total plot with an area of 1,889 m² is ideal for the construction of two detached single-family homes with spacious gardens, extensive terraces, or additional secondary areas. Thanks to the spacious layout, different living concepts can be realized - from a modern architect's house to a classic family home to a sustainable or intergenerational living project.The low-density residential area I offers optimal conditions for high-quality living with a lot of privacy and attractive outdoor areas. The almost flat land also enables efficient planning and flexible architectural design possibilities.The final plot division and sale will take place after the receipt of two binding purchase agreements.Due to the proximity to the high-voltage line, a minimum distance of 5.00 m between high-voltage lines or structures and buildings applies according to the Ordinance on Electrical Lines Art. 38. If this distance is not met, an exception application must be submitted to the Federal Office of Transport (BAV). Building applications according to Art. 18m of the Railway Act must be submitted to the SBB for comment.This property offers ideal conditions for realizing an individual living project with a lot of free space and long-term living value. Here, optimal opportunities for modern living with a spacious surroundings and high quality of life are created.Request our detailed sales documentation for further interesting information.Not found the right one yet? The IMMOSEEKER team is at your disposal.

  • Child-friendly
  • Quiet neighborhood
Travel time
-
1 / 12
CHF 2,300,000.–
Erlenstrasse, 8955 Oetwil an der Limmat

Building land in Oetwil an der Limmat | Approved construction project | No building obligation

Unique opportunity in a privileged locationIn Oetwil an der Limmat, this sunny plot of land is for sale in the W2 residential zone – situated on a plateau directly on the edge of the forest with an unobstructed view of the surrounding countryside.A rare combination of peace, views, and proximity to the city of Zurich (approx. 19 minutes).Maximum flexibility – with or without a construction projectOn request, you can take over a fully approved construction project for two modern single-family homes.Important: There is no architectural or construction obligation. You are free to decide on planning, implementation, and realization.This makes the plot of land ideal for: • Investors • Construction companies • Project developers • Private builders The approved construction project at a glance • Two modern single-family homes • 182 m² and 187 m² of net living space • Private underground garage with direct house access • Southwest orientation • Spacious gardens with high privacy • Full building permit available • Execution plans are available • Construction can start immediately An architecturally clear, timeless concept with optimal sunlight and thoughtful room structure.Economic potentialThe advertised price refers to the plot of land including the approved construction project.After realization, the following sales prices can be achieved (guideline values):House 1: CHF 2'800'000.– House 2: CHF 2'900'000.–An attractive project with clearly calculable development potential.Location – Oetwil an der LimmatOetwil an der Limmat convinces with: • Sunny plateau location • Forest edge location with a far-reaching view • Agricultural zone adjacent (no densification) • Quiet residential environment • Quick access to Zurich Building land in this location is extremely rare.ConclusionA plot of land with approval, flexibility, and development potential – without a building obligation.You can start immediately. Or realize your own vision.Viewing & documentsWe would be happy to provide you with the complete dossier with building permit, plans, and economic data.Arrange a meeting on site now – projects in this location do not come on the market often.

Travel time
-
1 / 13
  • Parking space
  • Elevator
  • Swimming pool
CHF 5,500,000.–
12.5 rooms
Via al maggio, 6926 Montagnola

Building plot with existing villa to be renovated

In the heart of the prestigious Collina d'Oro, in Montagnola, we offer a property of rare elegance: an exclusive villa completely to be renovated, with approved building permit, overlooking an extraordinary panorama that embraces Lake Lugano and the surrounding mountains.A high-profile architectural project, designed to combine contemporary aesthetics, sustainability, and absolute comfort, intended for a demanding clientele looking for an iconic residence.Architecture and interiors:- The villa develops on three levels connected by an internal elevator and offers 12.5 main rooms, plus a wellness and hobby area.- The large panoramic windows enhance every environment, creating a harmonious continuity between indoors and outdoors.- Important living area with direct access to the outdoor area.- Design kitchen with a covered portico for outdoor meals.- Three bedrooms of generous dimensions, including a master suite with walk-in closet and en-suite bathroom.- Private study.- Independent apartment with private entrance, composed of a spacious double room, wardrobe, bathroom, and hallway, plus a large living room with open kitchen. The large window front overlooks the private garden, making it ideal for guests or staff.Wellness and lifestyleThe lower level hosts a refined area dedicated to relaxation:- Private pool surrounded by greenery.- Fitness area with sauna, massage area, and dedicated changing room. - Large hobby/multi-purpose rooms.Comfort:- Large tavern, perfect for convivial moments.- Functional and spacious laundry room.- Practical and comfortable service bathroom.- Scenic wine cellar.A context that guarantees absolute privacy, silence, and an atmosphere of total serenity.Technology and sustainability:The project includes state-of-the-art technology:- Floor heating and cooling.- High-efficiency heat pump for maximum comfort and sustainability.- Integrated photovoltaic system for efficient energy management.Solutions oriented towards living comfort, energy efficiency, and time value.Exterior:- Large panoramic garden, ideal for private events.- Covered garage for six cars.- Additional outdoor parking spaces for guests.A prestigious real estate opportunity, nestled in one of the most exclusive locations in Ticino: just a few minutes from the center of Lugano, but in an oasis of quiet and privacy, enriched by one of the most extraordinary lake views in the entire region.

  • Parking space
  • Elevator
  • Swimming pool
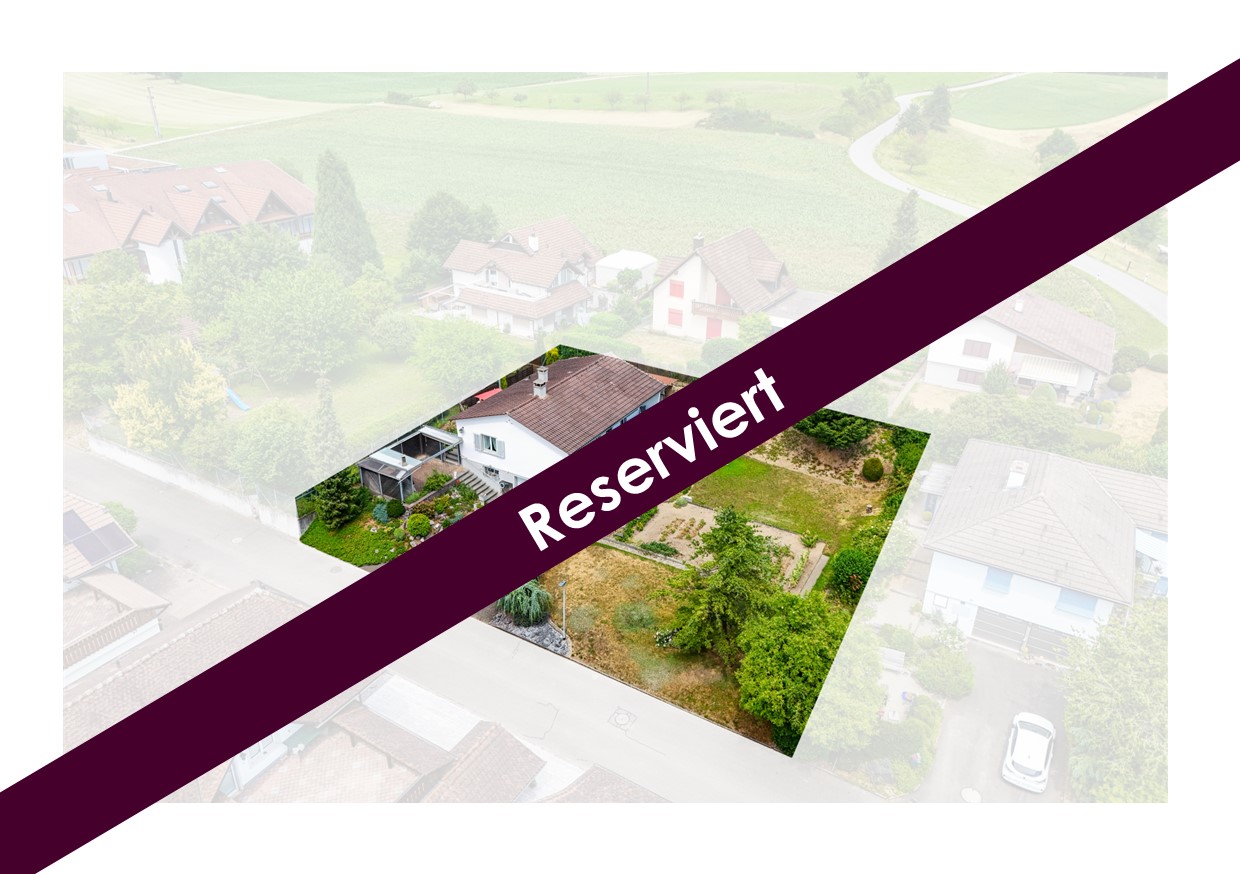
  • an aerial view of a building lot surrounded by houses and lush green trees and grass
  • Study for a 2-family house with a scale of 1:500, different plot options, zoning information, and builder notes.
  • Aerial view of a large green plot of land with trees and shrubs, a neighborhood in the background, and a view of the mountains.
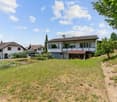
  • Empty plot of land with trees and grass, with houses and trees around it
  • large open green field, driveway, several houses, trees
1 / 6
Study for a 2-family house with a scale of 1:500, different plot options, zoning information, and builder notes.
Aerial view of a large green plot of land with trees and shrubs, a neighborhood in the background, and a view of the mountains.
Empty plot of land with trees and grass, with houses and trees around it
  • View
  • Quiet neighborhood
CHF 2,780,000.–
Dornach, 4143 Dornach

Attractive building land plot with a distant view on Schlossweg in Dornach

This attractive building land plot (plot B) is for sale in a sought-after villa and single-family home area in Dornach, directly below the historic Dorneck ruin.The plot is located in a popular residential area, characterized by its attractive location and proximity to nature. Here, you can realize your dream of owning your own home and enjoy life in a well-maintained and harmonious area with a beautiful distant view.This popular residential area offers a variety of possibilities for an individual home.Due to an existing servitude, only one single-family house can be built on the plot.The center of Dornach, as well as the municipality of Arlesheim with various shopping facilities, doctor's offices, pharmacies, banks, post office, public transport, etc., can be reached in just a few minutes' walk. The bus station, from which you can reach the Dornach-Arlesheim train station in just a few minutes by bus, is also just a few steps away. From here, you can reach the Basel city center in just 12 minutes by train. The Basel city center can also be reached by car in just a few minutes.Here is a rare opportunity to acquire one of the last building plots in a dream location in Dornach.Building zoneThe building land plot is located in zone E 1-2 • Utilization factor max. 0.20 for single-story buildings • Utilization factor max. 0.30 for two-story buildings • Building length max. 20 m • Building height on the mountain side max. 4.50 m for single-story buildings • Building height on the mountain side max. 6.30 m for two-story buildings • Building height on the valley side 7.50 m • Ridge height max. 6.50 m A zone plan revision is currently underway, which will allow for higher utilization when it comes into force.The team of Hecht Immo Consult AG looks forward to your contact.

  • View
  • Quiet neighborhood
Travel time
-
1 / 11
  • Parking space
  • Mountain view
  • Quiet neighborhood
CHF 270,000.–
Route des Mayens, 1968 Mase

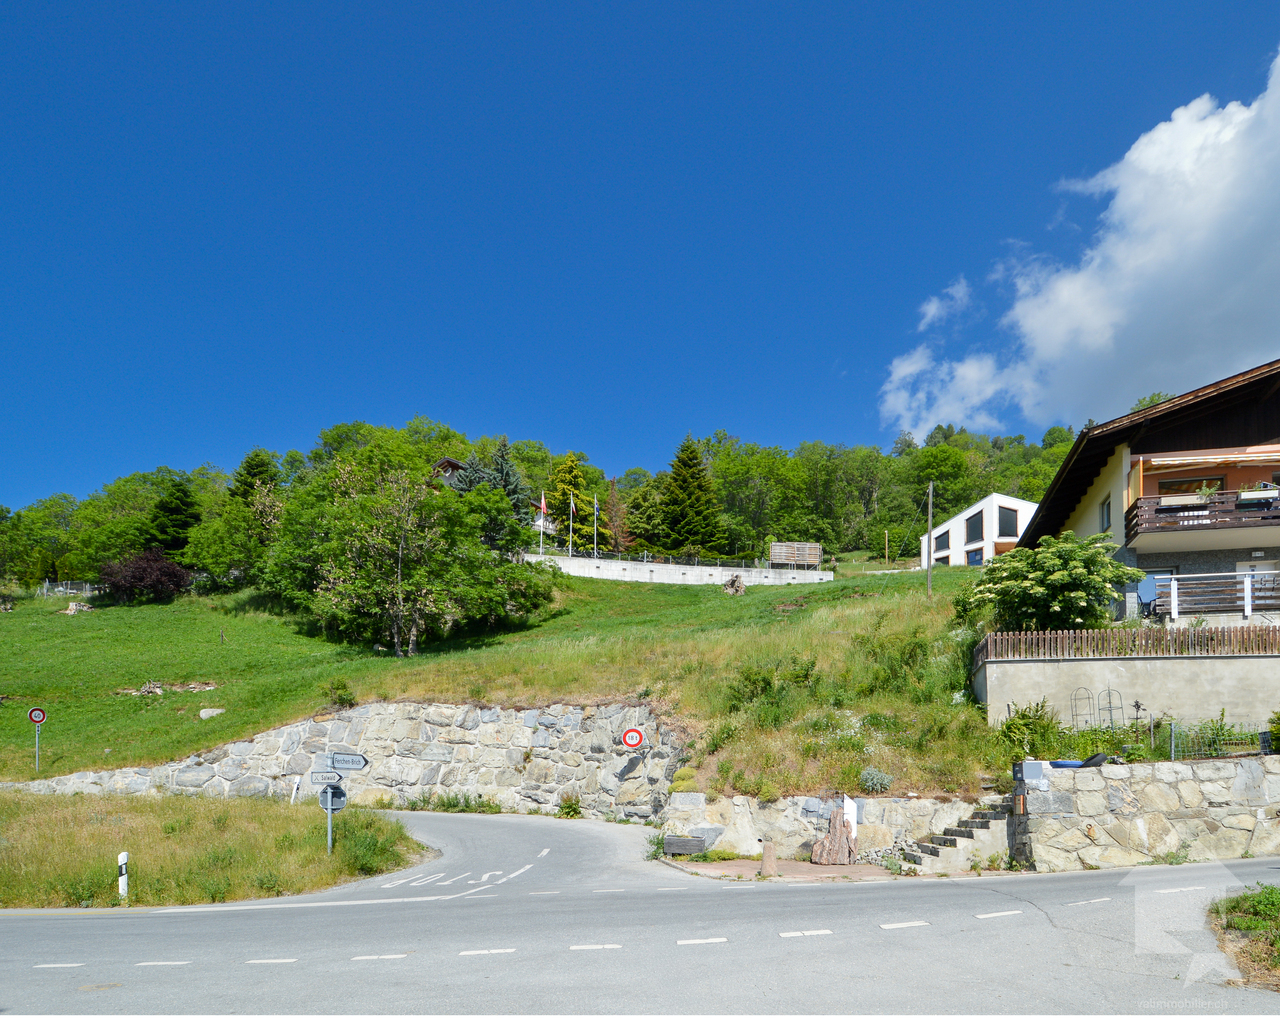
PLOT OF 885 M2 WITH VALID BUILDING PERMIT - MAYENS DE MASE

Plot of 885 m² with valid building permit - Les Mayens de Mase Located in the privileged and authentic setting of the Mayens de Mase, lieu-dit: Malforné.This magnificent plot of 885 m² benefits from a south-west exposure offering excellent sunlight throughout the year as well as an unobstructed view of the surrounding mountains.This plot with a valid building permit is for sale only as a main residence.Fully equipped, the plot already has all the necessary connections: • Drinking water • Electricity • Sewerage • Access road A valid building permit is currently in force, representing a rare opportunity to quickly start your real estate project. The permit currently covers the construction of a residential chalet comprising 3 apartments: • Apartment 1: Duplex of 102.80 m² • Apartment 2: Duplex of 100.25 m² • Apartment 3: Attic of 81.35 m² The project also includes garages, cellars, technical rooms as well as parking spaces. The plot can be acquired: • With the current project and its valid building permit at a price of 270,000 CHF • Without a project, according to the buyer's wishes at a price of 250,000 CHF The existing project can be adapted or modified subject to a complementary investigation by the Mont-Noble Commune.The highlights • Fully equipped plot of 885 m² • Valid building permit • South-west exposure and excellent sunlight • Quiet and natural environment • Project with 3 apartments already authorized • Possibility of modifying the project • Ideal opportunity for developers, investors or individuals wishing to carry out a customized project A complete dossier and plans are available on request.Do not hesitate to contact us for more information and to organize a visit. Audric AguillonSales Manager078.201.96.98

  • Parking space
  • Mountain view
  • Quiet neighborhood
Travel time
-
Rocco Vecchia

Rocco Vecchia

1 / 4
Rocco Vecchia

Rocco Vecchia

CHF 1,250,000.–
Herdern, 8535 Herdern

Approved construction project with historic charm and modern vision

In the midst of the idyllic Thurgau landscape, an exceptional real estate project with character awaits you: A historic farmhouse with a barn is being transformed into four exclusive residential units - a successful symbiosis of tradition and modern architecture. The project at Frauenfelderstrasse 14 in Herdern is fully planned and legally approved. All documents are available - construction can start immediately. Project highlights: • 4 individual residential units with a total of approximately 733 m2 of living space • Spacious plot of land with 1,436 m2 • 9 parking spaces (including double garages) • Historic building substance with unique character • Architectural concept with wooden facade, clay tiles, and integrated photovoltaics • Rated as "remarkable" by the Thurgau Heritage Preservation The units at a glance: • Residential house: 9-room house over 3 floors with approximately 285 m2 of living space - ideal for families or multi-generational living • Two maisonette apartments (barn): each approximately 130 m2, 3.5 rooms, with double garage and balconies • Exclusive loft maisonette: approximately 189 m2, 5.5 rooms, impressive ceiling height of 4.20 m, gallery, and 3 parking spaces Flexibility for investors and owner-occupiers: In addition to the approved project development, there is also the possibility of renovating the existing property and preserving its current structure or further developing it individually, the digitized floor plans correspond to the current building. This opens up additional usage perspectives and scope for implementation. Technology and energy: • Sustainable heat pump systems (ground-water and air-water) • Integrated photovoltaic system • Complete energy and construction documents available Location: Rural tranquility meets optimal accessibility: • Only 10 minutes to Frauenfeld • 10 minutes to Lake Constance (Steckborn) • 25 minutes to Konstanz • 45 minutes to Zurich Scope of sale: A complete project package including land, existing building, building permit, execution plans, cost estimate, and all specialist planner offers. Conclusion: A rare opportunity for investors or developers to realize an approved project with high architectural quality and unique character without delay - with additional flexibility in the use of the existing property.Exact address available after registration on neho.ch.INTERESTED IN A VIEWING? PLEASE REGISTER: https://neho.ch/b/8535-26-1

1 / 13
CHF 1,150,000.–
6.5 rooms
Reuentalstrasse 7, 2558 Aegerten

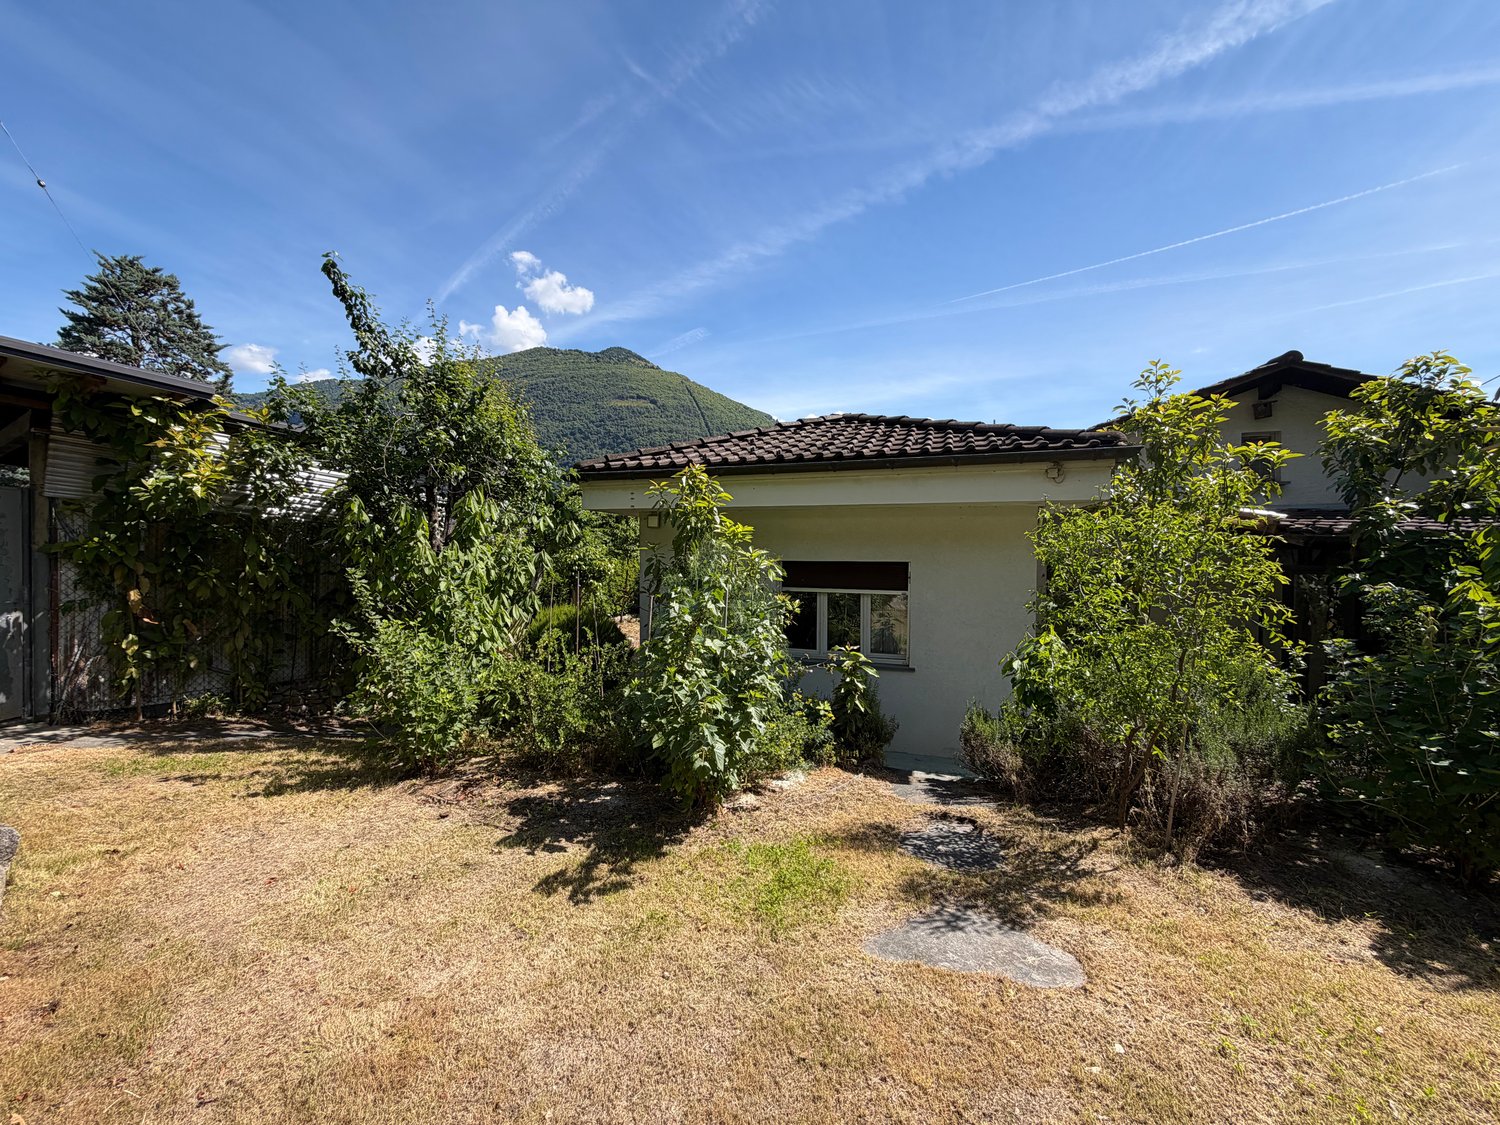
Attractive building land or a 4.5 room single-family house with separate 2 room apartment?

Attractive building land/development property in Aegerten near Nidau-Büren-KanalThe plot with an area of 1,311 m² is located in a quiet residential area of Aegerten, close to the Nidau-Büren-Kanal. Due to its size and the applicable building regulations, it offers potential for the realization of a residential building with several units.PropertyLiving: W2CPlot area: 1,311 m²Above-ground floor area ratio (GFZo): 0.55Permitted above-ground floor area: 721.05 m²Building regulationsAccording to the building regulations of the municipality of Aegerten, the following provisions apply in particular:Small building distance: 4.0 mLarge building distance: 8.0 mMaximum building length: no restrictionFacade height on the eaves side: 8.0 mFacade height on the gable side: 12.5 mAttic floors are permitted on flat roofs. The maximum floor height is 3.50 m. The attic floor must be set back by at least 2.50 m on at least two complete facade sides of the underlying full floor.The plot contains a 4.5-room single-family house in bungalow style with an attached 2-room apartment, a garden hall, and a double garage with access.The single-family house was built in 1963. The apartment was added in 1968, the garden hall was built in 1976, and an extension of the basement was carried out in 1993.According to the floor plans, an internal connection between the single-family house and the apartment was planned via a designated opening. However, this was subsequently walled up or closed by the installation of a partition wall, so that the two residential units are now used separately.While the residential house is in a state requiring renovation, the apartment presents itself in a usable condition. The heating is done by oil heating. The last major renovation work was carried out in 1993.Net living areas4.5-room single-family house: approx. 80 m²2-room apartment: approx. 42 m²Building volumeTotal cubic volume: 1,195 mBreakdown:Residential part 1 (4.5-room single-family house): 780 mResidential part 2 (2-room apartment): 300 mGarden hall: 115 mLocationThe Nidau-Büren-Kanal can be reached in about two minutes on foot. The location is characterized by a quiet residential environment and good accessibility to the regional infrastructure. In the event of new construction, a partial view of the canal can be achieved from the upper floors, depending on the project.The Nidau-Büren-Kanal shapes the region as a significant local recreation area. The paths along the canal are used all year round for walks, jogging rounds, and bike tours (partly as a way to work). For future residents, the direct proximity to the canal offers an additional leisure and relaxation value in everyday life.We would be happy to introduce you to the property and the available documents in the context of a personal viewing.Sales price of CHF 1,150,000 or better offer.

Travel time
-
1 / 6
CHF 550,000.–
Rue de la Creuse 9, 1586 Vallamand

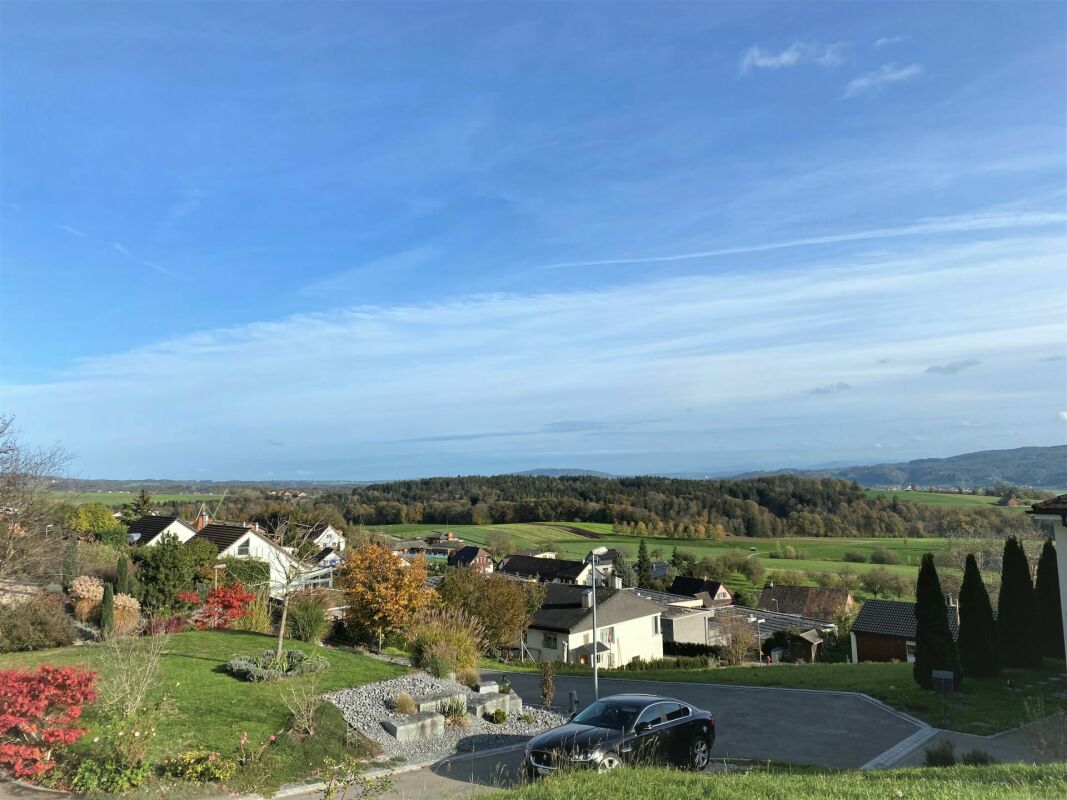
Terrain constructible de 900m2 avec vue imprenable sur le lac de Morat

Terrain à bâtir d'environ 900 m² avec vue panoramique sur le lac de MoratSitué à Vallamand, dans un environnement calme, verdoyant et ensoleillé, ce terrain à bâtir bénéficie d'un emplacement privilégié et d'une magnifique vue dégagée sur le lac de Morat.La parcelle actuelle, d'une surface totale de 1'303 m² et comprenant une maison mitoyenne existante, fera l'objet d'une division parcellaire. Environ 400 m² seront attribués à la maison, tandis qu'une nouvelle parcelle d'environ 900 m² sera constituée et proposée à la vente comme terrain à bâtir.Selon les possibilités constructives actuelles, le terrain est destiné à la réalisation d'une villa individuelle. Un garage existant se trouve actuellement sur la future parcelle et devra être démoli dans le cadre du développement du projet.Grâce à sa situation, son orientation et sa vue sur le lac, ce terrain représente une belle opportunité pour la réalisation d'une villa individuelle dans un cadre résidentiel recherché. La surface définitive de la parcelle ainsi que les possibilités de construction restent sous réserve de la division parcellaire, des prescriptions réglementaires en vigueur et de l'approbation des autorités compétentes.L'école primaire, les transports publics et les principaux axes routiers se trouvent à proximité, tandis que commerces et restaurants sont accessibles en quelques minutes.La commune de Vallamand, intégrée à la région de Vully-les-Lacs, séduit par son cadre de vie paisible entre lac et vignobles. Elle offre un environnement naturel privilégié, apprécié pour ses paysages, ses activités de plein air et sa douceur de vivre. Proche de Morat et bien reliée aux principaux axes, elle permet de concilier tranquillité résidentielle et accessibilité aux centres urbains.Baulandgrundstück von ca. 900 m² mit Panoramablick auf den MurtenseeDieses in Vallamand gelegene Baulandgrundstück befindet sich in einer ruhigen, grünen und sonnigen Umgebung. Es überzeugt durch seine privilegierte Lage und einen herrlichen, unverbaubaren Blick auf den Murtensee.Die bestehende Parzelle mit einer Gesamtfläche von 1'303 m², auf der sich derzeit eine Doppelhaushälfte befindet, wird aufgeteilt. Dabei werden rund 400 m² der bestehenden Liegenschaft zugewiesen, während eine neue Parzelle von ca. 900 m² als Bauland zum Verkauf angeboten wird.Gemäss den aktuellen Bebauungsvorschriften eignet sich das Grundstück für die Erstellung eines freistehenden Einfamilienhauses. Auf der zukünftigen Parzelle befindet sich derzeit eine Garage, die im Zuge der Realisierung eines Neubauprojekts entfernt werden müsste.Dank seiner attraktiven Lage, der optimalen Ausrichtung und der wunderschönen Aussicht auf den Murtensee bietet dieses Grundstück ideale Voraussetzungen für die Verwirklichung eines Wohnprojekts in einem begehrten und naturnahen Wohnumfeld. Die definitive Grundstücksfläche sowie die zulässigen Bebauungsmöglichkeiten bleiben jedoch vorbehaltlich der Parzellierung, der geltenden Bauvorschriften und der Genehmigung durch die zuständigen Behörden.Die Primarschule, die öffentlichen Verkehrsmittel sowie die wichtigsten Verkehrsachsen befinden sich in unmittelbarer Nähe. Einkaufsmöglichkeiten, Restaurants und weitere Dienstleistungen sind in wenigen Minuten erreichbar.Vallamand, ein Ortsteil der Gemeinde Vully-les-Lacs, besticht durch seine idyllische Lage zwischen See und Weinbergen. Die Region bietet eine aussergewöhnliche Lebensqualität mit vielfältigen Freizeitmöglichkeiten, einer reizvollen Naturlandschaft und einer hohen Wohnattraktivität. Dank der Nähe zu Murten sowie der guten Verkehrsanbindung verbindet dieser Standort Erholung und Ruhe mit einer komfortablen Erreichbarkeit der umliegenden Zentren.900 m² residential building plot with panoramic views of Lake MurtenLocated in Vallamand, in a peaceful, green and sunny setting, this building plot enjoys a...

Travel time
-

Suggested properties for you based on search results