568 results - Property for buy in Canton Jura

1 / 13
CHF 250,000.–
8 rooms167m² living space
Route de Bure 18, 2923 Courtemaîche

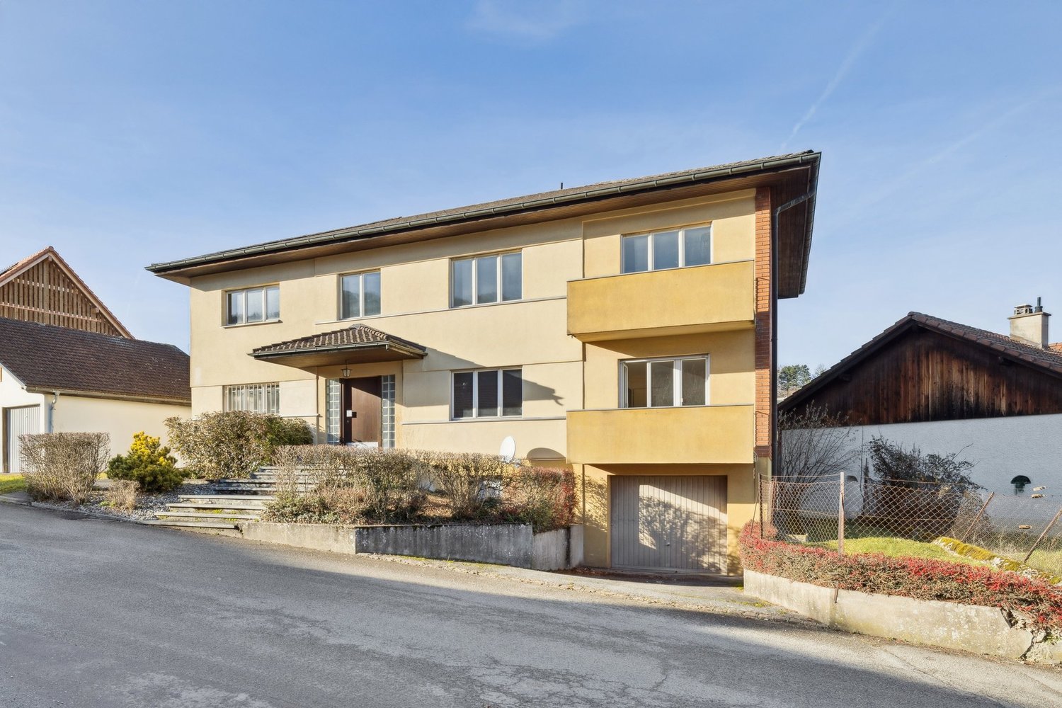
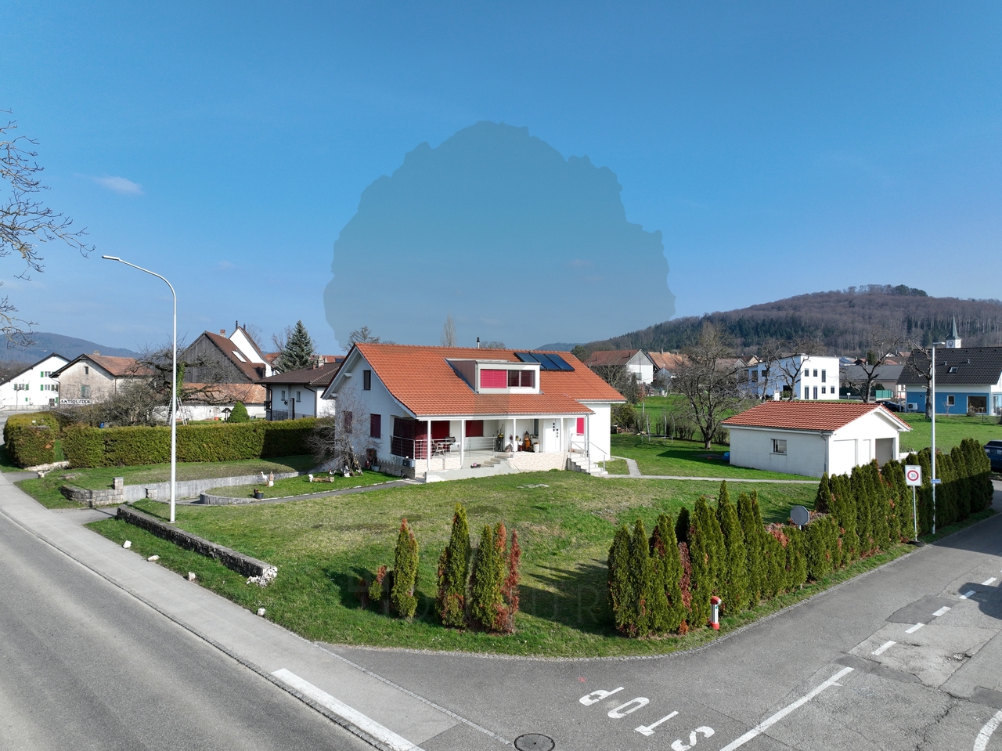
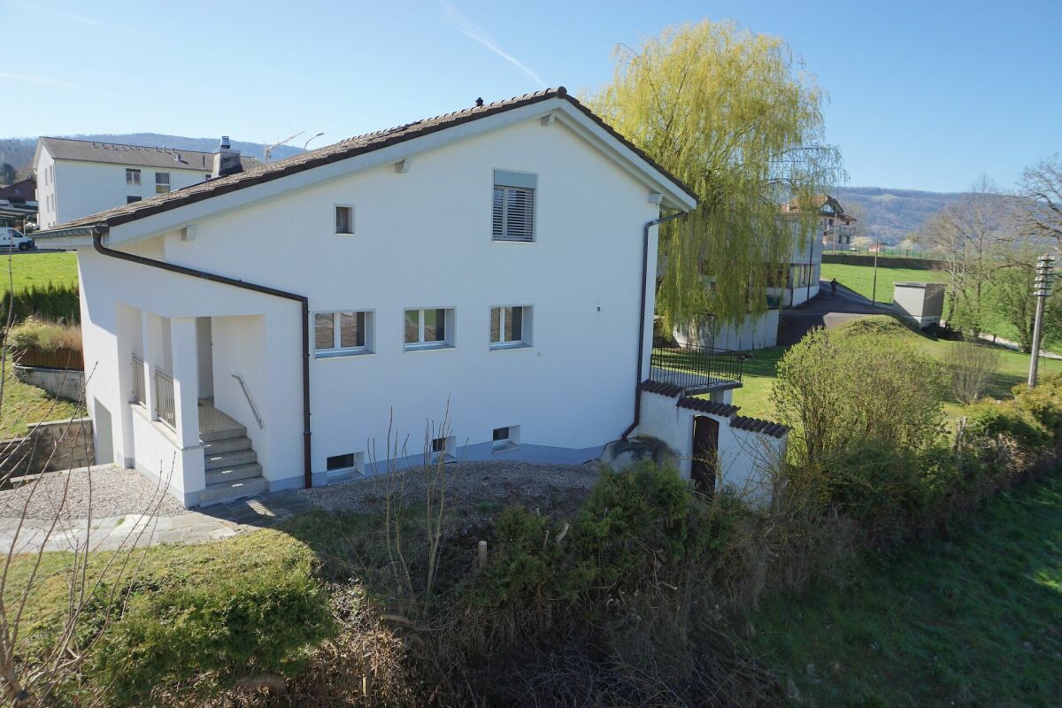
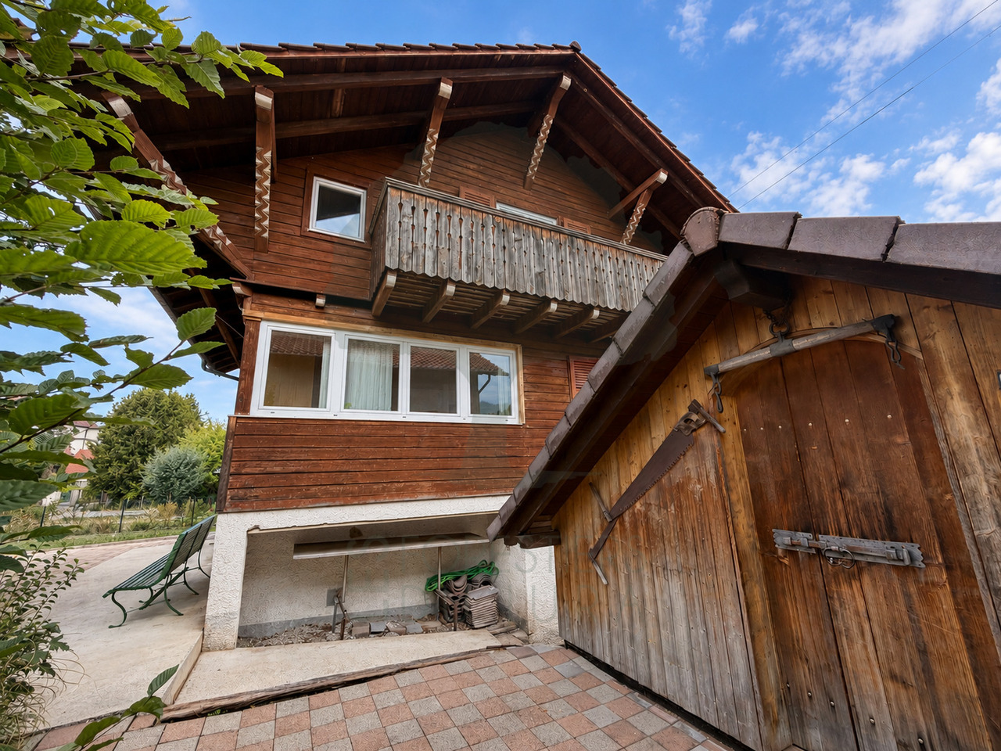
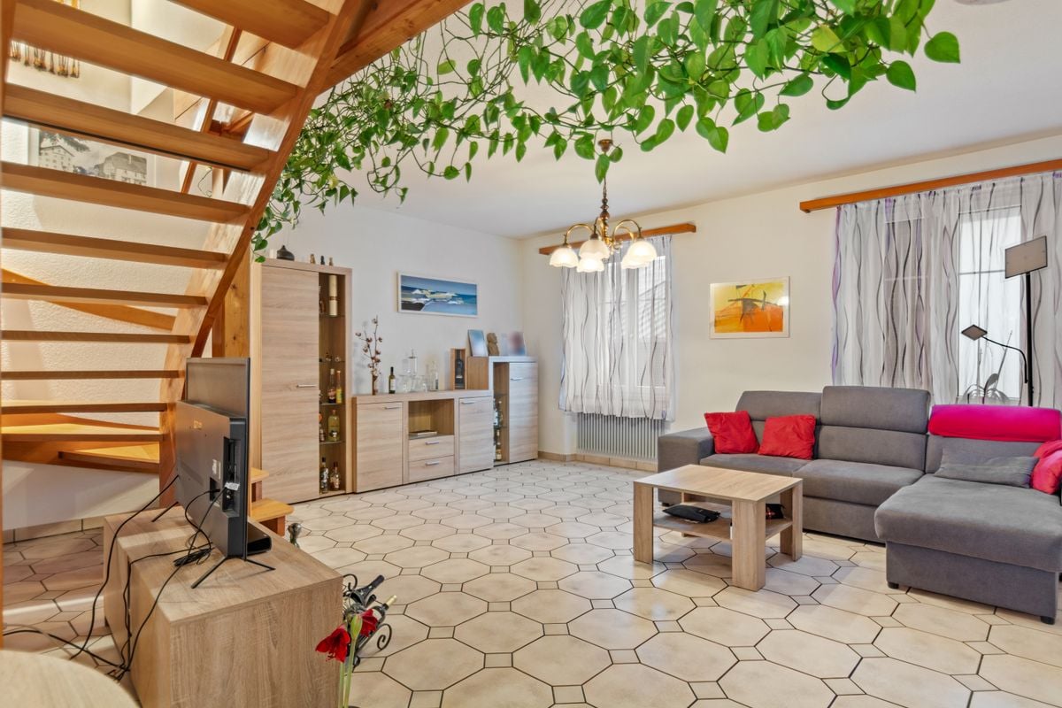
Large house with 2 apartments in Courtemaîche

Village house with 2 apartments on a beautiful plot of 1'344 m2.Located in Courtemaîche, a village in the municipality of Basse-Allaine, this large house of approximately 167.57 m2 on 4 floors consists of:On the ground floor, an apartment of 3.5 rooms of approximately 72.30 m2, including: • 1 distribution corridor of approximately 15.50 m2 • 1 kitchen of approximately 10.80 m2 • 1 living room of approximately 15.58 m2 • 1 separate toilet of approximately 1.20 m2 with sink • 1 bedroom of approximately 12.98 m2 • 1 bedroom of approximately 11.08 m2 • 1 bathroom of approximately 5.16 m2 with bathtub - shower - sink • 1 heating room of approximately 6.50 m2 • 1 garage of approximately 12.88 m2 On the upper floor, an apartment of 4.5 rooms of approximately 95.27 m2, including: • 1 entrance hall of approximately 12.45 m2 with vestibule • 1 kitchen of approximately 10.00 m2 • 1 living room of approximately 25.52 m2 • 1 parental bedroom of approximately 16.20 m2 • 1 bedroom of approximately 13.57 m2 • 1 bedroom of approximately 10.92 m2 • 1 bathroom of approximately 6.61 m2 with bathtub - toilet - sink In the attic • 1 large developable attic of approximately 39.76 m2, accessible by a retractable staircase In the basement • 1 cellar of approximately 18.00 m2 Completed by the following amenities: • garden terrace • garden pavilion • lawned and treed land • various ornamental plants • parking spaces in front of the house • additional garage with parking space Municipality of Courtemaîche (www.basse-allaine.ch)Located in the Ajoulote countryside, the village of Courtemaîche is part of the merged municipality of Basse-Allaine, which consists of 2 other villages and 2 hamlets. The approximately 660 inhabitants of Courtemaîche benefit from all the amenities (food store, butcher, bakery, primary school, kindergarten, UAPE) that provide comfort for daily life.A CFF line serves the municipality and the chief town of Ajoulote, Porrentruy, is only 7 kilometers from Courtemaîche. A motorway junction in less than 5 minutes allows you to quickly reach Delémont, the capital of the canton of Jura. Near the border, you can cross Alsace to reach Basel in less than an hour.Nature is at the forefront in Courtemaîche, with numerous walks through the beautiful surrounding forests. Various local, cultural and sports associations make Courtemaîche a place where it is good to live.

Travel time
-
  • 2 story house, beige exterior, red shutters, iron railing on balcony, wooden front door, garage at side, black gate
  • Modern room, round wooden dining table with four chairs, white tiles, white walls, lamps, couches, dining desk, kitchen area with appliances and wooden cabinets, clock, paintings on the wall, TV.
  • Modern kitchen with black cabinets, white countertops, dishwasher, and a stainless steel sink with faucet
  • 2 couches, coffee table, TV stand, glass side table, white curtains, wall clock, artwork
  • large wooden bed, wooden bedside table, radiators, wooden floors, two large windows, picture on wall
  • Single bed in the room with a large window and balcony, wooden desk and a radiator
  • Empty room with white walls and beige flooring. Wooden desk with drawers. Glass doors leading to another room. Chair and picture frame on the wall.
  • Terrace, metal railing, plants, tiled floor, surrounding houses, mountain
  • bathroom with sink, bathtub, toilet, mirror, shelves, towel rack, radiator
  • Spacious room with a balcony, wooden wardrobe, a large window, rug, chair, chandelier, small table with a bowl on top, and heater
  • Large wardrobe, single bed, white walls, ceiling lamp, window
  • Exterior of a two-story house with red shutters and beige walls, surrounded by lush greenery and pink flowers.
1 / 13
CHF 500,000.–
11 rooms203m² living space
Route d'Alle 32, 2900 Porrentruy

Large semi-detached family house with 11 rooms in Porrentruy

Charming semi-detached family house with 11 rooms on a plot of 367 m2.Located in Porrentruy, close to the old town and all amenities, this house of approximately 203.21 m2 on 4 floors includes:On the ground floor • 1 entrance hall of about 3.53 m2 • 1 staircase of about 8.72 m2 • 1 living room of about 29.65 m2 with access to a terrace • 1 kitchen of about 11.60 m2 open to the living room • 1 library of about 7.28 m2 • 1 office of about 10.40 m2 • 1 bathroom of about 2.59 m2 with shower, WC and sink • 1 laundry room of about 11.88 m2 with access to the outside • 1 terrace of about 15.00 m2 with sun protection On the 1st floor • 1 staircase of about 8.72 m2 • 1 parental bedroom of about 18.83 m2 • 1 bedroom of about 12.51 m2 • 1 bedroom of about 11.07 m2 • 1 bathroom of about 6.58 m2 with bathtub, WC and sink • 1 balcony/terrace of about 40.00 m2 On the 2nd floor • 1 kitchen of about 9.80 m2 to be renovated • 1 living room of about 16.50 m2 • 1 bedroom of about 16.38 m2 • 1 bedroom of about 15.20 m2 • 1 bathroom of about 2.00 m2 with shower, WC and sink In the basement • 1 cellar of about 21.56 m2 • 1 heating room of about 13.50 m2 Completed by the following amenities: • attic in the roof space accessible by a retractable staircase • garage with parking space • flat, grassed and planted plot • various ornamental plants Municipality of Porrentruy (www.porrentruy.ch)Chief town of nearly 7,000 inhabitants, the town of Porrentruy is ideally located in the center of the Ajoie and close to the cantonal capital, Delémont.The inhabitants of Porrentruy, called the Bruntrutains, have all the amenities (nursery, kindergartens, primary, secondary and vocational schools, high school, post office, banks, doctors, dentists, various shops and restaurants, swimming pools, and the famous ice rink belonging to the HC Ajoie) making Porrentruy a welcoming city where it is good to live.Associative life is also very present in Porrentruy with its many cultural and sports associations. History lovers will also find their happiness in the old town of Porrentruy with its magnificent castle and ramparts.

Travel time
-
1 / 13
CHF 174,000.–
5 rooms119m² living space
Rue des Lignières 7, 2926 Boncourt

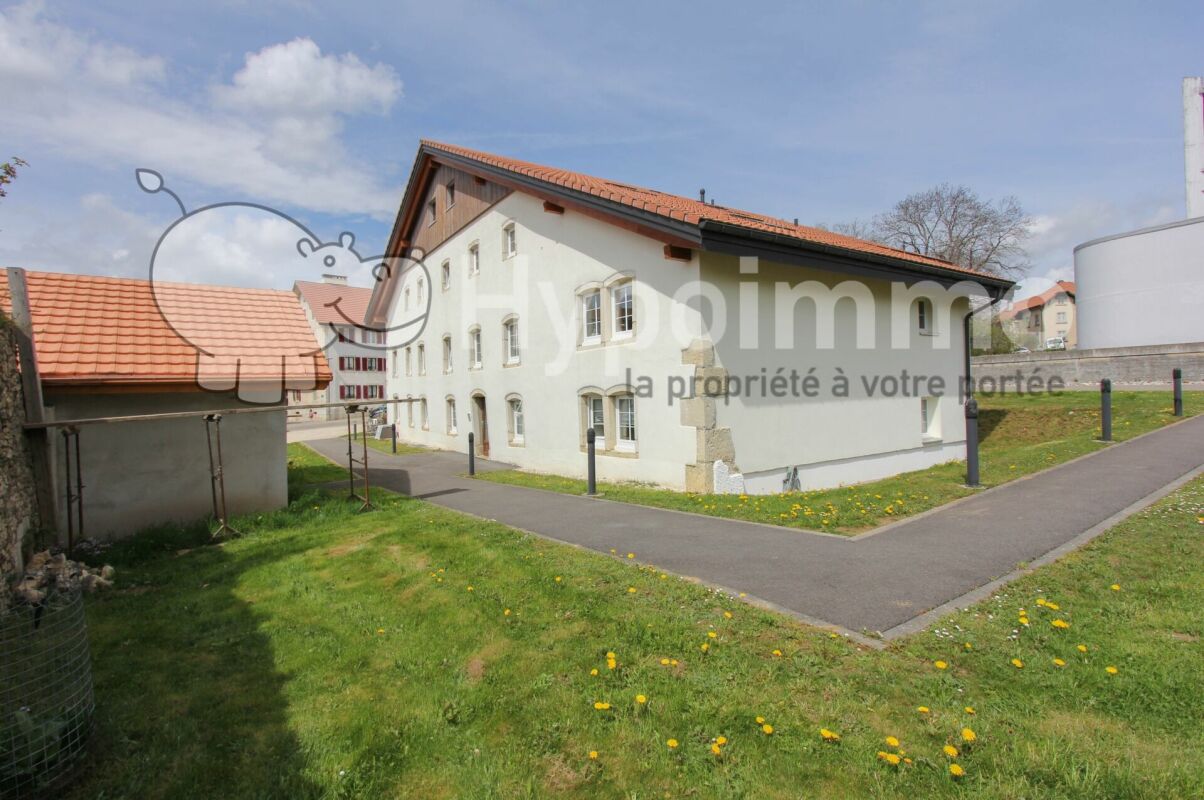
Semi-detached village house with 5 rooms in Boncourt

Charming semi-detached house with 5 rooms on a plot of 481 m2.Located in Boncourt, close to the village center and all amenities, this house of approximately 119.77 m2 on 2 floors includes:On the ground floor • 1 entrance hall of approximately 2.73 m2 • 1 kitchen of approximately 16.20 m2 • 1 living room of approximately 29.40 m2 with fireplace • 1 laundry room - heating room of approximately 12.69 m2 with shower • 1 former laundry room of approximately 18.06 m2 • 1 available space of approximately 16.80 m2 • 1 garage of approximately 35.40 m2 • 1 outdoor toilet of approximately 2.20 m2 with sink • 1 cistern room of approximately 7.83 m2 On the first floor • 1 hall and distribution corridor of approximately 9.27 m2 • 1 bedroom of approximately 15.23 m2 • 1 bedroom of approximately 15.02 m2 • 1 bedroom of approximately 14.90 m2 • 1 bathroom of approximately 4.35 m2 with bathtub - WC - sink • 1 storage room of approximately 17.64 m2 above the former laundry room • 1 storage room of approximately 33.60 m2 above the garage Completed by the following amenities: • large developable attic of approximately 106.20 m2, accessible by a retractable staircase • lawned and wooded land • various ornamental plantings Municipality of Boncourt (www.boncourt.ch)Village in the district of Ajoie, with a little over 1,200 inhabitants, Boncourt is located 15 minutes from its capital, the town of Porrentruy, and less than a kilometer from neighboring France. The inhabitants of Boncourt benefit from all the infrastructure (children's home, primary school, home, doctor, post office, banks, and many shops) offering a pleasant living environment on a daily basis.Boncourt is served by train and has a motorway junction allowing you to reach the cantonal capital, Delémont, in 30 minutes. The city of Basel is reached in less than an hour via the Alsace. Moreover, the TGV station of Belfort-Montbéliard is quickly accessible in about 20 minutes.Its flourishing economy offers many jobs and allows Boncourt to benefit from an attractive tax policy with one of the lowest tax rates in the canton. Moreover, the industrial zone offers many possibilities for all companies wishing to establish themselves there.Sport and nature are also at the forefront in Boncourt. The village has a covered swimming pool, tennis courts, and a magnificent sports complex allowing the practice of football and basketball, among others. Many routes allow you to discover the curiosities of the village (faines trail, enchanted forest, forest huts, panoramic tower of Mont-Renaud, as well as the tower of Milandre and its caves) on foot or by bike.A village where it is good to live, and as the municipality mentions on its website: Why elsewhere? Everything is in Boncourt!

Travel time
-
1 / 13
CHF 1,250,000.–
6.5 rooms180m² living space
Rue des Longs Champs 11, 2854 Bassecourt

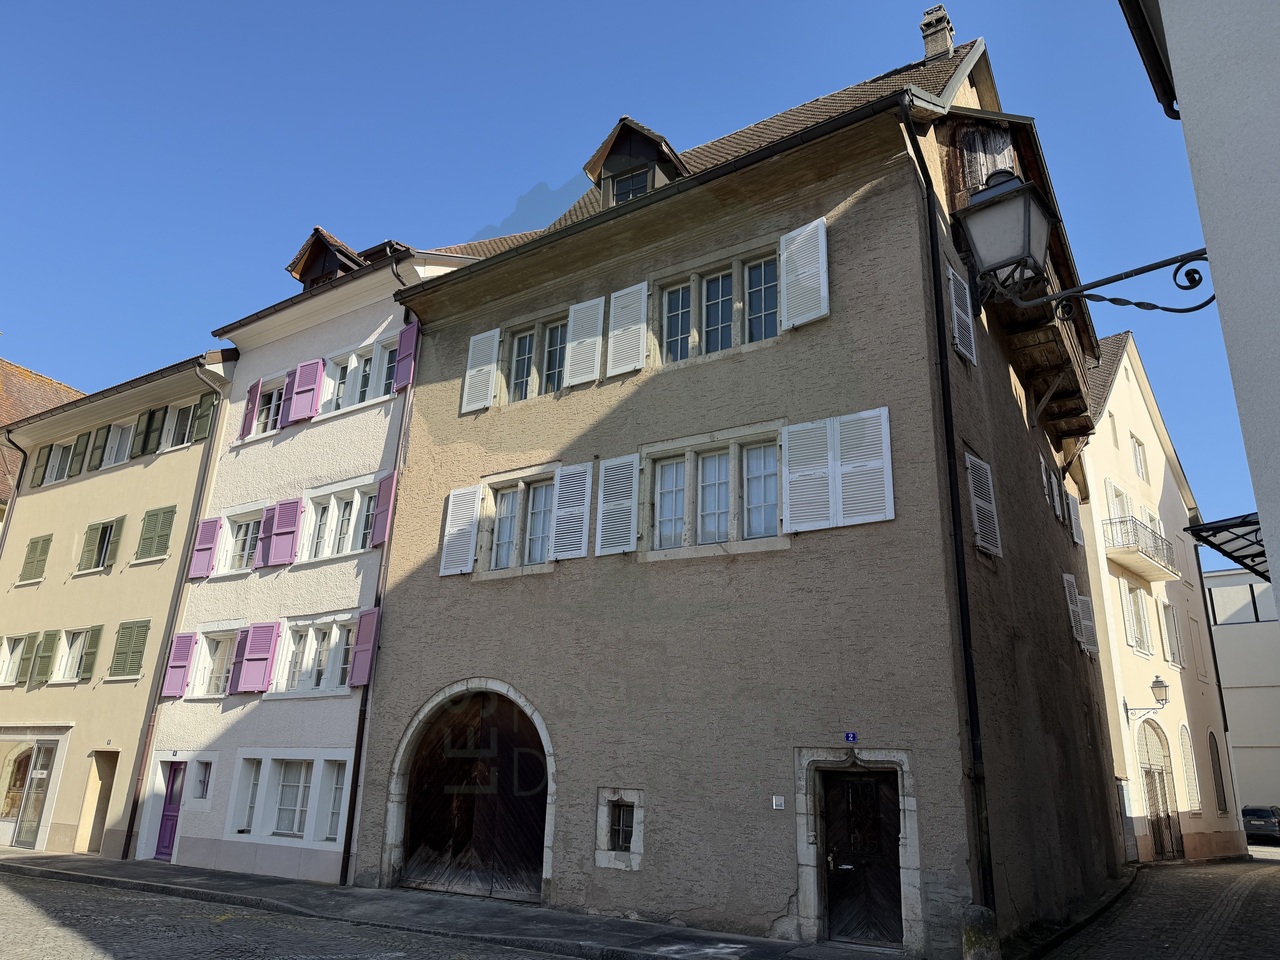
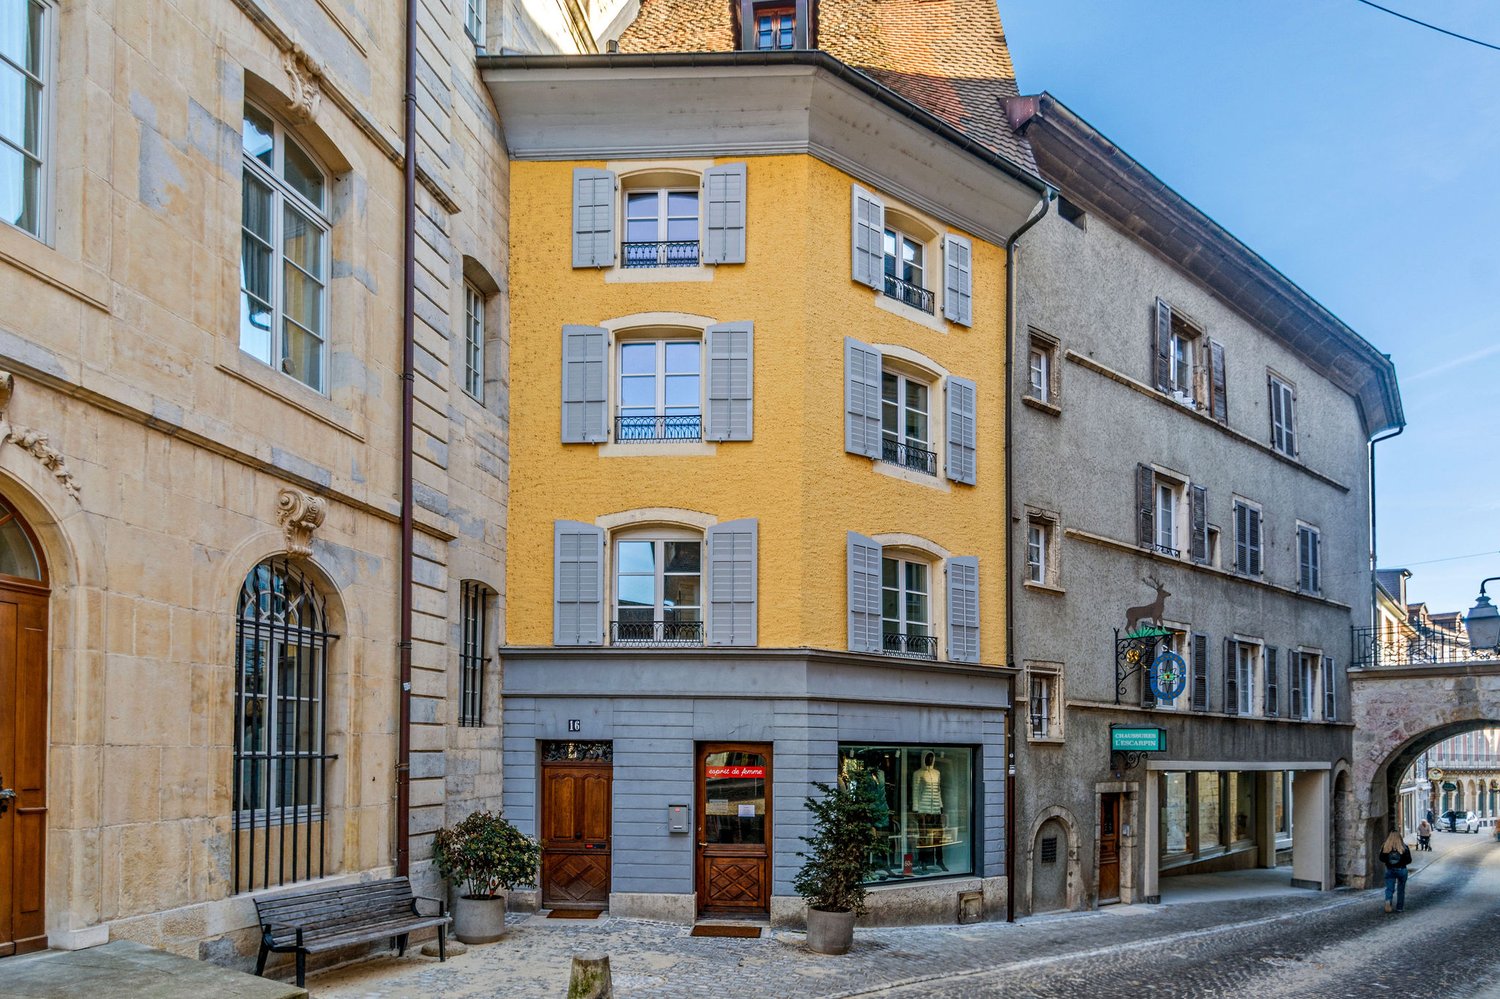
Villa moderne avec grand jardin et espaces lumineux - prix à discuter

Villa moderne et spacieuse avec jardin arboré et prestations de qualité.Laissez-vous séduire par cette superbe villa contemporaine, alliant modernité, confort et fonctionnalité. Située dans un environnement paisible, elle offre de généreux volumes et une luminosité exceptionnelle, idéale pour une vie de famille épanouie.Caractéristiques principales :- 4 chambres confortables, offrant à chacun son espace privé- Une pièce polyvalente à aménager selon vos envies : bureau, salle de jeux ou atelier créatif- Cuisine ouverte entièrement équipée, avec coin repas convivial et accès direct à un cellier pratique pour le rangement- Séjour et salle à manger spacieux et lumineux, ouverts sur l'extérieur grâce à de grandes baies vitrées menant à la terrasse- Salle d'eau au rez : douche et WC- Salle de bain à l'étage avec baignoire, double vasque et espace fonctionnel- Espace de distribution ouvert à l'étage, baigné de lumière, qui relie harmonieusement les piècesExtérieurs soignés :- Jardin arboré et joliment aménagé, parfait pour profiter de la nature en toute intimité- Pergola accueillante, idéale pour les repas en extérieur ou moments de détente- Bûcher spacieux, parfait pour stocker bois et matériel de jardin- Espace vert et surface dallée prête à être aménagée selon vos projets (coin barbecue, piscine, etc.)Stationnement généreux :- Deux garages fermés pour trois places de parc intérieures- Une place couverte- Nombreuses places de parc visiteursCette villa est une opportunité rare, alliant espace, qualité de vie et prestations modernes dans un cadre agréable. Idéale pour une famille recherchant confort, tranquillité et proximité des commodités. Contactez-nous dès aujourd'hui pour organiser une visite !Moderne und geräumige Villa mit Garten mit Bäumen und hochwertigen Leistungen.Lassen Sie sich von dieser wunderschönen zeitgenössischen Villa verführen, die Modernität, Komfort und Funktionalität vereint. Sie befindet sich in einer friedlichen Umgebung und bietet großzügige Räume und eine außergewöhnliche Helligkeit, ideal für ein erfülltes Familienleben.Hauptmerkmale :- 4 komfortable Zimmer, die jedem seinen privaten Bereich bieten.- Ein Mehrzweckraum, der nach Ihren Wünschen eingerichtet werden kann: Büro, Spielzimmer oder Kreativwerkstatt.- Offene, voll ausgestattete Küche mit geselligem Essbereich und direktem Zugang zu einem praktischen Abstellraum.- Geräumiges und helles Wohn- und Esszimmer, das dank großer Fensterfronten, die zur Terrasse führen, nach außen hin offen ist.- Badezimmer im Erdgeschoss: Dusche und WC- Badezimmer im Obergeschoss mit Badewanne, Doppelwaschbecken und Funktionsbereich.- Offener, lichtdurchfluteter Verteilerbereich im Obergeschoss, der die Räume harmonisch miteinander verbindetGepflegte Außenanlagen :- Schön angelegter Garten mit Bäumen, perfekt, um die Natur ungestört zu genießen.- Einladende Pergola, ideal für Mahlzeiten im Freien oder Momente der Entspannung.- Geräumiger Holzschuppen, perfekt zum Lagern von Holz und Gartengeräten.- Grünfläche und gepflasterte Fläche, die nach Ihren Plänen gestaltet werden kann (Grillecke, Pool, etc.).Großzügige Parkplätze :- Zwei geschlossene Garagen für drei Innenparkplätze.- Ein überdachter Platz- Zahlreiche BesucherparkplätzeDiese Villa ist eine seltene Gelegenheit, die Raum, Lebensqualität und moderne Leistungen in einer angenehmen Umgebung vereint. Ideal für eine Familie, die Komfort, Ruhe und die Nähe zu den Annehmlichkeiten sucht. Kontaktieren Sie uns noch heute, um eine Besichtigung zu vereinbaren!Modern, spacious villa with wooded garden and quality amenities.Let yourself be seduced by this superb contemporary villa, combining modernity, comfort and functionality. Situated in a peaceful environment, it offers generous volumes and exceptional luminosity, ideal for a fulfilling family life.Main features :- 4 comfortable bedrooms, each with its own private space- A multi-purpose room that can be...
Travel time
-
1 / 13
CHF 820,000.–
5.5 rooms175m² living space
Rue Saint-Maurice 42, 2852 Courtételle

Beautiful new house available now in Courtételle

This beautiful new house is located in the immediate vicinity of the city of Delémont, offering its residents optimal sunlight and a magnificent unobstructed view of nature without vis-à-vis.The house consists of:On the ground floor: an entrance hall with built-in wardrobe, a guest toilet, a modern open kitchen with central island and spacious cellar that can also be imagined as an office or bedroom, a living room with direct access to the terrace.On the 1st floor: a spacious hall with glass balustrade opening onto a parental suite with an adjacent bathroom for more intimacy and a spacious area for arranging a walk-in closet opening onto a balcony, 2 bedrooms with a generous surface area of 15m2 sharing a bathroom with bathtub, sink and toilet, a separate laundry room.The exteriors: a beautiful semi-protected paved terrace, a carport, a technical room and outdoor storage, lawn and plant separations and a parking space on permeable paving.Here are some of the exceptional features of this property: • Modern design: Designed with a contemporary aesthetic, this house combines elegance and functionality. Clean lines, large windows letting in natural light, and high-end finishes give this house an incomparable charm. • Bright living spaces: Enjoy a spacious interior with open living spaces. The kitchen is equipped with state-of-the-art appliances and offers ample storage space, while the living room invites you to relax and socialize. • Outdoor: Enjoy sunny days in your private garden or on your terrace offering an unobstructed view. • Ideal location: This house is ideally located, close to the city of Delémont. Don't miss this unique opportunity to become the owner of this exceptional house! Contact us today to plan a visit and discover everything it has to offer.

Travel time
-
1 / 13
CHF 344,000.–
6.5 rooms172m² living space
Le Cotay 55A, 2932 Coeuve

Charming 6.5-room village house in Coeuve

Beautiful family house with 6.5 rooms, recently renovated, on a lovely plot of 1'001 m2.Located at the exit of the village of Coeuve and benefiting from a magnificent unobstructed view of the surrounding nature, this large house of approximately 172.00 m2 on 4 floors includes:On the ground floor • 1 distribution corridor of approximately 9.98 m2 • 1 open kitchen on the dining room of approximately 32.06 m2 • 1 living room of approximately 21.33 m2 • 1 bathroom with shower, WC and sink of approximately 5.17 m2 On the 1st floor • 1 distribution corridor of approximately 9.98 m2 • 1 parental bedroom of approximately 22.08 m2 • 1 bedroom of approximately 20.33 m2 • 1 bedroom in a row of approximately 12.91 m2 • 1 bedroom/office of approximately 9.79 m2 In the attic • 1 attic of approximately 82.81 m2, convertible In the basement • 1 heating room/laundry room of approximately 23.38 m2 with outdoor access • 1 cellar/storage room of approximately 39.56 m2 Completed by the following amenities: • terrace with unobstructed view • parking spaces • garden shed • land with slight slope, lawn and trees • various ornamental plantings • orchard Municipality of Coeuve (www.coeuve.ch)Located near the chief town of Ajoie, Porrentruy, the village of Coeuve has about 734 inhabitants who benefit from the amenities (shops, restaurants, primary school, UAPE) offered for a comfortable daily life.The town of Porrentruy is about 3 kilometers from Coeuve and can be reached by the bus line that serves the village. Additionally, a highway interchange located less than 5 minutes away will allow you to quickly reach Delémont, the capital of the canton of Jura.The famous washhouses and the castle testify to the rich historical past of the village of Coeuve. Nature is also at home here, with numerous hikes, especially in the beautiful forests of Mont de Coeuve. Additionally, a pretty Canadian cabin is just a few minutes' walk from the village. Various local, cultural and sports associations make Coeuve a place where it is good to live.

Travel time
-
  • 2-story house with stucco exterior, brown roof, large windows, wooden garage door, balcony, and a parked car in the driveway. The house is surrounded by landscaping with shrubs and trees.
  • The image shows a combined kitchen and dining area with wooden beams on the ceiling, wooden cabinetry, a round dining table with red upholstered chairs, and a window overlooking the outdoors. The kitchen area features a built-in dishwasher.
  • Large open-concept living space with exposed wooden beams on the ceiling, wooden cabinetry and furniture, a stone fireplace, and red upholstered chairs around a dining table
  • Spacious dining area with large windows offering a scenic view of the surrounding mountains and greenery. The room features a wooden dining table with chairs, as well as a couch and additional seating. The ceiling has a unique lighting fixture.
  • Spacious bedroom with large windows offering a scenic view, wooden floor, white bedding, wooden furniture including a bed frame and side tables, and a blue upholstered chair.
  • Cozy bedroom with floral wallpaper, wooden shelves and cabinets, large windows providing a scenic view of the outdoors
  • Wooden cabinets, floral wallpaper, large window, wooden table and chairs, dishwasher
  • Bathroom with pink tile walls, bathtub, sink, and vanity cabinet with mirror above
  • Spacious bedroom with floral wallpaper, large windows, a pendant light fixture, a double bed with a dark comforter, and a wooden chair.
  • Bathroom with teal tile walls, sink, vanity, washing machine, and dryer
  • The image shows a garage space with wooden garage doors, a fire extinguisher, and various tools and equipment stored in the room. The floor is covered with a tiled mosaic pattern.
  • The image shows a well-maintained outdoor area with a lush green lawn, various trees and shrubs, and a stone gazebo structure with a roof. The surrounding area appears to be a residential neighborhood with other buildings visible in the background.
  • Two-story house with stucco exterior, brown roof, and large windows. The house is surrounded by a well-maintained garden with lush greenery, including shrubs and trees. There is a paved walkway leading to the house, and a designated parking area is visibl
1 / 13
CHF 597,000.–
6.5 rooms176m² living space
Route Principale 48B, 2856 Boécourt

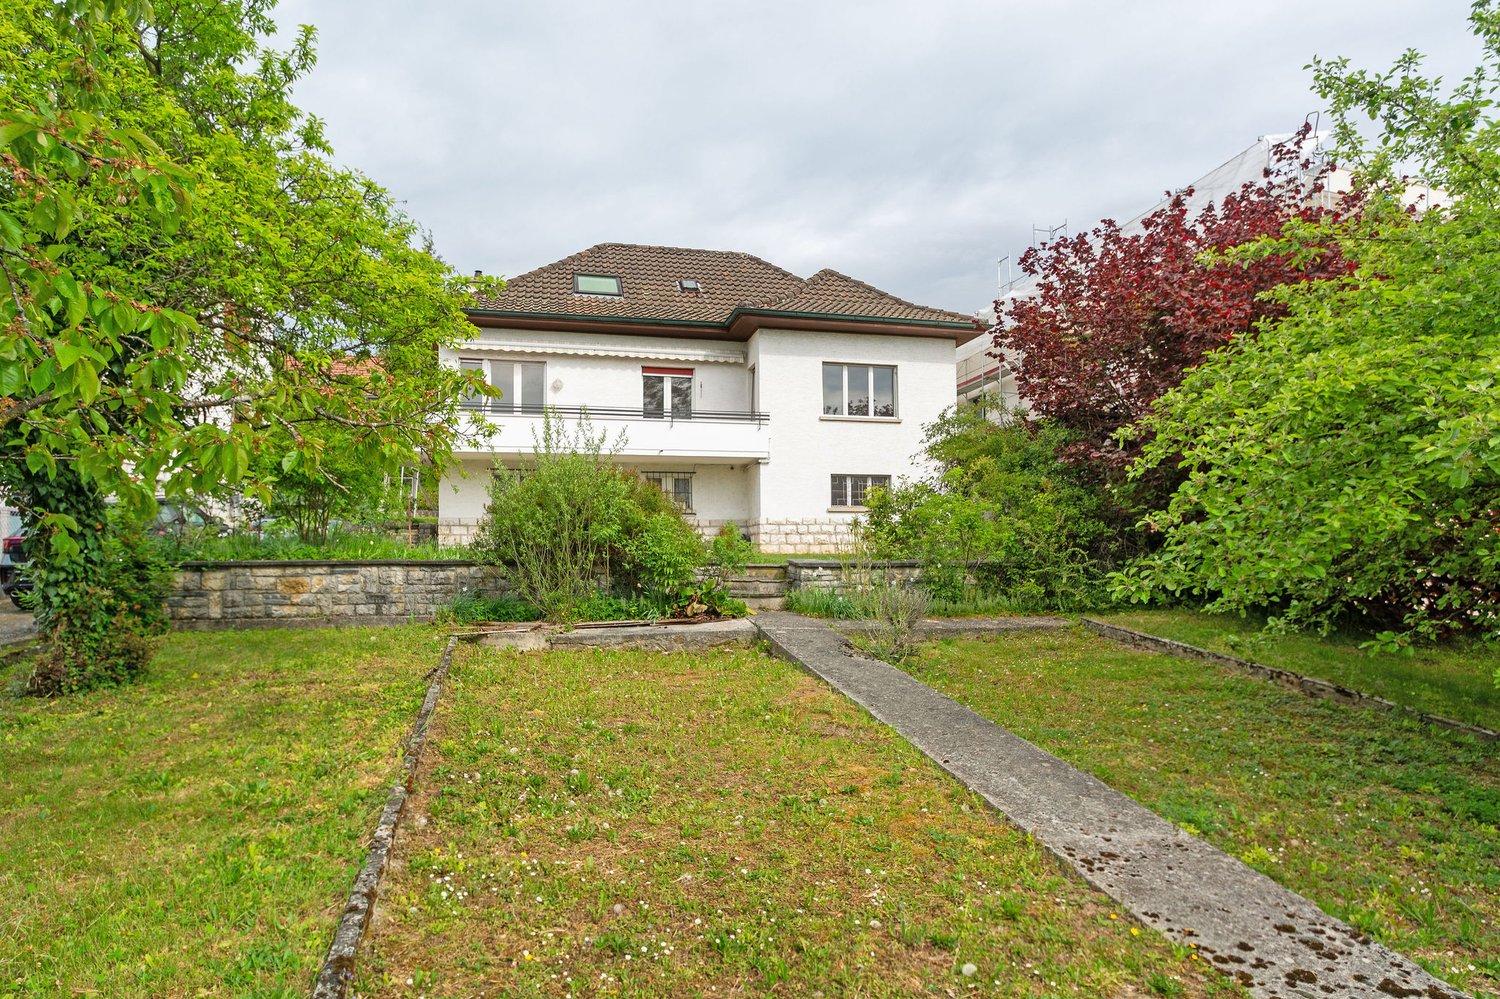
Comfortable single-family house with 6.5 rooms in Boécourt

Spacious family house with 6.5 rooms on a beautiful plot of 877 m2.Located in Boécourt, close to the village center, this lovely family house of about 176.47 m2 on 2 floors includes:On the ground floor • 1 entrance hall of about 2.59 m2 • 1 distribution corridor of about 4.68 m2 • 1 kitchen of about 7.88 m2 • 1 dining room of about 15.59 m2 • 1 living room of about 29.11 m2 with fireplace and access to a veranda • 1 veranda of about 25.35 m2 with fireplace and access to a balcony • 1 balcony of about 12.15 m2 • 1 parental bedroom of about 15.39 m2 • 1 bedroom of about 7.70 m2 • 1 office of about 5.43 m2 • 1 bathroom of about 4.52 m2 with bathtub, WC and sink • 1 storage room of about 0.96 m2 • 1 terrace of about 15.24 m2 In the basement • 1 hall - distribution corridor of about 28.39 m2 • 1 bedroom of about 13.86 m2 • 1 separate WC of about 1.00 m2 • 1 laundry room of about 7.28 m2 with shower and sink • 1 heating room of about 7.73 m2 • 1 storage room of about 2.45 m2 • 1 cellar of about 11.01 m2 • 1 garage of about 23.45 m2 with electric door • 1 carport of about 26.00 m2 In the attic • 1 attic of about 90.00 m2 Completed by the following amenities: • covered terrace with garden fireplace • woodshed • sloping, grassed and planted plot • various ornamental plants and paving Municipality of Boécourt (www.boecourt.ch)Boécourt is ideally located in the center of the canton of Jura, and includes the hamlets of Séprais and Montavon. Its approximately 970 inhabitants enjoy all the amenities (shops, primary school, restaurant) for a comfortable daily life.The nearby highway entrance allows you to easily reach Delémont, the cantonal capital, as well as Porrentruy. The Glovelier train station, just 2 kilometers away, allows you to quickly reach the cities of Basel, Biel or Bern.Thanks to its many local associations, Boécourt offers a rich and active community life. For nature lovers, the Doubs regional nature park, which stretches from the banks of St-Ursanne to the wide spaces of the Franches-Montagnes, is about 15 minutes from the village.

Travel time
-
  • 2-story house with white brick exterior, large windows, wooden front door, attached garage, surrounded by a well-maintained lawn with shrubs and trees
  • Spacious kitchen with large windows, wooden cabinets, stainless steel appliances including a dishwasher, and a dining table with chairs
  • Spacious living room with a stone fireplace, wooden ceiling, large windows overlooking the outdoors, a wooden cabinet, a glass coffee table, and a dining area with a table and chairs.
  • Spacious living room with large windows overlooking a garden, wooden ceiling, leather sofa, glass coffee table, and dining table with chairs.
  • Covered patio with a table and chairs, surrounded by lush greenery and trees. The patio has a wooden roof and is connected to the main building.
  • The image shows a bathroom with beige and gold patterned tiles on the walls. There is a toilet, a sink with a vanity cabinet, and a window with decorative glass panes. The floor is covered with a green carpet.
  • Spacious bedroom with wooden paneled walls, large windows overlooking greenery, a wooden bed frame with a purple bedspread, and a wooden nightstand.
  • Spacious bedroom with wooden paneled walls, large windows providing a view, a bed with patterned bedding, a bookshelf, and a desk or table.
  • The image shows a bedroom with a large wooden wardrobe, a window overlooking greenery, and light-colored walls. The room has a carpeted floor and green curtains.
  • The image shows a bathroom with beige patterned tiles on the walls, a white vanity with a sink, a bathtub, and a mirror above the vanity. The bathroom also has a window with decorative curtains and a shower enclosure.
  • Spacious utility room with a red refrigerator, washing machine, and shelving unit. The room has a tiled floor and a wooden door leading outside.
  • The image shows a wooden shed or garage surrounded by lush green trees and a grassy lawn. The shed appears to be used for storage or as a small outbuilding on the property. The scene has a peaceful, rural feel with the natural greenery and well-maintained
  • 2-story house with a white exterior, wooden roof, and large windows. The house is surrounded by a well-maintained lawn and lush greenery, including trees and shrubs. There appears to be a balcony or terrace on the upper level of the house.
1 / 13
CHF 483,000.–
7.5 rooms168m² living space
Rue des Cerisiers 22, 2915 Bure

Charming individual house with 7.5 rooms in Bure

Spacious family house with 7.5 rooms on a beautiful plot of 906 m2.Located in Bure, in a quiet residential area, this lovely house of about 168.68 m2 on 2 floors includes:On the ground floor • 1 kitchen of about 12.89 m2 with access to a covered terrace of about 15.05 m2 • 1 living - dining room of about 29.89 m2 with fireplace and access to a covered terrace • 1 separate toilet of about 2.57 m2 with sink • 1 parental bedroom of about 15.53 m2 • 1 bedroom of about 13.16 m2 • 1 bedroom of about 8.69 m2 • 1 bedroom - office of about 8.18 m2 • 1 bathroom of about 4.57 m2 with bathtub - shower - toilet - sink In the basement • 1 distribution corridor of about 8.26 m2 • 1 bedroom of about 13.35 m2 • 1 bedroom of about 12.24 m2 • 1 laundry room - heating room of about 23.33 m2 with access to the outside • 1 tank room of about 12.69 m2 • 1 cellar of about 16.03 m2 • 1 garage of about 29.30 m2 with electric gate control In the attic • 1 attic of about 119.31 m2 Completed by the following amenities: • covered terrace with sunshade • garden shed • large, flat, grassy and wooded garden • various ornamental plantings • orchard Municipality of Bure (www.bure.ch)Located in the heart of the Ajoie, the village of Bure is reached coming from Porrentruy by crossing the beautiful Fahy forest. The approximately 700 inhabitants of Bure benefit from the many amenities (food store, butcher, restaurant, schools) offered for a comfortable daily life, and a bus line serves the municipality.The chief town of the Ajoie, Porrentruy, is only 6 kilometers from Bure and the municipality benefits from a motorway junction allowing quick access to Delémont, the capital of the canton of Jura. Not far from the border, you can cross the Alsace to reach Basel in less than an hour.Nature is at home in Bure, with many walks offered in the beautiful surrounding forests. A forest hut is also part of the infrastructure made available by the municipality. Various local, cultural and sports associations make Bure a pleasant place to live.

Travel time
-
1 / 13
CHF 220,000.–
4.5 rooms134m² living space
Route Prinicpale 30, 2933 Lugnez

Semi-detached village house with 4.5 rooms in Lugnez

Charming semi-detached house with 4.5 rooms on a beautiful plot of 1'131 m2.Located in Lugnez, a village in the municipality of Damphreux-Lugnez, this house of approximately 134.37 m2 on 2 floors comprises:On the ground floor • 1 covered entrance of approximately 3.88 m2 • 1 distribution hall of approximately 15.04 m2 • 1 kitchen of approximately 13.86 m2 with access to the outside • 1 living - dining room of approximately 23.75 m2 • 1 bathroom - boiler room of approximately 11.22 m2 with bathtub - shower - toilet - sink On the upper floor • 1 distribution hall of approximately 15.75 m2 with access to a balcony • 1 parental bedroom of approximately 25.65 m2 • 1 bedroom of approximately 15.98 m2 • 1 bedroom of approximately 13.13 m2 In the attic • 1 attic of approximately 92.00 m2, accessible via a folding staircase Completed by the following amenities: • garden shed • flat, grassy and wooded plot • various ornamental plantings Municipality of Lugnez (www.damphreux-lugnez.ch)Peaceful village in the district of Ajoie, with about 370 inhabitants, Damphreux-Lugnez is located in the Ajoie countryside, 15 minutes from its capital, the town of Porrentruy.Lugnez is accessible by public transport by bus and a motorway junction is less than 10 kilometers away. The city of Basel can be reached in less than an hour via Alsace.Various local companies as well as a restaurant make Lugnez a welcoming village where it is good to live.

Travel time
-
1 / 13
CHF 450,000.–
6.5 rooms221m² living space
Rue de France 107, 2916 Fahy

Village house with 6.5 rooms in Fahy

Spacious family house with 6.5 rooms on a beautiful plot of 716 m2.Possibility of arranging a studio with independent entrance on the ground floor (former post office)Located in the center of the village of Fahy, close to amenities, this pretty house of about 221.50 m2 on 3 floors includes:On the ground floor • 1 hall - distribution corridor of about 14.10 m2 • 1 office space - former post office of about 36.11 m2, which can be converted into a studio with independent entrance • 1 separate toilet of about 3.48 m2 with sink • 1 shower room of about 2.13 m2 • 1 laundry room - heating room of about 7.13 m2 • 1 cellar of about 7.75 m2 • 1 garage - workshop of about 32.48 m2 • 1 covered parking space for a car of about 11.18 m2 in front of the garage On the 1st floor • 1 hall - distribution corridor of about 7.37 m2 • 1 kitchen of about 18.29 m2 opening onto the living room • 1 living room of about 41.04 m2 with fireplace and access to a covered terrace • 1 covered terrace of about 16.85 m2 • 1 parental bedroom of about 23.04 m2 • 1 bedroom of about 15.00 m2 • 1 shower room of about 4.80 m2 with toilet and sink On the 2nd floor • 1 distribution hall - play area of about 9.48 m2 • 1 bedroom of about 25.83 m2 • 1 bedroom of about 11.47 m2 • 1 separate toilet of about 2.24 m2 with sink • 1 attic of about 23.57 m2 • 1 attic of about 3.92 m2 Completed by the following amenities: • large paved parking lot • garden shed • lawned and wooded plot • vegetable garden • various ornamental plantings Municipality of Fahy (www.fahy.ch)The village of Fahy is located in the Haute-Ajoie. The approximately 350 inhabitants of Fahy benefit from the amenities (food store, schools, service stations, bank) for a comfortable daily life, and a bus line serves the municipality.The chief town of the Ajoie, Porrentruy, is 12 kilometers from Fahy, and the municipality benefits from a nearby motorway access, which allows quick access to Delémont, the capital of the canton of Jura. Not far from the border, you can cross the Alsace to reach Basel in less than an hour.Nature is particularly highlighted in Fahy, with numerous hiking trails in the surrounding forests. A forest hut also belongs to the facilities made available by the municipality. Various local associations, cultural and sports organizations, make Fahy a pleasant place to live.

Travel time
-
  • 2-story house, beige exterior, brick base, staircase, balcony, awning, large driveway, plants, fence, parked car
  • Fireplace, TV, couch, chairs, table, cabinets, picture frames, rug
1 / 13
CHF 245,000.–
8.5 rooms200m² living space
Place Louis-Chevrolet 76, 2944 Bonfol

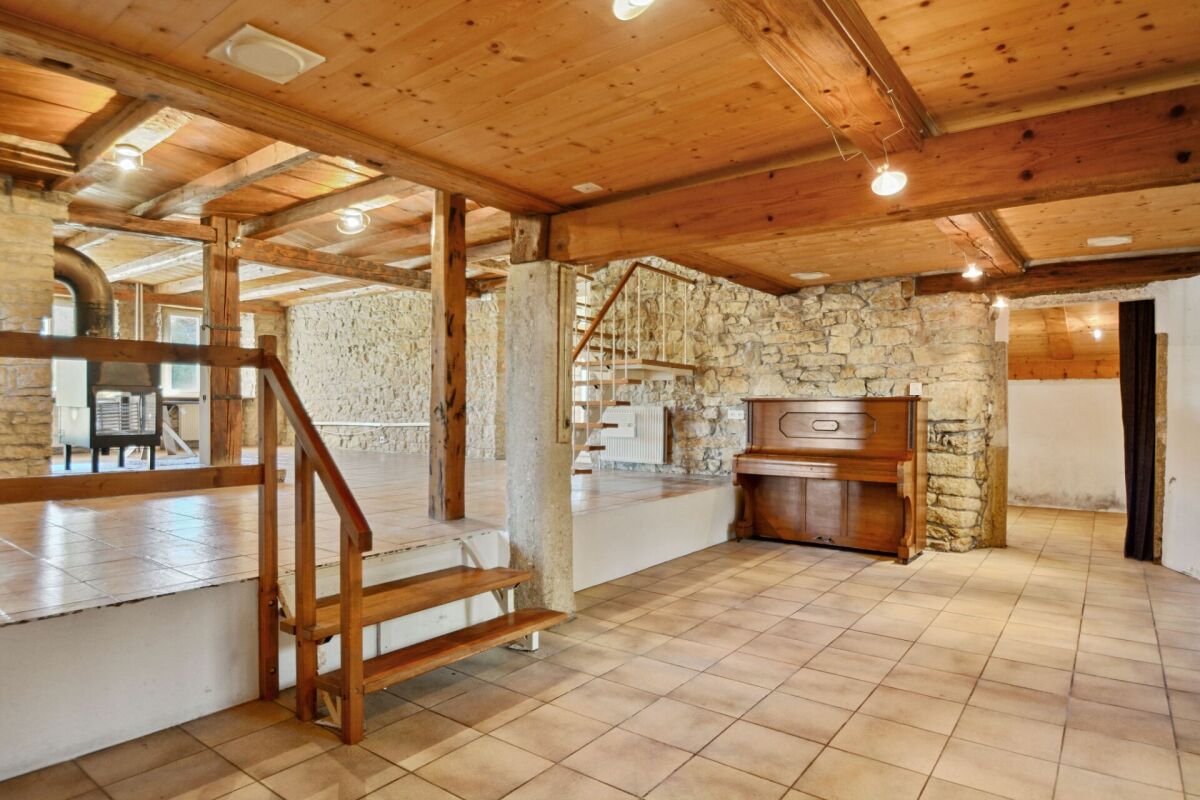
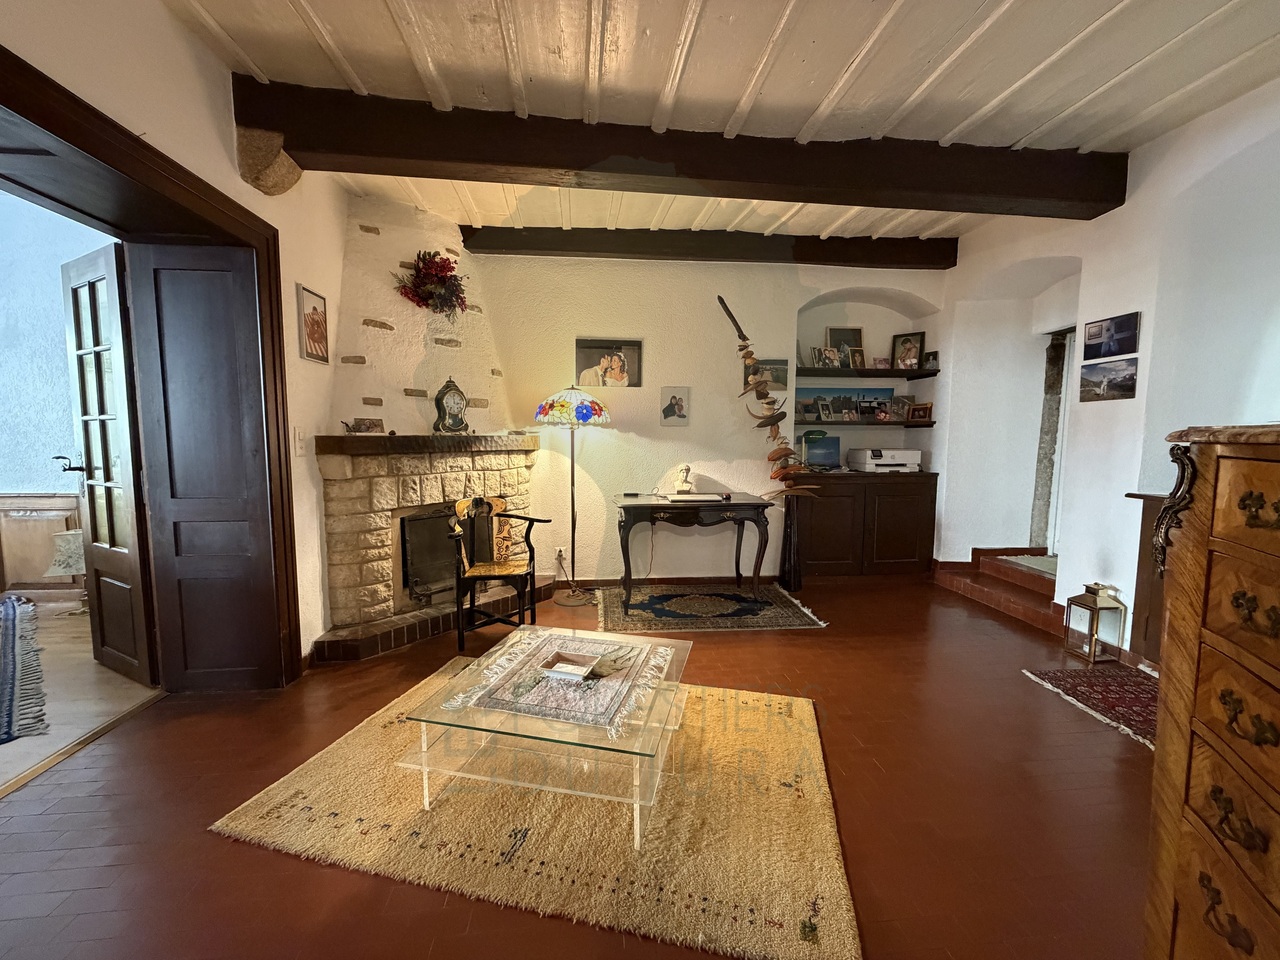
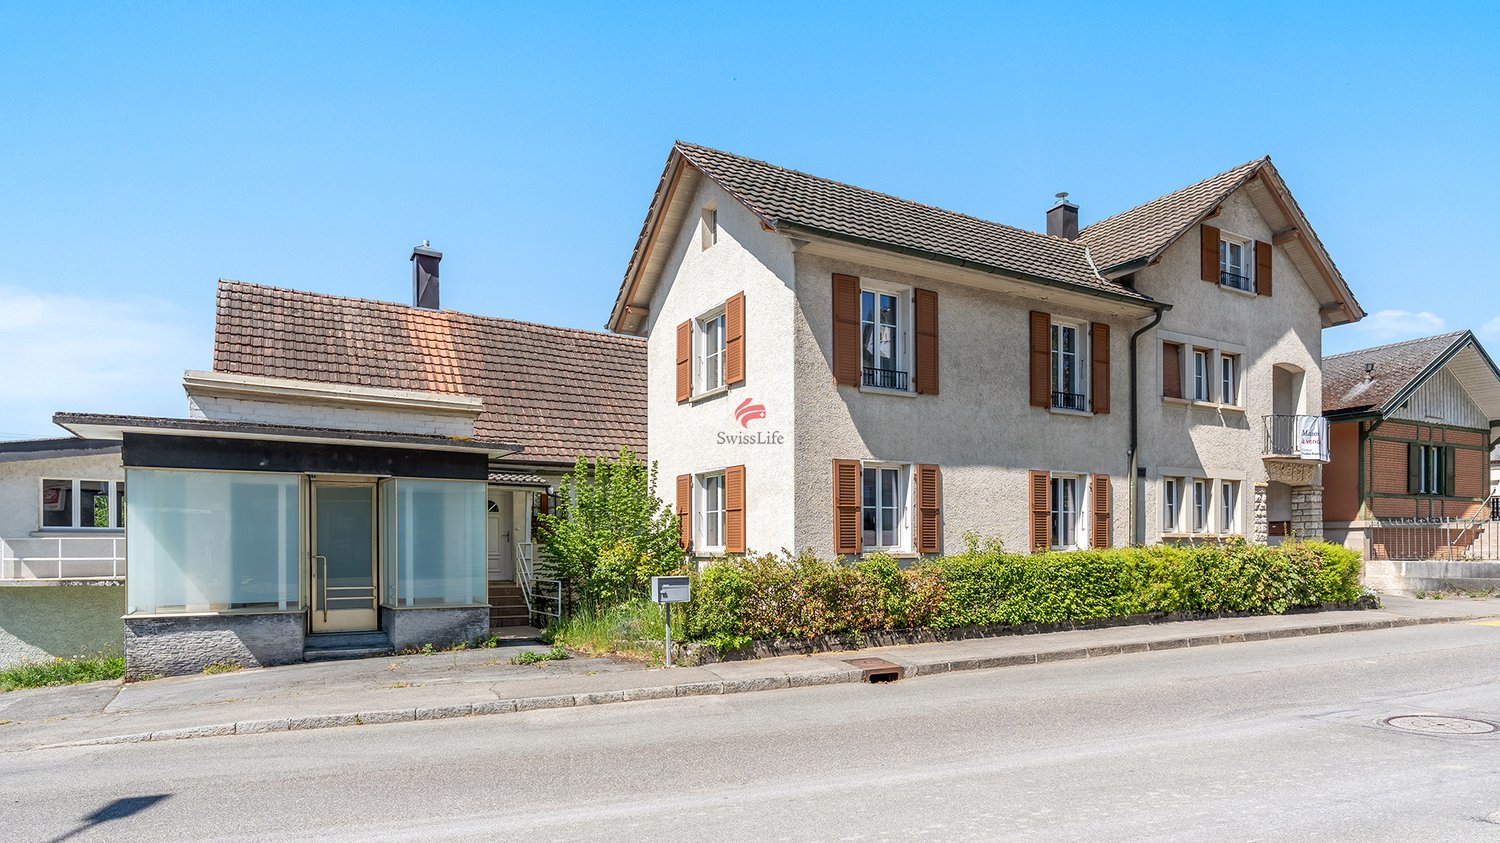
Large village house with 8.5 rooms and annexes in Bonfol

Family house with 8.5 rooms, workshop and old butcher's shop on a plot of 364 m2.Located in the center of the village of Bonfol, a charming ajouloter village, this large house of approximately 200.70 m2 on 5 floors includes:On the ground floor • 1 entrance hall of about 8.96 m2 • 1 separate room - office - storage room of about 11.15 m2 • 1 kitchen of about 15.40 m2 • 1 living room - dining room of about 23.94 m2 with fireplace and access to a balcony of about 6.50 m2 • 1 parental bedroom of about 23.89 m2 • 1 bathroom - laundry room of about 7.27 m2 with shower - WC - sink On the 1st floor • 1 entrance hall of about 6.88 m2 • 1 hallway - office of about 13.17 m2 • 1 bedroom of about 13.64 m2 • 1 bedroom of about 23.89 m2 • 1 bedroom of about 15.70 m2 • 1 bedroom - office of about 8.84 m2 • 1 bathroom of about 4.65 m2 with shower - WC - sink On the 2nd floor • 1 bedroom of about 14.20 m2 • 1 bedroom of about 13.80 m2 In the attic • 1 attic of about 78.74 m2, which can be converted In the basement • 1 water and wine cellar of about 21.39 m2 • 1 heating room (height 1.60 m) of about 14.41 m2 • 1 sanitary room (height 1.25 m) of about 13.76 m2 Completed by the following amenities: • workshop of about 78.30 m2 • old butcher's shop of about 75.55 m2 to be renovated • outdoor parking space Municipality of Bonfol (www.basse-vendline.ch)Located in the center of the Ajoie district, the village of Bonfol forms the merged municipality of Basse-Vendline with its neighboring village Beurnevésin. The 700 inhabitants of the village benefit from a primary school, a kindergarten, a local shop and restaurants offering a pleasant daily life. The chief town of Ajoie, Porrentruy, is just a few minutes away.Mobility is ensured by a train line and you will reach the highway entrance in less than 10 minutes, allowing you to quickly reach Delémont, the capital of the canton of Jura. Close to the border, you will cross Alsace to reach Basel in less than an hour.Nature is at the forefront in Bonfol, with the La Vendline river flowing from Vendlincourt and the famous ponds located just a few steps from the village. Various local, cultural and sports associations make Bonfol a place where it is good to live.

Travel time
-

Suggested properties for you based on search results