575 results - Property for buy in Canton Jura

1 / 30
CHF 275,000.–
5.5 rooms180m² living space
Chemin sur le Bois 1, 2812 Movelier

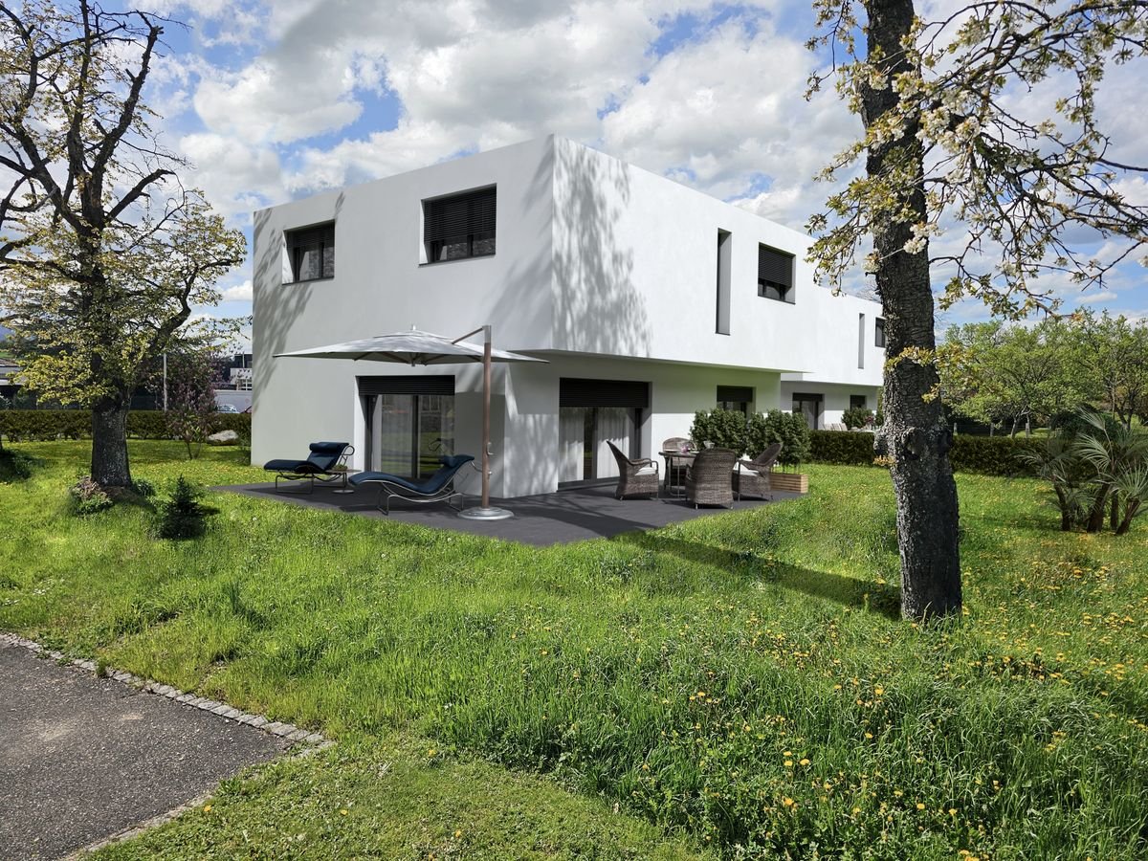
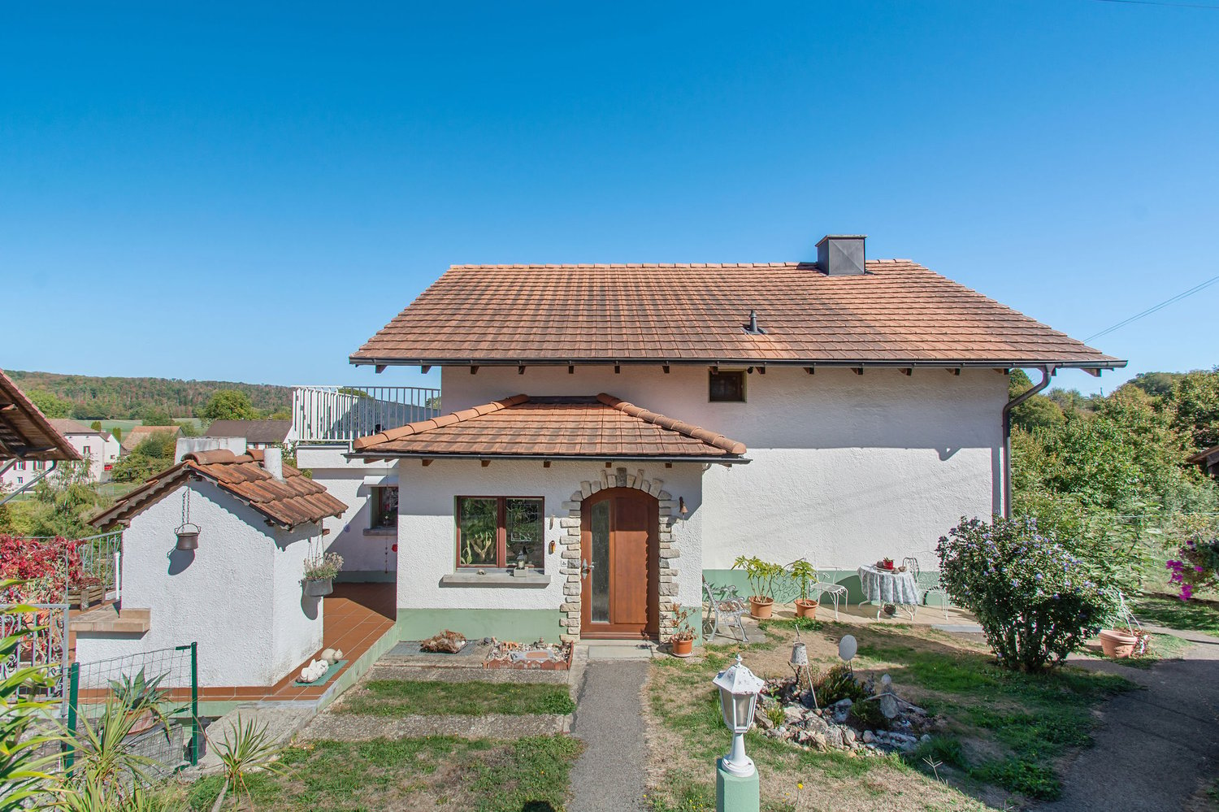
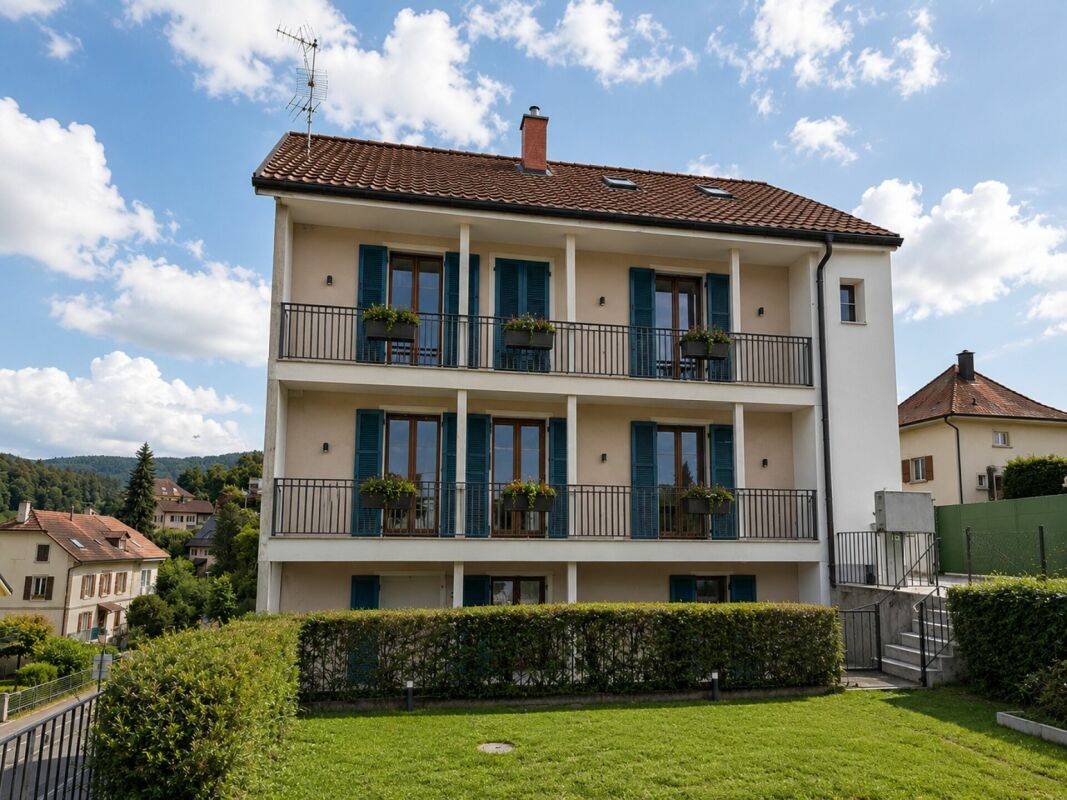
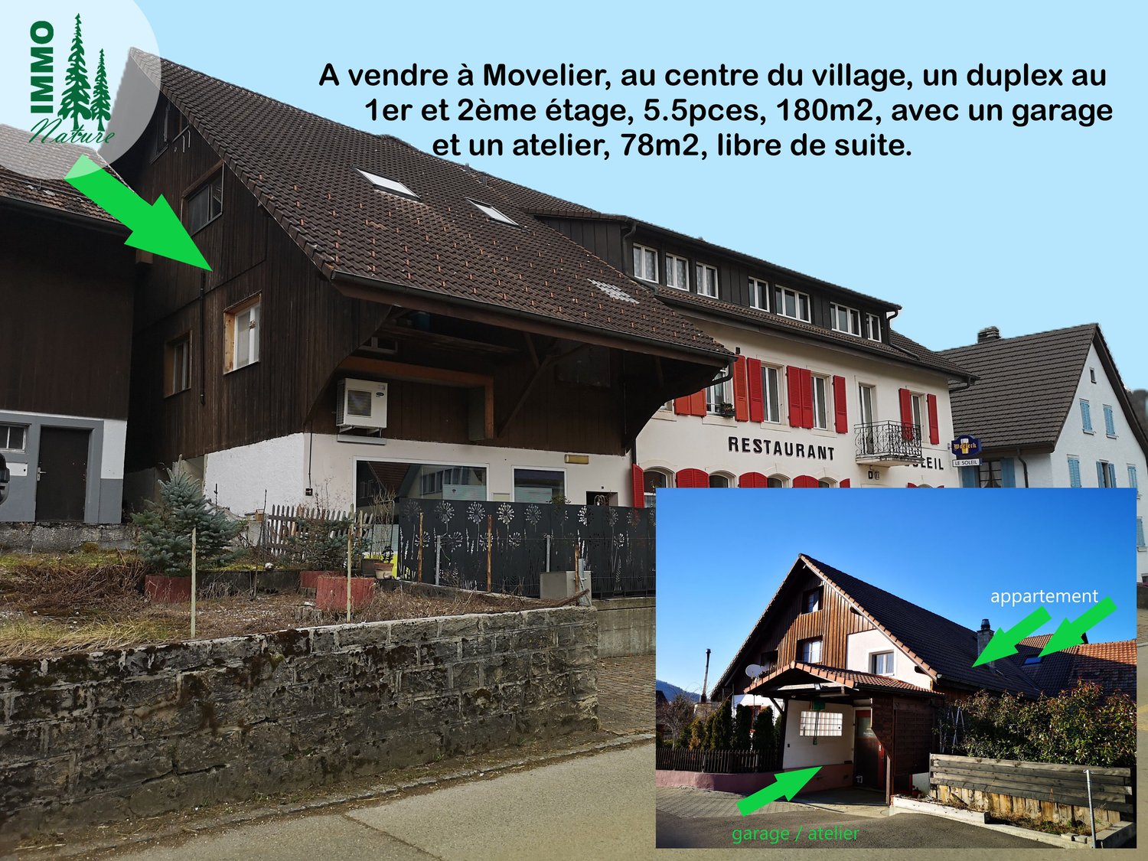
Baisse de prix : grand duplex au centre du village avec garage et atelier, libre de suite

Text auf deutsch + vidéos : https://www.immo-nature.ch/beatrice-tobler/movelier-1818#&gid=1613935986&pid=1*****A vendre à 2812 Movelier, au centre du village, un duplex de 5,5 pièces de 180m2 au 1er et 2ème étage, plus un garage et un atelier/réduit de 78m2 au rez-de-chaussée supérieur, libre de suite. Ce duplex fait partie d’un immeuble locatif et d’un restaurant en PPE, soit 189/1000 (le duplex n’est pas sur le restaurant). En bleu sur les plans, no 1818. 1er étage, partie basse :- Entrée- Cuisine ouverte sur le salon/salle à manger- Chambre avec salle de bain (WC, lavabo, douche)- Corridor avec armoires intégrées menant à la partie nuit- Réduit- WC/lavabo- Salle de bain avec lavabo, baignoire, douche, place pour machines à laver et à sécher- chambre 2ème étage, partie haute :- Mezzanine avec armoires intégrées- 2 Chambres Rez supérieur :- Garage avec atelier/réduit (il est possible de parquer deux voitures une derrière l’autre)- Place de parc devant le garage Location d’une place de parc pour Frs. 50.-/mois ou d’un garage 70.-/mois. Détails techniques :- Construction 1991-1992- Un nouveau compteur électrique sera installé pour la vente- Compteur non séparé pour le chauffage- Compteur séparé pour l’eau froide- Compteur séparé pour l’eau chaude- Chauffage au mazout de 2008 Frais PPE annuels : 12 x Frs. 390.-Il y a un décompte annuel en plus pour le chauffage et l’eau. Valeur officielle : Frs. 249’100.-Valeur locative : Frs. 10’840.- Fonds de rénovation au 31.12.2025 : Frs. 68'000.- Prix de vente : Frs. 275’000.-, libre de suite. Village : www.movelier.ch / grand soutien bilingue français/allemand à l’école du villageArrêt du bus à 2 minutes à pieds.Gare à 2800 Delémont.Magasin de ferme dans le village.Magasin et poste à 2805 Soyhières.

Travel time
-
1 / 40
CHF 780,000.–
4.5 rooms131m² living space
Chemin de la Tuilerie 10, 2350 Saignelégier

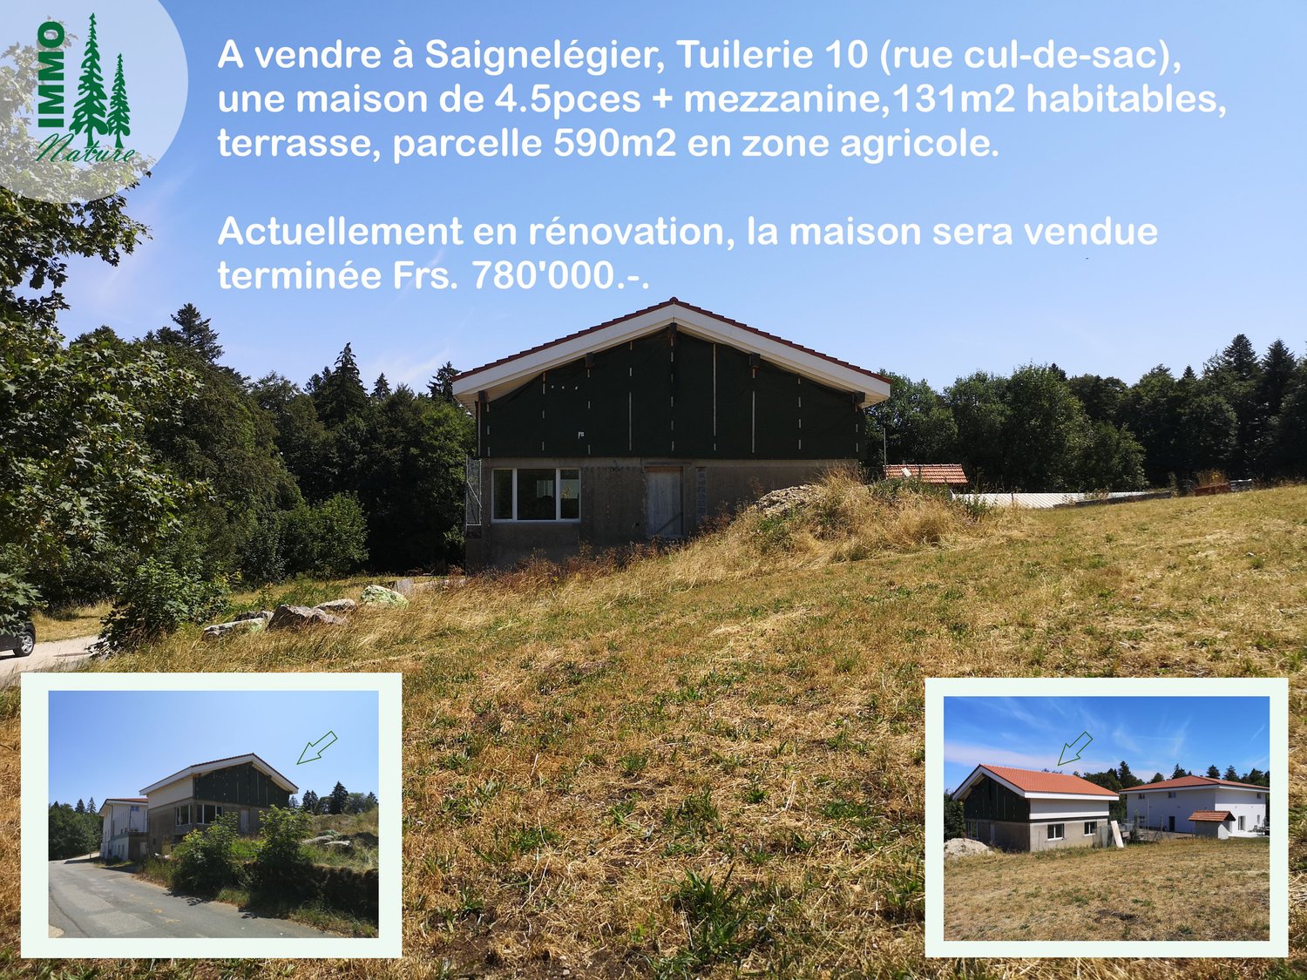
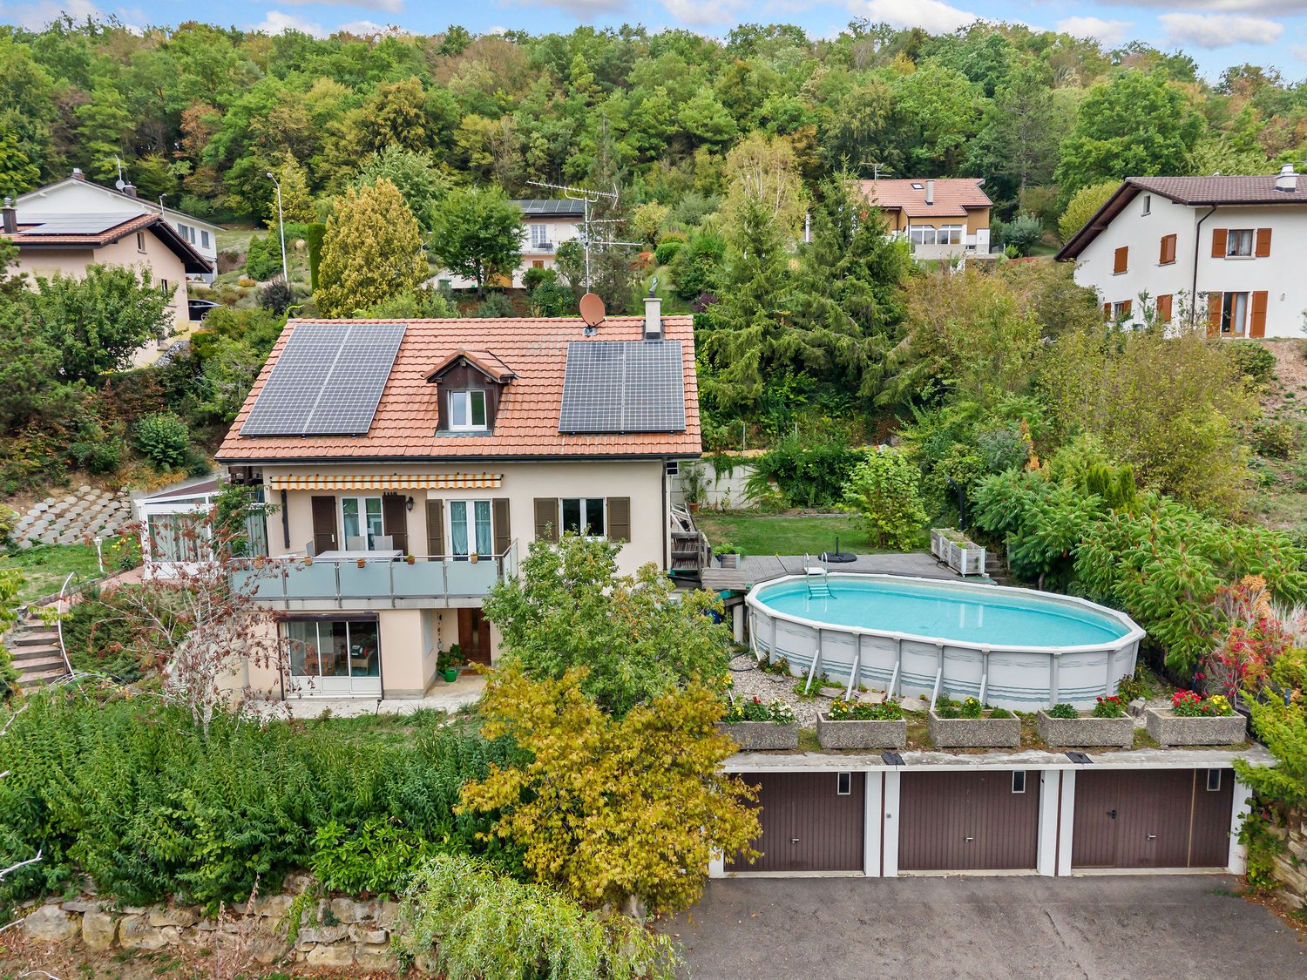
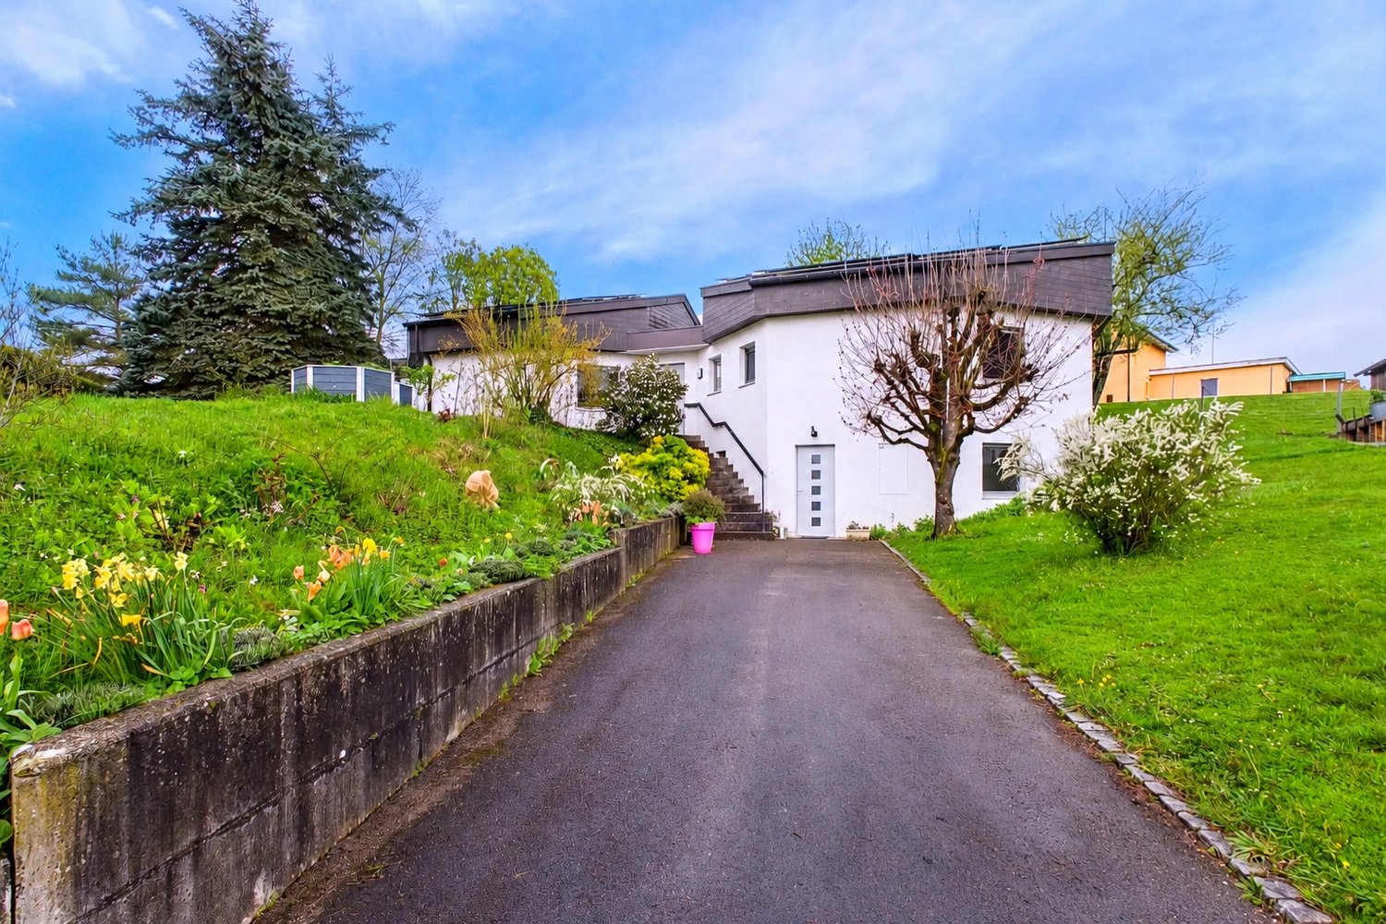
House with 4.5 rooms + mezzanine on the outskirts of Saignelégier, will be sold completely renovated

The property is located on the outskirts of Saignelégier and on the border of an agricultural area/field edge. PLOT of 590m2 in an agricultural area. Ground floor on a masonry foundation:- Garage- Basement- Large technical room- Workshop- Laundry room 1st floor:- Entrance hall- Open kitchen to living/dining room and access to the 16.5m2 large terrace- Bathroom with shower or bathtub according to the buyer's wishes- Bedroom 2nd floor:- Bathroom with shower- 2 bedrooms- Mezzanine (can be closed to create an additional bedroom) Technical details:- Construction year 1960s- Fiber optic connection is installed- The house is connected to the sewage system with a pump (replaced about 3-4 years ago); this is shared with the neighbor, so there is a sharing of maintenance and electricity- New, insulated and ventilated roof with new roof structure, vapor barrier, undersheeting and red tiles- Photovoltaic panels of about 10m2 (can be expanded according to the buyer's wishes)- Walls on the 1st floor with 16cm internal insulation- Walls on the 2nd floor with 24cm internal insulation (insulation + 6cm wood fiber)- Sound insulation between ground floor and 1st floor as well as between 1st and 2nd floor, also for interior walls- Liquid screed on the floor slab in the 1st and 2nd floor- PVC windows with triple glazing- Garage with remote control door- Floor heating with heat pump and thermostats, completely new- Completely new electrical installation- Completely new sanitary facilities Selling price of the completely renovated house with terrace and lawn: CHF 780,000.- Not included in the selling price:- Notary and sales costs- Contribution to the sewage tax Commencement of use: approx. 6 months after signing the sales contract.Text in English, plans and videos: https://www.immo-nature.ch/beatrice-tobler/saignelegier-tuilerie-10

Travel time
-
1 / 33
CHF 625,000.–
5.5 rooms120m² living space
Chemin du Moulin 12, 2802 Develier

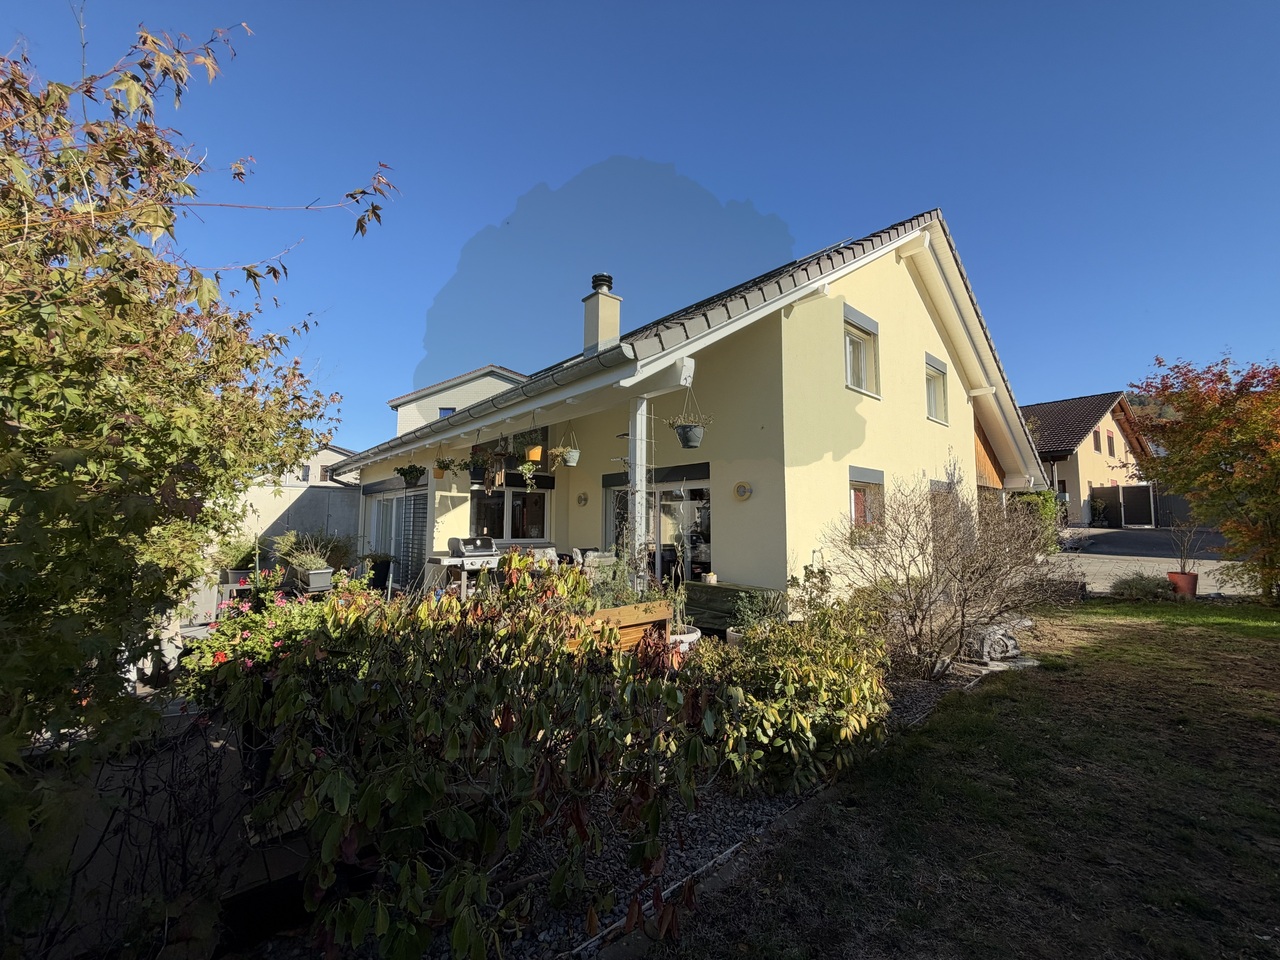
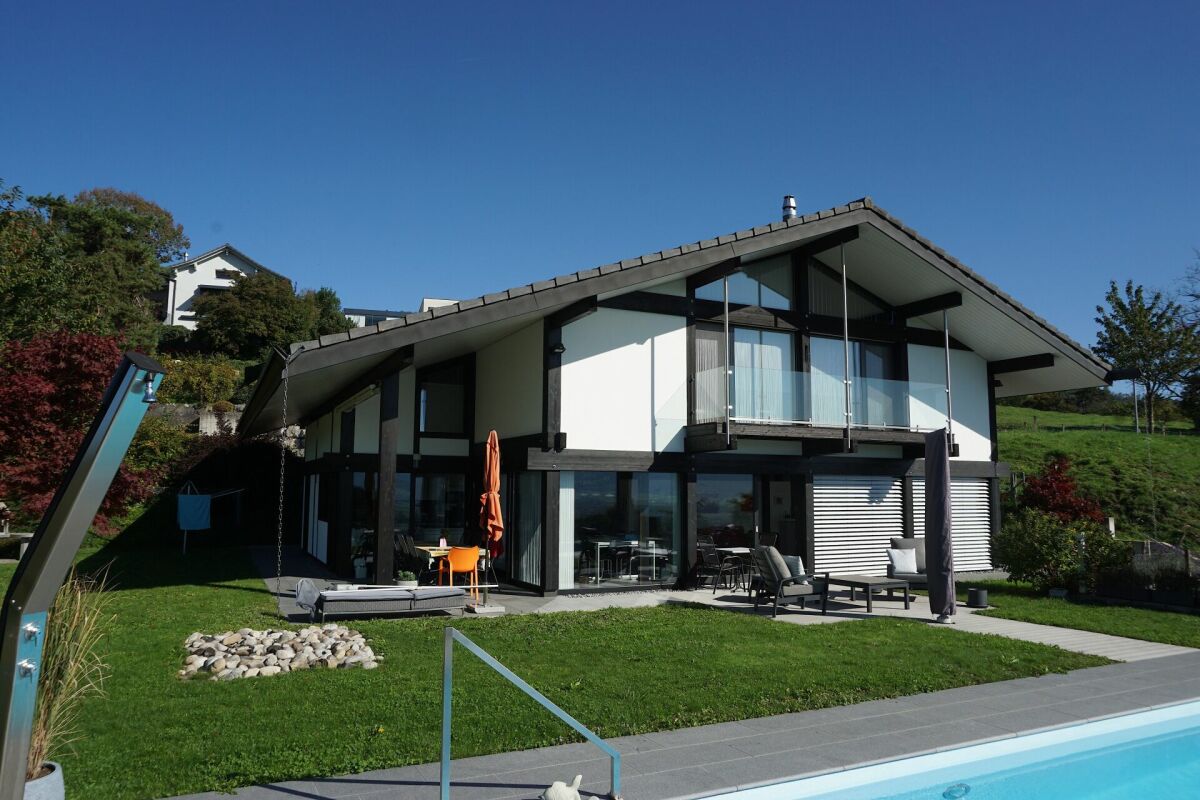
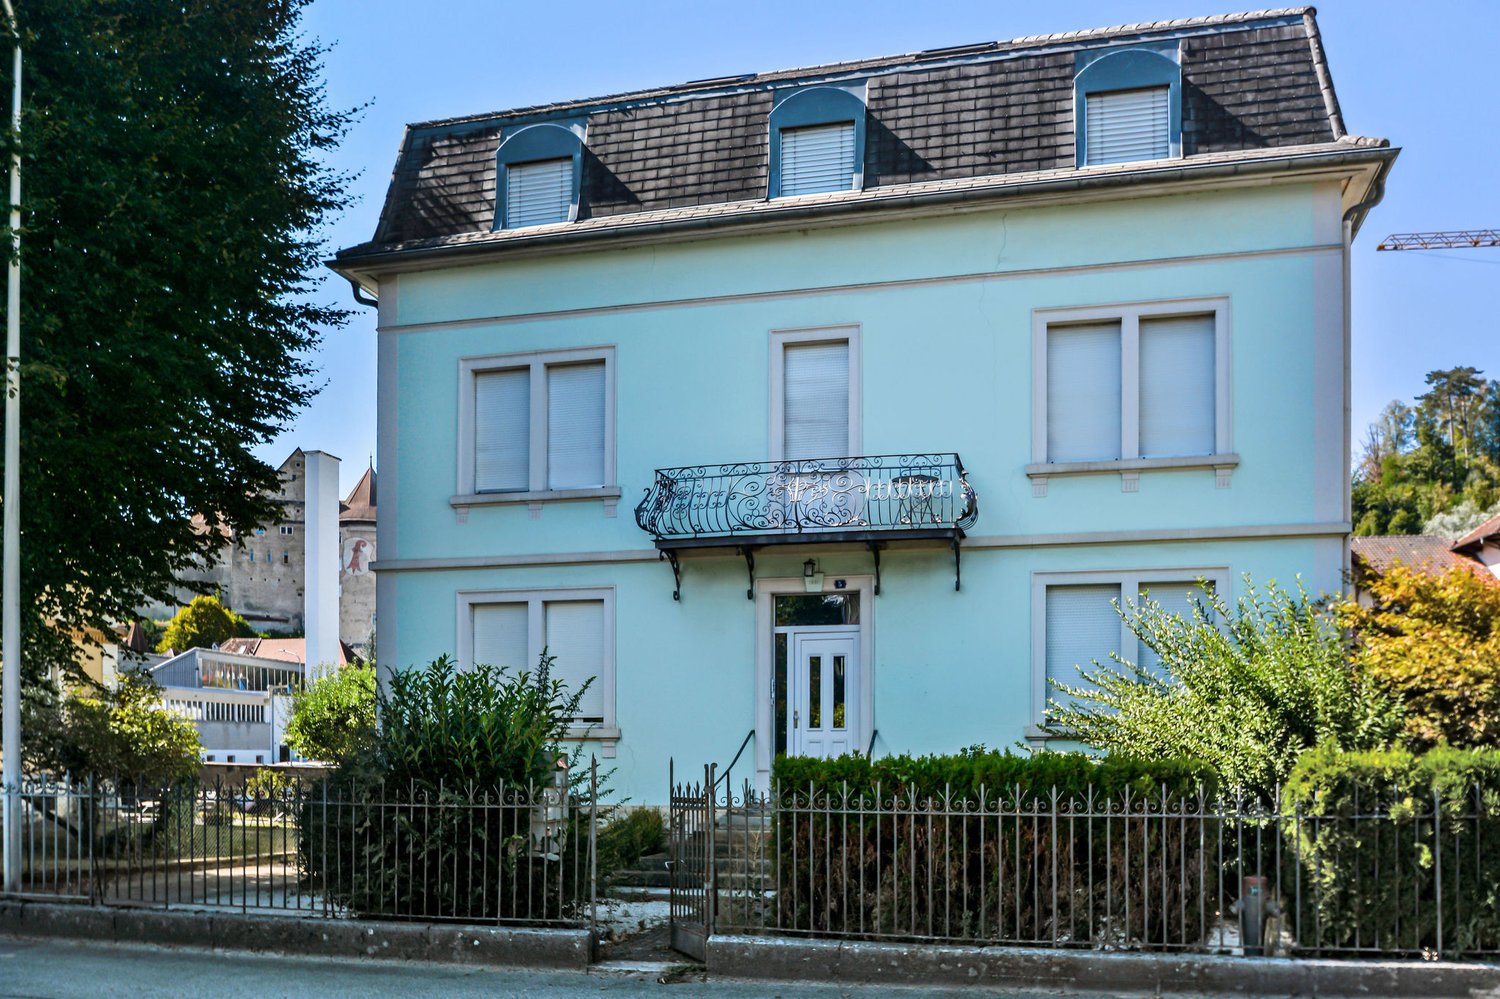
Beautiful house in residential area, with garage + carport + parking space, available immediately.

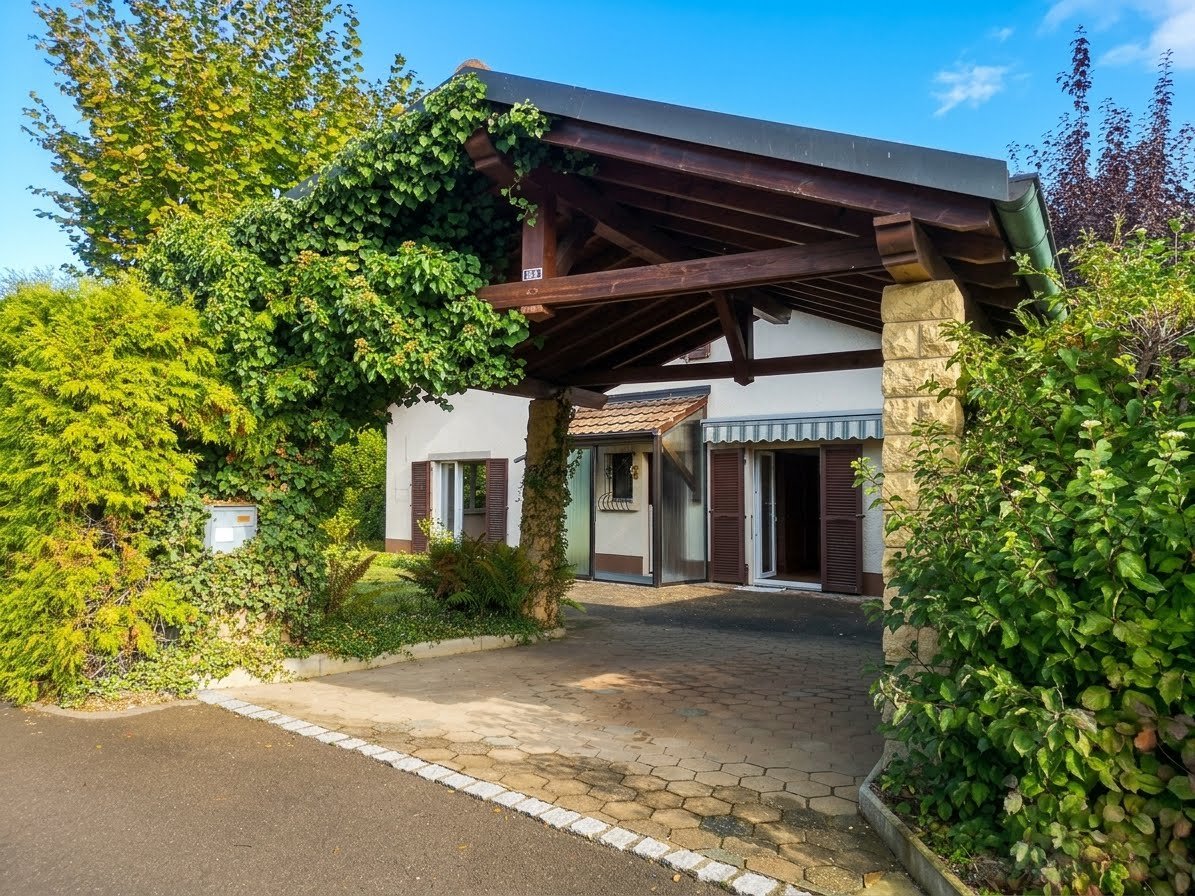
Plans, videos, text in German: https://www.immo-nature.ch/beatrice-tobler/develier-moulin-12***For sale in 2802 Develier, chemin du Moulin 12, a beautiful house to be renovated, 5.5 rooms, approx. 120m2, with a carport, a garage and a parking space. Plot of 776m2 in a quiet residential area, in a dead end street. Ground floor:- Entrance hall with veranda- Corridor with access to the 1st floor- Living kitchen with access to the outside- Large living room/dining room with fireplace, access to the outside- WC/sink- Heating room/laundry room- Tank- Large storage room 1st floor:- Distribution hall- 4 bedrooms, including 2 with storage space (attic)- Bathroom with bathtub, WC, sink Parking possibilities:- Carport on the main plot- Garage and parking space on the plot in front of the house Plots:- Plot 1661 with 776m2, garden, storage room at the back of the house and barbecue area- Plot 1662 with 198m2, shared 1/3 with garage and parking space Technical details:- Construction year 1982- Energy certificate F/F/G- Oil heating from 1982- Fireplace from 1982- Metal tank from 1982 with 4200 liters- Insulated roof from 1982, good general condition- Insulated walls from 1982, satisfactory general condition- Part of the windows replaced in 2016, PVC triple glazing; wooden shutters- Electrical inspection 2026 In the village there are a shop with post office, a bakery, a cheese shop, two restaurants, a nursery, a kindergarten and the primary school is a 10-minute walk away. More information at www.develier.ch. A bus stop is approximately 250m away and the motorway access is approximately 2.4km away. Official value: CHF 217,890.-ECA value, 565m3: CHF 450,000.- (+ CHF 15,000.- carport 50m3 and + CHF 10,000.- garage 50m3) Selling price: CHF 625,000.-, available immediately.

Travel time
-
1 / 28
CHF 380,000.–
3.5 rooms80m² living space
Rue du Haut-Fourneau 35, 2800 Delémont

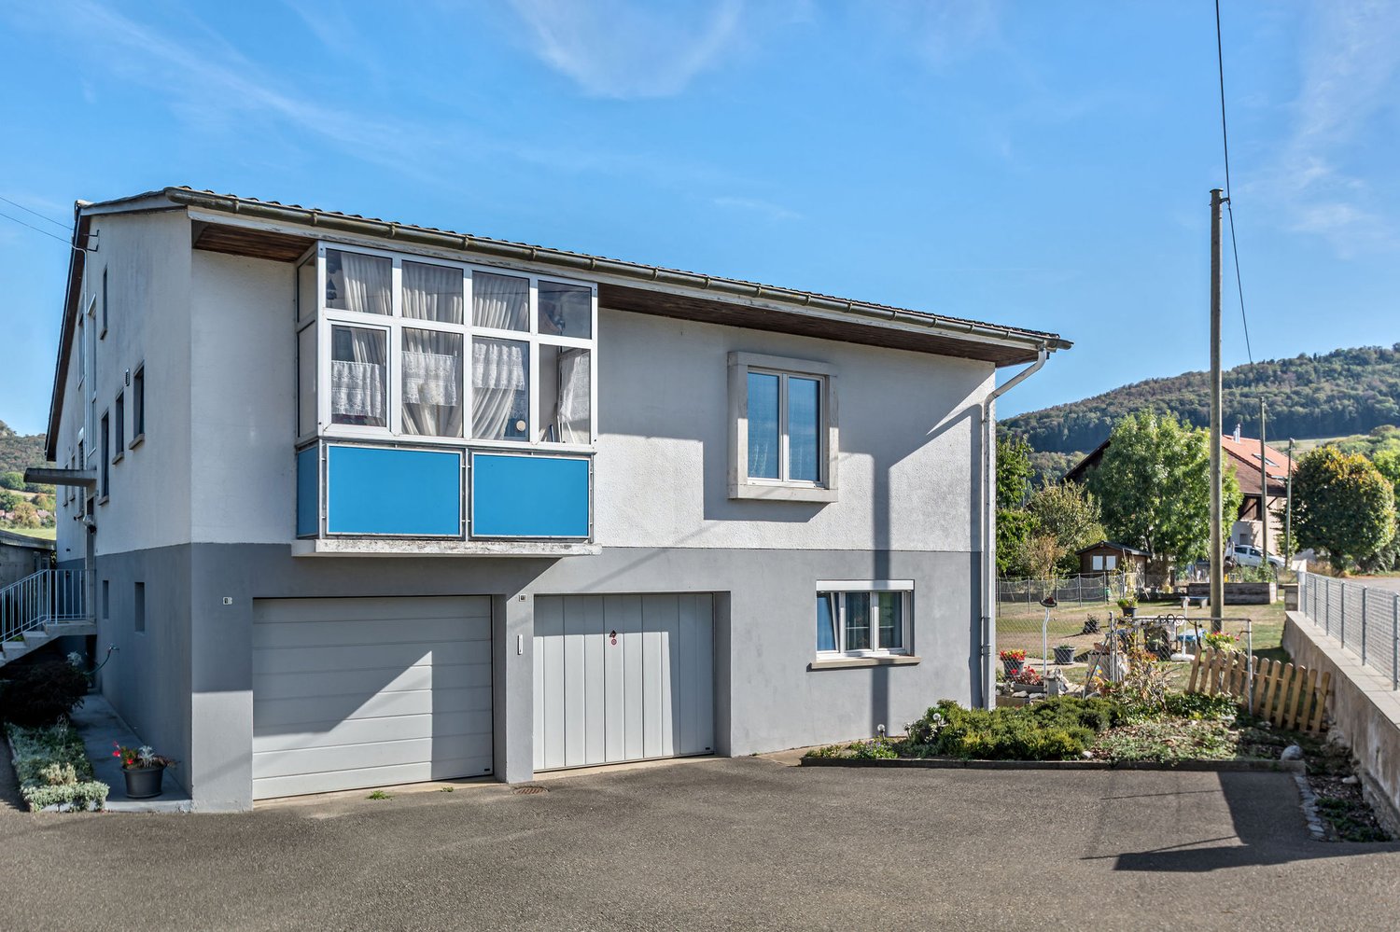
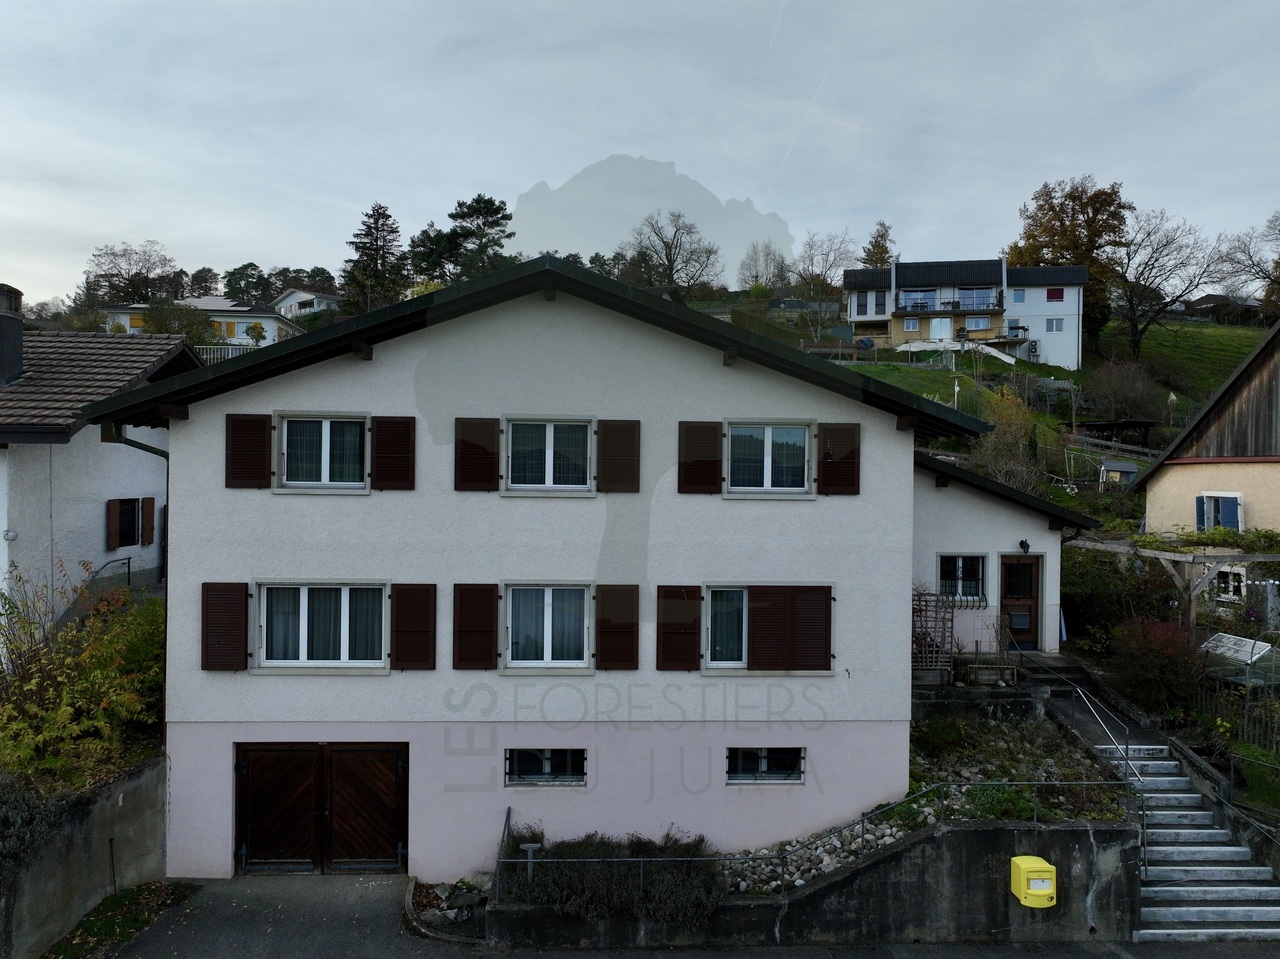
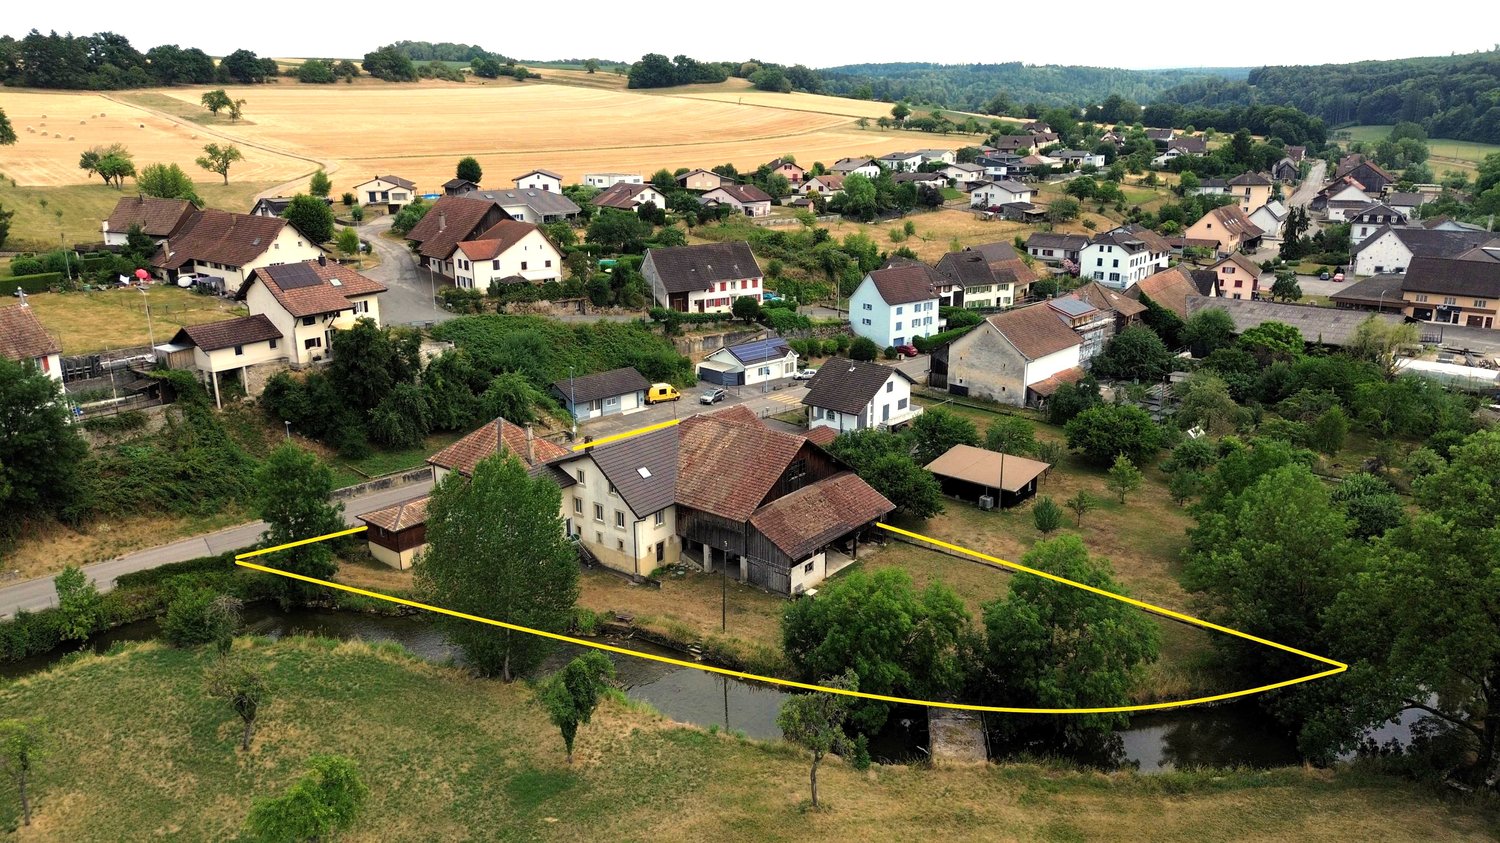
For sale in Delémont: 3.5-room apartment, with private garage, city view

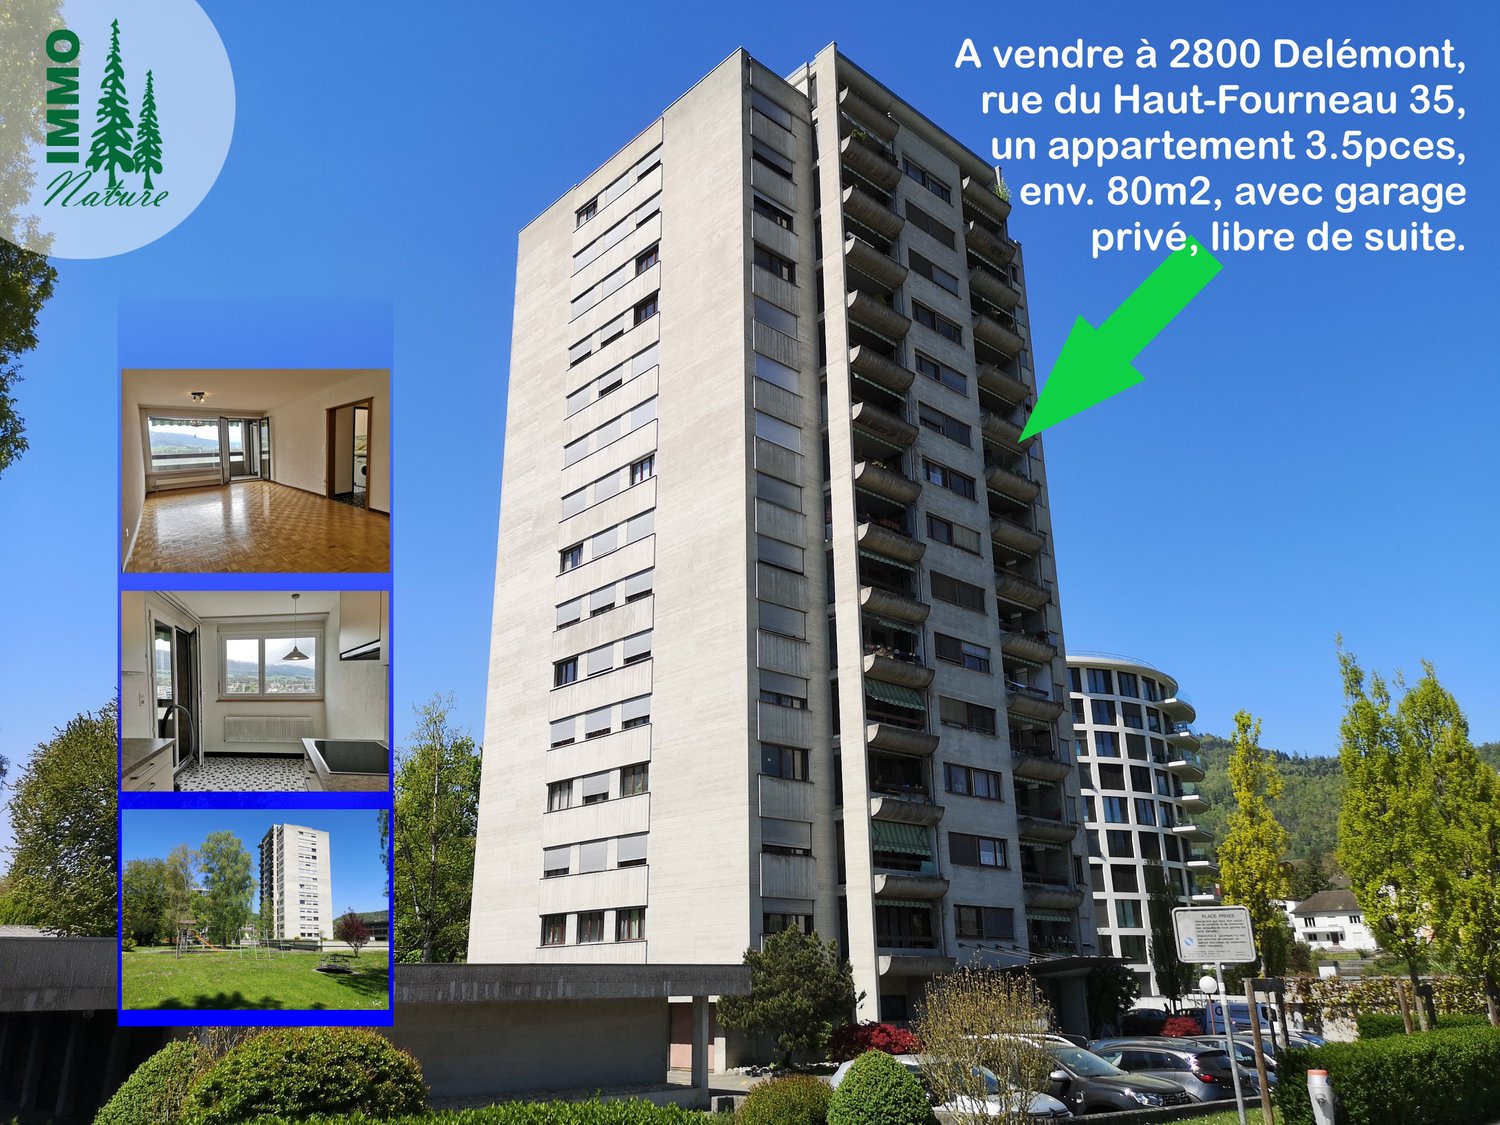
Apartment:- Entrance with wardrobe- Kitchen with dining area and access to the balcony (private washing machine in the kitchen)- Living room with access to the balcony- Bathroom with large shower- Separate toilet- Two bedrooms- Covered balcony- Private cellar Individual garage with electricity and electric gate. Shared bicycle room. Visitor parking spaces. Green area with playground for children, table tennis, benches. Technical details:- Built in 1974- Central heating with oil 2004, with radiators- Double glazing PVC/Alu 2004- Bathroom with Italian shower and kitchen renovated less than 10 years ago- New blinds in the bedrooms, recently replaced in the kitchen- Wall paint of the apartment 2026- Electrical inspection 2026- Energy inspection CECB F/D Official value of the apartment No. 2876: Frs. 145'700.-Official value of the garage No. 2925-31: Frs. 13'200.- Monthly PPE fees for the apartment: Frs. 370.-Annual PPE fees for the garage: Frs. 10.-/year electricity and Frs. 195.-/year PPE garage General renovation fund: Frs. 179'000.-Renovation fund for tanks: Frs. 13'000.-Renovation fund for machines: Frs. 8'000.-Renovation fund for heating: Frs. 63'000.- Selling price: Frs. 380'000.- including the private garage. Available immediately.Text in English, video: https://www.immo-nature.ch/beatrice-tobler/delemont-haut-fourneau-35

Travel time
-
1 / 64
CHF 750,000.–
7 rooms260m² living space
Clos Leuchu 23, 2740 Moutier

Price reduction: beautiful single-family house with 7 rooms in Montagne de Moutier (1130m)

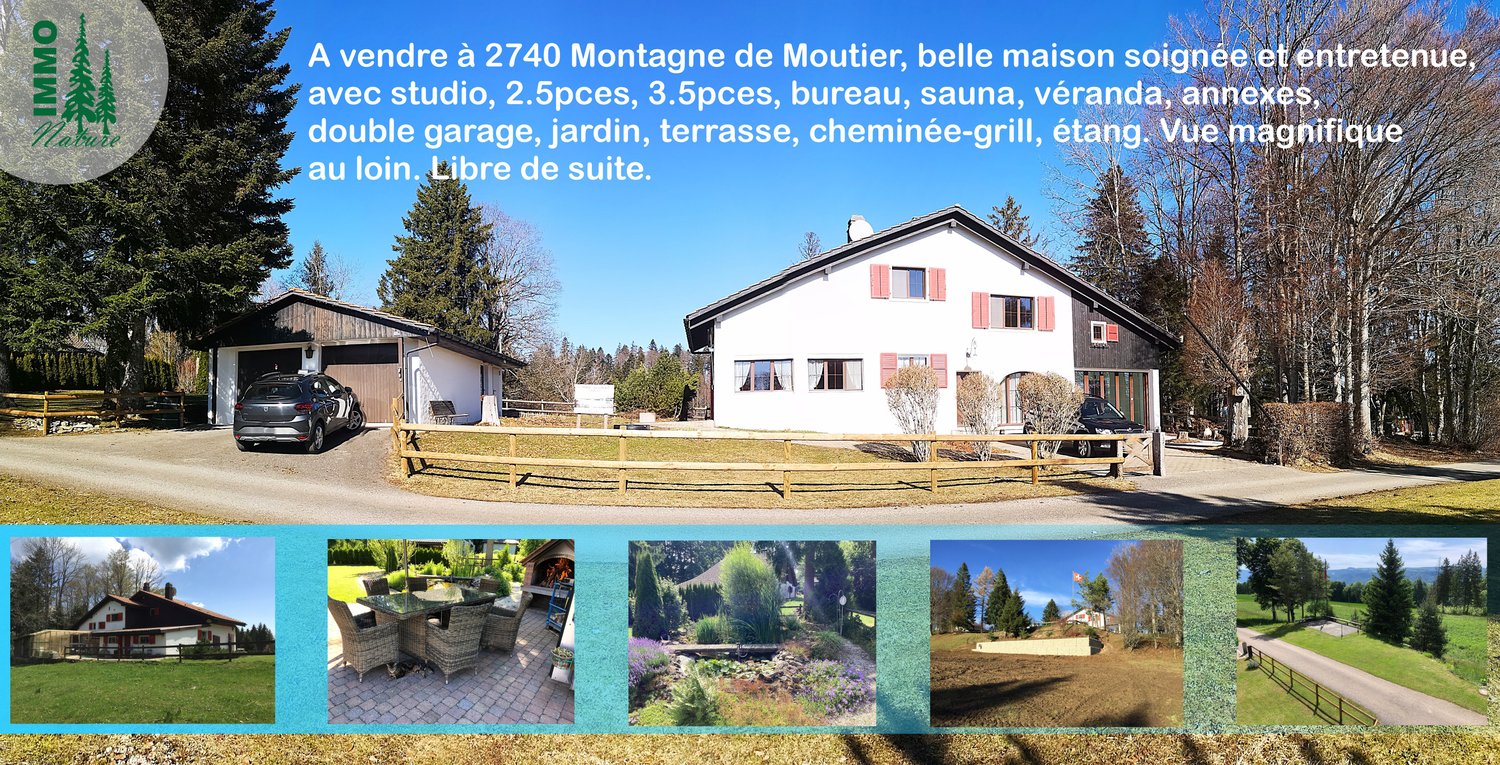
Text in German, videos, plans, details: https://www.immo-nature.ch/beatrice-tobler/montagne-de-moutier-leuchu-23************************************************************************For sale in 2740 Montagne de Moutier, Clos Leuchu 23 and 23A, at an altitude of 1130m, a beautiful, well-maintained house with a studio and a 2.5-room apartment on the ground floor and a 3.5-room apartment on the first floor. The living area is 260m2 and the double garage is 47m2. Ground floor:- 1963: 2.5-room section with kitchen (also has a TIBA wood stove / dishwasher to be replaced) and dining area / cellar / living room with access to a terrace with awning / bedroom with built-in wardrobes / shower with sink / separate toilet- 1967: studio section with kitchen, bedroom, bathroom with shower, toilet, sink- Additionally: large bedroom (formerly office) with built-in wardrobes- Veranda with electric awning protecting from the sun- Laundry room with washing machines and dryer / sauna / shower- Separate toilet- Cellar with natural floor- Heating room with 4000l PVC tanks- Woodshed- Room with external access for cats First floor:- Corridor- Kitchen with dishwasher, ceramic hob, fridge- Bedroom under the roof- Bathroom with shower, toilet, sink- Living room with open fireplace- Bedroom with shower, toilet, sink, makeup table- Large storage room under the roof- Access to the attic (you cannot stand upright) Annex building:- Double garage- Storage room Enclosed garden with terrace, grill, pond. Plot 2278 with septic tank and flower meadow: 718m2 agricultural zonePlot 1877 with house, garage and garden: 1185m2 agricultural zone Most important renovations:- Garden design 2011, approx. 21,000.-, then various works 2013-2017, including pond/terrace with grill- Retaining wall behind the garage 2012- Roof and garage annex with sheet metal cladding 2013, approx. 26,000.-- Windows on the ground floor wood/aluminum triple glazing, windows on the first floor wood triple glazing 2012, approx. Fr. 55,000.-- Aluminum shutters- Roof with original tiles in order, insulation 22cm, vapor barrier, underspan, ventilation, year 2011 and 2019, 2011 approx. 66,000.-, 2019 repair vapor barrier approx. 24,000.-- Retaining wall of the septic tank 2017- Roof reinforcement of the septic tank 2023- Entrance platform of the house 2018, approx. 19,000.-- Electric awning in the veranda 2019, approx. 1,200.-- New electrical panel 2021- Facades of the house: masonry and wood parts 2023, approx. 18,000.-- New path paving 2023, approx. 13,000.- Technical details:- Construction year 1963- Extensions 1967 and 1982- One part of the house has a basement (you cannot stand upright, but the technical pipes pass through)- Oil heating 2000, new burner 2025, tanks cleaned 2x2000l in 2022, consumption approx. 2,700l of oil per year for the entire house- TIBA wood stove in the kitchen of the ground floor apartment and open fireplace in the living room on the first floor- Radiators on the ground floor and underfloor heating on the first floor- No boiler, hot water is produced continuously- Electricity: new electrical panel 2021- Water from the network- Wastewater flows into the septic tank of 80m3, which is emptied 1x/year, inspection 2023 Remarks:- The road is asphalted and cleared in winter in case of snow- The school bus picks up the children- The postman delivers the mail- 10-15 minutes by car from Moutier Official value: Fr. 391,400.- + 17,600.- (2020)Rental value: Fr. 15,560.- (2020)Fire insurance value: Fr. 1,000,000.- (937m3) and garage Fr. 70,000.- (146m3) 2020 Selling price: Fr. 750,000.-, free of subsequent costs. According to the buyer's wishes, several objects can remain in the house: washing machines and dryers, garden tables and chairs, grill, various materials.
Travel time
-
1 / 15
CHF 3,060,000.–
794m² living space
Rue des Cloutiers 1, 2853 Haute-Sorne

Rental Income Property "Turnkey" (2019) – 100% Let – Courfaivre Centre

A strategic acquisition in the heart of Courfaivre (JU) Located at Rue des Cloutiers 1, this 11-apartment building represents a prime investment opportunity for discerning investors. Having undergone a comprehensive renovation in 2019, it combines the performance of a quasi-new building with the security of a controlled rental situation.The advantages for a sustainable investment: • Secured income and low vacancy rate: With an occupancy rate of 100% and a history of stable tenants, the building generates immediate and regular cash flow. The low turnover rate testifies to the alignment of rents with the local market. • No planned work: The comprehensive renovation of 2019 (peripheral insulation, roof, technique) guarantees long-term management tranquility. The building is up to current energy standards (PAC heating). • Flexible exit strategy: The object is already constituted as PPE (Property by Floors), offering the necessary liquidity to arbitrate your assets lot by lot or in bulk according to your future objectives. Key financial indicators: • Selling price: CHF 3'060'000.- • Net rental income: CHF 153'720.- / year • Gross yield: 5.02% Typology and composition (11 apartments + 6 parking spaces): An optimal risk distribution thanks to a varied typology, from 2.5-room apartments to family-friendly duplexes: • Ground floor: 2 x 2.5 rooms + 1 x 4.5 rooms • 1st floor: 4 x 2.5 rooms • Attic: 2 x 2.5 rooms + 2 magnificent 3.5-room duplexes • Parking: 6 outdoor parking spaces Location: "Prime" location in the village center, ensuring constant attractiveness for tenants. Shops at 50m, public transport in immediate proximity, and quick access to Delémont (5 minutes).Complete investor dossier (leases, plans, statements) available upon request.

Loïc Guerne

Loïc Guerne

Travel time
-
1 / 13
CHF 825,000.–
5.5 rooms
sur le perrerat 25, 2842 Rossemaison

For sale, House, 2842 Rossemaison, Ref 6305623

ROSSEMAISON - Beautiful family house with garden, jacuzzi and modern energy-efficient equipmentA privileged living environment, combining comfort, tranquility and energy efficiency, just a few minutes from Delémont.Located in a quiet cul-de-sac of a pleasant residential area in Rossemaison, this individual house was built in 2008 on a plot of 579 m².It seduces with its bright and warm living spaces, its functional layout and its beautiful outdoor amenities, offering an ideal living environment for a family.Distribution of spacesOn the ground floor: • A welcoming entrance with integrated storage • A spacious living room with a wood stove • An equipped kitchen, whose appliances have been partially renewed recently • Direct access to the covered terrace and garden from the living areas • A separate toilet • A storage room offering additional storage space • A technical room with a planned location for a washing machine On the first floor: • Four bedrooms • A spacious bathroom with an Italian shower, sink, toilet and laundry chute The garden and the covered terrace are true extensions of the living spaces, allowing you to fully enjoy the beautiful days in complete tranquility.A jacuzzi integrated into the terrace completes these amenities and offers a privileged relaxation area at home.The property also has a large carport, two additional parking spaces and a workshop, providing practical and valuable spaces for daily use.The house benefits from modern installations that promote energy efficiency and control of consumption costs: • Heat pump ensuring the heating of the house • Photovoltaic installation of 14.65 kWc allowing to produce its own electricity • Batteries with a capacity of 18.4 kWh, promoting self-consumption of the produced energy • Charging station for electric vehicles • Alarm system for more security These installations represent a real advantage, combining modern comfort, energy autonomy and potential long-term savings.Just a few minutes from Delémont, Rossemaison offers a peaceful and green residential environment, while also benefiting from quick access to shops, schools, transportation and the main amenities of the region.The advantages of this property • Individual house of traditional construction dating from 2008 • Privileged location in a quiet cul-de-sac • Plot of 579 m² • Spacious living room with wood stove • Four bedrooms • Covered terrace and garden • Jacuzzi integrated into the terrace, included in the sale • Heat pump and photovoltaic installation with batteries • Charging station for electric vehicles • Alarm system • Large carport and two additional parking spaces • Workshop and storage spaces • Immediate proximity to Delémont We are at your disposal for any additional information or to organize a visit to this property.

Travel time
-
1 / 13
CHF 420,000.–
7 rooms120m² living space
La Vie-des-Benés 13, 2950 Courgenay

Comfortable semi-detached house with 7 rooms in Courgenay

Family semi-detached house with 7 rooms on a plot of 722 m2.Possibility of creating a second apartment with an independent entrance to obtain an interesting rental income.Located in Courgenay in a quiet residential area and close to the surrounding nature, in the heart of Ajoie, this house of approximately 120.85 m2 on 3 floors includes:On the upper floor • 1 distribution corridor of approximately 6.24 m2 with built-in wardrobes • 1 living room of approximately 22.94 m2 with access to a balcony of approximately 8.45 m2 • 1 kitchen of approximately 15.60 m2 with access to a winter garden of approximately 2.12 m2 • 1 parental bedroom of approximately 13.28 m2 • 1 bedroom of approximately 10.05 m2 • 1 bedroom/office of approximately 7.20 m2 • 1 bathroom of approximately 5.78 m2 with bathtub, WC and sink On the lower floor • 1 entrance hall of approximately 6.74 m2 • 1 bedroom of approximately 14.44 m2 • 1 WC of approximately 1.86 m2 with sink • 1 shared laundry room of approximately 7.14 m2 • 1 heating room of approximately 9.57 m2 • 1 cellar of approximately 11.70 m2 • 1 garage of approximately 15.12 m2 with electric gate control On the upper floor • 1 bedroom of approximately 15.00 m2 • 1 WC of approximately 1.73 m2 with sink • 1 attic of approximately 40.28 m2 Completed by the following amenities: • double garage • outside parking spaces • flat, grassy and tree-lined plot Municipality of Courgenay (www.courgenay.ch)Located in the center of the Ajoie district, the municipality of Courgenay includes the hamlet of Courtemautruy and is just a few minutes from its capital Porrentruy. The 2,393 inhabitants of the largest Ajoie village benefit from all the necessary infrastructure (nursery, UAPE, school, doctor, post office, hotels, numerous shops and restaurants) for a pleasant daily life.Mobility is ensured by a train line and buses, and you can reach the highway entrance in less than 2 minutes, allowing you to quickly reach Delémont, the capital of the canton of Jura.The industrial and artisanal activity, mainly located in two dedicated areas on the outskirts of the village, ensures economic dynamism in the municipality.Close to nature, Courgenay is a green municipality that also offers a wide range of local, cultural and sports associations, making the village a place where it is good to live.

Travel time
-
1 / 23
CHF 1,980,000.–
5.5 rooms215m² living space
Rue des Voignous 21, 2800 Delémont

ARI-244 Splendid architect's villa with pool and breathtaking view of the Delémont heights

Villa of exception Located in an exclusive and quiet residential area, accessible by two dead-end streets, discover this villa of exception with high-end amenities. Combining technological wood construction, total modularity, and absolute energy comfort, it offers an idyllic living environment with a breathtaking panoramic view. The major advantages of this property • Technology & Energy : Wood construction with peripheral insulation, ventilated facades, triple glazing, underfloor heating with heat pump and domotics system. • Unique modularity : The interior walls are fully modular to adapt the spaces to your desires. • High-standard water area : Heated pool (11 m x 3.50 m, depth 1.45 m) with its own technical room in the basement and its own heat pump. • Parking : A large double garage of 52 m2. Layout of spaces Ground floor : Volume and brightness (living area) • Living/dining room : A majestic space of 50.50 m2 sublimated by a warm fireplace. • Kitchen : A high-end equipped kitchen with a central island of 19.80 m2 . • Storage spaces & amenities : Entrance hall with vestibule of 8.90 m2; storage room of 7.10 m2; laundry room/cellar of 11.50 m2; distribution corridor of 15.30 m2 and a bathroom with WC/shower of 4.90 m2 . • Outdoor area : A covered terrace of 11 m2 to enjoy summer evenings. First floor : The sleeping and relaxation area • Parental bedroom : A room of 16.10 m2 with a private dressing room of 10.40 m2. • Royal bathroom : A wellness area of 18.30 m2 with whirlpool bathtub, Italian shower, double sinks and WC. • Room 2 : A large room of 24.40 m2 (easily divisible thanks to modular walls). • Gallery : An open area of 20 m2 , ideal for an office, a reading lounge or a guest room. • Outdoor area & attic : Balcony of 8.40 m2 accessible from the first floor and attic of 12 m2 for storage. Basement : Technical and storage • A large, healthy basement of 32.90 m2. • A main technical room of 13.40 m2 (distribution of 8.20 m2 ).

Travel time
-
1 / 13
CHF 625,000.–
6.5 rooms211m² living space
Rue des Mûriers 343, 2906 Chevenez

Comfortable single-family house with 6.5 rooms in Chevenez

Charming family house with 6.5 rooms on a beautiful plot of 815 m2.Located in Chevenez, in a quiet residential area and close to the surrounding nature, this family house of approximately 211.60 m2 on 3 floors includes:On the ground floor • 1 entrance hall of approximately 11.06 m2 • 1 bedroom of approximately 28.64 m2 with WC - sink • 1 laundry room - technical room of approximately 20.35 m2 with shower • 1 storage room - cellar of approximately 11.14 m2 • 1 bomb shelter of approximately 8.05 m2 On the 1st floor • 1 kitchen of approximately 14.22 m2 opening onto the living room - lounge • 1 living room - lounge of approximately 37.15 m2 with fireplace and access to a terrace • 1 conservatory of approximately 26.22 m2 with wood stove • 1 bedroom - office of approximately 8.76 m2 • 1 WC of approximately 2.26 m2 with sink On the 2nd floor • 1 parental bedroom of approximately 22.96 m2 • 1 bedroom of approximately 15.58 m2 • 1 bedroom of approximately 14.13 m2 • 1 bathroom of approximately 8.38 m2 with bathtub - shower - sink • 1 WC of approximately 1.90 m2 with sink In the attic • 1 attic of approximately 94.50 m2 accessible by a retractable staircase Completed by the following amenities: • terrace with electrically operated sunshade • above-ground pool • lawn and trees on the plot • various ornamental plants • triple garage of approximately 69.30 m2 Municipality of Chevenez (www.hauteajoie.ch)Located in the Ajoulx countryside, the village of Chevenez is part of the merged municipality of Haute-Ajoie, which consists of 4 other villages. The approximately 1,100 inhabitants of Haute-Ajoie benefit from all the amenities (food store, butcher, schools, kindergarten, daycare) that provide comfort for daily life, and a bus line serves the municipality.The Ajoulx capital, Porrentruy, is about 7 kilometers from Chevenez, and the municipality of Haute-Ajoie benefits from a motorway junction that allows you to quickly reach Delémont, the capital of the canton of Jura.Nature is at the forefront in Chevenez, with numerous hikes offered in the beautiful surrounding forests. A forest cabin is also part of the infrastructure made available by the municipality. In addition, the famous caves of Réclère and the dinosaurs of its Préhisto-Parc, near the village of Chevenez, will take you on a journey through time. Various local, cultural, and sports associations make Haute-Ajoie a pleasant municipality to live in.

Travel time
-
1 / 13
CHF 383,000.–
10 rooms233m² living space
La Côte 55A, 2933 Lugnez

Spacious single-family house with 10 rooms in Lugnez

Charming family house with 10 rooms on a beautiful plot of 679 m2 with an additional plot of 261 m2.Located in Lugnez, in a quiet residential area and close to the surrounding nature, this lovely house of approximately 233.04 m2 on 3 floors includes:On the lower floor • 1 entrance hall of approximately 1.98 m2 • 1 distribution corridor of approximately 5.75 m2 • 1 available room of approximately 13.95 m2 • 1 bedroom of approximately 14.06 m2 • 1 bathroom - laundry room of approximately 5.63 m2 with bathtub - WC - sink • 1 DIY workshop of approximately 17.16 m2 • 1 heating room of approximately 13.67 m2 • 1 cellar of approximately 12.92 m2 • 1 garage of approximately 47.96 m2 On the upper floor • 1 entrance of approximately 6.48 m2 with vestibule • 1 distribution corridor of approximately 13.72 m2 • 1 kitchen of approximately 10.18 m2 with access to a terrace • 1 living room of approximately 14.45 m2 • 1 lounge of approximately 23.80 m2 with fireplace and access to a terrace • 1 office - bedroom of approximately 21.62 m2 • 1 shower room of approximately 4.11 m2 with shower - WC - sink • 1 terrace of approximately 31.00 m2 with unobstructed view On the top floor • 1 distribution hall of approximately 5.30 m2 • 1 parental bedroom of approximately 17.60 m2 • 1 bedroom of approximately 16.19 m2 • 1 bedroom of approximately 13.16 m2 • 1 bedroom of approximately 11.78 m2 • 1 WC of approximately 4.30 m2 with sink • 1 terrace of approximately 24.00 m2 with unobstructed view In the attic • 1 attic of approximately 39.10 m2, accessible via a retractable staircase Completed by the following amenities: • orangerie • garden pavilion • lawn and tree garden • various ornamental plants • outdoor fireplace • additional plot with garden shed and above-ground pool • outdoor parking spaces Municipality of Lugnez (www.damphreux-lugnez.ch)Peaceful village in the district of L'Ajoie, with about 370 inhabitants, Damphreux-Lugnez is located in the countryside of L'Ajoie, 15 minutes from its main town, the city of Porrentruy.Lugnez is accessible by public transport by bus and a motorway junction is less than 10 kilometers away. The city of Basel is reached in less than an hour via the Alsace.Various local companies as well as a restaurant make Lugnez a welcoming village where it is good to live.

Travel time
-
1 / 15
CHF 650,000.–
Chemin des Arquebusiers 1, 2900 Porrentruy

Porrentruy, rental building with 4 units - 7.1 % yield

Rental building with great potentialLocated in Porrentruy, in a neighborhood close to the city center and benefiting from excellent sunlight, this building represents a great investment opportunity.The property has undergone several renovation works over the years, offering a solid foundation for a project that is both rental and residential.Currently, three apartments are rented, guaranteeing an immediate return. A spacious 6.5-room duplex apartment remains to be refurbished, leaving the possibility of valorizing it according to your needs.It also has a garden, ideal for enjoying the good weather and offering a pleasant outdoor space to the occupants.Once fully rented, the building generates an annual net rental income of CHF 46'200.-. However, if the 6.5-room apartment were to be renovated, an increase in rental income could be expected. There is also the possibility of renting the workshop area, which would represent additional income potential.The building consists of: • A large storage or workshop space with direct access to the outside • A 2.5-room apartment on the lower ground floor • A 4.5-room apartment on the ground floor • A 6.5-room duplex apartment on the first floor • A separate annex with 2.5 rooms This property is ideal for an investor or for a family looking to combine main residence and rental income.A rare opportunity not to be missed.Some images are 3D projections and are presented for illustrative purposes only. They have no contractual value.

Travel time
-
1 / 13
CHF 1,260,000.–
1 room377m² living space
Rue Auguste-Cuenin 5, 2900 Porrentruy

Rental building with 5 apartments in Porrentruy

Rental building with 5 apartments, fully rented, on a plot of 159 m2.Located in Porrentruy, close to the old town and all amenities, this rental income property of approximately 377.00 m2 on 4 floors consists of:On the lower floor, a 2.5-room apartment of approximately 40.80 m2, comprising: • 1 closet of approximately 1.70 m2 • 1 living room of approximately 15.40 m2 with open kitchen • 1 bedroom of approximately 19.60 m2 • 1 bathroom of approximately 4.10 m2 with shower - WC - sink On the ground floorthere is a 2.5-room apartment of approximately 48.10 m2, comprising: • 1 living room of approximately 21.20 m2 • 1 open kitchen of approximately 9.70 m2 • 1 bedroom of approximately 13.60 m2 • 1 bathroom of approximately 3.60 m2 with shower - WC - sink and a 2.5-room apartment of approximately 40.60 m2 • 1 living room of approximately 17.90 m2 • 1 open kitchen of approximately 5.30 m2 • 1 bedroom of approximately 11.80 m2 • 1 bathroom of approximately 2.80 m2 with shower - WC - sink On the 1st floor, there is a 3.5-room apartment of approximately 91.60 m2, consisting of • 1 entrance hall of approximately 7.00 m2 • 1 living room of approximately 31.30 m2 • 1 kitchen of approximately 11.00 m2 • 1 parental bedroom of approximately 19.00 m2 • 1 bedroom of approximately 17.30 m2 • 1 bathroom of approximately 6.00 m2 with bathtub - shower - WC - sink • 1 balcony On the 2nd floor, there is a 6-room duplex apartment of approximately 158.70 m2, consisting of: • 1 distribution room of approximately 5.10 m2 • 1 living room of approximately 37.50 m2 with fireplace • 1 kitchen of approximately 31.40 m2 with dining area • 1 parental bedroom of approximately 16.50 m2 • 1 bathroom of approximately 5.40 m2 with shower - WC - sink • 1 office of approximately 7.60 m2 • 1 mezzanine of approximately 17.00 m2 • 1 bedroom of approximately 15.10 m2 • 1 bedroom of approximately 10.20 m2 • 1 bathroom of approximately 12.90 m2 with bathtub - WC - sink Completed by the following amenities: • laundry room - technical room of approximately 20.40 m2 • storage room of approximately 15.40 m2 • basement of approximately 6.80 m2 • outdoor parking spaces • shed and canopy Municipality of Porrentruy (www.porrentruy.ch)Capital of almost 7,000 inhabitants, the town of Porrentruy is ideally located in the center of the Ajoie and very close to the cantonal capital, Delémont.The inhabitants of Porrentruy, the Bruntrutains, have all the amenities (nursery, kindergartens, primary and secondary schools, vocational schools, high school, post office, banks, doctors, dentists, various shops and restaurants, swimming pools, not to mention the famous ice rink, which belongs to the HC Ajoie club) and make Porrentruy a welcoming city where it is good to live.Association life is also very present in Porrentruy, thanks to its many cultural and sports associations. History lovers will also find their happiness in the old town of Porrentruy with its magnificent castle and ramparts.

Travel time
-
1 / 48
CHF 850,000.–
8.5 rooms320m² living space
Route de France 9, 2925 Buix

Farmhouse with 2 apartments and restaurant (expandable with additional apartments).

EnvironmentBuix is idyllically situated in a rural area and has merged with the neighboring villages of Courtemaîche and Montignez to form the current merged municipality of Basse-Allaine. The village has a train station with half-hourly trains to Delémont, Biel, or Basel. Basel can be reached by car via Alsace in just under 1 hour, and Paris can be reached by TGV in just under 3 hours. The beautiful town of Porrentruy is only 10 kilometers away.The property has a lot of space and borders directly on the small river "Allaine".The public school, where students from 1st to 8th grade are taught, is organized in a joint school district and is divided among the different villages depending on the age group. Buix has a family doctor.Shopping opportunities are available in the neighboring villages of Boncourt and Courtemaîche.The next highway exit is 5 minutes away by car, but is not acoustically perceptible.Property descriptionThe versatile former farmhouse is divided into the following areas: • 5.5-room apartment in the main part of the building with its own entrance • Restaurant (renovated in 2022) with a professional gastronomy kitchen and a separate hall, which would also be suitable for seminars; sufficient parking spaces available. • 3.5-room apartment in the farmhouse half with separate entrance (total renovation 2022 roof, windows, water and electricity connections, heating or pellet stove). • Various sheds and stables that could be used as workshops or for animal husbandry. • Cabrio barn with impressive room volume and diverse conversion potential. The large garden next to the river has a lot of development potential. Here, you could hold beautiful summer festivals or courses, create a vegetable garden, keep small animals, or simply enjoy the peace, nature, and proximity to the water.A future owner has the opportunity to either reopen the (rent-free) restaurant or realize additional apartments in the restaurant and roof section. Alternatively, you could use the property entirely or partially as a bed and breakfast.The various building parts are suitable for creative projects, as a multi-generation house, for living and working, or as a rental property.We look forward to your inquiry by email, preferably with a few personal sentences.Inquiries to:info@liegenschaftsverkauf.ch------------------------------------------------------------------------------------------------Do you have a house or apartment that you want to sell?As an institution also active in the social sector, we accompany you in the sale of your property with high social competence, empathetically, carefully, and transparently. We take our time and find creative, optimal solutions even in complex situations:www.liegenschaftsverkauf.ch/liegenschaft-verkaufen

Travel time
-

Suggested properties for you based on search results