Abländschen - Property for buy

Try expanding your search criteria so we can show you similar properties. Currently, there are no matches.

We suggest you try to:

  • increase the radius
  • change filters, such as price

You can create a search alert with the current criteria and get notified when matching properties are available.

More objects in your automatically expanded search area
82 results - Radius: + 10km

Jordanne Michel

Jordanne Michel

1 / 11
Jordanne Michel

Jordanne Michel

  • Parking space
  • View
CHF 1,090,000.– Premium

3.5 rooms138m² living space
Derrière les bains, 1637 Val-de-Charmey

Atypical apartment with a view of the Moléson and the Préalpes

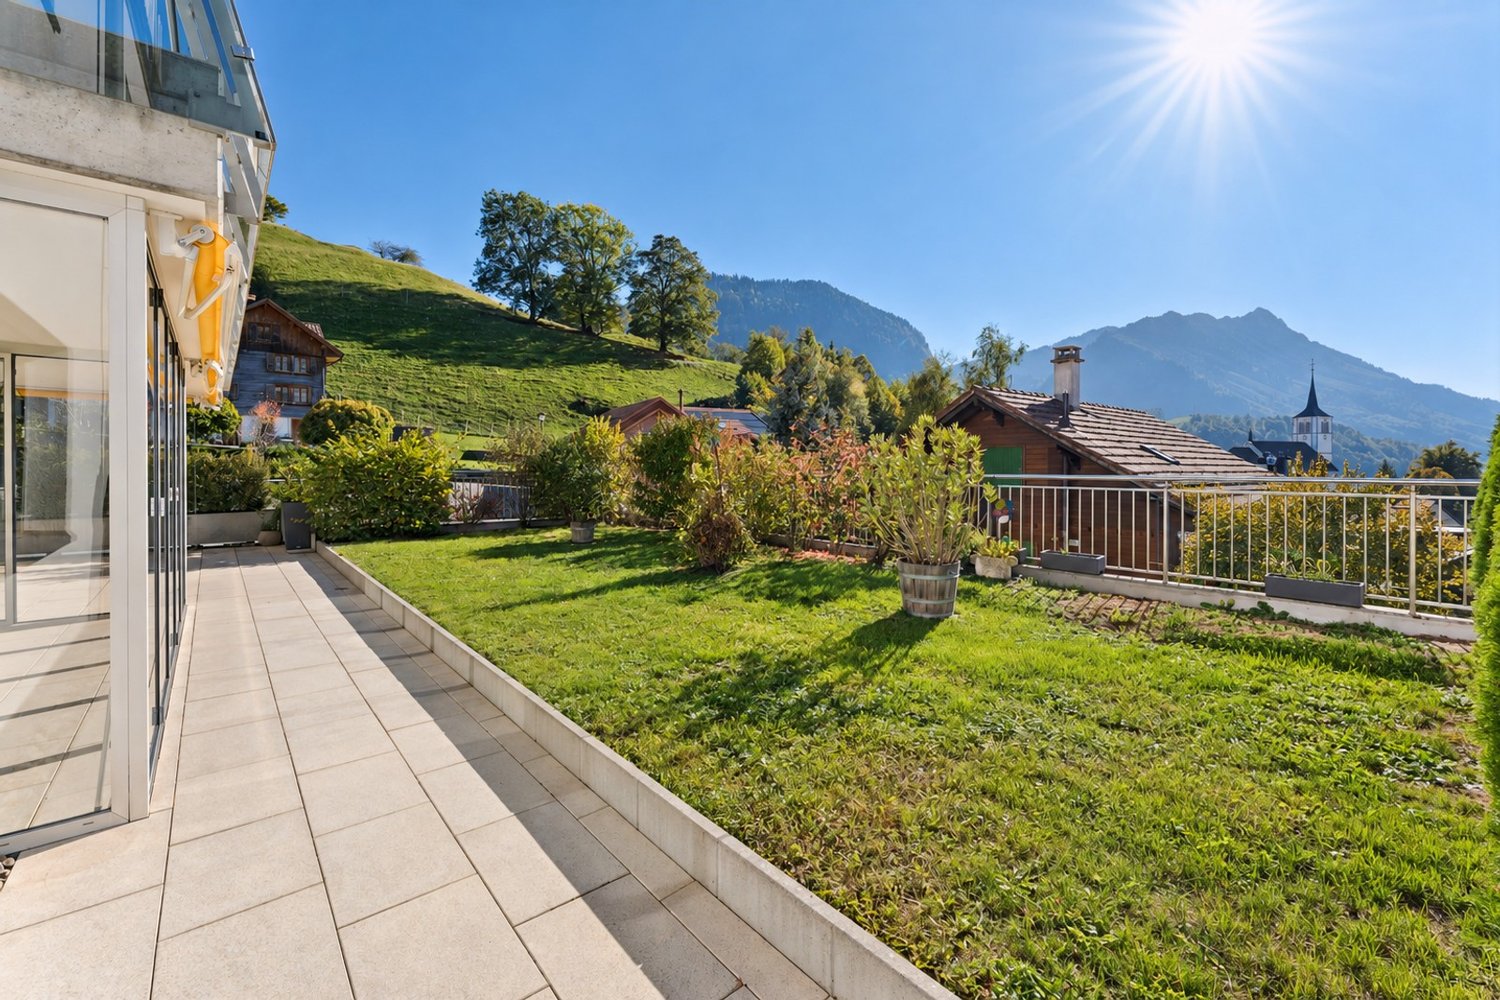
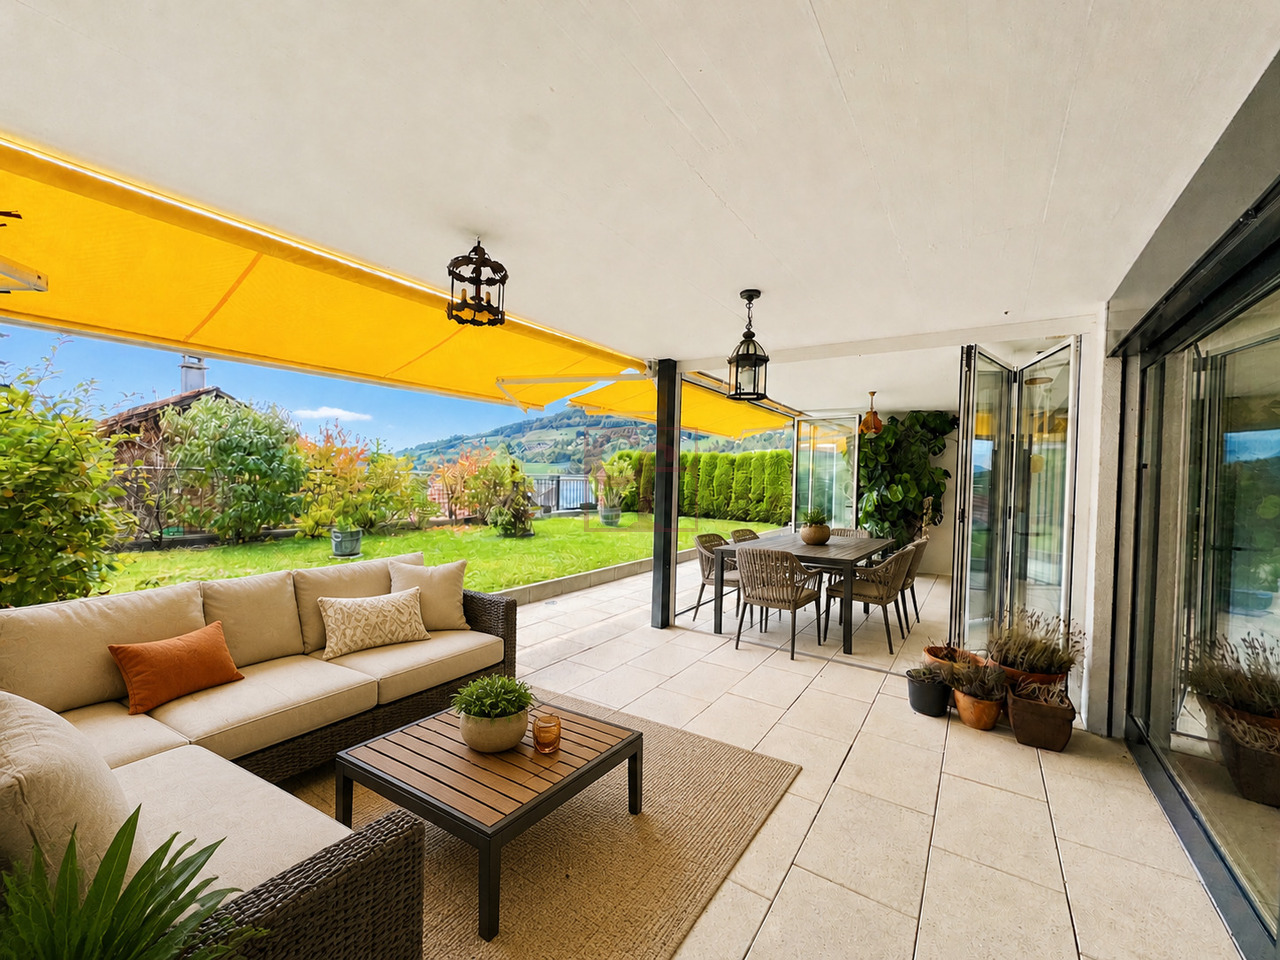
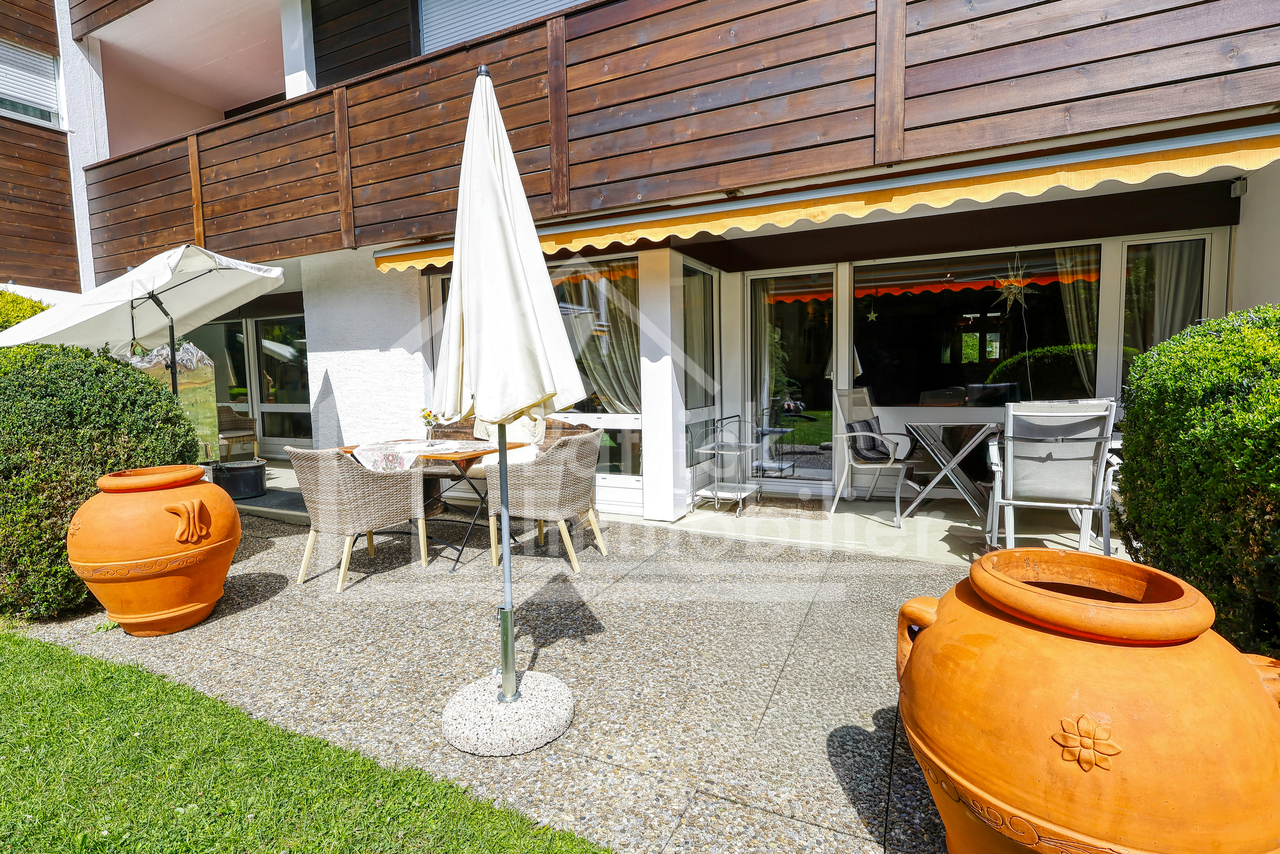
Located in the heart of the charming village of Charmey, this 3.5-room apartment, which can be converted into 4.5 rooms, seduces with its generous volumes, its brightness, and its magnificent unobstructed view of the Moléson and the Fribourg Préalpes.Situated on the ground floor of a small building with only eight apartments, this property offers a pleasant area of 138 m², leaving room for beautiful possibilities of layout.The living space of over 62 m² consists of a large living room open to the kitchen. A stone fireplace creates a convivial atmosphere. A non-heated winter garden allows you to fully enjoy the surroundings and the view all year round.The night area includes a bedroom, as well as a parental suite with dressing room and private bathroom. A second bathroom with WC completes the layout of the apartment.A cellar and two indoor parking spaces are available in addition to the sale price for a total amount of CHF 60,000.-. • Breathtaking view of the Moléson and the Fribourg Préalpes • 3.5-room apartment convertible into 4.5 rooms • 138 m² of living space and large exterior • Intimate PPE of 8 apartments • Non-heated winter garden • 2 bedrooms, including a parental suite with dressing room and private bathroom • Entrance hall with wall cabinets and washing column • 2 underground parking spacesThe apartment also benefits from a beautiful outdoor space consisting of a private garden of 69 m² and a generous covered terrace of 52 m².Combining space, layout potential, and privileged living environment, this apartment constitutes a beautiful opportunity for those who wish to enjoy the charm of Charmey, in the heart of Gruyère, with the Préalpes as a horizon.

  • Parking space
  • View
Travel time
-
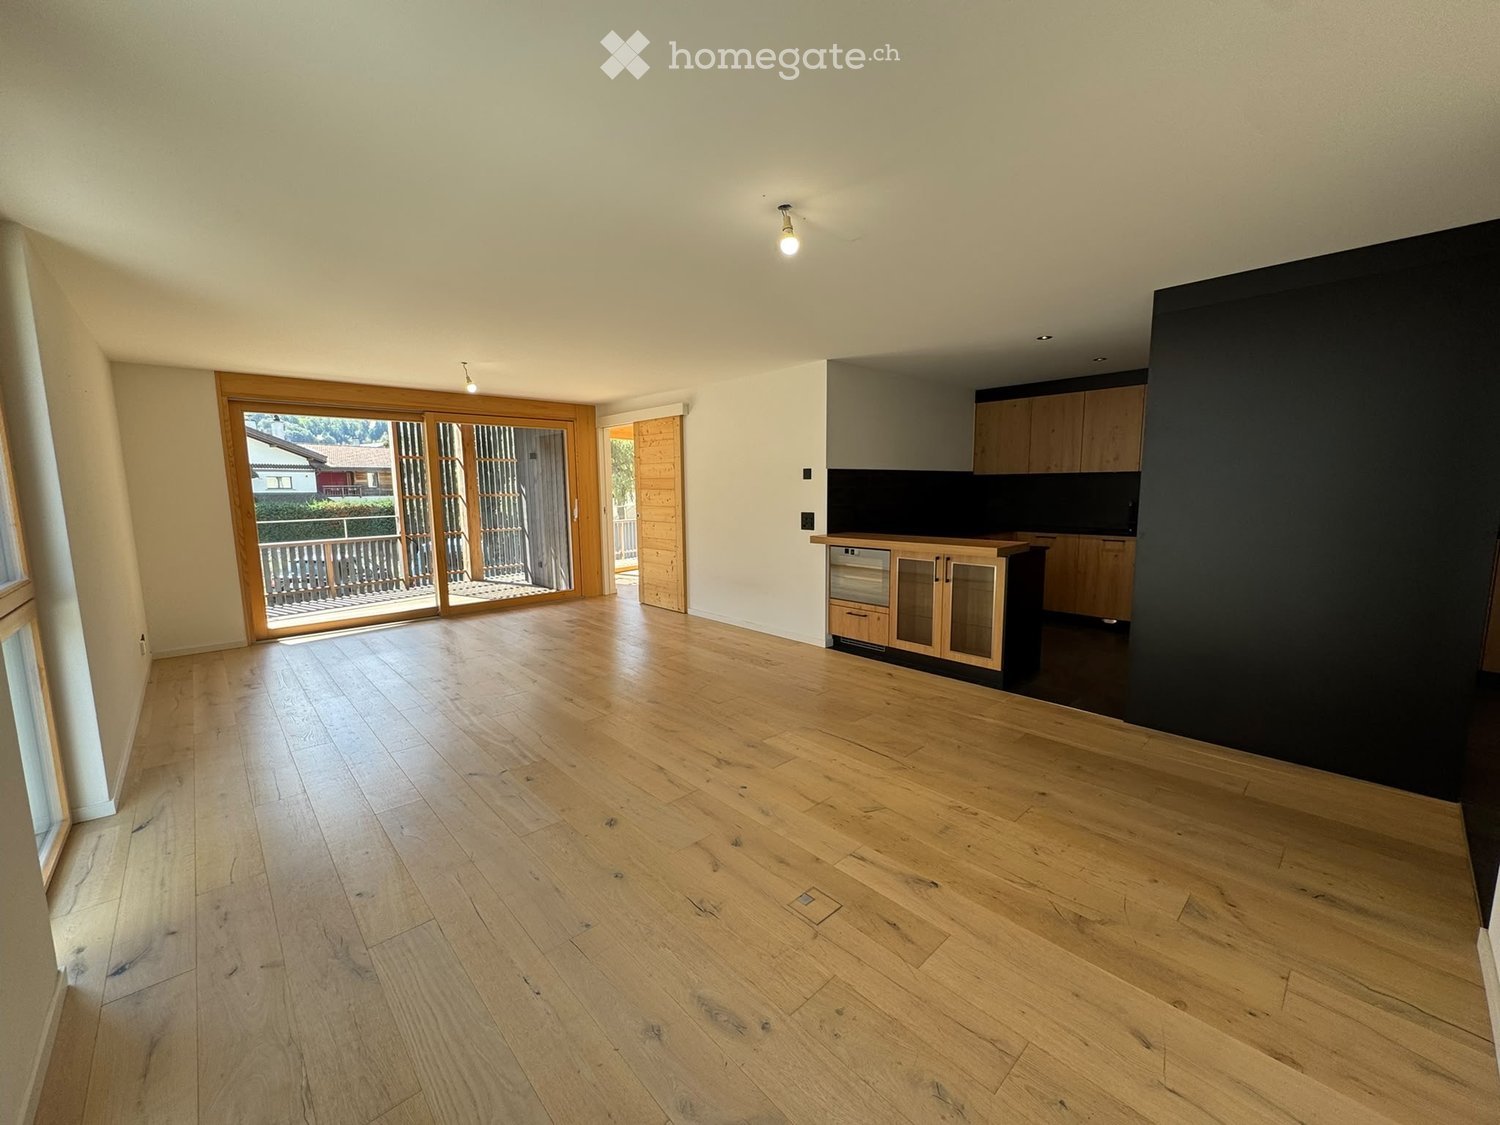
  • Empty room with wooden flooring, large sliding glass doors leading to a balcony, and a small kitchen area with cabinets and a dishwasher.
  • Empty hallway with grey tiled floor, wooden built-in storage units, and white walls.
  • Modern bathroom with dark grey tiles, a glass-enclosed shower, a toilet, a sink with a wooden cabinet, and a large mirror with built-in lighting.
  • Empty hallway with wooden flooring, white walls, and a single light fixture. A wooden door is visible on the right, and a window with a view to the outside is on the left.
  • Modern bathroom with grey marble walls, a white sink on a dark wooden vanity, a toilet, a bathtub, and a large mirror above the sink.
  • Empty room with light wooden flooring, white walls, and large sliding glass doors leading to a balcony or outdoor area.
  • Wooden hallway with exposed beams, glass doors leading to another room, and a wooden floor with patterned shadows from the railing.
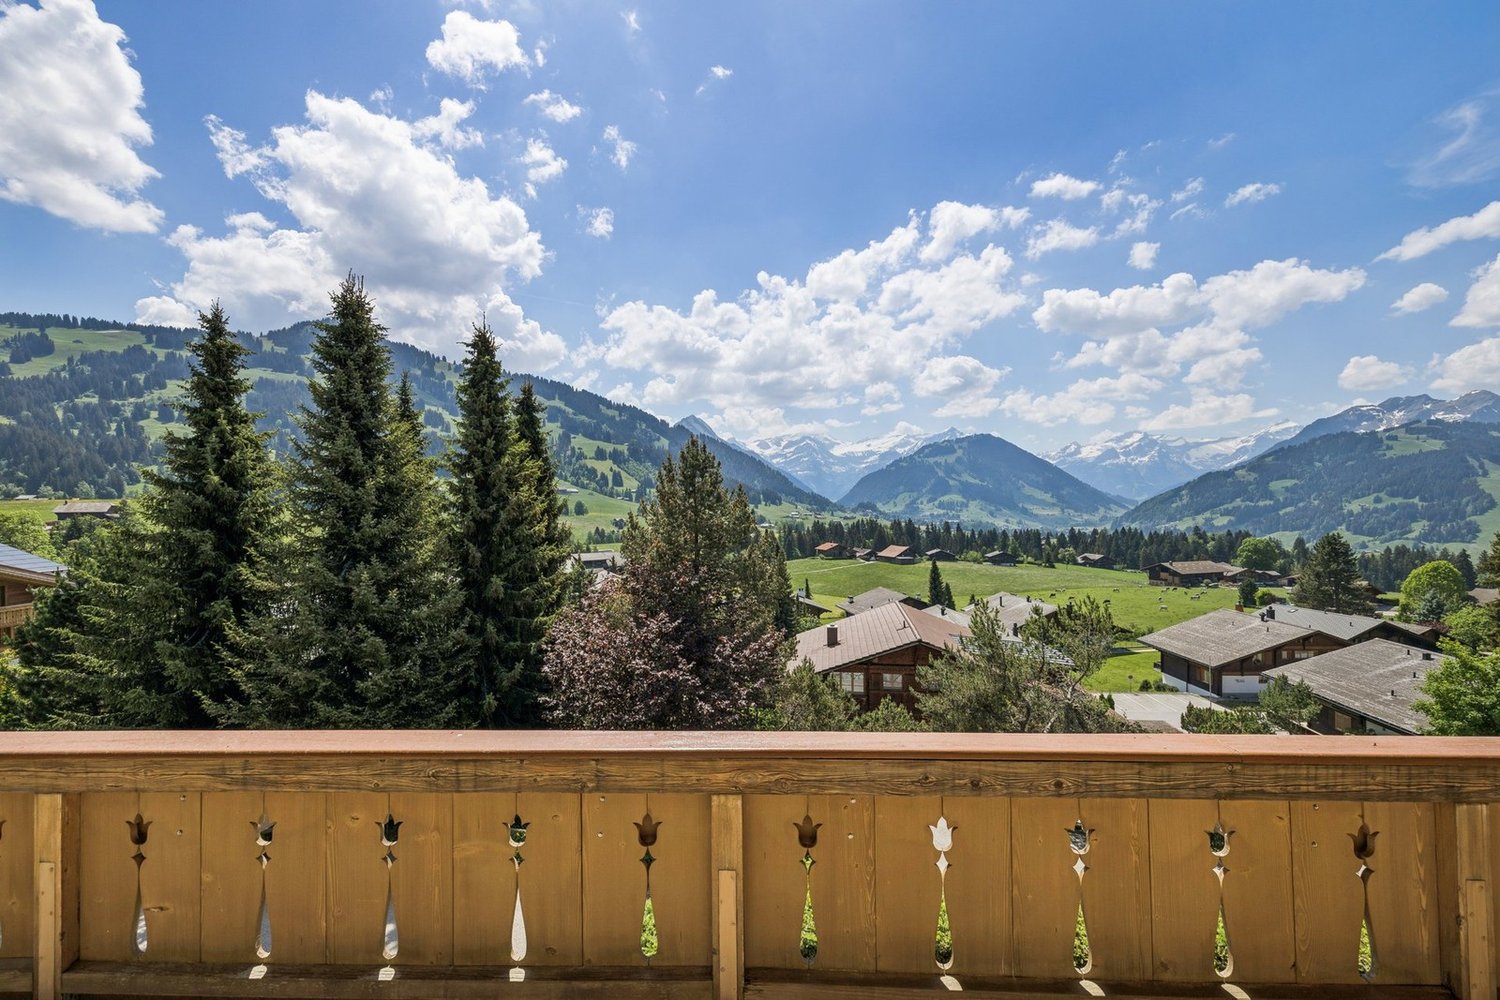
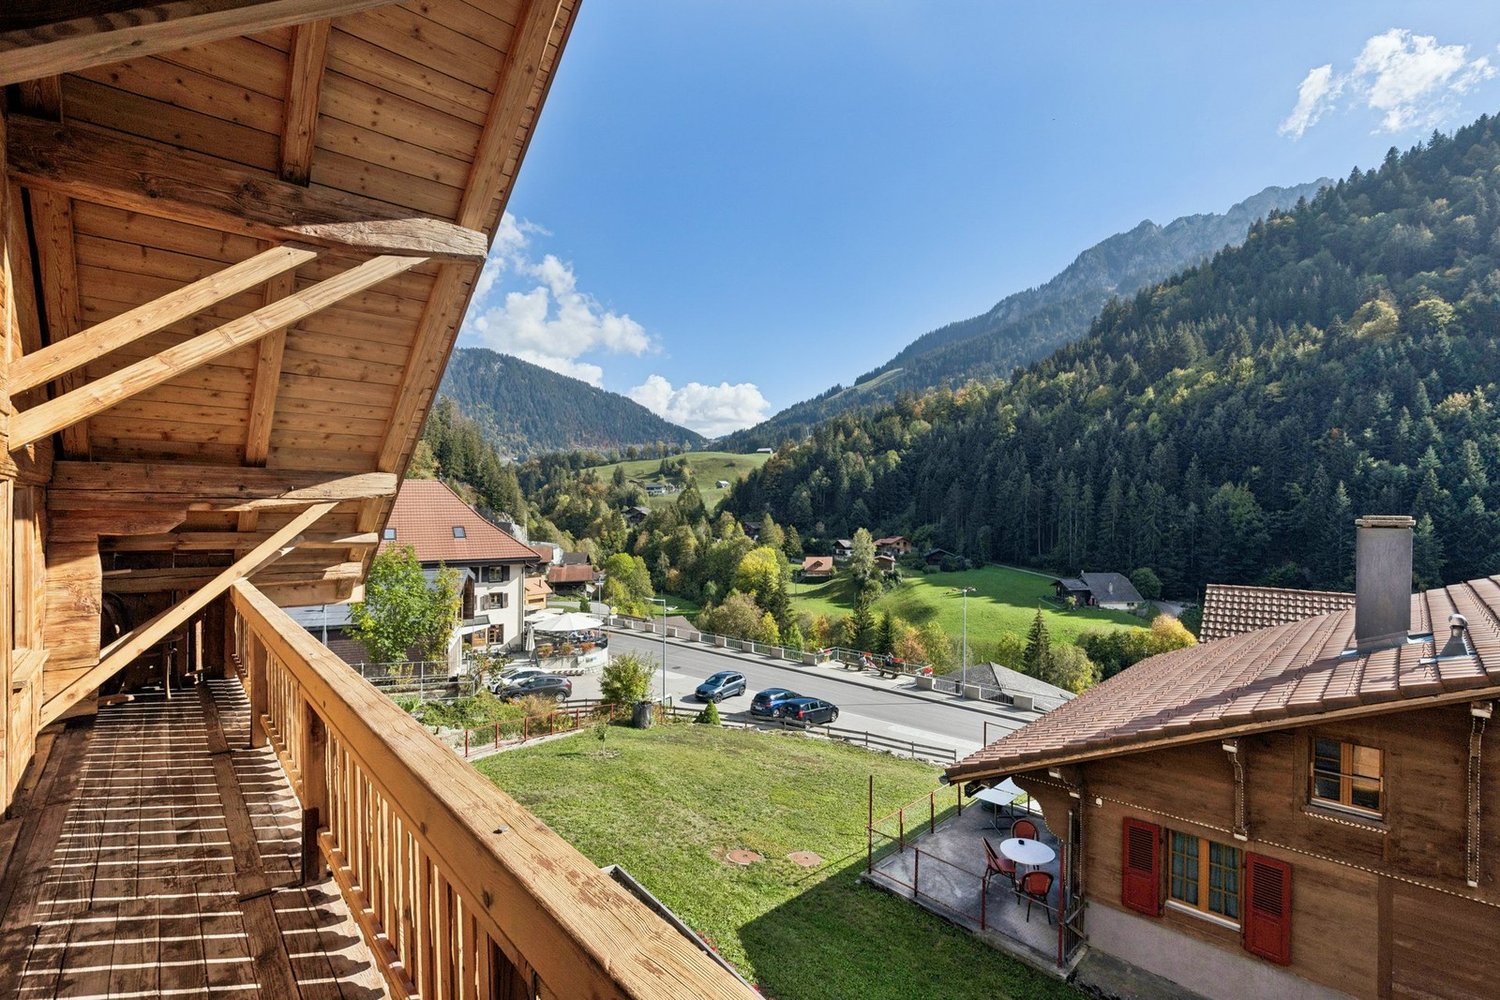
  • Balcony with wooden railing, overlooking a scenic valley with houses, cars, and mountains in the background.
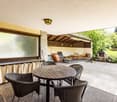
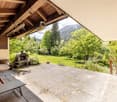
  • Covered outdoor area with concrete floor, gravel border, small garden bed with plants, and parked vehicles visible in the background.
  • Floor plan of a residential building showing multiple rooms including a kitchen, living room, bedrooms, bathrooms, and a balcony.
1 / 10
CHF 775,000.– Top
3.5 rooms94m² living space
1637 Charmey (Gruyère)

Charmey – 3.5 rooms recent apartment of 94 m² with balcony and mountain view

Main residence – construction 2023 – center of CharmeyCHF 745’000.– + CHF 30’000.– for a large covered parking spaceTotal price: CHF 775’000.–In the heart of Charmey, discover this beautiful 3.5-room apartment with recent construction (2023), ideal for a main residence.Located on the top floor of a modern building with an elevator, this approximately 94 m² apartment benefits from high-quality amenities, plenty of light, and a pleasant environment with a mountain view.It consists of:* Entrance hall with storage* Spacious, bright living room* Modern, fully equipped kitchen* Two built-in ovens* 2 bedrooms* 1 bathroom* 1 shower* High-quality parquet floor* Domotics* Electric shutters* Beautiful, covered terrace of approximately 13 m²* Private cellar* ElevatorIts central location allows you to easily enjoy the shops, restaurants, and services of the village, while also benefiting from quick access to the many activities of the region: hiking, mountain biking, skiing, thermal baths, and mountain activities.A large, covered parking space is available. It offers additional comfort in everyday life, especially in winter.Price:Apartment: CHF 745’000.–Large, covered parking space: CHF 30’000.–Total price: CHF 775’000.–Main residence only.A recent, comfortable apartment, perfectly suited for year-round living in the heart of Charmey.Visits by appointment.Real estate agencies, please abstain.

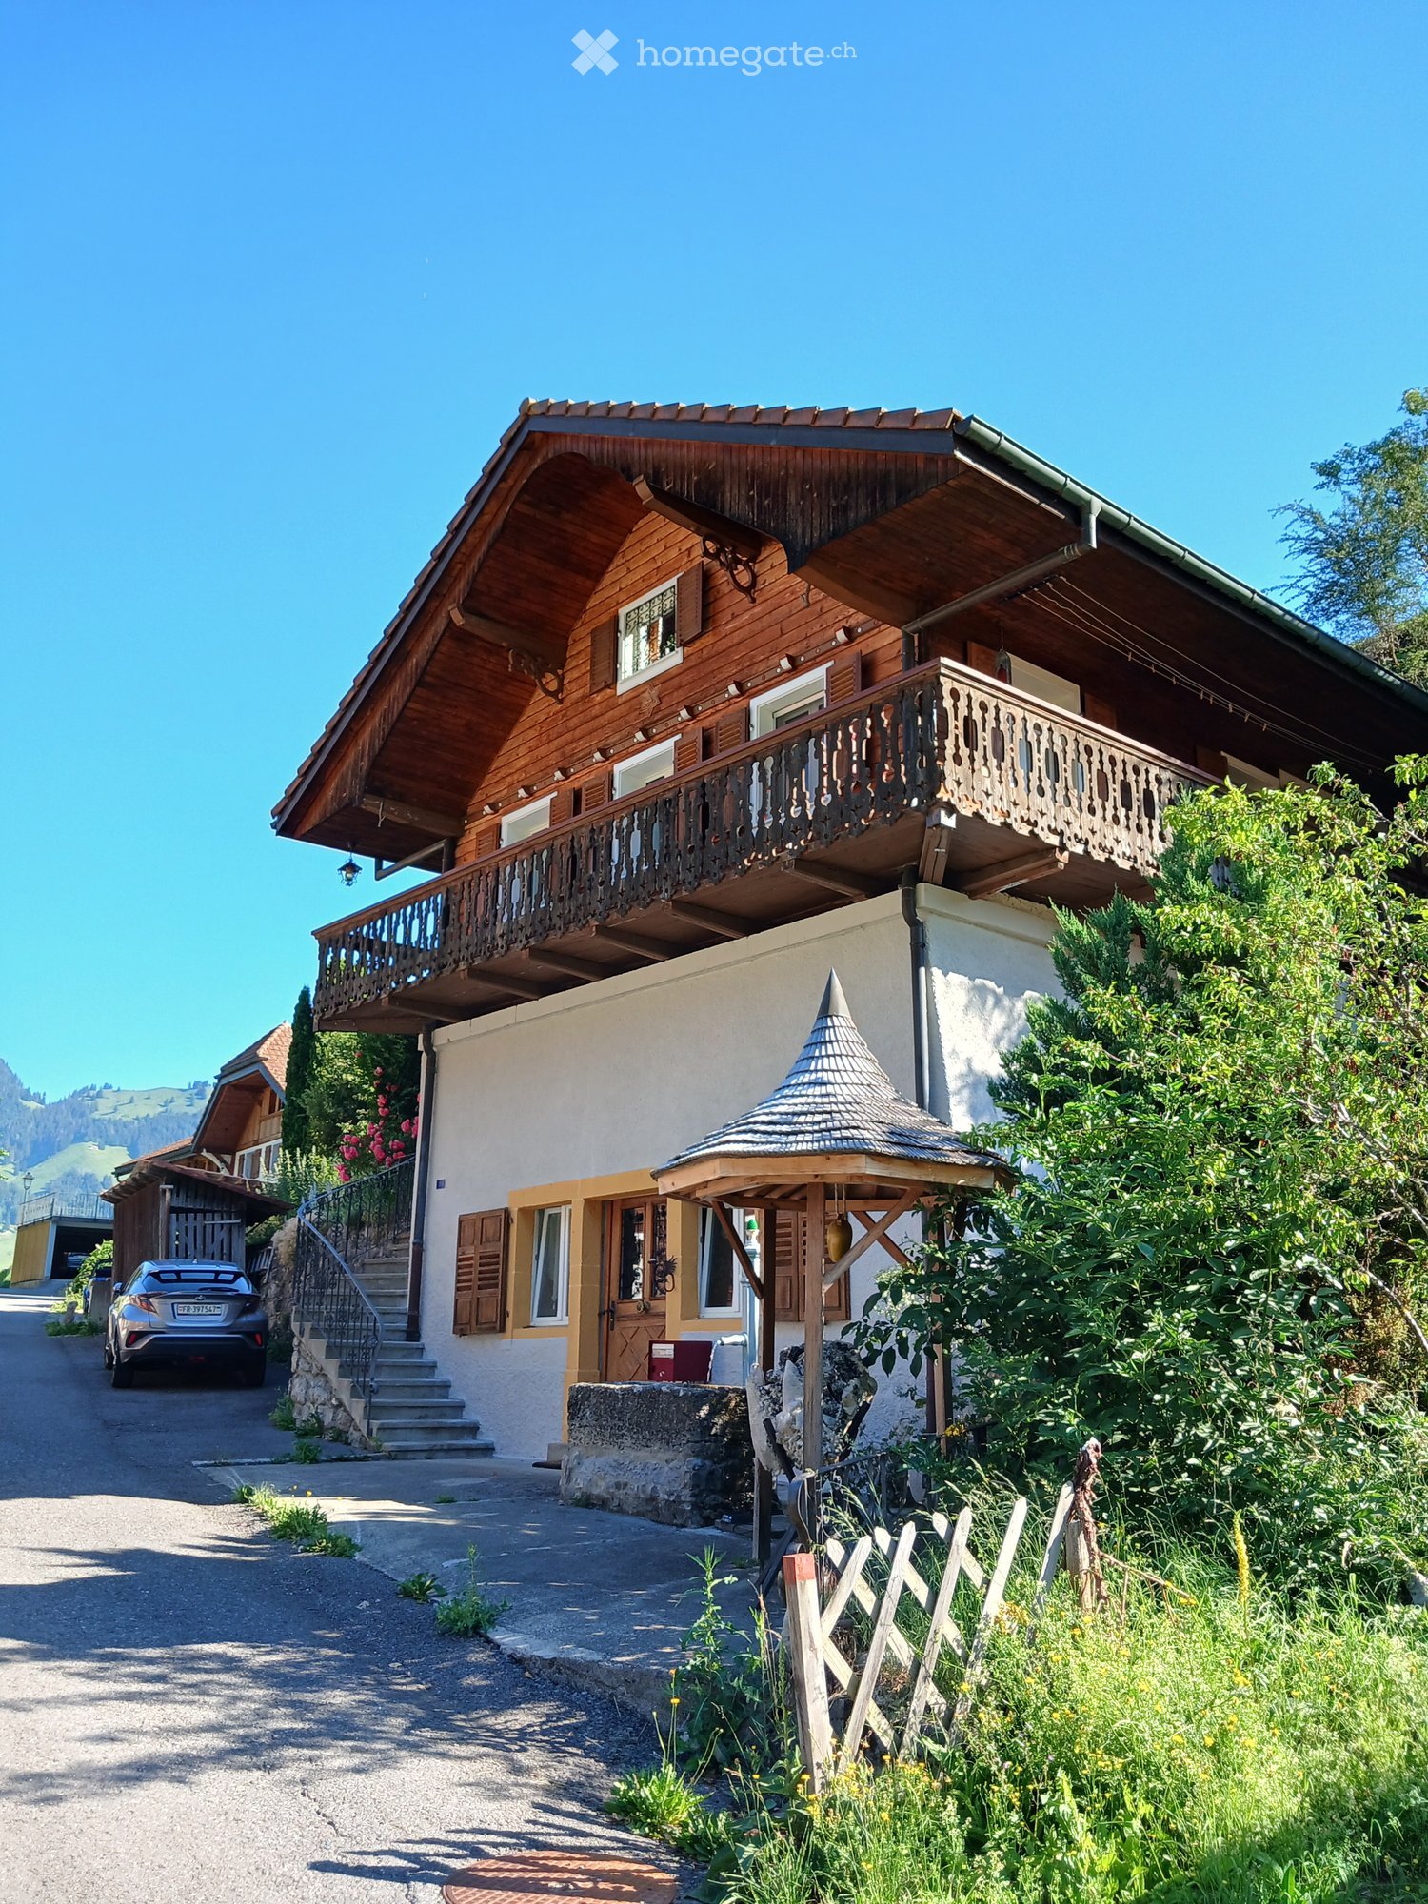
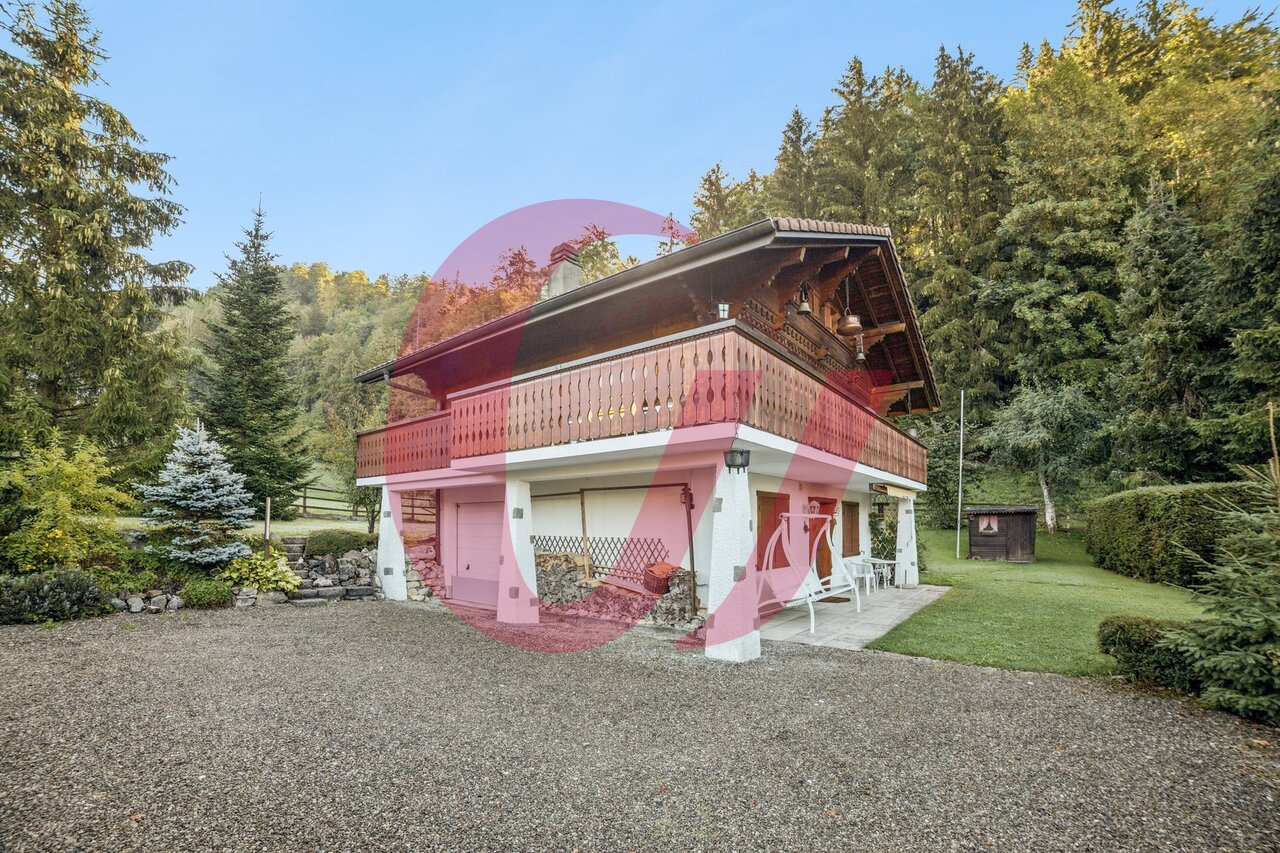
  • Two-story wooden house with a balcony, stone steps, and a small gazebo in the garden.
  • Two-story wooden house with a balcony, ornate wooden railing, and a staircase leading up to the entrance. The house has multiple windows with blinds and is surrounded by greenery and pink flowers.
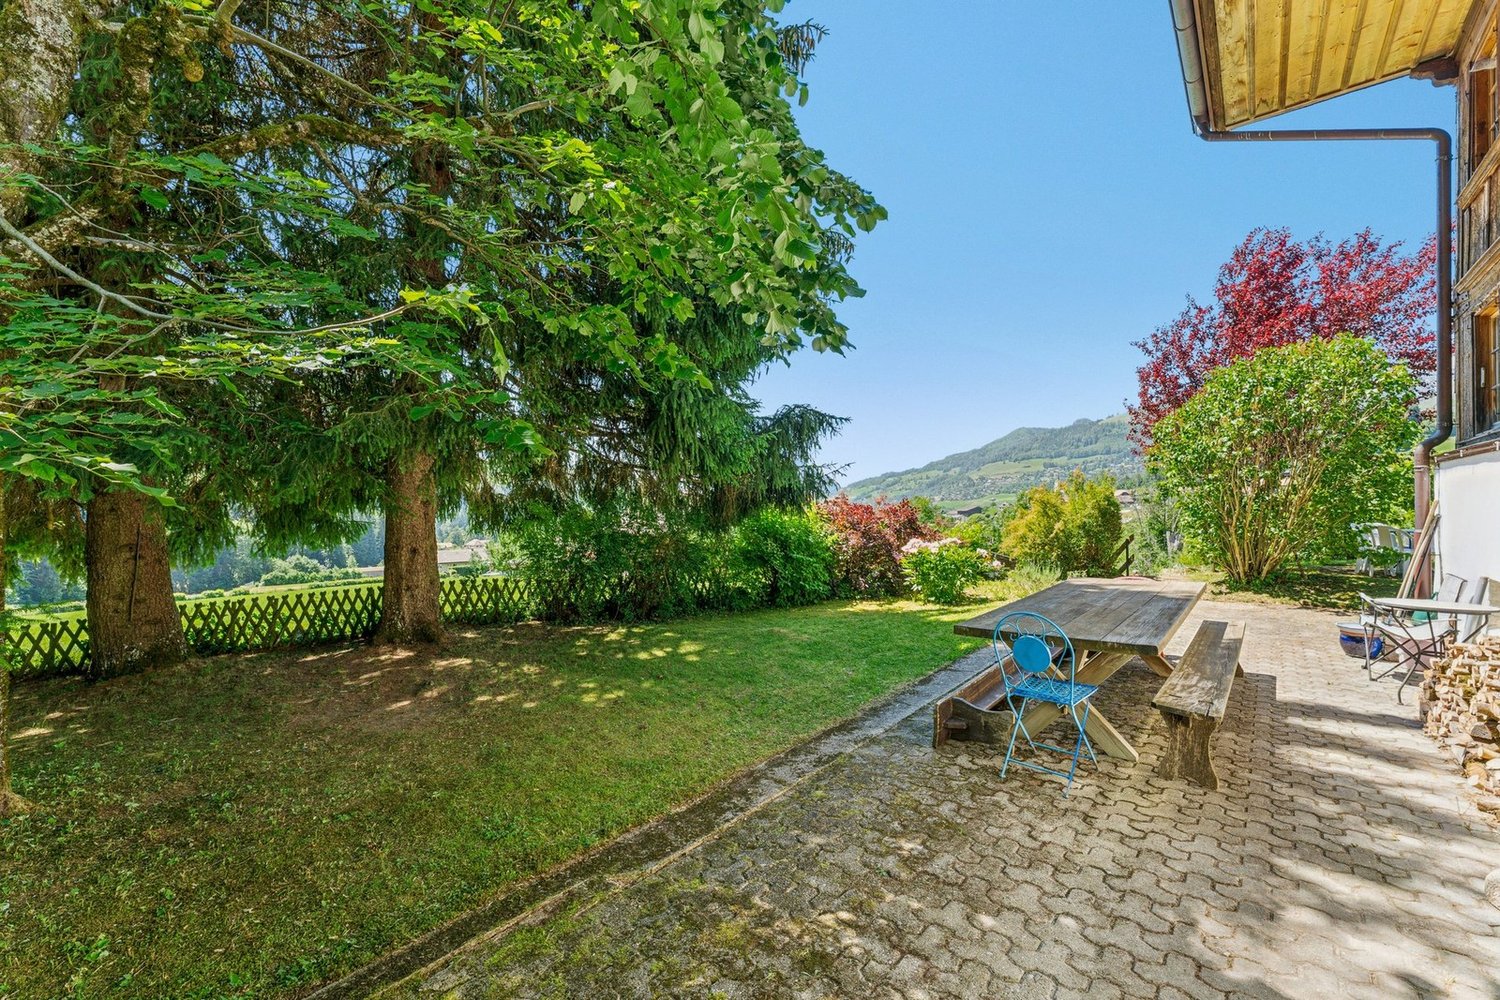
  • A serene garden area with lavender plants, a wooden house, and a stone pathway leading to a patio with outdoor furniture.
1 / 5
CHF 950,000.– Top
5 rooms
Vers Saint-Jacques 5, 1637 Val-de-Charmey

Atypical chalet in Charmey – 5 rooms

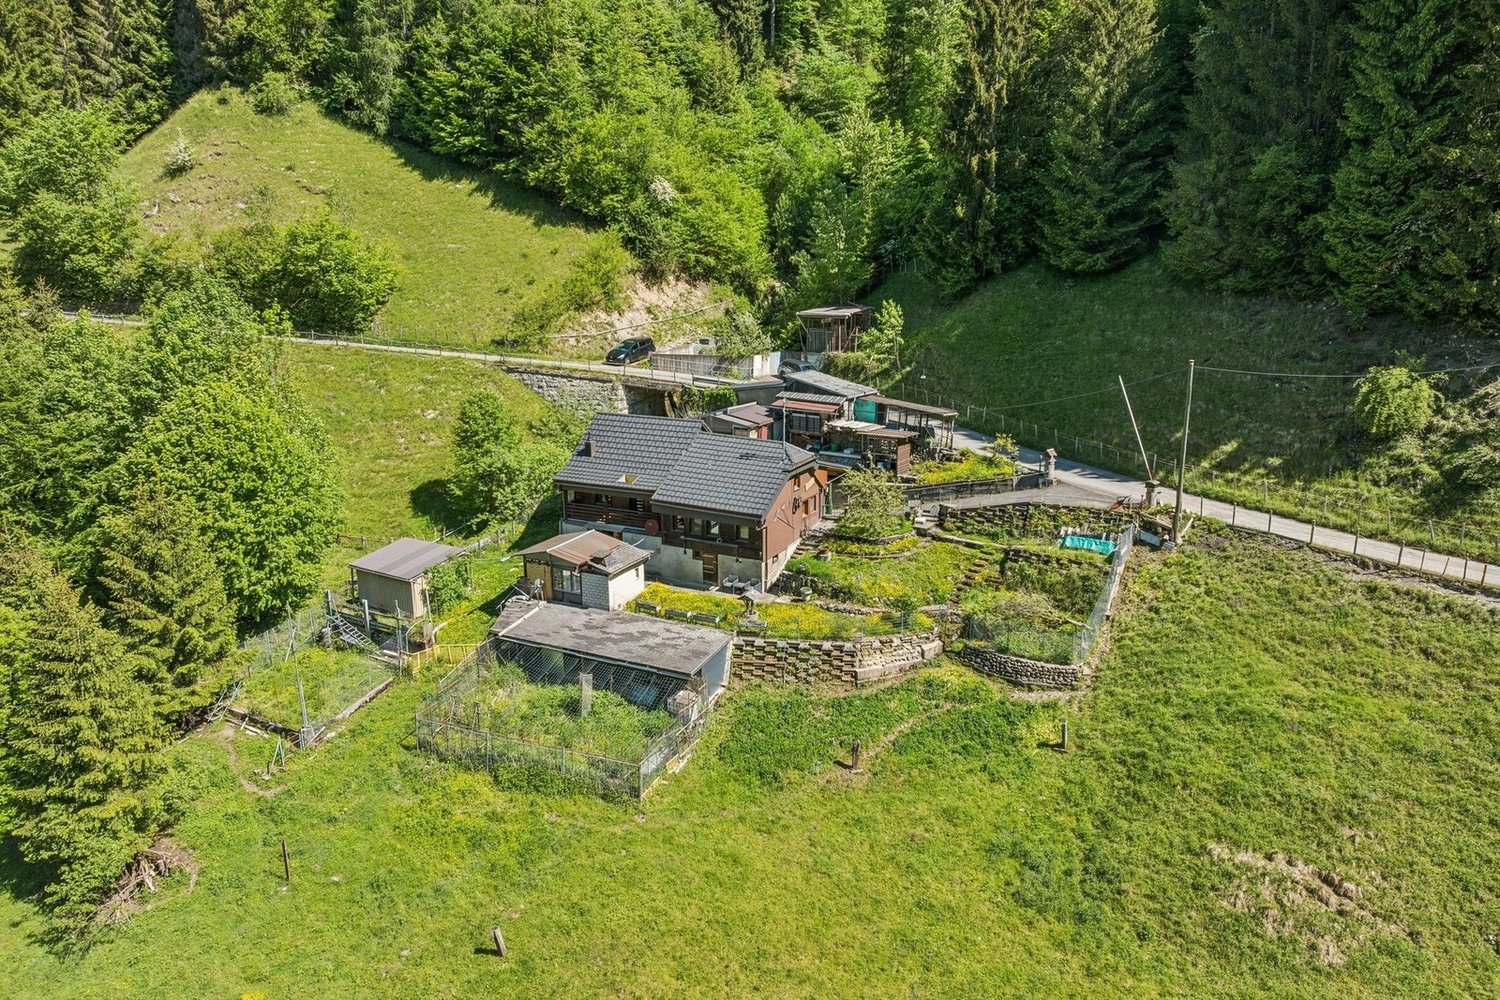
Ideally located in the charming and preserved setting of the Charmey station, this charming individual chalet offers calm and serenity. The chalet consists of: • 1 independent room of approximately 50m2 with a WC / sink. Technical room, with a washing machine and a dryer. • Ground floor: open kitchen / terrace and garden. Large rainwater tank. Living room with wood stove and U-shaped balcony. One bedroom. One bathroom WC / shower. • 1st floor: it has many skylights, is very bright! A large room (possible to divide) with multiple storage spaces. 1 bathroom WC / corner bathtub. One bedroom. • A generous plot of 1,259 m² : garden / terraced and rainwater tank as well as a fountain • Parking: covered for cars and several outdoor parking spaces. • Woodshed / storage room • Total volume : 775m3 • Heating: air / water heat pump • Last renovation: summer 2017 • Year of construction: 1900 Location and environment: The property benefits from a particularly quiet and peaceful environment, both day and night. In summer, the sun exposure is generous, making the outdoor areas very pleasant. A lake and a river are nearby, perfect for nature and walking enthusiasts. The Charmey (Gruyère) bus stop is accessible on foot in just 2 minutes, making it easy to get around. The Denner supermarket and the Primary School are about 12 minutes' walk away, and the St-Raphaël Pharmacy about 13 minutes.This chalet is ideally suited for families who want to live in a green and authentic setting while remaining connected to the village's amenities. Available from October 1, 2026, don't miss this rare opportunity to offer yourself a true haven of peace in Gruyère.

Travel time
-
Natalie Rohrbach

Natalie Rohrbach

1 / 13
Natalie Rohrbach

Natalie Rohrbach

  • Parking space
  • Mountain view
CHF 1,290,000.–
294m² floor space
Montreuxstrasse 5, 3770 Zweisimmen

Location quality meets potential for use

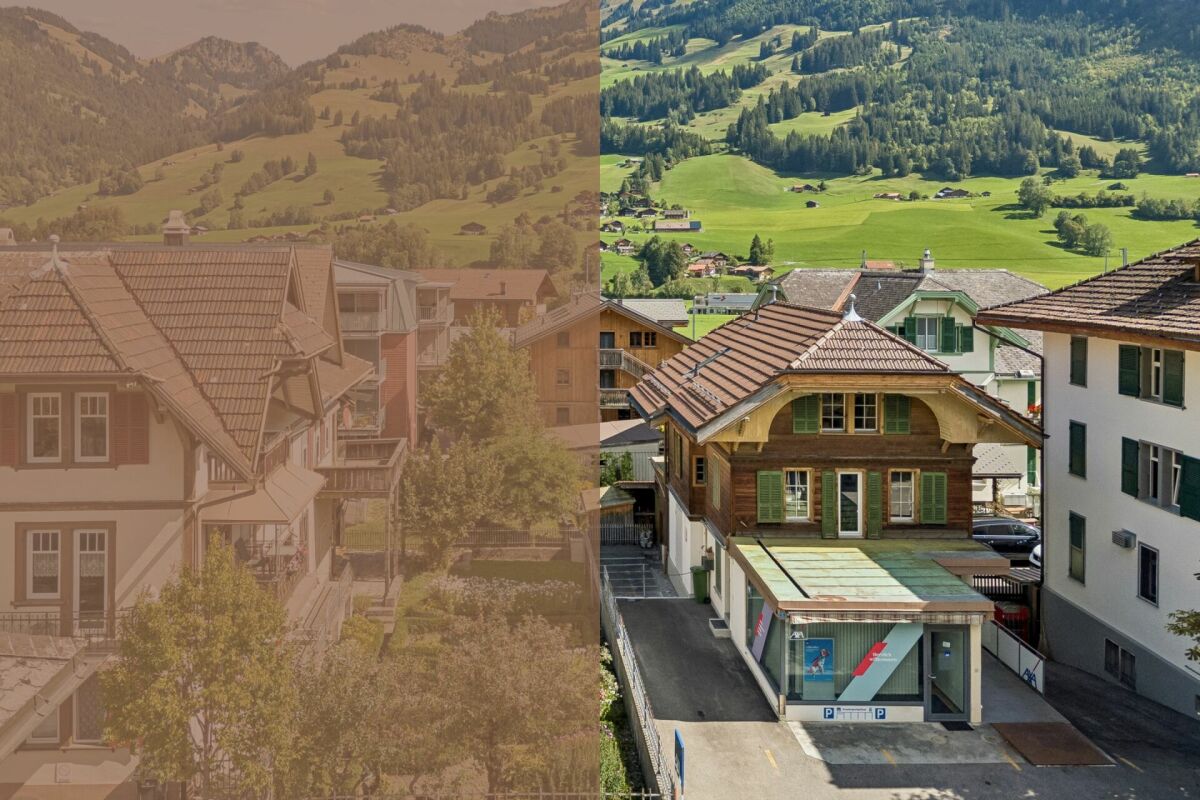
In the heart of Zweisimmen, this characterful residential and commercial building presents itself as a versatile property with special charm and exciting usage possibilities. The combination of living and working under one roof, the central location, and the grown architecture give the house its own unique character and make it interesting for both owner-occupiers and buyers with entrepreneurial ideas.From the outside, the property stands out with its traditional appearance, striking wood details, and independent commercial annex. Inside, this character continues. Wood, paneling, and classic elements create a warm and authentic atmosphere in the living areas, while the room layout allows for a lot of flexibility for different living needs. Kitchen, living and dining areas, as well as the other rooms, are spread over several floors and convey a cozy, pleasantly personal ambiance.The commercial area on the ground floor forms an exciting contrast to this. Bright rooms, a well-visible shop window front, and a separate entrance create interesting prerequisites for office, service, consulting, or other commercial uses. Especially the combination with the residential use above it opens up attractive perspectives for people who want to combine their profession and private life in one place. The land register lists business and storage rooms in the basement and ground floor for the commercial part.The secondary areas also contribute to the versatility of the property. In the basement, numerous cellar and storage rooms are available, which are suitable for private as well as commercial purposes. This range of rooms is complemented by the attic, which, according to the object information, can be expanded and thus opens up additional development potential.Overall, this property combines central location, characterful architecture, living quality, and commercial usage possibilities in an exciting way. It is particularly suitable for buyers who are looking for a property with personality, flexibility, and further perspectives.Request our detailed sales documentation for more interesting information.Not found the right thing yet? The IMMOSEEKER team is happy to help.

  • Parking space
  • Mountain view
Travel time
-
1 / 13
  • Balcony / Terrace
  • Garage
  • Elevator
CHF 1,090,000.–
3.5 rooms139m² living space
1637 Charmey (Gruyère)

Magnifique appartement de standing contemporain et spacieux

Au rez-de-chaussée d'une résidence moderne, ce magnifique 3 ½ pièces, conçu à l'origine comme un 4 ½ et facilement reconvertible, vous offre un espace de vie généreux, lumineux et raffiné.Il profite d'une vue imprenable sur les Préalpes et d'un ensoleillement optimal du matin au soir, à quelques pas du centre du village.La cuisine moderne en noyer américain, entièrement équipée (four à vapeur), s'ouvre sur un grand séjour d'environ 60 m² avec coin à manger et poêle finlandais, pour une ambiance chaleureuse en toute saison.La partie nuit comprend deux chambres, dont une parentale avec dressing et salle d'eau (douche italienne en béton ciré), ainsi qu'une salle de bain visiteurs.Côté extérieur, une terrasse d'environ 52 m², un jardin privatif d'environ 69 m² et une véranda aux parois coulissantes prolongent les espaces de vie à l'année.Une invitation à savourer chaque instant dans un cadre privilégié, entre confort intérieur, douceur des espaces extérieurs et panorama d'exception.Deux places de parking intérieures (accès par ascenseur) et une cave complètent ce bien. Im Erdgeschoss einer modernen Wohnanlage bietet Ihnen diese wunderschöne 3½-Zimmer-Wohnung, die ursprünglich als 4½-Zimmer-Wohnung konzipiert wurde und leicht umgestaltet werden kann, einen großzügigen, hellen und stilvollen Wohnraum.Sie profitiert von einem atemberaubenden Blick auf die Voralpen und optimaler Sonneneinstrahlung von morgens bis abends, nur wenige Schritte vom Dorfzentrum entfernt.Die moderne, voll ausgestattete Küche aus amerikanischem Nussbaumholz (mit Dampfgarer) öffnet sich zu einem großen, ca. 60 m² großen Wohnzimmer mit Essbereich und finnischem Kamin, der zu jeder Jahreszeit für eine gemütliche Atmosphäre sorgt.Der Schlafbereich umfasst zwei Schlafzimmer, darunter ein Elternschlafzimmer mit Ankleidezimmer und eigenem Duschbad (italienische Dusche aus poliertem Beton) sowie ein Gästebad.Im Außenbereich erweitern eine ca. 52 m² große Terrasse, ein ca. 69 m² großer Privatgarten und eine Veranda mit Schiebewänden die Wohnräume das ganze Jahr über.Eine Einladung, jeden Augenblick in einer privilegierten Umgebung zu genießen - zwischen Komfort im Innenbereich, der Behaglichkeit der Außenbereiche und einem außergewöhnlichen Panorama.Zwei überdachte Parkplätze (Zugang per Aufzug) und ein Keller runden diese Immobilie ab. Located on the ground floor of a modern apartment building, this magnificent 3½-room apartment--originally designed as a 4½-room unit and easily convertible--offers a spacious, bright, and elegant living environment.It boasts breathtaking views of the Pre-Alps and enjoys optimal sunlight from morning to evening, just a short walk from the village center.The modern, fully equipped American walnut kitchen (with a steam oven) opens onto a large living room of approximately 60 m² featuring a dining area and a Finnish stove, creating a warm atmosphere year-round.The sleeping area includes two bedrooms, one of which is a master bedroom with a walk-in closet and a powder room (featuring a walk-in shower with polished concrete), as well as a guest bathroom.Outside, a terrace of approximately 52 m², a private garden of approximately 69 m², and a veranda with sliding glass walls extend the living spaces year-round.An invitation to savor every moment in a privileged setting, combining indoor comfort, the tranquility of the outdoor spaces, and an exceptional panoramic view.Two indoor parking spaces (accessible by elevator) and a cellar complete this property.

  • Balcony / Terrace
  • Garage
  • Elevator
Frederik Ellegaard

Frederik Ellegaard

1 / 13
Frederik Ellegaard

Frederik Ellegaard

  • Parking space
  • View
CHF 890,000.–
12.5 rooms300m² living space
Fribourg, 1637 Val-de-Charmey

A historic residence in the heart of Charmey

Built around 1850 on a plot of 678 m², this charming semi-detached village house has spanned the ages while benefiting from constant maintenance and regular renovations. Spread over three levels, it develops nearly 302 m² of living space offering beautiful volumes, about a dozen rooms, and numerous possibilities for layout. Its authentic character is expressed through typical architectural elements of the region, such as the original woodwork, the facade in shingles, the half-hipped roof, or the old wood-fired oven, which give the whole a warm and full-of-character atmosphere.Outside, the property benefits from an intimate garden and sheltered spaces, oriented west to fully enjoy the sunshine at the end of the day. The particularly peaceful environment allies with a practical situation thanks to the proximity of shops, schools, and other village amenities. The existing volumes as well as the configuration of the house also offer an interesting potential for evolution, allowing to consider different projects according to the needs of the future owners.Combining heritage, authenticity, and quality of life, this residence constitutes a rare opportunity for lovers of character properties. It is listed in value B and has a category 2 protection, testifying to its heritage interest while allowing its preservation. Finally, this property can be acquired as either a primary or secondary residence, an additional advantage for a family project or a charming residence.

  • Parking space
  • View
1 / 10
  • Balcony / Terrace
  • Garage
  • Child-friendly
CHF 880,000.–
5.5 rooms
Route des Arses 38, 1637 Charmey (Gruyère)

Charmey - typical 5.5-room chalet in a privileged setting

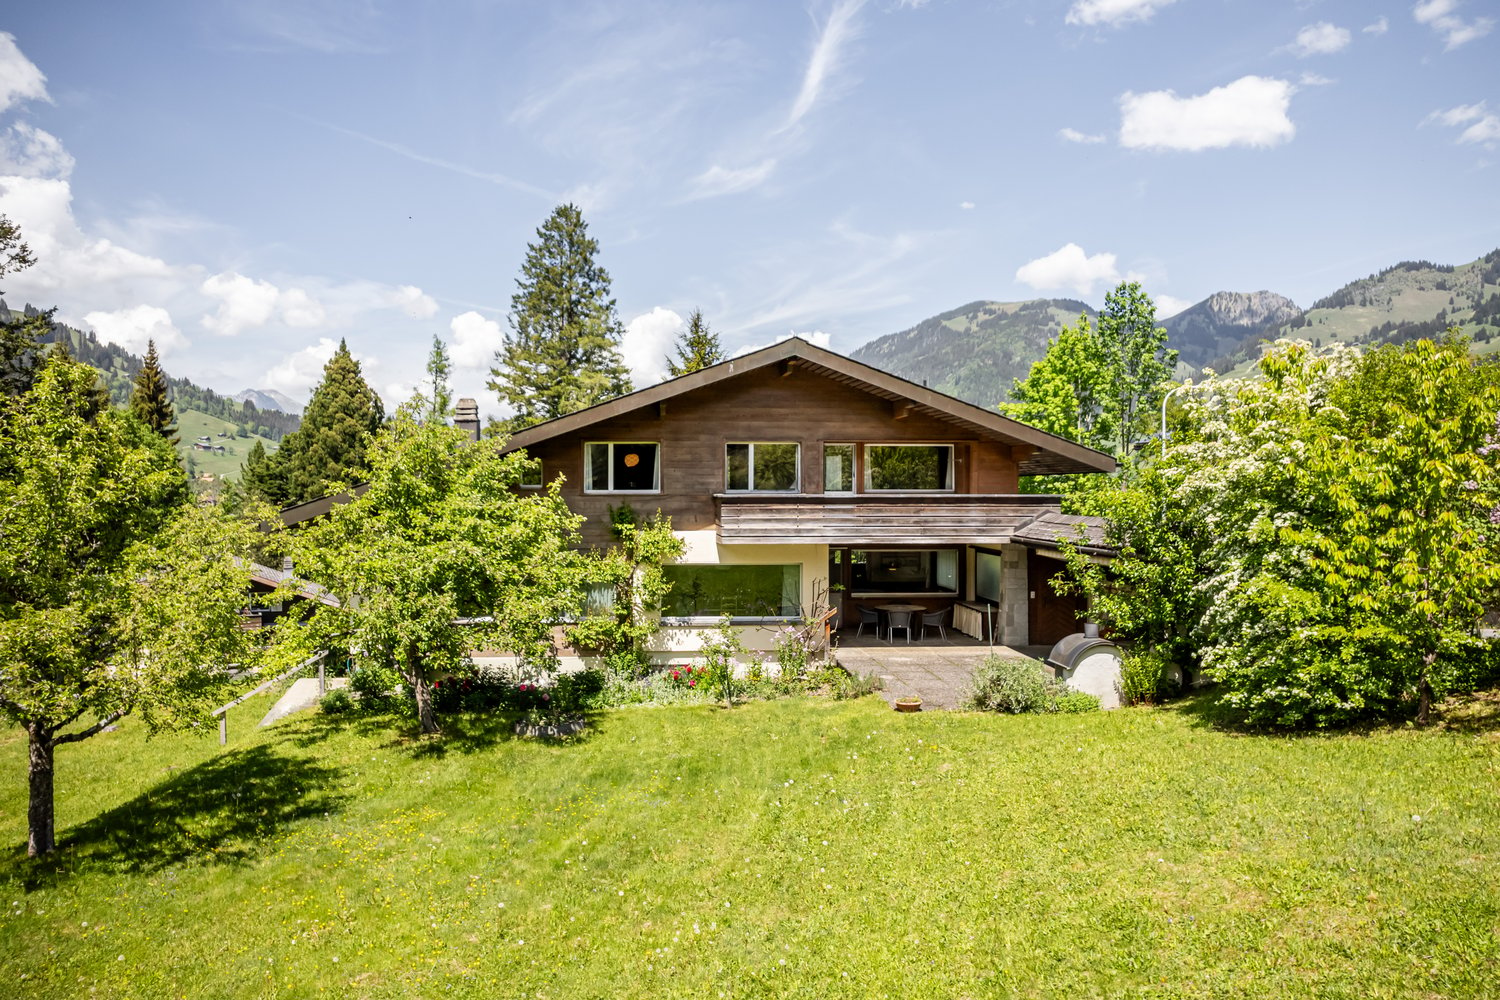
Route des Arses 38 - 1637 CharmeyLocated in a privileged natural environment in Charmey, in the heart of Gruyère, this typical 5.5-room chalet benefits from a particularly pleasant situation, on the edge of the forest and agricultural land.This location gives it a green setting and a beautiful proximity to nature, while enjoying the charm and many amenities of the Charmey resort.Its traditional architecture and warm atmosphere make it an ideal property for people looking for authenticity and tranquility, whether as a main or secondary residence.Composition of the propertyThe chalet consists of:Ground floor • 1 entrance hall • 1 bedroom • 1 guest toilet • 1 garage • 1 laundry/technical room First floor • 1 open kitchen • 1 living/dining room with access to the balcony • 2 bedrooms • 1 bathroom Attic • 1 large available space, for bedroom, office, relaxation area, etc. Exterior • 1 garden shed • 1 terrace • 1 large lawn and tree area • 1 garage • 1 gravel parking space Charmey also offers a particularly appreciated quality of life, with its possibilities for hiking and outdoor activities, its ski area, its thermal baths, as well as the shops and restaurants of the village.A chalet with character, benefiting from a remarkable natural environment, between forest and countryside, to fully enjoy the Gruyère way of life.If you would like more information, do not hesitate to contact us!

  • Balcony / Terrace
  • Garage
  • Child-friendly
Travel time
-
1 / 10
  • Balcony / Terrace
  • Child-friendly
CHF 2,200,000.–
5.5 rooms126m² living space
3792 Saanen

Saanen-Gstaad | 5,5 pièces avec jardin & terrasses

À VENDRE - SAANEN / GSTAADSpacieux 5,5 pièces avec jardin privatif et deux terrasses120 m² habitables | env. 150 m² de surface utile PPE | Jardin privatif | 2 terrasses | Résidence secondaire autoriséeSitué dans un environnement privilégié, à mi-chemin entre Saanen et Gstaad, ce spacieux appartement de 5,5 pièces bénéficie d'une excellente situation, d'un ensoleillement optimal et d'un cadre de vie particulièrement agréable.Les centres de Saanen et Gstaad sont accessibles en environ 15 minutes à pied, tandis qu'un arrêt de bus se trouve à seulement une centaine de mètres de la résidence.Un appartement généreux et lumineuxIssu de la réunion de deux appartements, le bien offre aujourd'hui une surface habitable nette d'environ 120 m², pour une surface utile PPE d'environ 150 m².Il se compose de 5,5 pièces lumineuses et bénéficie de beaux espaces extérieurs avec deux terrasses semi-couvertes ainsi qu'une partie de jardin à usage exclusif, idéale pour profiter pleinement du calme et de l'environnement alpin.Le bien comprend également : • 2 caves privatives • Local commun pour vélos, skis et équipements • Places de stationnement devant la propriété • Possibilité de louer une place de parking intérieure • Accès au spa de l'hôtel Alpine Lodge voisin, sous réserve de sa rénovation et des modalités futures d'exploitation Résidence soigneusement entretenue et rénovéeL'appartement ainsi que l'ensemble de la propriété ont bénéficié d'importants travaux d'entretien et de rénovation au cours des dix dernières années, et plus particulièrement entre 2020 et 2024.Parmi les principales améliorations réalisées :2020-2025 : installation de nouvelles fenêtres isolantes à triple vitrage, avec remplacement des structures et installation de stores électriques.2023-2024 : travaux d'isolation partielle de la façade.2023-2024 : restauration complète et remise en peinture des boiseries.2023-2024 : remplacement des balustrades des balcons, avec finalisation des derniers travaux.Une modernisation du système de chauffage est également envisagée, notamment avec panneaux solaires et pompe à chaleur, sous réserve des décisions et autorisations correspondantes.L'ensemble se présente aujourd'hui dans un excellent état d'entretien.Un emplacement recherché entre Saanen et GstaadLe secteur de Wyssmüllerie est apprécié pour sa proximité avec les deux villages, son calme, son accessibilité et son excellent ensoleillement.Le bien présente ainsi un intérêt aussi bien pour une utilisation personnelle que patrimoniale.L'appartement peut notamment être vendu et utilisé comme résidence secondaire, un atout particulièrement important dans la région de Gstaad.Prix et conditions définitives sur demande.Compte tenu de sa surface, de son état d'entretien, de ses espaces extérieurs et de sa situation entre Saanen et Gstaad, ce bien représente une opportunité intéressante pour un acquéreur privé, un propriétaire de résidence secondaire ou un investisseur.Les informations contenues dans cette annonce sont données à titre indicatif et ne constituent pas une offre contractuelle.ZU VERKAUFEN - SAANEN / GSTAADGrosszügige 5,5-Zimmer-Wohnung mit privatem Garten und zwei Terrassen120 m² Wohnfläche | ca. 150 m² Nutzfläche gemäss Stockwerkeigentum | Privater Garten | 2 Terrassen | Als Zweitwohnsitz nutzbarIn bevorzugter Lage zwischen Saanen und Gstaad befindet sich diese grosszügige 5,5-Zimmer-Wohnung. Sie überzeugt durch ihre ausgezeichnete Lage, optimale Besonnung und ein...

  • Balcony / Terrace
  • Child-friendly
1 / 13
  • Parking space
  • Balcony / Terrace
  • Garage
CHF 695,000.–
9.5 rooms225m² living space
3766 Boltigen

Multi-family house with three apartments - rented and versatile

In Weissenbach stands this traditional Simmentaler multi-family house, which offers a particularly pleasant living and quality of life due to its elevated, sunny location and proximity to the train station. Thanks to the elevated location, you can enjoy a fantastic panoramic view of the valley.The fully rented property was practically rebuilt in the late 1970s (originally from 1875) and carefully partially renovated between 2023 and 2025, giving it a well-maintained overall impression today.The beautiful garden delights the hearts of family and plant lovers and is ideal for grilling, playing, and gardening. Craftsmen also get their money's worth here: the traditional construction, the very large basement, and the double garage box offer a lot of space and scope for practicing one's own craftsmanship.The different apartment sizes and the proximity to the train station appeal to various tenant groups and enable easy rentability.A charming and rare detail is the historical affiliation with the Bäuert and Waldbäuert Weissenbach - a piece of living, regional culture that gives this property a special character.Whether as a rental property, long-term investment, family home, or for self-use - this property is a rare opportunity and an investment with heart, mind, and future. So, no wishes are left unfulfilled. Take advantage and convince yourself! This PREMIUM HOMES offer includes: • 4.9% gross return • Fully rented • 4.5-room apartment on the ground floor (rented) • 3.5-room apartment on the first upper floor (rented) • 1.5-room apartment on the top floor (rented) • 5-minute walk from Weissenbach train station • 8 minutes by car from Zweisimmen • 20 minutes by car from Saanen • Elevated and sunny location • Continuously renovated • New bathroom on the ground floor with washing tower from January 2026 • Well-maintained condition • Spacious and bright apartments • Beautiful view • Double garage (rented) • Available as a second home (holiday home) • Affiliation with Bäuert Weissenbach (house rights to two plots of land) • Affiliation with Waldbäuert Weissenbach Interested? We would be happy to take you on a non-binding tour! Do you want to sell your house or apartment worry-free? We will tell you the current market value of your property, discreetly and non-bindingly! Are you interested in a first non-binding exchange of ideas? Don't hesitate and contact us. We look forward to you.

  • Parking space
  • Balcony / Terrace
  • Garage
Fred Varenne

Fred Varenne

1 / 13
Fred Varenne

Fred Varenne

  • View
CHF 1,190,000.–
6.5 rooms157m² living space
1637 Charmey

Beautiful duplex in a residence with only 2 apartments

RARE ON THE MARKET IN CHARMEY? LAST FLOOR IN DUPLEX WITH EXCEPTIONAL VIEWSome properties stand out for their location. others for their architecture. This one combines both with elegance.Murith Immobilier has the pleasure of presenting this magnificent duplex apartment, located on the last floor of the PPE La Berra, an intimate residence composed of only two co-owners, built in 2020.Ideally situated in a peaceful and bucolic environment, this property is located just a few steps from the Bains de Charmey, restaurants, swimming pool, sports center, shops, and all the amenities that the beautiful village of Charmey offers.You thus benefit from a privileged living environment, calm and yet less than 15 minutes from Bulle, making this property a particularly rare opportunity on the market.A TRUE HEARTBEAT IN ABSOLUTE CALMAs soon as you enter the residence, the quality of the materials, the careful architecture, and the high level of finish immediately seduce. The apartment offers generous volumes, omnipresent brightness, and a design that prioritizes open spaces and conviviality. The magnificent terrace naturally prolongs the living spaces and invites you to fully enjoy the surrounding environment and the view. The ensemble exudes a warm and refined atmosphere, subtly inspired by the world of beautiful chalets, where wood, light, and high-quality materials are harmoniously combined. A rare, elegant, and timeless property that will seduce both lovers of tranquility and those looking for an exceptional pied-à-terre in the heart of the Gruyère.HIGH-END SERVICES- High-standard PPE residence, built in 2020, in an intimate co-ownership- Elevator serving the 2 levels directly- Large private garage with automatic door, complemented by two outdoor parking spaces- Contemporary and design kitchen, made with high-quality materials and equipped with an integrated wine cellar- Elegant bathrooms, fitted with high-end equipment and finishes- Floor heating with air/water heat pump, combining comfort and energy efficiency- Spacious, covered terrace with southwest exposure, a true extension of the living spaces, offering a spectacular view of the surrounding landscapes- Beautiful exposed beams, bringing character, authenticity, and warmth to the ensembleDISTRIBUTION- Common entrance hall for the two apartmentsMain level- Elegant entrance hall with large closet- Large living room bathed in light, harmoniously combining the living room, dining room, and open kitchen- Direct access to the spacious, covered terrace of 25 m², offering an exceptional and unobstructed view of the valley- Room 1, bright and comfortable- Room 2, bright and comfortable- Bathroom with WC and washing machine- Room 3 - Parental suite, benefiting from its own dressing room and shower room with WCAttic floor- Large, open mezzanine, offering many possibilities for layout: TV room, office, relaxation area, playroom, or any other use according to your wishes- Room 4- Room 5ADDITIONAL INFORMATION- Private cellar- Large private garage with automatic door- Two outdoor parking spacesKEY HANDOVERThis exceptional property is available immediately, or can be agreed upon according to the wishes of the future owners.SALES PRICE- Duplex apartment Lot RF 4627-1: 1'190'000.-- Garage Lot RF 4627-05: 30'000.-- 2 outdoor parking spaces 1 and 2: 10'000.- per unit- Total price: 1'240'000.-EXCEPTIONAL LIVING ENVIRONMENTLiving in Charmey means choosing a lifestyle where nature, comfort, and authenticity meet on a daily basis.In the heart of the Gruyère, the village offers a privileged environment, both in summer and winter, with a multitude of activities and amenities accessible nearby:Thermal baths and wellness areaSki resort and mountain activitiesNumerous hiking trails starting from the villageMontsalvens lake, a true natural gemRestaurants, shops, and amenities within walking distanceSchools and public transport nearbyQuick access to Bulle, less than 15 minutes by carA rare living environment, where the gentleness of a mountain village is combined with the proximity of amenities, offering an ideal balance between nature, leisure, tranquility, and quality of life.INVESTMENT IN QUALITY OF LIFEDepending on your situation and the conditions in force, cantonal aids may be available in the context of a first purchase, in particular under certain conditions that allow reducing the costs related to the acquisition. Adapted financing solutions can also be considered, depending on your personal situation and the current market conditions.A RARE OPPORTUNITY IN CHARMEYDo you want to discover this exceptional property?Contact us to receive the complete file and organize a visit.Let yourself be seduced by a rare apartment on the market, offering a privileged living environment in the heart of Charmey.

  • View
Sven Joss

Sven Joss

1 / 13
Sven Joss

Sven Joss

  • Parking space
CHF 670,000.–
7 rooms109m² living space
1656 Im Fang

Ein Bijou in den Bergen liebevoll saniertes Wohnhaus mit einzigartigem Charme & B&B-Möglichkeit

Dieses aufwendig und stilvoll sanierte Wohnhaus wurde im Jahr 2019 vollständig renoviert und wird derzeit erfolgreich als Bed & Breakfast genutzt. Die Liegenschaft verbindet alpinen Charme mit modernem Wohnkomfort und befindet sich inmitten einer wunderschönen Berglandschaft ideal für Naturliebhaber, Ruhesuchende sowie Bike-, Wander-, Langlauf- und Skibegeisterte.Die Parterrewohnung überzeugt mit einer grosszügigen, hochwertigen Küche und ausreichend Platz für einen grossen Esstisch. Der Wohnbereich umfasst insgesamt drei Zimmer und besticht durch Echtholzböden sowie stilvolle Holzelemente an den Wänden, welche eine besonders warme und gemütliche Atmosphäre schaffen. Das helle Wohnzimmer wirkt einladend und bietet vielseitige Nutzungsmöglichkeiten. Aktuell wird ein Zimmer als TV-Zimmer und ein weiteres als Schlafzimmer mit direktem Zugang zum grosszügigen Badezimmer genutzt. Das Badezimmer verfügt über Tageslicht, eine Dusche sowie einen Waschturm und wurde hochwertig ausgebaut.Über eine Aussentreppe gelangt man in das Obergeschoss mit zwei separaten Apartments. Das grössere Apartment verfügt über ein grosszügiges Wohnzimmer mit wunderschönem Blick ins Grüne und auf die Berge. Über eine schöne Holztreppe erreicht man die Galerie, welche derzeit als Schlafzimmer genutzt wird. Ein grosses Dachfenster sorgt für viel Tageslicht und ein angenehmes Wohngefühl. Auch hier befindet sich ein grosszügiges Badezimmer mit Dusche und Tageslicht. Das kleinere Apartment bietet einen Eingangsbereich, ein Schlafzimmer sowie ein weiteres Badezimmer mit Dusche und Tageslicht.Der pflegeleichte Aussenbereich lädt zum Verweilen und Geniessen ein. Vom Garten aus erreicht man zwei zusätzliche Räume. Einer davon dient als Technik- und Heizungsraum mit Wärmepumpe und Boiler. Der zweite Raum wurde ebenfalls aufwendig und stilvoll saniert und eignet sich ideal als gemütliches Raclette-Stübli oder Weinkeller.Diese besondere Liegenschaft bietet vielseitige Nutzungsmöglichkeiten sei es als privates Zuhause, Ferienhaus oder zur Weiterführung des bestehenden Bed & Breakfasts.-Cette maison d'habitation, rénovée avec soin et élégance, a été entièrement réaménagée en 2019 et est actuellement exploitée avec succès en tant que chambre d'hôtes. Alliant charme alpin et confort moderne, la propriété est nichée au cur d'un magnifique paysage montagneux un cadre idéal pour les amoureux de la nature, les personnes en quête de tranquillité ainsi que les passionnés de VTT, de randonnée, de ski de fond et de ski alpin.L'appartement du rez-de-chaussée séduit par sa cuisine spacieuse et haut de gamme, offrant suffisamment d'espace pour une grande table à manger. L'espace de vie comprend au total trois pièces et se distingue par ses parquets en bois massif ainsi que par d'élégants éléments en bois sur les murs, qui créent une atmosphère particulièrement chaleureuse et confortable. Le salon lumineux est accueillant et offre de multiples possibilités d'aménagement. Actuellement, une pièce est utilisée comme salle de télévision et une autre comme chambre à coucher avec accès direct à la salle de bains spacieuse. La salle de bains bénéficie de la lumière du jour, dune douche ainsi que dun meuble-lavabo et a été aménagée avec des matériaux haut de gamme.Un escalier extérieur mène à létage supérieur où se trouvent deux appartements séparés. Le plus grand appartement dispose d'un salon spacieux offrant une vue magnifique sur la verdure et les montagnes. Un bel escalier en bois mène à la mezzanine, qui sert actuellement de chambre à coucher. Une grande lucarne apporte beaucoup de lumière naturelle et crée une ambiance agréable. On y trouve également une salle de bains spacieuse avec douche et lumière naturelle. Le plus petit appartement offre un

  • Parking space
1 / 13
  • Balcony / Terrace
CHF 995,000.–
5.5 rooms182m² living space
3770 Zweisimmen

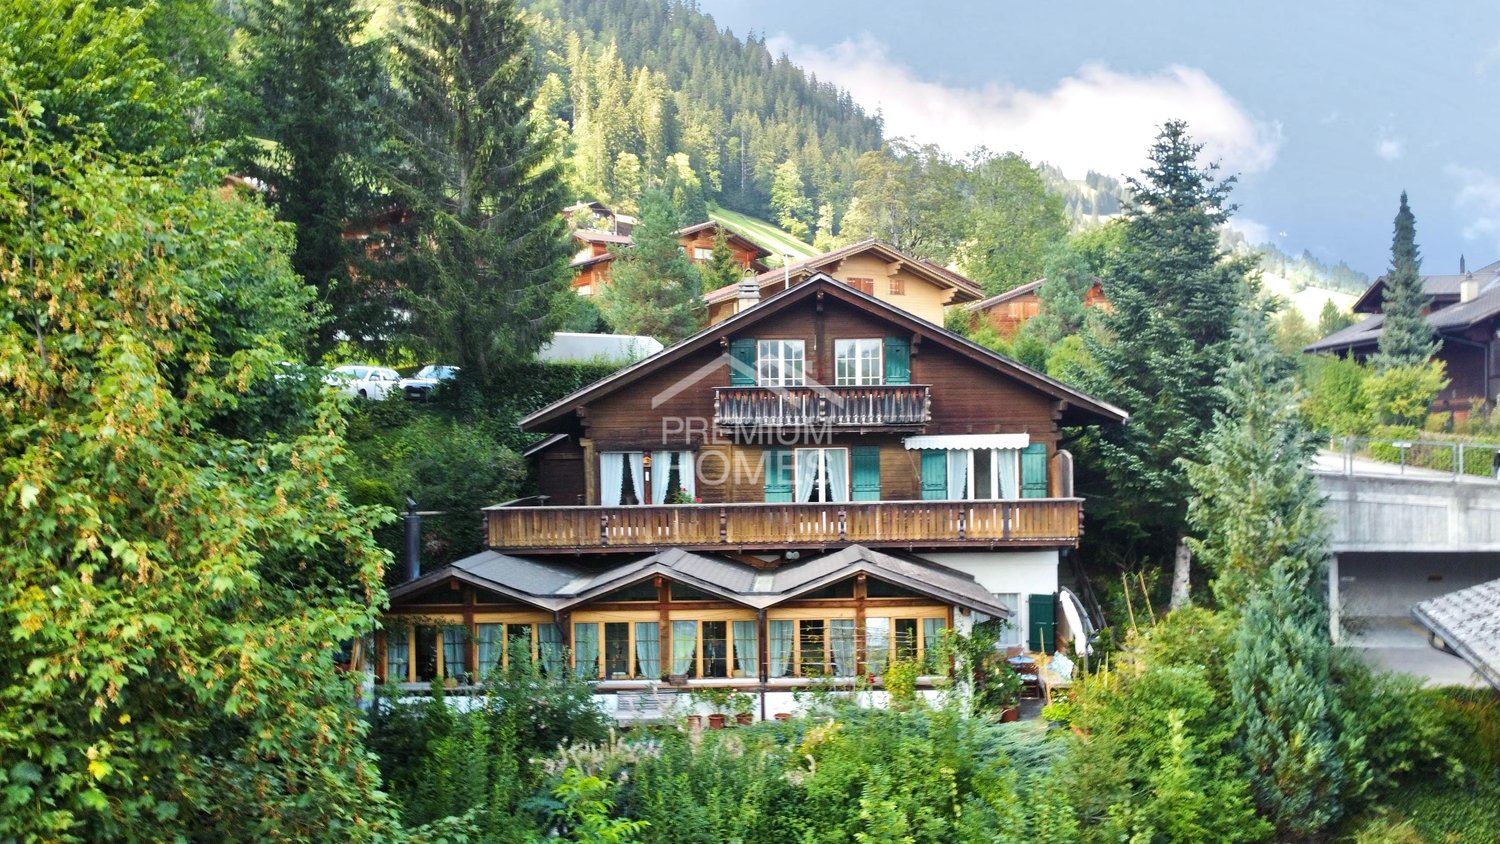
A Chalet, Two Units, Many Possibilities - Your Chance!

Above the roofs of Zweisimmen, on a nearly 1,000 m² large plot of land and with phenomenal views, this detached chalet convinces with a rare combination of privacy, space, and versatile use.The sunny south-facing slope ensures wonderful sunlight. At the same time, the property borders directly on its own forest - a combination of views, nature, and a special play of light and shadow that gives the house a lot of atmosphere. Despite the quiet and private location, the village center and all amenities are within walking distance in just a few minutes.The chalet consists of two separate apartments, which are almost seamlessly connected by an interior staircase. On the upper and top floor, there is the 3.5-room maisonette apartment (originally 4.5 rooms) with a spacious living and dining area, chimney, open kitchen, and two bedrooms on the top floor. The over 30 m² large balcony extends the living area outdoors and creates a smooth transition between indoors and outdoors. The adjacent garden at the forest edge underlines the special privacy even more.The 2.5-room apartment on the ground floor (extension 1998) impresses with an open floor plan, impressive ceiling height, and characteristic roof slopes. With its own garden seat, it is perfectly suited for guests, separate use, or rental.Whether as a home for families, a holiday chalet, a multi-generational house, or a renovation and rental object for investors - this chalet offers possibilities that are rarely found in this combination.Arrange your personal viewing appointment today and experience this special location for yourself. Here, no wishes are left unfulfilled. Take advantage and convince yourself! This PREMIUM HOMES offer includes: • Top location in Zweisimmen • Second home possible (holiday home) • Sunny south-facing slope • Phenomenal views • Maximum privacy • Directly adjacent to the forest • Two separate living units • 2.5-room apartment on the ground floor • 3.5-room maisonette apartment on the upper/top floor (formerly 4.5 rooms) • Both apartments practically connected by an interior staircase • Flexible use of the two living units • Inhabitable and well-maintained condition • Spacious, bright living and dining area • Numerous windows and very good sunlight • Chimney in the living and dining area • Over 30 m² large balcony on the upper floor • Over 7 m² large balcony on the top floor • Two garden areas on different levels • Spacious entrance area • Plenty of storage space: separate storage areas, attic, and basement • 5 outdoor parking spaces • Carport directly next to the house excl. for CHF 25,000.- • Parking space approx. 70 m from the house excl. for CHF 35,000.- Interested? We would be happy to take you on a non-binding tour! Do you want to sell your house or apartment worry-free? We will tell you the current market value of your property, discreetly and non-bindingly! Are you interested in a first non-binding exchange of ideas? Don't hesitate and contact us. We look forward to you.

  • Balcony / Terrace