29 results - Property for buy in Affoltern am Albis

1 / 12
CHF 995,000.–
5 rooms120m² living space
8910 Affoltern am Albis

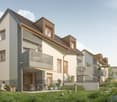
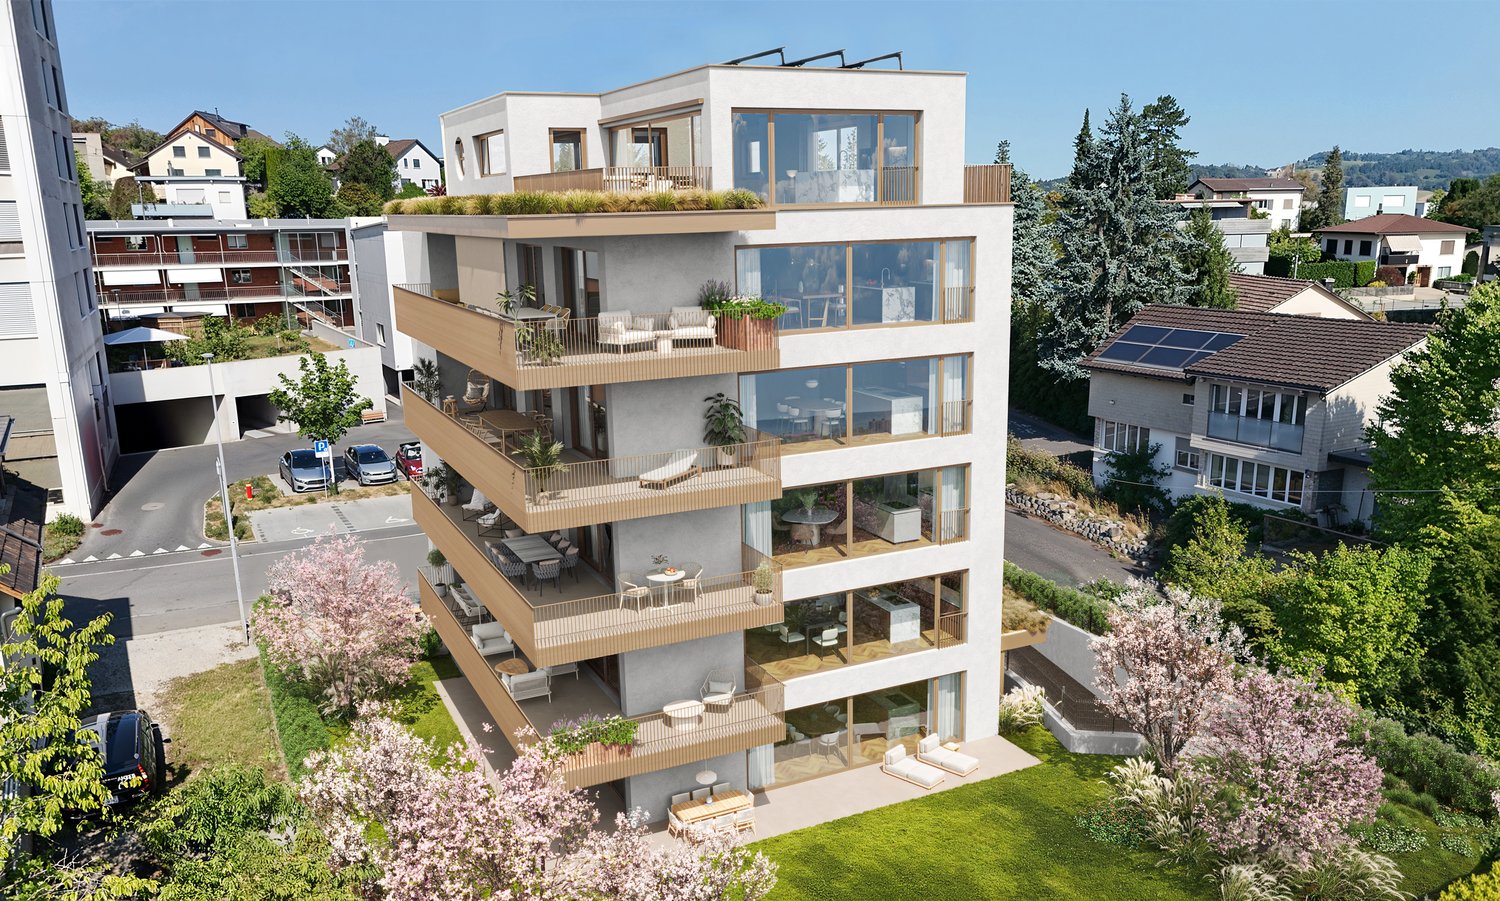
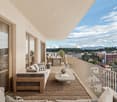
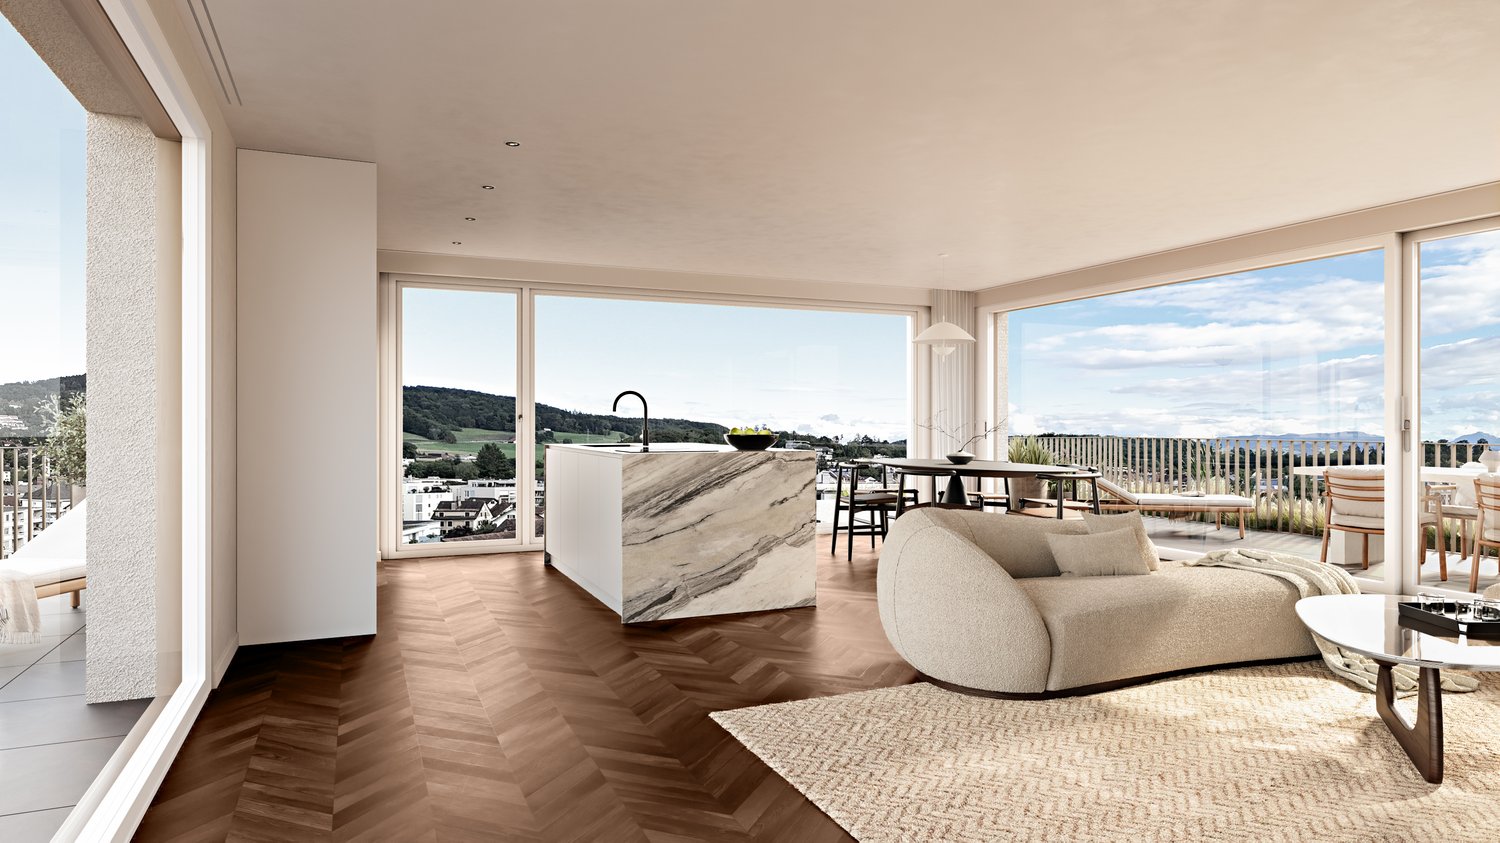
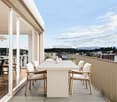
Sunny family apartment with 2 balconies in Affoltern am Albis

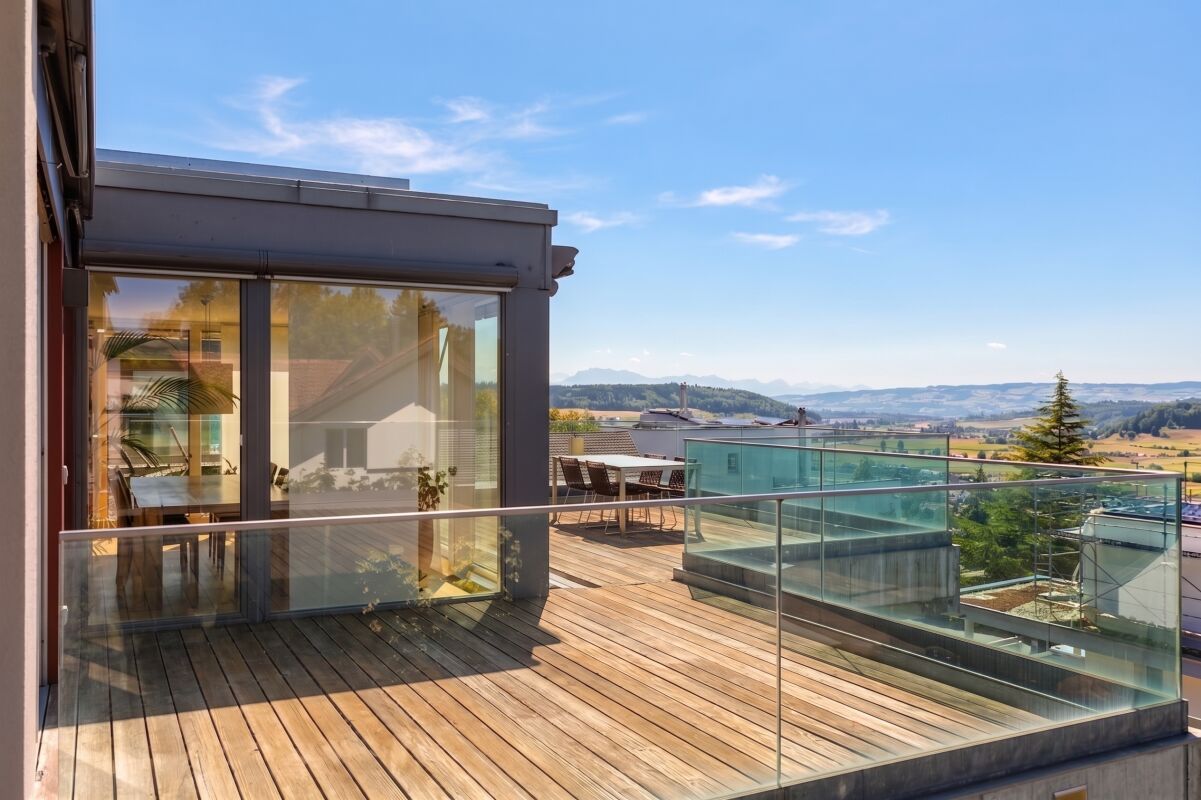
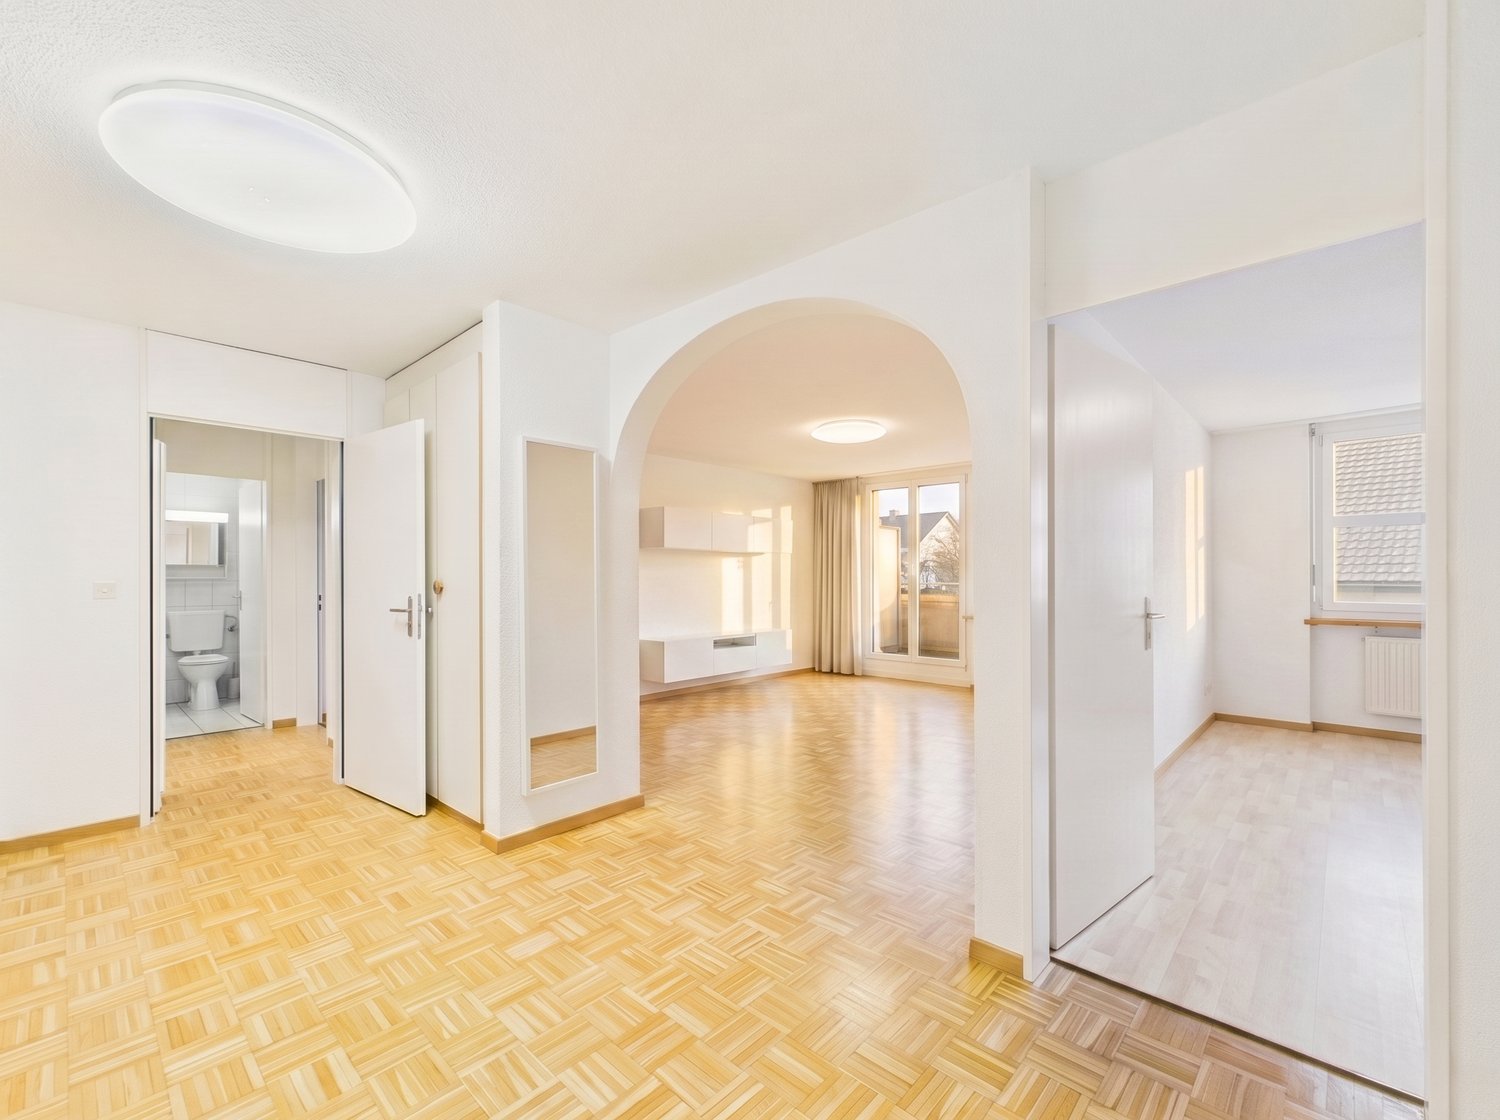
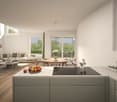
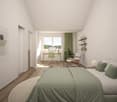
In the heart of the sought-after Affoltern am Albis region, this bright 5-room apartment presents itself as a modern home with an inspiring living atmosphere. Enjoy relaxed hours on the sunny balcony, surrounded by quiet residential flair and a beautiful view of the greenery. The ideal retreat for all those who value quality of life, privacy, and an attractive combination of everyday life and relaxation.The generous room layout creates a cozy ambiance for families, couples, or discerning singles. The open living and dining area impresses with stylish, high-quality furnishings and invites you to linger. Two bathrooms, practical auxiliary rooms, and the space-saving apartment location on the floor increase the living comfort. The train station and shopping facilities such as a Coop are just a few minutes' walk away, and the primary school can be reached in 10 minutes on foot - urban and yet close to nature.This home combines future security, sustainable quality of life, and flexibility for your wishes - your very personal living project. Arrange a non-binding viewing now and convince yourself!This property offer is characterized by: ? 5-room apartment in quiet Affoltern am Albis? Sunny balcony with green views and a feel-good ambiance? A garage parking space excl. CHF 34'000? Family-friendly, well-thought-out room layout? High-quality equipment and two modern bathrooms? Coop just 2 minutes' walk away? Primary school reachable in 10 minutes? Attractive location with optimal connectionsInterested? Contact us now for a non-binding consultation!

1 / 16
CHF 1,440,000.–
4.5 rooms225m² living space
8910 Affoltern am Albis

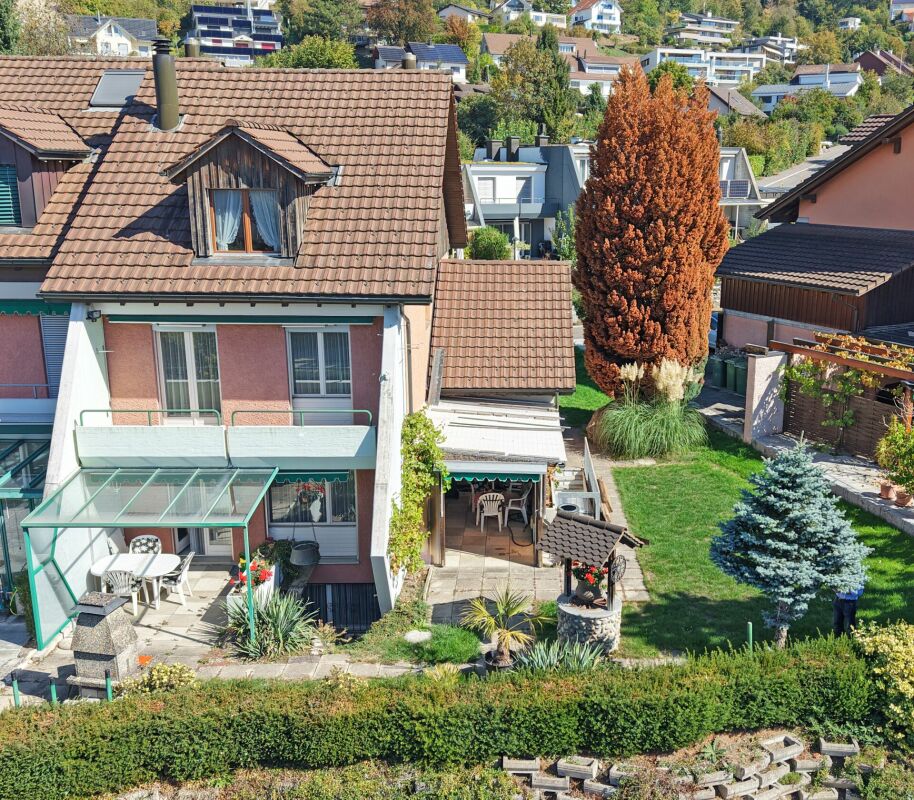
Charming house with many possibilities

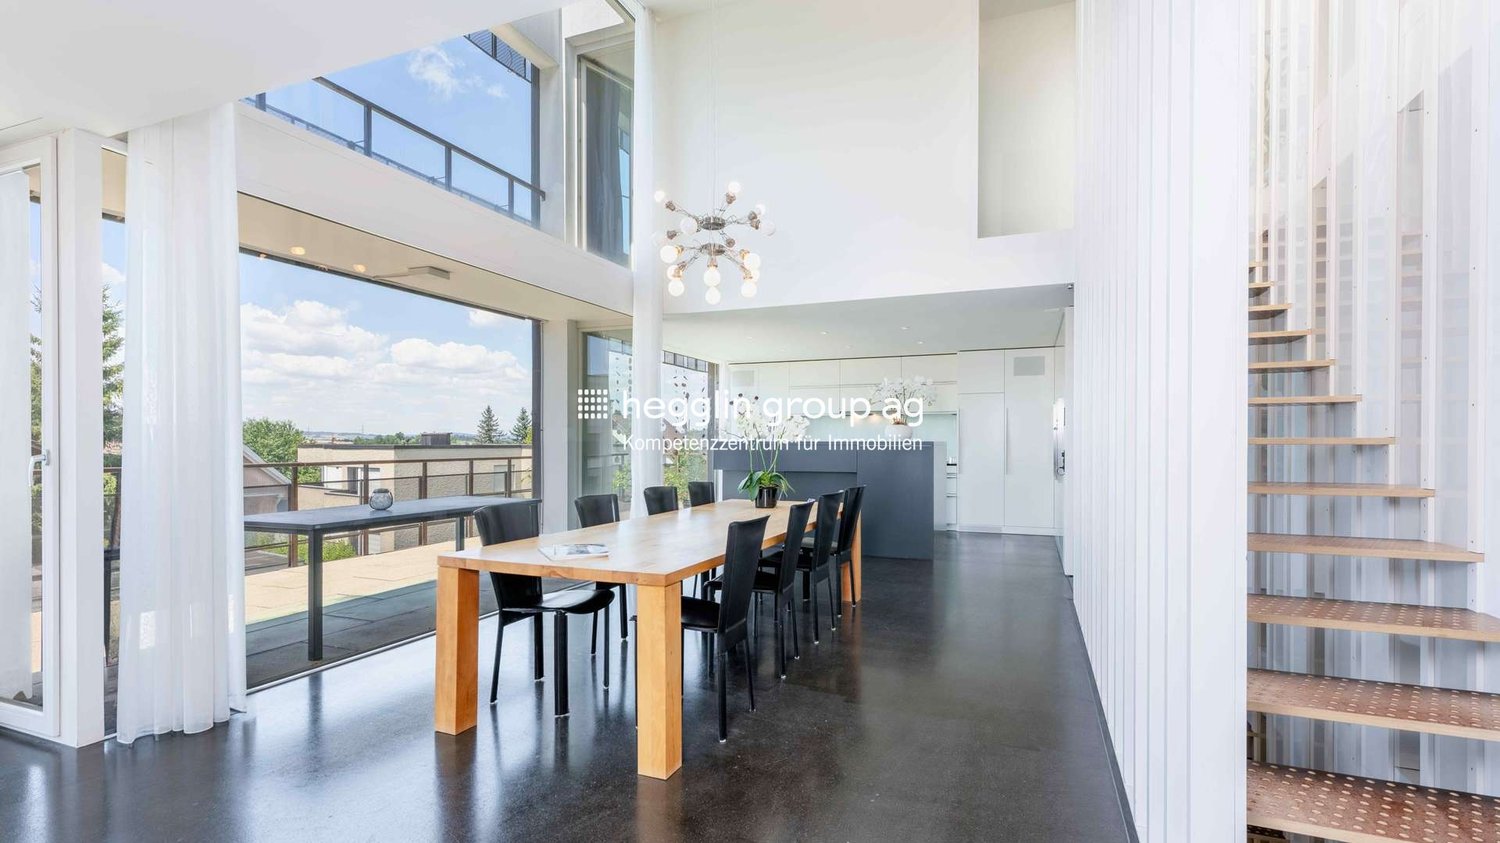
A house with character and space for generations This charming house combines generosity, character, and diverse usage possibilities in a way that is rarely found today. Those seeking a property that convinces not only through its size but also through its aura, structure, and perspectives will discover a home with special quality here. With approximately 225 m² of living space, the house presents itself as a well-maintained property with a charming, high-quality interior and remarkable inner generosity. Already upon arrival, it becomes apparent that this house offers much more than a classic room program. The floors are clearly structured, the existing staircase connects the levels in a natural way, and the already established access situation on each level opens up exciting possibilities for different living concepts. Especially for people seeking a house with potential for multi-generational living or who are considering occupying part of it themselves and using or renting out other areas, this property offers a very interesting starting point. At the same time, the property also convinces as a spacious home for families or for buyers who want to stylishly combine living, working, and flexible use. On the ground floor, the house welcomes with an inviting entrance, which conveys a harmonious first impression. On this level, there is a room that can be ideally used as an office, guest room, or quiet retreat, as well as the functional secondary rooms with laundry room, cellar, heating room, and separate WC. This floor convinces through its practical everyday suitability and supplements the house with valuable usable areas that have become rare in this quality and generosity. On the upper floor, the high-quality impression continues seamlessly. Particularly noteworthy here is the exceptionally spacious room with access to the balcony. Through its openness and dimension, it offers a variety of usage possibilities and can be interpreted differently depending on the life situation. Whether as a stylish private area, loft, inspiring workspace, hobby area, or part of a more independent living level, this area gives the house an additional quality that is immediately perceptible. The upper floor is supplemented by the vestibule and a separate WC, which further underscores the flexibility of this level. One of the highlights of the house is the attic. Here, the property unfolds that special effect that remains in memory. The spacious living area with an open transition to the dining area combines width, light, and living quality in an elegant way. The kitchen fits harmoniously into the room concept and convinces with a well-maintained, timeless, and stylish appearance. The impressive room height of up to almost 3.60 meters gives this level an extraordinary presence and enhances the feeling of openness and architectural generosity in an impressive way. The attic also receives an additional special feature through its architectural constellation. It belongs completely to the house and extends completely over the neighboring house. Among other things, this creates that extraordinary spatial quality that gives this property its independent character and clearly distinguishes it from classic houses. This floor is much more than just a beautiful living area. It is the place where the house unfolds its full strength. Here, daily life takes place in an ambience that makes generosity not only visible but also directly experienceable. The attic is supplemented by another room and the bathroom. The property also shows itself to be well-maintained, valuable, and harmonious down to the last detail. This house is particularly strong where many other properties reach their limits, namely in the connection between living quality and usage flexibility. Thanks to the existing structure with staircase and access situation on the individual floors, the house offers the best prerequisites to be divided into up to three units without major effort. Exactly this possibility makes the property particularly exciting for different buyer groups. Especially for multi-generational living, the house offers an excellent basis. Several generations can connect proximity and independence here in a convincing way. At the same time, the scenario is also very attractive, occupying one area themselves and using or renting out other parts of the house. This opens up not only a special form of living but also a perspective that goes far beyond the classic family house. The central location also significantly contributes to the attractiveness of this house. Shopping facilities, schools, services, gastronomy, and public transport are conveniently accessible and make everyday life pleasant and uncomplicated. Especially for a house with multiple usage possibilities, good infrastructure is of great value. It creates flexibility in daily life and simultaneously increases the long-term attractiveness of the property. This house therefore appeals not only to classic families but above all to people who think ahead. People who want to live generously. People who want to combine different life phases under one roof. People who recognize the potential of a house that can adapt to changing needs. And also buyers who find a combination of self-use and rental particularly appealing. What makes this house so special is the rare combination of charm, space, structure, and perspective. It offers not only a lot of space but also an exceptionally interesting basis for different living concepts. This is its strength. A house that delights today and also leaves many possibilities open for tomorrow. Those seeking a home that convinces not only through its size but above all through its effect, its versatility, and its future perspective will find a rare opportunity here. A house with character, with quality, and with that aura that cannot be simply described but is immediately felt upon entering.


1 / 11
CHF 995,000.–
6 rooms106m² living space
Alte Hedingerstrasse 2, 8910 Affoltern am Albis

Space for your living and business ideas in Affoltern am Albis

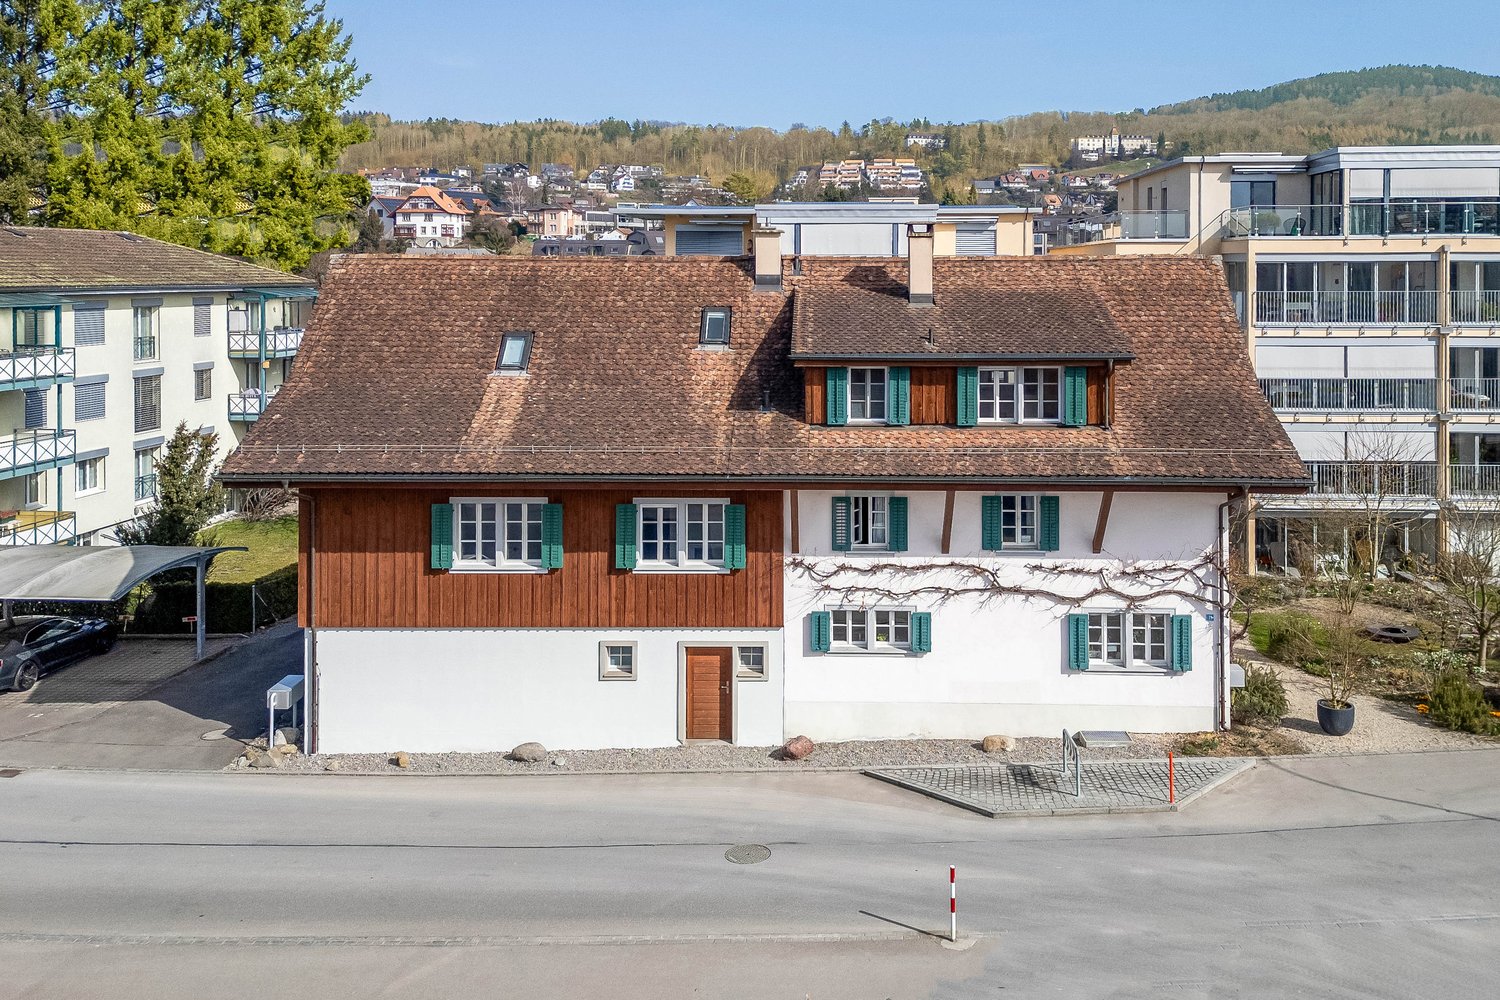
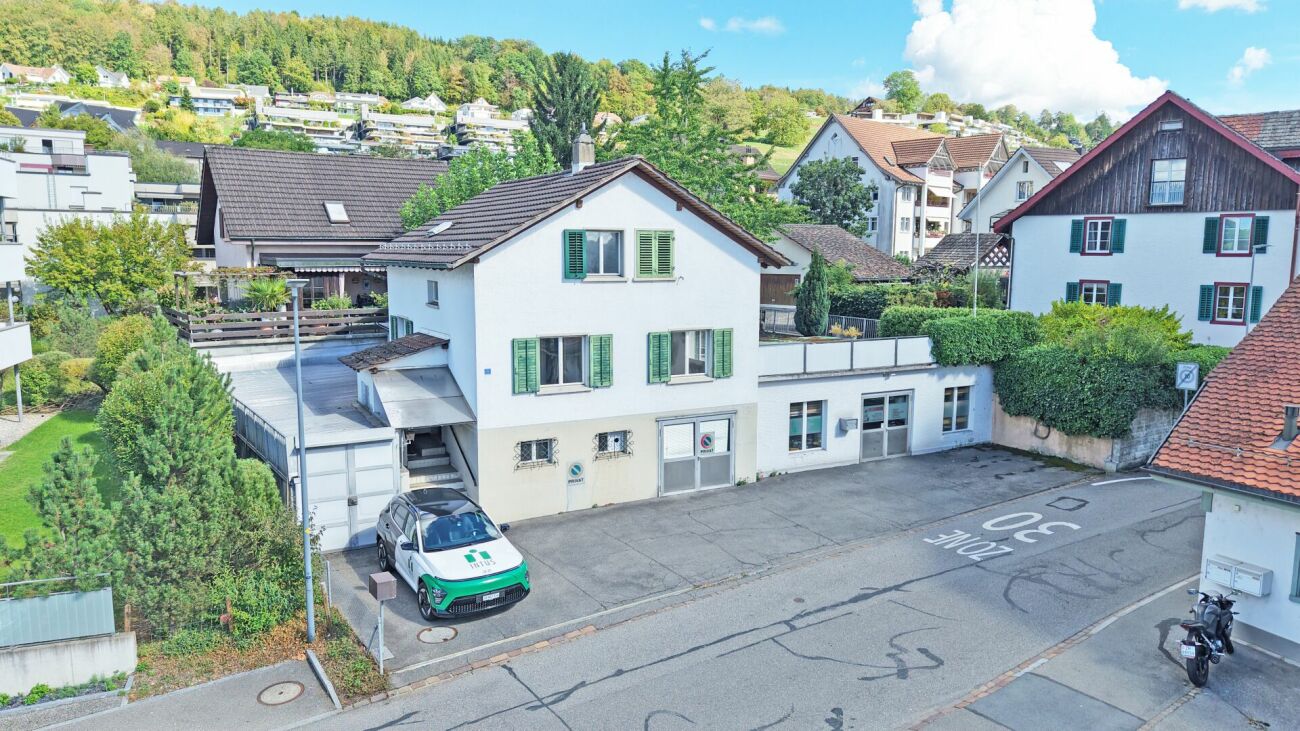
Space for your living and business ideas in Affoltern am Albis In a central location in Affoltern am Albis, this property awaits new ideas and people who want to realize their own visions. The detached single-family house from 1955 combines six rooms with generous commercial and ancillary areas, offering a variety of possibilities to combine living, working, and personal interests under one roof.The house is in need of renovation and offers the opportunity to renew existing structures and design them according to individual needs. Whether as an individual family home, with your own office, studio, or additional hobby rooms - here you can bring in your ideas and give the house a new character.The location speaks for itself: shopping facilities, schools, public transport, as well as various service and leisure facilities are located in the immediate vicinity and can be easily reached on foot. At the same time, recreational areas and natural spaces are only a few minutes away.The property is located in the W4 residential zone. The constructional development possibilities are restricted by a road construction line running over the property. According to information from the responsible building authority, a new building is not possible without further ado. Therefore, the focus is on renovation and examining individual redesign possibilities within the framework of the applicable regulations.The property is currently vacant and is ready for a new chapter. Take the opportunity to combine existing structures with your ideas and create a place that fits your life and plans.

Travel time
-
1 / 13
Price on request
5.5 rooms154m² living space
Erlenweg 7, 8910 Affoltern am Albis

A home for the whole family - with garden and plenty of design potential

A home for the whole family - with garden and plenty of design potential You're looking for a home with space for the family and want to realize your own living ideas? This solidly built single-family house offers a wonderful opportunity to modernize and individually design an existing home according to your own ideas.The property has three rooms and a spacious, already finished attic room with a water connection. Whether as an additional bedroom, playroom, home office, or personal retreat - here, a variety of uses are possible. A particularly large hobby room in the basement provides additional space for leisure, hobbies, and individual ideas.The ground floor is attractively laid out for kitchen, dining, and living. The beautiful garden with pergola, covered seating area, and private well invites you to play, relax, and enjoy together. An ideal place for cozy barbecue evenings and beautiful hours with family and friends.There is also provision for vehicles and storage space: A garage with attic storage and crane as well as additional outdoor parking options round out the offer.Affoltern am Albis combines pleasant living with a practical location and high quality of life. Thanks to the good transport links, the economic centers of Zurich and Zug are easily accessible by public and private transport. The excellent infrastructure with schools, shopping, childcare is located in the nearby area and makes it easy to organize family everyday life. Leisure and relaxation are also not neglected - whether an excursion into the countryside, sporting activities, cultural events - here, living and leisure can be wonderfully combined. An attractive residential location for families who wish for their own home with a garden, open space, and good accessibility.

Travel time
-
1 / 1
Price on request
5.5 rooms187m² living space
8910 Affoltern am Albis

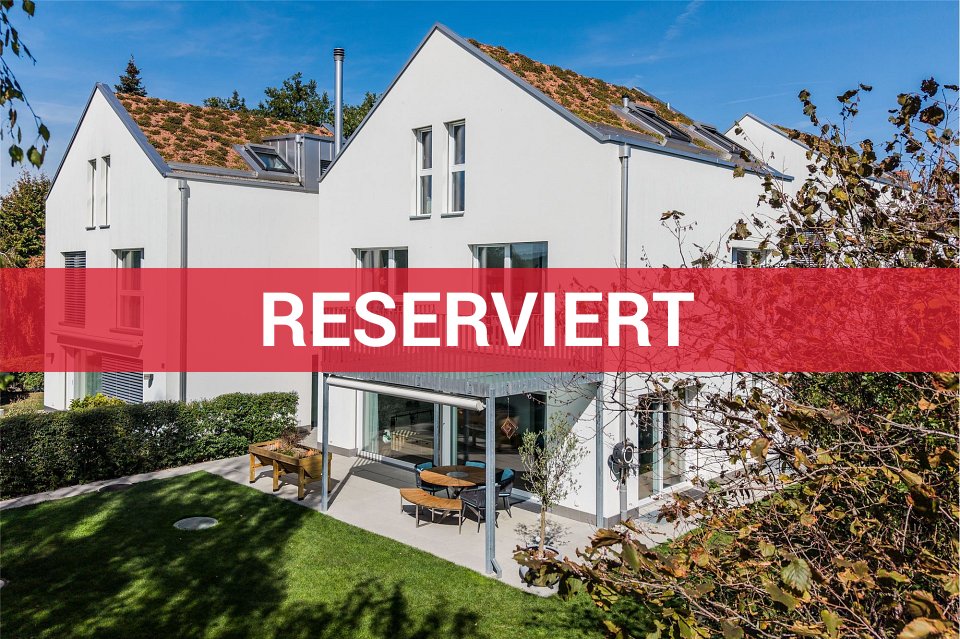
* * * RESERVED * * *

IN WALKING DISTANCE TO THE S-BAHN STATION: FREE-STANDING 5½-ROOM HOUSE In a traffic-calmed quarter street, in a well-kept residential area, high-quality and tastefully designed rooms on three levels await demanding new residents. You will like the generously designed and bright rooms with wide window fronts as well as the spacious parent's realm on the second upper floor with its own bathroom. Look forward to the very well-kept and cozy outdoor area with a covered seating area, lawn, and low-maintenance planting. I would be happy to show you this gem personally during a viewing on site. ENVIRONMENTALLY FRIENDLY AND ECONOMICAL The high-thermal-insulation facade, the extensively greened roof, triple-glazed windows, and the efficient heat pump provide comfortable warmth at low additional costs. Electrically operated shutters and roof window shading provide convenient shade in hot summers and help keep the rooms cool. Rainwater is collected in a 3000-liter tank and can be used for outdoor irrigation. MOVE IN AND LIVE IMMEDIATELY The house has always been exemplary maintained and presents itself in excellent condition. Recently, the heat pump was revised, as well as the service on the water softener and the pump of the rainwater tank. The windows, skylights, and doors were checked and maintained, and the lock cylinders and keys were replaced. The chimney sweep also inspected and cleaned the chimney. PLENTY OF SPACE FOR THE WHOLE FAMILY Distributed over the three living levels, in addition to living, eating, and cooking, there are four bedrooms, two bathrooms, and a guest toilet. The hobby room in the basement provides additional space. In two entrance areas (on the ground floor and in the basement), there is plenty of space available for the wardrobe. LUXURIOUS PARENT'S RETREAT UPSTAIRS The top living level is reserved for the dreamy parent's room, where plenty of light and even more privacy await you. The bathroom, separated by a sliding door, offers a walk-in shower with a rain showerhead, a bathtub, and a double sink. PARKING WITH DIRECT ACCESS Two parking spaces in the underground garage are reserved for you. A wallbox for charging electric cars is already installed. There is sufficient space for bicycles or strollers at the lower house entrance. Additionally, an outdoor parking space is assigned to the house and is used exclusively by you or your guests. SUNNY OUTDOOR AREA The glass-covered seating area is perfect for relaxation. The glass is walkable and is simultaneously the floor of the balcony, providing a pleasant atmosphere with more light in the seating area and the living/dining room. On the straightforward lawn area, children and pets can play carefree. The rainwater is collected in a 3000-liter tank and is available for environmentally friendly and cost-free irrigation. IMPORTANT - View of green meadows and forest edge - Sunny southwest orientation - Swedish stove in the living room - Plenty of light thanks to floor-to-ceiling windows - Lift-and-slide windows to the outdoor area - Various built-in spotlights - Pleated blinds in the staircase - Philips Hue lighting - Washing machine and dryer in the bathroom upstairs - Fiber optic connection - Network cabling throughout the house - Water softening system CHILDREN AND PETS WELCOME The Fidibus playgroup is right next door and very popular with the little ones. The Tägerstein kindergarten is 550 meters away along the hardly frequented quarter street. All school levels are within walking distance in the village. With the dog, you can walk directly from the house along the hiking trail into the beautiful nature. S-BAHN STATION WITHIN WALKING DISTANCE Five minutes' walk to the S-Bahn station. Without changing trains, the S-Bahn runs four times an hour to Zurich in 28 minutes and to Zug in 16 minutes. The express bus goes directly to the Sihlcity shopping center (travel time 25 minutes) and

Suggested properties for you based on search results