13 results - Property for buy in Altendorf

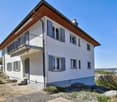
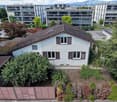
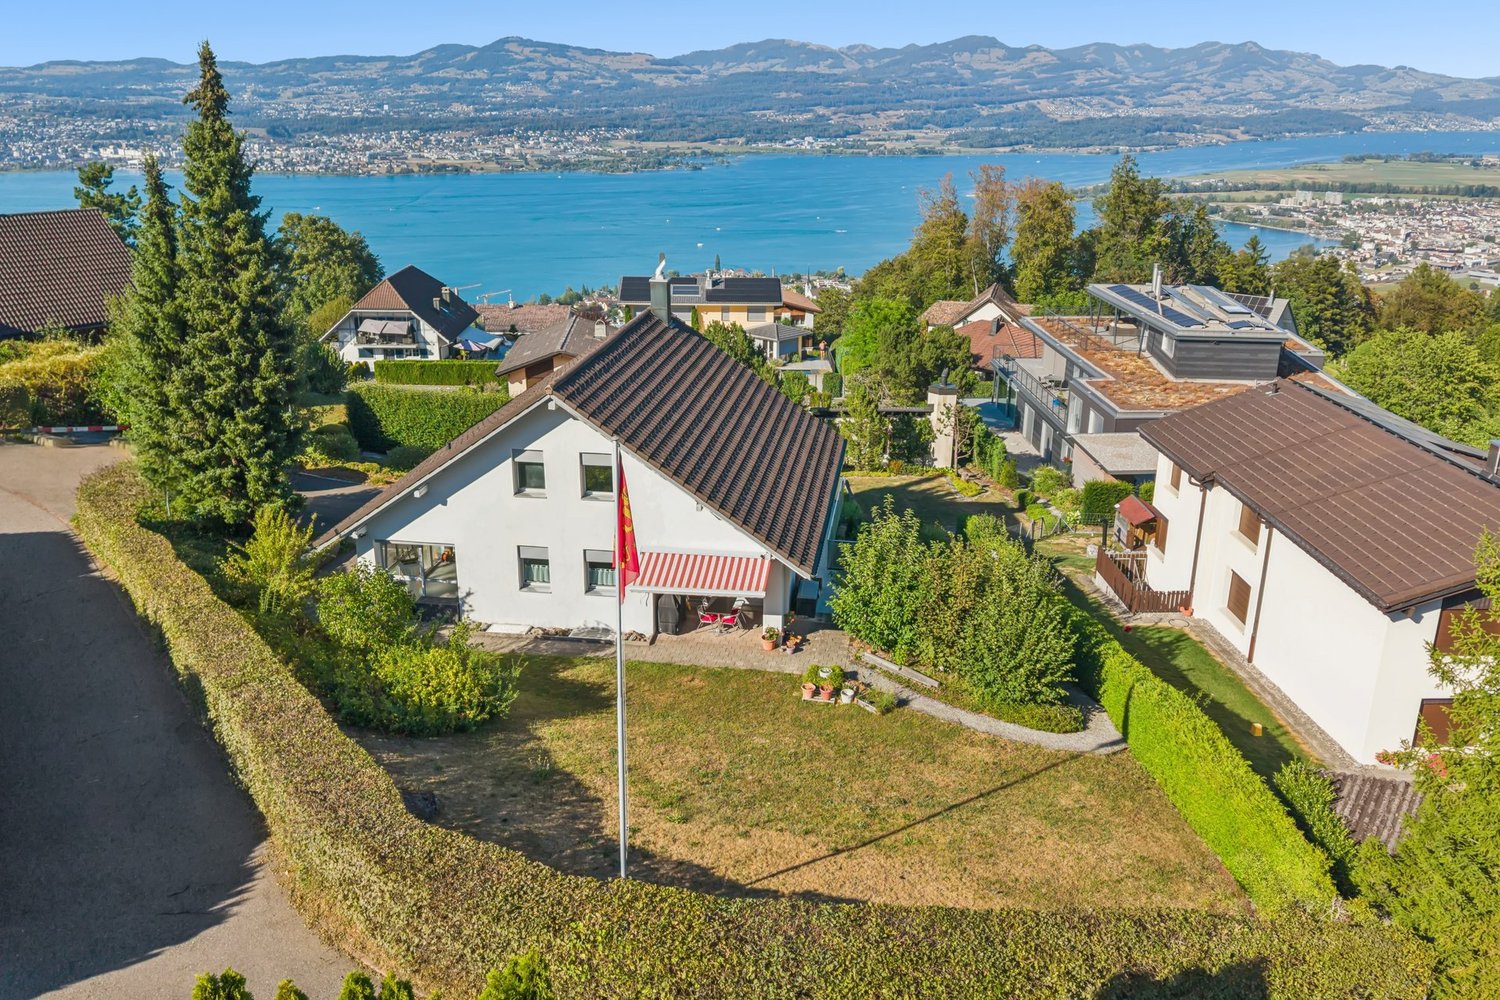
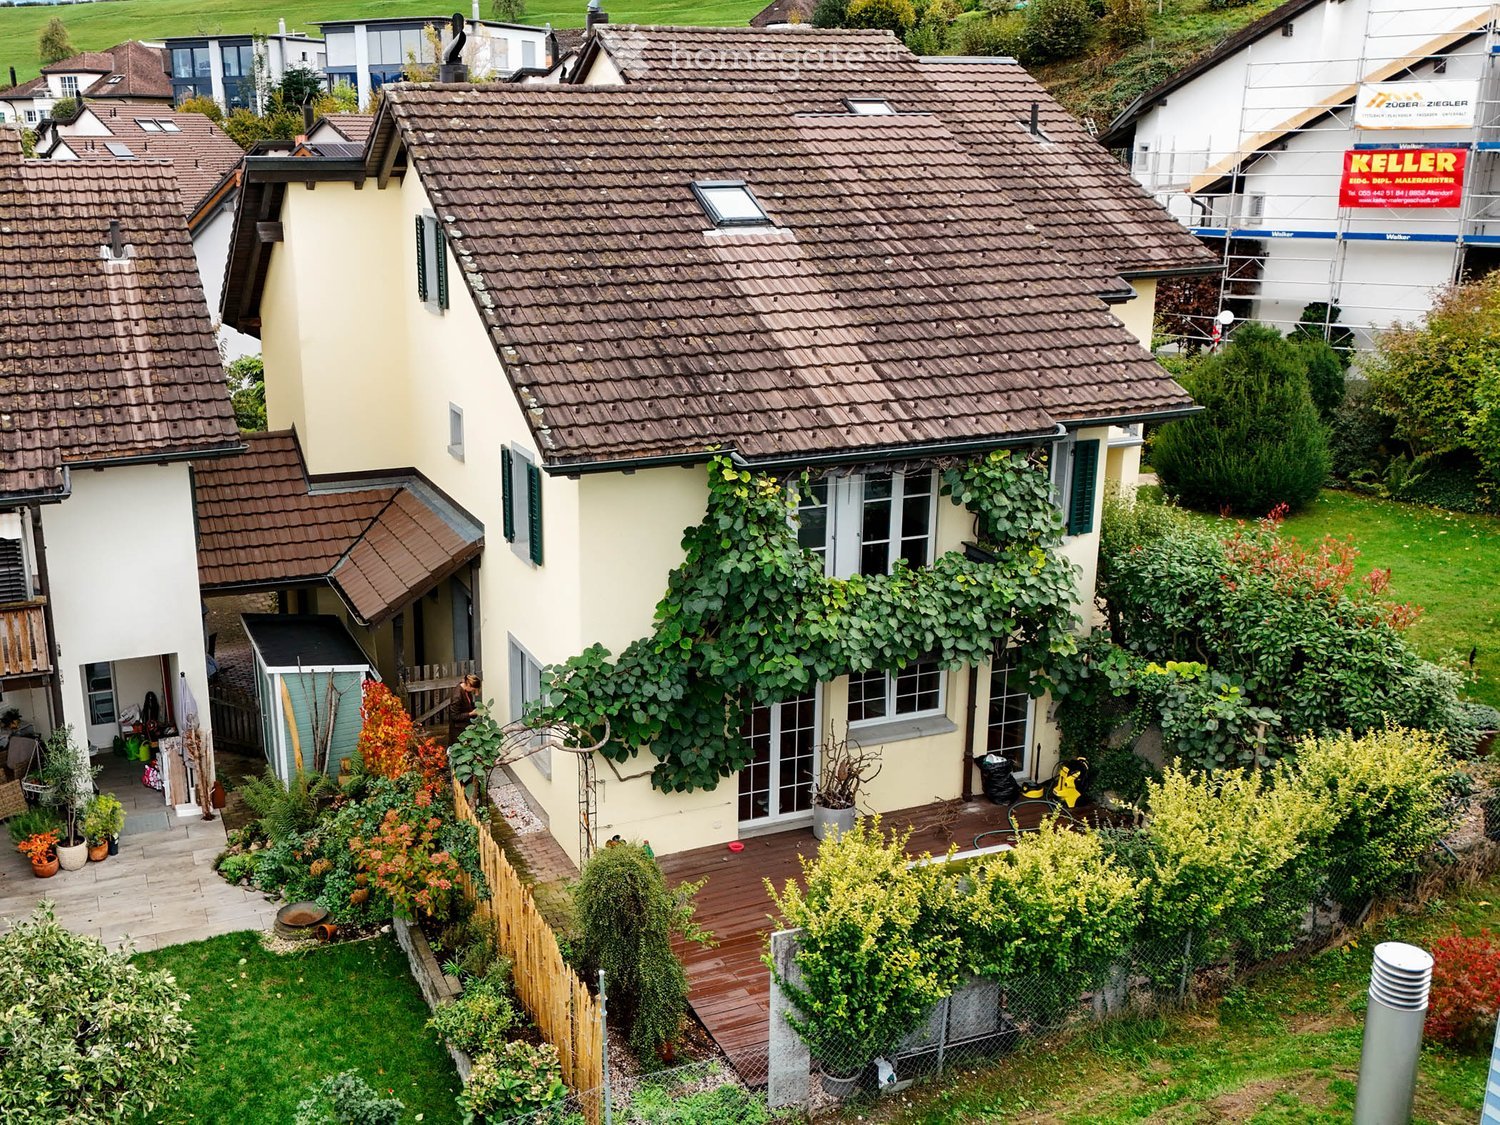
  • A two-story house with a tiled roof, surrounded by a well-maintained garden with various plants and a wooden deck area.
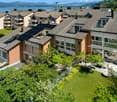
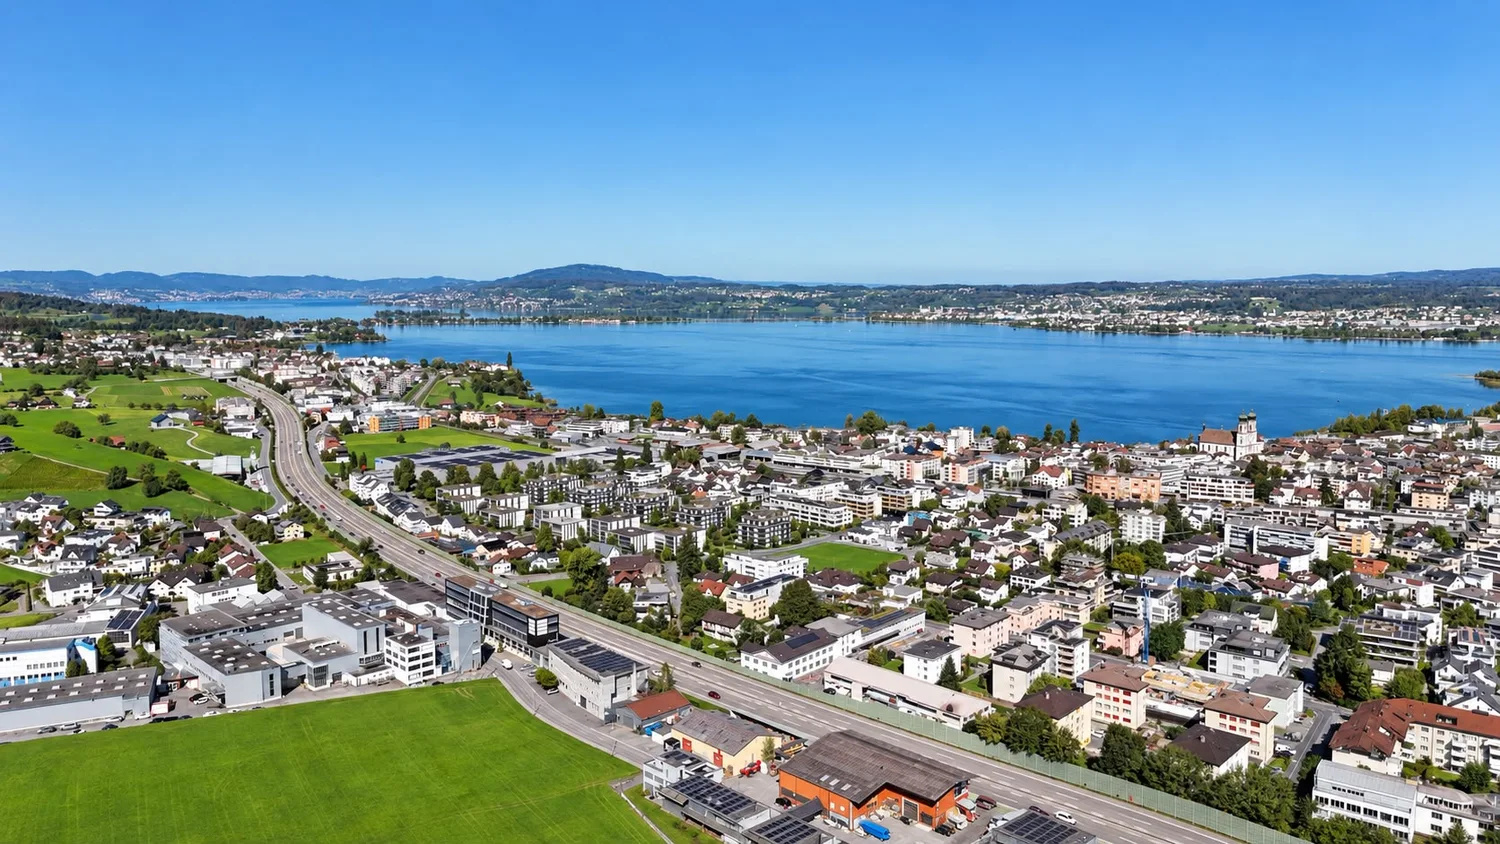
  • Aerial view of a suburban neighborhood with numerous houses, gardens, and a distant lake and mountains under a cloudy sky.
  • A wooden deck area with a red table, chairs, a black sofa, and potted plants, surrounded by a house with climbing plants and a small dog in the background.
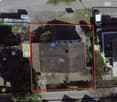
  • Aerial view of a residential neighborhood with multiple houses, gardens, and pathways.
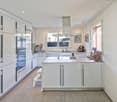
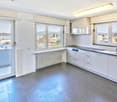
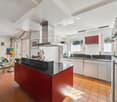
  • Empty kitchen with wooden flooring, white walls, and wooden cabinets. Large windows and sliding glass doors lead to an outdoor area.
  • Empty room with polished wooden flooring, white walls, large sliding glass doors leading to an outdoor area, and a fireplace with a glass enclosure.
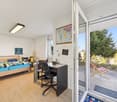
  • Empty room with wooden flooring, white walls, and large sliding glass doors leading to a balcony.
  • Empty room with wooden flooring, white walls, and a slanted wooden ceiling. Features a large window and a sliding glass door leading to an outdoor area.
  • Modern bathroom with white tiles, a wooden toilet seat, a white sink with a chrome faucet, a red accent wall, and a glass-enclosed shower area.
  • Bright, minimalist hallway with wooden flooring, white walls, and a slanted wooden ceiling. Features a large window and an open doorway leading to another room.
  • Bright, airy attic space with wooden floors, white paneled walls, built-in storage cabinets, a small sink, and a shower area. Features a skylight for natural light.
1 / 11
CHF 2,295,000.– Top
6.5 rooms186m² living space
Bubental 24, 8852 Altendorf

Spacious single-family house in a family-friendly, traffic-free neighborhood

Spacious 6 ½-room single-family house (semi-detached house) with partial lake view.The house, built in 1991, was renovated, expanded, and maintained in 2003 (living room expansion dining room/kitchen, new kitchen, flooring), 2016 (new bathroom), 2017 (parquet in the rooms), and 2026 (replacement boiler, pump, kitchen and laundry appliances, new paint inside and out) and presents itself in good condition. It has been occupied by our family with 4 children and 1 dog since the beginning. The children have long since grown up and moved out, which is why we as owners are now moving into a new home that is better suited to our life situation. We have always felt very comfortable in the Bubental neighborhood and in the community and get along perfectly with the neighbors.Location description – Altendorf, Canton of SchwyzAltendorf is a political municipality in the canton of Schwyz with almost 8,000 inhabitants. It is located in the March district on the southern shore of Lake Obersee. The village is one of the most attractive residential areas in the region. In the municipality ranking of the Bilanz magazine, Altendorf ranks 4th out of 966 municipalities with over 2,000 inhabitants in 2026. Thanks to the S-Bahn, the bus in the Ostwind tariff association, and the A3 motorway with connections in Pfäffikon and Lachen, the place is very well connected in terms of transportation.The village has several kindergartens and a primary school. Secondary schools are located in the neighboring municipalities of Lachen and Pfäffikon.Rooms and equipmentGround floor:Entrance with cloakroom, living room with warm air fireplace, separate dining room, open kitchen, guest toilet, two garden seats, one of which is on the west side with WPC decking and a water feature. The floor covering in the living and kitchen area is laminate.Upper floor:Four bedrooms with oak parquet, all with access to the balcony, on the west side with a lake view, one bathroom with shower, toilet/sinkThe two balconies are surrounded by shade-providing kiwi and wisteria plants.Attic:One room with built-in wardrobes and shower, one studio/office, one atticBasement:Laundry room, technical room, cellar, studio/fitness/hobby room (basement)Heating:Floor heating with natural gas (central heating system for 42 houses)Parking spaces:One car parking space in the underground garage is included in the price. A second car parking space next to it with its own e-wallbox and membership in the e-mobility owner community is available as an option for an additional charge of CHF 55,000.
Travel time
-
1 / 22
CHF 3,190,000.–
5.5 rooms206m² living space
Wigärtli 5, 8852 Altendorf

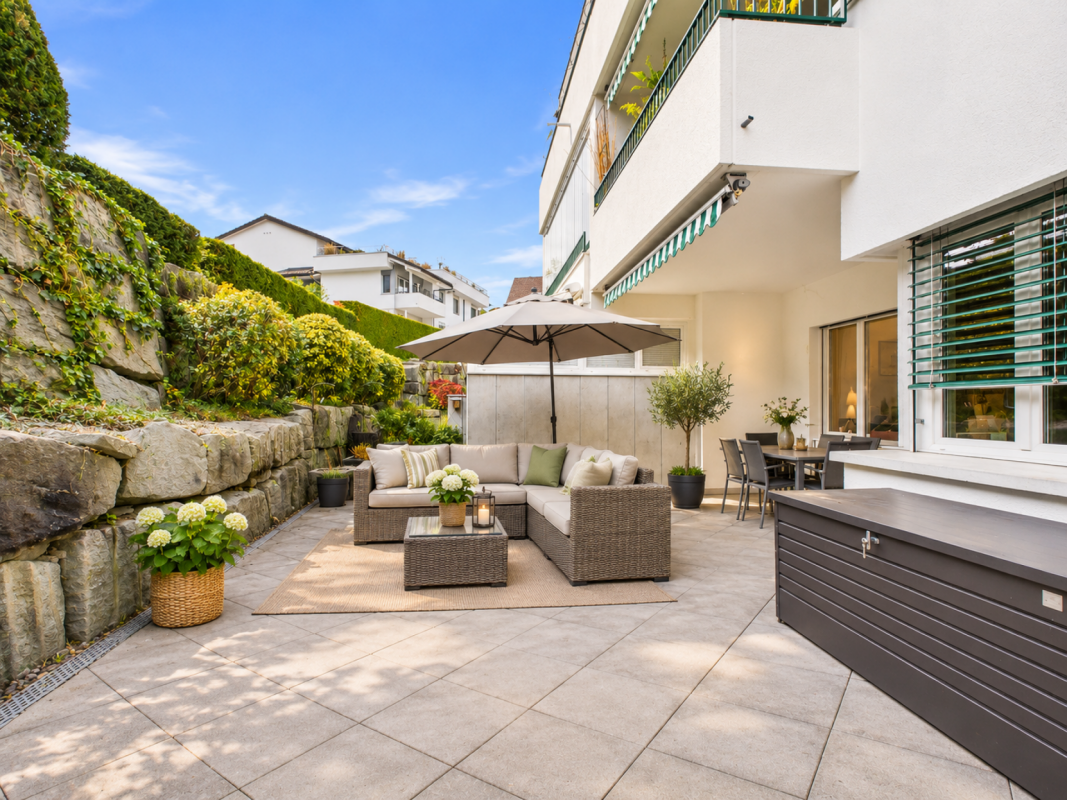
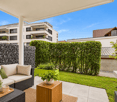
Large, exclusive 5.5-room garden apartment with plenty of surrounding space

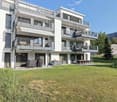
Altendorf – Your home - Quality of life on Lake ZurichAltendorf on the upper Lake Zurich stands for a special connection between nature, quality of life, and urban accessibility.The attractive location between Pfäffikon SZ and Lachen SZ offers excellent infrastructure, short distances, and diverse opportunities to enjoy nature.The nearby Lake Zurich, the popular Badi, and idyllic walking and cycling paths invite you to relaxing hours outdoors.Shopping facilities, schools, kindergarten, post office, and other services are easily accessible. Thanks to the train station and the nearby connection to the A3, there are also excellent connections to Zurich and Chur.Spacious living with private garden.This exclusive 5.5-room garden apartment in Wigärtli 5 combines spacious living on one level with another plus point - the large, private garden area with 350 m².The versatile outdoor area expands the living area and creates a personal retreat in the green, in summer and winter.Whether having breakfast in the fresh air, a cozy dinner with family and friends, or relaxing hours in the garden - here you can enjoy living according to your own ideas.Inside, the apartment also convinces with a spacious, well-thought-out room layout. There is plenty of space for individual living concepts - from the inviting living and dining area to the spacious corridor with extended wardrobe and built-in closets, to the comfortable bedrooms and children's rooms to the guest room or home office.This exclusive offer is rounded off with 2 underground parking spaces, which are included in the price.An attractive ownership apartment for all those who want to combine spacious living, private space, and the high quality of life in Altendorf.

Travel time
-
1 / 18
CHF 2,345,000.–
5.5 rooms210m² living space
Rainweg 7, 8852 Altendorf

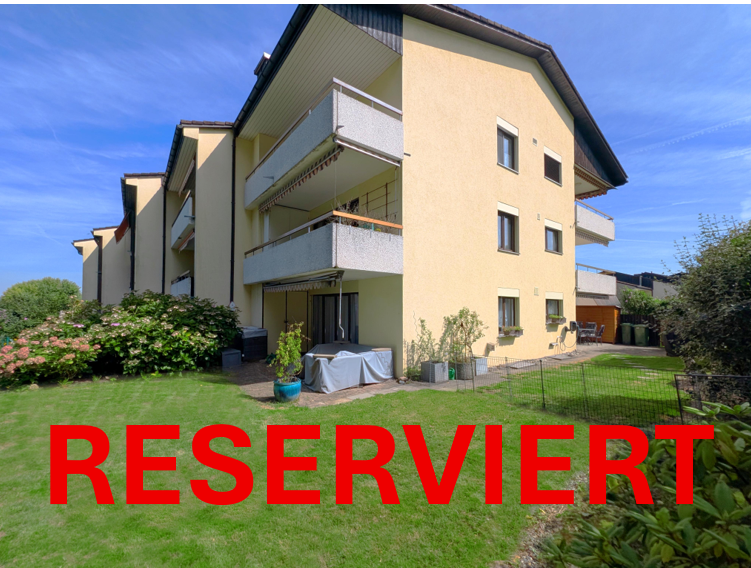
RESERVED // Two-family house – elevated location, far-reaching view, lake view // RESERVED

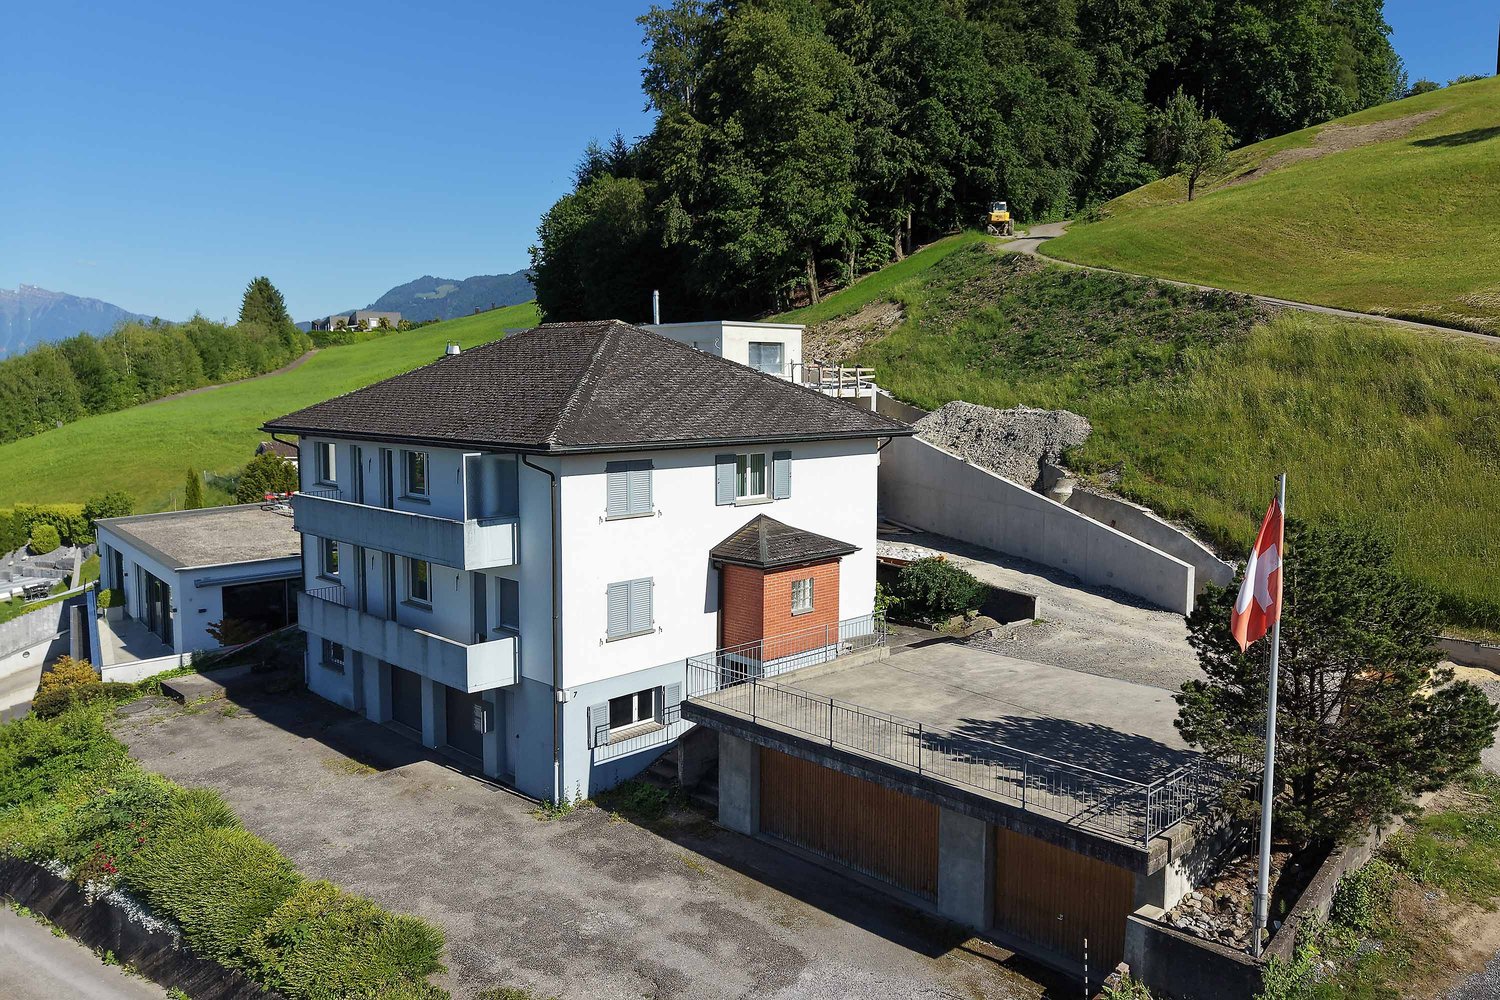
A charming two-family house from the 70s, elevated, with a view of Lake Zurich and a far-reaching view of the mountains, two 5.5-room apartments with 96.2m² of net living space. Ideal for two families or a multi-generational house.The two-family house also offers two integrated single garage boxes and a spacious surrounding area. Gentle renovations have been carried out in the apartments (floors, windows, kitchens) as well as the heating system in the basement replaced.The garage annex was built in 1997, with a double garage and single garage box, as well as a terrace above – all with plenty of space.Let your own needs run free – renovate, rebuild, combine both apartments! Or plan and build a larger new building according to the building regulations (industrial zone 1) – these possibilities are available here.Both apartments on the ground and upper floors are identical. The apartment on the ground floor has a small garden area and seating area, the one on the upper floor has two balconies. An attic is located at the top of the roof and provides additional storage space. In the basement, there are the single garage box, single garage box with attached hobby room, laundry room, two cellars, and the two technical rooms for heat pump, hot and cold water storage.Distances to: -Shopping (Lidl) 400 m -Coop gas station with shop 500 m -Altendorf train station 750 m -Altendorf beach 900 m -Pumptrack and dog beach 700 m -Pfäffikon motorway access 2,500 m -Kita am See, Altendorf 650 m -Altendorf kindergarten 1,400 m -Primary school 1,400 m -Secondary school 4,500 m Has your interest in this property been piqued?I look forward to your contact.

Travel time
-
1 / 12
CHF 1,190,000.–
5.5 rooms71m² living space
Heerstrasse 20, 8852 Altendorf

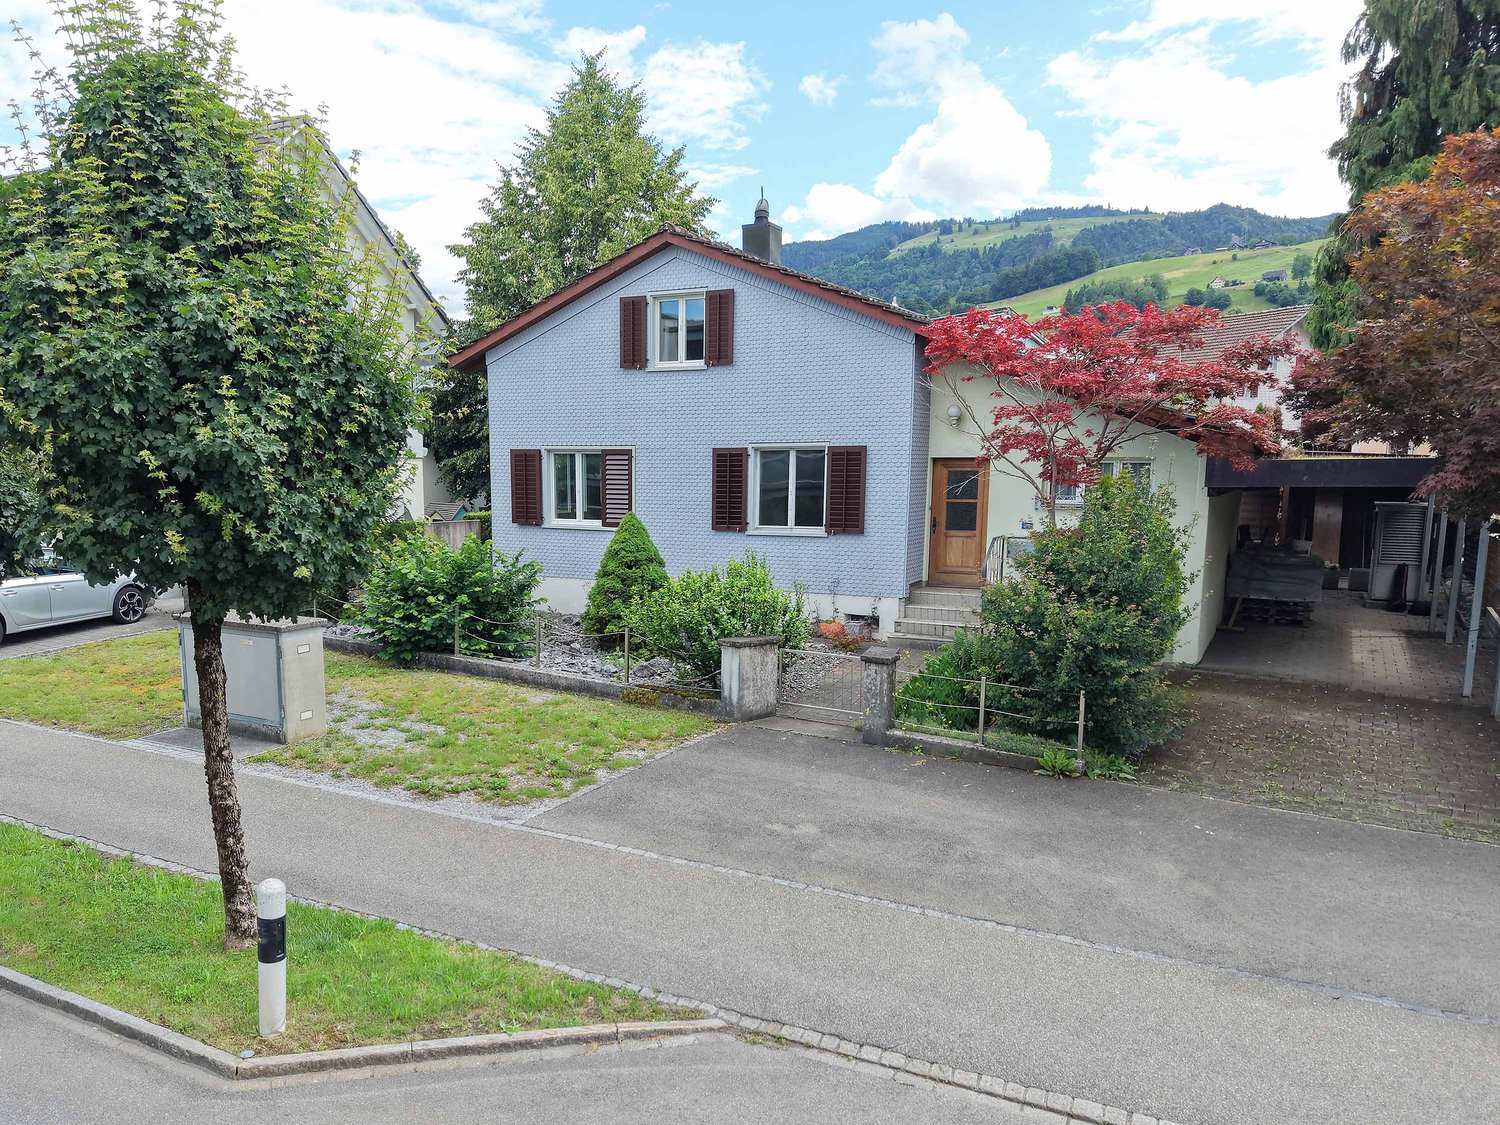
Detached single-family house – potential-rich, ideal for families

Detached single-family house from 1946, located in the municipality of Altendorf, on the outskirts of Lachen, but only a few minutes' walk from the center of Lachen. The age and current condition of the single-family house (built in 1946) make it very suitable for a larger new building. Here, a new building project can be developed and implemented according to your own ideas, wishes, and needs. Following the motto – buy, plan, build – move in and enjoy. The short distances to the center of Lachen are just one of the highlights of this property. Information on possible new building project (according to building regulations): • Residential zone 2 floors Utilization factor 0.43 (without attic/roof floor) • Gross floor area approx. 146 m² • Building height 7 m • Ridge height 11 m • Boundary distance (small) 50% of building height, at least 4 m • Boundary distance (large) 70% of building height, at least 6 m • Number of full floors 2 • Attic/roof floor additional (within building lines) • Additional ancillary rooms (if not included in gross floor area) Distances to: • Lachen train station 650 m • Lachen city center 1,000 m • Shopping facilities 900 m • Lachen harbor 1,100 m • Lachen beach 1,600 m • Lower schools (Altendorf) 1,800 m • Upper schools (Lachen) 1,400 m • Lachen motorway access 1,100 m Sale: This property is being sold to the highest bidder. Has your interest in this property been piqued? I look forward to your contact for a viewing.

Travel time
-
1 / 9
CHF 1,865,000.–
5.5 rooms152m² living space
Mülibach 20, 8852 Altendorf

A lot of space to live, work and relax

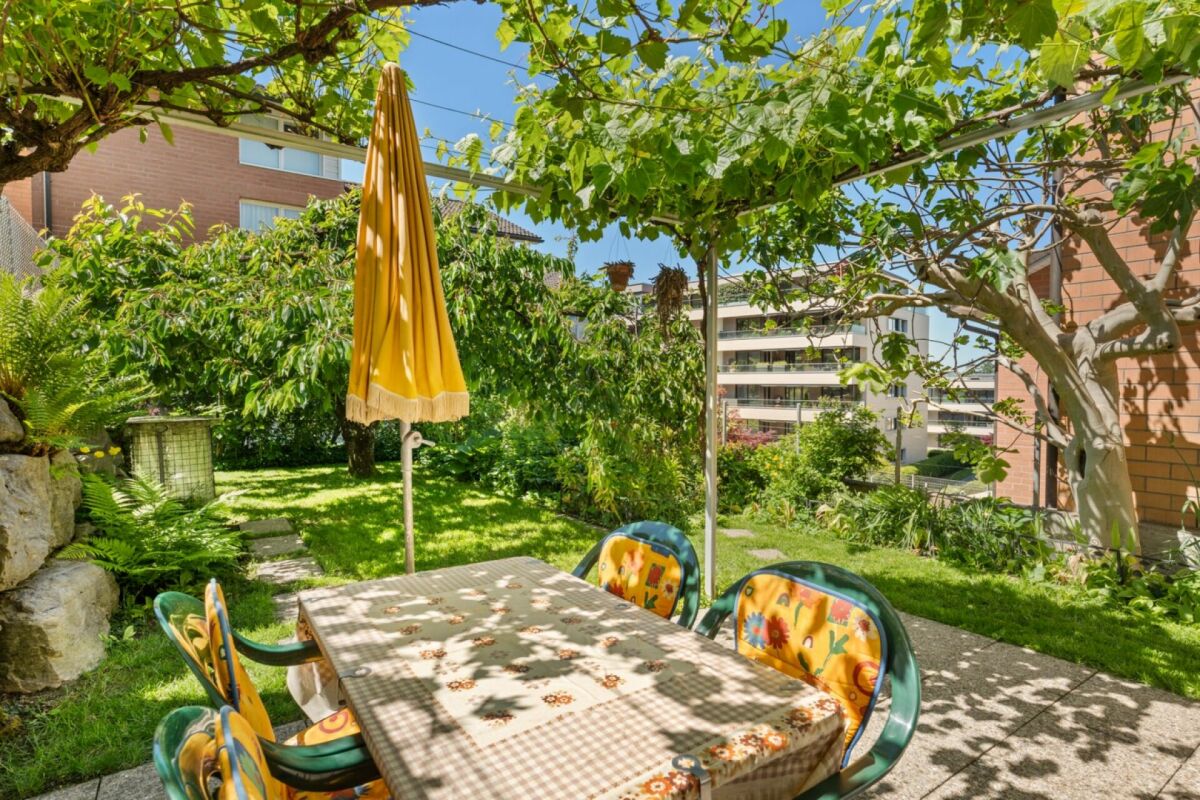
A house for your family In a very quiet and yet excellently connected location in Altendorf, this well-maintained 5.5-room row house presents itself as an ideal home for families, couples with increased space requirements or discerning owner-occupiers. A special highlight is the idyllically designed garden with the cherry and fig tree and the pergola with white and red vine, which gives this property additional living and residential value. From the upper and attic floor, you even have a partial view of Lake Zurich.The single-family house, built in 1991, was constructed in classic solid construction (double-shell masonry) with a pitched roof. It extends over three above-ground floors and a fully basement floor and offers a net living area of 161 m² (ground floor, upper floor and attic floor) on a 206 m² large plot of land.The structural condition is very well maintained. The building structure, roof and windows are in good condition, the facade and interior design are valuable. The building is fully insulated.The most important renovations include:- Replacement of basement windows (1996)- Roof renovation including improved insulation (1999)- New slatted shutters on the west side (2011)- Canopy at entrance (2013)- Heat pump boiler (2013)- Sliding doors on the ground floor and upper floor (2014)- Alarm system (2022)- Ongoing painting work (2015 - 2026)- Connection to district heating in October 2025Heating distribution is comfortable via underfloor heating in all living rooms. The property is technically up-to-date and is basically ready for occupancy.Two bathrooms (bath and shower on the upper floor) and a separate guest toilet on the ground floor provide high living comfort, which is ideal for families or guests.The fully basement floor offers a lot of storage space and flexible usage options, whether as a fitness area, hobby room or personal wellness area. Additionally, a practical laundry room and a separate cellar room are available.The property includes a double garage box worth around CHF 100,000, which is already included in the purchase price. This garage box comes with a plot of land of 245 m² in size as co-ownership (7 parties).Another plus point is the additional, cozy children's playground and seating area, which is located at the same level as the house. This playground is safe for children and is also ideal for barbecuing and lingering.Altendorf is one of the most sought-after residential areas on the upper Lake Zurich. The combination of proximity to the lake, good infrastructure, solid construction and ongoing investments makes this property a value-stable home with long-term prospects.Link to 360° house tour: https://360.newhome.ch/muelibach_20_8852_altendorf/We are happy to answer your questions and arrange a personal viewing appointment.Angelo Noccoangelo.nocco@immohome.ch+41 44 801 1515

Travel time
-
1 / 8
CHF 1,295,000.–
3.5 rooms91m² living space
Dorfplatz 4A, 8852 Altendorf

Centrally located, cozy living and enjoying the garden

Spacious 3½-room garden apartment with two terraces This well-arranged garden apartment impresses with pleasant ceiling height, continuous ceramic tiles, and underfloor heating. The open, bright kitchen complements the inviting living and dining area. The spacious entrance hall has a built-in wardrobe. The 56 m² large south terrace and the 8 m² large north terrace are directly accessible from the living room. A lawn area of approximately 14 m² complements the outdoor area. Both bedrooms also offer direct access to the terraces.A spacious bathroom with a washing tower, a separate wet cell with shower and toilet, and a separate cellar compartment round off the offer. The apartment is conveniently accessible by lift from the underground garage. Two underground parking spaces can be purchased; visitor parking spaces are located in front of the house.Construction and equipmentConstruction: Solid construction, exterior walls made of masonry and exterior insulationWindows: Plastic windows with double glazing and roller shuttersFloor coverings: Ceramic tiles in all roomsKitchen: Open to the living area with ceramic hob, oven, dishwasher, and refrigeratorEntrance area: Spacious entrance hall with built-in wardrobe2 wet cells: Spacious bathroom with washing tower and separate shower with toiletBedrooms: Two rooms, both with direct access to the terracesOutdoor area: South terrace with 56 m², north terrace with 8 m², and approximately 14 m² of lawn areaAncillary rooms: Separate cellar compartmentAccess: Conveniently accessible by lift from the underground garage or by stairs via the main entranceHeating: District heating, heat distribution via underfloor heatingParking: Two garage boxes in the underground garage belong to it, visitor parking spaces in front of the houseRenovations: Façade renovation and replacement of oil heating with district heating in 2025Interested? We would be happy to show you the apartment during a non-binding viewing. We look forward to your contact.More pictures and real estate offers can be found at www.lavia.ch

Travel time
-
1 / 13
Price on request
5.5 rooms291m² living space
8852 Altendorf

Exclusive design villa on the upper Lake Zurich

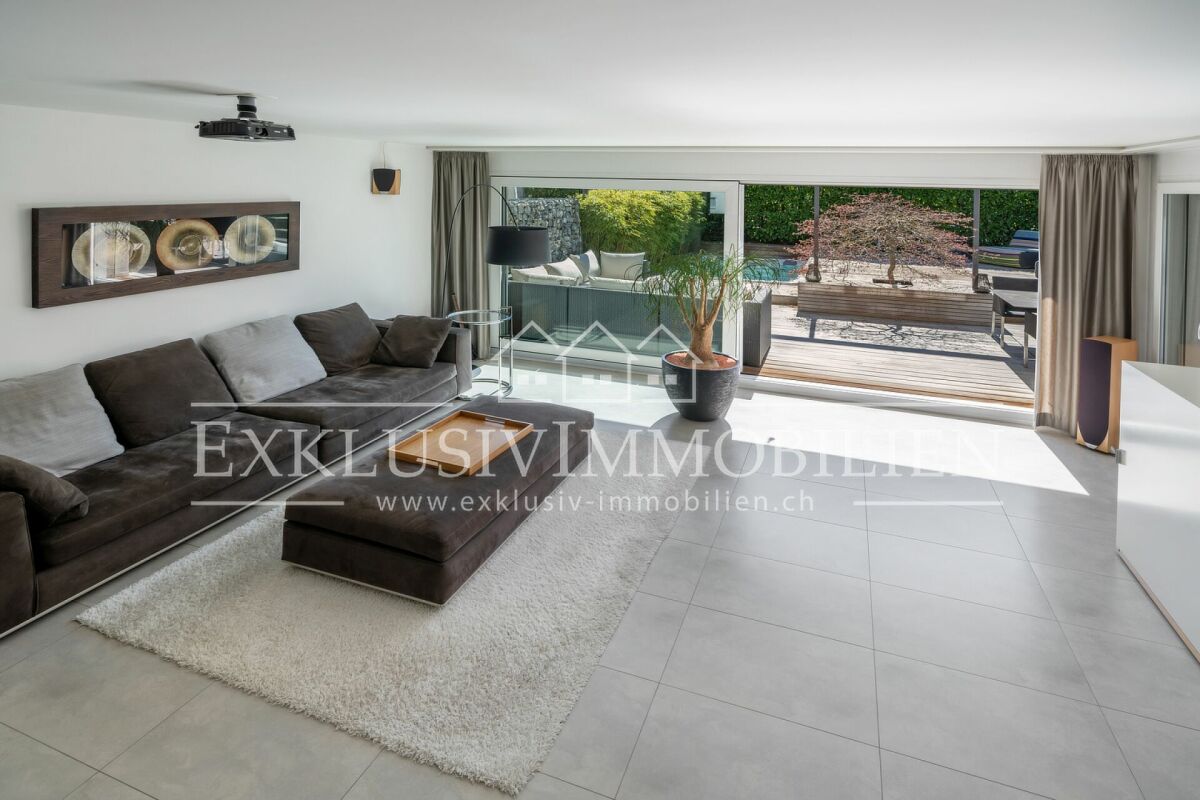
With its striking cubic architecture and consistent formal language, the Space Grey Vault in Altendorf has a unique character. Generous glazing, clear lines, and carefully coordinated surfaces characterize the appearance of this detached design villa. The single-family house, built in 2011, stands on a 701 m² plot and offers around 291 m² of living space. Including the basement, a total of approximately 465 m² of usable space is available. On the ground floor, an openly designed living and dining area unfolds with flowing transitions to the kitchen. Floor-to-ceiling glass surfaces open the rooms to the garden and allow the interior and exterior areas to immediately relate to each other. The fireplace and warm wood tones set cozy accents within the linear architecture. Here, daily family life, as well as social evenings and receptions, find a generous framework. The 5.5-room layout includes four bedrooms that cater to different living needs. One room is located on the ground floor, and three more are on the upper floor. The master suite with a walk-in closet and private bathroom forms a connected private retreat. The other rooms can be used as children's, guest, or home offices, according to personal requirements. The carefully designed garden, two terraces, and an outdoor whirlpool extend the living area into the outdoors. Different areas create space for shared meals, relaxed hours, and individual retreats. From the upper floor, a panoramic view of Lake Zurich opens up; further views are directed into the surrounding nature. The basement offers additional design possibilities. In addition to the wellness area, there is a large room here that can be used, for example, as a home office, fitness room, studio, or recreational room. A subdivision into two separate rooms can be examined within the framework of a concrete expansion plan. A possible expansion provides another development perspective. The scope and feasibility of an additional floor are subject to planning and construction law review, as well as the required official approvals.The villa is located at Steineggstrasse 49 in Altendorf. The location allows for the use of Altendorf's infrastructure and the neighboring Lachen. Its shopping facilities, gastronomy, and lake promenade at the harbor complement the residential community's offerings and provide varied destinations for errands, restaurant visits, and walks by the water. For individual traffic, the region is accessible via the A3 with the Lachen and Pfäffikon SZ connections. This provides a good connection to the traffic axis between Zurich and Chur. The location is suitable for both professional orientation towards Zurich and regular trips within the Upper Lake Zurich region. There are also practical connections with public transportation. From Altendorf station, the S2 runs at half-hour intervals and offers direct connections to Zurich HB and Zurich Airport. Further train connections are available in Pfäffikon SZ, including to Rapperswil and Einsiedeln. Regional bus lines complement the offer along the main traffic axis. Thus, the residential qualities on the upper lake can be combined with the accessibility of important work and traffic centers.

1 / 5
CHF 3,200,000.–
5.5 rooms174m² living space
8852 Altendorf

Lake view and privacy - unique living on a spacious plot

In a quiet, sunny, and green residential area in an attractive villa district in Altendorf, this charming single-family house with a spacious plot and impressive views awaits you. Nestled in a well-kept neighborhood, you can enjoy a lot of privacy, a natural living environment, and a sense of living that is characterized by the unique location.The house, built in 1981, offers around 174 m² of living space and a well-thought-out room layout with 5.5 rooms. The living areas are impressive with their fantastic views of the lake.The heart of the house is the spacious living and dining area. Numerous windows let in plenty of daylight and put the impressive view at the center. The open design creates a pleasant room feeling and connects the living areas harmoniously with the outdoor spaces.The wonderful kitchen presents itself as modern and functional and blends seamlessly into the living concept. It offers ideal conditions for everyday life and convinces with its aesthetic design.A special highlight is the 1,030 m² large plot. The extensive grounds offer a variety of possibilities for relaxation, gardening, or enjoying the quiet surroundings. Whether on the seating area, in the garden, or in the living rooms: the view of the water and the attractive landscape always creates a special living atmosphere.The property was extensively modernized in 2011 and presents itself in a well-maintained condition. The heat pump in combination with the underfloor heating provides sustainable living comfort and efficient heat supply.Convince yourself with a non-binding visit. I look forward to your contact.

1 / 1
Price on request
4.5 rooms
8852 Altendorf

Your peaceful oasis in the green – modern garden apartment with plenty of space

Discover this spacious, modern 4.5-room apartment on the ground floor in the quiet municipality of Altendorf. With 108 m² of living space and a large garden, this property offers plenty of space for families and anyone who values comfort and peace.The highlights of the apartment: • Modern kitchen: Equipped with all necessary appliances,including a dishwasher and enough space for adining table and direct access to the seating area • Two modern bathrooms: one with a bathtub/WC and a smaller one with a shower/WC • Three bright bedrooms: flooded with light and spacious, one with direct access to the seating area • Parking and garage: Convenient parking options right on site • Ground floor location: Barrier-free access without stairs • Garden: 180m2 large, beautiful garden with two seating areas andchimney Special advantages:The apartment is located in a very quiet environment in the middle of the green, far from train and road noise. In the summer, you can enjoy plenty of sunshine, which further increases the quality of living.This apartment in Altendorf offers the perfect combination of rural peace and good accessibility. Ideal for all those who want to escape the urban hustle and bustle without giving up modern living comfort.Have we sparked your interest? Arrange a viewing appointment today or request our exposé. We look forward to presenting this beautiful property to you.Viewing by appointment!

1 / 6
Price on request
5.5 rooms202m² living space
8852 Altendorf

Light, space, and feeling of life - a home with a special outdoor area

This well-maintained property in Altendorf convinces with a versatile room offer, a well-thought-out division and numerous possibilities to use the living space individually. The different floors create a pleasant division between common living, working and private retreat areas. The center of the house is the spacious living, dining and kitchen area. Thanks to the large window areas, this area presents itself as bright and friendly. The open room design combines cooking, eating and living in a harmonious way and creates an ideal meeting point for everyday life as well as for social hours with family and friends. The other rooms offer a lot of flexibility and can be used according to personal needs as bedrooms, children's rooms, guest rooms or home offices. Additional space is provided by the spacious, heated hobby room. Whether for leisure activities or for a personal project, numerous uses are open here. A special focus deserves the spacious outdoor area. The protected seating area with sun roof invites you to linger in any weather and offers enough space for cozy hours outdoors. The integrated whirlpool creates a private wellness oasis and provides additional relaxation. Another terrace opens up additional design possibilities, for example for the realization of a stylish outdoor kitchen. Thus, the outdoor area offers ideal conditions for relaxed summer days, social evenings and relaxing hours at home. Parking is also comfortably solved: The property includes a double garage with direct access to the house. Additionally, another outdoor parking space is available. Altendorf: short distances and natural livingThe property is located in a family-friendly and pleasant living environment in Altendorf. At the same time, you benefit from short distances to important facilities of daily life. The Altendorf train station, schools and childcare options, as well as shopping facilities, bakery, church and village center are easily accessible on foot. The Obersee is also in close proximity and offers a variety of opportunities for relaxation and leisure. The combination of quiet living, good accessibility and versatile uses makes this property an attractive home for families and couples with different living needs. Highlights at a glance • Family-friendly and pleasant residential area • Train station, schools, childcare and shopping facilities easily accessible on foot • Bright and spacious living, dining and kitchen area • -versatile rooms for living, working and guests • Spacious, heated hobby room • Protected garden seating area with sun roofPrivate whirlpool • Additional terrace with potential for an outdoor kitchen • Double garage with direct house access • Additional outdoor parking space • Obersee in close proximity We would be happy to provide you with the detailed exposé upon request. We look forward to presenting this versatile property to you in a personal viewing.

Suggested properties for you based on search results