4 results - Property for rent in Altendorf

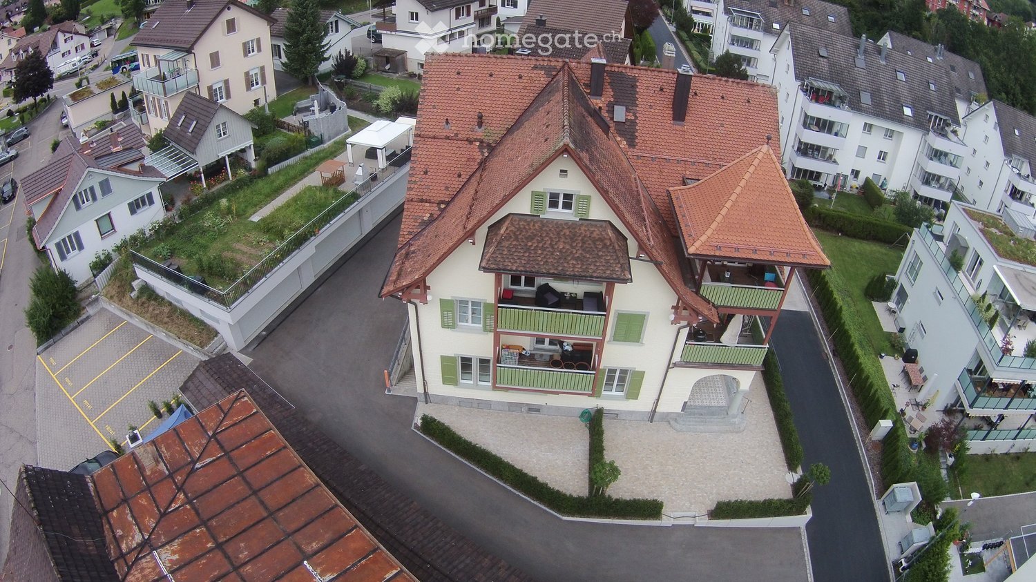
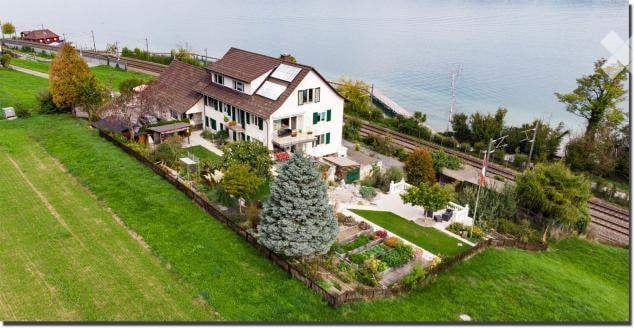
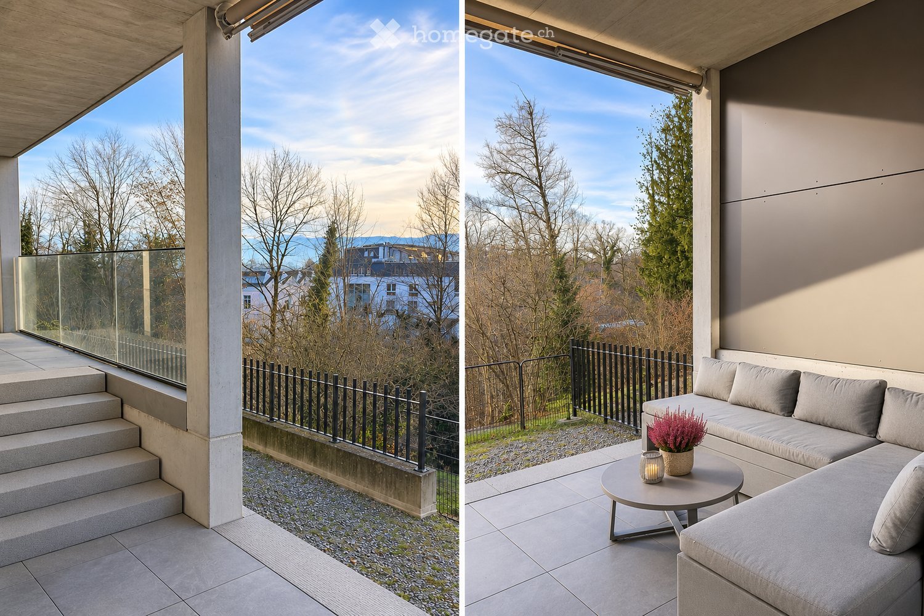
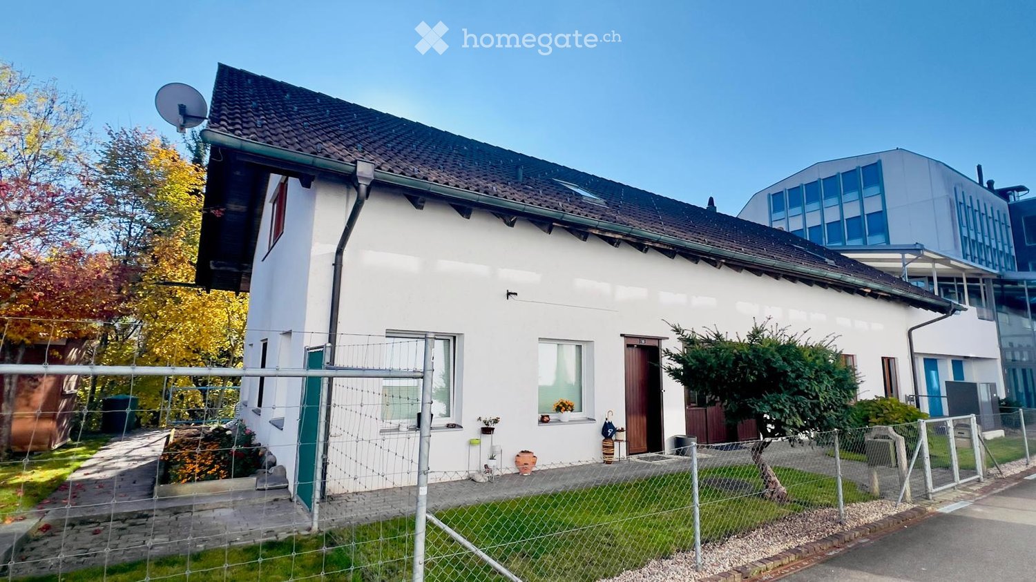
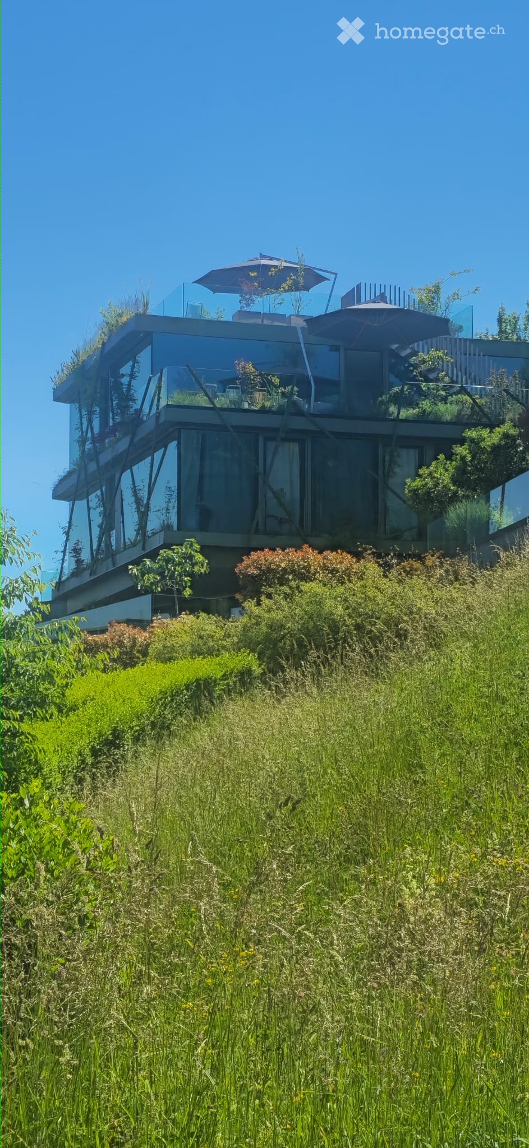
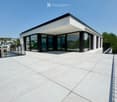
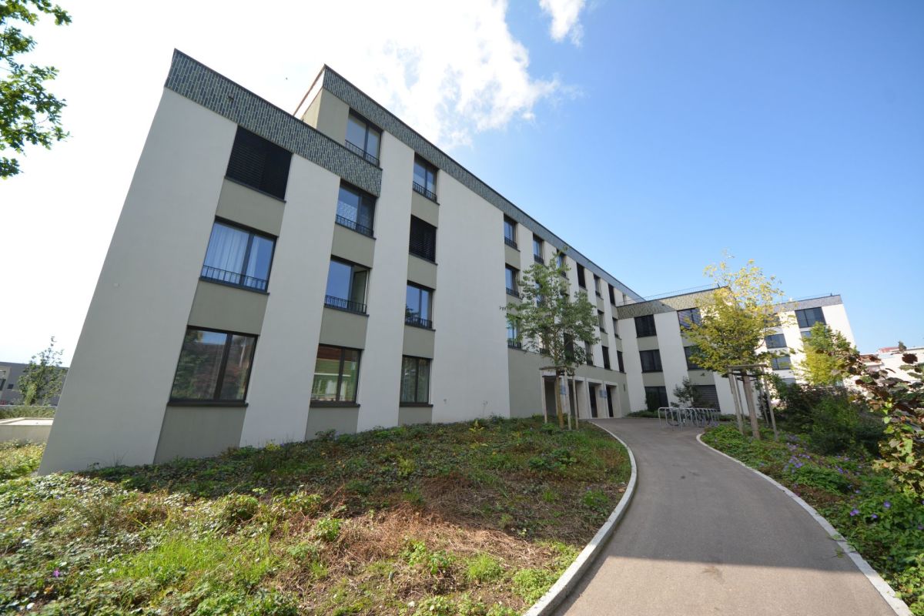
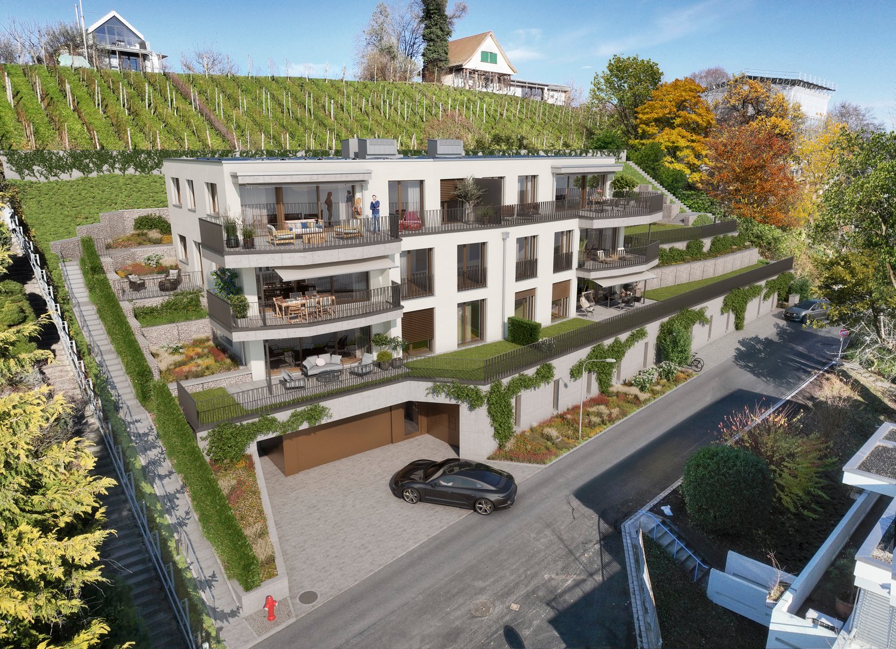
  • Modern white house with large glass windows, a raised terrace with an outdoor staircase, and a balcony on the upper floor.
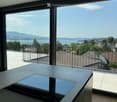
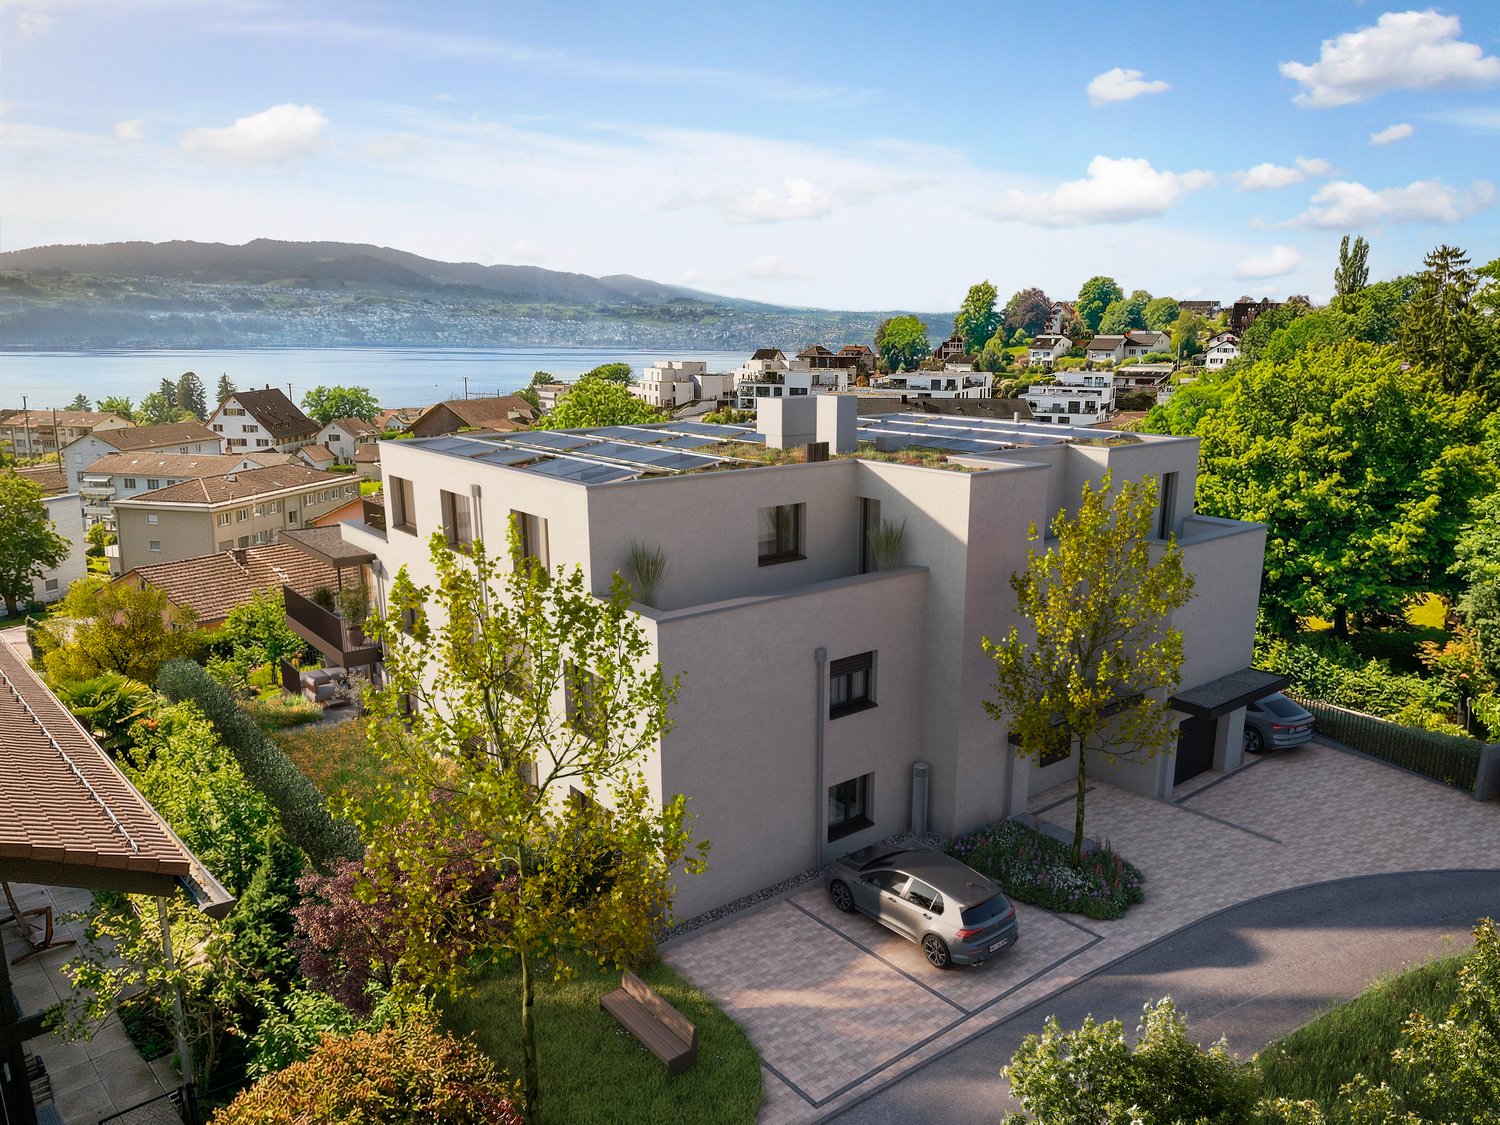
  • View from above over a sloped garden with conifers toward a lake, town, and mountains.
  • Empty room with tiled floor and a wall of folding glass doors opening onto a garden and driveway.
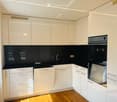
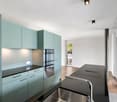
  • Kitchen with white cabinets, a built-in oven, a dark countertop, and a sink with a chrome faucet along an L-shaped run.
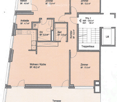
  • Architectural floor plan of the 1st upper floor (1. Obergeschoss) at 1:100, showing a staircase, a central corridor, and several rooms with dimensioned walls; room labels are not clearly legible.
1 / 5
CHF 3,900.– Top
4.5 rooms146m² living space
Acherwies 13, 8852 Altendorf

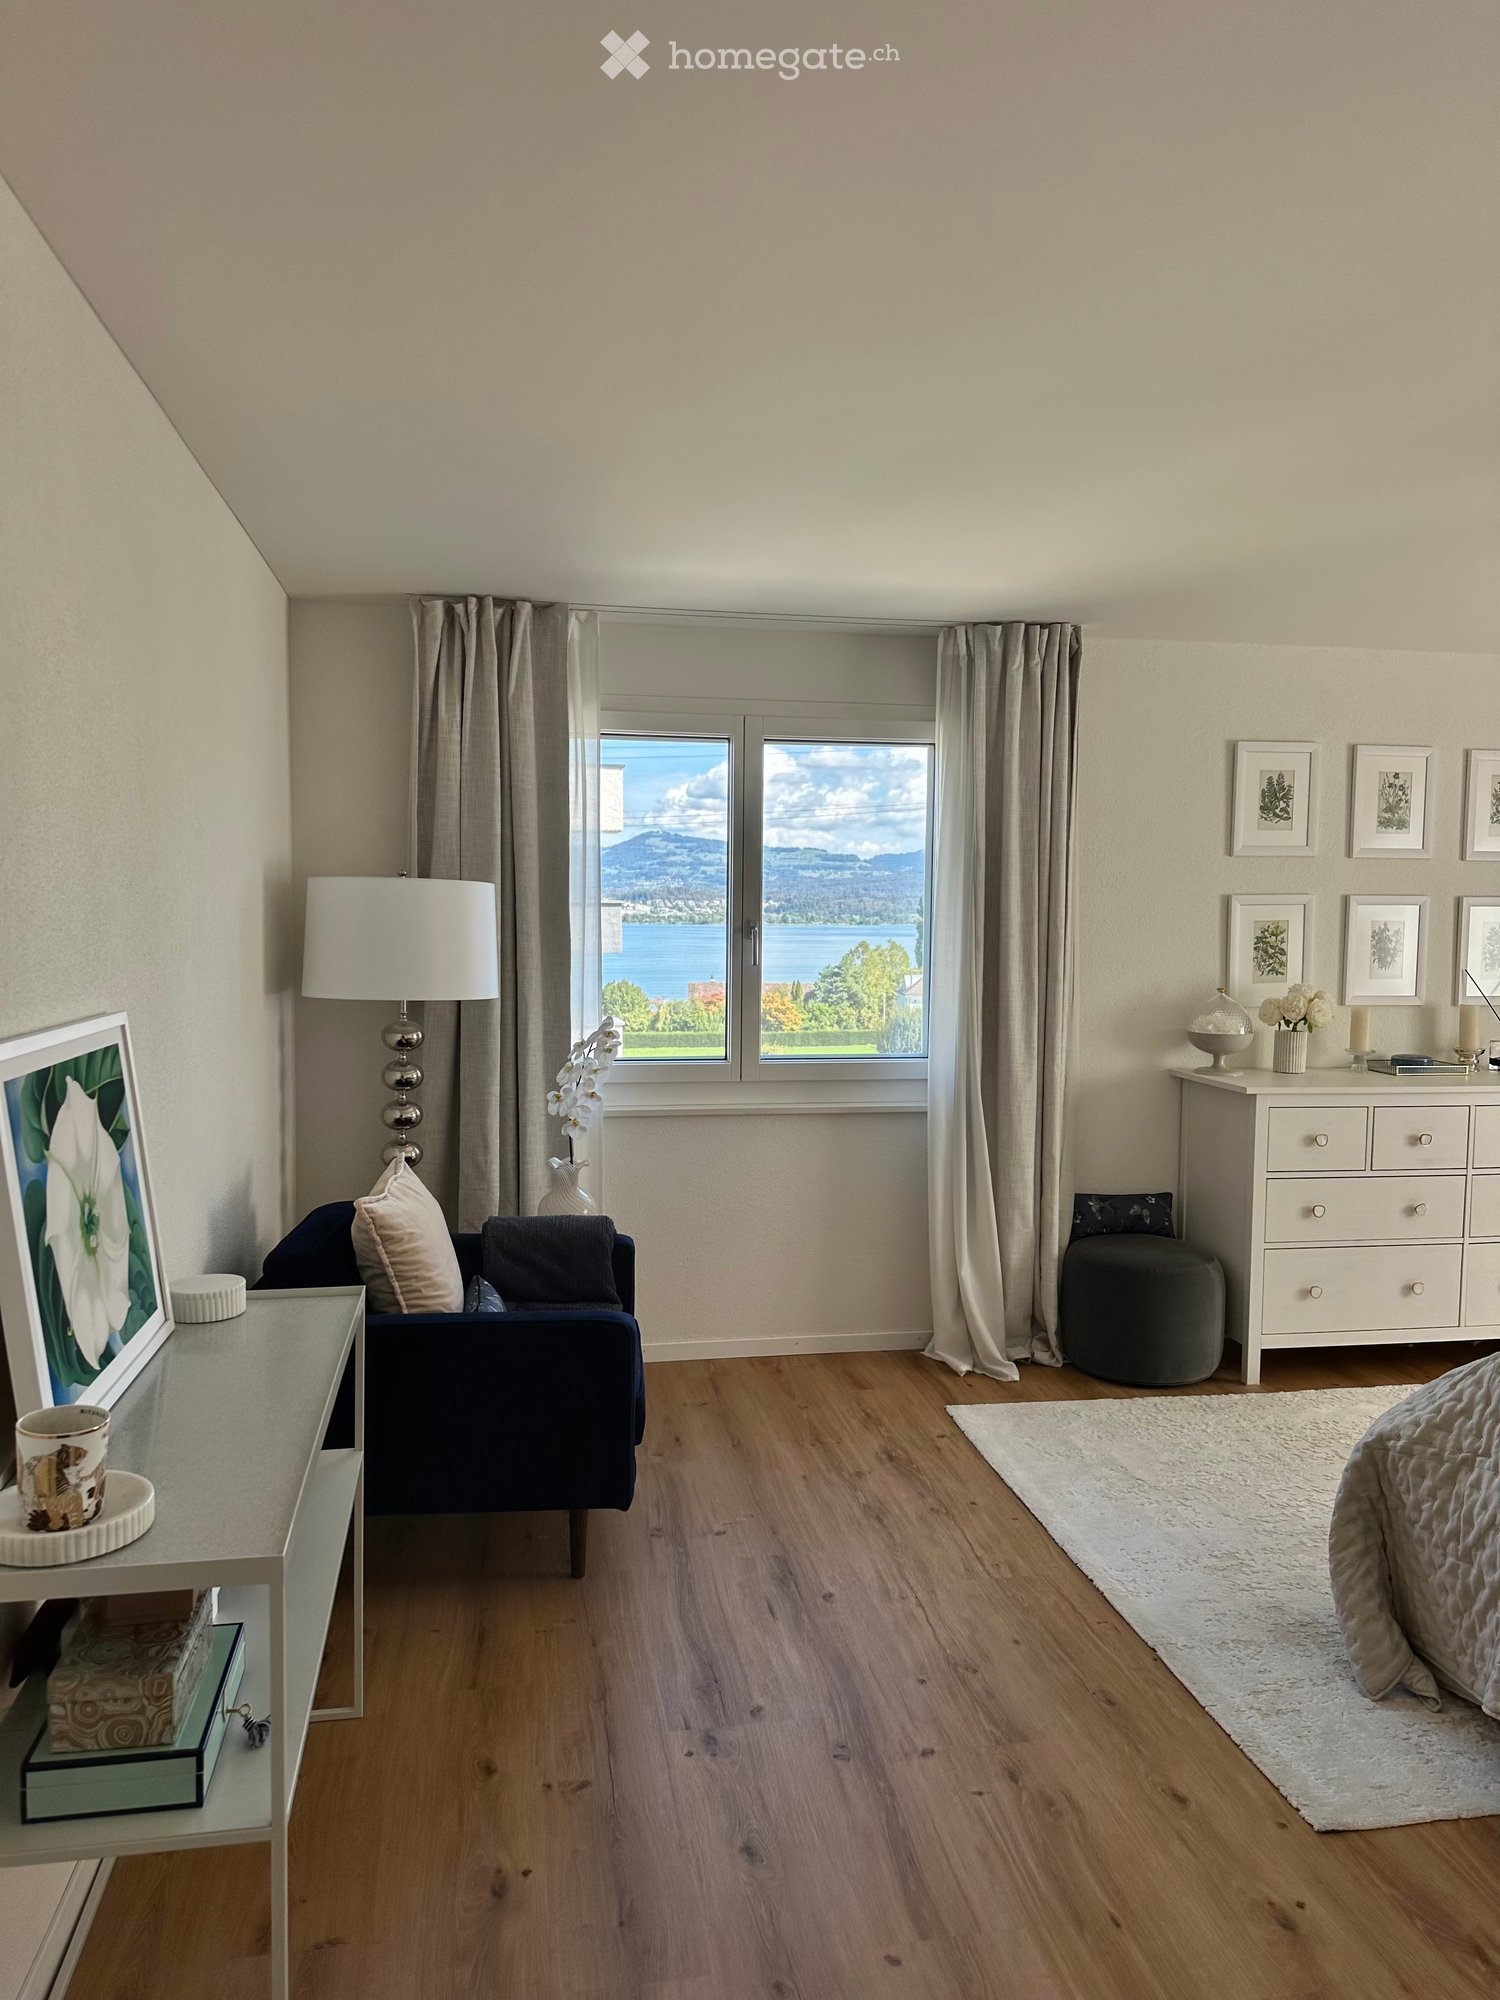
Spacious 4.5-room apartment with lake view and 37 m2 glazed seating area.

In a beautifully quiet residential area in Altendorf, we rent a bright and spacious 4.5-room apartment on the 1st floor of a well-maintained 5-family house. The apartment impresses with a living area of 146 m2, a well-maintained interior and a magnificent view of Lake Obersee and the surrounding mountain landscape. A special highlight is the 37 m2 large, glazed and covered seating area with sliding windows and south orientation. Here you can enjoy the view and relaxed hours at any time of the year. An additional balcony with east orientation complements the room offer. Your living highlights • Very quiet and attractive residential area with lake and mountain views • Spacious, bright rooms with well-maintained interior • 37 m2 glazed, covered seating area with sliding windows and south orientation • Additional balcony with morning sun • Modern kitchen with high-quality equipment • Easily maintained ceramic floor coverings • Own washing machine and own dryer • Above-average number of sockets and internet connections • Practical wardrobe in the entrance area • Well-maintained 5-family house, built in 2014 Parking options On request, the following parking spaces can be rented: • Garage parking space: CHF 140.- per month • Outdoor parking space: CHF 60.- per month Have we sparked your interest? Enjoy spacious living in a quiet location with a magnificent view of the lake and mountains We look forward to your contact and will be happy to show you this beautiful apartment during a personal viewing.

Travel time
-
1 / 9
CHF 190.– / m²/ year
202m² floor space
Steineggstrasse 32, 8852 Altendorf

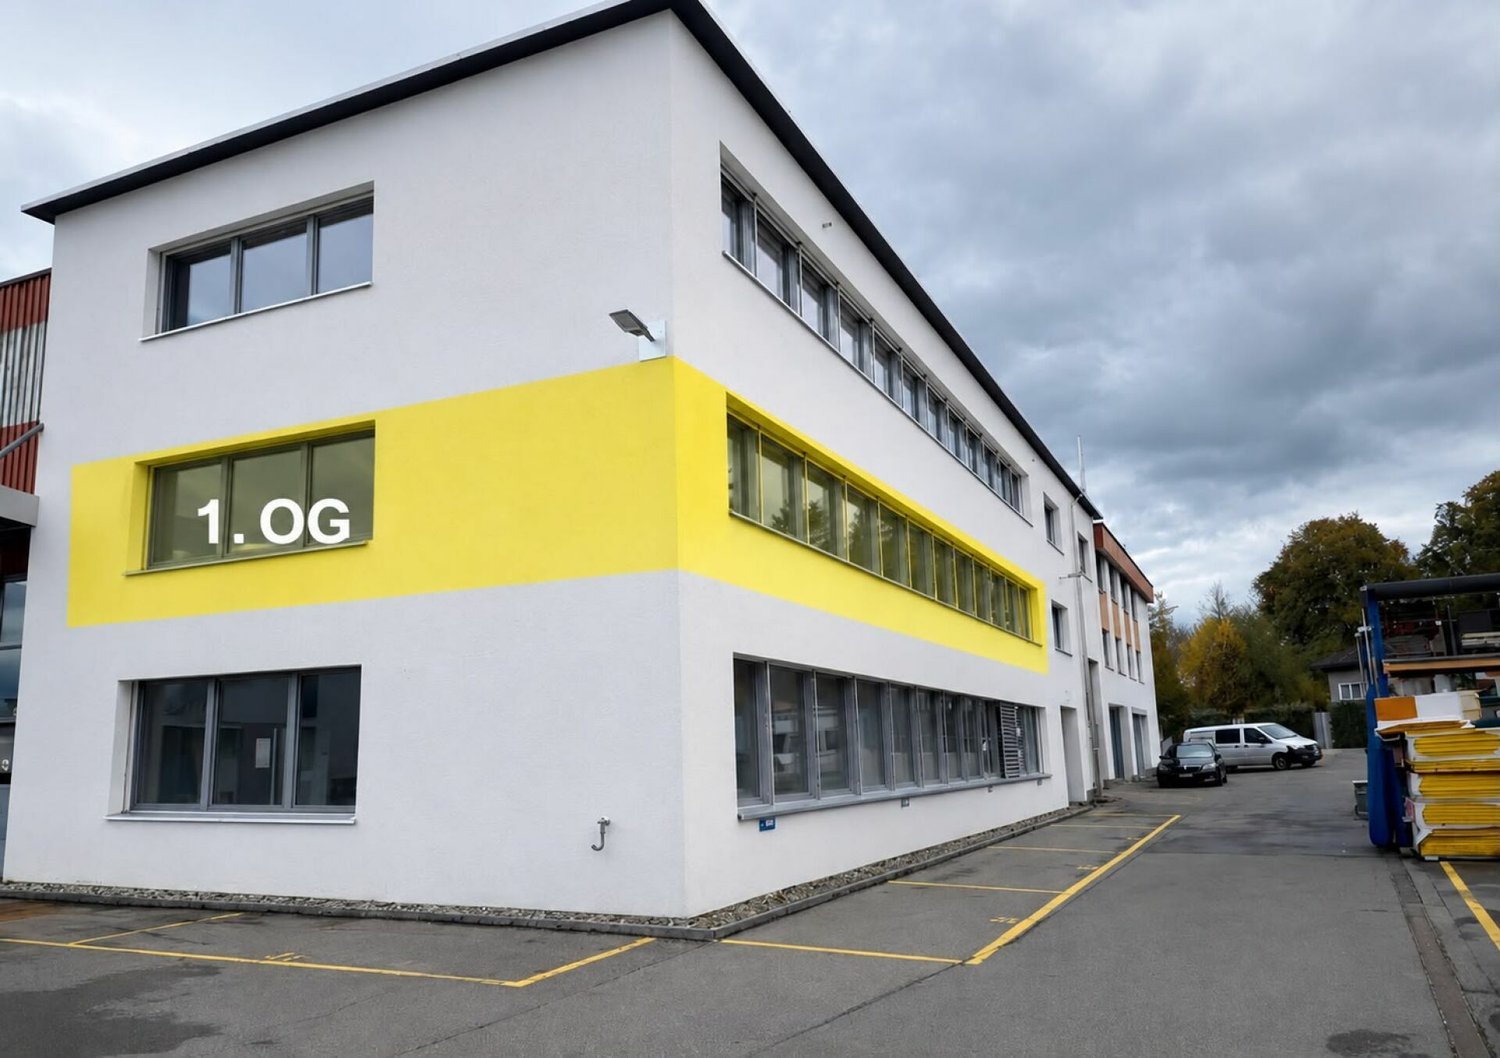
Modern office space with 202 m² in top location in Altendorf SZ

Your new company headquarters in Altendorf SZ Directly next to the Lachen motorway exit, we are renting a modern and versatile office space with 202 m². Thanks to the excellent location, high-quality equipment, and tax-friendly municipality of Altendorf SZ, the space is ideal for companies from various industries.Key facts • Area: 202 m² • Rent: CHF 190.- per m²/year plus VAT • Availability: Immediately • Minimum rental period: By agreement Equipment • Air conditioning • Fiber optic connection (high-speed internet) • Elevator • Spacious, modern kitchen • Disabled-accessible toilet • Parking spaces directly at the building • Bright and flexibly divisible offices Excellent location • Directly next to the Lachen motorway exit • Lachen SZ train station: approx. 1.2 km • Bus stop: approx. 650 m • Lachen hospital: approx. 700 m • Shopping opportunities and further services in the immediate vicinity • Attractive and tax-friendly business location in the canton of Schwyz Suitable for • Trust and consulting companies • IT and software companies • Insurance and financial service providers • Architectural and engineering offices • Agencies and start-ups • Training and seminar providers • Medical, therapy, or group practices • Health service providers and other service and commercial enterprises This modern office space offers the best conditions for a successful business location. The combination of high-quality infrastructure, fiber optic connection, air conditioning, elevator, disabled-accessible toilet, spacious kitchen, parking spaces, and excellent transport links creates an attractive working environment for employees and customers.Available immediately - arrange a viewing appointment today. We look forward to your contact.

Travel time
-
More objects in your automatically expanded search area
20 results - Radius: + 10km
  • Floor Plan. Floor plan of a 3-room apartment with a living room/kitchen, two bedrooms, a bathroom, a hallway, a balcony, and a terrace.
  • Multi-storey residential building with a ground floor of shops and a garage, several balconies, and a dark pitched roof with dormers.
  • Unfurnished room with bare white walls, a wooden floor, and a window facing a neighboring building with balconies.
  • Empty room with a wooden floor, a glass door opening onto a balcony with a railing, and a window; a view of nearby rooftops and hills is visible.
  • Unfurnished room with bare walls, a wooden plank floor, and a window with a view of hills and rooftops.
  • Small room with a wooden floor, a built-in white shelf and wire drawer unit along one wall, and a window looking onto a neighboring building.
1 / 12
Floor Plan. Floor plan of a 3-room apartment with a living room/kitchen, two bedrooms, a bathroom, a hallway, a balcony, and a terrace.
CHF 3,450.– Premium
4.5 rooms120m² living space
Bahnhofstrasse 12, 8854 Siebnen

Bright and Modern 4.5-Room Apartment in Siebnen

The nearly new 4.5-room apartment on the 2nd floor impresses with a spacious net living area of 121 m², high-quality construction and attractive outdoor areas. The apartment is illuminated from three sides, providing a bright and pleasant living feeling.The heart of the apartment is the spacious living and dining area with around 49.2 m², which offers plenty of space for living, eating and working. The open kitchen with a window is modernly equipped and features high-gloss fronts, a granite worktop, glass splashback and high-quality built-in appliances including a steamer and induction cooktop.A special highlight is the approximately 47 m² large south-facing terrace with plenty of space and optimal sunlight in the morning and afternoon. It is complemented by a protected west-facing balcony.The apartment has a spacious master bedroom (21 m²) with an en-suite bathroom and dressing room, as well as two other rooms with 13.5 m² and 17 m². Two modern bathrooms provide additional comfort, including a shower with a rain showerhead and another bathroom with high-quality fittings and an integrated laundry tower with a washing machine and dryer.Oiled oak parquet flooring in all living areas underlines the high-quality character of the apartment. Part of the furniture in the corridor and individual lamps will remain in the apartment.Further features include: • Personnel lift • Basement compartment with approximately 10 m² • Spacious underground parking space (can be rented separately for CHF 150/month) • Motorcycle parking space (can be rented separately for CHF 50/month) • Electrically operated sun blinds and awnings • Triple-glazed plastic/metal windows • Fiber optic connection up to the apartment • Practical built-in cabinets in the living area The property is located in the center of Siebnen. Shopping facilities, restaurants, schools, kindergarten, pharmacy, post office and other daily amenities are within walking distance (100-400m). The bus stop is directly in front of the house, and the Siebnen-Wangen train station with fast connections to Pfäffikon SZ and Zurich HB is easily accessible (900m on foot). The A3 highway towards Zurich and Chur is just a few minutes' drive away.

Travel time
-
  • 2-story house with solar panels, garden, view of a lake
  • yellow wall, wooden floor, sliding glass door, balcony with railing, ocean view
  • large windows, balcony with railing, view of water and mountains, dark wooden floor
  • Empty room, hardwood floors, large windows, modern design, white walls, two windows, small balcony, outdoor view
  • Empty room, wooden cupboards, tile flooring, glass doors leading to balcony, radiator
  • Empty room with wooden floor, white walls, and a white radiator underneath the window
  • Empty room with window, radiator, wooden floors
  • A bathroom with a bathtub, double sink, mirror, and a window with a lake view.
  • The bathroom features a white toilet, a beige wall design, a sink, and a shower area. The floor is wooden.
  • garden with various plants and a view of the lake
  • modern kitchen with a view of the lake, black and white countertops, white cabinets, two sinks, double oven, modern radiator
  • Sunset over the lake with a view of trees, sky, and railroad
  • terrace overlooking a lake with 3 large potted trees, metal fence and table with chairs
1 / 13
yellow wall, wooden floor, sliding glass door, balcony with railing, ocean view
large windows, balcony with railing, view of water and mountains, dark wooden floor
Empty room, hardwood floors, large windows, modern design, white walls, two windows, small balcony, outdoor view
CHF 3,500.– Premium
4.5 rooms120m² living space
Seestrasse 96, 8805 Richterswil

Feel like you’re on holiday every day? You will in this apartment!

We are renting out our 4 ½-room apartment from March 2027 or by arrangement (or 5 rooms, of which the 5th room has no door). The apartment also includes a basement storage unit, an attic storage unit with an electricity connection for a freezer, etc., as well as an outdoor parking space. In addition to offering you a wonderful lake view, you can even hear the waves lapping from the balcony.The apartment was completely renovated last year. The floors in the rooms and living room were covered with dark, easy-care vinyl; the induction cooker, oven and dishwasher in the kitchen were replaced. The bathroom was newly built and also contains the stacked washer and dryer. A small additional guest toilet was also added to the apartment.As the apartment is on the 2nd floor, your daily exercise is included, since there is no elevator. The apartment comes with (actually) 3 private balconies. In addition, our large “Palm-Beach” terrace is available for shared use by all tenants. This means there are terraces in all 4 compass directions, 3 of them with lake views. You will, however, need to bring your own sunscreen!The house is in a rural setting. The train is not a disturbance at all, and the mooing of the neighbours’ cows or bleating of their goats is no problem either—we live in the countryside, after all. When you look towards nearby Lake Zurich early in the morning, you can sometimes watch the professional fisherman hauling in his nets. In summer, you can enjoy the sunrise over the Säntis every day over breakfast on your lake-view balcony; you don’t even have to pay a tourist tax to enjoy this spectacle. With a key, you can use the private railway crossing to reach the lakeside path and, if the weather permits, take a refreshing swim or go for a paddle on your SUP. Unfortunately, in our opinion, the apartment is not suitable for families with children, as they would have to make a very long journey to school, partly along the busy Seestrasse.We have a very close-knit community in the building (3 apartments and 2 businesses). It is important to us that this continues in the future. When you are away on holiday, someone will certainly empty your mailbox and water your flowers! Unfortunately, vacuuming and dusting are not included.Richterswil train station can be reached on foot in approx. 15 minutes. (Please note: we do not go to Burghalde station, as stated in the listing!) From mid-December 2026, there will be a bus stop nearby, with connections to both Richterswil train station and Wädenswil train station.Would you like to know more? We would be happy to help. So, get on your computer—we look forward to receiving your application by email! Perhaps you in particular will then be able to enjoy spring right on the shore of Lake Zurich.

Travel time
-
  • Covered terrace with a glass railing, stone steps, a sectional sofa, and a round coffee table, with views of trees and neighboring houses.
  • Kitchen with white glossy cabinets along two walls, a wooden dining table with four quilted grey chairs, a built-in oven, and a window with frosted glass.
  • Entrance area with dark tiled stairs leading up to a hallway, a potted palm on a metal stool, and a dog lying on the tiled floor.
  • Living room with a green sofa, armchairs, a coffee table, and a sliding glass door onto a balcony with trees beyond.
  • Floor plan with a kitchen/dining room, living room, 2 bedrooms, a bathroom/WC, a hallway, an entrance, and a balcony.
  • Bedroom with a double bed with a grey upholstered headboard, a wall-mounted TV on a low cabinet, and a wooden floor.
  • Bedroom converted to a home office with a standing desk, computer monitors, a white drawer unit, plants, and a wooden floor.
1 / 7
Kitchen with white glossy cabinets along two walls, a wooden dining table with four quilted grey chairs, a built-in oven, and a window with frosted glass.
Entrance area with dark tiled stairs leading up to a hallway, a potted palm on a metal stool, and a dog lying on the tiled floor.
Living room with a green sofa, armchairs, a coffee table, and a sliding glass door onto a balcony with trees beyond.
CHF 2,650.– Premium
3.5 rooms98m² living space
Kirchenrainstrasse 22, 8632 Tann

Spacious living with high ceilings and covered terrace – just 5 minutes to Rüti train station

Modern living, enjoying peace and quiet, and yet being well connected. As of February 1, 2027, we are looking for a subtenant for our attractive 3.5-room apartment in Tann ZH. The heart of the apartment is the spacious, openly designed living and dining area. The exceptional room height of around 3.48 meters in the living room creates a special sense of space and plenty of room for individual design. The covered terrace with a view of the greenery expands the living space outdoors and invites relaxation. The apartment offers - Spacious living and dining area with open, modern kitchen - High-ceilinged living room with approx. 3.48 m room height - Covered terrace with approx. 18.8 m² and view of the greenery - Bedroom with direct access to the terrace - Second room, ideal as a home office, children's or guest room - Bathroom with walk-in shower - Practical storage room with its own washing machine and dryer - Separate basement compartment for additional storage space - Minergie-certified property with elevator - Pets allowed Quiet living and quick departure The apartment is located in a quiet area in Tann, just a few minutes' walk from Rüti ZH train station. Thus, it combines a pleasant living environment with good public transportation connections. Rental conditions Rent including ancillary costs (billed flat-rate): CHF 2,650.– / month Parking space in the underground garage: CHF 150.– / month Availability: January 1, 2027 / February 1, 2027 Interested? We look forward to your contact and would be happy to show you the apartment during a personal viewing. Experience the spacious sense of space and the cozy terrace for yourself!

Travel time
-
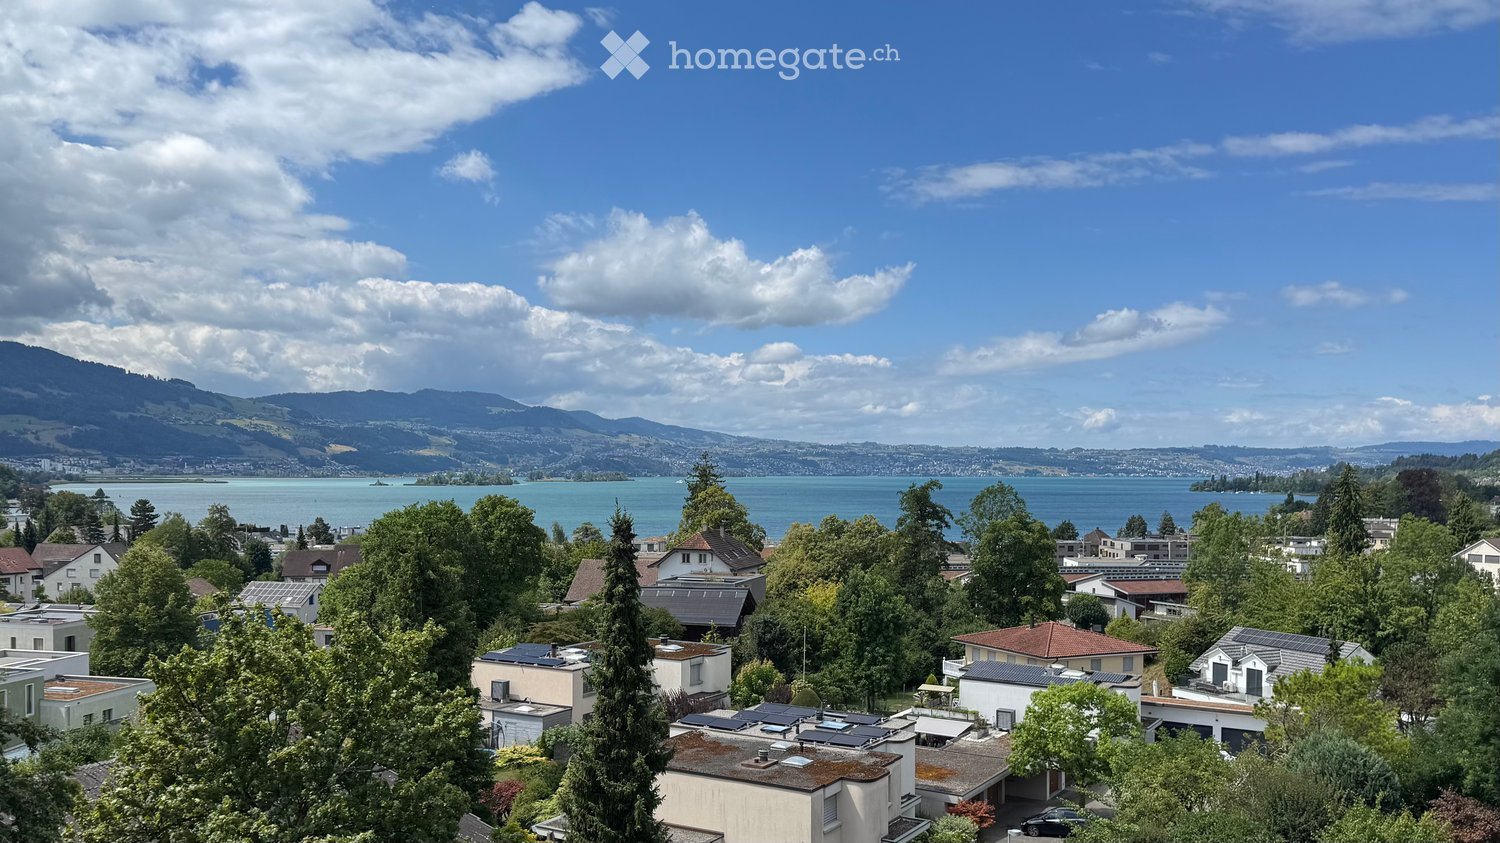
  • A panoramic view of a suburban neighborhood with houses, trees, and a lake in the background, surrounded by mountains under a partly cloudy sky.
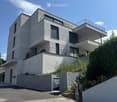
  • Modern two-story house with white facade, large windows, and multiple balconies, surrounded by greenery and a concrete driveway.
  • Modern rooftop terrace with large glass sliding doors, white tiled floor, and metal railings.
  • Modern room with large windows offering a scenic view of a lake and mountains, featuring a sleek wooden table with a laptop on it.
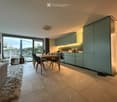
  • Modern kitchen with light green cabinets, a sleek countertop, and a large window offering a scenic view of the surrounding area.
  • Modern hallway with wooden flooring, recessed ceiling lights, and a large window offering a view of the outside area.
  • Modern kitchen with a light-colored countertop, a sink, and large windows offering a scenic view of a lake and mountains.
  • Empty room with wooden flooring, large windows, and a view of the city and mountains.
  • Empty room with wooden flooring, large sliding glass door leading to a balcony, and a skylight in the ceiling.
  • Empty room with light wooden flooring, white walls, and built-in dark shelving units on both sides.
  • Modern bathroom with a glass-enclosed shower, a sleek sink, and a toilet. Features a large mirror and a modern faucet.
  • Balcony with metal railing, overlooking a scenic lake and distant mountains.
  • Empty room with light-colored wooden flooring and large sliding glass doors leading to a view of greenery outside.
  • Empty room with wooden flooring, large sliding glass doors leading to a balcony with scenic mountain views.
  • Modern bathroom with a white toilet, a wooden vanity with a white sink, a large mirror with built-in lighting, and a decorative textured wall.
  • A modern bathroom features a stacked washing machine and dryer unit with sleek white finishes and digital control panels.
  • Empty room with concrete floor and white walls, featuring exposed black pipes and a single fluorescent light fixture on the ceiling.
1 / 17
Modern two-story house with white facade, large windows, and multiple balconies, surrounded by greenery and a concrete driveway.
Modern rooftop terrace with large glass sliding doors, white tiled floor, and metal railings.
Modern room with large windows offering a scenic view of a lake and mountains, featuring a sleek wooden table with a laptop on it.
Price on requestPremium
4.5 rooms145m² living space
Rebacker 20, 8645 Jona

High-end: 4 1/2-room penthouse with unobstructable lake and mountain view in Rapperswil-Jona

Welcome to this unique penthouse in Rapperswil-Jona. R20 stands for Rebacker 20 or also R2.0. In 1919, a chalet was built high above Rapperswil-Jona. After over 100 years, this chalet was replaced by a sustainable, architecturally demanding new building. What has remained is the quiet, sunny location and, above all, a sensational view with unobstructable lake and mountain view in the popular Rebacker quarter in the Kempraten district of Rapperswil-Jona: Highlights of the apartment: • Modern roof terrace: With large glass sliding doors, light gray tile floor and elegant metal railings – ideal for relaxing and enjoying. • Dreamlike view: Large glass fronts and sliding doors offer a picturesque view of the lake, the surrounding mountains, and Rapperswil Castle in several rooms. • Stylish kitchen: Bright and modern design, with light green cabinets, elegant worktop, with high-quality kitchen appliances including a large food center, with plenty of storage space and large windows with a panoramic view. • Living and dining room: Direct access to the terrace, dimmable lighting concept, and a built-in canvas for a cinematic experience high above the roofs of Rapperswil-Jona. • Bright rooms: All rooms have high-quality wooden flooring and spacious glass sliding doors that lead outside. • Modern bathrooms: Two stylish bathrooms – one with a glazed shower, elegant fittings, and a large mirror or mirror cabinet, the other with a decorative structural wall element or designer wallpaper. Experience a shower feeling under the open sky with the built-in skylights directly above the walk-in showers. • Master bedroom: The parent's bedroom has a dressing room and an en-suite bathroom. Additionally, the bright room offers direct access to the terrace and a wonderful view of Rapperswil Castle. The built-in skylight is suitable for romantics who like to look at the stars at night. • Minergie-certified: Highest energy efficiency, controlled room ventilation including freecooling for pleasant temperatures in summer guarantee sustainable living. • Wheelchair accessible and accessible by lift. • Washing machine and dryer in the laundry room, underground parking and up to 4 parking spaces available. Location and surroundings: The apartment is located in a quiet and sunny location in the Kempraten district of Rapperswil-Jona, in close proximity to the lake and also the Kempraten train station. The surroundings are quiet, well-maintained, and with a lot of nature; the modern building with a discreet facade and several balconies blends harmoniously into the landscape. Further procedure: We have published an exposé including an interested party form in the advertisement. To arrange a viewing, please fill out the interested party form and send it to us in advance by email to martin@vision2invest.ch. After receiving the interested party form, we will contact you for an exclusive viewing.

Travel time
-
New building
1 / 13
CHF 2,590.– Premium
3.5 rooms100m² living space
Kiebitzstrasse 57, 8645 Jona

Brand new 3.5 room apartment on the 2nd floor in the popular "Langrüti" development for rent!

In the green and yet central - Kiebitzquartier, this is where you want to live! Fixed viewing appointment without prior registrationThursday, 26.11.2026 from 17:00-18:30Please ring at "Baur/Schneider". Welcome to Kiebitzstrasse 57, Jona!The 3.5 rooms on the 2nd floor, built in 2020, have a high and modern standard. The apartment is equipped with high-quality parquet floors, modern kitchen appliances, and its own laundry tower, and has a practically divided floor plan. The two wet cells (DU/WC and bath/WC) are modernly equipped. Independence is written large here. The built-in wardrobe and the additional basement compartment provide sufficient storage space. There is also parking for your vehicle. Underground parking spaces can be rented for an additional CHF 150.00. The modern new building estate is located in a sunny and quiet residential area, close to the idyllic recreational area with lake access, outdoor pool, boat and yacht harbor. It is also just a stone's throw away from shopping facilities, kindergarten, schools, and sports facilities. The area is also very well connected to public transport (Blumenau station, various bus stops). The generously designed new building quarter is therefore an absolutely preferred and very quiet residential area. If you have any questions, we will be happy to assist you and look forward to your application.ESPART AG, Jona

Travel time
-
New building
1 / 7
CHF 5,800.– Premium
4.5 rooms111m² living space
Uerikerhalde 10, 8713 Stäfa

First-time rental: Exclusive attic living with unobstructed lake and mountain panorama

Unique view. Exclusive living comfort. Privileged location.In a sunny, quiet hillside location in Uerikon, this exclusive 4.5-room attic apartment awaits you for the first time, available from April 1, 2027. With around 111 m² of living space, high-quality materials, and timeless architecture, an exceptional living ambiance is created. The absolute highlight is the approximately 40 m² large sun terrace with unobstructed panoramic views of Lake Zurich and the mountains – a place to enjoy and linger.Your highlights: • Bright living and dining area with floor-to-ceiling windows • Exclusive carpenter's kitchen with V-ZUG appliances, BORA cooktop, and wine cooler • Noble oak parquet and two stylish bathrooms, one of which is en-suite • Modern air conditioning for pleasant summer temperatures • Sustainable ground-source heat pump and photovoltaic system • Controlled living room ventilation for constant fresh air supply • Spacious cellar room and comfortable lift • Quiet, sunny location, just 3 minutes' walk from Uerikon train station or Moritzberg schoolhouse In addition, two parking spaces in the underground garage and a spacious storage room can be rented. A special home for people who appreciate views, design, and living quality at the highest level.We look forward to your contact!

Travel time
-
New building
1 / 7
CHF 7,500.– Premium
5.5 rooms183m² living space
8713 Uerikon

New building "MAHALMA" - Exclusive living in a privileged location in Uerikon Stäfa

With "MAHALMA", a new building project is being created, whose architecture utilizes the special slope location to create spacious living rooms with a lot of privacy. The 5½-room attic apartment extends over the entire top floor and thus combines the advantages of exclusive living in a special way.What awaits you on site • Privileged hillside location with impressive lake and mountain views • Adjacent nature reserve "Töbeli" • Quiet neighborhood street without through traffic • Lake Zurich with Ritterhaus and lake access in 8 minutes on foot • Uerikon train station in 8 or bus stop in 2 minutes on foot • Volg, post office, and doctor's practice in 6 minutes on foot • Kindergarten and primary school in 6 minutes on foot • Recreation area Chatzentobelweiher in 6 minutes on foot • Tax-advantaged municipality of Uerikon Stäfa Key data 5 ½-room attic apartment • 183m² living space • Spacious 72m² south-facing terrace with electric awnings • 4 large rooms with terrace access • Master bedroom with dressing room and "en-suite bathroom" • Built-in closets (wardrobe/corridor/dressing room) and kitchen combination from the master carpenter • Appliance brands: Quooker, Wesco, V-Zug, Miele • 56m² living and dining room with floor-to-ceiling windows from the Swiss window manufacturer vonEuw • 2 wet cells, one of them "en-suite" - tiled up to the ceiling • Washing machine/tumble dryer can be installed in the apartment or in the basement as desired • 1 guest toilet in the entrance area • Bathtub, walk-in showers, and shower toilet (Japanese toilet) • Apartment-internal elevator access • Equipped for heat summers; comfort ventilation, free cooling, and built-in air conditioning, large-format Feinsteinzeug floor tiles • High-quality material finish • 18m² basement + additional ancillary rooms in the basement Important information: • Utility costs acconto: CHF 500.- • Parking spaces in underground garage CHF 170.- • E-Mobility charging station expansion CHF 50.- • Earliest possible move-in date: mid-December 2026 On our project website www.mahalma.ch you will find all important information about the new building project. You can also contact us directly. We look forward to it.

  • Balcony with a metal railing overlooking neighboring houses and snow-capped mountains on the horizon.
  • Entrance hall with a wooden staircase, white tiled floor, built-in white cupboards, a door to a bathroom with a bathtub, and a white entrance door.
  • Floor plan with a balcony, 3 bedrooms (Zimmer), a shower/WC (DU/WC), a laundry room (Waschküche), and a hallway.
  • Floor plan with 4 rooms, a bathroom, a kitchen, an entrance, and a balcony.
  • Kitchen with light grey cabinets, a dark stone countertop, a stainless steel sink, an AEG oven, and a window showing neighboring houses and trees.
  • Kitchen with light grey cabinets, a dark granite worktop, a stainless steel sink, and a wooden staircase beside the cabinets.
  • Unfurnished room with white walls, glossy white tile floor, a window, and a glass door leading to a balcony.
  • Unfurnished room with white walls, glossy tile floor, and a glass door to a balcony; the outlook shows neighboring houses, so no landscape View.
  • Living room with a beige corner sofa, a round wooden coffee table, and a dining area with a wooden table and chairs.
  • Unfurnished room with bare white walls, glossy tiled floor, and a window overlooking a neighboring building.
  • Unfurnished room with white walls, glossy tiled floor, and a window overlooking a wooden house and wooded hills.
  • Empty corridor with white tiled floor, several open doorways, a built-in white cabinet, and a view into bright unfurnished rooms.
  • Bathroom with beige tiled walls, a bathtub with handheld shower, a toilet, a wall-hung vanity with drawers, and a frosted window.
  • Wooden staircase with a spindle balustrade and a ceiling light, seen from below.
  • Upper hallway with a wooden staircase railing, wall lights, a wood-look floor, and several doors leading to rooms.
  • Attic bedroom with wood-panelled sloped ceiling, laminate floor, built-in white wardrobes, and a glass door opening onto a balcony with a chair.
  • Unfurnished attic room with a wood-paneled sloped ceiling, a laminate floor, a wall radiator, and a skylight showing a neighboring building.
  • Attic bedroom with a bed, desk, and chair under a sloped wooden ceiling, with a skylight showing a view of neighboring buildings and trees.
  • View from an open skylight over a street with apartment buildings and a distant mountain range.
  • Empty attic room with a wood-paneled sloped ceiling, a laminate floor, and a skylight showing a red-tiled roof.
  • Attic bedroom with a double bed, a skylight, and a desk with a chair.
  • Bathroom with grey wall tiles, a white wash basin with vanity unit, a wall mirror cabinet with LED light, and a heated towel rail reflected in the mirror.
  • Building facade with a roof dormer balcony above and lower balconies with striped awnings and brown shutters under a clear blue sky.
  • Multi-storey residential building with cream facade, brown shutters, and several balconies with railings, set above a grassy lawn.
  • Residential building with a row of closed garage doors at ground level and a marked parking place P3 on the grass in front.
  • Balcony with a metal railing overlooking a parking area, rooftops, and distant snow-capped mountains at sunset.
  • View from a balcony over neighboring apartment buildings, parking, and a commercial area at sunset, with no clear landscape.
1 / 27
CHF 3,350.– Top
7 rooms133m² living space
Rütibach 5, 8340 Hinwil

Bright, large duplex/maisonette apartment in Hinwil

This duplex maisonette apartment is located in a quiet cul-de-sac in a family-friendly neighborhood of Hinwil and impresses with its excellent location. With 7 bright rooms, approximately 133 m² of living space spread over two levels, the apartment offers plenty of space and comfort.2nd floor: The bright entrance area was equipped with practical built-in closets in 2017 and seamlessly leads into the sunny living and dining area with a balcony (balcony expansion planned for 2027). All rooms have uniform, neutral white stone flooring and underfloor heating. The fiber optic connection is available.The kitchen with a window view of the Bachtel house mountain invites you to cook. It is newly and functionally equipped with a oven with steamer function, glass ceramic stove with induction and integrated extraction, dishwasher, refrigerator, and freezer. Two bedrooms/study rooms are also located on this level, as well as a completely renovated bathroom with a bathtub in 2016.Attic: One level higher, there is an attic room and two more bright rooms with sloping ceilings and modern, large Velux skylights. The attic room has spacious built-in closets and a balcony with a breathtaking view of the Glarner Alps and evening sun. Another bathroom with a shower (renovated in 2022) and a practical utility room with its own washing machine and dryer complete this level. All rooms on the upper level have uniform, light beech laminate flooring. Due to the large skylights and window fronts on both sides, as well as the well-insulated roof during the subsequent expansion, a pleasant room climate is always guaranteed in the entire apartment. All rooms have an ISDN connection.Other: The offer is complemented by the outdoor parking space included in the rent, as well as a basement compartment, a shared drying room, and a bike room. Ancillary costs are billed on a flat-rate basis.Environment: • Residential area: The apartment is located in a quiet environment (cul-de-sac) • Transportation: The Hinwil train station, which can be reached on foot in 4 minutes, and the quickly accessible highway provide convenient and fast connections to surrounding cities like Wetzikon, Zurich, or Rapperswil. • Local amenities: Various shopping opportunities (COOP, Rio, Drogerie, Cafe Bar, Livique, gas station, and more) are located 200 meters away • Education: The Meiliwiese primary school and the Hinwil school are within a 10-minute walk, the secondary school is about 15 minutes away, and the kindergarten is 2 minutes away – ideal for families. Convince yourself personally of this apartment and be inspired by the location, light, and living design.
Travel time
-
1 / 6
  • Parking space
CHF 2,310.– Top
5.5 rooms125m² living space
8636 Wald ZH

SPACIOUS WITH MUCH FREE SPACE

This charming 5.5-room maisonette in Wald ZH delights with 125 m² of spacious living space and plenty of room for shared living. Ideal for families, couples with space requirements or anyone who wants to combine living and home office in style. The wood fireplace ensures cozy evenings, washing machine and tumble dryer make everyday life easier. Centrally located and yet in a quiet neighborhood without a through road. Three parking spaces are included in the rent.This BETTERHOMES offer is characterized by the following advantages:- large living area- three parking spaces incl. in the rent- centrally located- washing machine and tumble dryer- wood fireplace- no through road, quiet neighborhood- and, and, and ...Interested? Contact us for a non-binding viewing!Not found anything suitable? Over 1,900 more offers at: www.betterhomes.ch - the real estate fair mediatorDo you want to market a property yourself?Take advantage of our know-how: https://www.betterhomes.ch/de/profitierenDo you want to have a property valued?Find out its value now through our free valuation, immediately and without obligation!https://www.betterhomes.ch/de/knowledge/estimationMore detailsLocation: quiet locationBathrooms / wet cells: 2 (1x bathtub / WC / sink, 1x WC / sink / shower)Heating system: oil radiatorsPublic transport: bus stop, 350 mSchools: primary school, 550 mShops: various shops / bar / restaurant, in immediate proximity
  • Parking space

Suggested properties for you based on search results