"Spacious single-family house in a family-friendly, traffic-free neighborhood"
Location
Bubental 24, 8852 AltendorfTravel time
- 33 min.Station: Lachen SZ
Surrounding information
This information isn’t available right now.
Costs
- Purchase price:
- CHF 2,295,000.–
Main information
- Available from:
- Immediately
- Type:
- Row house
- No. of rooms:
- 6.5
- Number of floors:
- 3
- Surface living:
- 186 m2
- Land area:
- 207 m2
- Volume:
- 900 m3
- Last refurbishment:
- 2026
- Year built:
- 1991
Features and furnishings
Balcony / Terrace
Fireplace
Quiet neighborhood
Child-friendly
Garage
Documents (1)
Description
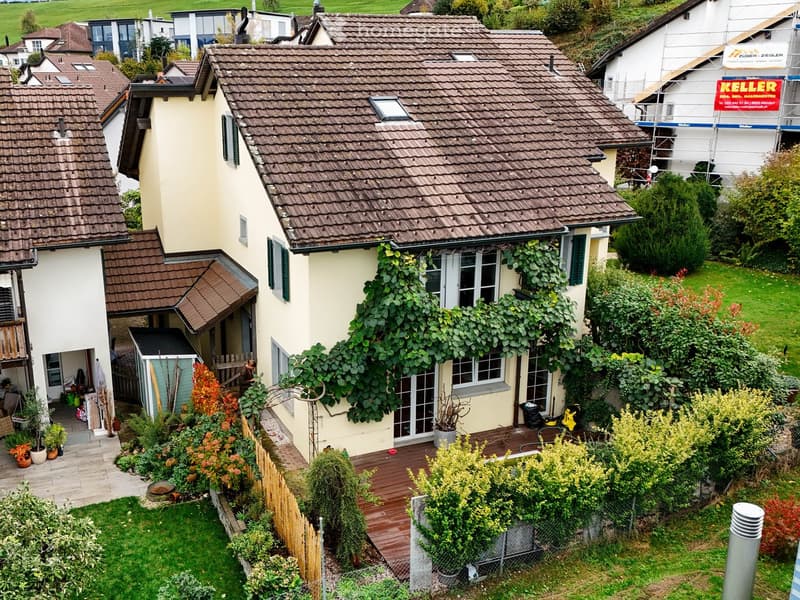
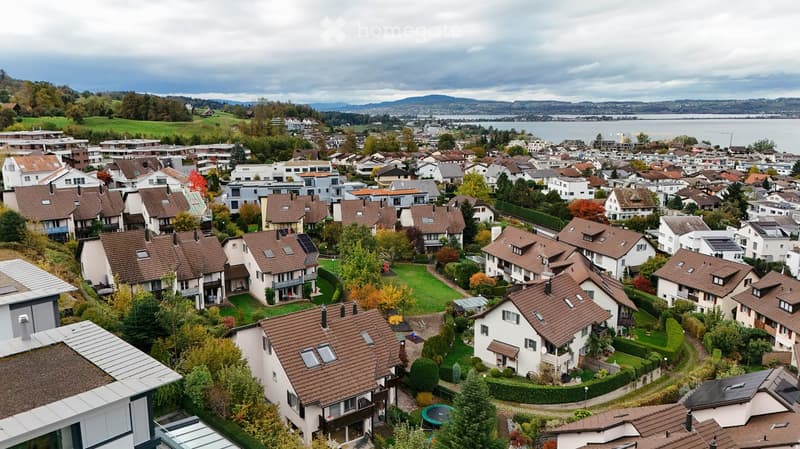
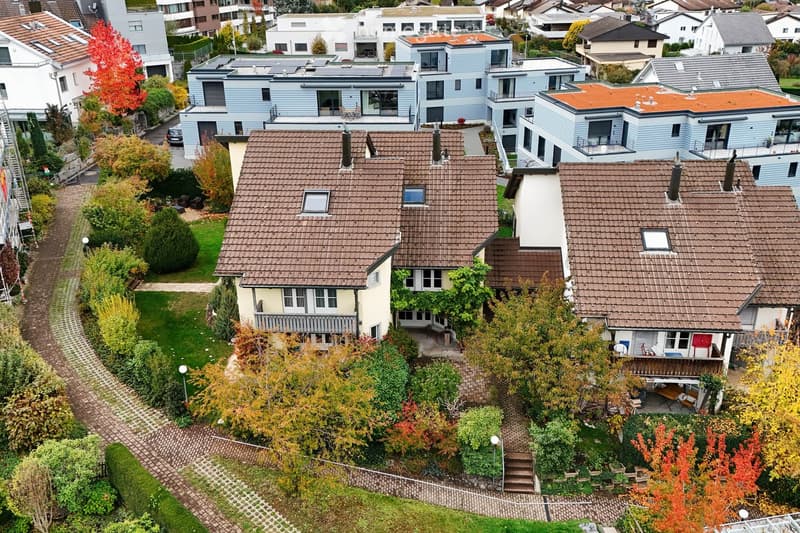
Spacious 6 ½-room single-family house (semi-detached house) with partial lake view.
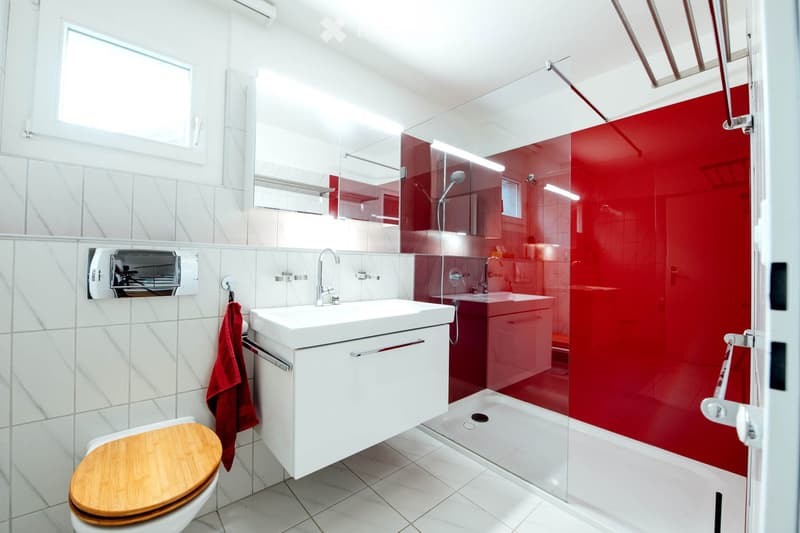
The house, built in 1991, was renovated, expanded, and maintained in 2003 (living room expansion dining room/kitchen, new kitchen, flooring), 2016 (new bathroom), 2017 (parquet in the rooms), and 2026 (replacement boiler, pump, kitchen and laundry appliances, new paint inside and out) and presents itself in good condition. It has been occupied by our family with 4 children and 1 dog since the beginning. The children have long since grown up and moved out, which is why we as owners are now moving into a new home that is better suited to our life situation. We have always felt very comfortable in the Bubental neighborhood and in the community and get along perfectly with the neighbors.
Location description – Altendorf, Canton of Schwyz
Altendorf is a political municipality in the canton of Schwyz with almost 8,000 inhabitants. It is located in the March district on the southern shore of Lake Obersee. The village is one of the most attractive residential areas in the region. In the municipality ranking of the Bilanz magazine, Altendorf ranks 4th out of 966 municipalities with over 2,000 inhabitants in 2026. Thanks to the S-Bahn, the bus in the Ostwind tariff association, and the A3 motorway with connections in Pfäffikon and Lachen, the place is very well connected in terms of transportation.
The village has several kindergartens and a primary school. Secondary schools are located in the neighboring municipalities of Lachen and Pfäffikon.
Rooms and equipment
Ground floor:
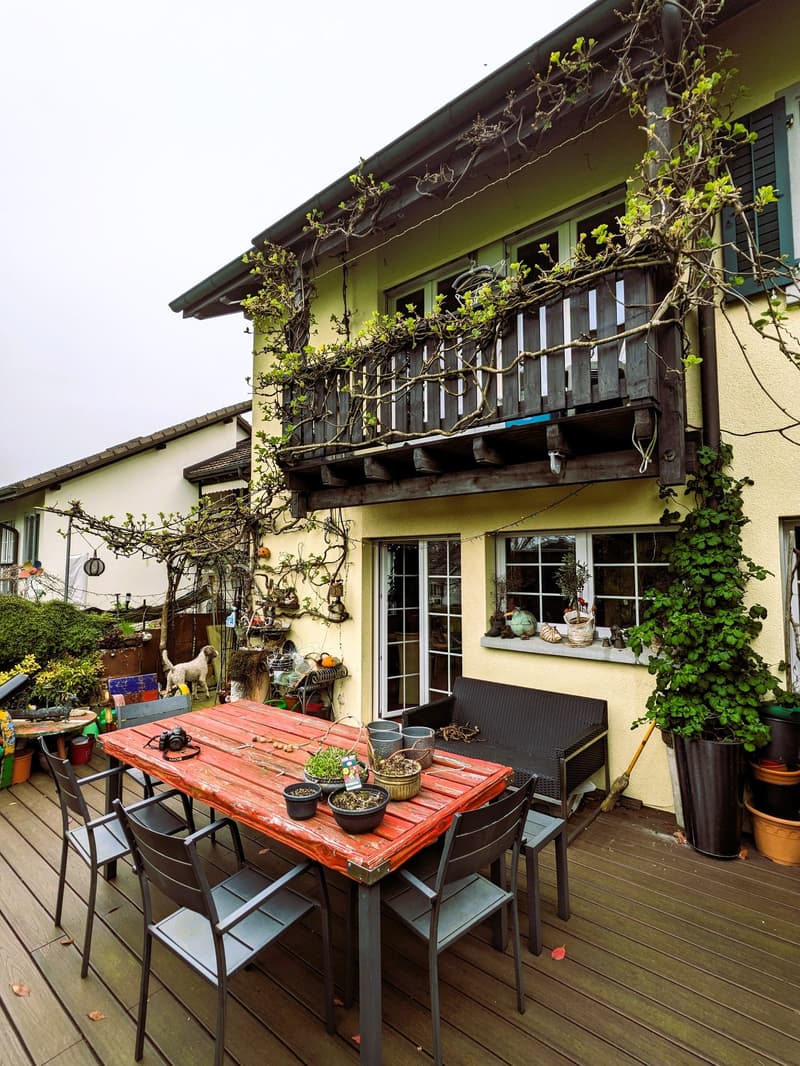
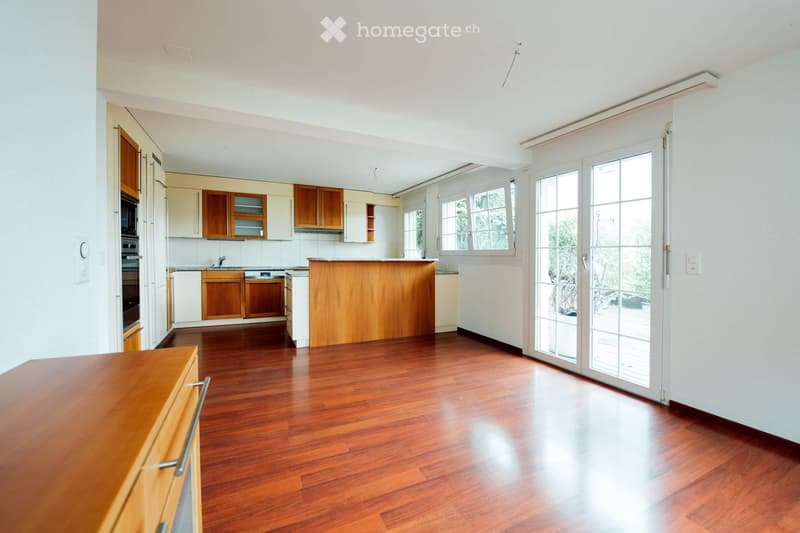
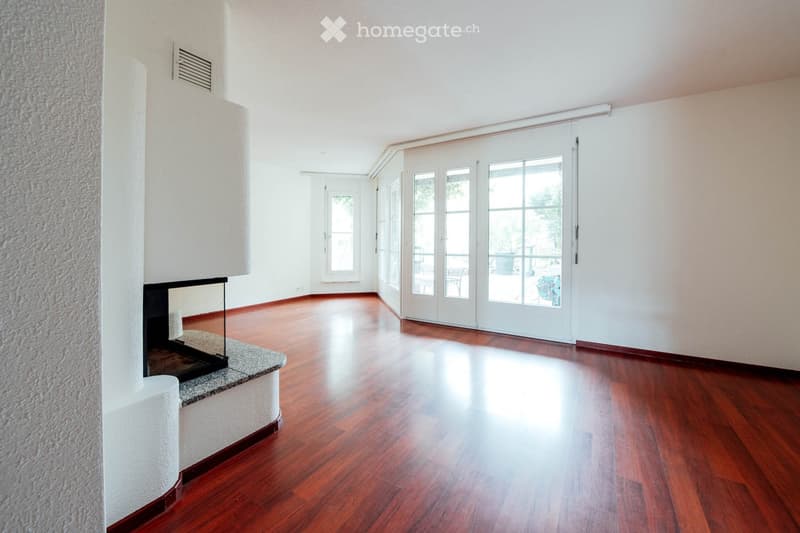
Entrance with cloakroom, living room with warm air fireplace, separate dining room, open kitchen, guest toilet, two garden seats, one of which is on the west side with WPC decking and a water feature. The floor covering in the living and kitchen area is laminate.
Upper floor:
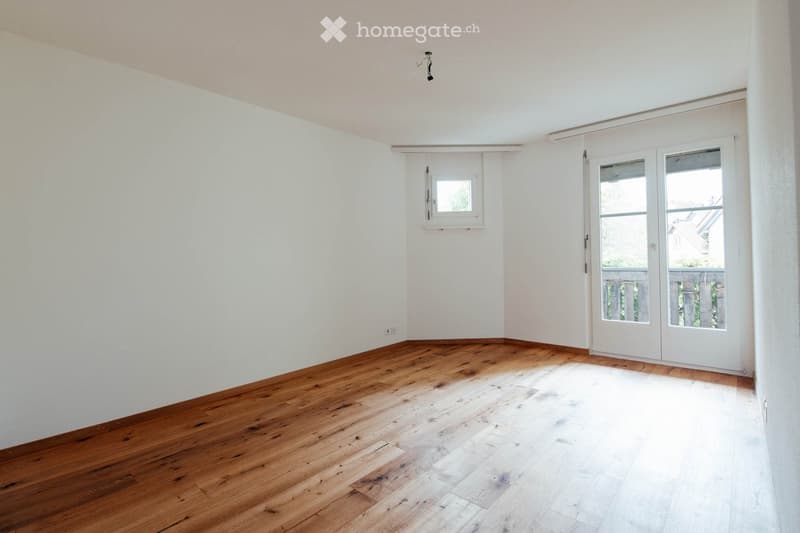
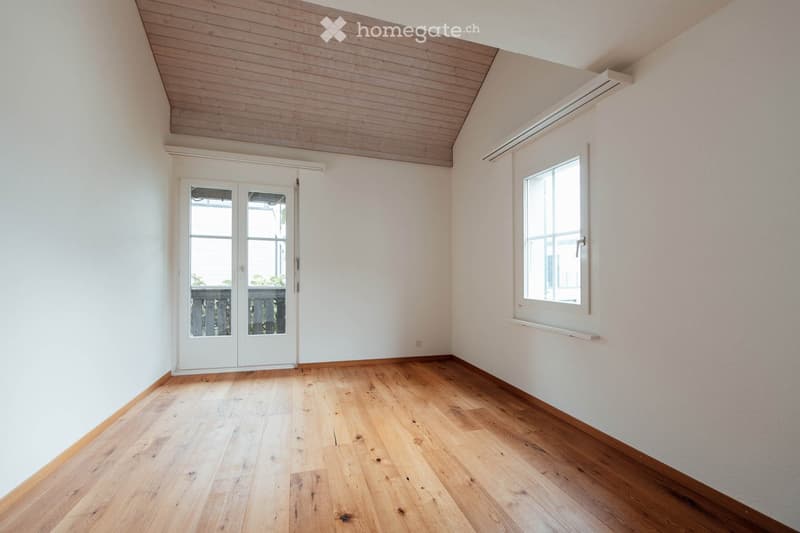
Four bedrooms with oak parquet, all with access to the balcony, on the west side with a lake view, one bathroom with shower, toilet/sink
The two balconies are surrounded by shade-providing kiwi and wisteria plants.
Attic:
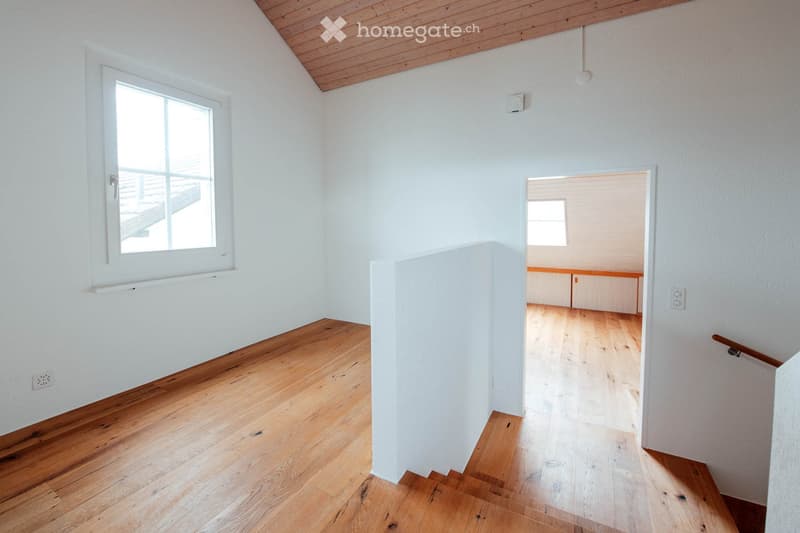
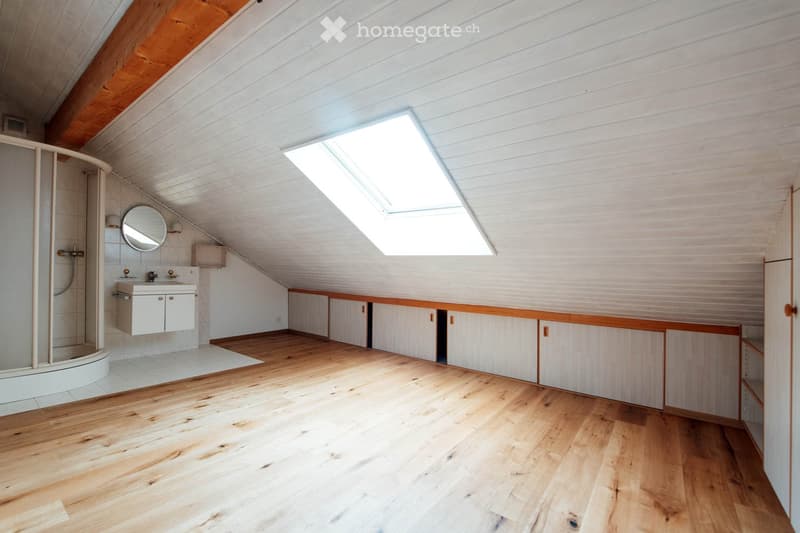
One room with built-in wardrobes and shower, one studio/office, one attic
Basement:
Laundry room, technical room, cellar, studio/fitness/hobby room (basement)
Heating:
Floor heating with natural gas (central heating system for 42 houses)
Parking spaces:
One car parking space in the underground garage is included in the price. A second car parking space next to it with its own e-wallbox and membership in the e-mobility owner community is available as an option for an additional charge of CHF 55,000.
Mortgage Calculator
From dream house to home ownership: the mortgage calculator can help you estimate the affordability of this property.

Unlock the full experience
Sync your favourites, manage search alerts, and access all your important services seamlessly across devices. Create your free account for a personalized home search!
Contact
Peter und Patou Arbenz
- Listing ID
- 4003598846
- Object ref.
- nsuoh.w265y