25 results - Property for buy in Aminona

1 / 13
CHF 1,990,000.– Top
5.5 rooms290m² living space
Chemin des Crételles, 3963 Crans-Montana

Unique potential, panoramic view & Secondary residence allowed

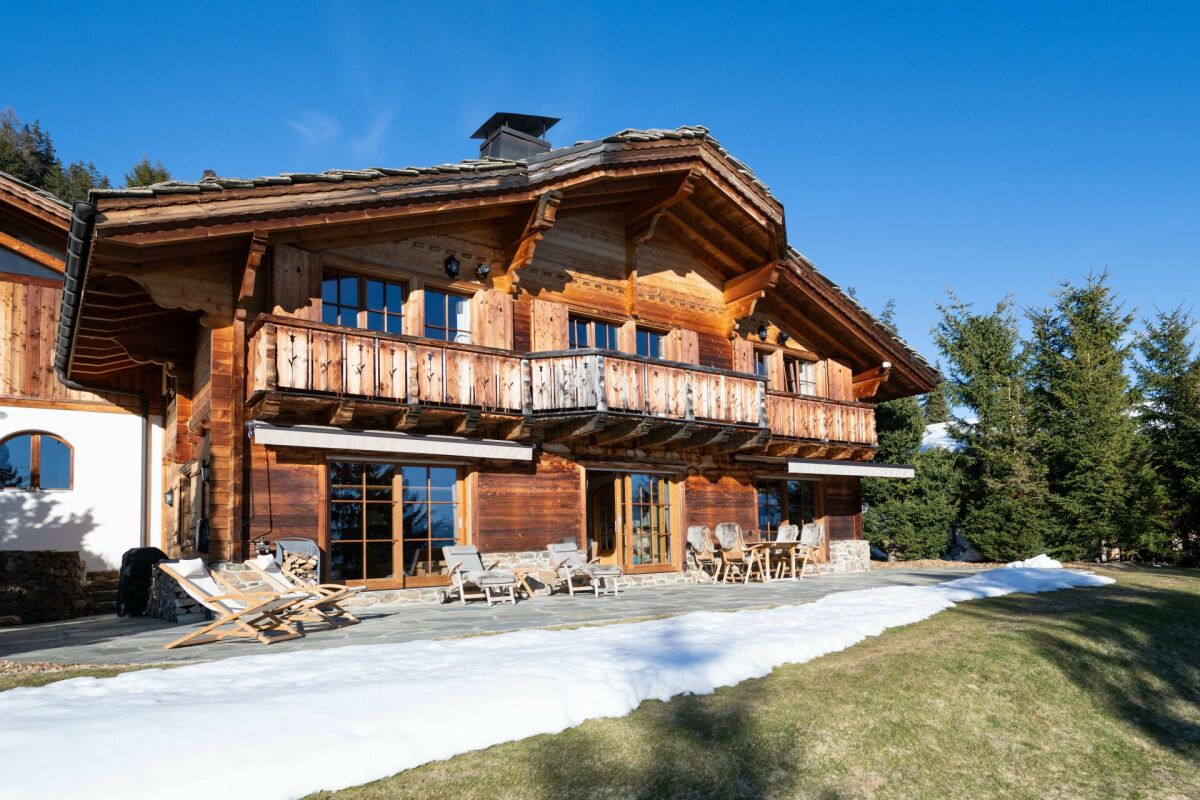
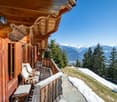
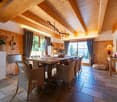
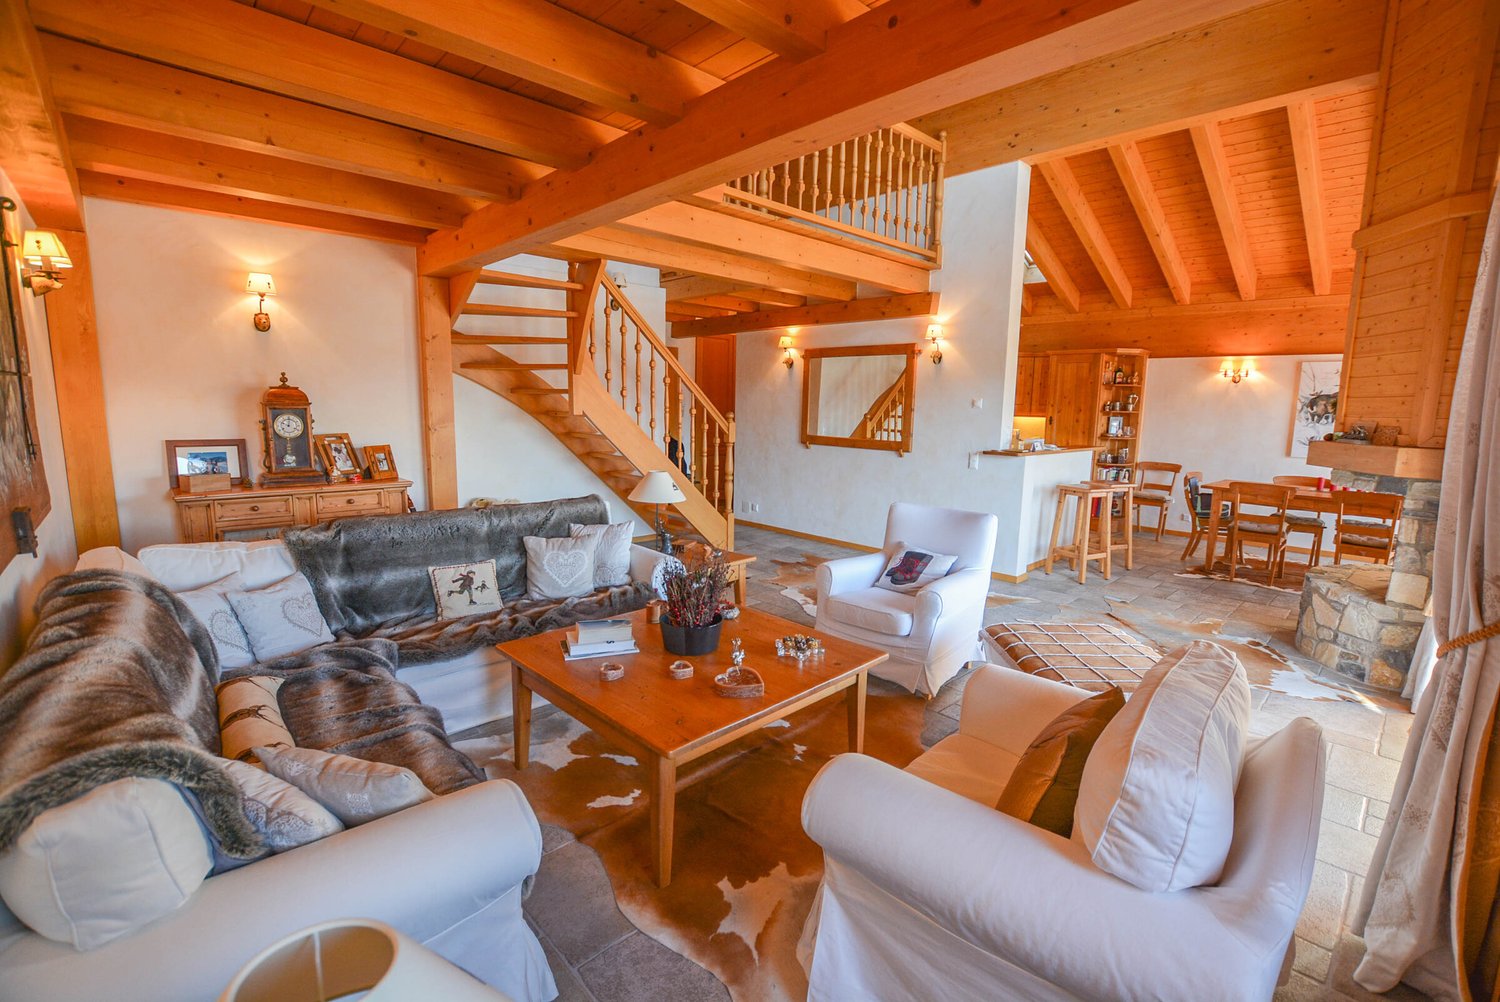
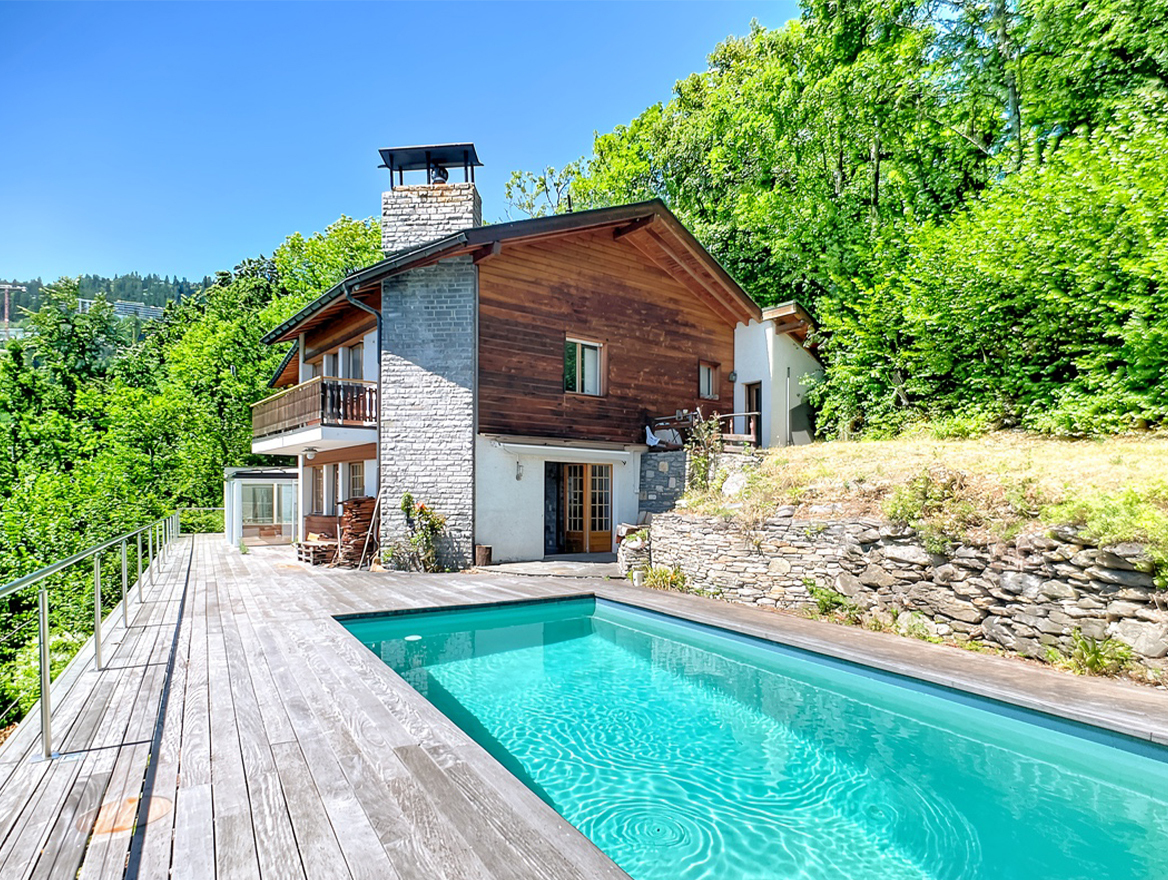
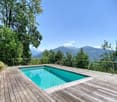
Chalet Vieux-Bois in Blûche - Unique potential, panoramic view & Secondary residence allowedLocated in Blûche, in a dominant position, Chalet Vieux-Bois benefits from optimal sunlight thanks to its west-facing orientation. It also offers a plunging and panoramic view of the Alps and the valley.The chalet, approximately 290 m2 of living space, is built on a plot of 2040 m2.An exceptional potential for renovationThe chalet, to be fully renovated, offers generous volumes and an ideal distribution over two living levels plus a mezzanine:Upper level (Night & Office space) • A parental suite with an adjacent shower room. • A "en-suite" bedroom with private shower room and direct access to the mezzanine.A bright mezzanine, ideal for setting up an office and a large dressing room. • Two additional bedrooms. • An independent bathroom. Lower level (Living & Relaxation space) • A cozy living room with a fireplace, promising beautiful winter evenings by the fire. • A convivial dining room with a semi-open kitchen and an adjacent storage room/pantry. • A sunroom (veranda) allowing you to enjoy the landscape in all seasons. Exteriors & Outbuildings • A vast west-facing terrace with a pool, ideal for enjoying long summer days and sunsets. • A pleasant garden area surrounding the property. • An individual garage box and an outdoor parking space. Key features • Price: CHF 1'990'000.- • Chalet area: approx. 290 m² • Plot area: 2'040 m² (rare in the region) • Orientation: West (maximum sunlight until sunset) • Status: Sale as a secondary residence allowed Complete file and visits on request.

Laetitia Vouardoux

Laetitia Vouardoux

1 / 13
Laetitia Vouardoux

Laetitia Vouardoux

  • Balcony / Terrace
  • View
  • Elevator
CHF 765,000.–
4 rooms133m² living space
3963 Aminona

Duplex of 133 m2 with 2 terraces

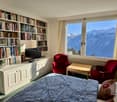
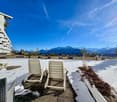
Falling in love!Treat yourself to a breathtaking panorama, where every glance marvels at the majesty of the Alpine peaks. The mountains stretch as far as the eye can see, revealing snow-capped peaks and grandiose landscapes.Here, far from the turmoil of daily life, one savors the calm, rhythmed only by the murmur of the surrounding nature.This 4-room duplex apartment has 2 terraces perfect for admiring this natural spectacle while enjoying the sun.Its layout is on two levels and its orientation is fully south.A unique place where comfort meets authenticity, to live magical moments in the heart of the mountains.First level (lower floor - terrace) : • An entrance • A spacious dining room adjacent to the kitchen giving access to a south-facing terrace • Open, modern kitchen with a convivial bar area and equipped with: refrigerator, oven, microwave, induction hob, dishwasher • Elegant parental bedroom with numerous built-in wardrobes and an adjacent bathroom (shower, WC, sink) Second level (garden level - terrace) : • A spacious and functional area serving as a living and dining room • A fully equipped kitchenette, 2 Swiss ZUG brand induction hobs, dishwasher, refrigerator • A bathroom with bathtub, WC and sink • Large storage room • Elegant parental bedroom with numerous built-in wardrobes and an adjacent bathroom (bathtub, WC, sink) • Access to a 25 m2 terrace, south-facing, without vis-à-vis, offering tranquility and an exceptional panoramic view of the surrounding peaks Characteristics : • This apartment has two cellars and 4 ski lockers Parking : • In addition to the sale price, two indoor parking spaces are available in the parking lot for CHF 15,000 each Would you like to obtain more information, the complete file? Contact me by phone or email and I will be happy to help you. I am also at your disposal for a visit on siteThe Kandahar Residences : • Located at 1,500 m altitude, in the hamlet of Aminona, near Crans-Montana. Three iconic towers offering an ideal starting point for outdoor activities. • Activities and equipment: In summer: hiking trails, mountain bike routes and cycling challenges on the Crans-Montana pass. In winter: easy access to ski and snowshoe trails. • Panoramic view of the Rhone Valley and the Alps, from the Matterhorn to Mont Blanc. Wild and preserved environment, perfect for recharging. Églantine Building :Common facilities: • Common laundry room • Visitor parking spaces. Recent renovations: • Interior of common areas completely redone: painting, plastering and new elevators 2024. Advantages: • Unbeatable view of peaks over 4,000 m. • Fully south-facing, bright and without vis-à-vis. • Easily accessible all year round. Accessibility : • 5 km from Crans-Montana, well connected by free shuttles (5 minutes walk from the Aminona bus stop). • 35 km from Sion airport and less than 4 km from Lake Géronde. Whether you are athletic or looking for relaxation, Aminona and its surroundings offer a unique setting to fully enjoy the mountains in summer and winter

  • Balcony / Terrace
  • View
  • Elevator
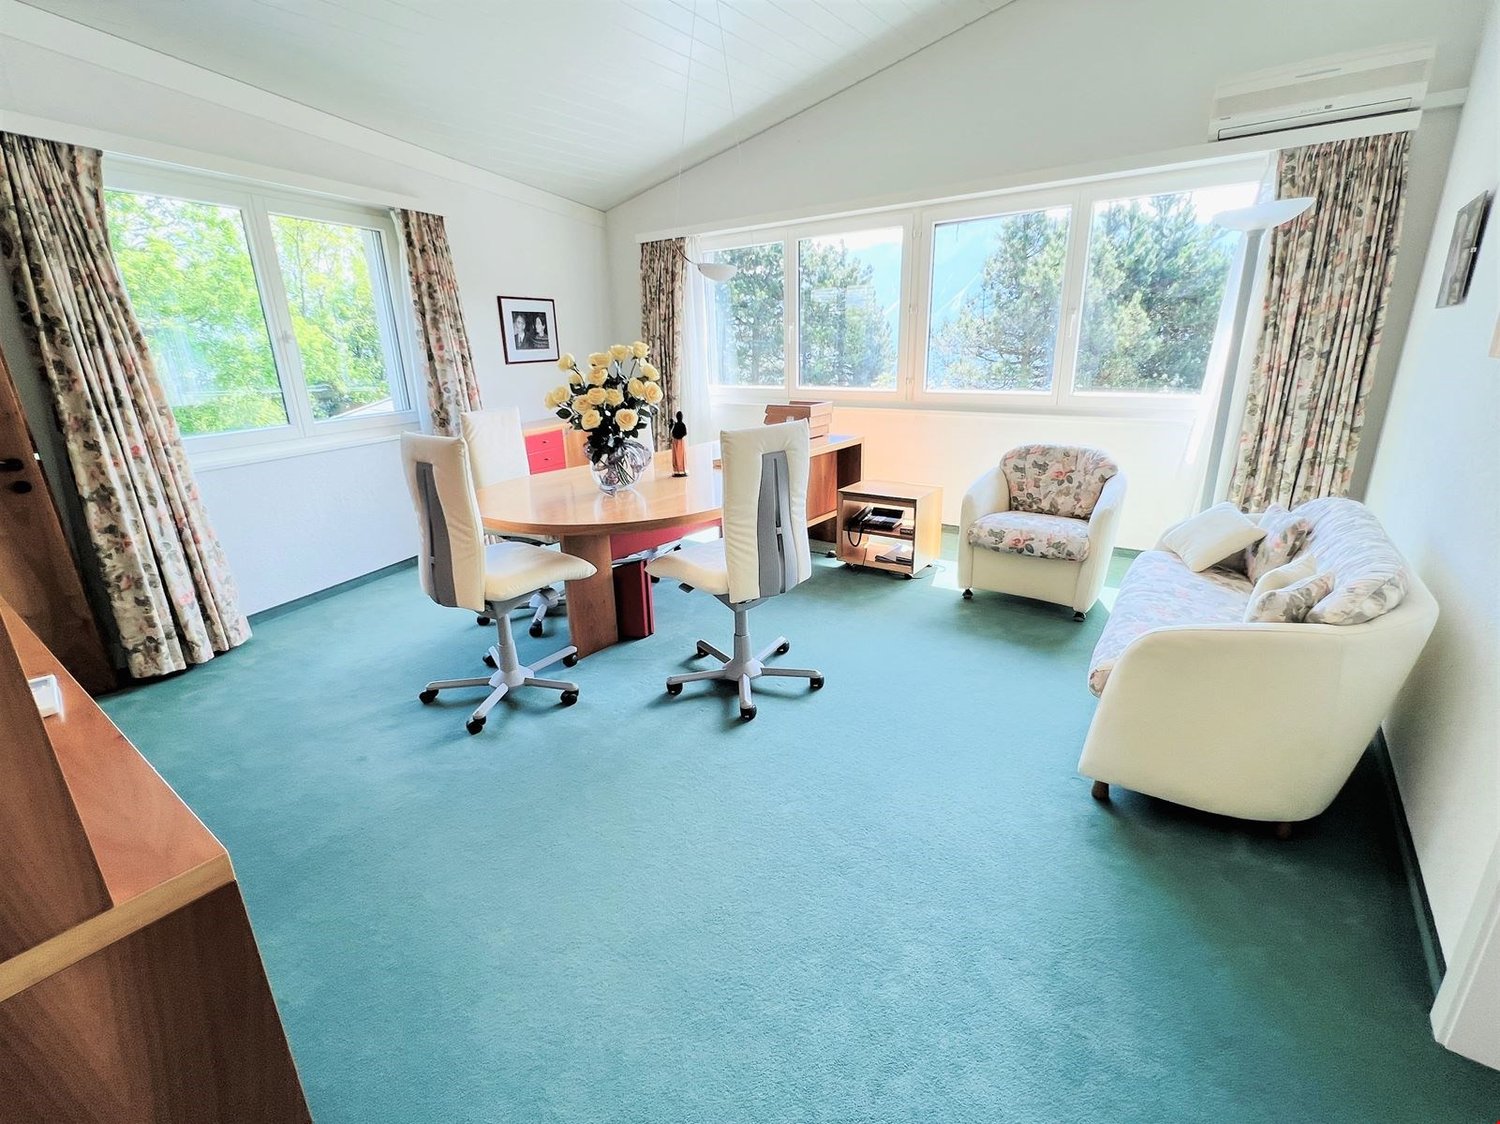
  • Spacious home office with large windows, wooden desk, office chairs, floral armchair, and a sofa. The room has a blue carpeted floor and appears to have access to a balcony or terrace.
  • The image shows a spacious living room with a wooden dining table and chairs, a wooden cabinet, and a patterned area rug. The room has a cozy and traditional feel, with plaid and striped upholstered furniture. The walls are painted a light color, and ther
  • Colorful and retro-style living room with a dining table, chairs, a yellow sofa, and a built-in cabinet with shelves
  • Spacious bedroom with large windows providing a scenic view, wooden desk and chair, red bed, dresser, and floral curtains
  • Large bathroom with green and white tile, freestanding bathtub, vanity with countertop, toilet, and large window
  • The image shows a bedroom with a bed, a floral patterned armchair, a wooden cabinet, and a desk. The room has large windows that provide natural light and a cozy, comfortable atmosphere.
  • Bedroom with a desk, chair, and bookshelves. Large window overlooking a balcony or terrace with a view of greenery outside.
  • Spacious living room with large windows overlooking a scenic outdoor area, hardwood flooring, white chairs around a dining table, and a floor lamp
  • Colorful abstract artwork on the walls, modern furniture including chairs and tables, and a fireplace in the room.
  • Galley-style kitchen with white cabinets, tile backsplash, tile flooring, stainless steel appliances including a dishwasher, and shelving for storage
  • Large indoor swimming pool with tiled walls and floor, wooden deck, and large windows overlooking the outdoor greenery.
  • Indoor swimming pool with tiled floor, white walls, and recessed lighting fixtures. The pool has a rectangular shape with a ladder for entry and exit.
  • Single-story modern house with a white exterior, a garage door, and a paved driveway. The house is surrounded by landscaped gardens and trees, with a blue sky and clouds visible overhead.
  • Two-story wooden cabin with a balcony, surrounded by lush greenery and pine trees. The cabin has a rustic, traditional design with a large balcony overlooking a well-maintained lawn and garden area.
  • The image shows a scenic mountain landscape with a blue sky, white clouds, and snow-capped peaks in the distance. In the foreground, there are several houses surrounded by lush greenery, including trees, bushes, and a grassy lawn. The overall scene convey
  • Lush green lawn surrounded by trees, with a path leading through the garden. The image shows a scenic outdoor area with a well-maintained lawn and a variety of trees, including some with reddish-brown leaves, suggesting a mix of deciduous and evergreen tr
  • 2-story modern house with a garage, surrounded by lush greenery and mountains in the background. The house has a balcony or terrace on the upper level.
1 / 17
CHF 3,990,000.–
16.5 rooms712m² living space
Route des Tsamplans 8, 3963 Crans-Montana

Spacious and bright 16.5 rooms - Magnificent quiet property - Superb view - Very large plot

Spacious and bright property surrounded by greenery – Very large and bright chalet – Partially renovated – Large indoor pool – Peaceful oasis – Superb view – Very sunny location – Very spacious terrace – 10 minutes by car from Sierre and Crans-Montana – 5 minutes on foot from a bus stop • SOLD FURNISHED: YES • DEPENDENCE: 30 m2 GROUND FLOOR • Bedroom Southeast: Single bed – Desk – Carpet • Bedroom South: Desk – Large dresser – Tiles • Dining room: Table – Corner bench – Chairs – Sink – Shelf – Pass-through – Tiles • Perfectly equipped kitchen: Sink – Fridge – Oven – Ceramic hob – Dishwasher – Many cupboards – Tiles • Office: 2 Workstations – Many cupboards – Carpet • Shower: Shower (cabin) – Sink – Toilet – Tiles • Laundry room: Spacious room – Washing machine – Drying rack – Many cupboards – Tiles • Garage: Spacious – Storage space (shelves, tiles) • Annexes: Storage room (large sink) – Boiler room – 2 Cellars (one with refrigerators) – Open room with access to an open area on the upper floor – Elevator or concrete staircase (wooden cladding) to the upper floor – Tiles everywhere BASEMENT • 1st Main entrance: Cupboards (wardrobe / shelves) – Tiles • Independent toilet: Toilet – Sink – Tiles • Common room: Very spacious and bright – Table – Many chairs – Direct access to the large south terrace (superb view) and to the pergola – Tiles • Living room: Armchair – Coffee table – Direct access to the south terrace and to the pergola – Carpet • Bedroom South: Single bed – Desk – Direct access to the south terrace and to the pergola – Carpet • Bedroom Southeast: Single bed – Desk – Carpet • Bathroom adjacent to the bedroom Southeast: Bathtub – Toilet – Bidet – Sink – Tiles • Bedroom East: Single bed – Desk – Carpet • Shower adjacent to the bedroom East: Shower (cabin) – Toilet – Sink – Tiles • Independent toilet: Toilet – Sink – Tiles • Annexes: Elevator or concrete staircase (carpeted) to the upper floor – Storage space (shelves) ATTIC • 2nd Main entrance: Cupboards – Tiles – Independent toilet (Toilet / Sink / Tiles) • Bedroom Southwest: Spacious and bright – Single bed – Desk – Many built-in cupboards – Carpet • Bathroom adjacent to the bedroom Southwest: Bathtub – Toilet – Bidet – Sink – Carpet • Office adjacent to the bedroom Southwest: Spacious and bright – Large desk – Armchairs – Cupboards – Small room – Carpet • Bedroom East: Single bed – Desk – Armchairs – Cupboards – Carpet • Shower adjacent to the bedroom East: Shower (cabin) – Toilet – Sink – Tiles • 1st Living room: Tables – Chairs – Armchairs – Wall paneling – TV – Direct access to the west terrace – Carpet • 2nd Living room: Armchairs – Coffee table – Direct access to the west terrace – Carpet • Small chapel: Display table – Chairs – Stained glass – Carpet • Garage: Spacious – Storage space (shelves, tiles) • Pool: Very spacious and bright – Direct access to the south terrace – 2 Showers (tiles) – Toilet (Toilet / Sink / Tiles) – Technical room – Tiles • Annexes: Elevator – Technical rooms DEPENDENCE • Access: Paved path – Concrete slabs • Chalet: Outdated – Fully wood-paneled – Independent entrance (2 concrete steps / carpeted) – Living room (single bed / armchairs / coffee table / linoleum) with direct access to the large southwest balcony on stilts – Bedroom South (single bed / desk / built-in wardrobe / parquet) – Dining room (table / chairs / single bed / parquet) – Kitchen (oven / sink / fridge / table / linoleum) – Bathroom (bathtub / toilet / sink / linoleum) • Storage room: Very spacious – Fully wood-paneled – Access from the east or west You have the possibility to visit this property by video call!

Travel time
-
1 / 15
  • Parking space
  • Balcony / Terrace
  • Mountain view
  • +4
Price on request
6.5 rooms300m² living space
Clojoués, 3963 Aminona

Beautiful 6.5 room chalet in Crans-Montana

Description Jaberg SA Immobilier is pleased to present this beautiful chalet located in the heights of Aminona.The chalet benefits from a large south-facing terrace to enjoy an exceptional and unobstructed view of the Alps and generous sunshine in a calm and secluded environment.It is possible to ski from the top of the slopes to the chalet.Completely renovated with taste in 2022, the chalet has luxurious finishes with high-quality materials in a pure "Mountain" style.All rooms are equipped with built-in wardrobes and closets and have a very beautiful finish. Each room has a television.The chalet meets the latest energy standards with an air-water heat pump, high-performance glazing, and underfloor heating. The heating can be controlled remotely from a smartphone.It is also fully secured with an alarm system and video surveillance.It consists of the following:Garden level: • 1 large living room with fireplace; • 1 separate fully equipped kitchen; • 1 large service closet behind the kitchen; • 1 spacious dining room; • 1 guest toilet; • Technical room; • Laundry room; Lower level, mezzanine: • Sauna; • 1 shower room; • 1 separate toilet; • 1 bedroom; Upper level: • 4 bedrooms, including one with its own bathroom/shower and toilet; • 1 bathroom with shower, toilet, and sink; • 1 guest toilet; • South balcony; Outside: • large, well-equipped terrace; • 1 garage for 2 cars; This chalet is perfect for a family looking for tranquility and nature.

  • Parking space
  • Balcony / Terrace
  • Mountain view
  • +4
Travel time
-
1 / 11
CHF 2,590,000.–
4.5 rooms249m² living space
Route de Trionna Dedans 88, 3963 Crans-Montana

New high-end chalet with 4.5 rooms in Crans-Montana

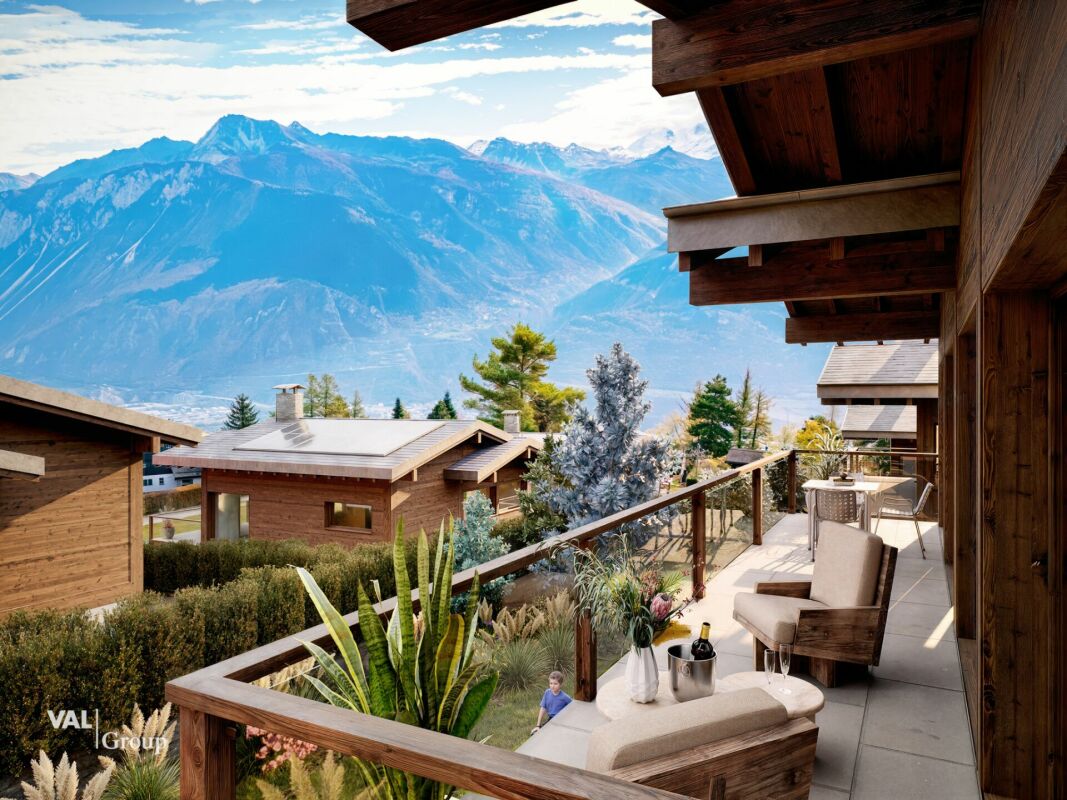
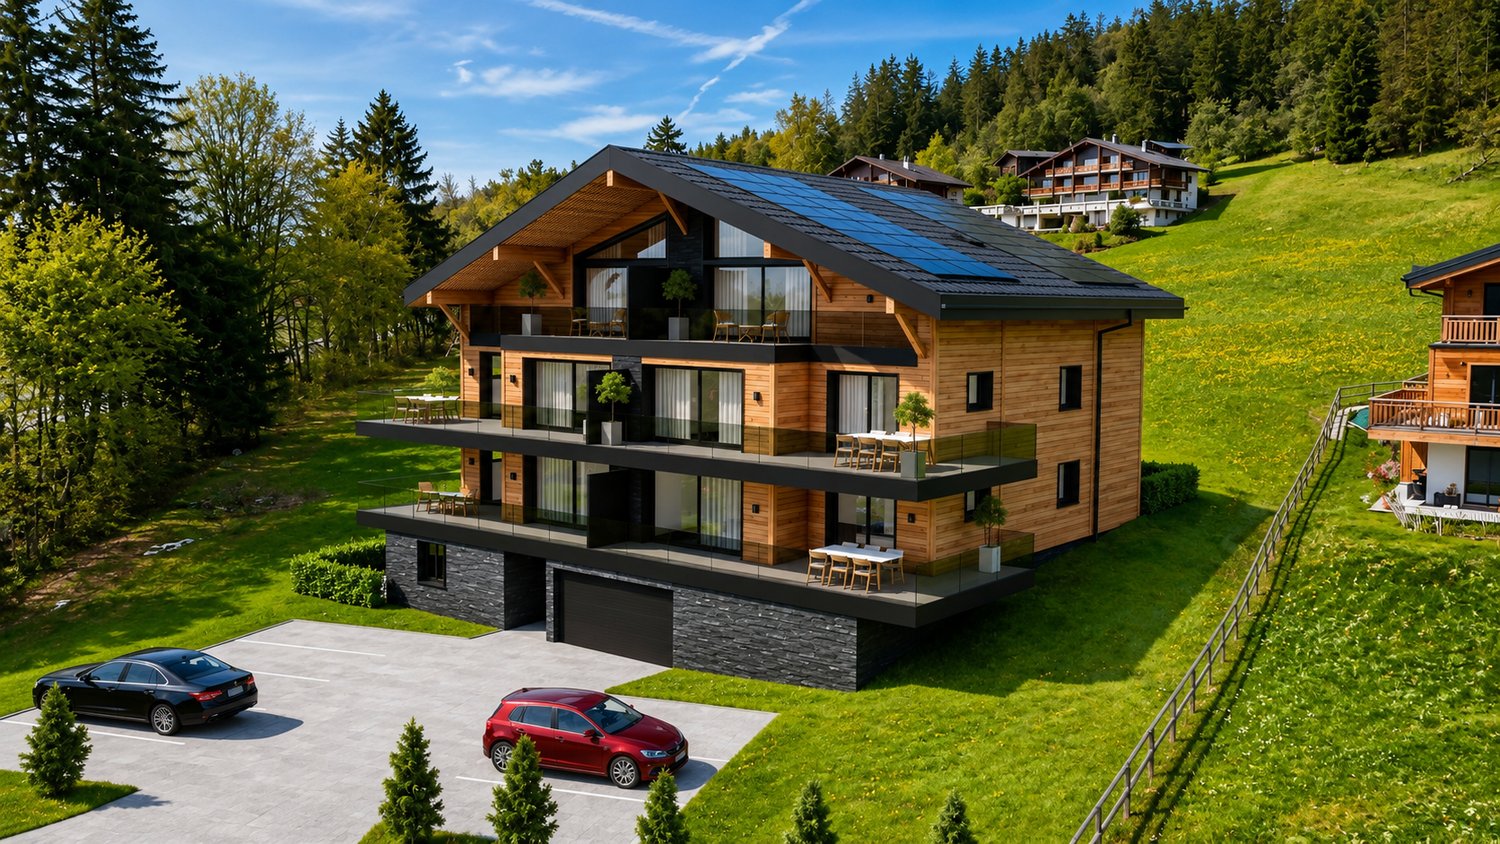
Located on the Route de Trionna, in the residential area of Lens and Crans-Montana, the "Reflet des Alpes" project provides for the construction of two high-standard chalets perfectly integrated into their Alpine environment. The Chalet A "Souffle des Cimes" offers a contemporary architecture inspired by traditional Valais chalets, combining a natural stone base, wooden facades, large glass surfaces, and generous terraces opening onto the landscape. The building permit has been issued by the Commune of Lens. The chalet is sold on plans, allowing the future owner to intervene early in the choice of materials, coatings, kitchen, sanitary facilities, and certain interior fittings. A chalet with 4.5 rooms, spread over three levels. The chalet has a gross living area of 214.60 m² and a sales area of 249.63 m² on a private plot of approximately 591 m². It is organized as follows: Basement: The basement includes a technical room equipped with a heat pump, a laundry room with connections for a washing machine, and practical ancillary surfaces for storage. Ground floor/sleeping area: The ground floor accommodates the sleeping area of the chalet with: - three comfortable rooms (23m2, 19m2, and 13.5m2) - several bathrooms; - a distribution hall; - storage spaces; - direct access to the outdoor facilities; - a terrace of approximately 52.60 m²; - a private garden of approximately 258.30 m². This organization allows for a clear separation of the rest areas from the reception areas. First floor/living area: The first floor is entirely dedicated to the daytime area and benefits from generous volumes and large openings. It includes: - a spacious living room with a fireplace; - a dining room; - an open kitchen with a central island; - a pantry adjacent to the kitchen; - a fully equipped wine cellar; - a guest toilet; - a large terrace and a balcony totaling approximately 35 m² on this level. The main living room benefits from an open timber frame, natural wood interior cladding, and large glass surfaces, creating a warm and decidedly Alpine atmosphere. Architectural and technical features The chalet will be built in accordance with the current SIA standards and cantonal and communal regulations. The main planned features include: - external base in natural stone; - upper facades in wood cladding; - walls and ceilings of the main rooms with visible natural wood cladding; - timber frame construction; - traditional two-pitched roof; - windows and sliding doors with triple glazing; - large sliding doors in the living areas; - adjustable louvre blinds with electric control; - underfloor heating in all living rooms; - heat production by air-water heat pump; - photovoltaic panels integrated into the roof; - fireplace with insert; - internal glass balustrade; - motorized garage door; - external terraces in granite slabs; - wooden balcony; The buyer benefits from very generous finishing budgets, allowing them to personalize their future chalet with the suppliers selected by the developer. Kitchen (choice): Budget of CHF 50,000.- incl. VAT, including delivery and complete installation of the kitchen. The configuration includes, among other things, an open kitchen with a central island, directly connected to the dining room and living room. Sanitary appliances: Budget of CHF 22,500.- incl. VAT, including accessories, for the delivery of sanitary appliances. Fireplace: Budget of CHF 15,000.- incl. VAT, including delivery and installation of a fireplace with insert or a stove with cladding. Wine cellar: Budget of CHF 10,000.- incl. VAT, including a complete interior fitting with: - custom-made wooden shelves; - shelves; - integrated LED lighting; - high-quality finishes. (The air conditioning of the wine cellar can be studied as an option) Floor and wall coverings Parquet: CHF 120 /m² incl. VAT, including delivery; Tiles: CHF 70 /m² incl. VAT, including delivery; Kitchen tiles and cladding: CHF 70 /m² incl. VAT, including delivery. The choice of finishes can be adapted. Any additional costs will be determined on the basis of quotes and approved by the buyer in advance. The sales price includes: - a private garage; - a covered outdoor parking space; - an uncovered outdoor parking space; - a private basement; - bicycle parking spaces; - the outdoor facilities and access to the chalet. The garden and unheated useful surfaces are indicated for information purposes only and are not included in the calculated sales area. Allocation: Main residence only Complete documents, plans, and detailed description available on request. You can reserve your plot before it's too late, with a deposit of CHF 20,000.- to a notary. This reservation will be subject to obtaining your mortgage financing, and the amount paid will be fully deducted from the sales price. Nicolas@fmimmobilier.ch 078 321 32 25 Looking forward to guiding you!

Travel time
-
Laetitia Vouardoux

Laetitia Vouardoux

1 / 7
Laetitia Vouardoux

Laetitia Vouardoux

  • View
  • Elevator
  • Child-friendly
  • +1
CHF 190,000.–
1 room25m² living space
3963 Aminona

Charming 25 m² studio in Aminona
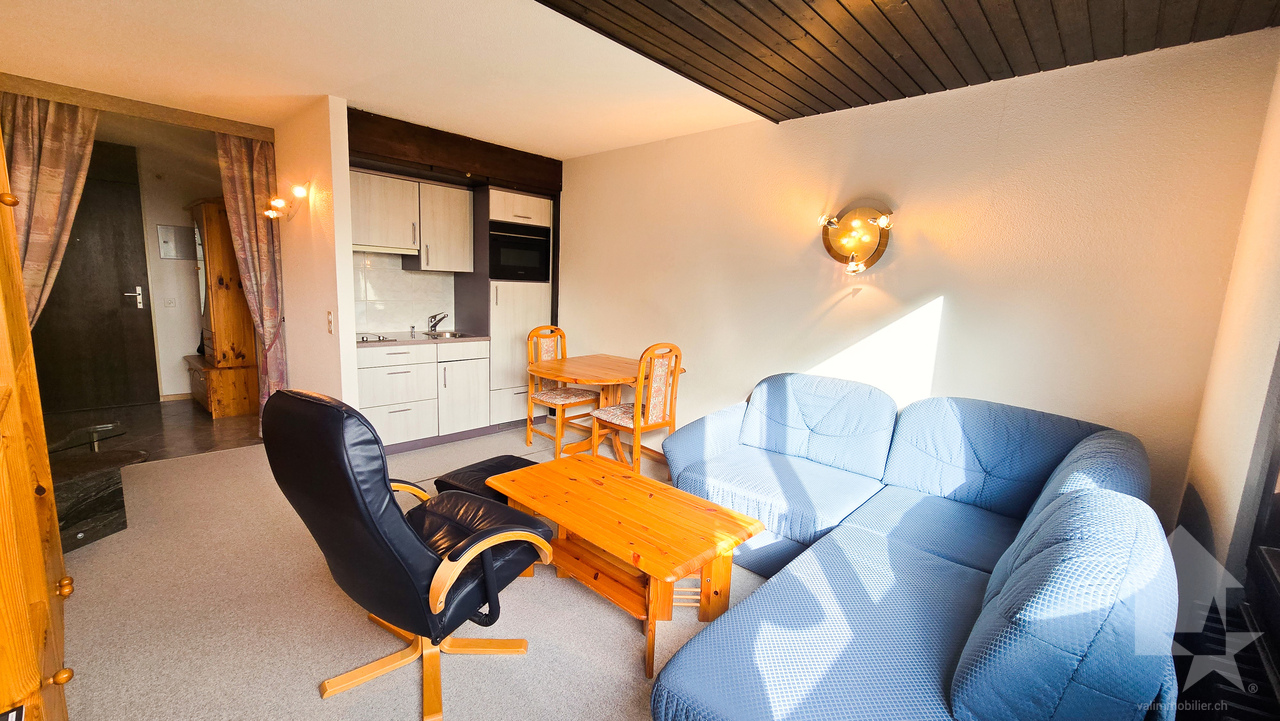
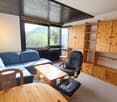
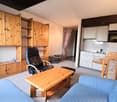
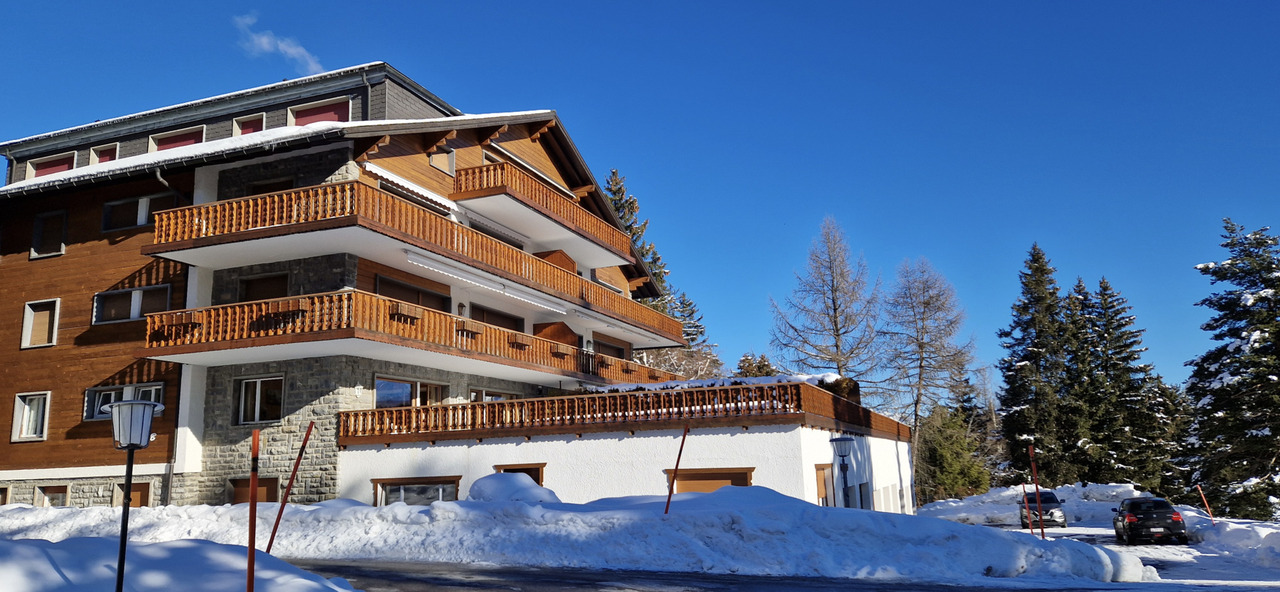

Falling in love!This warm studio on the 3rd floor offers a breathtaking and enchanting view of the mountains that face it.This studio will only seduce you!Accommodation accessible to non-residents in Switzerland and as a secondary residence for your holidays.25m2 furnished studio: • Entrance hall • A bathroom with bathtub, WC and sink • A living/dining room with sofa bed and windows facing west • A kitchenette (hood, 2 hotplates, refrigerator) Common areas: • A ski room • Shared laundry room with washing machine, dryer and clothesline Parking: • In addition to the sale price, a parking space located in the parking lot is available for CHF 30,000.- Offer yourself a breathtaking panorama, where every glance marvels at the majesty of the Alpine peaks. The mountains stretch as far as the eye can see, revealing snow-capped peaks and grandiose landscapes.Here, far from the turmoil of daily life, one savors the calm, rhythmed only by the murmur of the surrounding nature.If you wish to obtain more information or the complete file, please contact me by phone or email and I will be happy to assist you. I am also at your disposal for a visit on site.The Kandahar Residences: • Located at 1,500 m altitude, in the hamlet of Aminona, near Crans-Montana. Three emblematic towers offering an ideal starting point for outdoor activities. • Activities and equipment: In summer: hiking trails, mountain bike routes and cycling challenges on the Crans-Montana pass. In winter: easy access to ski slopes and snowshoe trails. • Panoramic view of the Rhone valley and the Alps, from the Matterhorn to Mont Blanc. Wild and preserved environment, perfect for recharging. Églantine Building:Common facilities: • Shared laundry room • Visitor parking spaces. Recent renovations: • The interior of the common areas has been completely renovated: painting, plastering and new elevators from 2024. Advantages: • Unbeatable view of peaks over 4,000 m. • West-facing, bright and without vis-à-vis. • Easily accessible all year round. Accessibility: • 5 km from Crans-Montana, well served by a free shuttle service (5 minutes' walk from the Aminona bus stop). • 35 km from Sion airport and less than 4 km from Lake Géronde. Whether you are a sports enthusiast or looking for relaxation, Aminona and its surroundings offer a unique setting to fully enjoy the mountains in summer and winter.Outdoor activitiesTrail:Route connecting Aminona to the Driving Range/Snow Island in Crans-Montana or vice versa. Return possible by free shuttle service.Route punctuated by high-altitude cafes and restaurants to refresh or eat.Ski touring:Crans-Montana has 16 marked routes for all levels, totaling 84 km and a positive elevation gain of 8,000 m.Ski Rando Parc, developed with Séverine Pont-Combe, includes introductory routes and a challenge "La X'trême" with 2,620 m of elevation gain.Access limited to the opening hours of the ski area.Alpine skiing:Cable cars in 2 minutes by car or by free shuttle service (every 15 minutes).Slope...
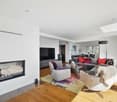
  • View
  • Elevator
  • Child-friendly
  • +1
1 / 13
CHF 759,000.–
3.5 rooms119m² living space
Les Martelles, 3963 Crans-Montana

Contemporary Chalets in Mollens Promotion Les Martelles

Discover in exclusivity this new promotion of 21 contemporary chalets with 3.5 to 4.5 rooms, high-end finishes, ideally located at the entrance of the village of Mollens. Just 10 minutes from Crans-Montana and Sierre, these primary residences offer a rare living environment, combining modernity, comfort, and preserved nature. Located on a 5'614 m² plot oriented south and east, these chalets enjoy optimal sunshine and an exceptional panoramic view of the Val d'Anniviers summits and the Bois de Finges nature reserve. Each architectural detail has been carefully thought out to enhance the natural environment while ensuring superior quality of life. Main characteristics: - 3.5 rooms - 110 m² of gross living area - Balcony + terrace with unobstructed view of the Alps - 2 covered parking spaces included: CHF 50'000? - Large windows, noble materials, customizable finishes High-end and durable construction: These chalets will be built by one of the best contractors in Valais, recognized for their quality requirements and know-how. Only premium materials will be used to ensure a solid, durable, and hassle-free construction, providing you with long-term serenity and appreciation. Energy performance and environmental respect: - Photovoltaic panels for optimized energy autonomy - SIA excellence standards in thermal performance - Harmonious integration into the Alpine landscape A rare opportunity to seize now? Make the choice of a long-term investment in an exceptional natural setting. Contact us today to receive the complete brochure, plan a personalized visit, or reserve your chalet before the official launch.

1 / 11
CHF 1,690,000.–
4.5 rooms190m² living space
Route du Pafouer 37, 3963 Crans-Montana

Apartment 4.5 rooms new with high standard and large terrace and breathtaking view

The works have started. Delivery is planned in 12 months. In a quiet and sought-after area in Randogne, on the heights of Crans-Montana, this new apartment is located in a contemporary villa with only two apartments. The project benefits from a dominant position, with a spectacular view of the Rhone valley and the Valais mountains. The apartment offers approximately 190 m² of living space, with a weighted area of approximately 229 m². The layout is ideal for a high-end main residence or a family secondary residence. The living area includes a large living/dining room of approximately 48 m², a comfortable kitchen of over 15 m², as well as direct access to a large terrace. The ensemble creates an open, bright and perfectly oriented atmosphere towards the panoramic view. The sleeping area includes three bedrooms, including a beautiful main bedroom of over 21 m², an office, dressing areas, a bathroom, a shower, a guest toilet and a sauna/hammam area. The works have already started, allowing the buyer to position themselves on a new, rare property on the market, with a high level of finish and a very attractive location near Crans-Montana. 2 garage spaces included + 2 outdoor spaces included *Finish to choice New apartment of very high standard Breathtaking view of the valley and the Valais Alps Elevator arriving directly at the apartment. Approximately 190 m² of living space Approximately 229 m² of weighted area Large terrace + green space 3 bedrooms + office Living/dining room of approximately 48 m² Kitchen of over 15 m² Bathroom + shower + guest toilet Sauna/hammam area (optional) Cellars, ski room, garage and parking spaces Heat pump and solar panels planned in the project Works already started Confidential villa with only two apartments

1 / 9
CHF 2,595,000.–
4.5 rooms249m² living space
Route de Trionna Dedans 88, 3963 Crans-Montana

Promotion Reflet des Alpes - Chalet Souffle des Cimes

A few minutes from Crans-Montana, in the preserved setting of the village of Lens, Reflet des Alpes brings together two exceptional chalets where architecture dialogues with the authenticity of the Alpine landscapes.Designed with the utmost care, these residences combine noble materials, generous volumes, and high-end amenities to offer a remarkable quality of life in every season. Open to vast terraces and bathed in light thanks to their large windows, the chalets integrate naturally into their environment, between preserved nature and immediate proximity to Crans-Montana's infrastructure.More than an address, Reflet des Alpes embodies a way of inhabiting the mountains with elegance, serenity, and discretion.Souffle des CimesThere are places that instantly invite you to slow down. Places where light, silence, and Alpine landscapes compose an exceptional daily life. Souffle des Cimes is one of them.Developed over nearly 249 m², this 4.5-room chalet reinterprets the art of Alpine living with elegance. Noble materials, generous volumes, and omnipresent light create a warm atmosphere, open to the surrounding landscapes.The true heart of the chalet, the upper floor welcomes a vast living space sublimated by a spectacular exposed beam structure. The open kitchen, dining room, and living room are harmoniously arranged around the fireplace, while the large windows extend the spaces towards a 35 m² terrace, offering a privileged view of the Alps.The lower level brings together the master suite, two additional bedrooms, and bathrooms with refined finishes. Open to the private garden, the bedrooms benefit from a peaceful environment. A private garage, a carport, an outdoor parking space, a wine cellar, a storage room, as well as customizable finishes complete the amenities.Souffle des Cimes is an invitation to experience the mountains differently, in a setting where nature, elegance, and serenity meet.The interior distribution can be adapted to offer a configuration of 4.5 or 5.5 rooms.In accordance with the regulations in force, this chalet is exclusively intended for use as a main residence.

Travel time
-
1 / 9
CHF 2,695,000.–
5.5 rooms249m² living space
Route de Trionna Dedans 88, 3963 Crans-Montana

Promotion Reflet des Alpes - Chalet Murmure of the Forest

Just a few minutes from Crans-Montana, in the preserved setting of the village of Lens, Reflet des Alpes brings together two exceptional chalets where architecture dialogues with the authenticity of the Alpine landscapes.Conceived with the utmost care, these residences combine noble materials, generous volumes, and high-end amenities to offer a remarkable quality of life in every season. Open to vast terraces and bathed in light thanks to their large windows, the chalets integrate naturally into their environment, between preserved nature and immediate proximity to Crans-Montana's infrastructure.More than just an address, Reflet des Alpes embodies a way of inhabiting the mountains with elegance, serenity, and discretion.Murmure of the ForestSheltered from view, Murmure of the Forest reveals another way of inhabiting the mountains. Nestled in the most preserved part of the promotion, this chalet offers an environment where calm, nature, and intimacy compose a rare sweetness of life.Designed to accommodate both everyday moments and the most beautiful moments of sharing, this 5.5-room chalet, developed over nearly 249 m², combines contemporary architecture, noble materials, and high-end amenities in perfect harmony between comfort and openness to the surrounding landscapes.From the entrance, the generous volumes and natural light set the tone. On the upper floor, the spectacular exposed beam structure sublimates the living space, where open kitchen, dining room, and living room are organized in a warm atmosphere around the fireplace. The large windows naturally extend the living area to a 35 m² terrace, a true extension of the living spaces facing the Alps.On the lower level, the master suite and the three bedrooms benefit from direct access to the private garden, offering a privileged link with nature. A private garage, a carport, an outdoor parking space, a wine cellar, a storage room, as well as customizable finishes, complete the amenities of this chalet.More than just a chalet, Murmure of the Forest is an elegant refuge where calm, nature, and comfort meet to offer a rare quality of life, just a few minutes from Crans-Montana.The interior distribution can be adapted to offer a configuration of 5.5 or 4.5 rooms, according to the wishes and lifestyle of its future owners.In accordance with the regulations in force, this chalet is intended exclusively for use as a primary residence.

Travel time
-
1 / 12
CHF 3,650,000.–
4.5 rooms144m² living space
Rte de Tsarbouye, 3963 Crans-Montana

Exceptional apartment renovated

Nestled in a privileged neighborhood of Crans-Montana, on the edge of the famous Jack Nicklaus golf course, this 4.5-room apartment, currently undergoing a complete renovation, offers a sumptuous and exclusive living environment. Rare on the market, this exceptional property represents a unique opportunity to acquire a high-end residence, entirely renovated with noble materials and refined finishes.A privileged locationLocated on the first floor of a high-standing residence, this apartment benefits from an ideal situation, both close to amenities and offering a breathtaking panorama of the surrounding mountains. The Route de Tsarbouye is one of the most sought-after addresses in Crans-Montana, renowned for its calm, optimal sunshine, and privileged access to the golf course.A sumptuous living spaceWith a living area of 144.30 m2, this apartment offers a generous and light-filled living space. The elegant and functional layout of the rooms allows for optimal comfort in daily life.High-end servicesThe complete renovation of the apartment is being carried out with superior quality materials and equipment. Every detail has been carefully thought out to offer future owners a level of comfort and refinement without equal.The apartment will be renovated with heavy work; masonry - screed - heating - plumbing - ventilation - plastering and painting - carpentry and joinery - windows and sliding doors - floor coverings - tiling - kitchenThe composition of the apartmento A spacious entrance hallo A large living room with open kitcheno A guest toilet with laundry areao Two bedrooms with adjacent showerso A master bedroom with adjacent bathroom and access to the south balconyo A balcony with a generous area of 25 m2Sale as a secondary residence is authorized

1 / 13
CHF 760,000.–
3.5 rooms121m² living space
Route de Chermoran, 3963 Crans-Montana

New 3.5-room apartment with terrace and private garden in Crans-Montana

Project of a chalet with 7 apartments in Crans-Montana - Blûche sectorDiscover this beautiful 3.5-room apartment located in a new high-standard residence in Crans-Montana, available from May 2028. Offering a modern, bright, and peaceful living environment, this property benefits from an unobstructed view of the snow-capped mountains as well as excellent sunlight.Nestled on the upper ground floor, with a living area of approximately 98.9 m², this apartment seduces with its spacious rooms and quality finishes.Main features- Large bright living room with dining area and large windows- Modern fully equipped kitchen- 2 comfortable bedrooms- 2 bathrooms- Private terrace ideal for enjoying the Alpine panorama- Private garden of 76.3 m²- 1 cellar included- Ceiling height of 2.4 m- Quiet and pleasant neighborhoodNew residence with elevatorPhotovoltaic solar panelsAir/water heat pumpAccess for people with disabilities / wheelchairAvailabilityAvailable from May 2028.This apartment represents a rare opportunity for a main residence in the heart of the Valais Alps, combining modern comfort, nature, and quality of life.Sales price: CHF 760'000.?Parking in addition to the priceOutdoor parking space available: CHF 15'000.?Covered parking / garage available: CHF 35'000.?Total price apartment + 2 parking spaces: CHF 810'000 .-Contact us today for more information or to receive the complete dossier.Contact: Claire Immobilier+41 79 260 00 04contact@claire-immobilier.ch

1 / 10
CHF 829,000.–
3.5 rooms133m² living space
Les Martelles, 3963 Crans-Montana

Contemporary Chalets in Mollens Promotion Les Martelles

Discover in exclusivity this new promotion of 21 contemporary chalets with 3.5 to 4.5 rooms, with high-end finishes, ideally located at the entrance of the village of Mollens. Just 10 minutes from Crans-Montana and Sierre, these primary residences offer a rare living environment, combining modernity, comfort, and preserved nature. Located on a 5'614 m² plot oriented south and east, these chalets enjoy optimal sunlight and an exceptional panoramic view of the Val d'Anniviers summits and the Bois de Finges nature reserve. Each architectural detail has been carefully thought out to enhance the natural environment while ensuring superior quality of life. Main characteristics: - 3.5 rooms - 110 m² of gross living area - Balcony + terrace with unobstructed view of the Alps - 2 covered parking spaces included: CHF 50'000. - Large windows, noble materials, customizable finishes High-end and sustainable construction: These chalets will be built by one of the best constructors in Valais, recognized for their quality requirements and know-how. Only premium materials will be used to ensure a solid, durable, and trouble-free construction, providing you with long-term serenity and appreciation. Energy performance and environmental respect: Photovoltaic panels for optimized energy autonomy SIA standards: excellence in thermal performance Harmonious integration into the Alpine landscape A rare opportunity to seize now Choose a permanent investment in an exceptional natural setting. Contact us today to receive the complete brochure, plan a personalized visit, or reserve your chalet before the official launch.

Suggested properties for you based on search results