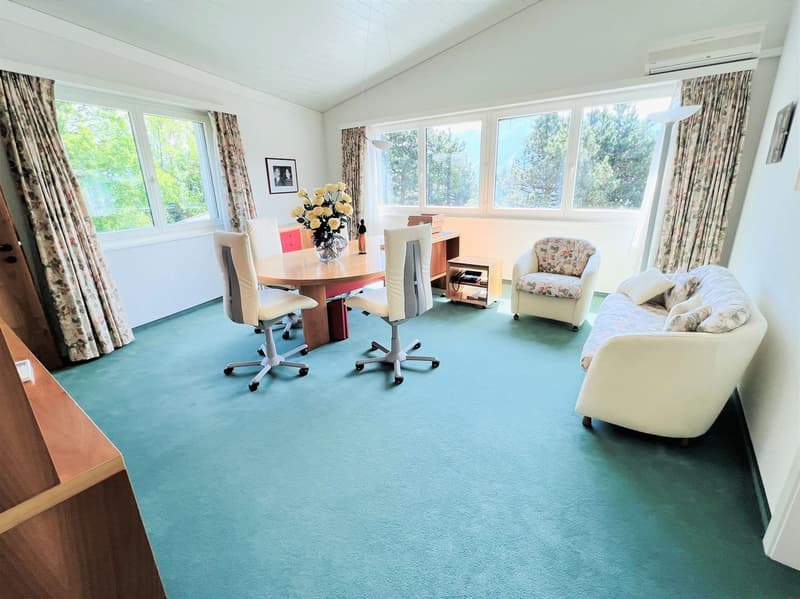
• Spacious home office with large windows, wooden desk, office chairs, floral armchair, and a sofa. The room has a blue carpeted floor and appears to have access to a balcony or terrace.
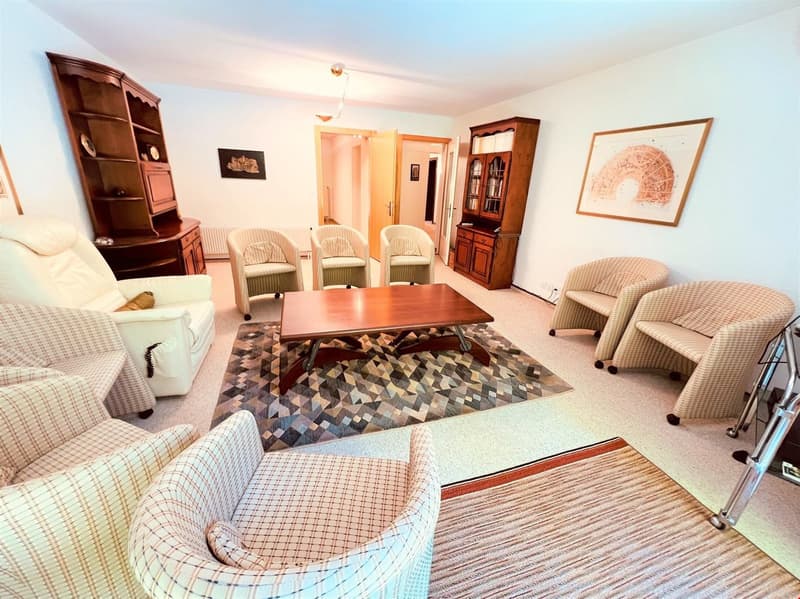
  • The image shows a spacious living room with a wooden dining table and chairs, a wooden cabinet, and a patterned area rug. The room has a cozy and traditional feel, with plaid and striped upholstered furniture. The walls are painted a light color, and ther
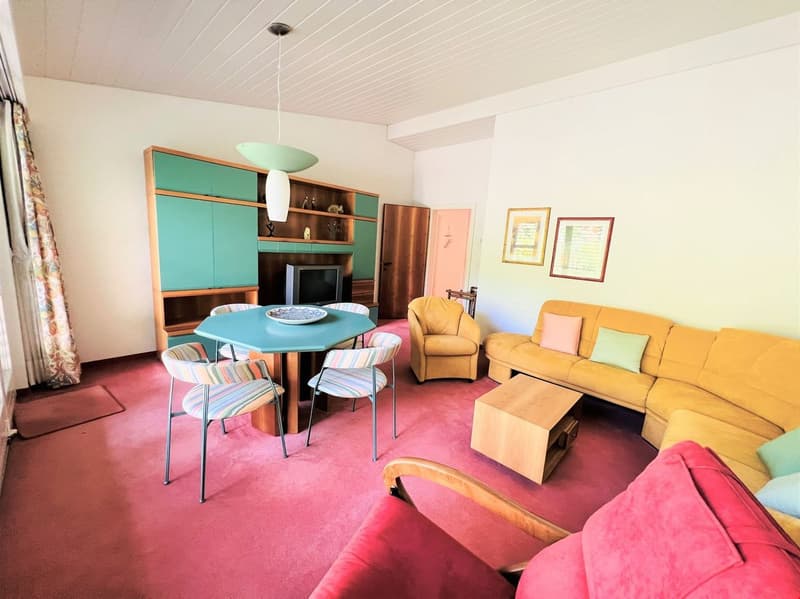
  • Colorful and retro-style living room with a dining table, chairs, a yellow sofa, and a built-in cabinet with shelves
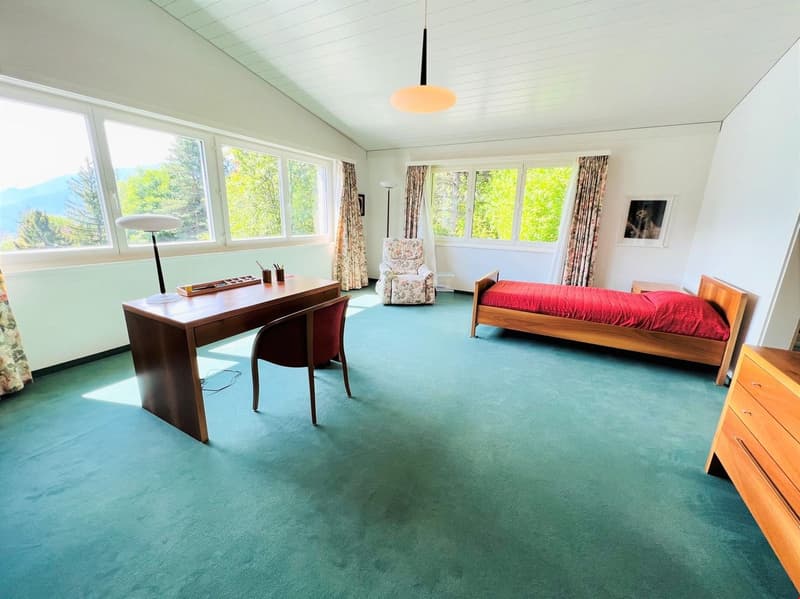
  • Spacious bedroom with large windows providing a scenic view, wooden desk and chair, red bed, dresser, and floral curtains
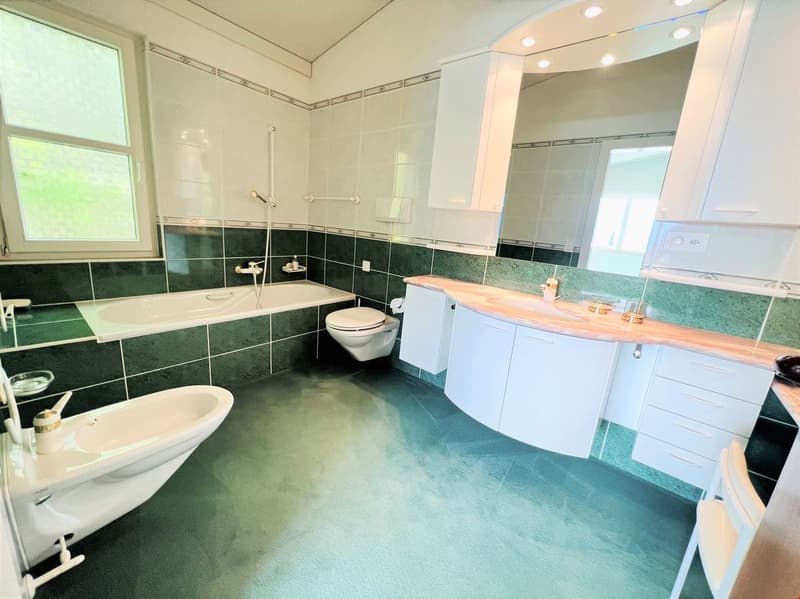
  • Large bathroom with green and white tile, freestanding bathtub, vanity with countertop, toilet, and large window
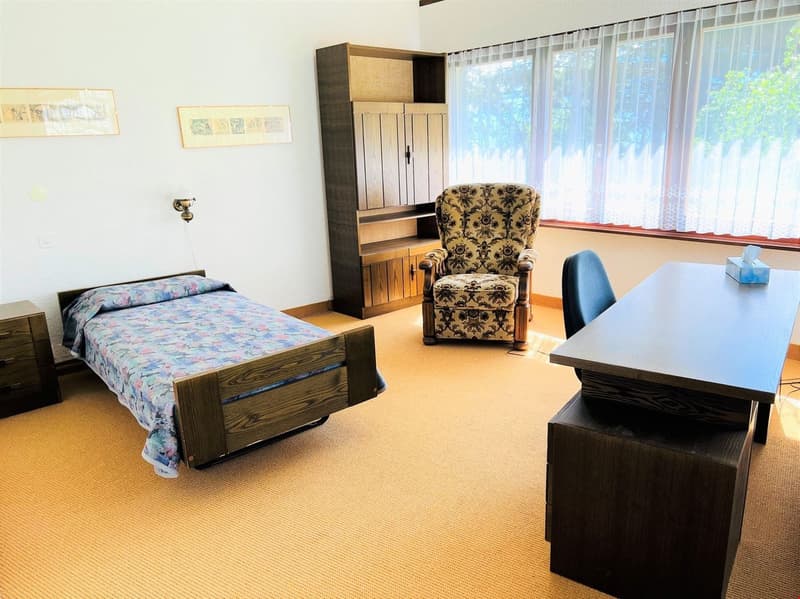
  • The image shows a bedroom with a bed, a floral patterned armchair, a wooden cabinet, and a desk. The room has large windows that provide natural light and a cozy, comfortable atmosphere.
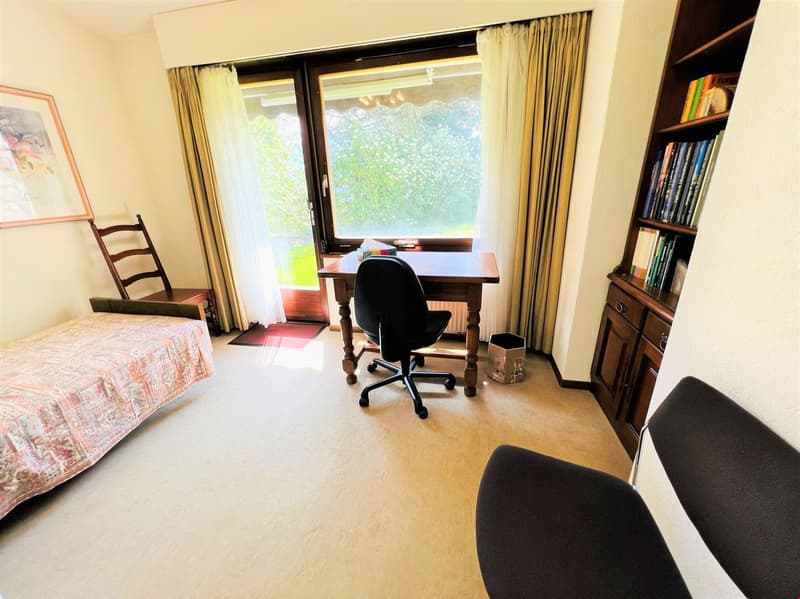
  • Bedroom with a desk, chair, and bookshelves. Large window overlooking a balcony or terrace with a view of greenery outside.
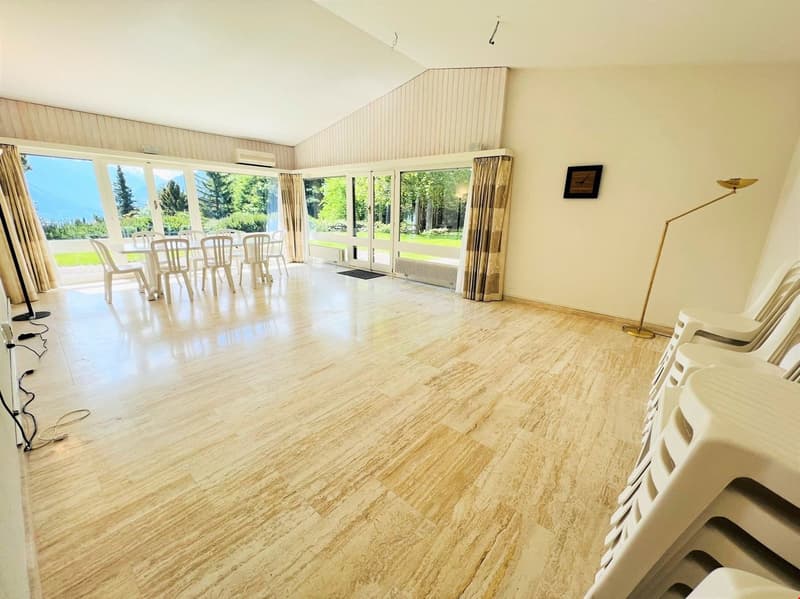
  • Spacious living room with large windows overlooking a scenic outdoor area, hardwood flooring, white chairs around a dining table, and a floor lamp
  • Colorful abstract artwork on the walls, modern furniture including chairs and tables, and a fireplace in the room.
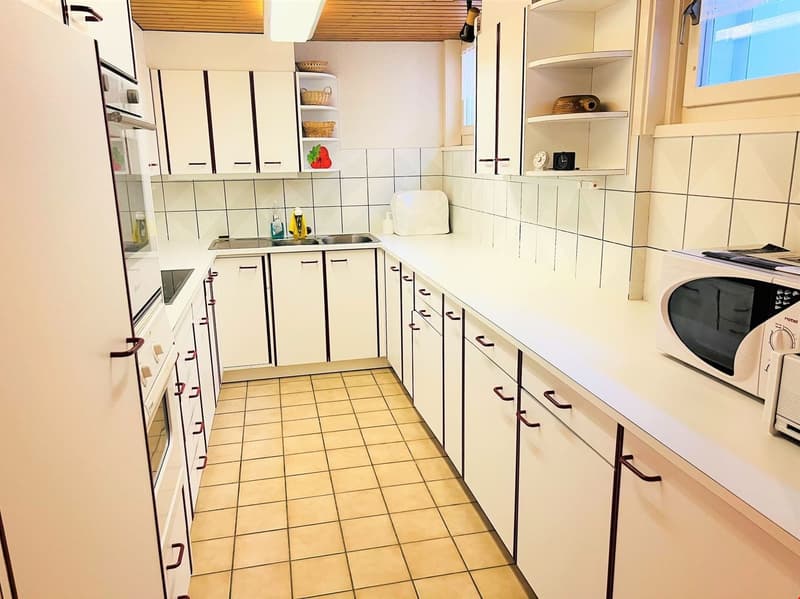
  • Galley-style kitchen with white cabinets, tile backsplash, tile flooring, stainless steel appliances including a dishwasher, and shelving for storage
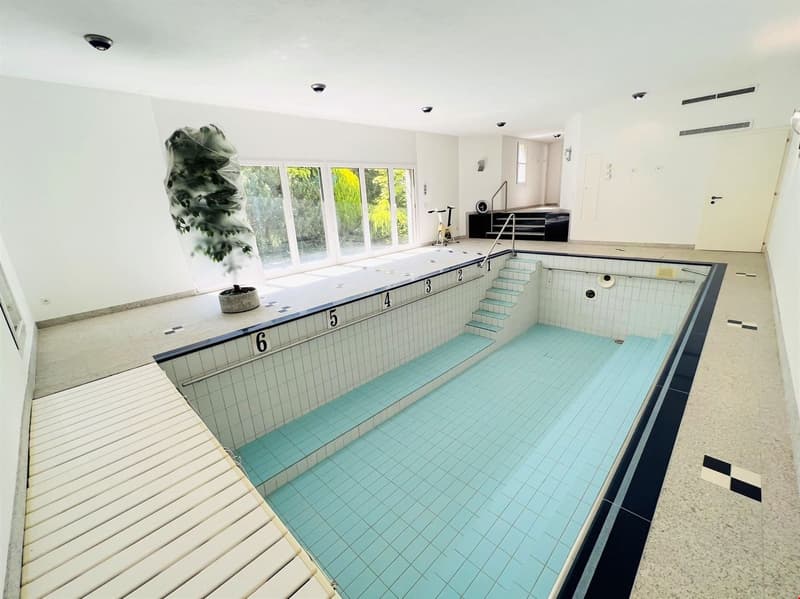
  • Large indoor swimming pool with tiled walls and floor, wooden deck, and large windows overlooking the outdoor greenery.
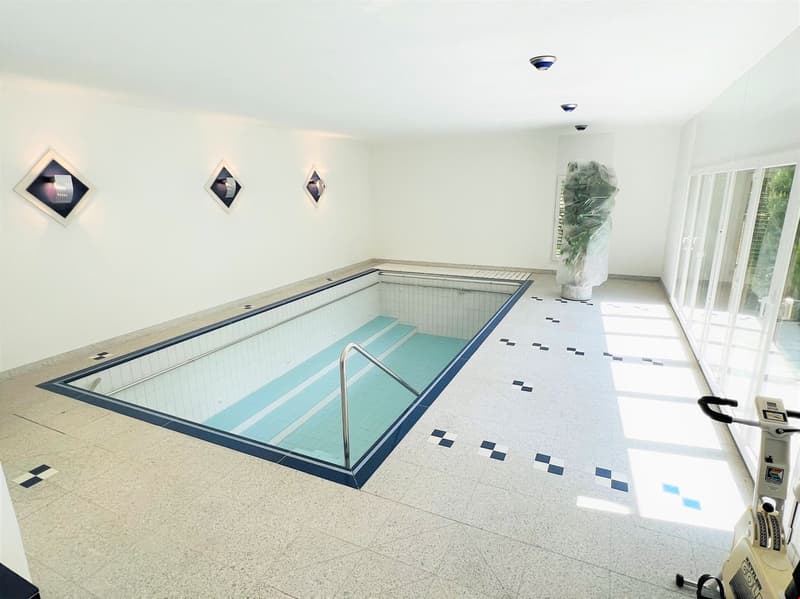
  • Indoor swimming pool with tiled floor, white walls, and recessed lighting fixtures. The pool has a rectangular shape with a ladder for entry and exit.
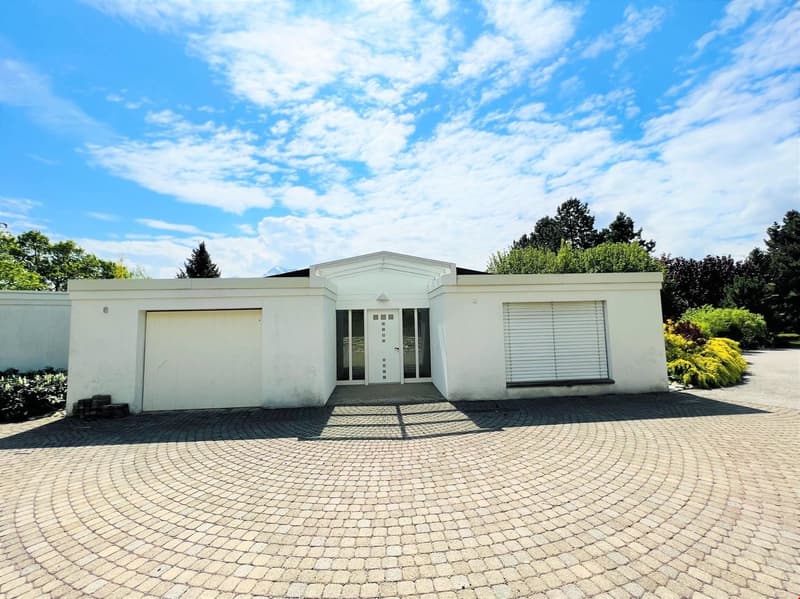
  • Single-story modern house with a white exterior, a garage door, and a paved driveway. The house is surrounded by landscaped gardens and trees, with a blue sky and clouds visible overhead.
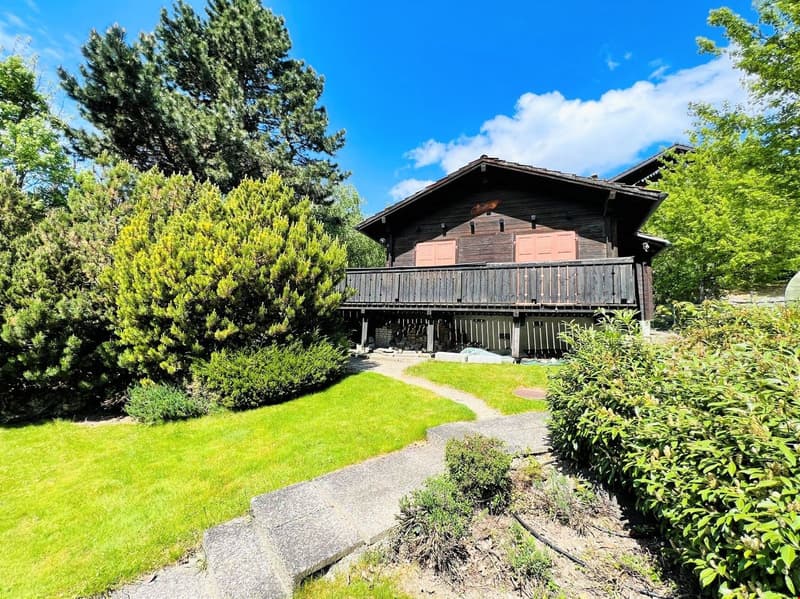
  • Two-story wooden cabin with a balcony, surrounded by lush greenery and pine trees. The cabin has a rustic, traditional design with a large balcony overlooking a well-maintained lawn and garden area.
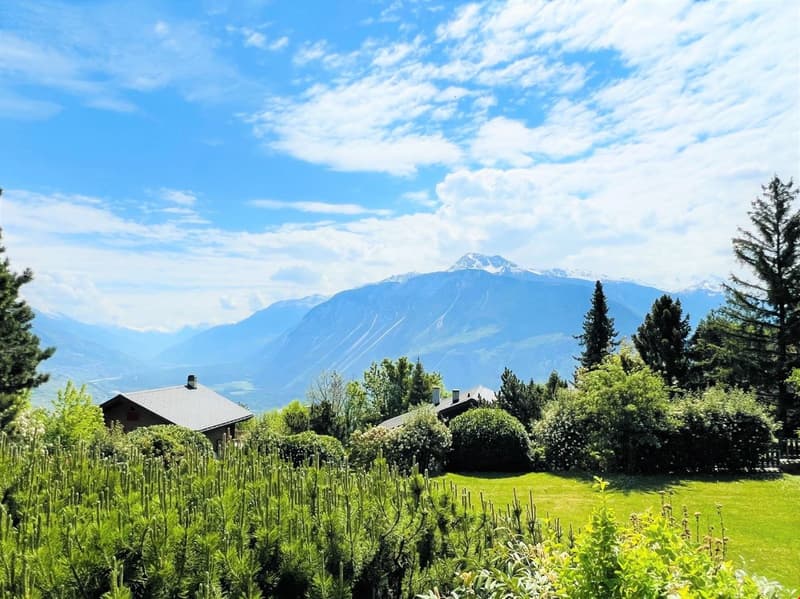
  • The image shows a scenic mountain landscape with a blue sky, white clouds, and snow-capped peaks in the distance. In the foreground, there are several houses surrounded by lush greenery, including trees, bushes, and a grassy lawn. The overall scene convey
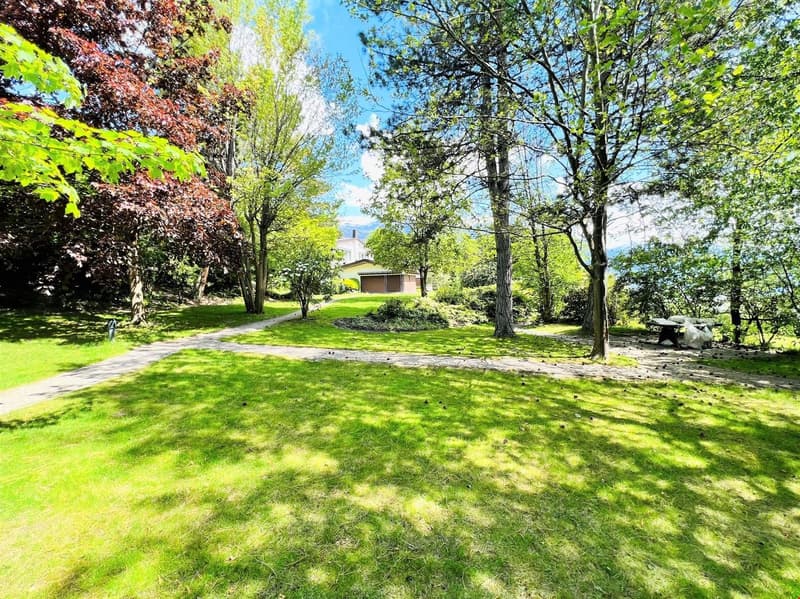
  • Lush green lawn surrounded by trees, with a path leading through the garden. The image shows a scenic outdoor area with a well-maintained lawn and a variety of trees, including some with reddish-brown leaves, suggesting a mix of deciduous and evergreen tr
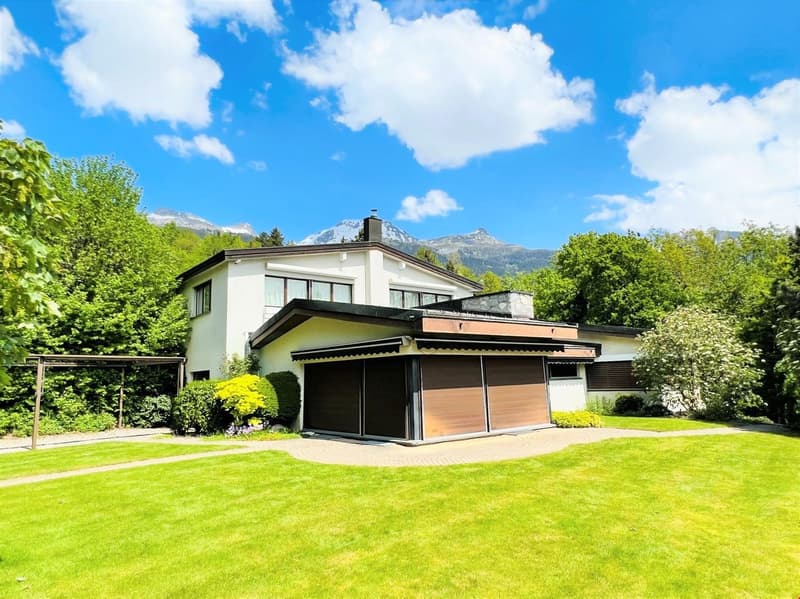
  • 2-story modern house with a garage, surrounded by lush greenery and mountains in the background. The house has a balcony or terrace on the upper level.
1 / 17

"Spacieux et lumineux 16.5 pces - Magnifique propriété calme - Superbe vue - Très grande parcelle"

Purchase price
CHF 3,990,000.–
Rooms
16.5
Living space
712 m2

Find the right mortgage for your new home

Location

Route des Tsamplans 8, 3963 Crans-Montana

Travel time

  • 55 min.Station: Sierre

Surrounding information

Source of this data

The data displayed is provided by one of our third-party suppliers.

Please note that the locations displayed may not be up to date and there may be some deviations.

  • Supermarket

    14 min.Rue du Mont-Bonvin
  • Public Transport

    10 min.St-Maurice-de-Laque

Times refer to the route on foot.

Costs

Purchase price:
CHF 3,990,000.–

Main information

Available from:
Immediately
Type:
Villa
No. of rooms:
16.5
Number of floors:
3
Surface living:
712 m2
Land area:
5634 m2
Last refurbishment:
2011
Year built:
1978

Features and furnishings

  • Pets allowed

  • Balcony / Terrace

  • Storeroom

  • Dishwasher

  • Cable TV

  • View

  • Wheelchair access

  • Child-friendly

  • Parking space

  • Garage

  • Elevator

  • Swimming pool

Description

Spacieuse propriété extraordinaire entourée de verdure – Chalet très grand et très lumineux – Partiellement rénové – Grande piscine intérieure – Havre de paix et de sérénité – Vue magnifique – Situation très ensoleillée – Terrasse très spacieuse – À 10 minutes en voiture de Sierre et de Crans-Montana – À 5 minutes à pied d’un arrêt de bus

  • VENDU MEUBLÉ : OUI

  • DÉPENDANCE : 30 m2

REZ-DE-CHAUSSÉE

  • Chambre à coucher sud-est : Lit simple – Bureau – Moquette

  • Chambre à coucher sud : Bureau – Grande commode – Carrelage

  • Salle à manger : Table – Banc d’angle – Chaises – Lavabo – Étagère – Passe-plats – Carrelage

  • Cuisine parfaitement équipée : Lavabo – Frigo – Four – Plaques vitrocéramiques – Lave-vaisselle – Nombreuses armoires – Carrelage

  • Bureau : 2 Places de travail – Nombreuses armoires – Moquette

  • Salle de douches : Douche (cabine) – Lavabo – WC – Carrelage

  • Buanderie : Spacieuse pièce – Lave-linge – Étendage – Nombreuses armoires – Carrelage

  • Garage : Spacieux – Espace de rangement (étagères, carrelage)

  • Annexes : Local de stockage (grand lavabo) – Local de chaufferie – 2 Caves (dont une cave avec des réfrigérateurs) – Local ouvert accédant à un espace ouvert à l’étage supérieur – Ascenseur ou Escalier en béton (revêtement bois) pour accéder à l’étage supérieur – Carrelage partout

REZ-DE-JARDIN

  • 1ère Entrée principale : Armoires (penderie / étagères) – Carrelage

  • Salle d’eau indépendante : WC – Lavabo – Carrelage

  • Salle commune : Très spacieux et très lumineuse – Table – Très nombreuses chaises – Offrant un accès direct sur l’immense terrasse sud (splendide vue) et à la pergola – Carrelage

  • Séjour : Fauteuil – Table basse – Accès direct à la terrasse sud et à la pergola – Moquette

  • Chambre à coucher sud : Lit simple – Bureau – Accès direct à la terrasse sud et à la pergola – Moquette

  • Chambre à coucher sud-est : Lit simple – Bureau – Moquette

  • Salle de bains attenante à la chambre sud-est : Baignoire – WC – Bidet – Lavabo – Carrelage

  • Chambre à coucher est : Lit simple – Bureau – Moquette

  • Salle de douches attenante à la chambre est : Douche (cabine) – WC – Lavabo – Carrelage

  • Salle d’eau indépendante : WC – Lavabo – Carrelage

  • Annexes : Ascenseur ou Escalier en béton (revêtement moquette) pour accéder à l’étage supérieur – Espace de rangement (étagères)

COMBLES

  • 2nde Entrée principale : Armoires – Carrelage – Salle d’eau indépendante (WC / lavabo / carrelage)

  • Chambre à coucher sud-ouest : Spacieuse et lumineuse – Lit simple – Bureau – Nombreuses armoires murales – Moquette

  • Salle de bains attenante à la chambre sud-ouest : Baignoire – WC – Bidet – Lavabo – Moquette

  • Bureau attenant à la chambre sud-ouest : Spacieux et lumineux – Grande table de travail – Fauteuils – Armoires – Petit local – Moquette

  • Chambre à coucher est : Lit simple – Bureau – Fauteuils – Armoires – Moquette

  • Salle de douches attenante à la chambre est : Douche (cabine) – WC – Lavabo – Carrelage

  • 1er Séjour : Tables – Chaises – Fauteuils – Paroi murale – TV – Offrant un accès direct sur la terrasse ouest – Moquette

  • 2nd Séjour : Fauteuils – Table basse – Offrant un accès direct sur la terrasse ouest – Moquette

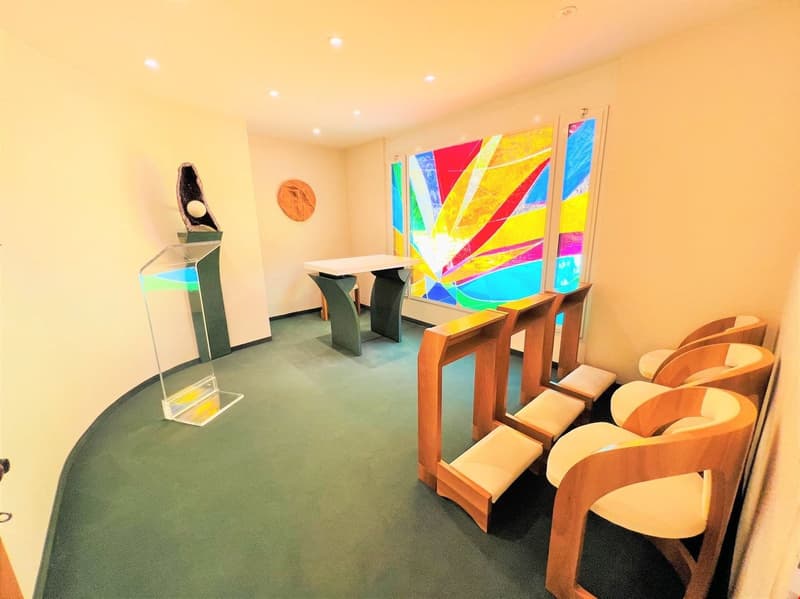
  • Petite chapelle : Présentoir – Chaises – Vitrail – Moquette

  • Garage : Spacieux – Espace de rangement (étagères, carrelage)

  • Piscine : Très spacieuse et très lumineuse – Accès direct à la terrasse sud – 2 Salles de douche (carrelage) – Salle d’eau (WC / lavabo / carrelage) – Local technique – Carrelage

  • Annexes : Ascenseur – Locaux techniques

DÉPENDANCE

  • Accès : Chemin pavé – Dalles en béton lavé

  • Chalet : Vétuste – Entièrement boisé – Entrée indépendante (2 marches en béton / revêtement moquette) – Salon (lit simple / fauteuils / table basse / linoléum) offrant un accès direct sur le grand balcon sud-ouest sur pilotis – Chambre à coucher sud (lit simple / bureau / armoire murale / parquet) – Salle à manger (table / chaises / lit simple / parquet) – Cuisine (four / lavabo / frigo / table / linoléum) – Salle de bains (baignoire / WC / lavabo / linoléum)

  • Local de rangement : Très spacieux – Entièrement boisé – Accès par l’est ou l’ouest

Vous avez la possibilité de visiter ce bien immobilier par appel vidéo!

Mortgage Calculator

From dream house to home ownership: the mortgage calculator can help you estimate the affordability of this property.

Purchase price
Household income

Annual gross income of all persons applying for the mortgage (including 13th month salary or bonus payment).

The mortgage is affordable if the living costs do not exceed one third (33%) of your income.

Equity capital

You must finance at least 20% of the property value with your own funds. This includes savings, advance inheritance, gifts, all retirement assets (3a, 3b) and pension fund assets. You may withdraw a maximum of 10% of the purchase price from the pension fund.

Create your account
Free

Unlock the full experience

Sync your favourites, manage search alerts, and access all your important services seamlessly across devices. Create your free account for a personalized home search!

Advertiser

Agence Immobilière Agival
Av. de la Gare 11
3963Crans-Montana
Listing ID
4002159801
Object ref.
CHE-001.nza57.u5wfd

Contact the advertiser

Equity capital (optional)

By continuing, I declare that I accept the GTC and acknowledge the privacy policy, and that personal aggregated data related to my interests may be shared with the advertiser.

* By selecting “Yes”, I agree that Homegate may process this information as described here.

Other properties you might like

Fraud prevention: a few useful tips

  • Never transfer money in advance
  • Be careful if the price appears too low
  • Never share personal data such as bank details or copies of ID upfront
  • Do not sign a contract before you have visited the property

Tips and services