32 results - Property for buy in Arlesheim

1 / 13
CHF 2,950,000.–
6.5 rooms171m² living space
Rebgasse 23, 4144 Arlesheim

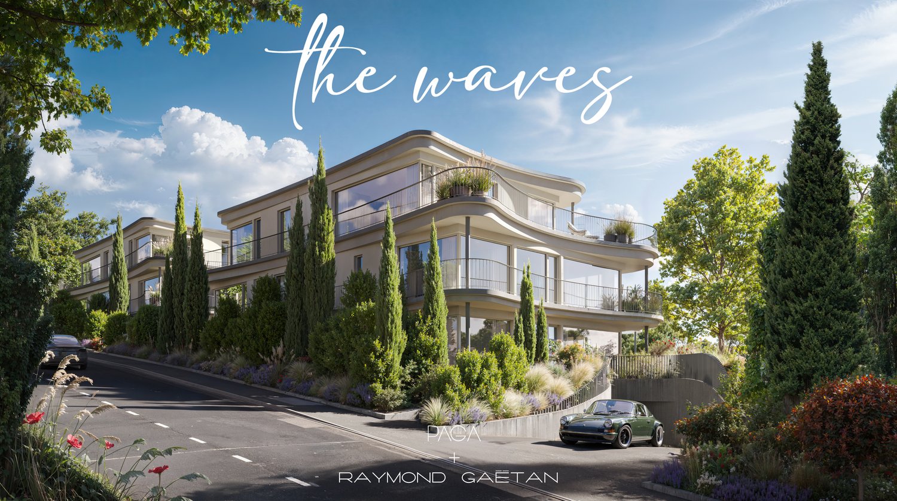
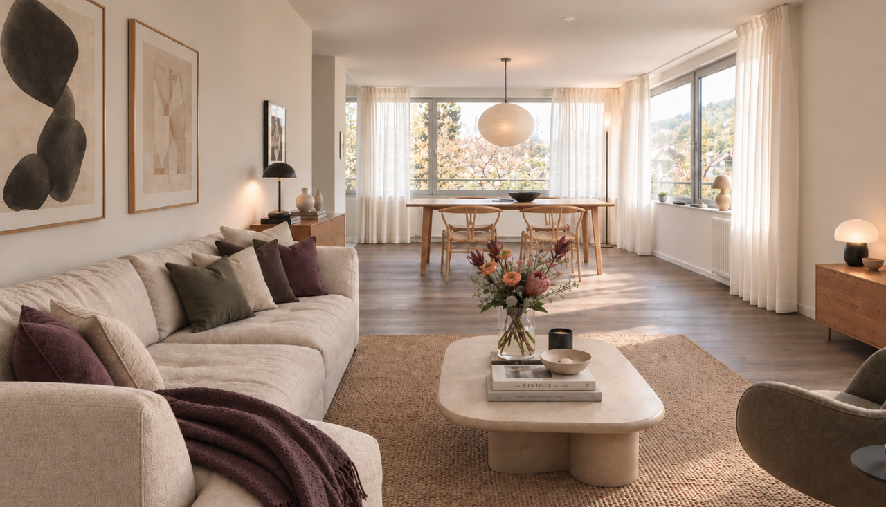
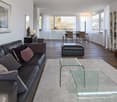
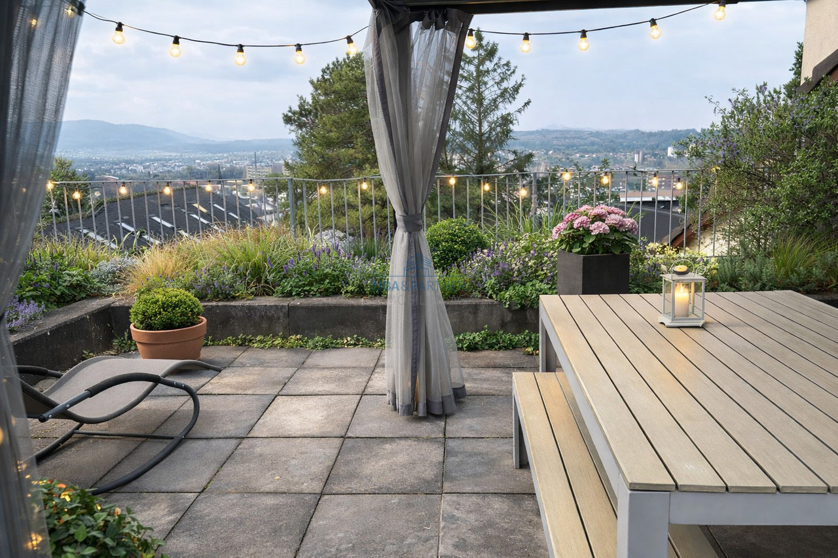
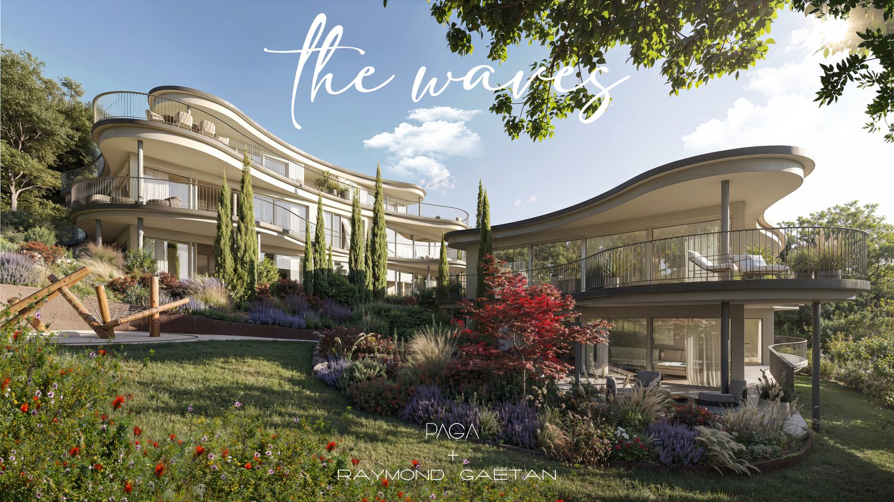
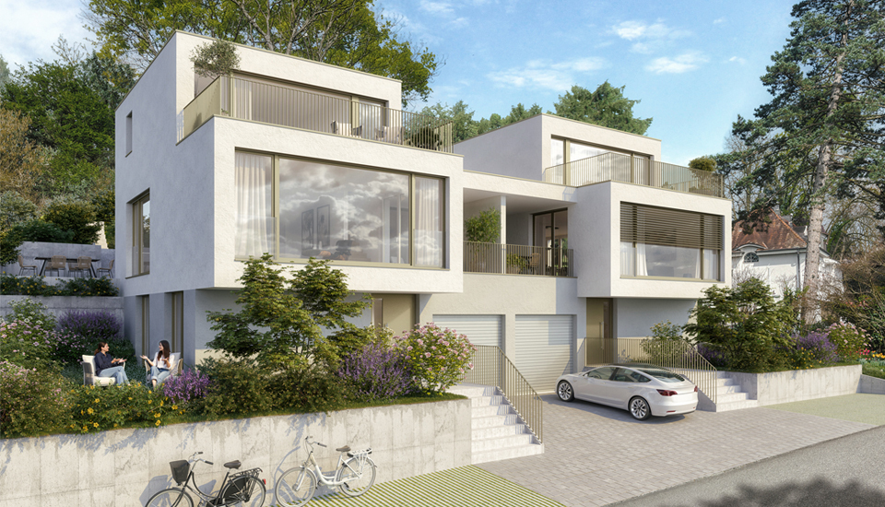
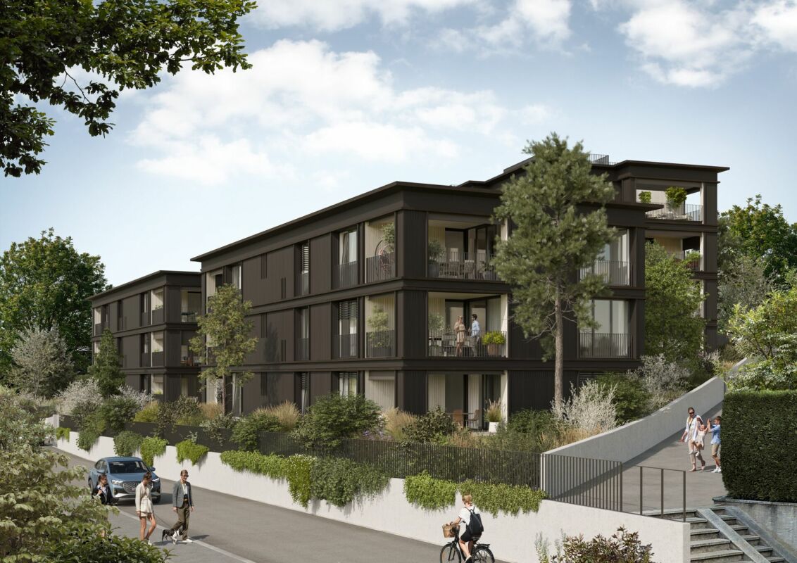
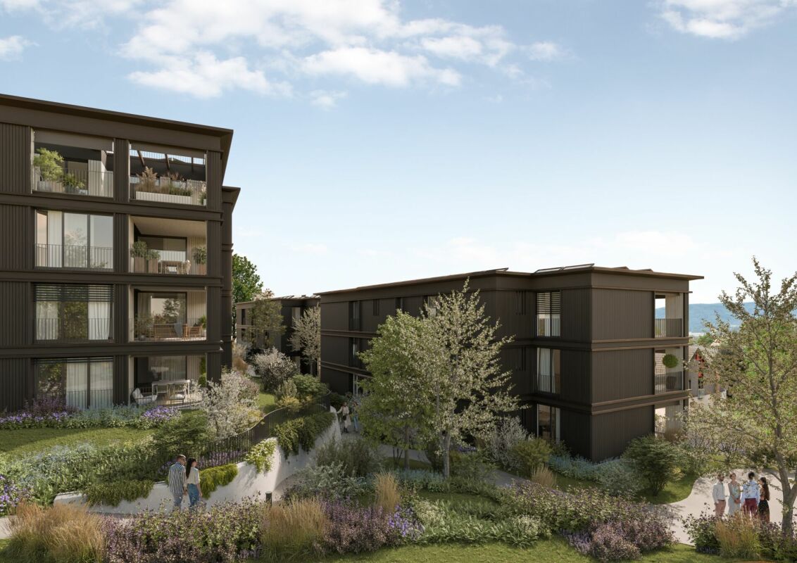
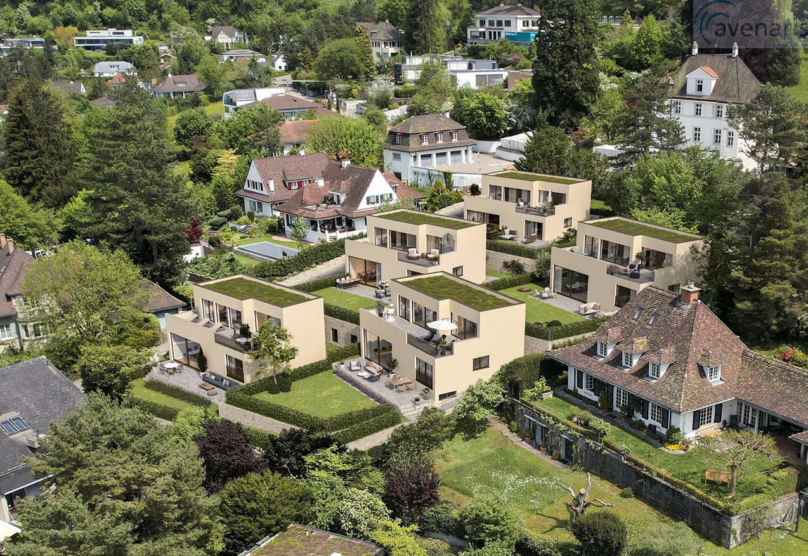
Exklusive Villen mit Aussicht und 65- 80m2 Zusatzfläche im UG

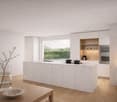
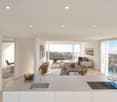
Zum Verkauf stehen fünf freistehenden Villen im Rahmen des Neubauprojekte VIEW mit Netto-Wohnflächen zwischen 171m² und 179m² sowie Kaufpreisen zwischen CHF 2'950'000.- und CHF 3'270'000.-.Die zum Verkauf stehenden Häuser überzeugen durch ein architektonisch herausragendes Innenraumkonzept, eine erstklassige Lage und eine wunderschöne Aussicht.Wohnen mit Stil und KomfortAlle Villen bieten einen grosszügigen, offenen Wohnbereich mit integriertem Esszimmer sowie einer modernen Küche mit angrenzendem Reduit. Der Zugang zum privaten Gartenbereich lädt zum Verweilen und Geniessen ein.Auf derselben Ebene befinden sich zudem zwei separate Schlafzimmer mit eigenem Badezimmer, sowie eine Gästetoilette - ideal für das komfortable Wohnen auf einer Ebene.Privatsphäre im AttikageschossIm Attikageschoss erwarten Sie zwei weitere gut geschnittene Schlafzimmer und ein stilvolles Badezimmer mit Badewanne. Ein besonderes Highlight ist die grosszügige Dachterrasse, die zusätzlichen Wohnraum im Freien bietet.Vielfältige Nutzungsmöglichkeiten im UntergeschossDas Untergeschoss überzeugt mit einem Fitnessraum inklusive angrenzendem Bad, einem Hobbyraum, einem Vorratsraum mit Weinkeller sowie dem Technikraum mit Waschturm: einer Zusatzfläche von 65 bis 80 m2.Über den hauseigenen Vorplatz haben Sie direkten Zugang zur Tiefgarage mit zwei Stellplätzen pro Haus.Besondere Extras: • Haus 1 verfügt zusätzlich über einen weiteren Hobbyraum mit 57 m² - perfekt für Ihre individuellen Ideen. • Haus 2, Haus 3 und Haus 5 bietet einen separaten Fahrrad- und Kinderwagenraum. • Nutzfläche im Untergeschoss von 65 bis 80m2 Individuelle Gestaltung nach Ihren WünschenDank eines grosszügigen Budgets für Küche, Bäder und Bodenbeläge können Sie Ihr neues Zuhause nach Ihren Vorstellungen mitgestalten. Auch bei der Grundriss- und Raumplanung können - soweit technisch möglich - Ihre persönlichen Wünsche umgesetzt.Geniessen Sie exklusives Wohnen mit viel Privatsphäre, Platz und Flexibilität auf allen Ebenen.Gerne präsentieren wir Ihnen das Wohnprojekt und stehen Ihnen für Rückfragen jederzeit zur Verfügung.Ihr avenaris Immobilien TeamDa wir Objektangaben nicht selbst ermitteln, übernehmen wir hierfür keine Gewähr oder explizite Zusicherung, auch gegenüber Dritten, hinsichtlich der Genauigkeit, Zuverlässigkeit oder Vollständigkeit der Informationen. Dazu zählen insbesondere Bilddaten und Objektangaben. Dieses Exposé ist nur für Sie persönlich bestimmt. Eine Weitergabe an Dritte ohne unsere Zustimmung ist nicht gestattet.Three of five detached villas with gross floor areas between 288 m² and 348 m² and purchase prices between CHF 2,960,000.00 and CHF 2,999,000.00 are for sale.The houses for sale No. 1, No. 2 and No. 4 boast an architecturally outstanding interior concept, a prime location and beautiful views. 4 for sale boast an architecturally outstanding interior concept, a prime location and a wonderful view.Living in style and comfortAll villas offer a spacious, open-plan living area with integrated dining room and a modern kitchen with adjoining utility room. The access to the private garden area invites you to linger and enjoy.On the same level, there are also two separate bedrooms with their own bathroom, as well as a guest toilet - ideal for comfortable living on one level.Privacy on the attic floorOn the attic floor, two further well-proportioned bedrooms and a stylish bathroom...
Travel time
-
1 / 10
CHF 1,460,000.–
4.5 rooms152m² living space
Altenmatteweg 6, 4144 Arlesheim

SPACIOUS 4.5 ROOM APARTMENT IN A NATURE-CONNECTED RESIDENTIAL AREA NEAR THE BIRS

Modern, comfortable, and connected to natureThe stylish 4.5-room apartment is located in the modern Seidentor residential complex, directly on the Birs river and in close proximity to the idyllic Reinacher Heide nature reserve. With 140 m² of living space, the apartment impresses with a well-thought-out room concept. It features a spacious entrance with built-in closets, an open living, dining, and kitchen area of 54 m², as well as three comfortable rooms (21 m²/ 15 m²/ 14.5 m²). Two beautifully designed bathrooms (2 × shower / 1 × bathtub) and a réduit with WA/TU and guest toilet contribute to the high level of comfort. The entire living area is equipped with elegant, dark-smoked oak parquet flooring in a ship's floor format, and dark gray ceramic tiles are laid in the wet areas. The underfloor heating can be regulated room by room. The floor-to-ceiling, large-format window bands let in plenty of daylight and create a friendly living atmosphere. Electrically operated roller shutters enable individual shading.The apartment includes a flexibly usable basement/multi-purpose room and a parking space in the parking garage.Have we sparked your interest in this modern apartment? We would be happy to send you the link to the complete sales documentation upon request. For further information or to arrange a viewing, we are available by phone or email. We look forward to your contact.
Travel time
-
1 / 10
CHF 1,350,000.–
4.5 rooms164m² living space
Rüttiweg 35, 4144 Arlesheim

Wohnen mit Charakter: Galerie, moderne Küche und sonnige Dachterrasse

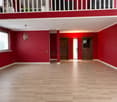
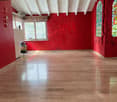
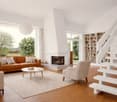
Diese helle und grosszügige Maisonette-Wohnung mit Galerie und Dachterrasse vereint Ruhe, Aussicht und Wohnqualität auf besondere Weise. Die durchdachte Raumaufteilung, das aussergewöhnliche Lichtkonzept sowie das Potenzial für eine individuelle Modernisierung machen sie zu einem Zuhause mit Charakter, ideal für Menschen, die Grosszügigkeit und eine bevorzugte Lage schätzen. Highlights: • Grosszügige Maisonette-Wohnung im Obergeschoss mit Galerie • Teil einer gepflegten Überbauung auf 1'360 m² Parzelle mit nur 4 Wohneinheiten • Sonnige, ruhige Bestlage am Rüttiweg mit Weit- und Aussicht • Über 44 m² Wohn-/Essbereich mit Cheminée und viel Tageslicht • Separate Wohnküche, alle Räume mit Fenstern (inkl. Bäder) • Masterbedroom ca. 30 m² mit Bad en suite • Galerie mit sichtbaren Dachbalken und raumhohem Panoramafenster • Grosse Dachterrasse (Ost/Süd/West) • Sonne von morgens bis abends • Eigene Waschküche, Keller & Gästezimmer/Büro • Einzelgarage + 2 Aussenabstellplätze • Modernisierungspotenzial zum individuellen Bijou • Neue Heizung (2024) • Gemeinschaftsbereiche: Sauna, Ruhe- & Fitnessraum, Veloraum Erleben Sie die perfekte Verbindung aus Natur, Aussicht und Lebensqualität, bei einer Besichtigung vor Ort. Wir freuen uns auf Ihre Kontaktaufnahme.Anmerkung: Die Angaben der Dokumentation wurden nach bestem Wissen und Gewissen zusammengestellt. Änderungen bleiben vorbehalten.This bright and spacious maisonette apartment with gallery and roof terrace combines tranquillity, views and quality of living in a special way. The well thought-out room layout, the exceptional lighting concept and the potential for individual modernization make it a home with character, ideal for people who appreciate spaciousness and a privileged location. Highlights: • Spacious maisonette apartment on the upper floor with gallery • Part of a well-kept development on a 1,360 m² plot with only 4 residential units • Sunny, quiet prime location on Rüttiweg with sweeping views • Over 44 m² living/dining area with fireplace and plenty of natural light • Separate eat-in kitchen, all rooms with windows (incl. bathrooms) • . bathrooms) • Master bedroom approx. 30 m² with bathroom en suite • Gallery with exposed roof beams and floor-to-ceiling panoramic window • Large roof terrace (east/south/west) • Sun from morning to evening • Own laundry room, cellar & Guest room/office • Single garage 2 outdoor parking spaces • Modernization potential for individual bijou • New heating (2024) • Communal areas: Sauna, relaxation & fitness room, bike room Experience the perfect combination of nature, views and quality of life during a viewing on site. We look forward to hearing from you.Note: The information in the documentation has been compiled to the best of our knowledge and belief. We reserve the right to make changes.

Travel time
-
Markus Munka

Markus Munka

1 / 9
Markus Munka

Markus Munka

  • Balcony / Terrace
  • Garage
  • Elevator
CHF 920,000.–
4.5 rooms115m² living space
4144 Arlesheim

Living in the village center with plenty of peace

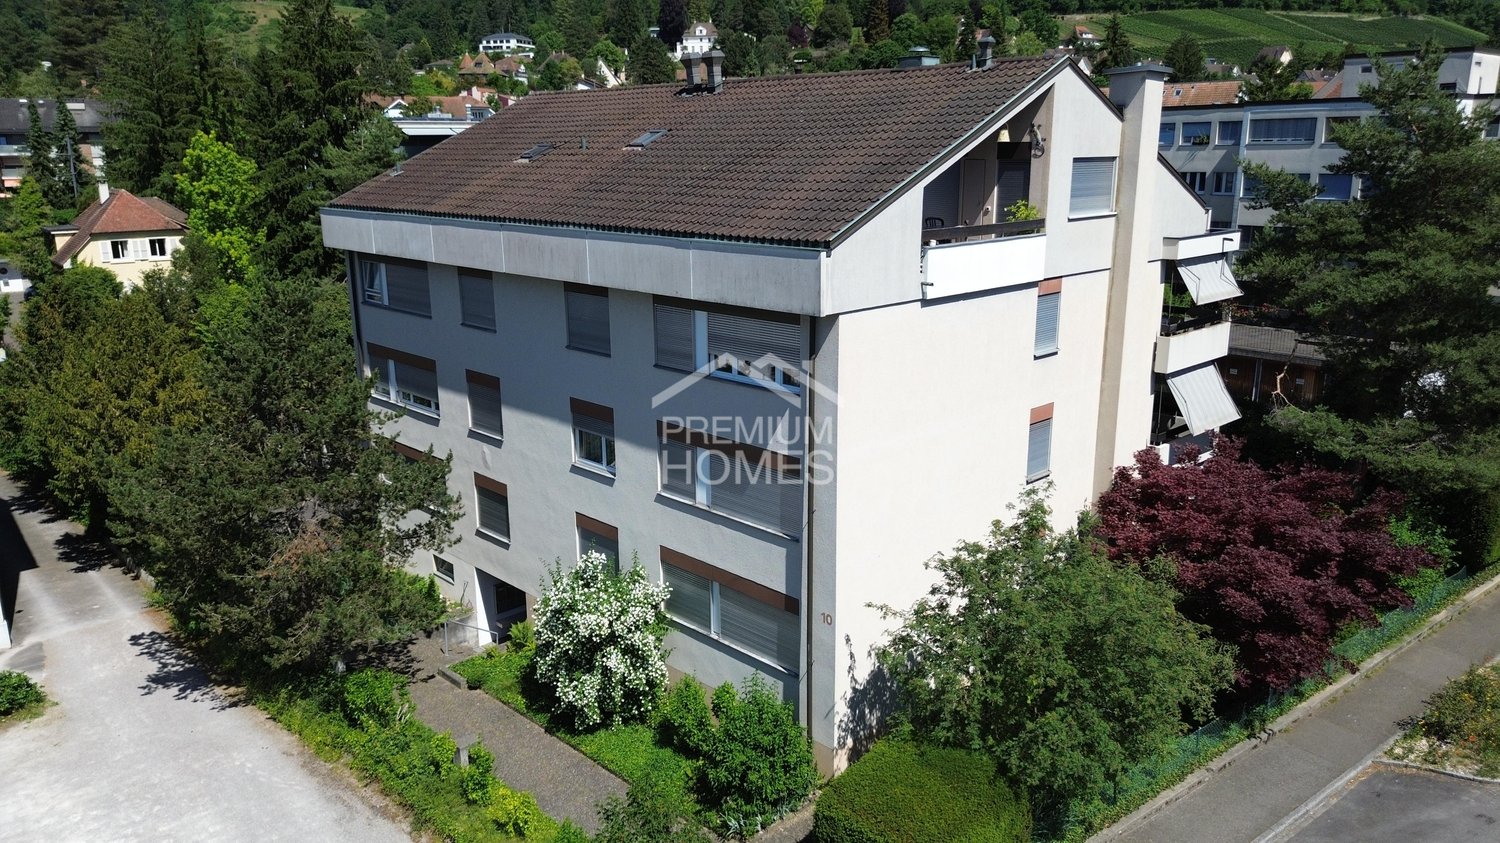
As soon as you open the door, you notice: Here, atmosphere was not just created, but space. The living areas flow openly into each other, while large window fronts direct the view into the green. Inside and outside, retreats are created that offer privacy without isolating themselves. The terrace extends the living space in a natural way and leads directly into the garden.The kitchen blends harmoniously into the living concept and convinces with high-quality equipment for all those who like to cook, enjoy and receive guests. The bedrooms offer comfortable tranquility and sufficient space for individual living ideas. In the master bedroom, a separate dressing room and a directly connected bathroom complement the private area in a particularly comfortable way.Careful renovations characterize the current character of the apartment. Well-thought-out storage solutions, built-in wardrobes in the rooms, an additional hobby room, and a spacious balcony create free space for everyday life and for everything that doesn't need to be visible. A home that doesn't reveal its qualities at first glance - but with every room, it reveals a piece more. So, no wishes are left open here. Take advantage and convince yourself! This PREMIUM HOMES offer includes: • Quiet, sought-after and central location • Family-friendly and well-maintained neighborhood • Privacy in the interior and exterior areas • Continuously renovated • Spacious open living area • Modern kitchen with high-quality appliances • Spacious bedrooms • Practical storage space and built-in wardrobes in the rooms • 2 bathrooms • Master bedroom with en-suite dressing room and bathroom • Terrace with direct access to the garden • Spacious balcony 9 m² • Private hobby room 9 m² • Gross living area of 115 m² • Net living area of 96 m² • Garage excluded Interested? We would be happy to take you on a non-binding tour! Do you want to sell your house or apartment worry-free? We will tell you the current market value of your property, discreetly and non-bindingly! Are you interested in a first non-binding exchange of ideas? Don't hesitate and contact us. We look forward to you.

  • Balcony / Terrace
  • Garage
  • Elevator
1 / 9
Price on request
7.5 rooms280m² living space
Amselweg 6, 4144 Arlesheim

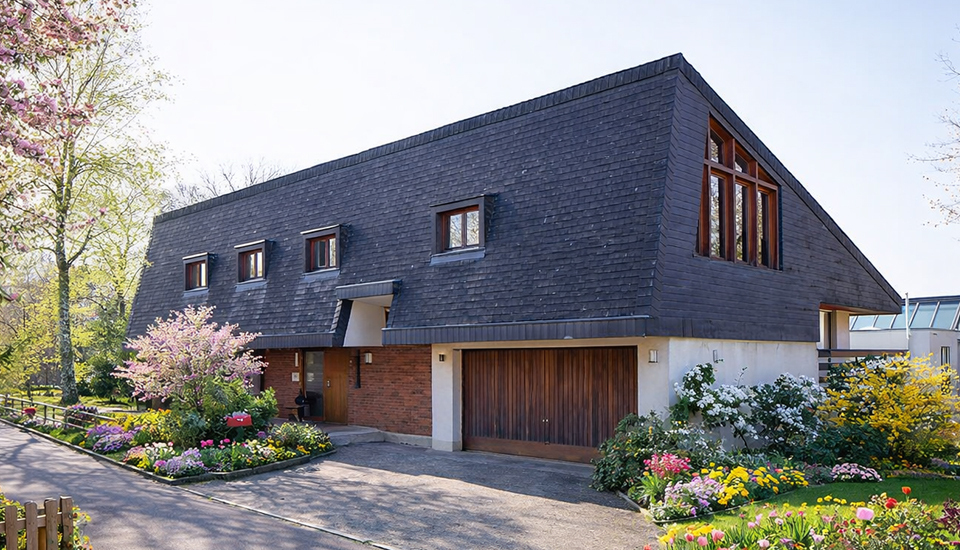
House with development potential for individual life concepts

Fiction, dream and realityThe single-family house is located in a beautifully sunny spot with a view, in the immediate vicinity of beautiful nature, such as the English-Chinese landscape garden "Ermitage" from 1785. The property is located at the end of the private Amselweg and borders the idyllic Schwinbächli with its southern extension. The 1974 freestanding building was constructed in solid construction and is intact. However, comprehensive renovations and partial renewals are necessary for a new occupancy. The architecture of the building offers exciting development potential for realizing individual architectural visions. The affiliation with the W2 zone allows the expansion of the building stock, e.g. in an ecological wooden construction method. In the course of this, a renovation concept with two independent residential units is also possible. Even a new building concept with EFH houses or apartments can be realized. It is optimally oriented to the south and west and offers a beautiful distant view. The property also has potential as a building plot. Have we aroused your interest in this special property? We would be happy to send you the link to the complete sales documentation on request. For further information or to arrange a viewing appointment, we are at your disposal by phone or email. We look forward to your contact.

Travel time
-
New building
1 / 6
Price on request
3.5 rooms
Neumattstrasse, 4144 Arlesheim

Elegant condominiums near the village center of Arlesheim

Neumattbünte - Living quality in Arlesheim In a central location in Arlesheim, embedded in a quiet residential area, the attractive new construction project "Neumattbünte" is being built on Neumattstrasse.The ensemble includes three multi-family houses with a total of 19 condominiums from 2.5 to 5.5 rooms. The careful arrangement of the buildings, the elegant wooden facade, and the well-thought-out design concept of the spacious outdoor areas create a pleasant environment - with enough space for privacy.The tram stop "Im Lee" is conveniently accessible in a few steps. The tram takes residents comfortably to the village center or directly to the Basel city center in around 20 minutes.The thoughtfully designed 2.5 and 3.5 room apartments convince with spacious, open living, dining, and kitchen areas, creating a modern living feel. The 2.5 room apartments offer particularly large spaces with living areas from 90 m².A laundry room with its own washing tower provides additional comfort in most apartments, while individual floor plans are equipped with a practical built-in closet in the entrance area instead. The larger 3.5 room apartments also have two bathrooms. Spacious outdoor areas extend the living space and invite you to linger outside.The building application has been submitted, and the planned construction start is in the 4th quarter of 2026.Register now and you will receive access to the detailed project information before the official marketing start:Registration: neumattbuente-arlesheim.ch

Travel time
-

Suggested properties for you based on search results