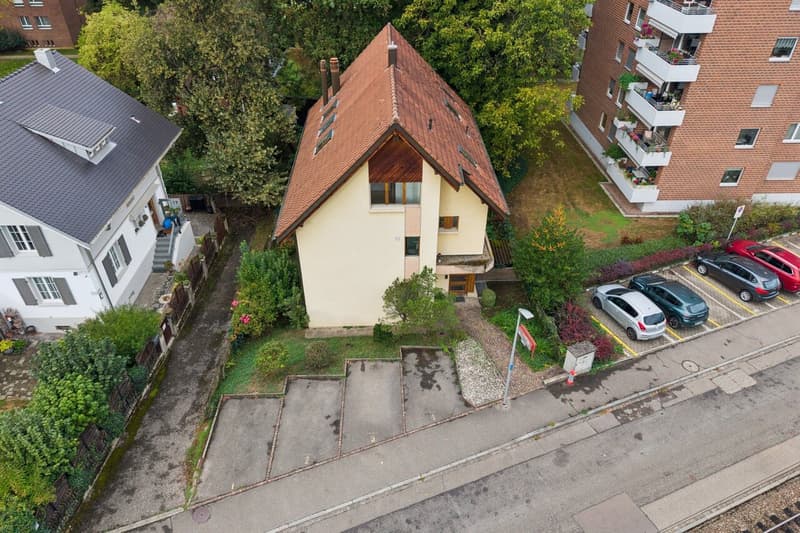
"Charming 3.5-room attic apartment with fireplace and balcony in Arlesheim"
Purchase price
CHF 795,000.–
Notify on price drop
Rooms
3
Living space
110 m2
Location
Hofmattweg 21, 4144 ArlesheimTravel time
- 4 min.Station: Baselstrasse
Surrounding information
Pharmacy
15 min.Medbase Apotheke ArlesheimSchool
8 min.BüntenwegSupermarket
14 min.CoopPublic Transport
4 min.Baselstrasse
Times refer to the route on foot.
Costs
- Purchase price:
- CHF 795,000.–
- Notify on price drop
Main information
- Available from:
- Immediately
- Type:
- Apartment
- No. of rooms:
- 3
- Surface living:
- 110 m2
- Year built:
- 1988
Features and furnishings
Balcony / Terrace
Fireplace
Documents (0)
Description
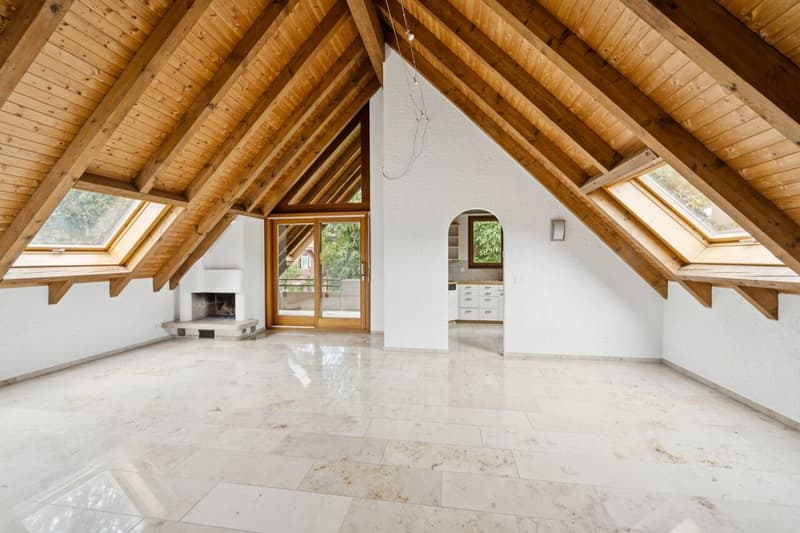
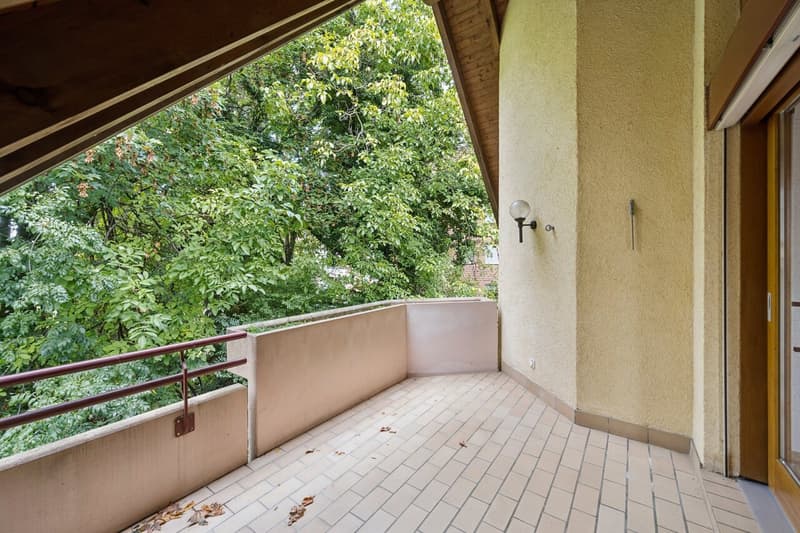
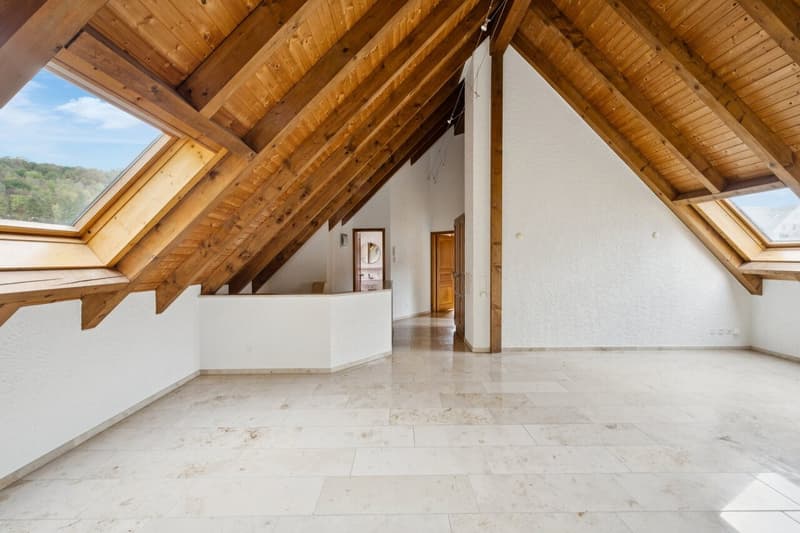
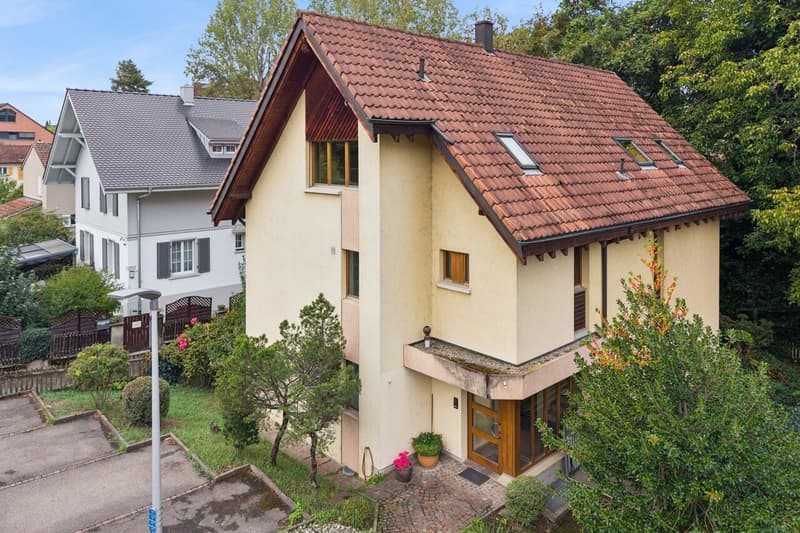
This bright attic apartment impresses with spacious rooms under visible wooden beams, a living/dining area with a fireplace, and a covered balcony in a green setting. Additionally, it includes a hobby room/office, a storage room, and a cellar compartment on the lower floor. The multi-family house (built in 1988) is located on a quiet neighborhood street.
Key Facts
The Apartment
Lower Floor
Outdoor Area
Outdoor parking space with sole usage rights and visitor parking space
Location
Shopping facilities, schools, and public transportation are within short walking distance.
Viewing
The viewings will take place on Wednesday, October 28, 2026. The following time slots are available:
Prior registration is required. Please let us know which time slot suits you best.
Julie Beurret
Beurret & Partner Immobilien GmbH
Tel. 061 377 95 92 | jub@beurretpartner.ch
Key Facts
- Object: Condominium, 3½ rooms
- Year of construction: 1988
- Net living area: approx. 110 m²
- Purchase price: CHF 795,000
- Handover: by arrangement
The Apartment
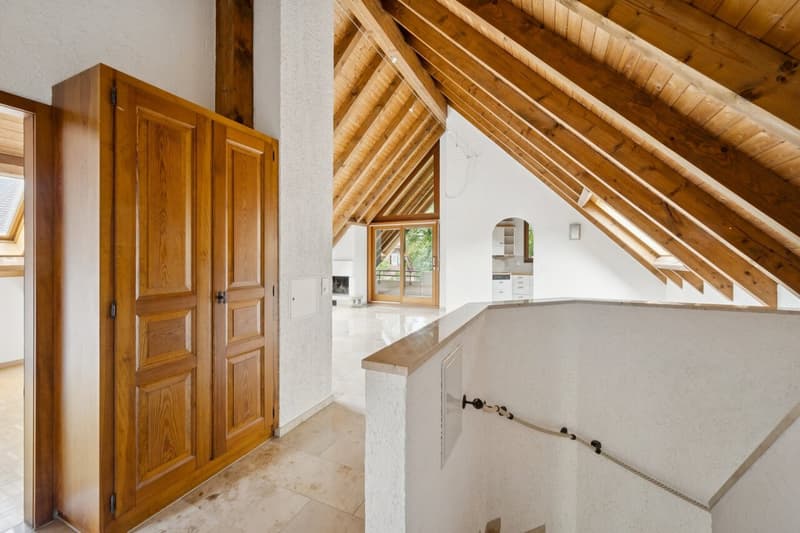
- Access on the staircase level on the upper floor with guest toilet. An internal staircase leads to the attic floor (no elevator).
- Spacious living/dining area (approx. 37 m²) with natural stone floor, fireplace, and exit to the balcony
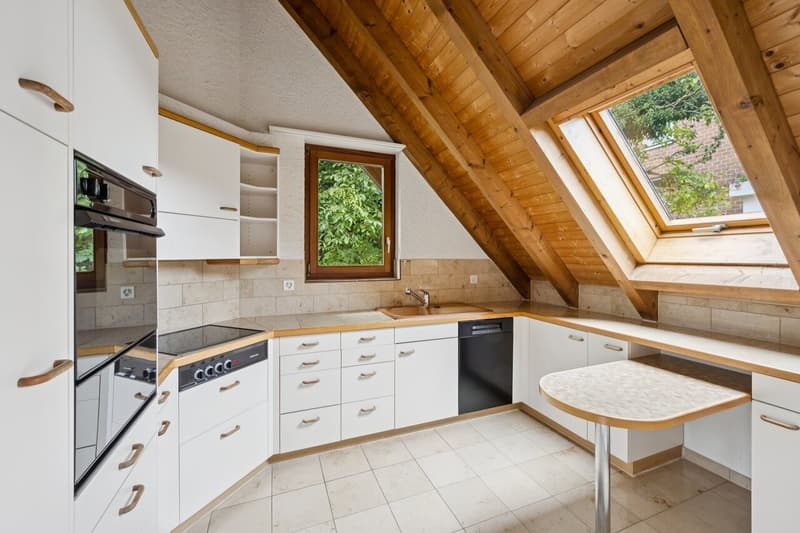
- Adjacent kitchen (approx. 9 m²) with built-in kitchen, dishwasher, oven, and electric stove
- Covered balcony (approx. 10 m²)
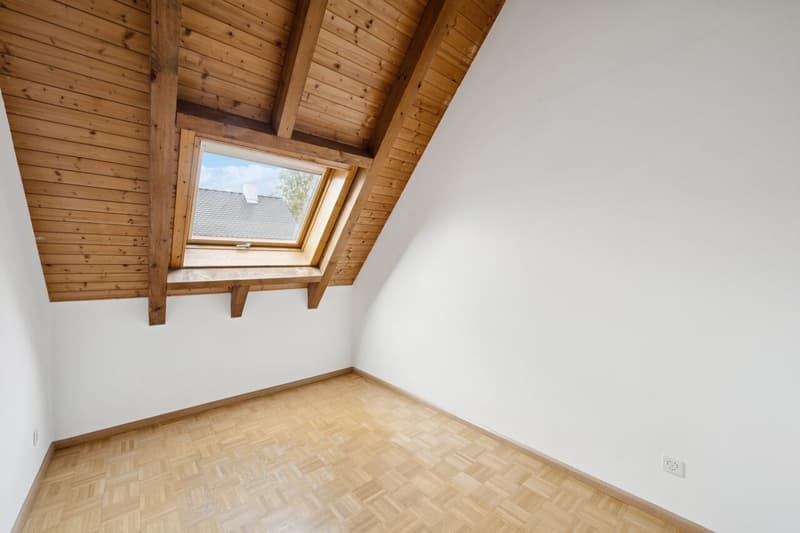
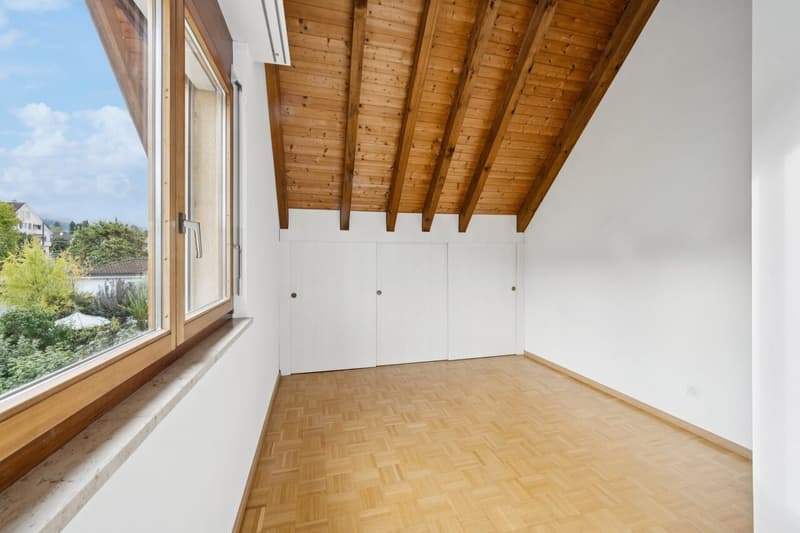
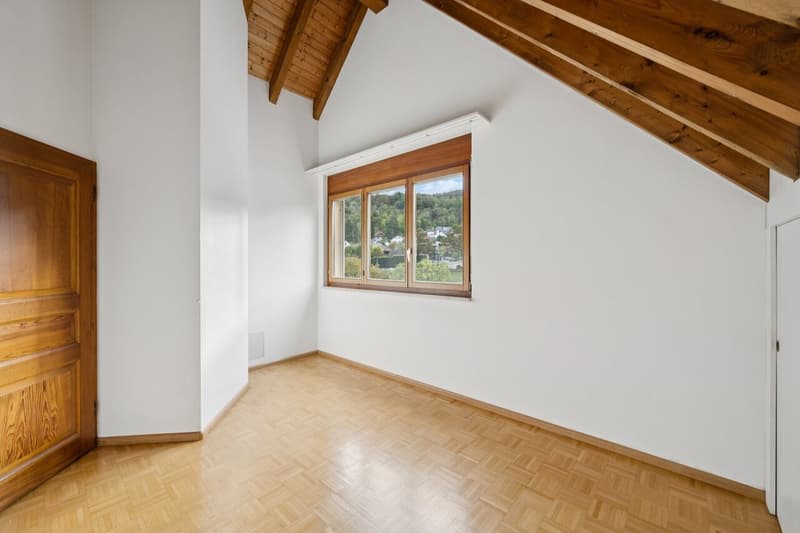
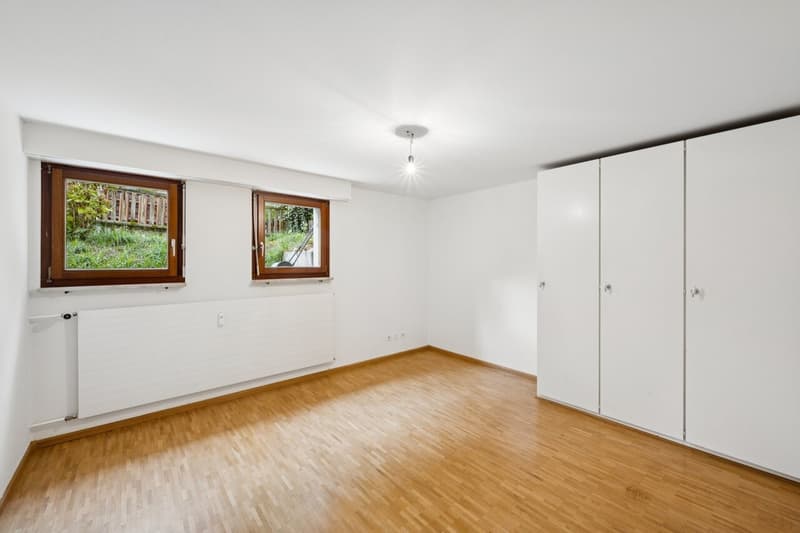
- Bedroom (approx. 14 m²) and second room with built-in closet/guest room (approx. 9 m²) with parquet flooring
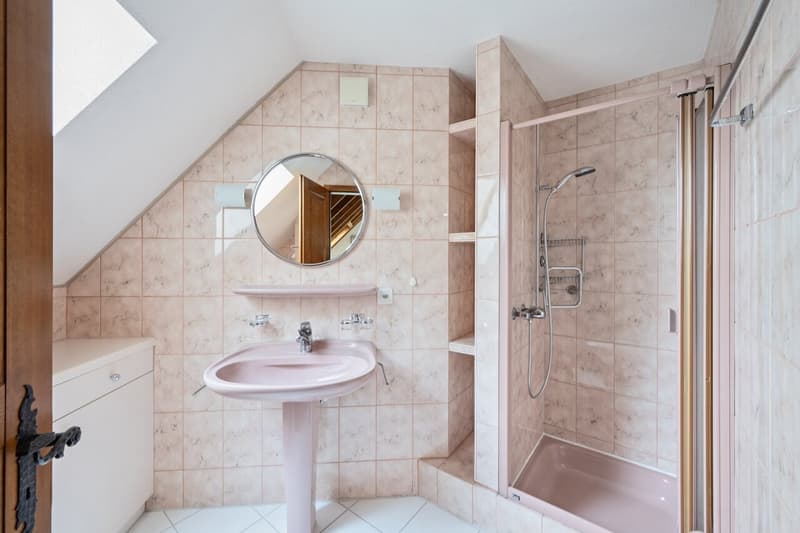
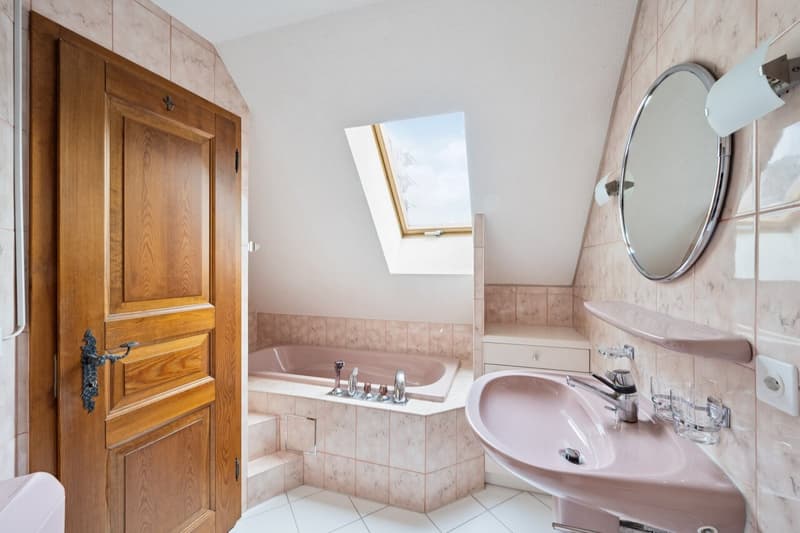
- Bathroom with bathtub and shower
- Entrance area (approx. 6 m²) with built-in closet
- Underfloor heating, wooden windows, and skylights
Lower Floor
- Hobby room/office
- Small storage room and cellar compartment
- Toilet (shared with the second hobby room)
- Communal laundry room with new washing machine and dryer
Outdoor Area
Outdoor parking space with sole usage rights and visitor parking space
Location
Shopping facilities, schools, and public transportation are within short walking distance.
Viewing
The viewings will take place on Wednesday, October 28, 2026. The following time slots are available:
- 3:00 PM
- 3:30 PM
- 4:00 PM
- 4:30 PM
Prior registration is required. Please let us know which time slot suits you best.
Julie Beurret
Beurret & Partner Immobilien GmbH
Tel. 061 377 95 92 | jub@beurretpartner.ch
Mortgage Calculator
From dream house to home ownership: the mortgage calculator can help you estimate the affordability of this property.
Advertiser

Beurret & Partner Immobilien GmbH
St. Jakobs-Strasse 96
4052Basel
Contact
- Listing ID
- 4003615106
- Object ref.
- 6292301