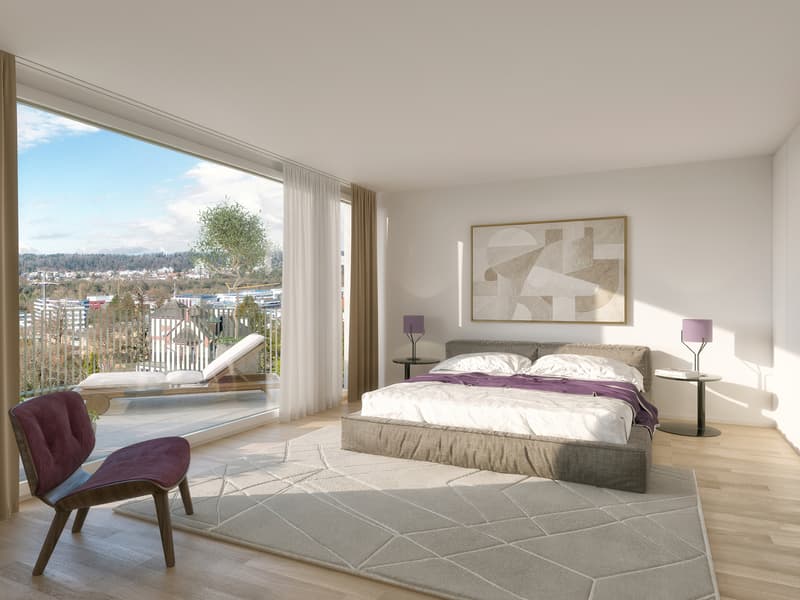
"TWO 6.5-ROOM SINGLE-FAMILY HOMES"
Purchase price
CHF 2,675,000.–
Notify on price drop
Rooms
6.5
Living space
211 m2
Location
Terrassenstrasse 3, 4144 ArlesheimTravel time
- 3 min.Station: Stollenrain
Surrounding information
Pharmacy
5 min.Apotheke der Klinik ArlesheimSchool
8 min.Fokus SchoolSupermarket
5 min.DennerPublic Transport
2 min.Stollenrain
Times refer to the route on foot.
Costs
- Purchase price:
- CHF 2,675,000.–
- Notify on price drop
Main information
- Available from:
- By agreement
- Type:
- Single house
- No. of rooms:
- 6.5
- Surface living:
- 211 m2
- Land area:
- 500 m2
- Year built:
- 2027
Documents (0)
Description
Modern, bright and flexible living
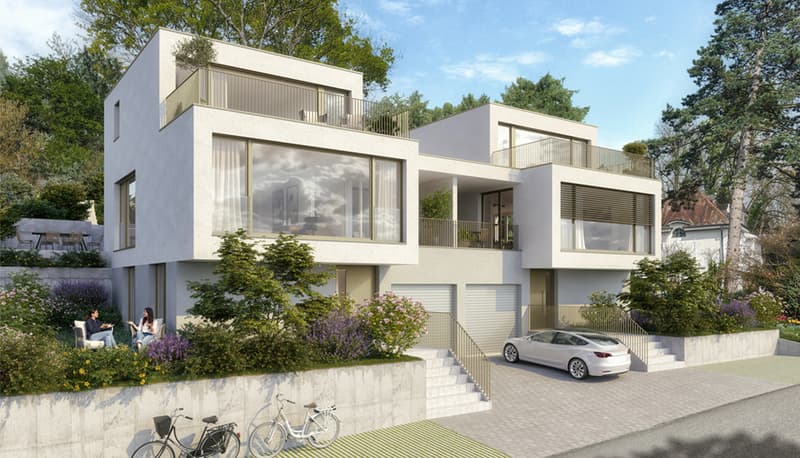
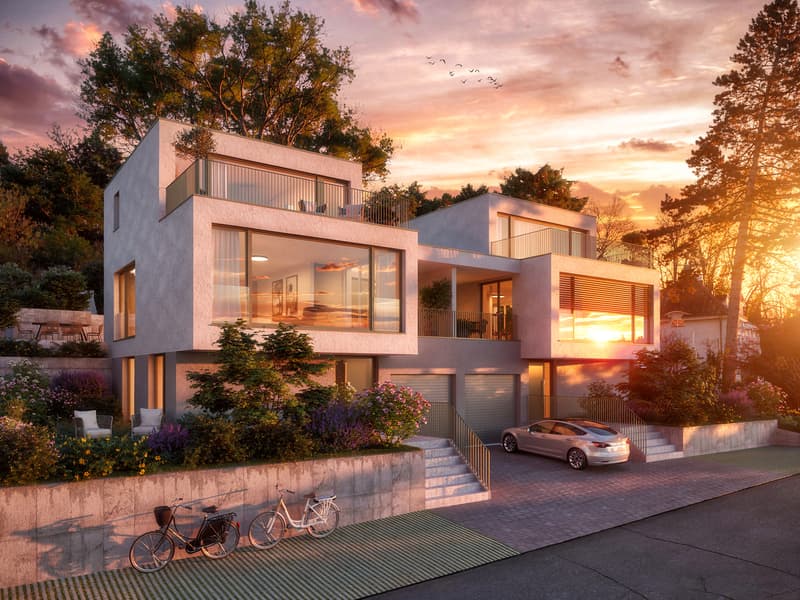
The two single-family homes are being built on a sunny, scenic plot on the private Terrassenstrasse. Although designed as semi-detached houses, they appear almost freestanding due to the minimal structural connection and thus convey a high level of privacy. The outdoor spaces are harmoniously embedded in the natural terrain and feature a playfully designed, terraced layout with attractive seating areas. In the upper area of the property, the existing park-like green space is carefully integrated into the garden concept.
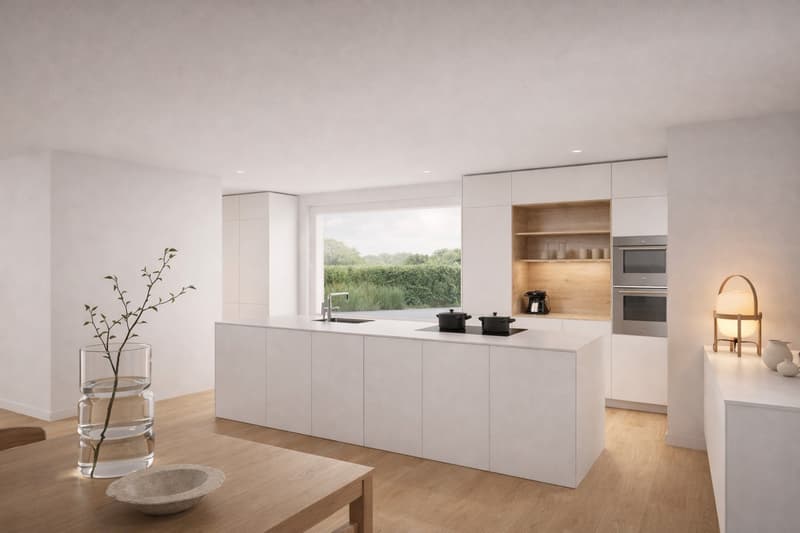
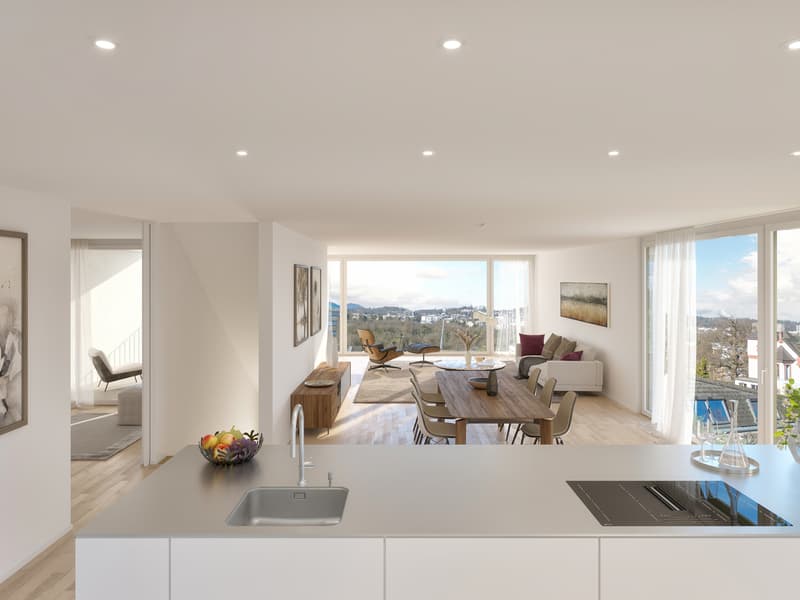
The living rooms impress with generosity, plenty of daylight and impressive views. At the same time, they offer a great deal of flexibility. The interior design can be individually tailored. High-quality "bulthaup design" is planned for the kitchen.
Have we sparked your interest in these special single-family homes? We would be happy to send you the link to the complete sales documentation upon request. For further information or to arrange a meeting, we are at your disposal by phone or email. We look forward to your contact.
The two single-family homes are being built on a sunny, scenic plot on the private Terrassenstrasse. Although designed as semi-detached houses, they appear almost freestanding due to the minimal structural connection and thus convey a high level of privacy. The outdoor spaces are harmoniously embedded in the natural terrain and feature a playfully designed, terraced layout with attractive seating areas. In the upper area of the property, the existing park-like green space is carefully integrated into the garden concept.
The living rooms impress with generosity, plenty of daylight and impressive views. At the same time, they offer a great deal of flexibility. The interior design can be individually tailored. High-quality "bulthaup design" is planned for the kitchen.
Have we sparked your interest in these special single-family homes? We would be happy to send you the link to the complete sales documentation upon request. For further information or to arrange a meeting, we are at your disposal by phone or email. We look forward to your contact.
Mortgage Calculator
From dream house to home ownership: the mortgage calculator can help you estimate the affordability of this property.

Free
Unlock the full experience
Sync your favourites, manage search alerts, and access all your important services seamlessly across devices. Create your free account for a personalized home search!
Advertiser


Litzius Immobilien-Dienste AG
Hauptstrasse 43
4144Arlesheim
Contact
- Listing ID
- 4003402034
- Object ref.
- Bauprojekt Arlesheim