5 results - Property for buy in Bätterkinden

Rinor Dakaj

Rinor Dakaj

1 / 11
Rinor Dakaj

Rinor Dakaj

  • Balcony / Terrace
  • Garage
CHF 550,000.–
4.5 rooms103m² living space
3315 Bätterkinden

RESERVED

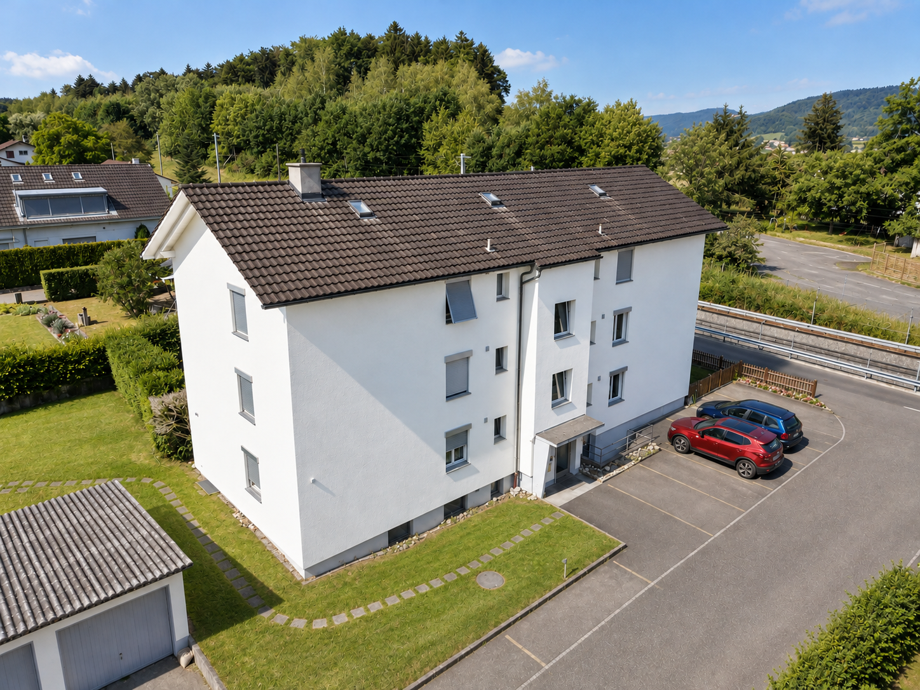
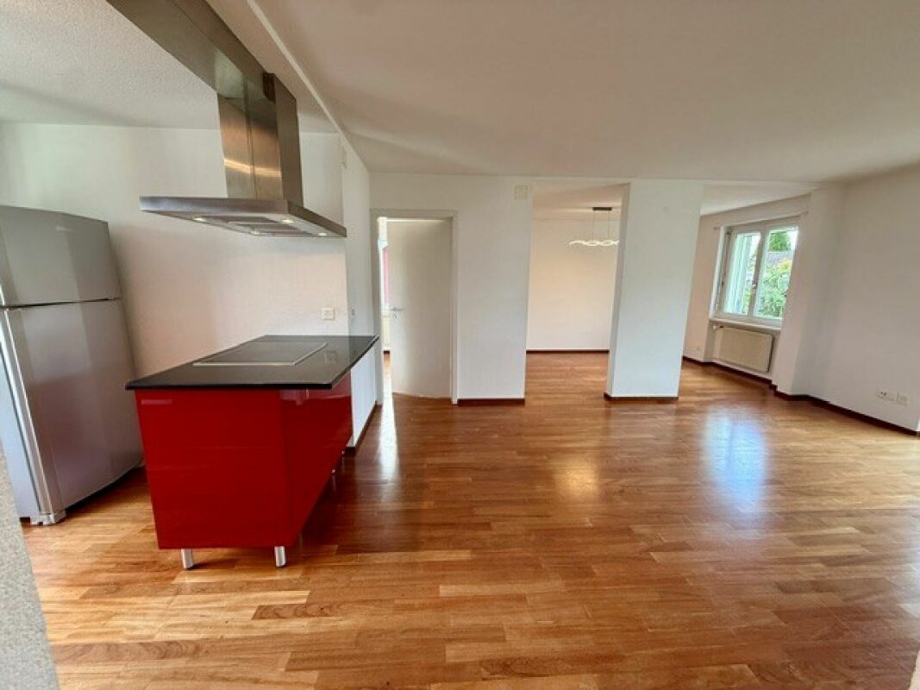
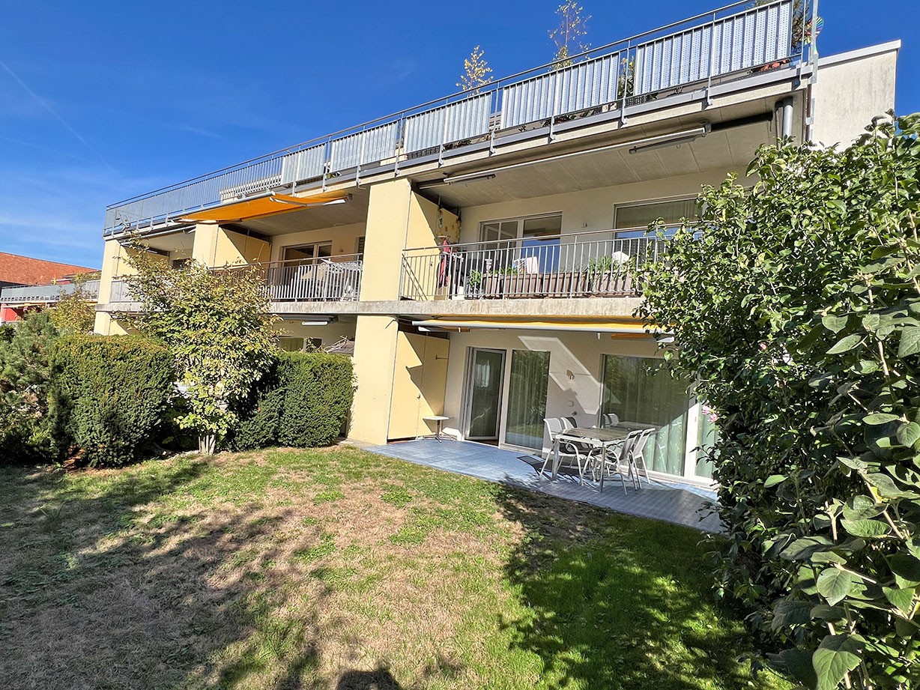
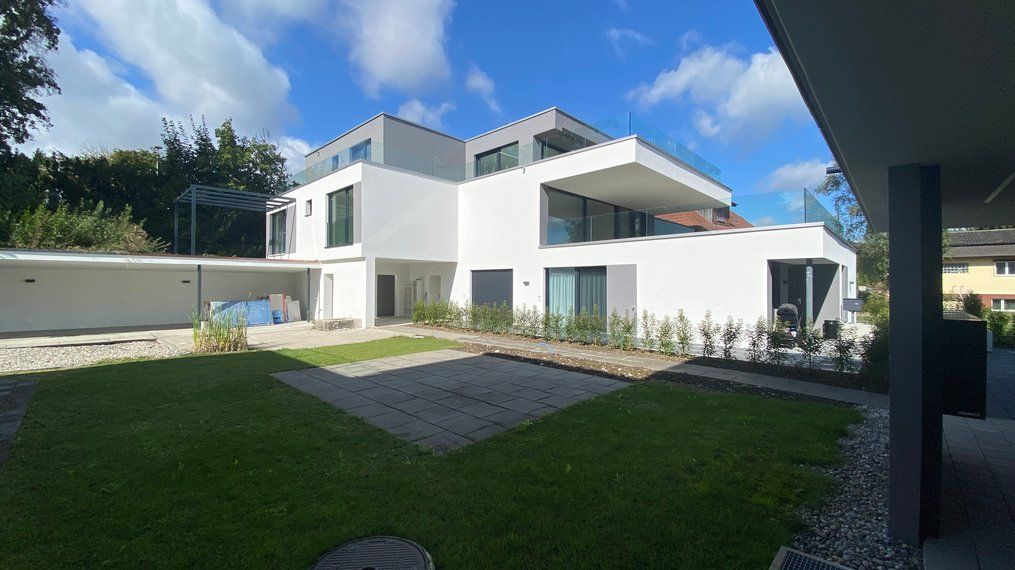
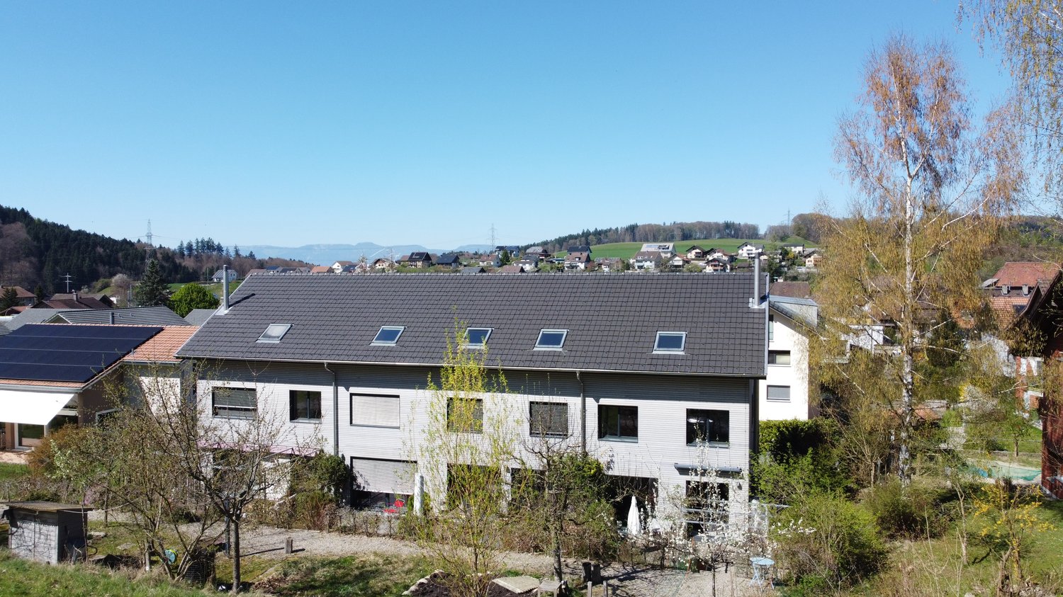
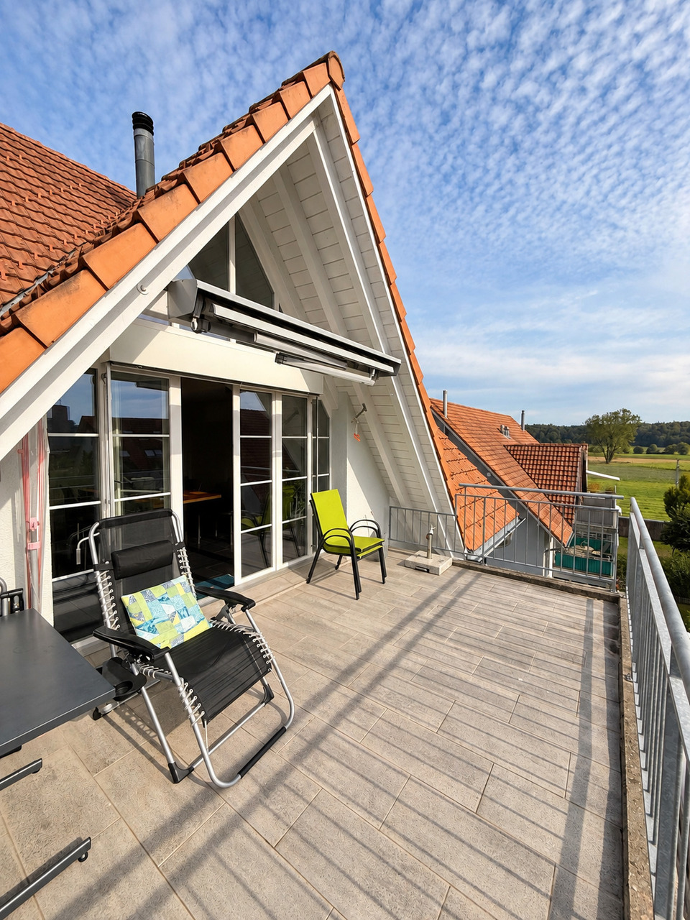
This well-maintained apartment is located in a quiet and pleasant residential area in Bätterkinden and offers a net living area of approximately 90 m², making it an ideal home for families, couples, or individuals with space requirements. The apartment impresses with a well-thought-out room layout, bright rooms, and numerous secondary areas that further enhance the living comfort.The spacious living and dining room is the centerpiece of the apartment and offers plenty of space for living and eating. From here, you can directly access the balcony, which invites you to relax outdoors. The separate, functional kitchen is practically designed and offers sufficient workspace and storage space for daily needs.The apartment has a total of three bedrooms, consisting of a parental bedroom and two children's rooms, which can also be used as a home office or guest room. The two renovated bathrooms, one with a shower and the other with a bathtub, provide additional comfort, especially for families or households with multiple people.In the entrance area, practical built-in closets are available, which provide order and additional storage space. The room offer is complemented by a private hobby room, a basement compartment, and an attic, providing sufficient space for hobbies, storage, or seasonal items. A private garage can also be used, rounding off this attractive offer. Here, no wishes are left unfulfilled. Take advantage and convince yourself! This PREMIUM HOMES offer includes: • Approx. 90 m² net living area • Only four parties in the house • Spacious living and dining room • Balcony with access from the living room • Separate, functional kitchen • Two bathrooms renovated in 2024 • Both options: shower and bathtub • Three bedrooms • Built-in closets in the entrance area • Private hobby room in the basement • Basement compartment in the basement • Attic available • Private, small vegetable garden • Laundry room / drying room in the basement • Private garage excl. CHF 30,000 • Visitor parking spaces available • RBS train station nearby (BE-SO) • and, and, and... Interested? We would be happy to take you on a non-binding tour! Do you want to sell your house or apartment worry-free? We will tell you the current market value of your property, discreetly and non-bindingly! Are you interested in a first non-binding exchange of ideas? Don't hesitate to contact us. We look forward to hearing from you.
  • Balcony / Terrace
  • Garage
1 / 8
CHF 343,500.–
3.5 rooms70m² living space
Waldeckstrasse 15, 3315 Bätterkinden

Bright 3.5-room apartment

3.5-room apartment on Waldeckstrasse in Bätterkinden Located at Waldeckstrasse 15 in Bätterkinden, this well-maintained 3.5-room apartment is on the 1st floor of a residential building from 1953. The property was renovated in 2017 and presents itself in a correspondingly well-maintained condition. With its clear room structure and practical location, the apartment is suitable for different living needs in everyday life.Apartment and ExpansionThe apartment has 3.5 rooms and a bathroom. The floor plan offers a manageable and well-utilizable living space that can be functionally furnished. The renovation in 2017 ensures that the rooms present themselves in a modern, well-maintained framework. Living on the 1st floor creates a pleasant distance from the street and is easy to handle in daily use.Heating is provided by gas. This type of heating ensures an established and proven heat supply to the apartment.LocationThe address at Waldeckstrasse 15 in 3315 Bätterkinden offers a location with short distances to important everyday amenities. Bätterkinden train station is approximately 323 meters away and provides a practical connection to public transport. For daily shopping, the Coop Supermarket Bätterkinden is about 615 meters away. The Kita Chrötli is also easily accessible, about 482 meters away.Thus, central facilities for daily needs are available in a pleasant proximity, which noticeably simplifies everyday life. The combination of living location, accessibility, and existing infrastructure makes the apartment a functional option for people who value well-organized paths.Facts at a Glance • 3.5-room apartment • 1st floor • 1 bathroom • Year of construction 1953 • Renovation 2017 • Gas heating • Train station in 323 m distance • Coop in 615 m distance A well-maintained apartment with a clear structure, renovated appearance, and easily accessible surroundings at an established address in Bätterkinden.
Travel time
-
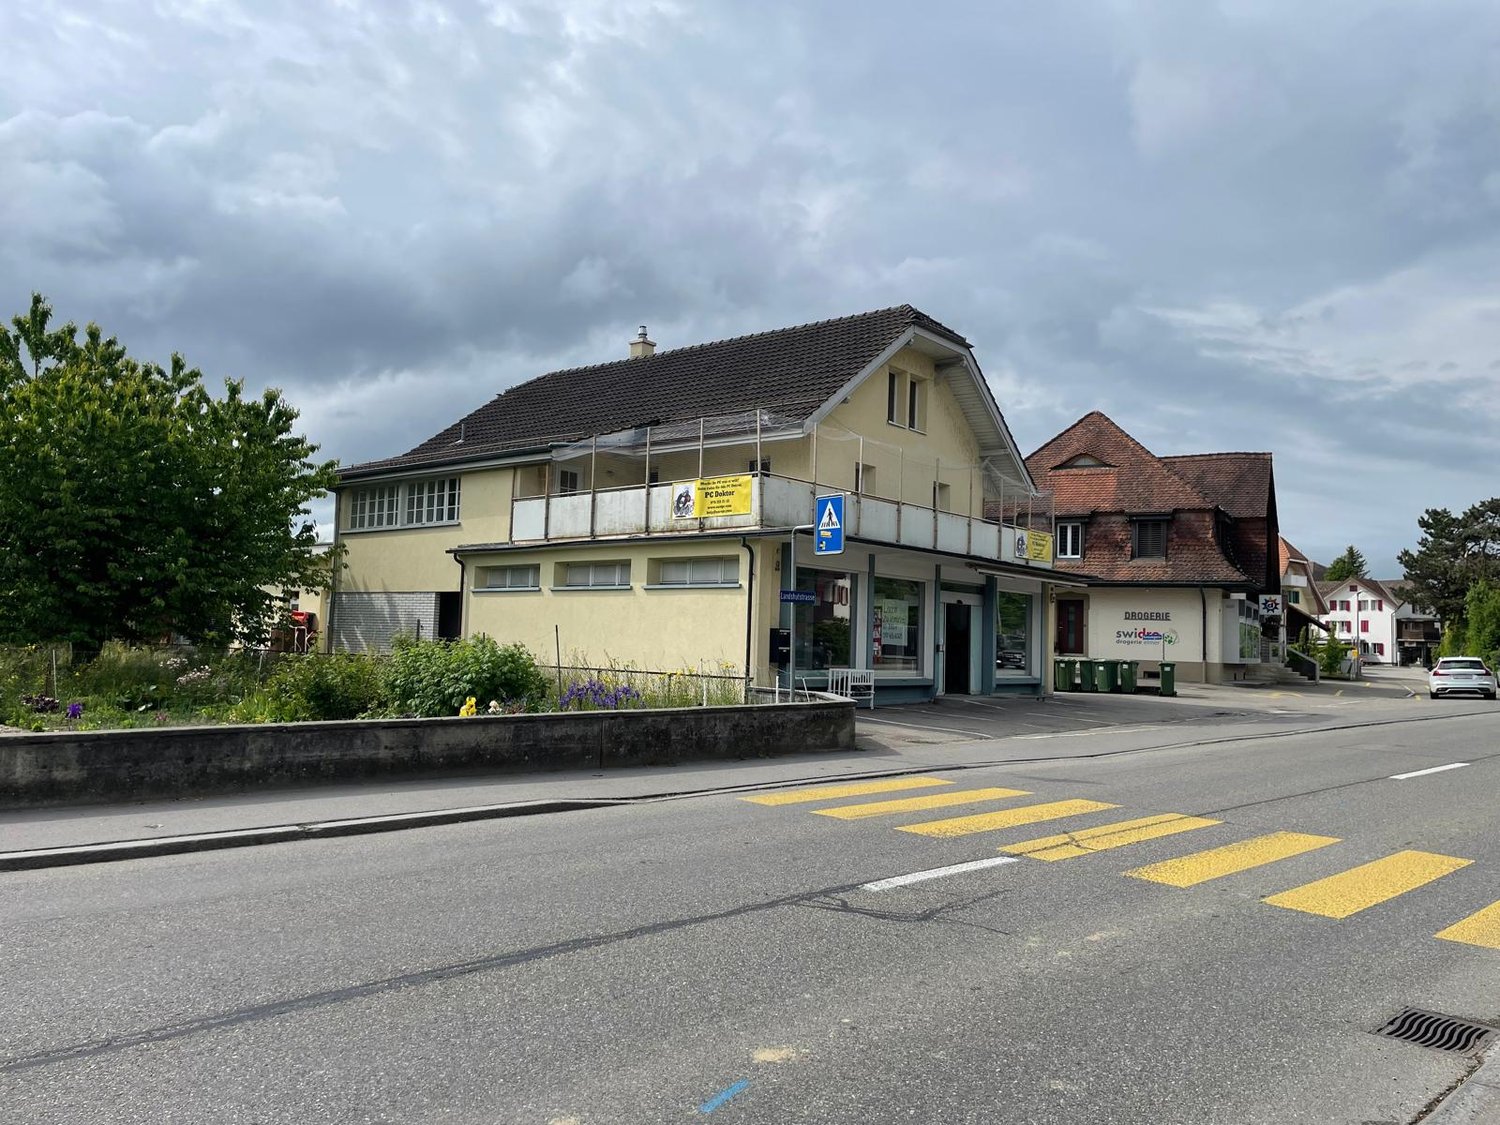
  • A two-story commercial building with a yellow exterior, a tiled roof, and several windows. The building has a grocery store called 'Swissco' on the ground floor. There is a crosswalk in front of the building and the surrounding area appears to be a reside
  • 2-story commercial building with a grocery store on the ground floor, parking lot in front, and residential units on the upper floor
  • Two-story commercial building with a grocery store and other shops, parking spaces in front, residential buildings in the background, cloudy sky
  • 2-story building with a balcony, beige exterior, red tile roof, commercial space on the ground floor, and residential units above
  • Large open commercial space with tiled flooring, white walls, and suspended ceiling with fluorescent lighting. The space appears to be a warehouse or storage facility, with some equipment and materials visible.
  • Empty hallway with brick floor, white walls, fire extinguisher, windows, sink, radiator, doors, couch
  • The image shows a basement or storage area with a concrete floor, exposed brick walls, and various items and boxes scattered around. The space appears to be unfinished and in need of renovation or cleaning.
  • Spacious living room with hardwood floors, white walls, large windows, floral curtains, a disco ball, a wooden table with pink stools, a cabinet with decorative items, and a fireplace. The room also has a bar area with liquor bottles and a wine rack.
  • The image shows a bathroom with a glass shower cabin, a toilet, a vanity unit with a sink, and various bathroom accessories and decorations such as plants and figurines. The walls are decorated with dolphin-themed artwork.
  • Bedroom with white walls, hardwood floor, dresser, TV, and purple curtains. There is a balcony or terrace visible and a private washing machine in the room.
  • Wooden beams, wooden flooring, staircase, wall mounted lamp, empty room, small window
  • Attic living room with exposed wooden beams, purple curtains, TV stand, coffee table, and a fireplace
1 / 12
CHF 1,190,000.–
4.5 rooms215m² living space
Landshutstrasse 12, 3315 Bätterkinden

Residential and commercial building in a good location

Discover this attractive residential and commercial building in the heart of Bätterkinden. The 2007 renovated building offers you the chance to combine living and working, perfect for investors or families looking for a unique property.Ample parking and excellent visibility.Highlights of the property: • Spacious 4.5-room apartment with 215 m² living space like in a single-family home • Two modern bathrooms • Inviting balcony, approx. 40 m2, for relaxed moments outdoors • Practical built-in kitchen with dishwasher • Cozy fireplace for cozy winter evenings • Ample parking in front of the house • Commercial space on the ground floor, ideal for a business or office • 586 m² plot area with 555 m² total usable area Location and surroundings:The property is located in a quiet and sunny area. In the immediate vicinity you will find: • Swidro Drogerie Elmer directly next door • Coop supermarket within 5 minutes' walk • Bus stop "Kreuz" just 2 minutes' walk away • Bätterkinden train station within 9 minutes' walk • School on Zähringerstrasse within 10 minutes' walk • A nearby river invites you to take walks This property offers a rare opportunity to combine living and working under one roof. With its central location, spacious rooms, and potential for additional income through the commercial space, it is an excellent choice for forward-thinking buyers. Arrange a viewing today and be convinced by the diverse possibilities of this unique property!

Travel time
-
More objects in your automatically expanded search area
20 results - Radius: + 10km
New building
1 / 13
CHF 1,225,000.– Premium
5.5 rooms148m² living space
Bätterkindenstrasse 7, 3317 Limpach

5.5-room single-family house, new building 2027, large garden, Limpach

New building 2027 in Limpach (BE): Light, peace and plenty of spaceDetached 5.5-room single-family house on Bätterkindenstrasse 7. Clear architecture, generous glazing and a sunny garden create a home to arrive - realized with the renowned Idealbau Bützberg (valuable execution, timely and price-secure).Highlights • Large, sunny garden (approx. 640 m²) with covered seating area • Bright living/dining area with wide window fronts • Separate, bright U-kitchen - direct access to the garden • Modern bathroom with floor-level walk-in shower and daylight • Sustainable: Air-water heat pump & floor heating • 1 single garage + 2 outdoor parking spaces • Quiet village location, short distances to public transport and A1 Key figures & rooms • 5.5 rooms on 2 floors • Net living area approx. 148 m²; GFA approx. 188 m² • Building volume approx. 905 m • Plot approx. 640 m² • 1 bathroom Location • Bätterkindenstrasse 7, 3317 Limpach (Fraubrunnen municipality) • Schalunen train station approx. 2.2 km; A1 (Rüdtligen) approx. 6.6 km • Grenchen airport approx. 10 km • Everyday life convenient: Shopping/schools in neighboring villages; Bern & Solothurn easily accessible Price & availability • Purchase price: CHF 1'225'000.- • Availability: by arrangement

Travel time
-
New building
1 / 7
  • Parking space
  • Balcony / Terrace
  • Garage
  • +3
CHF 990,000.– Premium
4.5 rooms125m² living space
Grabmattstrasse 25, 4543 Deitingen

Exclusive new-build apartment with private garden

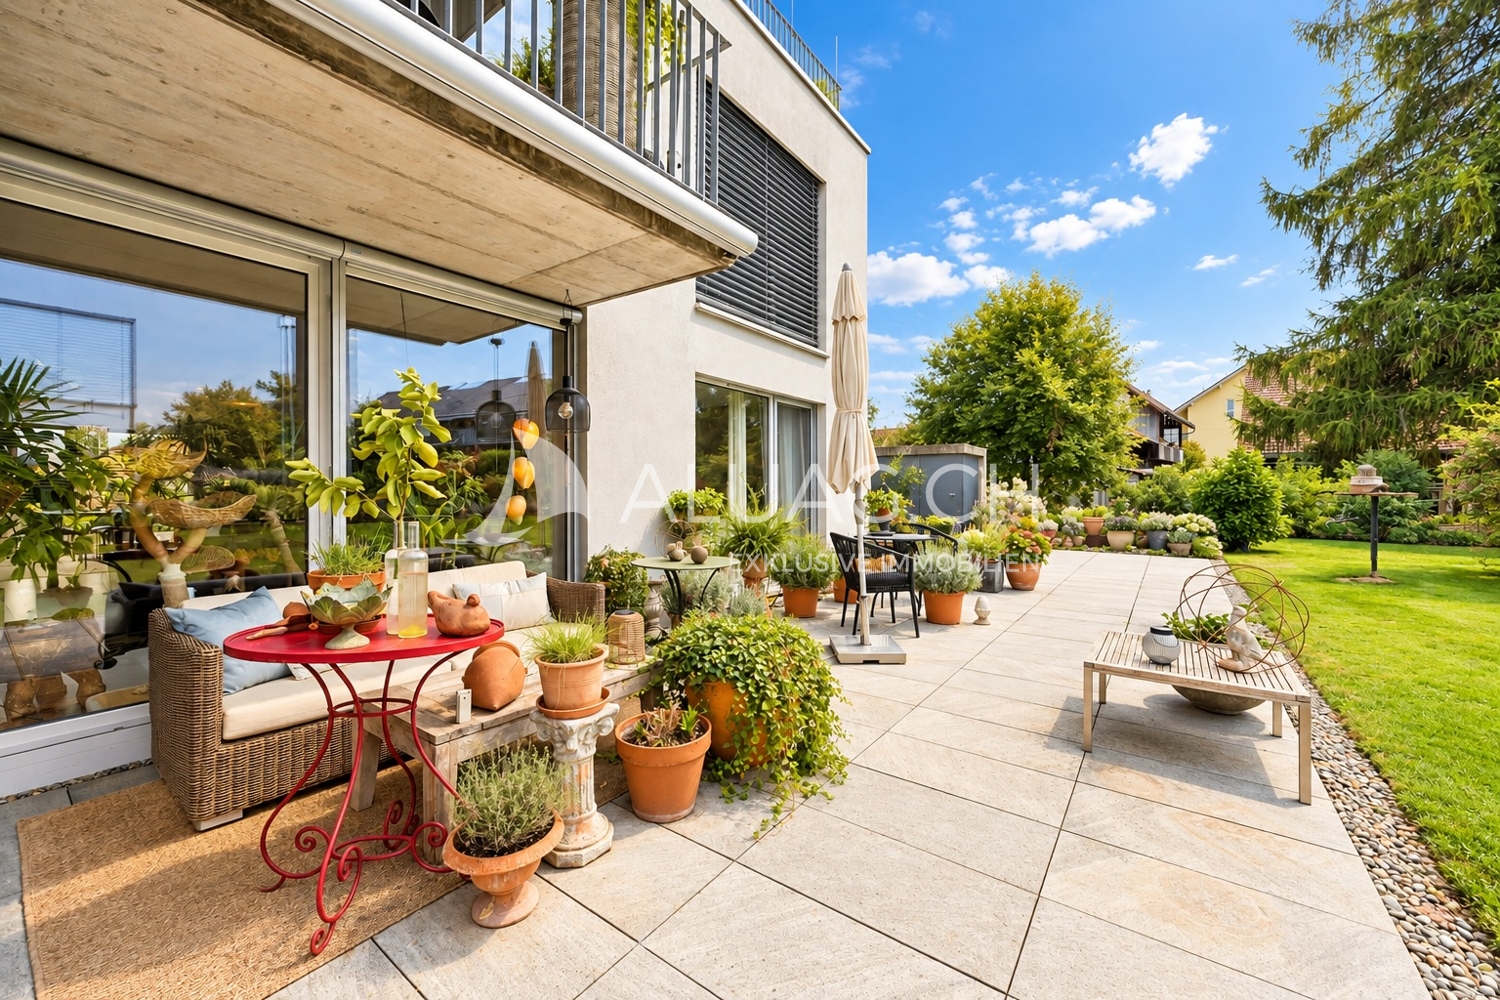
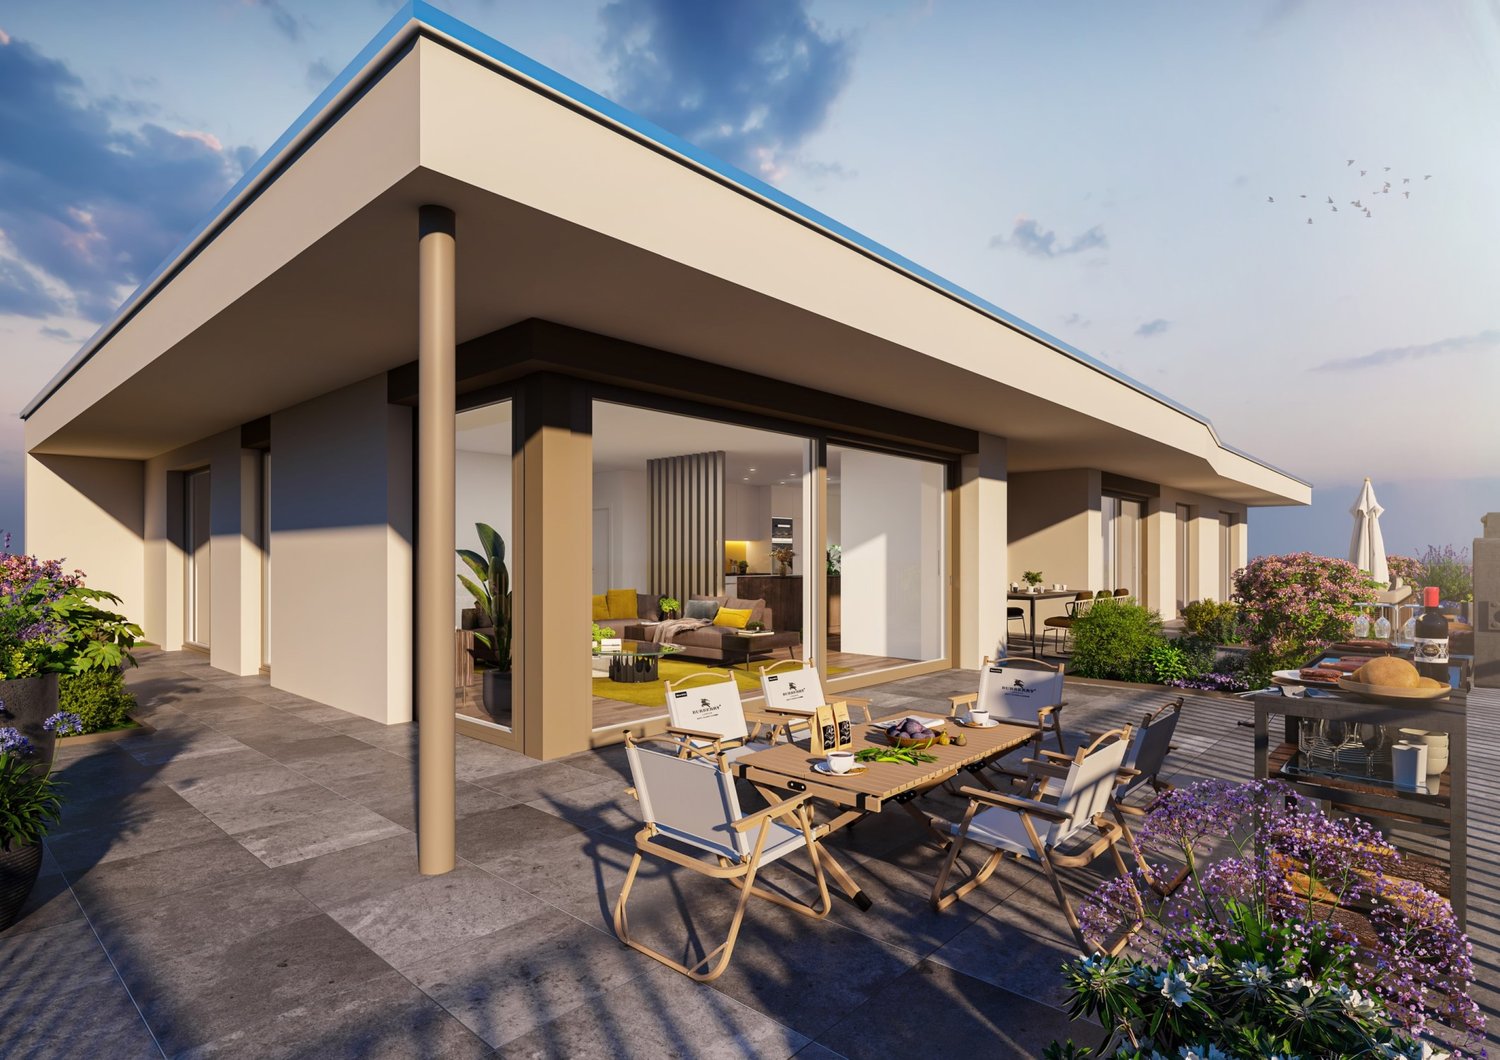
This exclusive new-build apartment on the ground floor combines spacious living, high-quality materials, and plenty of privacy with an exceptionally large outdoor area.On approximately 125 m² of living space, the apartment impresses with an open and bright living, dining, and kitchen area of around 50 m². The open, high-quality kitchen forms the heart of the living area and offers practical storage solutions thanks to its direct connection to the utility room.The apartment has three bedrooms, with the spacious master bedroom ideally suited as a private master bedroom. The master bedroom with en-suite bathroom offers a particularly comfortable and private retreat. For guests and the rest of the living area, an additional separate toilet is available.A special highlight is the private outdoor area: in addition to the spacious seating area, an exceptionally large private garden and surrounding area of around 210 m² is available. This gives the apartment a sense of living that goes far beyond a classic ground-floor apartment – with plenty of space for garden, lounge, play area, or personal design ideas.Highlights of the equipment • Entrance wardrobe with integrated LED lighting • Master bedroom with en-suite bathroom • Floor-to-ceiling panels in the shower area • Open living, dining, and kitchen area with around 50 m² • High-quality kitchen with elevated construction standard (Quooker, closed high cabinet, kitchen island with LED lighting and integrated dish/storage space on the back) • Practical utility room directly at the kitchen • Additional utility room in the outdoor area • Washing tower in the apartment • Approx. 210 m² private garden and surrounding area • Spacious seating area with approx. 23 m² • Electrically operated slat and sun blinds • Two parking spaces, one with a charging station, available exclusively for CHF 40,000 and CHF 45,000 Technical and building highlights • Passenger elevator, wheelchair accessible, from the basement to the attic floor • Ground probe heat pump for efficient and sustainable heat supply • Free-Cooling-System • Photovoltaic system on the flat roof • Triple-glazed windows • Lift-and-slide windows in the living area • Central water softening system • Soundproofed apartment entrance door • High-quality building envelope with external thermal insulation Ready for occupancy at the end of October 2026Particularly attractive is also the possibility of taking over the existing, very attractive mortgage. Given the currently higher mortgage rates, this offers an interesting opportunity to benefit from extremely favorable financing conditions. A comparably attractive mortgage is hardly to be found on the market today.The property is made available through our partner agency Pera Real Estate

  • Parking space
  • Balcony / Terrace
  • Garage
  • +3
Travel time
-
New building
1 / 4
CHF 610,000.– Premium
3.5 rooms79m² living space
Luzernstrasse 26, 4553 Subingen

EXCLUSIVE NEW APARTMENTS IN SUBINGEN - LAST AVAILABLE!

Modern, quiet, with a great view: On the 1st floor of a well-maintained 7-unit building on Luzernstrasse 26, this bright 3.5-room apartment is being built. Clear floor plans, high-quality materials, and a approximately 17 m² large balcony with a mountain view offer a high quality of living - expected to be available from spring 2027. • Living: Open living/dining area with high-quality kitchen; plenty of daylight and direct access to the balcony • Bedrooms: 2 well-furnished bedrooms • Bathrooms: Bathroom with shower/WC plus separate guest WC • Practical: Storage room in the apartment; own cellar approximately 11 m² with washing machine/tumbler • Comfort: Elevator from the underground parking to the living floor • Energy: Geothermal heat pump and pleasant underfloor heating • Outdoor space: Balcony approximately 17 m² - your extended living room outdoors • Parking: Optional parking spaces in the underground garage for CHF 35,000.- Facts and figures: 1st floor, net living area approximately 79 m², gross floor area approximately 88 m², building with 7 apartments, quiet location with a mountain view. Apartment price: CHF 610,000.-; only two apartments still available.Location and accessibility: Subingen (SO) in the Wasseramt - well connected and close to nature. • Deitingen train station approximately 2.5 km; bus connections to the region • A1 junction Kriegstetten approximately 2.9 km; A5 Luterbach approximately 8 minutes • Recreation: Emme-Auen (approximately 2 km), Burgäschisee (approximately 6 km), Attisholz (approximately 4 km) • Infrastructure: Kindergarten/school in the village; shopping in Subingen, Derendingen, and Solothurn Ideal for: Couples, singles, or as a solid investment in a well-maintained, quiet location.

Travel time
-
Riccardo Bieler

Riccardo Bieler

1 / 11
Riccardo Bieler

Riccardo Bieler

  • Parking space
  • Balcony / Terrace
  • Garage
  • +7
CHF 8,800,000.– Top
13 rooms805m² living space
4588 Messen

Unique Equestrian Estate in Oberramsern

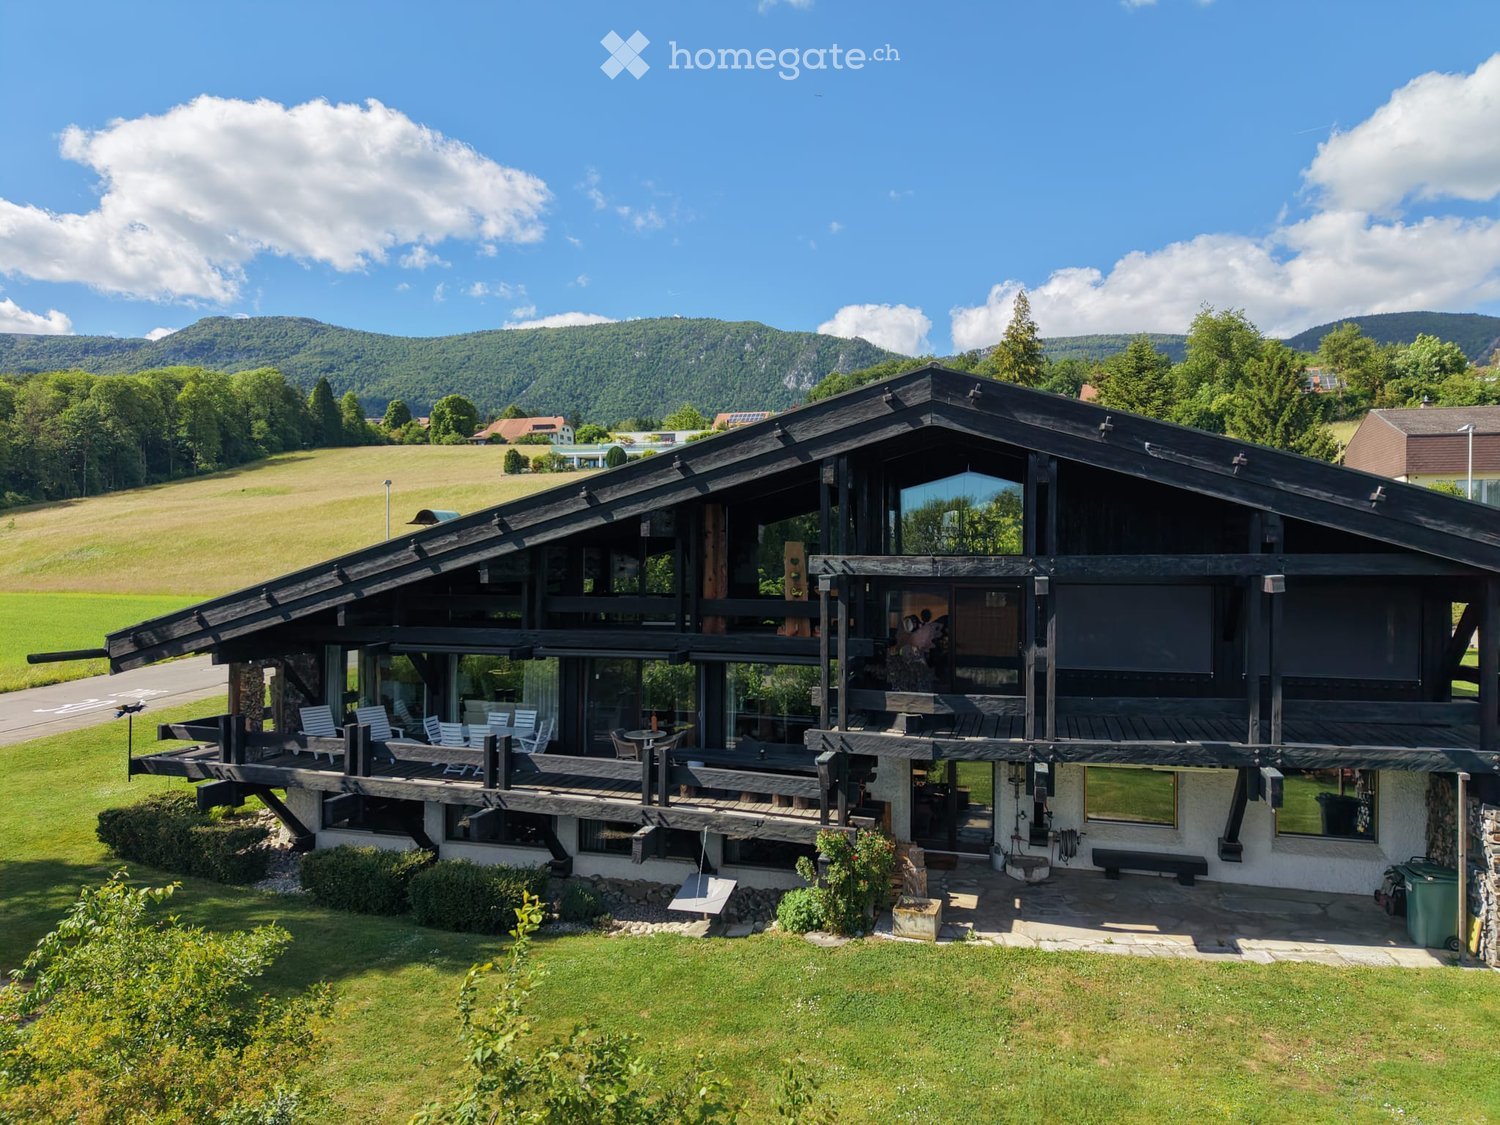
Private equestrian estate in Oberramsern with the feel of a private luxury resort On approximately 12,000 m² of completely private land, this exceptional estate in Oberramsern combines modern architecture, absolute privacy, and a unique lifestyle. Approximately 805 m² of living space, a private stable with four horse boxes, a professional riding arena, wellness and fitness areas, and an idyllic natural pond make this estate a world of its own.The villa, completed in 2022, spans four floors and impresses with a sophisticated in-&-out-living concept. Spacious, light-filled rooms blend seamlessly with the surrounding nature. The private wellness area includes a pool with counter-current system, a Klafs steam bath, two fitness rooms, and direct access to the natural pond. A wine cellar with fondue room complements the offer.The heart of the villa is the living and dining area with open kitchen, fireplace, and winter garden with pizza oven. The master suite has a dressing room, en-suite bathroom, private whirlpool, and an integrated gallery. Additional bedrooms, an office, and flexibly usable rooms provide plenty of space for family, guests, and individual needs.The equestrian facility allows for training right at the doorstep. In addition to four horse boxes and a washing area, there are exercise areas, a rentable meadow, and a professional riding arena. A completely renovated 4.5-room maisonette apartment in the stable building is ideal as a staff, guest, or additional residential unit.The natural pond, the extensive park, and a private spring for irrigation underline the private and sustainable character of the estate.An exceptional place where wellness, nature, equestrian sports, and complete privacy come together. A private luxury resort that you can call home.We would be happy to present this exceptional estate to you in the context of a personal and discreet viewing. For further information or to arrange an individual viewing appointment, we are at your disposal at any time.

  • Parking space
  • Balcony / Terrace
  • Garage
  • +7
1 / 14
CHF 845,000.– Top
4.5 rooms130m² living space
Mülibüüne 4, 3422 Kirchberg

Charming 4.5-room maisonette apartment in Kirchberg

Welcome to this beautiful 4.5-room maisonette apartment on the first floor of a modern building from 2015 in Kirchberg (3422). With a spacious 130 m² living area, two bathrooms, and an inviting balcony, this apartment offers everything your heart desires – and that as of January 1, 2027.The apartment impresses with the following highlights: • Stylish apartment: Bright and high rooms with parquet and wooden floors and large windows provide a pleasant living atmosphere – ideal also as a modern home office. • Cozy terrace: The lovingly designed balcony with a wooden table, chairs, sofa, decorative vases, a pergola, and hanging lanterns invites you to relax and enjoy. • Bedrooms: Friendly bedrooms with wooden floors and stylish design details – family-friendly and comfortable. • Two bathrooms: Comfortable and practical for the whole family. • Elevator, parking, and cable TV: All important amenities are available. The apartment is located quietly and is sun-kissed – especially in summer, it enjoys a lot of sunlight. Nearby is also a river where you can swim and which gives the surroundings a special charm.The location scores with excellent infrastructure: • Bus stop Grossmatt: Only 3 minutes' walk away – perfect connection to public transport. • Migros: Can be reached in 8 minutes' walk – daily shopping made easy. • School route: Can be reached in 11 minutes' walk – ideal for families with children. • Pharmacy: Can be reached in 12 minutes' walk – medical care nearby. This family-friendly maisonette apartment combines modern living, a quiet location, and excellent infrastructure. A rare opportunity in Kirchberg

Travel time
-
1 / 18
CHF 620,000.– Top
7.5 rooms195m² living space
Utzenstorfstrasse 4, 3425 Koppigen

Cottage with shop, apartment, and expansion possibility

Living and working in the center of Koppigen, in a prime location. Worthwhile residential building with shop, various secondary rooms, carport/roof for equipment and two vehicles. Outdoor parking.Here are the most important information: • Spacious plot in the core zone: 502 m2 • Worthwhile residential building: A housing project to expand to 4.5 to 5.5 rooms already exists. • Current use: On the ground floor, there is a business (florist) with sales, work, and secondary rooms, house technology, and a roof extension. On the 1st floor, there is currently an adequate 2.5-room apartment. The water and electricity connections have already been installed on the 2nd floor to realize a spacious living experience. • House technology: The house technology is in good, contemporary condition. The oil heating works flawlessly but can be replaced by a more ecological alternative in the medium term. Perfect location in Koppigen: The property impresses with its excellent, central location. The old schoolhouse is only 2 minutes' walk away. The bus stop is 1 minute away. For daily needs, the VOLG branch with a post office is located directly next to the sales object, and other shops are only 3 minutes' walking distance away.The property is available after consultation and is perfect for innovative buyers. The combination of historical building substance for living and working, as well as the existing development potential, makes this offer unique.

Travel time
-
1 / 13
CHF 1,190,000.– Top
5.5 rooms150m² living space
Flurstrasse 14, 4573 Lohn-Ammannsegg

Great single-family house with in-law apartment and sunny terrace

This well-maintained, detached single-family house in a quiet and sunny location in Lohn-Ammannsegg impresses with its generous room layout, the versatile outdoor area, and the separate 2.5-room in-law apartment. The 3.5-room apartment on the high ground floor offers bright and spacious living rooms, two bedrooms, a renewed kitchen, and a modern bathroom. A special highlight is the large, partially covered terrace with a beautiful distant view. It invites you to spend cozy hours outdoors and enjoy the view to the fullest. The in-law apartment, built in 1994, has a separate entrance, its own seating area, and is ideal for family members, guests, or rental. If needed, there is the possibility to connect the two apartments via the internal staircase. The well-maintained garden with green spaces, ornamental plants, pond, and vegetable garden offers a variety of opportunities to linger and enjoy. An integrated garage in the house and a spacious carport for three vehicles round out the offer. Thanks to various renovations and meticulous maintenance, the property presents itself in a well-maintained overall condition. An interesting property with plenty of space, attractive outdoor areas, and flexible usage potential, ideal for families, multi-generational living, or the combination of living and renting. I would be happy to show you the advantages of this property during a visit.

Erich Bachmann

Erich Bachmann

Immobilienbewerter mit. eidg. FA

Travel time
-
1 / 6
  • Parking space
CHF 320,000.– Top
1.5 rooms56m² living space
3400 Burgdorf

Cozy Living between Emme & City

This charming 1.5-room attic apartment at Mittelweg 7 in Burgdorf offers a lot of living comfort on 56 m². A cozy cherry wood parquet in the entire apartment and practical built-in closets in the entrance area provide comfort. Thanks to the PV system with storage batteries and sustainable heat pump, you benefit from low ancillary costs. Additionally, the renovation fund is very well equipped. A parking space in front of the house is already included in the price, and the train station is within a 5-minute walk. Ideal for singles or couples who want to live quietly, sustainably, and uncomplicatedly. A private vegetable garden can be used free of charge upon request.This BETTERHOMES offer is characterized by the following advantages:- cozy cherry wood parquet in the entire apartment- practical built-in closets in the entrance- PV system with storage batteries for low ancillary costs- sustainable heat pump- well-equipped renovation fund- parking space already included in the price- vegetable garden can be used free of charge- and, and, and ...Interested? Contact us for a non-binding viewing!Didn't find anything suitable? Over 1,900 more offers at: www.betterhomes.ch - the real estate fair mediatorWant to market your own property?Benefit from our know-how: https://www.betterhomes.ch/de/profitierenDo you want to have a property valued?Find out its value now through our free valuation, immediately and non-binding!https://www.betterhomes.ch/de/knowledge/estimationMore detailsLocation: excellently located between the Emme nature reserve and the city centerCondition: the apartment has always been well maintained and the house is in very good conditionBathrooms / wet cells: 1 (1x bathtub / sink / toilet)Heating system: heat pumpPublic transport: train station, 300 mSchools: kindergarten, 550 m / primary school, 550 mShops: Coop, 300 m / Migros, 500 m

  • Parking space
1 / 31
  • Balcony / Terrace
  • Garage
  • View
  • +3
CHF 550,000.–
4.5 rooms96m² living space
Strandweg 1A, 3400 Burgdorf

A home for life – by the river Emme

This is the calling card: • Directly on the Emme and in the nearby recreation area • Approx. 96 m² living space with a well-thought-out floor plan • Protected balcony with plenty of privacy • Lift and step-free access to the apartment • Manageable homeowner community with only five apartments • Shopping facilities, train station, bus, and schools can be reached quickly • Well-kept interior design with attractive modernization potential • Parking space can be purchased separately • Flat roof and lift already renovated, district heating connection pending Do you want to live close to the city and yet directly in the greenery? This well-kept 4.5-room apartment at Strandweg 1a combines an excellent location with plenty of privacy and a home that suits different phases of life. Hiking and cycling trails along the Emme start directly in front of the house door. Shopping facilities, bus stops, train stations, and schools are also quickly accessible. The apartment impresses with a well-thought-out floor plan, bright rooms, and a protected balcony with a view of the greenery. The lift enables step-free access. There are only five apartments in the house – ideal for all those who value a personal and manageable homeowner community. The kitchen, bathroom, and flooring are well-kept and still usable. At the same time, the apartment offers interesting potential for later modernization. For example, it would be conceivable to open up the kitchen to a spacious living and dining area. The property has been maintained with foresight: the flat roof and lift have already been renovated, and the connection to the district heating network is imminent. Breakdown of the purchase price Apartment: CHF 550,000 Parking space: CHF 30,000 Contribution to the renovation fund: CHF 17,400 Total sales price: CHF 597,400 Whether as a home for a family, as a comfortable apartment for two, or as a long-term place to live into old age: here you live quietly, close to nature, and yet in the middle of Burgdorf. Are you interested? We would be happy to send you the detailed sales documentation and the virtual tour or show you the apartment in person.

  • Balcony / Terrace
  • Garage
  • View
  • +3
Travel time
-
Remo Wyss

Remo Wyss

1 / 16
Remo Wyss

Remo Wyss

  • Parking space
  • Balcony / Terrace
  • Pets allowed
  • +1
CHF 765,000.–
10.5 rooms236m² living space
Heimiswilstrasse 14, 3400 Burgdorf

Living with a castle view in Burgdorf

Residential house with three residential units in the heart of Burgdorf In a central and well-connected location in Burgdorf, this spacious residential house on Heimiswilstrasse 14 presents itself with an exceptional range of rooms and diverse usage possibilities. The property, built in 1900, combines the characteristic charm of an older residential house with a generous layout over several floors. With a net living area of around 236 m², a total of 10.5 rooms, and a building volume of 994 m³, it offers plenty of space for different living and usage concepts. The plot comprises a total of 295 m², of which around 200 m² are designated as a garden area. The year of construction, 1900, and the volume of 994 m³ are also confirmed by the building insurance.A particular strength of the property lies in its division into three separate residential units. This opens up interesting possibilities for both owner-occupiers and investors. For example, use as a multi-generation house, a combination of owner-occupation and rental, or use as a pure investment property are conceivable. The existing kitchens and bathrooms on the different floors support this flexible use. Several generations or parties can live under one roof and still have their own, largely independent living areas.The various floors have spacious living, sleeping, and ancillary rooms. In total, three bathrooms with toilets are available. The range of rooms is supplemented by a complete basement with extensive storage spaces and further practical ancillary rooms. This provides plenty of space for supplies, hobbies, workshops, or personal items, in addition to the actual living space. The heat distribution is via radiators.Another added value is the various outdoor areas. Balcony, veranda, and patio extend the living space outdoors and create attractive retreats for the residents. Together with the garden area, the property has a pleasant outdoor space despite its central location. The various areas offer space to linger, for cozy hours with friends and family, or for individual design by the future owners.The location is also convincing: The property is located in Burgdorf and thus in a city with comprehensive infrastructure, shopping facilities, schools, gastronomy, and a very good connection to public transport. The direct bus connection enables quick access to Burgdorf station and thus a comfortable connection to the regional and national rail network. At the same time, numerous facilities for daily needs are within easy reach. The property is fully located in the mixed zone 3a.The combination of generous space, three residential units, diverse usability, and central location makes this property particularly interesting. The existing room structure also offers potential for long-term adaptation to changing housing needs. Whether as a spacious multi-generation house, for combining living and renting, or as a pure investment property - the residential house on Heimiswilstrasse 14 offers plenty of space for individual ideas and future usage concepts.

  • Parking space
  • Balcony / Terrace
  • Pets allowed
  • +1
Travel time
-
1 / 26
  • Parking space
  • Balcony / Terrace
  • Garage
  • +3
CHF 890,000.–
5.5 rooms120m² living space
Lochernweg 20, 4571 Lüterkofen-Ichertswil

Almost all alone. You still have Mitzi with you.

120 m² living space | 5½ rooms | 727 m² plot | unobstructable distant view | a lot of privacy | very good conditionWho else lives so idyllically with a magnificent distant view usually says good night to fox and hare. At Lochernweg 20, you can enjoy peace, nature, and privacy like on a remote hill - and still reach the train station, shopping facilities, or schoolhouse within a few minutes.Within a radius of around 200 meters, there is no other residential building. Instead, the view sweeps far over the Mittelland and towards the sunset behind the Jura in the evening. Thanks to the south slope and ideal orientation, the sun accompanies you from the first to the last sunbeam.A garden where you can pay the KurtaxeThe 727 m² large plot offers, despite the slope, level, inviting lawn areas and cozy seating areas. The winter garden creates a protected place for cooler days, while the gazebo provides additional space for hobbies, workshops, or storage.Peace, width, sun, and view - you just need to get the deck chair.Or your wish will come trueOn the living floor, you can expect a bright, spacious living room, the kitchen, three bedrooms, and a bathroom. If you dream of an open living kitchen, you can connect the kitchen and living room without much effort.An additional room in the basement - right next to the house entrance - is suitable as a bedroom, office, home office, or for professional use.Two cellar rooms and the directly integrated garage provide ample storage space and comfort.Enjoy instead of sweatingIf you want to renovate for years, you're in the wrong place. In recent years, the interior design with kitchen and bathroom, the windows, and the heating system have been renewed, among other things.Instead of renovating, it means: unpacking boxes, furnishing, and enjoying.The Kurtaxe-worthy view will remain outside foreverThe house is located in the agricultural zone. This means that expansions or additional constructions are likely to be strongly restricted.But there's a return that can hardly be weighed against money: the unobstructable view is likely to remain preserved for all eternity.The dawn awakens?A location that connects peace and nature with surprisingly short paths, 5½ rooms, a lot of surroundings, and a ready-to-move-in building condition.A home like this is not found every day. Maybe you've just found it.Request our detailed sales documentation or arrange a personal viewing appointment directly.

  • Parking space
  • Balcony / Terrace
  • Garage
  • +3
Travel time
-

Suggested properties for you based on search results