155 results - Property for buy in Basel

Kürsat Koc

Kürsat Koc

1 / 11
Kürsat Koc

Kürsat Koc

CHF 880,000.–
3.5 rooms91m² living space
4058 Basel

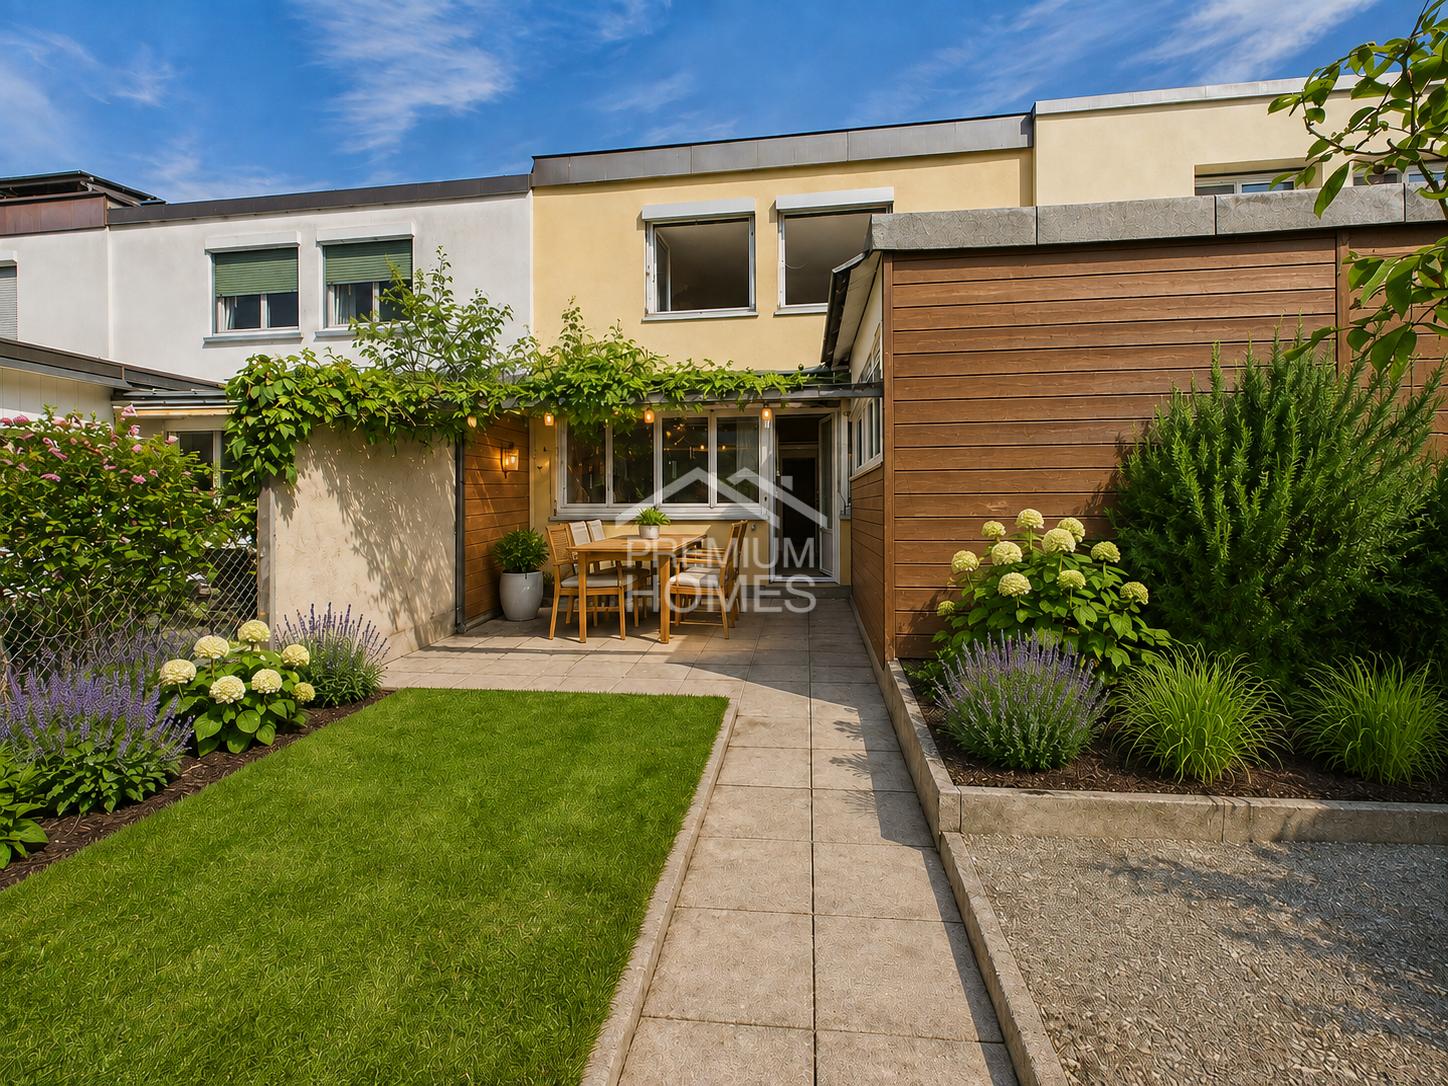
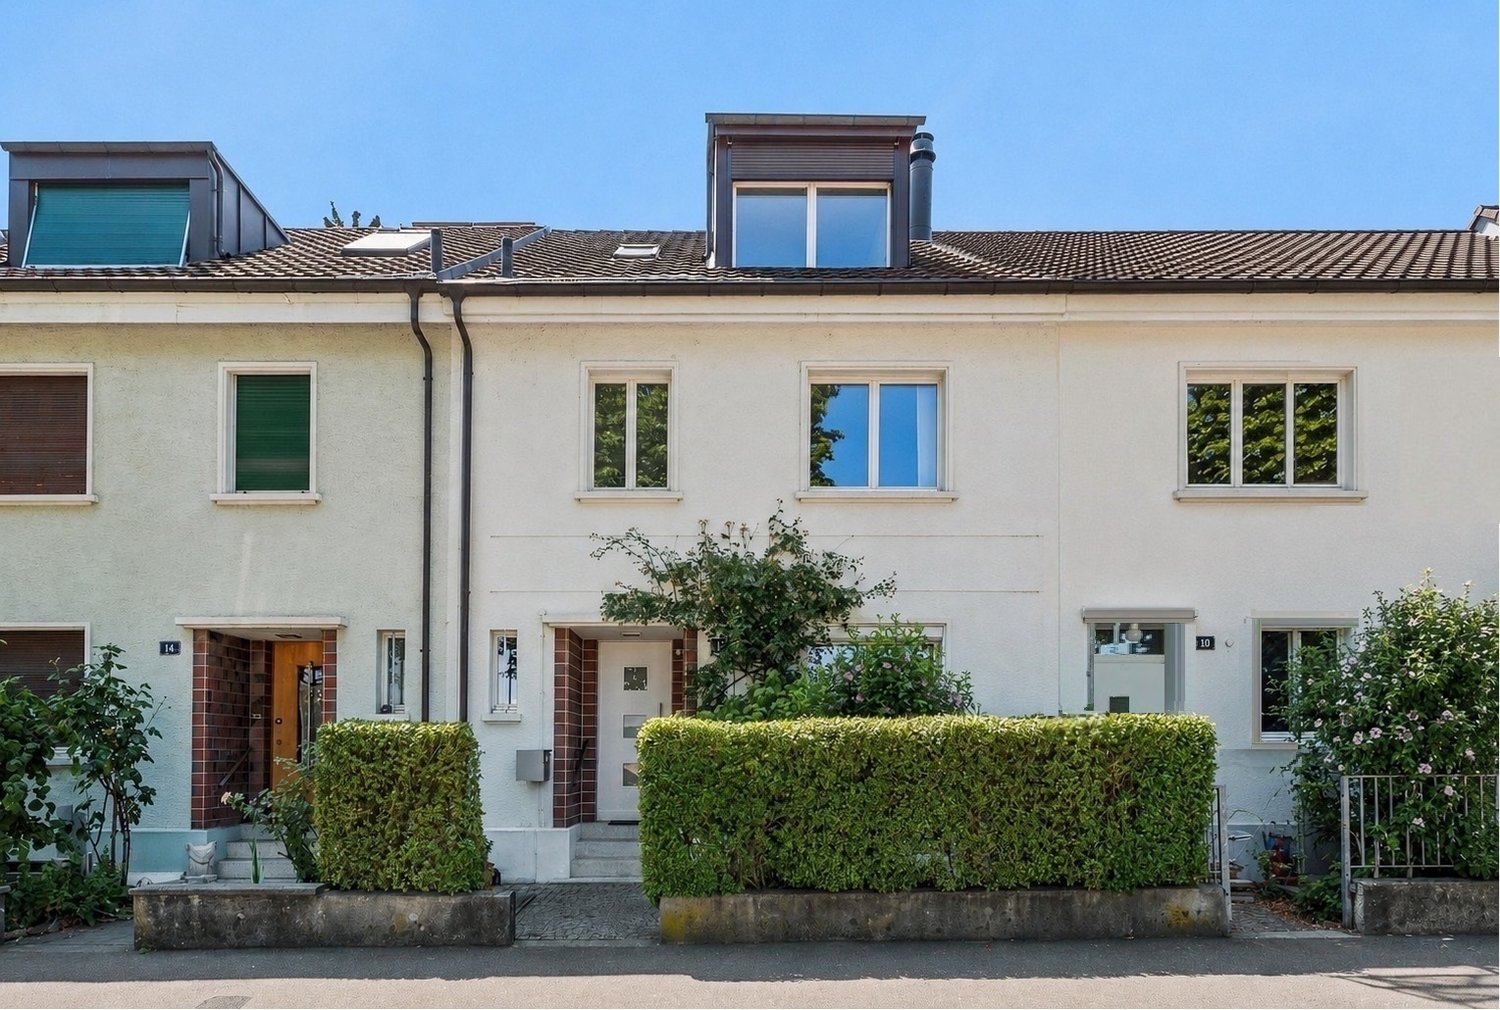
Your city house with garden, ready for new ideas

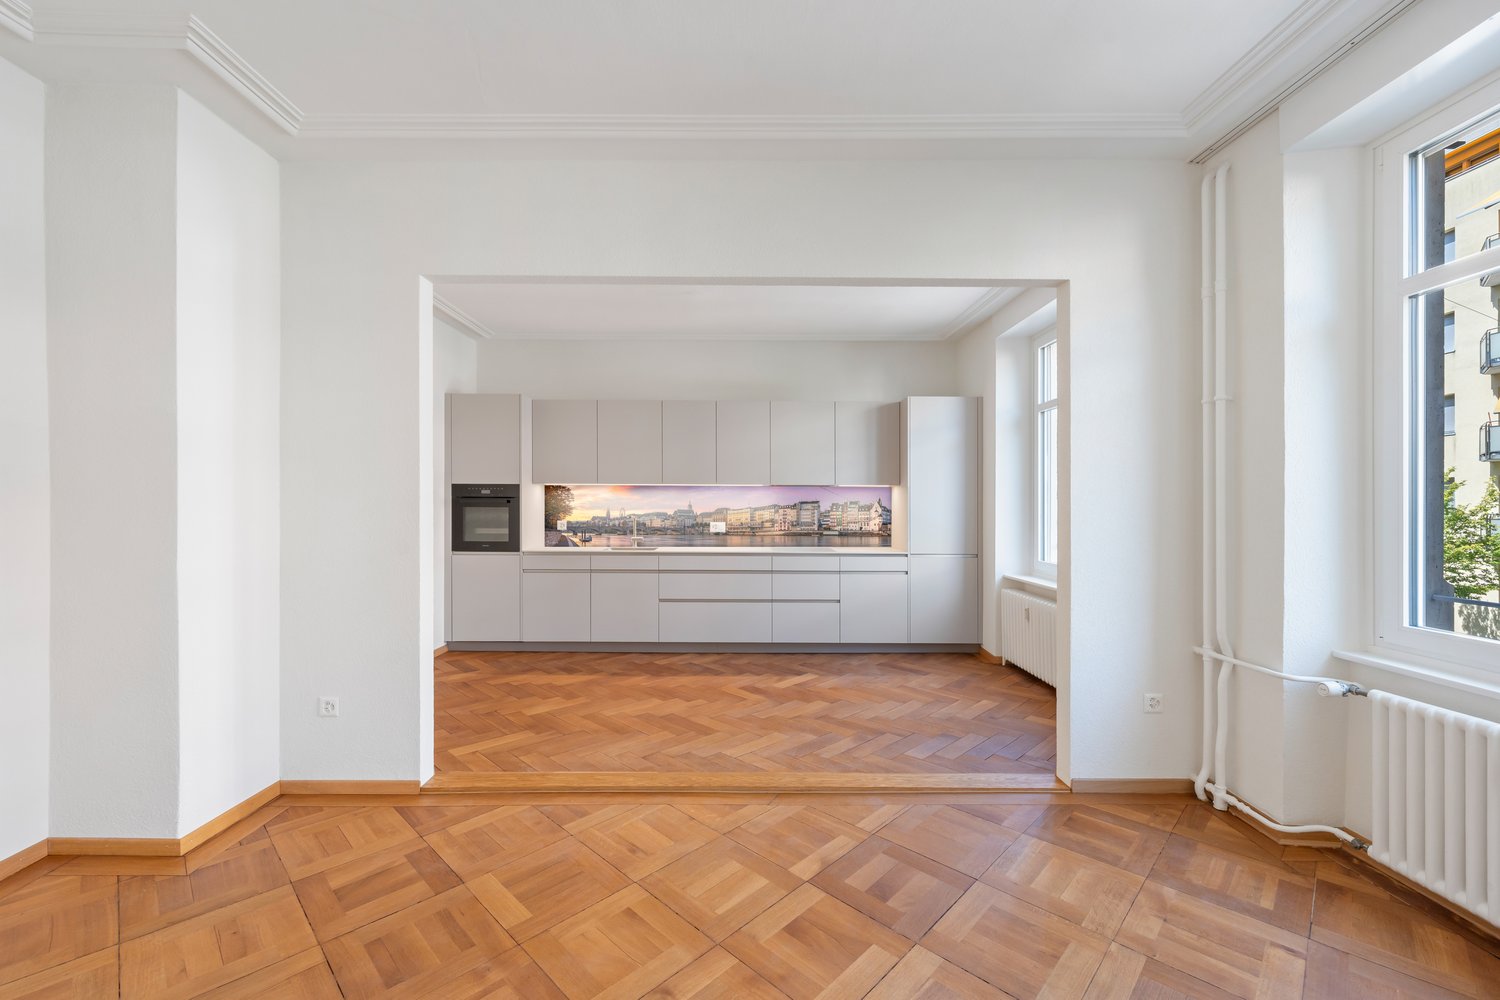
A house of your own with a garden in the middle of Basel, connected to the freedom to redesign it according to your own ideas. This semi-detached house, built in 1929, combines historic character with exciting development potential. On a 114 m² plot of land, it offers three rooms and approximately 91 m² of living space on three levels. The living area, oriented towards the rear garden, creates a direct connection to the greenery. A kitchen, a bathroom with a window and a washing machine connection, as well as a separate toilet, complete the ground floor. On the upper floor, two rooms facing the garden provide a quiet living atmosphere.The protected garden forms a private retreat in the middle of the city. The existing wooden shed blends harmoniously into the outdoor area and provides space for bicycles, tools, and garden equipment. An additional storage room and the usable and storage areas in the basement create valuable storage space and sensibly complement the room offer.Particularly appealing is the possibility of giving this house a completely personal touch. The kitchen, bathroom, surfaces, and house technology offer scope for individual redesign and the implementation of your own living ideas. The characteristic architecture provides a charming basis for this and opens up the opportunity to combine historic character with modern living comfort. A city house with a garden, personality, and exceptional design potential, ready for a new chapter. So, no wishes are left unfulfilled. Take advantage and convince yourself! This PREMIUM HOMES offer includes: • Quiet, green city location in the Hirzbrunnen quarter • Kindergarten, primary school, and shopping facilities within walking distance • Nearby recreational area Lange Erlen and zoo quickly accessible • Very good connection to bus, tram, and Badischen Bahnhof • Private garden with versatile design potential • Practical wooden shed for bicycles, tools, and garden equipment • Own semi-detached house with three usable levels • Two quiet rooms on the upper floor with garden orientation • Bathroom with window and washing machine connection • Separate toilet on the ground floor • Renovation object with individual design possibilities • Historically shaped architecture from 1929 • Approx. 91 m² of living space • Approx. 81 m² of net living space • Parking possibilities in the quarter Interested? We would be happy to take you through a non-binding viewing! Do you want to sell your house or apartment worry-free? We will tell you the current market value of your property, discreetly and non-bindingly! Are you interested in a first non-binding exchange of ideas? Don't hesitate and contact us. We look forward to you.

1 / 9
  • View
  • Elevator
  • Wheelchair access
Price on request
3.5 rooms74m² living space
4055 Basel

Apartment W01 3.5-room garden apartment with terrace

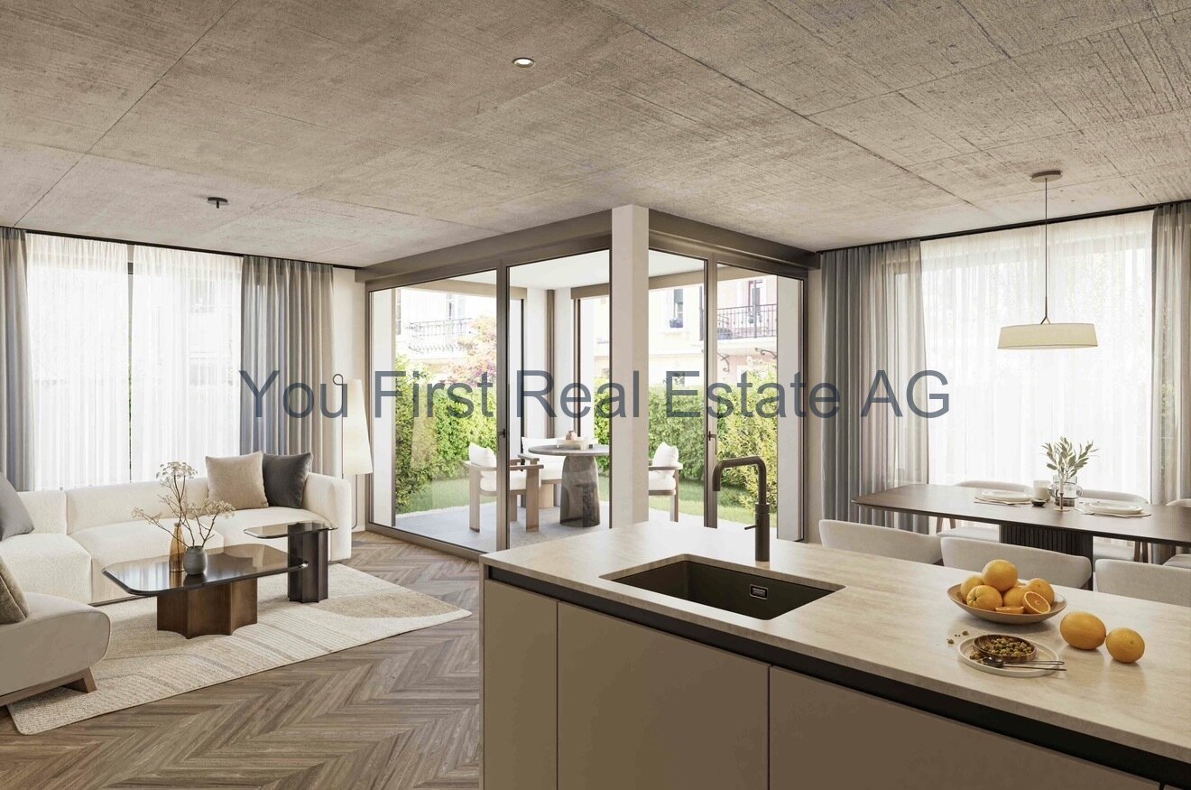
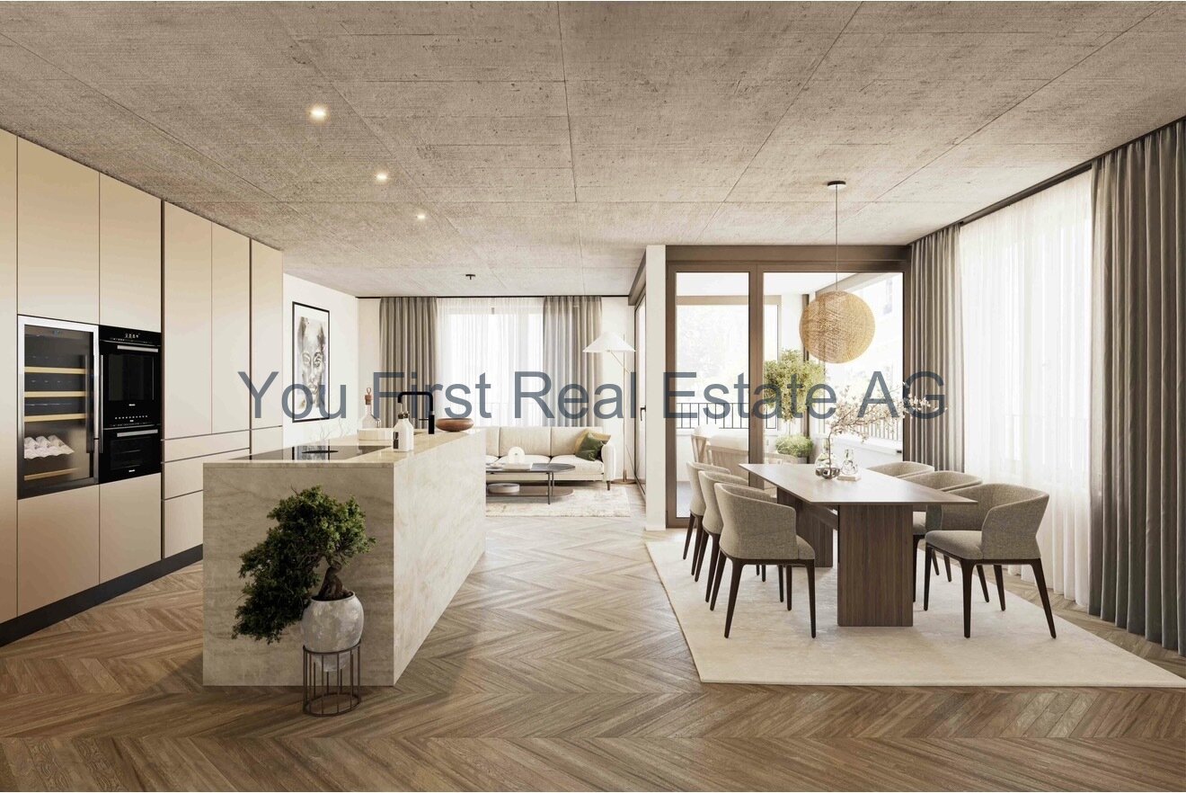
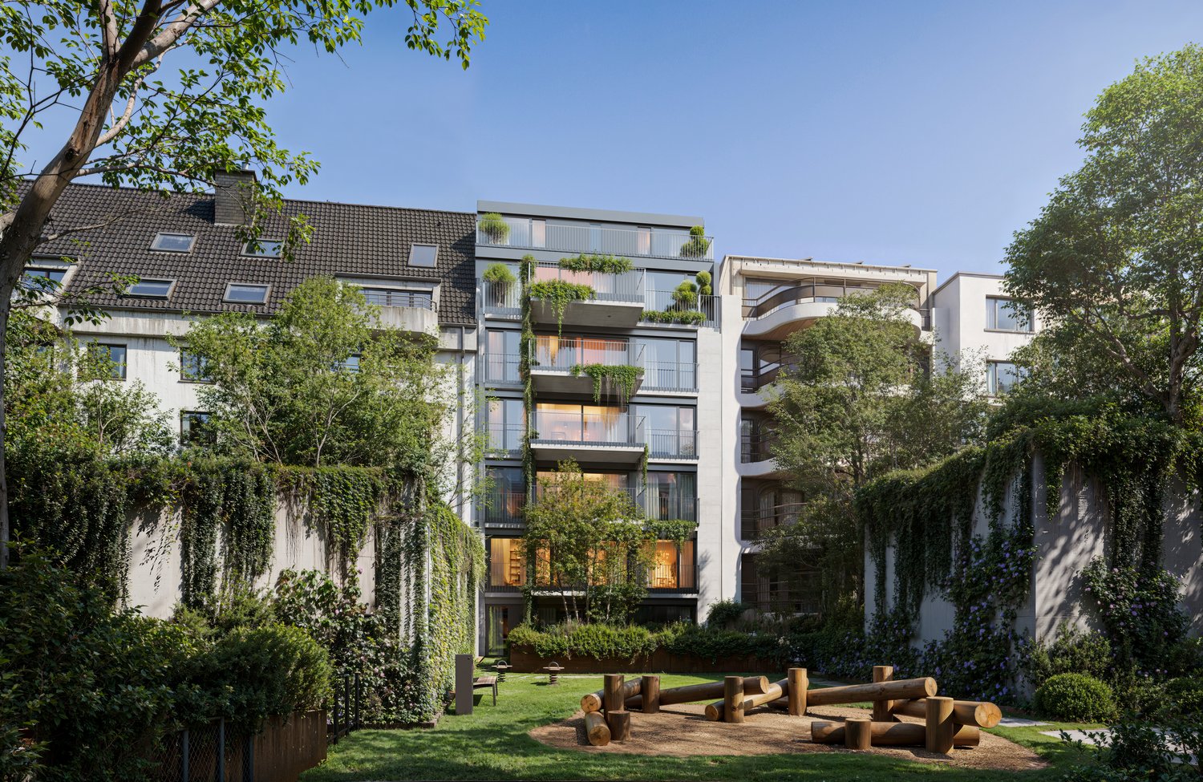
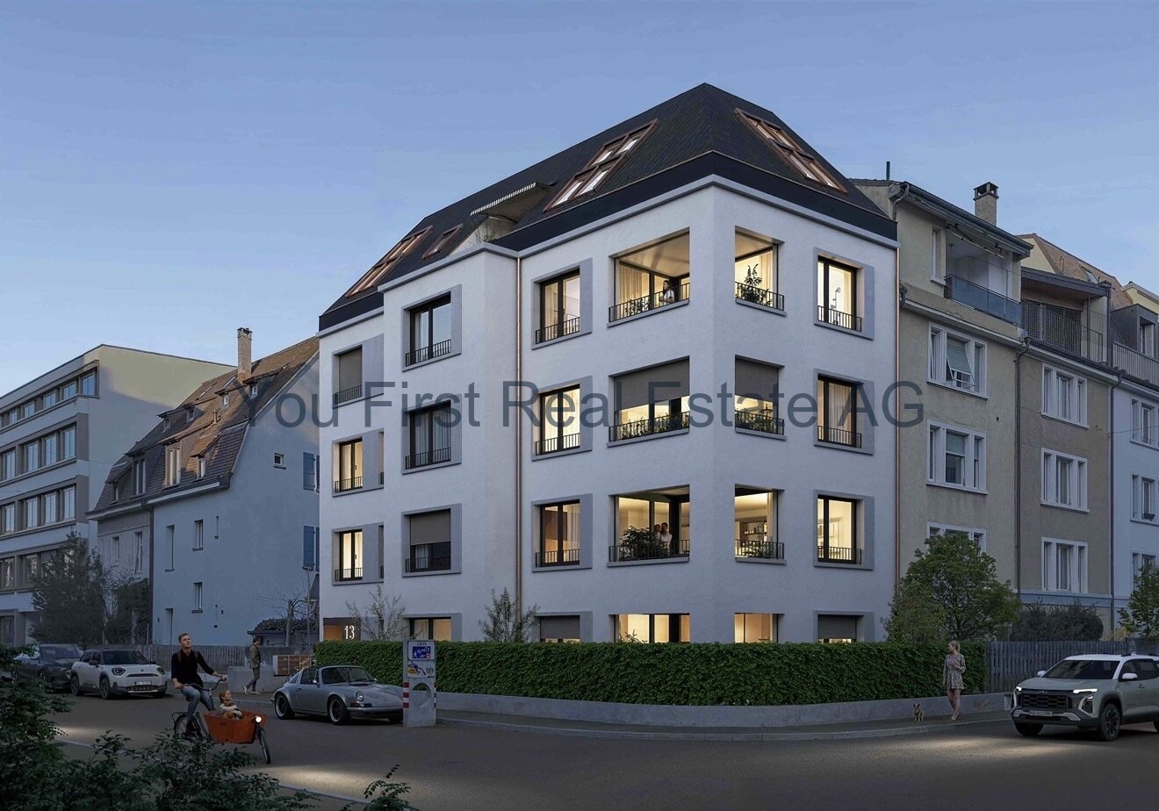
THE PROJECTSUMITRA means good friend a symbol of security, peace and quiet strength. The new construction project with 6 condominiums at Markircherstrasse 13 in the Iselin quarter combines architectural clarity, sustainable living comfort and urban aesthetics. Developed by the Basel real estate developer ARTIMUS, who brings together art, space and consciousness.Apartment W01 a 3.5-room garden apartment with privacy in Basel.A retreat in the middle of Basel, which combines urban living with the special luxury of a private garden. The spacious 3.5-room garden apartment offers a net living area of 73.58 m² and convinces with an open living, cooking and dining area of 34.66 m², which forms the heart of the apartment. Two well-proportioned rooms with 10.45 m² and 14.00 m², an entrance with 8.04 m², a modern bathroom with shower and toilet as well as a practical réduit create a thoughtful and comfortable floor plan.The living area opens up to the 8.90 m² large southwest-facing terrace and further into the 56 m² large private garden for sole use. Here, a private green retreat is created for relaxed summer evenings, friends, family or simply a moment of peace in the middle of the city. A 6.20 m² large cellar compartment complements the space offer.With a main and secondary living area of a total of 88.68 m² and the private garden area, a total living area of 144.68 m² is created. A garden apartment for people who love Basel, but do not want to do without privacy, green space and a piece of their own home outdoors.EQUIPMENTThe apartments convince with a high-quality, carefully curated construction standard, where materials, function and architecture form a quiet unit. The heart of the apartment is the custom-made premium built-in kitchen from Swiss production with worktops made of noble Taj-Mahal quartz, handleless fronts and high-quality appliances from BORA, Miele and Quooker. In the living areas, brushed and oiled oak parquet creates a warm atmosphere; an optional version in an elegant Chevron herringbone pattern is available. Large-format ceramic tiles characterize the wet cells and are executed room-high in the shower area. On request, an exclusive wall cladding made of moor oak can be added as a special ARTIMUS signature design feature. A timeless, high-quality construction with natural materials and clear formal language reduces to the essentials, but with attention to detail.LOCATIONBasel 4055 | Corner location Markircherstrasse / ZiegelstrasseSUMITRA is being built at an attractive corner location in the Basel Iselin quarter. Here, urban living is combined with short distances, a very good infrastructure and proximity to important work, education, health and leisure locations. The quarter offers excellent local supplies. Shopping facilities, services, gastronomy and daily necessities are located in the immediate vicinity and can be easily reached on foot. Public transport is also quickly accessible. This provides short connections to the Basel city center and to the other city districts.A special location advantage is the proximity to the Switzerland Innovation Park Basel Area and to the dynamic Life-Sciences cluster Basel/Allschwil. This puts SUMITRA in an environment that is particularly interesting for professionals and internationally active professionals.ARTIMUS describes the location as quiet and green and highlights the immediate neighborhood to the Switzerland Innovation Park and the proximity to leading life sciences companies. At the same time, the environment with green spaces, sports and recreation areas offers an attractive balance to urban everyday life. SUMITRA thus combines short distances and urban life with a high-quality living environment. Apartment W01 complements this location with something particularly valuable: the private garden.MISCELLANEOUSSUMITRA stands for clear architecture, timeless design and carefully selected materials combined with a high demand for quality and execution. The project is being developed by ARTIMUS Company AG Basel, the architecture comes from Atelier 061 GmbH Basel. The building permit has been granted and the sale of the condominiums is already taking place during the project phase from the plan. The construction start is planned for January 2027, and the readiness for occupancy is scheduled for the 2nd quarter of 2028. More information about the project, the apartments, floor plans and the construction standard can be found on the project landing page at www.sumitra55.com

  • View
  • Elevator
  • Wheelchair access
1 / 9
  • View
  • Elevator
  • Wheelchair access
Price on request
3.5 rooms80m² living space
4055 Basel

Apartment W02, 3.5-room floor apartment with loggia

THE PROJECTSUMITRA means good friend, a symbol of security, peace, and quiet strength. The new construction project with 6 condominiums at Markircherstrasse 13 in the Iselin quarter combines architectural clarity, sustainable living comfort, and urban aesthetics. Developed by the Basel real estate developer ARTIMUS, which brings together art, space, and consciousness.Apartment W02, stylish 3.5-room floor apartment with loggia. This 3.5-room new apartment at Markircherstrasse in Basel offers a well-thought-out room concept with high living comfort on 79.36 m² of net living space. The heart of the apartment is the open living, cooking, and dining area with 34.66 m², supplemented by two well-proportioned rooms with 12.55 m² and 14.86 m². A spacious entrance, a modern bathroom with shower and toilet, as well as a practical réduit complete the floor plan. The 7.20 m² large loggia extends the living space outdoors and creates a protected retreat for relaxed hours. A 7.70 m² large cellar compartment offers additional storage space. In total, the apartment has a main and secondary usable area of 94.26 m², a high-quality urban home for couples, singles, or professionals who appreciate contemporary architecture, comfort, and proximity to Basel's city life.EquipmentThe apartments convince with a high-quality, carefully curated construction standard, where materials, function, and architecture form a quiet unit. The heart of the apartment is the custom-made premium built-in kitchen from Swiss production with worktops made of noble Taj-Mahal quartzite, handle-less fronts, and high-quality appliances from BORA, Miele, and Quooker. In the living areas, brushed and oiled oak parquet creates a warm atmosphere; an optional execution in an elegant Chevron herringbone pattern is available. Large-format ceramic tiles characterize the wet cells and are executed room-high in the shower area. On request, an exclusive wall cladding made of Moore oak can be added as a special ARTIMUS signature design feature. A timeless, high-quality construction with natural materials and clear formal language reduces to the essentials, but with attention to detail.LocationBasel 4055, corner of Markircherstrasse and ZiegelstrasseSUMITRA is being built at an attractive corner location in the Basel Iselin quarter. Here, urban living is combined with short distances, a very good infrastructure, and proximity to important work, education, health, and leisure locations. The quarter offers excellent local supplies. Shopping facilities, services, gastronomy, and daily necessities are located in the immediate vicinity and can be easily reached on foot. Public transport is also quickly accessible. This provides short connections to the Basel city center and to the other city districts.A particular location advantage is the proximity to the Switzerland Innovation Park Basel Area and the dynamic Life Sciences cluster Basel/Allschwil. This puts SUMITRA in an environment that is particularly interesting for specialists and internationally active professionals.ARTIMUS describes the location as quiet and green and highlights the immediate neighborhood to the Switzerland Innovation Park and the proximity to leading life sciences companies. At the same time, the environment with green spaces, sports, and recreation areas offers an attractive contrast to urban everyday life.SUMITRA thus combines short distances and urban life with a high-quality living environment. Apartment W01 complements this location with something particularly valuable: its own garden.OtherSUMITRA stands for clear architecture, timeless design, and carefully selected materials, combined with a high demand for quality and execution. The project is being developed by ARTIMUS Company AG Basel, and the architecture is from Atelier 061 GmbH Basel. The building permit has been granted, and the sale of the condominiums is already taking place during the project phase, based on plans. The construction start is planned for January 2027, and the readiness for occupancy is scheduled for the 2nd quarter of 2028. More information about the project, the apartments, floor plans, and the construction standard can be found on the project landing page at www.sumitra55.com
  • View
  • Elevator
  • Wheelchair access
1 / 15
CHF 1,824,000.–
4.5 rooms114m² living space
Solothurnerstrasse 31, 4053 Basel

Newly built 4.5-room apartment in Gundeli on the 4th floor with balcony

Discover this exceptional 4.5-room apartment on the 4th floor of a modern new building on Solothurnerstrasse in Basel. With 113 m² of living space and two balconies, this bright apartment offers a contemporary living experience in one of Basel's most popular districts.The apartment impresses with: • Modern living room: Bright rooms, elegant wooden floor and large windows that let in plenty of daylight • Two bathrooms: Two fully equipped bathrooms for maximum living comfort • Private large balcony: in the quiet inner courtyard for relaxed moments outdoors and towards the city to enjoy the evening sun • Wheelchair accessible: Barrier-free access thanks to elevator • Underground parking space: At least one underground parking space can be purchased additionally (60,000.- per parking space) Location and surroundings: The building impresses with its modern architecture with several balconies and green outdoor areas. The apartment is sunny and benefits from a quiet atmosphere. The connection is excellent: Basel SBB train station can be reached in just 10 minutes on foot, the Solothurnerstrasse tram stop is 3 minutes away. For daily needs, you will find the Alima Supermarkt Gundeli within 3 minutes' walk and the Amavita Apotheke Gundeli within 4 minutes.This new building apartment combines modern living comfort with a top-class location in the lively Gundeli district. Perfect for all those who appreciate urban life with high living quality. Available from November 2028.A total of 25 apartments, 3 hobby rooms, 2 commercial rooms and 36 parking spaces are for sale.

Travel time
-
1 / 9
CHF 1,050,000.–
4.5 rooms96m² living space
Dornacherstrasse 172, 4053 Basel

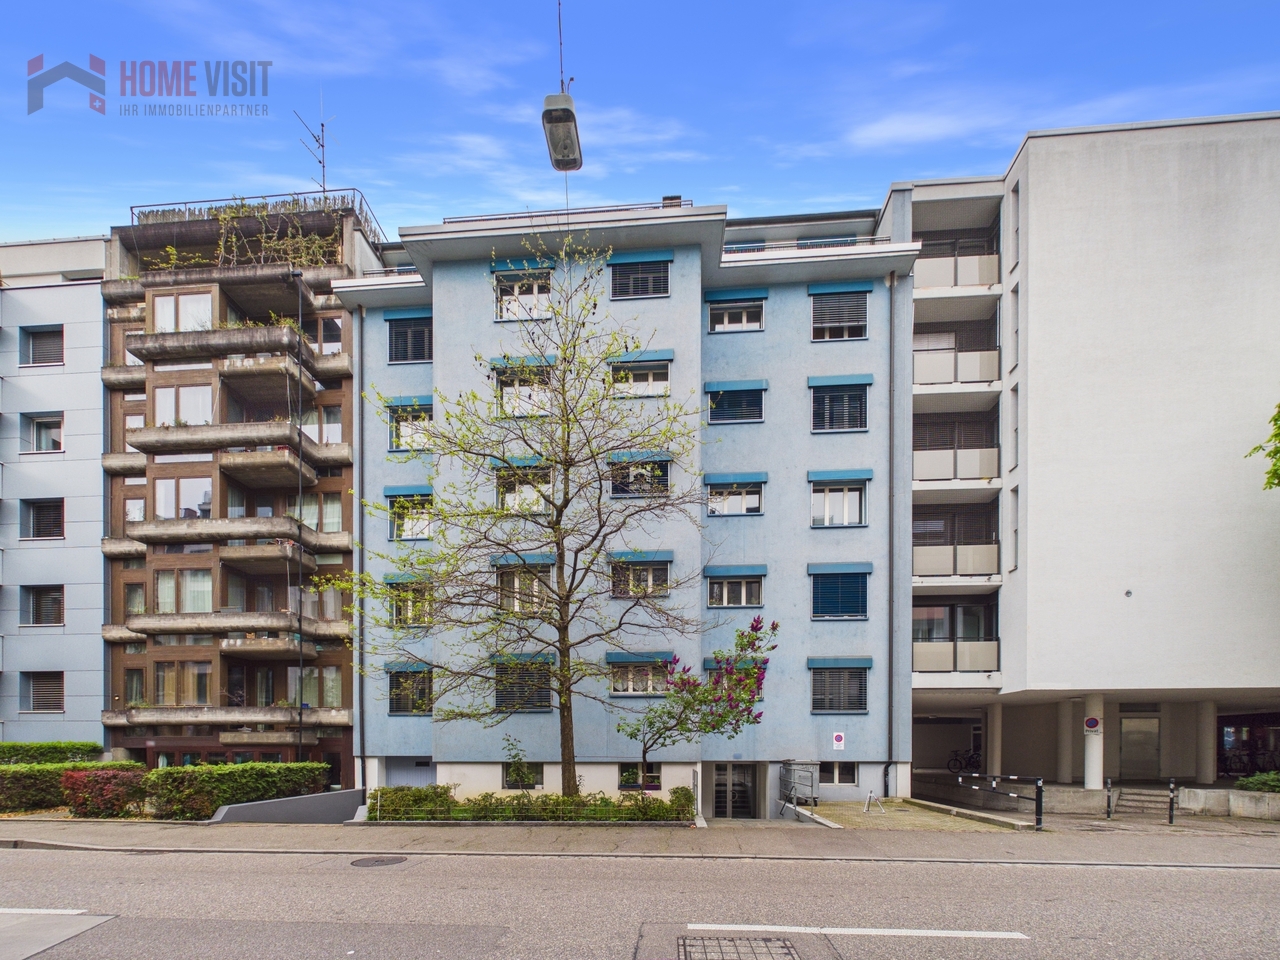
Urban Living: Charming 4.5-Room Apartment in Basel
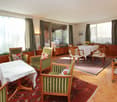
Your new home in the heart of Basel - urban, charming, and full of quality of lifeImagine:You come home, open the door - and leave the hustle and bustle of the city behind immediately. Light-filled rooms, a well-thought-out floor plan, and a place that feels right from the first moment.Exactly this feeling awaits you in this 4.5-room apartment in a sought-after location in Basel.Living that simply feels goodThis apartment is more than just square meters - it's a place to arrive.Whether it's a relaxed breakfast in the morning, cozy evenings with friends, or quiet retreats after a long day: every moment finds its place here.The clever room layout creates a pleasant sense of spaciousness, while the large windows provide a bright, friendly atmosphere.A balcony for your small breaksYour private outdoor area invites you to take a short breath, enjoy the sun, or let the day come to a relaxed end.A small piece of freedom - right in the city.Comfort that makes everyday life easierThe apartment was extensively renovated in 2008 and presents itself in a well-maintained condition. Everything is designed to make your everyday life as pleasant as possible: • Functional kitchen with dishwasher • Practical storage space thanks to its own cellar • Move-in possible by arrangement Move in and feel right at home.Location that delights - every day anewYou live exactly right here: centrally, lively, and perfectly connected. • Public transport right in front of the door • Train station within a few minutes' reach • Shopping facilities within walking distance • Schools and kindergarten in the immediate vicinity Whether to work, in the city center, or in the countryside - from here you can reach everything quickly and easily. For whom is this home perfect?This apartment is ideal for people who: • love urban life without giving up on retreat • value a functioning infrastructure • are looking for a home that convinces immediately • want to make a sustainable investment in Basel Why exactly this apartment?Because it offers what you rarely find: • Central location without compromises • Solid condition thanks to extensive renovations • Perfect mix of functionality and living feeling • Attractive size for owner-occupiers or capital investors A home with perspectiveAn apartment like this is not only a place to live but also a value-stable investment in one of the most sought-after regions in Switzerland.Personal invitationExperience this special property personally. Some things cannot be described - you have to feel them.You can find more information and additional pictures under the following link:https://angebot.home-visit.ch/de/objects/detail/5131142Interest aroused?Arrange a non-binding viewing today and discover the full potential of this property.Are you planning to sell your own property?We will determine the current market value for you - free of charge, discreetly, and without obligation - and accompany you through the entire sales process if desired.Contact us now for a first, non-binding conversation.

Travel time
-
1 / 13
Price on request
262m² living space
Beim Buremichelskopf 17, 4059 Basel
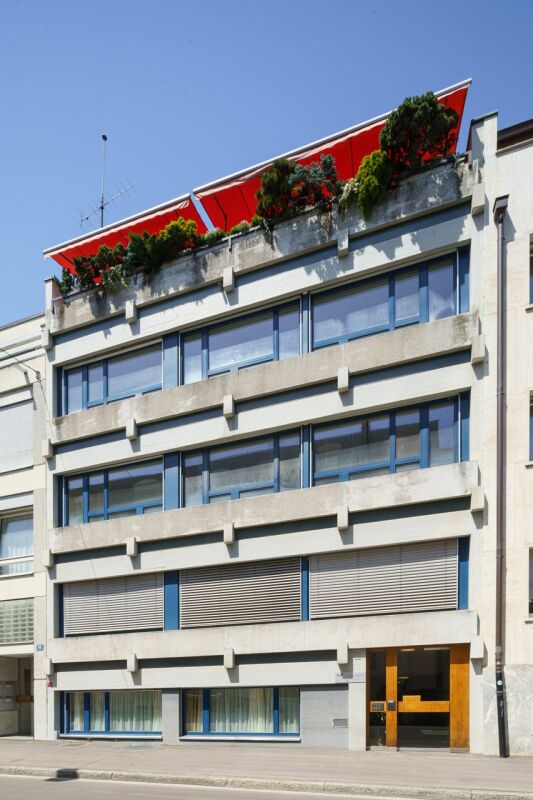
Large single-family house with wonderful garden and privacy

In a sought-after location on the sunny Bruderholz in Basel, this generously designed single-family house on a spacious plot welcomes you. Embedded in a quiet, green environment, you can expect a paradise of living here, which combines privacy, quality of life, and stylish ambiance in perfect harmony - a true gem for connoisseurs of exclusive living situations.The representative home delights with its well-thought-out room layout over several floors and offers a cozy and at the same time impressively spacious living feeling with a total of 9.5 rooms and 6 secondary rooms. On each floor, there is at least one fully equipped bathroom - a guarantee for the highest comfort and flexible usage possibilities.The lovingly maintained garden with a babbling "Weiherli" and beautiful flora invites you to linger, dream, and enjoy. A charming summer garden hall forms the heart of the outdoor area - ideal for relaxed hours in the green or social gatherings with family and friends.A garage and an additional outdoor parking space offer comfortable parking options directly at the house. The connection to public transport is excellent - stops are located at a comfortable walking distance and enable an uncomplicated connection to the city center.This special property is tailor-made for families or people who want to combine stylish living with generosity, peace, and joy of life.Please do not hesitate to contact us for further information or a viewing appointment - we look forward to getting to know you personally.

Travel time
-
1 / 17
CHF 1,320,000.–
5 rooms115m² living space
Mostackerstrasse 16, 4051 Basel
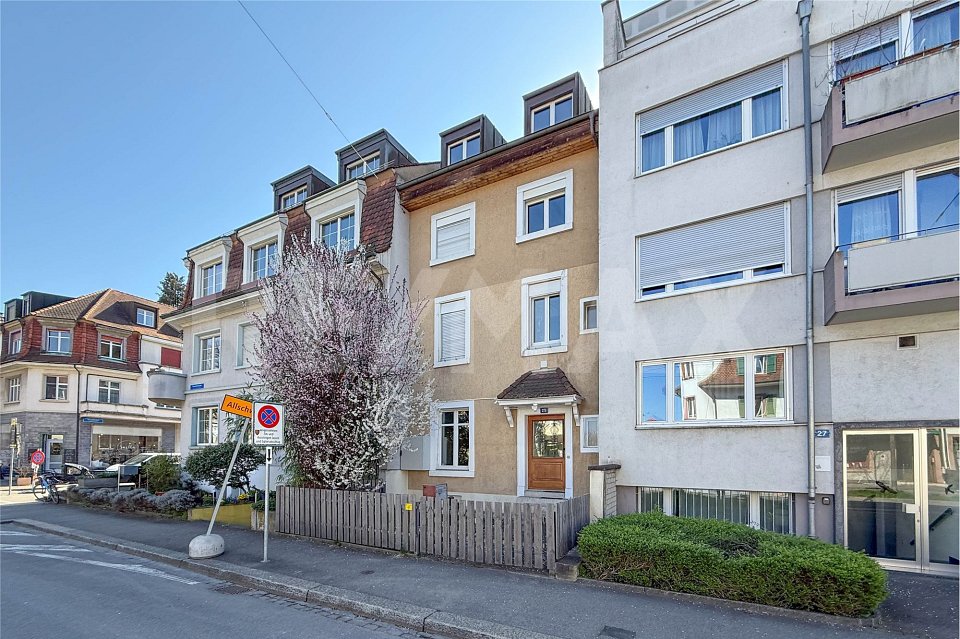
Mostackerstrasse 16, Basel 3.OG

Initial situation and condition of the propertyIn a central and yet quiet location on Mostackerstrasse 16 in Basel, we are selling you a spacious 1.5-room apartment and a 3.5-room apartment, combined as a 5.0-room apartment. The property impresses with its excellent micro-location: in just a few minutes' walk, you can reach Spalenberg and are thus directly in the heart of Basel's old town.The apartments offer an ideal basis for individual living dreams and are aimed at both owner-occupiers with a desire for design and investors with an eye for development potential.The property (special right) was originally conceived as two separate 2.5-room apartments. The current floor plans consist of a 1.5-room apartment and a 3.5-room apartment. Both apartments have interesting usage possibilities and potential in floor plan design.In the land register, the two original apartments are registered as one special right and form a unit per floor. A separate sale of one of the two apartments is therefore not possible.However, the existing structure offers versatile usage perspectives and provides attractive opportunities for buyers with individual design wishes to reorient and upgrade the living space.The two apartments are in good condition and can be occupied with manageable renovation measures in the short term. This offers both owner-occupiers and investors an attractive starting position to exploit the existing potential in a targeted manner and to further upgrade it with pinpoint measures.Renovations have been carried out on the 1.5-room apartment. Bathroom and kitchen replacement. The exact date of the renovations is not documented. Nevertheless, the adjustments made convey a well-maintained impression and underline the existing qualities of the property. Overall, both apartments offer an exciting combination of immediate usability and additional development potential.

Travel time
-
1 / 13
CHF 1,580,000.–
8.5 rooms210m² living space
Neuweilerstrasse 25, 4054 Basel
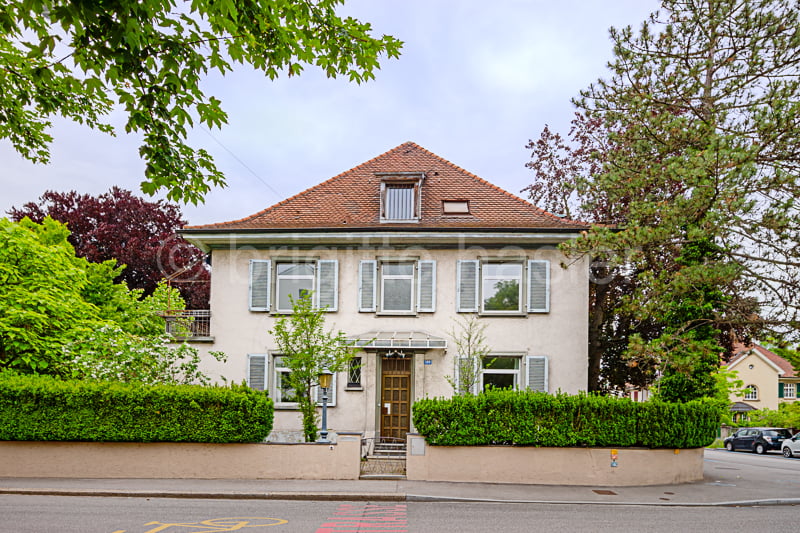
A lot of space, great location

ObjectLiving area 210 m², secondary areas 62 m², year of construction 1913, extension and new roof structure 1991, volume 1072 m, plot 157 m², covered seating area and garden in the courtyard, ceiling height from 2.50 to 2.70 meters, attic generously developedLocationThe house is located in the southwest of Basel-Stadt, close to the border with Baselland and the municipalities of Binningen and Allschwil. Only 200 meters away from Neuweilerplatz with various shopping facilities, bank, post office, pharmacy, and some cafes and restaurants. The Neubad tram stop (line 8) and bus stop (line 36) are also located at Neuweilerplatz. The Dorenbach with its beautiful promenade invites you to stroll and relax, and is also only 200 meters away. Upstream, you can reach the Allschwiler-Weiher, a small nature reserve with beautiful walking paths, in just a few minutes.For whom is the object suitable?This house is ideal for families/multi-generation households or couples with space requirements who are looking for a charming city house in a central location and are willing to realize their own living dream with targeted renovations.Room programBasementEntrance/staircase 8.9 m²Laundry/technology 10.8 m²Cellar 10.3 m²Cellar 15.6 m²Ground floorEntrance hall 2.9 m²Entrance 6.7 m²Kitchen 10.5 m²Dining 12.6 m²Bathroom 3.3 m²Living room 17.1 m²Covered seating area 6.9 m² 1st floor Entrance 7.4 m² Shower/ WC 2.7 m²Room 12.3 m² Room 16.6 m²Room 11.4 m² Covered and glazed balcony 9.5 m²2nd floor Entrance 21.1 m² Shower/ WC 4.1 m²Room 14.2 m² Room 12.0 m²Room 9.2 m²AtticAttic room 45.9 m² Total living area 210.0 m², total secondary areas 62.0 m² Expansion and conditionThe property presents itself in a maintained and habitable condition. However, renovations are planned for the next few years. In recent years, the following renovations have been carried out:1991 Total renovation with attic expansion, new installations, facilities, and building envelope (windows, facade, and roof)1998 Oil central heating boiler2010 Partially windows with 3-fold insulating glazing2024 Replacement Velux roof window, electric shading, and one with electric openingInterested? We would be happy to send you our detailed documentation and answer any questions you may have.Would you like to know the value of your property? Our free and non-binding real estate valuation tool will be happy to help you at https://www.remax.ch/de/immobilien/bewerten

Travel time

-
  • Two-story residential building with a red tiled roof, white walls, and shuttered windows. The house is surrounded by greenery, including trees and hedges. There appears to be a balcony or terrace on the upper floor.
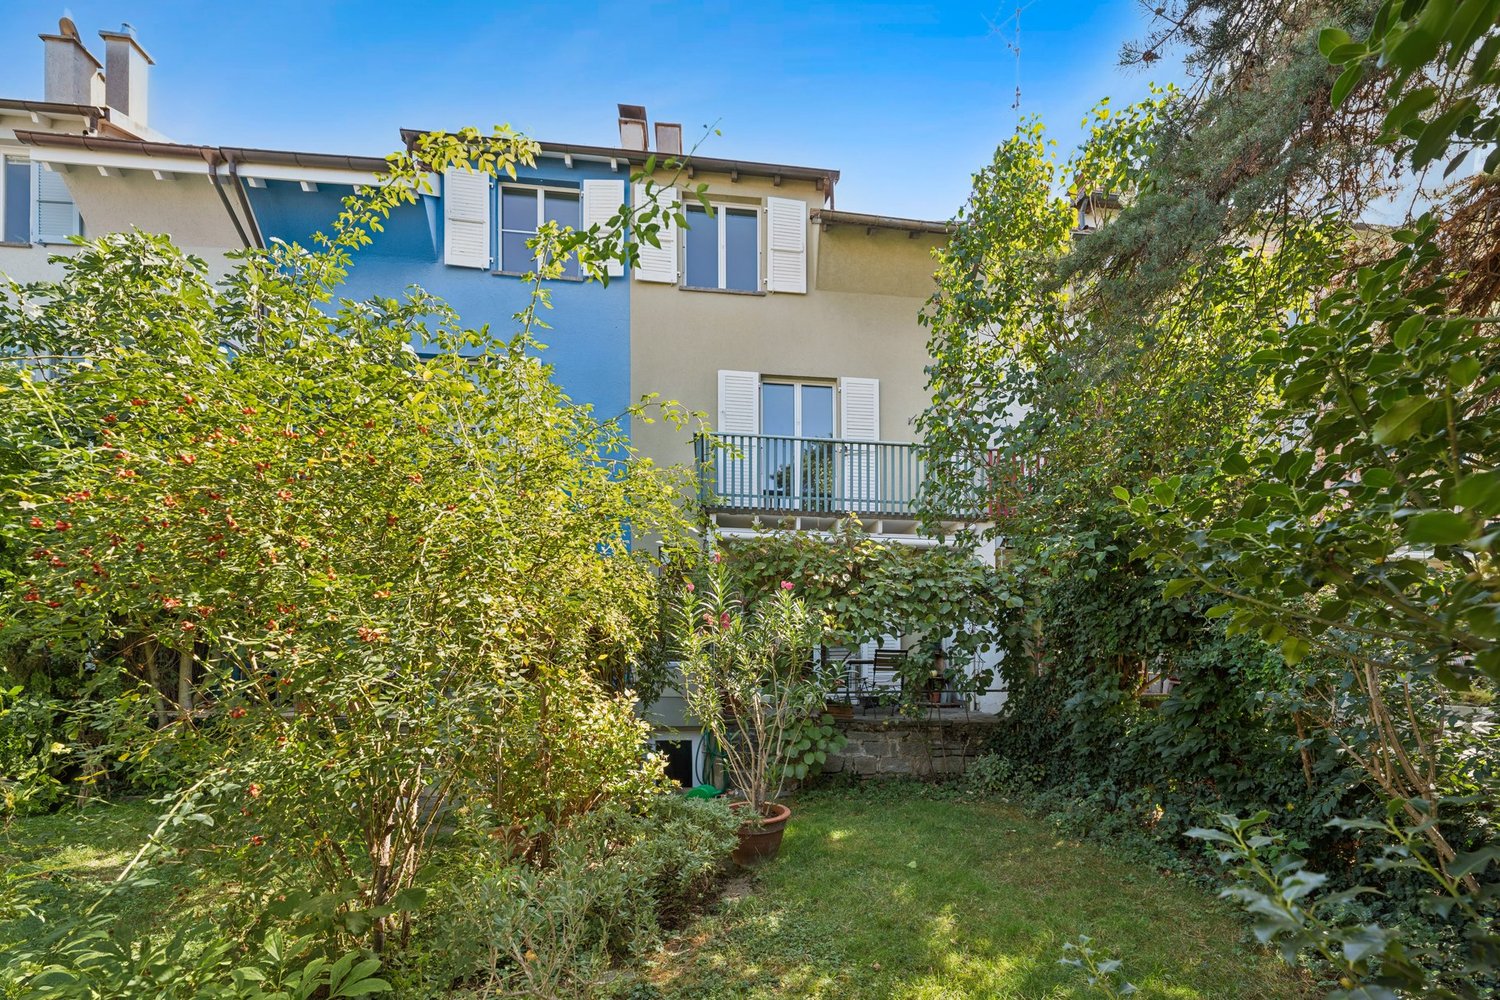
  • 2-story house with white exterior, green trees and foliage surrounding the property, balcony on the second floor, and a well-maintained garden area in the front.
  • Bright and spacious hallway with white walls, wooden herringbone flooring, and a glass-paneled door leading to what appears to be a balcony or terrace.
  • Spacious living room with hardwood herringbone flooring, large windows, white walls, beige sofa and armchair, coffee table, and a piano in the corner.
  • Modern, open-concept kitchen with white cabinets, black countertops, and a central island with bar stools. The floor features a herringbone wood pattern. The kitchen has large windows and recessed lighting.
  • Spacious open-plan kitchen with white cabinets, black countertop, large windows overlooking a balcony or terrace, hardwood floors, and a dishwasher visible
  • Bright and spacious hallway with hardwood herringbone flooring, white walls, and a staircase leading upstairs. The hallway has multiple doorways leading to other rooms.
  • Spacious bedroom with large windows, hardwood herringbone flooring, white walls, and a desk setup near the windows
  • Spacious bathroom with marble-like tiles, glass shower enclosure, vanity sink, and white fixtures
  • Spacious bathroom with white vanity, large mirror, and a window providing natural light. The floor features a black and white tile pattern.
  • Wooden staircase with white railing leading to a skylight above, providing natural light to the space.
  • Spacious bedroom with hardwood floors, large windows, built-in storage bed, and mirrored wardrobe closet
  • Spacious bathroom with white walls, black and white octagonal tile flooring, a large vanity with a sink, and a towel warmer on the wall.
  • Spacious bathroom with a double vanity sink, large mirror, and a tiled floor with a black and white geometric pattern.
1 / 14
CHF 3,300,000.–
8 rooms196m² living space
Engelgasse 133, 4052 Basel

Modernized 8-room corner single-family house in a central residential area in the St. Alban quarter

The property is located in an excellent location on the southern edge of the St. Alban quarter. The surroundings are well mixed, from stately single-family homes and two- to three-story row houses to well-maintained apartment buildings, making the quarter equally popular with young and old, families, and couples/singles. Thanks to the central yet quiet location between the city center/Aeschengraben, SBB train station, and Gundeldinger quarter, residents have access to various shopping facilities, services, and amenities (doctors, banks, post offices, etc.).The property was renovated and partially renovated in 2023/2024. Despite the numerous modernizations, care was taken to preserve the original character of the house; some original elements such as the herringbone parquet and the woodwork of the doors and staircase serve as silent witnesses to the past, which have been tastefully integrated into the new ambiance. Today, the 8-room corner single-family house presents itself with a stylish interior design and very good structural condition.The room program on a total of three levels is diverse and suitable for a family with children, but also for couples who want to combine work and living; alternatively, a use for two generations would be conceivable, which would be connected with a few interior design additions (e.g., redesign of the attic and expansion of the attic floor). The living/dining area with a separate kitchen is located on the ground floor, while the private (bed)rooms and a total of two bathrooms are distributed over the upper floors. The numerous large windows as well as the newly created dormer and skylight in the roof enable optimal daylight and sunlight entry and thus emphasize the generosity of the floor plans.The garden with surrounding tree and shrub vegetation, which provides sufficient privacy on the terrace, should not go unmentioned. Here and also on the balcony on the 1st floor, cozy hours can be spent in a charming atmosphere. Finally, the exclusive sales offer is rounded off by the separate garage, and further parking possibilities exist in the Allmend area.

Travel time
-
1 / 7
CHF 1,420,000.–
6 rooms151m² living space
Schöllenenstrasse 21, 4054 Basel

Well-maintained row house with garden in a quiet location

In the west of Basel, a well-maintained 6-room row house with a garden is for sale in a quiet residential area. Kindergartens, schools, shopping facilities, and public transport stops are located in the immediate vicinity, and the city center is excellently connected in terms of transport. On the ground floor, there is a guest toilet directly at the entrance. The spacious entrance hall leads to the bright living and dining area, and the kitchen is conveniently located right next to it. From the living area, you have access to the cozy outdoor seating area with the beautiful garden, where you can enjoy the peace and quiet and the evening sun after work.On the 1st floor, there are two well-proportioned rooms, one with access to a private balcony and a wonderful view of the green neighborhood. A bathroom with a bathtub completes the range of rooms on this floor.On the 2nd floor, two more rooms and a bathroom with a shower provide privacy. A spacious entrance area can be used well as a workspace or hobby area. From here, another staircase leads up to the attic, which can be converted into an additional room, hobby room, or retreat.In the basement, cellar and technical rooms offer more space. A staircase allows direct access to the garden.Many living dreams can be realized here.Convince yourself and arrange a non-binding viewing appointment. I look forward to your call.

Travel time
-
1 / 12
CHF 1,900,000.–
9.5 rooms250m² living space
Röschenzerstrasse 25, 4053 Basel

Representative city house with 250m2 in Gundeli

This large representative city house convinces with generous space conditions and a special residential character. Spread over several floors, the property offers a versatile range of rooms and numerous opportunities to realize individual residential ideas.Characteristic elements such as the curved wooden staircase, the beautiful herringbone parquet, and the visible wooden construction in the attic give the house a special atmosphere. In particular, the large window areas provide plenty of daylight and underline the pleasant room dimensions. The balconies on the upper floor extend the living space outdoors and offer a beautiful view over the residential area.The expanded attic offers versatile usage possibilities - whether as an additional living area, studio, home office, or personal retreat.The diverse range of spaces is complemented by several bathrooms, a terrace, a garden, and numerous secondary areas in the basement with a laundry room, cellar, and technical rooms. The garage integrated directly into the house provides additional comfort.The property is in a state requiring renovation and thus offers the exciting opportunity to combine existing and new elements and create a home entirely according to one's own ideas.This charming and spacious city house is waiting to continue its story.Have we sparked your interest? Then feel free to fill out the contact form and we will send you the detailed sales documentation.

Travel time
-
1 / 13
CHF 1,270,000.–
6.5 rooms227m² living space
4030 Basel

URBAN LIVING IN THE CENTER OF DELÉMONT

This exclusive 6.5-room maisonette on Rue de l'Industrie 27 in Delémont combines exceptional spaciousness with a high standard of construction and a central living location. On approximately 227 m2 of living space, you can expect an impressive range of rooms that provide ideal conditions for demanding living with plenty of space, comfort, and privacy.The maisonette is located in a multi-family house built in 2020 with a total of 23 residential units and presents itself in a very good condition. The apartment is easily accessible by lift and extends over the 5th floor. A consistent air conditioning system ensures a pleasant room climate even on warm summer days. The mirrored window films in the living area and bedrooms provide additional privacy and reduce sunlight at the same time. In the cold season, the underfloor heating provides cozy warmth and high living comfort.The high-quality materials, spacious room proportions, and clearly designed rooms give the apartment a modern and stylish appearance. The generous room heights are particularly impressive, which further emphasize the friendly room feeling.The heart of the apartment is the spacious living and dining area. The open design creates a representative and at the same time cozy atmosphere. Floor-to-ceiling windows and the barrier-free access to the balcony provide plenty of daylight and a harmonious connection between indoors and outdoors. The generous balcony and terrace areas of approximately 32 m2 extend the living space outdoors and offer a magnificent view over the old town of Delsberg to the Jura heights.The high-quality kitchen with a cooking island blends seamlessly into the living area and provides ideal conditions for joint cooking evenings, social gatherings, and special moments with family and friends.The total of 6.5 rooms offer a variety of uses - whether as a bedroom, guest room, study, or dressing room. Four high-quality bathrooms ensure a high level of comfort and privacy, even for several occupants or guests.Two parking spaces and an E-charging station round off this attractive offer.This exceptionally spacious maisonette combines modern and comfortable living with high-quality equipment, plenty of privacy, and a central location. A stylish home for all those who appreciate spacious rooms, modern living comfort, and short distances - right in the center of Delémont.THE MOST IMPORTANT IN BRIEF:o Modern architectural styleo Bright and airyo Separate basement roomo Large window frontso Lifto Spacious terraceo 3 wet cellso 2 parking spacesFor further information or for a viewing on site, we are at your disposal at any time."Your specialists for residential lifestyle"

1 / 13
CHF 1,100,000.–
4.5 rooms93m² living space
4055 Basel

Modern, central, and 2 parking spaces included

This well-maintained 4.5-room apartment on Kaysersbergerstrasse 37 impresses with clear room layout, plenty of daylight, and a 7 m² large balcony. On the 2nd floor with a lift, you live quietly and centrally: two bathrooms, separate kitchen, practical storage space, and short distances to Coop, public transport, and Basel-St. Johann make everyday life easy.Rare special feature: direct access to the Coop branch via the shared underground garage.In a quiet neighborhood location in 4055 Basel, this 4.5-room ownership apartment offers approximately 93 m² of living space and a well-utilized balcony (approximately 7 m²). The floor plan is divided into a spacious entrance with built-in closets, a bright living/dining room with access to the balcony, a separate kitchen with a window, and three bedrooms in the private area. Two bathrooms provide comfort in everyday life. The apartment is located on the 2nd floor of a well-maintained house with a lift (built in 1970, renovated in 1999) with a total of 18 units. Heating is provided via district heating with radiators. A green inner courtyard with a playground increases the quality of living. Highlights of the location: Basel St. Johann train station approximately 800 m, motorway access approximately 500 m; shopping, schools, and public transport are within walking distance. Practical and rare: via the shared underground garage, you can access the Coop branch directly. Ideal for families, couples, or investors who want to buy a 4.5-room ownership apartment in Basel.Arrange your viewing and secure this 4.5-room apartment in Basel for purchase.

1 / 7
  • View
  • Elevator
  • Wheelchair access
Price on request
2.5 rooms57m² living space
4055 Basel

Apartment W04 2.5-room apartment with loggia

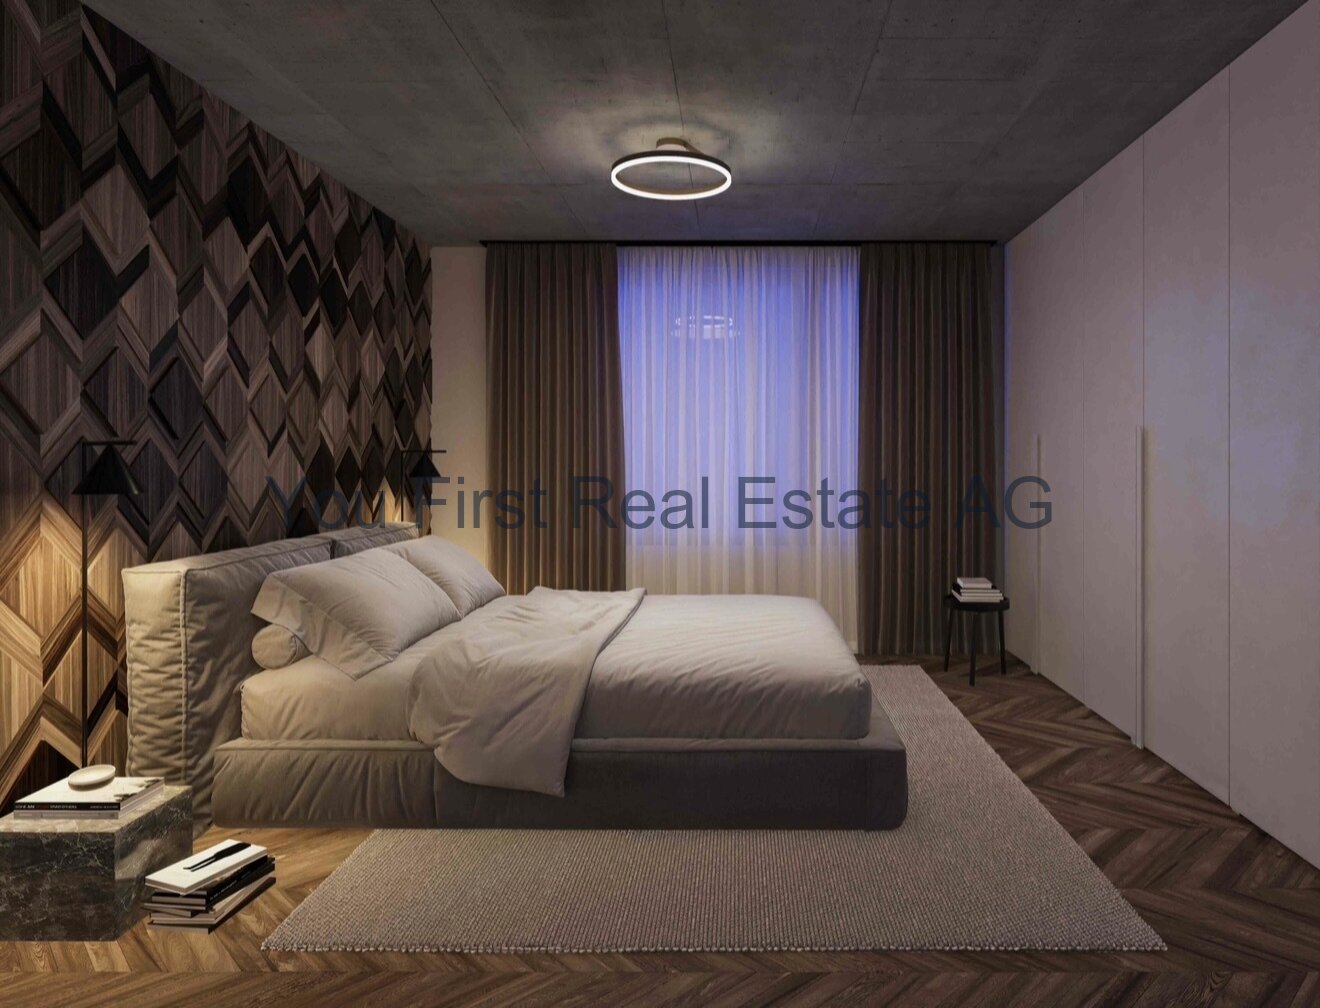
THE PROJECTSUMITRA means good friend, a symbol of security, peace, and quiet strength. The new construction project with 6 condominiums at Markircherstrasse 13 in the Iselin quarter combines architectural clarity, sustainable living comfort, and urban aesthetics. Developed by the Basel real estate developer ARTIMUS, which brings together art, space, and consciousness.Stylish 2.5-room apartment with loggia in BaselUrban, compact, and high-quality: This 2.5-room new apartment on the 3rd floor at Markircherstrasse convinces with a clearly structured floor plan and 56.63 m² of living space. The spacious, open living, cooking, and dining area with 32.38 m² forms the heart of the apartment and opens onto the 7.20 m² large loggia, a protected outdoor space for relaxed hours. The bedroom with 14.86 m², an entrance, and the modern bathroom with shower and toilet complement the well-thought-out room offer. A 5.70 m² large basement compartment offers additional storage space. In total, 69.52 m² of main and secondary living space are available. A stylish city home for singles or couples who want to combine contemporary architecture, short distances, and urban living in Basel.EquipmentThe SUMITRA apartments stand for high-quality, carefully curated interior design, where natural materials, function, and clear architecture form a harmonious unit.Custom-made built-in kitchens from Swiss production with natural stone worktops made of Taj-Mahal quartzite and high-quality appliances from BORA, Miele, and Quooker are planned. Brushed and oiled oak parquet, large-format ceramic tiles, and selected sanitary appliances, fittings, and door handles characterize the material world. Special executions like Chevron herringbone parquet or wall cladding made of moor oak can complement the design concept.The final materialization and the determination of the standard and optional executions take place within the framework of the detailed expansion concept by the seller and architect. Here, value is placed on a consistent overall picture, long-lasting quality, and a consistently architectural design.LocationBasel 4055 corner of Markircherstrasse / ZiegelstrasseSUMITRA is being built at an attractive corner location in the Basel Iselin quarter. Here, urban living is combined with short distances, a very good infrastructure, and proximity to important workplaces, educational institutions, health and leisure facilities. The quarter offers excellent local supplies. Shopping facilities, services, gastronomy, and daily necessities are located in the immediate vicinity and can be easily reached on foot. Public transport is also quickly accessible. This provides short connections to the Basel city center and to the other city districts.A particular location advantage is the proximity to the Switzerland Innovation Park Basel Area and the dynamic Life Sciences cluster Basel/Allschwil. This puts SUMITRA in an environment that is particularly interesting for specialists and internationally active professionals.ARTIMUS describes the location as quiet and green and highlights the immediate neighborhood to the Switzerland Innovation Park and the proximity to leading life sciences companies. At the same time, the environment with green spaces, sports, and recreational areas offers an attractive contrast to urban everyday life.SUMITRA thus combines short distances and urban life with a high-quality living environment.OtherSUMITRA stands for clear architecture, timeless design, and carefully selected materials, combined with a high demand for quality and execution. The project is being developed by ARTIMUS Company AG Basel, and the architecture comes from Atelier 061 GmbH Basel. The building permit has been granted, and the sale of the condominiums is already taking place during the project phase, based on plans.The construction start is planned for January 2027, and the readiness for occupancy is scheduled for the 2nd quarter of 2028.More information about the project, the apartments, floor plans, and the expansion standard can be found on the project landing page at www.sumitra55.com

  • View
  • Elevator
  • Wheelchair access
1 / 8
  • View
  • Elevator
  • Wheelchair access
Price on request
3.5 rooms80m² living space
4055 Basel

Apartment W03, 3.5-room floor apartment with loggia

THE PROJECTSUMITRA means good friend, a symbol of security, peace, and quiet strength. The new construction project with 6 condominiums at Markircherstrasse 13 in the Iselin quarter combines architectural clarity, sustainable living comfort, and urban aesthetics. Developed by the Basel real estate developer ARTIMUS, which brings together art, space, and consciousness.Apartment W03, stylish 3.5-room floor apartment with loggia.This 3.5-room new apartment at Markircherstrasse in Basel offers a well-thought-out room concept with high living comfort on 79.36 m² of net living space.The heart of the apartment is the open living, cooking, and dining area with 34.66 m², supplemented by two well-proportioned rooms with 12.55 m² and 14.86 m². A spacious entrance, a modern bathroom with shower and toilet, as well as a practical réduit complete the floor plan. The 7.20 m² large loggia extends the living space outdoors and creates a protected retreat for relaxed hours. A 7.70 m² large cellar compartment offers additional storage space. In total, the apartment has a main and secondary usable area of 94.26 m², a high-quality urban home for couples, singles, or professionals who appreciate contemporary architecture, comfort, and proximity to Basel's city life.EquipmentThe SUMITRA apartments stand for high-quality, carefully curated interior design, where natural materials, function, and clear architecture form a harmonious unit.Custom-made built-in kitchens from Swiss production with natural stone worktops made of Taj-Mahal quartzite and high-quality appliances from BORA, Miele, and Quooker are planned. Brushed and oiled oak parquet, large-format ceramic tiles, and selected sanitary appliances, fittings, and hardware characterize the material world. Special executions like Chevron herringbone parquet or wall cladding made of moor oak can complement the design concept. The final materialization and the determination of the standard and optional executions take place within the framework of the detailed expansion concept by the seller and architect. Here, value is placed on a consistent overall picture, long-lasting quality, and a consistently architectural design.LocationBasel 4055, corner of Markircherstrasse and ZiegelstrasseSUMITRA is being built at an attractive corner location in the Basel Iselin quarter. Here, urban living is combined with short distances, a very good infrastructure, and proximity to important work, education, health, and leisure locations. The quarter offers excellent local supplies. Shopping opportunities, services, gastronomy, and daily necessities are located in the immediate vicinity and can be easily reached on foot. Public transport is also quickly accessible. This provides short connections to the Basel city center and to the other city districts.A particular location advantage is the proximity to the Switzerland Innovation Park Basel Area and the dynamic Life Sciences cluster Basel/Allschwil. This puts SUMITRA in an environment that is particularly interesting for specialists and internationally active professionals.ARTIMUS describes the location as quiet and green and highlights the immediate neighborhood to the Switzerland Innovation Park and the proximity to leading life sciences companies. At the same time, the environment offers an attractive balance to urban everyday life with green spaces, sports, and recreation areas.SUMITRA thus combines short distances and urban life with a high-quality living environment. Apartment W01 complements this location with something particularly valuable: its own garden.OtherSUMITRA stands for clear architecture, timeless design, and carefully selected materials, combined with a high demand for quality and execution. The project is being developed by ARTIMUS Company AG Basel, and the architecture is from Atelier 061 GmbH Basel. The building permit has been granted, and the sale of the condominiums is already taking place during the project phase, based on plans.The construction start is planned for January 2027, and the readiness for occupancy is scheduled for the 2nd quarter of 2028.More information about the project, the apartments, floor plans, and the expansion standard can be found on the project landing page at www.sumitra55.com

  • View
  • Elevator
  • Wheelchair access
1 / 12
CHF 1,640,000.–
3 rooms118m² living space
Sängergasse 21, 4054 Basel

First-time occupancy after total renovation – stylish living with individual interior design

This stylishly renovated townhouse from 1930 combines historic architecture with modern living comfort and high-quality interior design. As part of a comprehensive total renovation, a home is created that preserves the character of the old building while meeting the highest standards of design, quality, and functionality.The apartment is currently in the raw state and offers you the rare opportunity to actively participate in shaping the interior design. Whether materials, colors, or the design of individual rooms – realize your personal living ideas and create a home that perfectly fits your lifestyle.Living concept & interior designDesign your new home according to your taste. Kitchen fronts, worktops, floor coverings, wall materials, and the equipment of the wet areas can be freely selected within the planned renovation budget. Of course, higher-quality executions are also possible at an additional cost. This creates a home that reflects your personal ideas of design, quality, and living comfort.Highlights in brief • First-time occupancy after complete renovation (ready for occupancy from May 2027) • Flexible floor plan and individual interior design according to your wishes • High-quality materials and modern standards • Elevator • Urban living with old-building character • Central location with good public transport connections Have we sparked your interest? We are happy to answer your questions and arrange a personal viewing on site.

Travel time
-
1 / 7
CHF 1,950,000.–
6 rooms162m² living space
Allmendstrasse 12, 4058 Basel

Living at Bäumlihof - A home between city and nature

This well-maintained semi-detached house is located in a sought-after area in the Basler Hirzbrunnenquartier, directly opposite the extensive green spaces of the Bäumlihof area. The house impresses with its high-quality materials, a well-thought-out room layout, and a pleasant living atmosphere. Warm parquet floors, selected materials, and numerous window surfaces create a bright and inviting ambiance. Through the entrance area with guest toilet, you reach the central courtyard and further into the open living and dining area. The stylish chimney, the generous window fronts, and the direct access to the outdoor area characterize the heart of the house. The modern kitchen offers ample workspace and storage space and also has access to the terrace and garden. The lovingly designed outdoor area presents itself as a green oasis with high privacy and diverse vegetation. On the upper floor, a central courtyard opens up to three rooms. Two of them offer comfortable room conditions, while the third room can be ideally used as a dressing room thanks to practical built-in closets. From two rooms, you can access the balcony with a view of the wonderful garden. The bathroom has a double sink, a bathtub, and a separate shower. The converted attic offers two attractive rooms with individual character. While one has a practical recess, the other delights with an openly designed, elegantly integrated bathroom and creates an exceptional living atmosphere.In the basement, there are two separate cellar rooms, a laundry room with direct access to the outside, and the technical room. Have you become curious? Submit a contact inquiry today to receive the exposé and arrange a viewing appointment.

Travel time
-
1 / 13
CHF 1,500,000.–
2.5 rooms120m² living space
4056 Basel

Modern living in Basel - near the Rhine

The stylish Art Nouveau house from 1905 was extensively renovated in 2012 and houses only five condominiums. It is located in the immediate vicinity of the Rhine in the popular Basel St. Johann quarter and combines urban living with high quality of life. Shopping facilities, restaurants, banks, post office, pharmacy, and public transport are located directly in front of the door. The Rhine swimming pool and other recreational areas are also within walking distance. The excellent infrastructure and proximity to important employers make the Basel West a particularly sought-after residential location. The exceptional 2.5-room duplex apartment on the 4th floor offers around 120 m² of open and bright living space. Upon entering, there is a recess with a window and a guest toilet with a sink and a separate washing tower on the right-hand side. A few steps lead over a small corridor with a wardrobe to the spacious living and dining area with an open kitchen, cooking island, and seating area. Noble oak parquet gives the living, sleeping, and corridor area a warm and timeless appearance. The small balcony, covered with a glass roof, opens up the view into the greened inner courtyard and invites you to enjoy the morning sun in a quiet atmosphere. An elegant wooden staircase leads to the upper living level. Here you will find the bedroom with practical built-in closets, a separate office area, and the directly connected en-suite bathroom with a spacious walk-in shower, sink, and toilet.The apartment also includes a approximately 12 m² large cellar room and a communally usable bicycle stand in the inner courtyard. The apartment is ideal for buyers who are looking for a residential address with solid location quality and long-term potential. As an apartment in the sought-after city area of Basel, it represents an interesting option for owner-occupiers as well as for capital investors. The focus is on a practical living concept with convenient connections to the urban infrastructure and on a location that supports sustainable mobility. This is more than a home - it's a statement for refined living. Don't miss the chance to own a piece of Basel's most desirable address.

Suggested properties for you based on search results