8 results - Property for buy in Beringen

1 / 28
CHF 2,459,400.– Top
6 rooms245m² living space
Höhenackerweg 1, 8222 Beringen

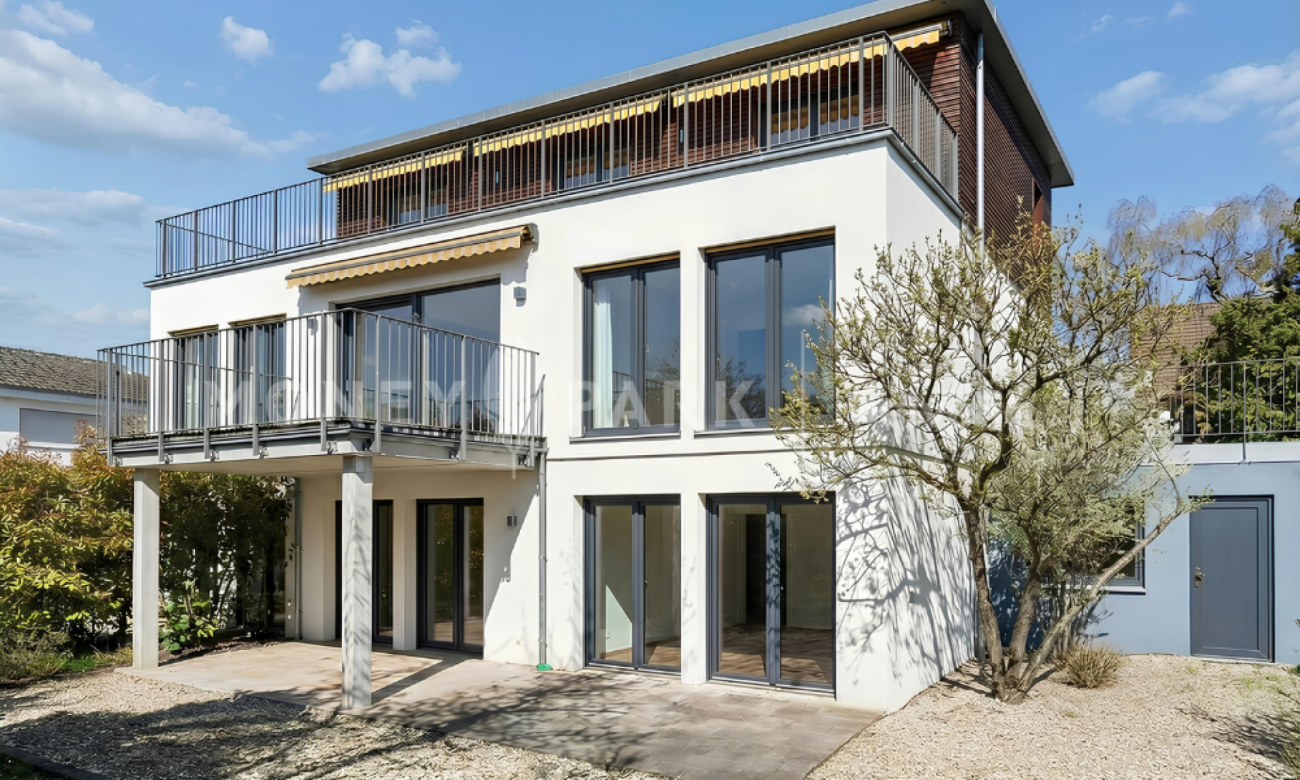
Modern Minergie single-family house with pool, sauna, and breathtaking views in Beringen

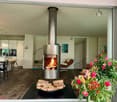
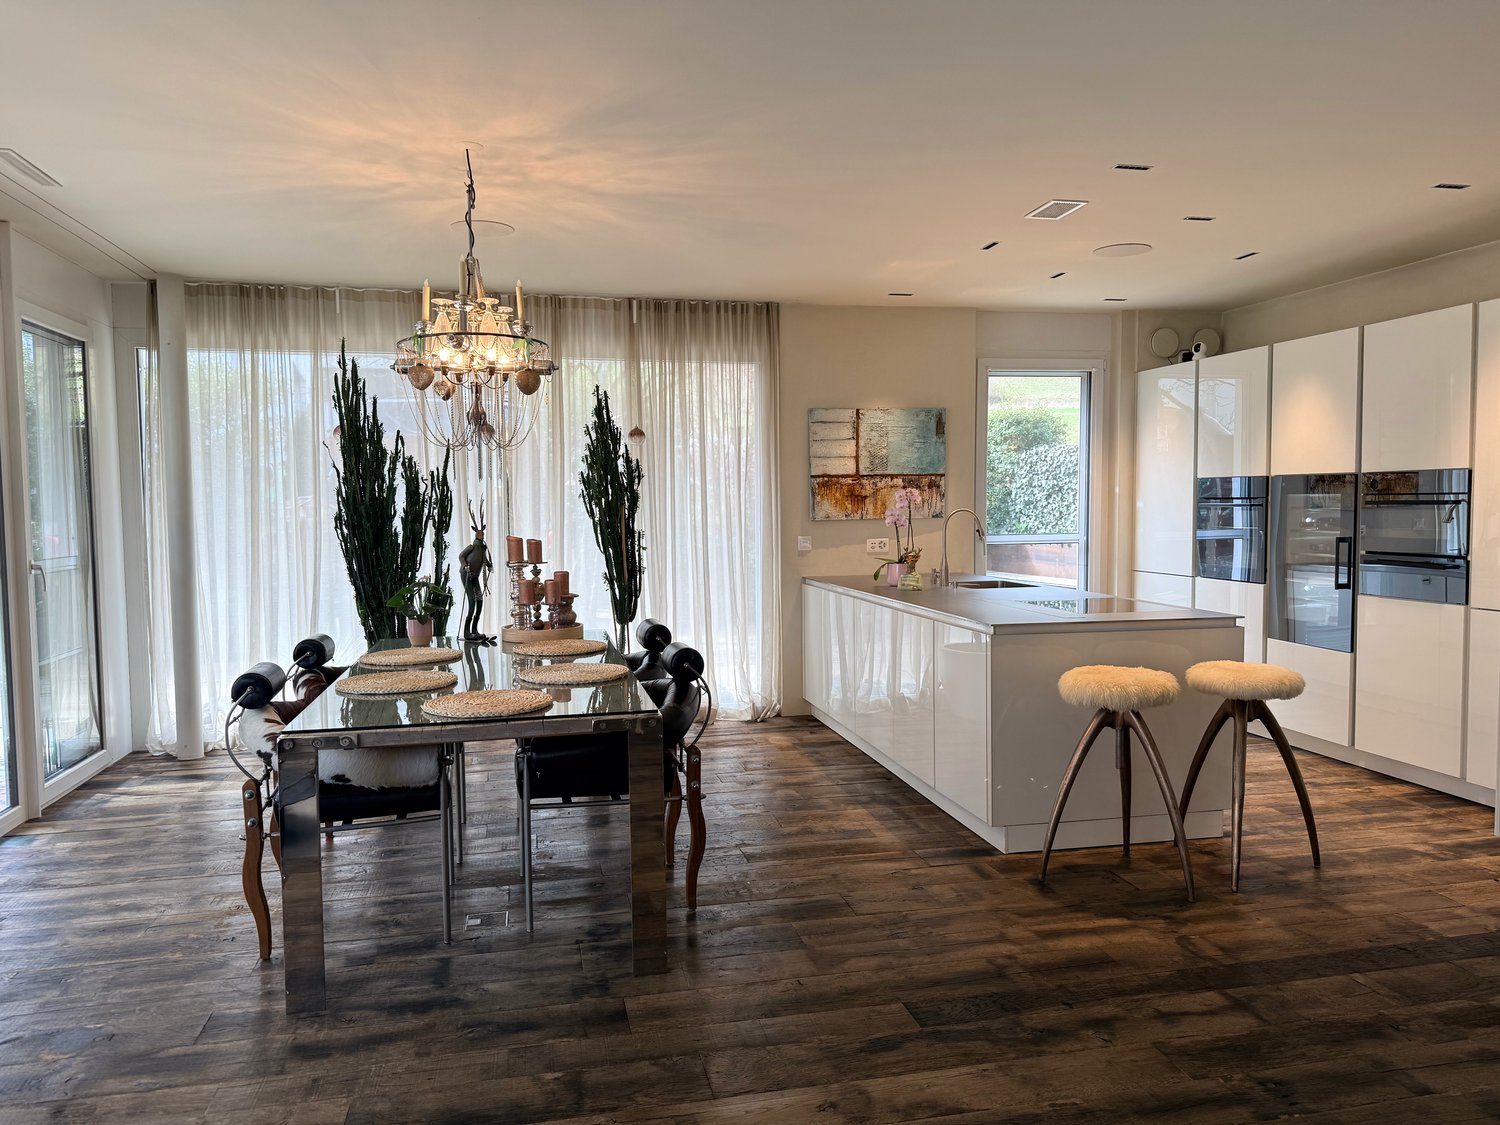
A unique property in Beringen: Exclusive architect's house with private wellness oasis and panoramic rooftop terrace Architecture. Luxury. Privacy. Future technology. This exceptional Minergie architect's house combines all these aspects under one roof, offering a living experience that is rarely found. In a preferred and quiet residential area in Beringen, you will find a high-quality single-family house that is consistently focused on sophisticated living. On approximately 245 m² of living space, spread over 6 rooms, including a separate 1.5-room annex, you will experience spacious rooms, high-quality materials, modern home technology, and a private wellness oasis of the highest standard. The house is being sold furnished – with the option of purchasing exclusive designer furniture The house is sold furnished, allowing for an uncomplicated move-in. The stylish interior is harmoniously coordinated with the architecture and materials of the house, underlining the exclusive character of the property. High-quality designer furniture can be taken over at an additional cost as an option. This provides the opportunity to not only purchase the house but also the carefully compiled interior design concept. Move in, arrive, and feel at home immediately. A house for people who are looking for something special Spacious. High-quality. Well thought out. From the moment you enter, the architecture convinces with its clear language of form and carefully selected materials. The heart of the house is the impressive living and dining area. Noble old oak wooden floor, a rotatable designer fireplace, and a high-quality designer kitchen create a room with a special character. The kitchen is not only a visual highlight but also technically equipped to the highest standard – with modern appliances, steamer, wine cooler, and high-quality Suter-IceDesign worktop. Here, you don't just cook and eat. Here, you live, enjoy, and experience being a host. Your personal wellness world Why go to a spa when your own home already offers everything? On the upper floor, there is a private wellness oasis that meets the highest standards. The high-quality Küng sauna, the luxurious master bathroom with a free-standing natural stone bathtub and oversized rain shower, as well as the spacious dressing room, create a private retreat with a hotel character. The two bedrooms are impressive due to a special detail: a starry sky that creates a unique atmosphere. Privacy and relaxation – every day. The highlight: Panoramic rooftop terrace with whirlpool and panoramic views A special experience awaits you on the rooftop terrace. The private whirlpool, combined with the spectacular view over the surrounding landscape, makes this spot a truly special highlight of the property. Imagine: A glass of wine, warm water, sunset, and panoramic views – directly above the roofs of Beringen. The spacious rooftop terrace, additional seating areas, and the lovingly designed garden create additional retreats for relaxed hours outdoors. Smart home meets sustainable living This house not only convinces emotionally but also technically. The high-quality building equipment combines comfort, energy efficiency, and future-oriented technology: • KNX smart home system with app control • 8-kWp photovoltaic system • 11-kWh battery storage with emergency power function • Air/water heat pump with solar thermal energy • Floor heating • Integrated cooling ceiling (TABS) • Comfort ventilation with cooling and air humidification function • Multi-room audio system with integrated speakers • E-mobility wall box • Automatic garden irrigation • Lawnmower robot • Winter garden • Central vacuum cleaner system • Water softening system • and much more Intelligent technology that you not only see but also feel every day. Annex – maximum flexibility The separate 1.5-room annex with its own entrance, kitchen, and bathroom expands the usage concept of this special property. Whether as a home office, office, guest area, studio, for adult children, or as an additional private area – here, possibilities arise that a classic single-family house cannot offer. Quiet location. Short distances. High quality of life. The location combines the best of two worlds: peace and privacy with excellent accessibility. The family-friendly residential area without through traffic offers a pleasant environment. Schools, shopping facilities, and public transport are quickly accessible. The city of Schaffhausen is also just a few minutes' drive away. The highlights of this exceptional property ✓ Exclusive Minergie architect's house ✓ Approx. 245 m² living space ✓ 495 m² plot ✓ 6 rooms incl. 1.5-room annex ✓ Furnished for sale ✓ High-quality designer furniture can be taken over at an additional cost ✓ Private wellness oasis with Küng sauna ✓ Master bathroom with natural stone bathtub & rain shower ✓ Panoramic rooftop terrace with whirlpool & spectacular views ✓ KNX smart home ✓ Photovoltaic system with battery storage & emergency power function ✓ Winter garden ✓ Double garage & outdoor parking spaces ✓ Quiet, family-friendly residential area A home that you don't find every day This property is for people who appreciate architecture, expect comfort, enjoy privacy, and value sustainable and future-oriented technology. A house that is representative and at the same time cozy. A retreat with its own wellness oasis. A rooftop terrace that can become your favorite spot. And a technical equipment that raises modern living comfort to a special level. Move in, enjoy, and experience life at home in a new way. The opportunity to take over the house furnished and to purchase selected high-quality designer furniture at an additional cost makes this offer particularly attractive for buyers who are looking for a stylish and fully thought-out living solution. Let yourself be convinced by this exceptional living concept during a personal viewing. We look forward to showing you this special property in person.
Andreas Weber

Andreas Weber

Travel time
-
  • A multi-story residential building with balconies, surrounded by a well-maintained lawn and colorful flowers in the foreground.
  • Multi-story apartment building with balconies, surrounded by greenery and flowers.
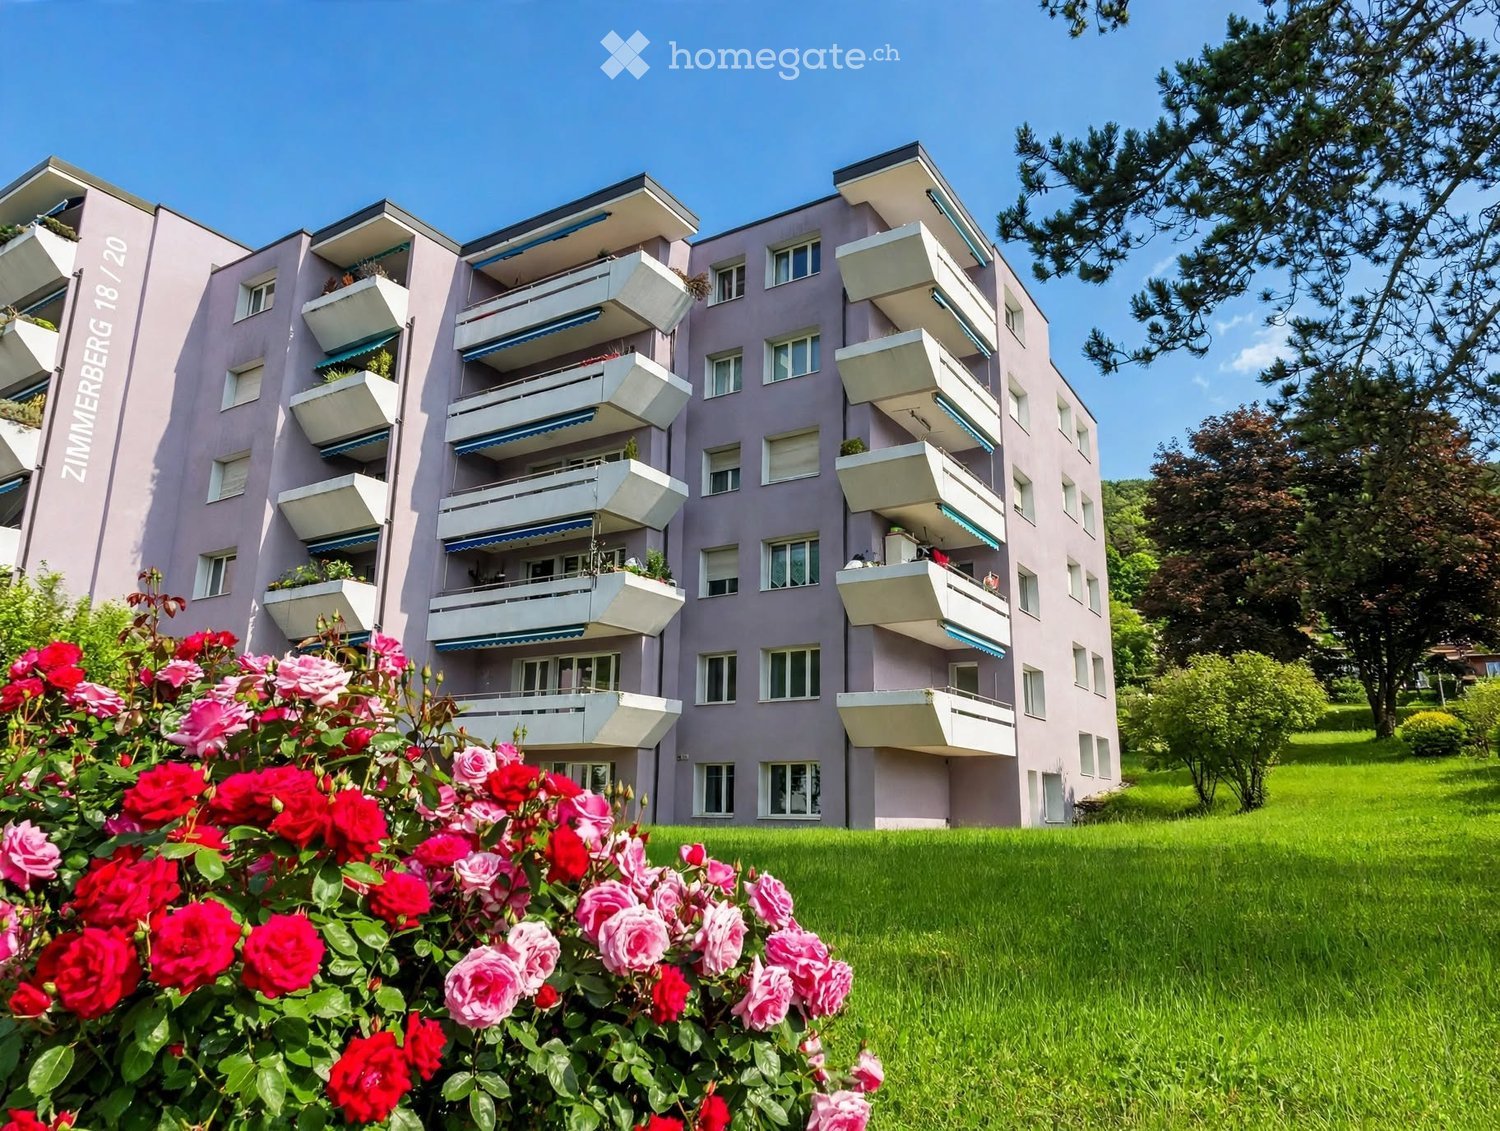
  • A multi-story residential building with pink facade, balconies, and surrounding greenery.
  • Aerial view of a residential area with apartment buildings, garages, parking spaces, and a scenic view of a green valley and hills in the background.
  • Balcony view overlooking a green landscape with houses, trees, and a hill in the background.
  • Balcony with a scenic view of a town and surrounding hills, featuring a single chair and a railing.
  • Aerial view of a residential area with multiple apartment buildings, surrounded by green fields and trees under a clear blue sky.
  • Bright living room with wooden flooring, large windows offering a scenic view, a sofa, chairs, a bar area with stools, and a fireplace.
  • Modern living room with a large sectional sofa, coffee table, fireplace, sideboard, and large windows offering a scenic view.
  • A modern bar area with four white, plush stools, a wooden bar counter, and a small shelf with plants and a picture frame. Sunlight streams in from a large window with yellow curtains.
  • Modern living room with a built-in fireplace and a neatly stacked wood pile beside it.
  • Wooden balcony with two round chairs, a small table, and several potted plants, offering a scenic view of the landscape.
  • Wooden balcony with lounge chairs, a small table, potted plants, and a grill, illuminated by string lights and recessed lighting.
  • Empty room with light wooden flooring and white walls, featuring large windows and sliding glass doors leading to an outdoor area.
  • Modern dining room with wooden floor, large dining table surrounded by white chairs, wooden cabinet with decorative items, and large windows with curtains.
  • Bright kitchen with wooden floors, light-colored cabinets, a central island with bar stools, and various decorative items on shelves and surfaces.
  • Empty room with light-colored walls, wooden flooring, and large windows allowing natural light. The space is unfurnished, showing only the basic structure and layout.
  • Bright kitchen with light wood cabinetry, central island, and two wooden stools. Features a green antique dresser, potted plants, and decorative candle holders on the counter.
  • Modern kitchen with light wood cabinets, black island, pendant lights, and bar stools.
  • Empty room with wooden flooring and natural light streaming in from a doorway. Adjacent kitchen area with cabinets and countertops is visible.
  • Bright room with large windows offering a scenic view of a green landscape and houses. Features potted plants on the windowsill and a wooden chair.
  • Spacious living room with wooden flooring, a large grandfather clock, a cabinet, a chair, a table, a lamp, a red patterned rug, and decorative items including vases and picture frames.
  • Empty room with wooden flooring, white walls, large sliding glass doors leading to a balcony, and natural light streaming in.
  • Empty room with light wooden flooring and white walls, featuring a doorway leading to another space.
  • Modern walk-in closet with wooden cabinets, mirrored doors, built-in lighting, a bench, and decorative items on the counter.
  • Modern bedroom with a large bed, nightstand, pendant light, and decorative plants.
  • Empty room with wooden herringbone flooring, large windows with a view, and a hanging light fixture.
  • Empty room with wooden herringbone flooring, large windows with a view of greenery, and a hanging light fixture.
  • Modern bedroom with a large bed, nightstand, table lamp, and a potted plant near the window. The room features wooden flooring, a large window with curtains, and a stylish headboard.
  • Balcony with wooden decking, metal railing, and scenic view of a green valley and town.
  • Empty room with brown carpet and white walls, featuring a window with wooden frame and a door with a silver handle.
  • Empty hallway with wooden flooring and white walls, featuring a window at the end allowing natural light to enter.
  • A modern, well-lit room with wooden flooring, a large window, a sofa, a small round table, a desk with a chair, and built-in wooden cabinets with shelves holding books and decorative items.
  • Bathroom with green tiled walls, white sink, bathtub, toilet, and decorative plants on the windowsill and shelf.
  • Modern bathroom with beige tiles, a large bathtub, a toilet, a double sink with wooden cabinetry, and decorative plants.
  • Modern bathroom with a large mirror, double sink, bathtub, toilet, and shower area. Features recessed lighting, a large window, and a small plant on the windowsill.
  • Modern bathroom with white tiles, a glass-enclosed shower, a toilet, a double sink with wooden cabinets, and a small decorative plant on the counter.
  • Modern bathroom with a large mirror, double sink, bathtub, and glass-enclosed shower. Features include wooden vanity, black fixtures, and decorative plants.
  • Bright hallway with tiled floor, wooden door, potted plants, and decorative items including a mirror and a clock.
  • Bright hallway with white tiled floor, white built-in cabinets, and a small window with a view of greenery.
  • Modern hallway with wooden cabinets, built-in shelving, a washing machine, and a sink area. Features recessed lighting, tiled flooring, and a large window with a view of greenery.
1 / 41
CHF 795,000.– Top
5.5 rooms156m² living space
Zimmerberg 18, 8222 Beringen

Panoramic view of Beringen: Spacious apartment with 3 balconies and chimney

The apartment presented here is a spacious, bright property with a beautiful view on the top floor of a well-maintained multi-family house in a quiet location in Beringen.The living area of 156 sqm is currently divided into 5.5 rooms and 3 balconies:- Spacious living room with chimney and balcony (currently with bar)- Open kitchen with adjacent dining room and balcony- Passage/corridor from the dining area to one of the bedrooms and a bathroom (currently an open area)- 3 bedrooms (one with balcony)- Spacious entrance area- 2 bathrooms- Housekeeping room with built-in cabinets and water/sewage connection (with window)The spacious space offer is rounded off by 4 cellar compartments, 2 parking spaces in the underground garage and 1 outdoor parking space.The apartment is handed over unrenovated and would need to be restored accordingly before moving in. This has been taken into account in the sales price. The current room division is changeable. Through renovation measures, 2 more closed rooms can be realized with little effort. For example, another bedroom or study/children's room and a dressing room could be created.Here, buyers have the opportunity to realize their own ideas for their living space and take advantage of the short remaining time before the abolition of the self-occupancy value - by the end of 2028 - to claim costs for value-maintaining investments for tax purposes.The affordable price makes this apartment a worthwhile investment and offers sufficient financial leeway for individual expansion and design possibilities - here you can realize your personal living space project before the elimination of deductibility options.This purchase object in the sought-after municipality of Beringen, an economically strong growing region with increasing demand for living space, ensures a sustainable, reliable perspective. Owners benefit from the stable level of the Schaffhausen real estate market.We are pleased to present you with this attractive offer and invite you to a discovery tour on site. In all matters related to real estate purchase, we are at your disposal with our professional and comprehensive expertise. Our employee, Karin Böckmann, will advise you personally and introduce you to this beautiful apartment. Please contact us for a viewing appointment. We look forward to seeing you!Information on AI images: The images shown here partially show the current state and are partially AI-generated visualizations to illustrate a possible redesign. The representations on the AI-generated images are non-binding and serve solely for illustration purposes, they do not reflect the actual state. The AI-generated images do not depict the visualized room to scale and are intended to serve only as a guide.Here is a brief summary and an overview of the apartment's highlights: • Apartment with a beautiful view over Beringen and into the green • Chimney • Location on the top floor (5th floor) • Elevator in the house • 4 spacious cellar compartments • 3 parking spaces, 2 of which are underground parking spaces and 1 outdoor space • 3 sunny balconies with south and west orientation • 156 sqm living space, 5.5 rooms • Expansion to 7 rooms possible with little effort • Own ideas can be implemented through renovation • 2 bathrooms:1 bathroom with bathtub, WC, sink (with window), 1 bathroom with shower, WC, sink (inside) • Underfloor heating • Plastic windows with insulation glazing • Roller shutters on all windows

Travel time
-
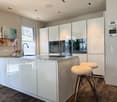
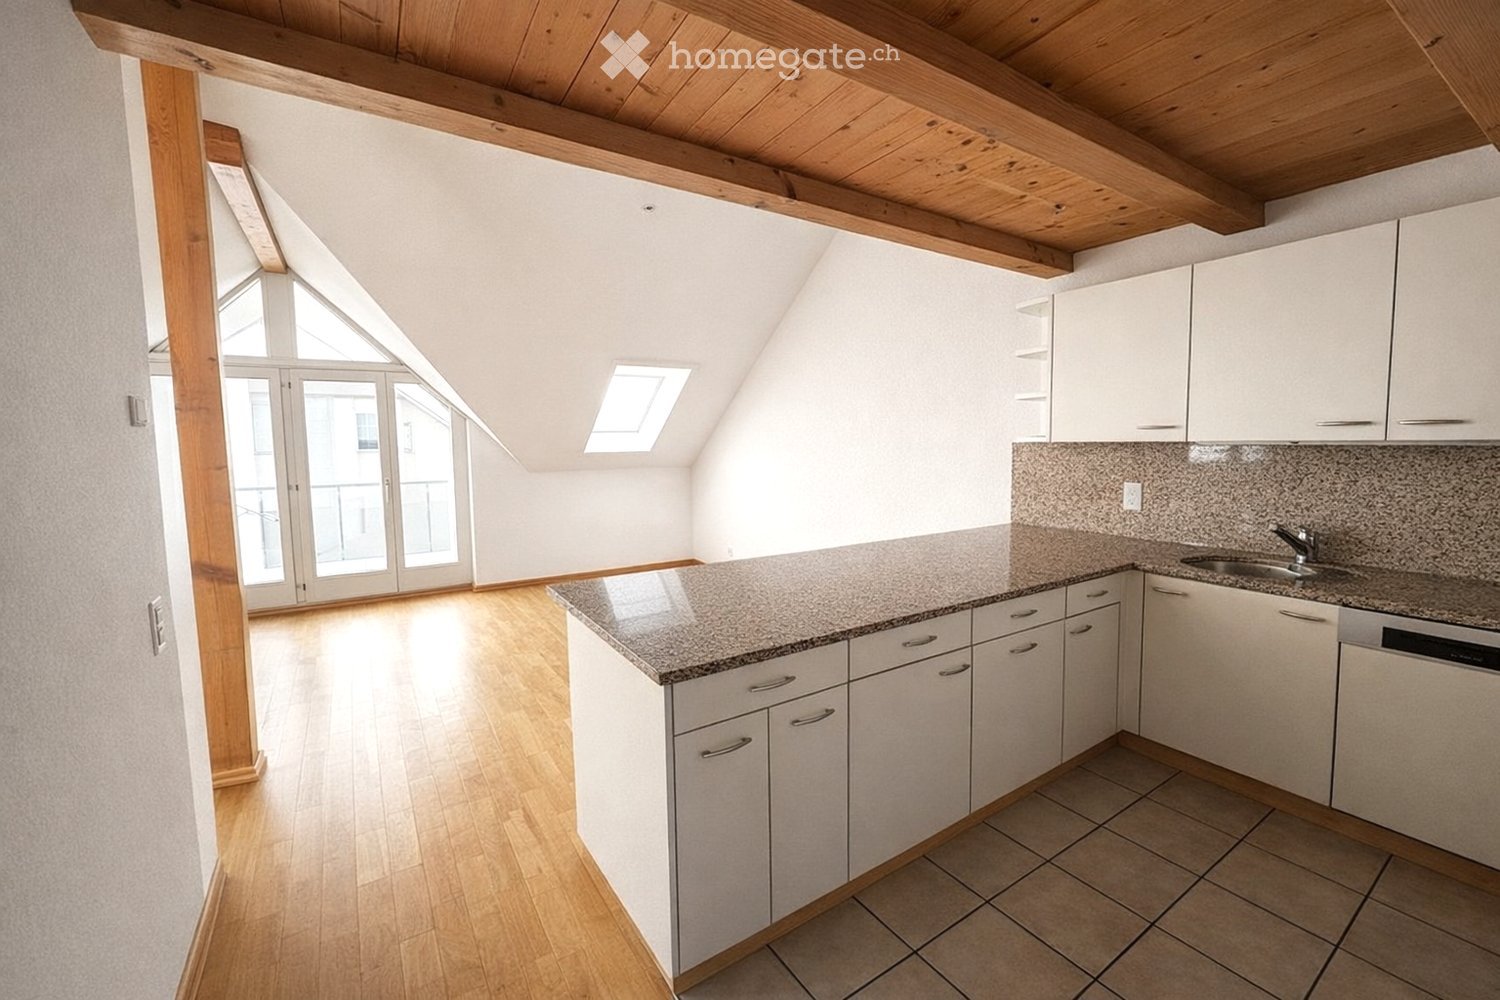
  • kitchen with granite countertop, white cabinets, wooden floor, glass doors, skylights
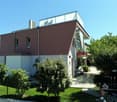
  • pink house, brown roof, windows, terrace, small garden
  • empty room, wooden floor, white walls, wooden beams, balcony
  • empty room, wooden floor, white walls, kitchen area, balcony, windows, radiator
  • empty room, wooden floor, white walls, wooden beams, windows, sliding glass doors, small countertop
  • empty room, wooden floor, white walls, window, radiator
  • empty room, wooden floor, white walls, window, door, wooden beam
  • empty room, wooden floor, wooden staircase, white walls, skylight
  • wooden floor, white walls, wooden railing, wooden staircase
  • empty room, blue doors, tiled floor, skylight window
  • wooden stairs, wooden railing, wooden floor, white walls, attic window
  • wooden floor, wooden railing, white walls, windows, air conditioner
  • A room with wooden floor, white walls, large glass doors, and a view of the outside
  • wooden floor, white wall, open safe, wooden stairs, telephone
  • empty room, wooden floor, white walls, large glass doors, wooden ceiling, view of the outside
  • empty room, wooden floor, wooden ceiling, large windows, kitchen visible in background
  • empty room, wooden floor, white walls, wooden balcony, kitchen with granite countertop, sink, faucet, cabinets, refrigerator
  • pink house, black roof, garden with outdoor furniture, grill, table, chairs, plants, trees, pathway
  • empty room, wooden floor, wooden ceiling, white walls, window, radiator
  • white sink, white tiles, white washing machine, white dryer, white towel rack, mirror, toilet
  • Bathroom with bathtub, double sink, toilet, white tiles, wooden ceiling, window
  • Stacked washing machine and dryer in a corner of a room
  • wooden floor, white walls, wooden staircase, blue door, light on the ceiling
  • wooden staircase, wooden floor, white walls, white cabinet, power outlet
  • Empty room with wooden floor, white walls, wooden ceiling, open door, bathroom with sink and window
  • Exterior view, modern building, fenced yard, grass lawn, trees, mountains in the background
  • Balcony with railings, view of a road, a red car, a building, and a mountain range
  • Empty room, concrete walls, concrete floor, small window, pipe on ceiling
  • Empty room, concrete floor, white brick walls, blue door, ceiling light
  • entrance hall, kitchen, living room, 3 bedrooms, 2 bathrooms, 2 balconies
  • 2 story floor plan with a bedroom, living room and a gallery
1 / 31
CHF 630,000.– Top
3.5 rooms140m² living space
Bahnhofstrasse 26, 8222 Beringen

Attractive 3.5-room maisonette apartment in a central location in Beringen with a large garden seating area

In a manageable property with only four residential units and a commercial part, we are selling a spacious 3.5-room apartment with 140 m². The property is located in a central location directly at Beringen train station – the city of Schaffhausen can be reached in just 5 minutes by car."Any renovation work has already been taken into account in the pricing. There is some room for negotiation."The apartment impresses with the following features: • Spacious, open kitchen – ideal for hobby cooks • Bright living and dining room with around 50 m² • Bedroom 1: 17 m² • Bedroom 2: 20 m² • Open gallery (21 m²) – perfect as a home office or additional living space • Bathroom with bathtub, toilet, and laundry tower (washing machine & dryer) • Two balconies • Large shared seating area (65 m²) for shared use The property also includes an outdoor parking space and a basement in the basement.The apartment can be occupied in its current state. To exploit its full potential, renovations such as new flooring, painting, or a modern kitchen are possible – an attractive opportunity for buyers who want to implement their own living ideas.Location & surroundingsBeringen offers a wide range of shopping, gastronomy, and commerce. The educational offer ranges from kindergarten to upper school. The nearby swimming pool with natural water treatment, numerous recreational areas, and an active club culture ensure a high quality of life.Thanks to the excellent transport links, Beringen is ideal for commuters: • 10 minutes by train to Schaffhausen • 5 minutes by car to Schaffhausen • Direct, fast connections to Zurich and Winterthur

Travel time
-
Burcu Akman

Burcu Akman

1 / 13
Burcu Akman

Burcu Akman

  • Parking space
  • Balcony / Terrace
  • Elevator
  • +1
Price on request
4.5 rooms153m² living space
8222 Beringen

A Feel-Good Oasis to Fall in Love With

This exclusive attic gem combines stylish generosity with an unparalleled living experience at the highest level. The spacious living and dining area convinces with its light-flooded atmosphere and is made into a particularly cozy retreat by a comfortable Swedish stove. From here, you can directly access the sunny terrace, which harmoniously connects indoor and outdoor living. The timeless kitchen fits elegantly into the room concept and becomes the center for enjoyable moments and social evenings.Three cozy bedrooms or children's rooms create versatile retreats for the whole family or guests. One of the rooms delights with direct access to the terrace and expands private living comfort in a particularly attractive way. The spacious bathroom with bath/shower/WC as well as a separate guest toilet underline the high demand for functionality and comfort.This outstanding offer is rounded off by two underground parking spaces, which guarantee convenient parking, a practical cellar room, and a spacious hobby room with versatile usage possibilities. A residential gem that impresses with its exclusivity, generosity, and well-thought-out overall package - ideal for discerning connoisseurs who are looking for something special. Here, no wishes are left unfulfilled. Take advantage and convince yourself! This PREMIUM HOMES offer includes: • Quiet, family-friendly residential area • Quality of life in a well-maintained location • Well-thought-out floor plan concept • Ideal for all age groups • Bright living and dining area • Cozy Swedish stove • Spacious, high-quality kitchen • Sunny and spacious terrace • Large bathroom with bath/shower/WC • Separate guest toilet • Practical cellar room • Good transport links • Gross living area 153 m² • Net living area 133 m² • Hobby room available • 2 underground parking spaces available Interested? We would be happy to take you on a non-binding tour! Do you want to sell your house or apartment worry-free? We will tell you the current market value of your property, discreetly and non-bindingly! Are you interested in a first non-binding exchange of ideas? Don't hesitate and contact us. We look forward to hearing from you.

  • Parking space
  • Balcony / Terrace
  • Elevator
  • +1
1 / 9
CHF 2,200,000.–
9.5 rooms295m² living space
Gellerstrasse 50, 8222 Beringen

Attractive multi-family house with flexible usage options

Highlights • Quiet and yet central location in Beringen • High-quality construction standard • Three residential units • Flexible usage options • South-facing orientation of all apartments • Spacious outdoor areas with garden, balcony, and attic terrace • Impressive views • Heat generation via gas condensing boiler combined with solar thermal energy and generous buffer storage • Six outdoor parking spaces Modern multi-family house with three independent unitsThis multi-family house, built in 2010, presents itself in a quiet, preferred residential area in Beringen and convinces with a well-thought-out overall concept: Three fully independent units, each with its own entrance, offer great flexibility in use.The property is ideal for discerning owner-occupiers, multi-generational solutions, or the combination of living and working under one roof. Thanks to the separate entrances, a high level of privacy is guaranteed for all units - a clear added value for both owner-occupation and a sustainable rental strategy.The construction standard is consistently high-quality and timeless. All apartments impress with carefully selected materials, modern kitchens, and stylishly designed wet cells. High-quality floor coverings, well-thought-out floor plans, and a consistent room concept create an attractive living quality across all units.Units at a glance:3.5-room garden apartment3.5-room ground-floor apartment2.5-room attic apartmentWe are happy to provide further information or a personal viewing on site and look forward to your contact.

Travel time
-
1 / 5
CHF 1,290,000.–
4.5 rooms156m² living space
Allerrietstrasse 25, 8222 Beringen

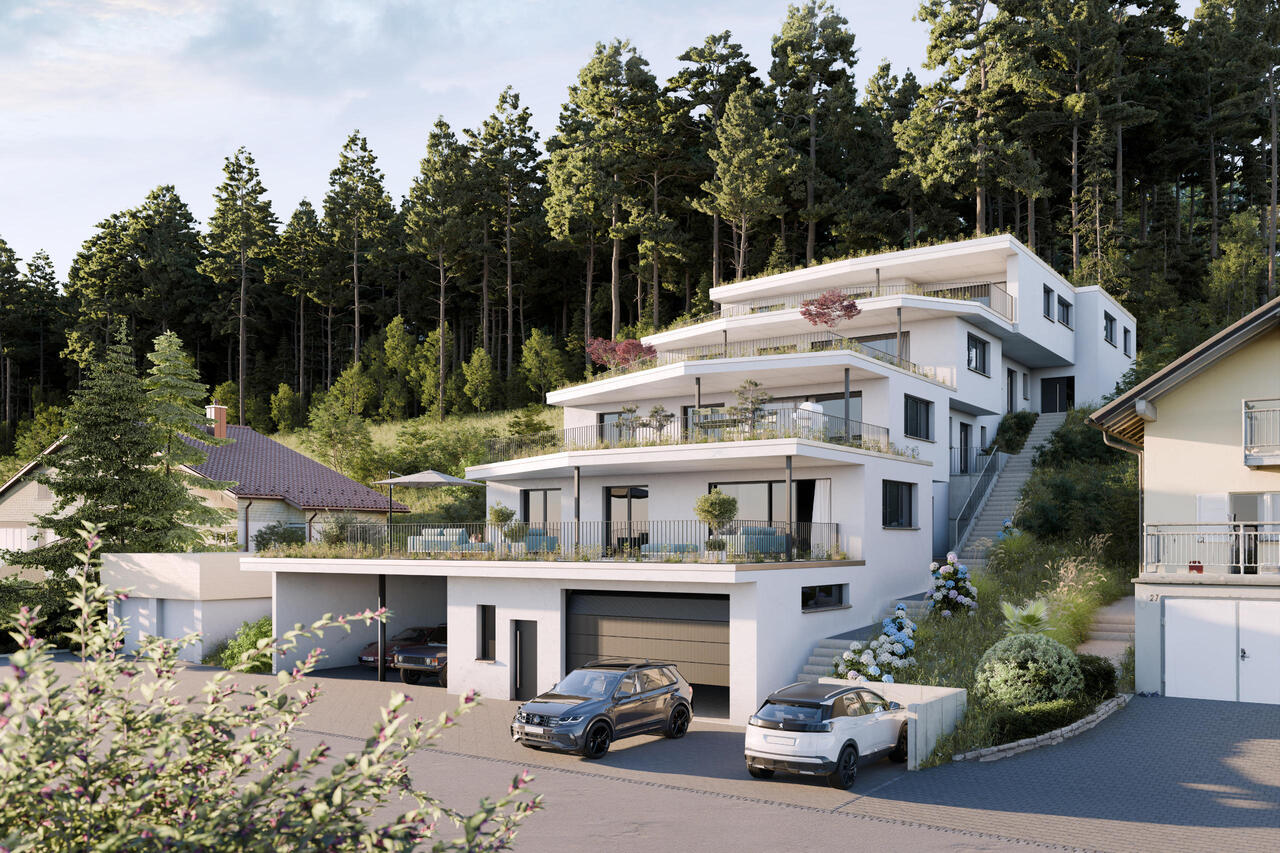
Living with a wide view, spacious terrace houses in a sunny hillside location

In a sunny hillside location in Allerriet, Beringen, an exclusive new construction project with only four spacious terrace houses is being built. The elevated location with a magnificent view over the Klettgau, the protective forest above the development, and the limited number of residential units create a living environment that combines views, peace, and privacy in a special way.The access to the development is at street level, directly into the spacious underground garage with a total of ten parking spaces and a separate bicycle room. From here, the elevator conveniently leads to all the residential floors above. The lowest terrace house is already located one floor above the street level and benefits from a pleasant distance to the street, a lot of privacy, and a beautiful view. In addition to the elevator access, each floor can also be reached via an external entrance. Each of the four houses has its own entrance and thus conveys a high degree of independence.The living concept combines spaciousness with comfort and well-thought-out functionality: living and living take place entirely on one level. All secondary, basement, and technical rooms are also located on the same floor as the living rooms. Stairs within the house are eliminated, and all areas are easily accessible on short paths.At the center of each house is the spacious, openly designed living and dining area with a modern kitchen. Large window areas bring a lot of daylight into the rooms and open up the living area to the adjacent terrace. With over 70 m² of space, this becomes an additional outdoor living space. Whether a cozy lounge, a large dining table, planting, or a personal retreat: here, an exceptionally large amount of space is available for individual design. The sunny orientation and the wide view into the Klettgau form an impressive backdrop.Three bedrooms and two bathrooms complement the spacious room offer and create ideal conditions for different living situations. The clearly designed floor plans combine open, communicative living areas with private retreats and convince with their balanced proportions.Even when it comes to interior design, the individuality of the future owners is at the forefront. The kitchen, bathrooms, flooring, and other materials can be selected within the framework of the planned, modern budgets according to one's own wishes and ideas. This creates a home that not only convinces architecturally but also bears the personal signature of its inhabitants.The four terrace houses in Allerriet combine a scenic and at the same time pleasantly protected living location with exceptional spaciousness, light-filled rooms, and high living comfort. The consistent living on one level, the direct elevator access, and especially the spacious terraces make this new construction project a special home for people who appreciate space, quality, and a beautiful view.

Travel time
-

Suggested properties for you based on search results