3 results - Apartment to buy in Beringen

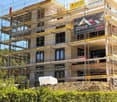
  • A multi-story residential building with balconies, surrounded by a well-maintained lawn and colorful flowers in the foreground.
  • Multi-story apartment building with balconies, surrounded by greenery and flowers.
  • A multi-story residential building with pink facade, balconies, and surrounding greenery.
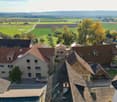
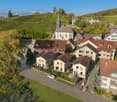
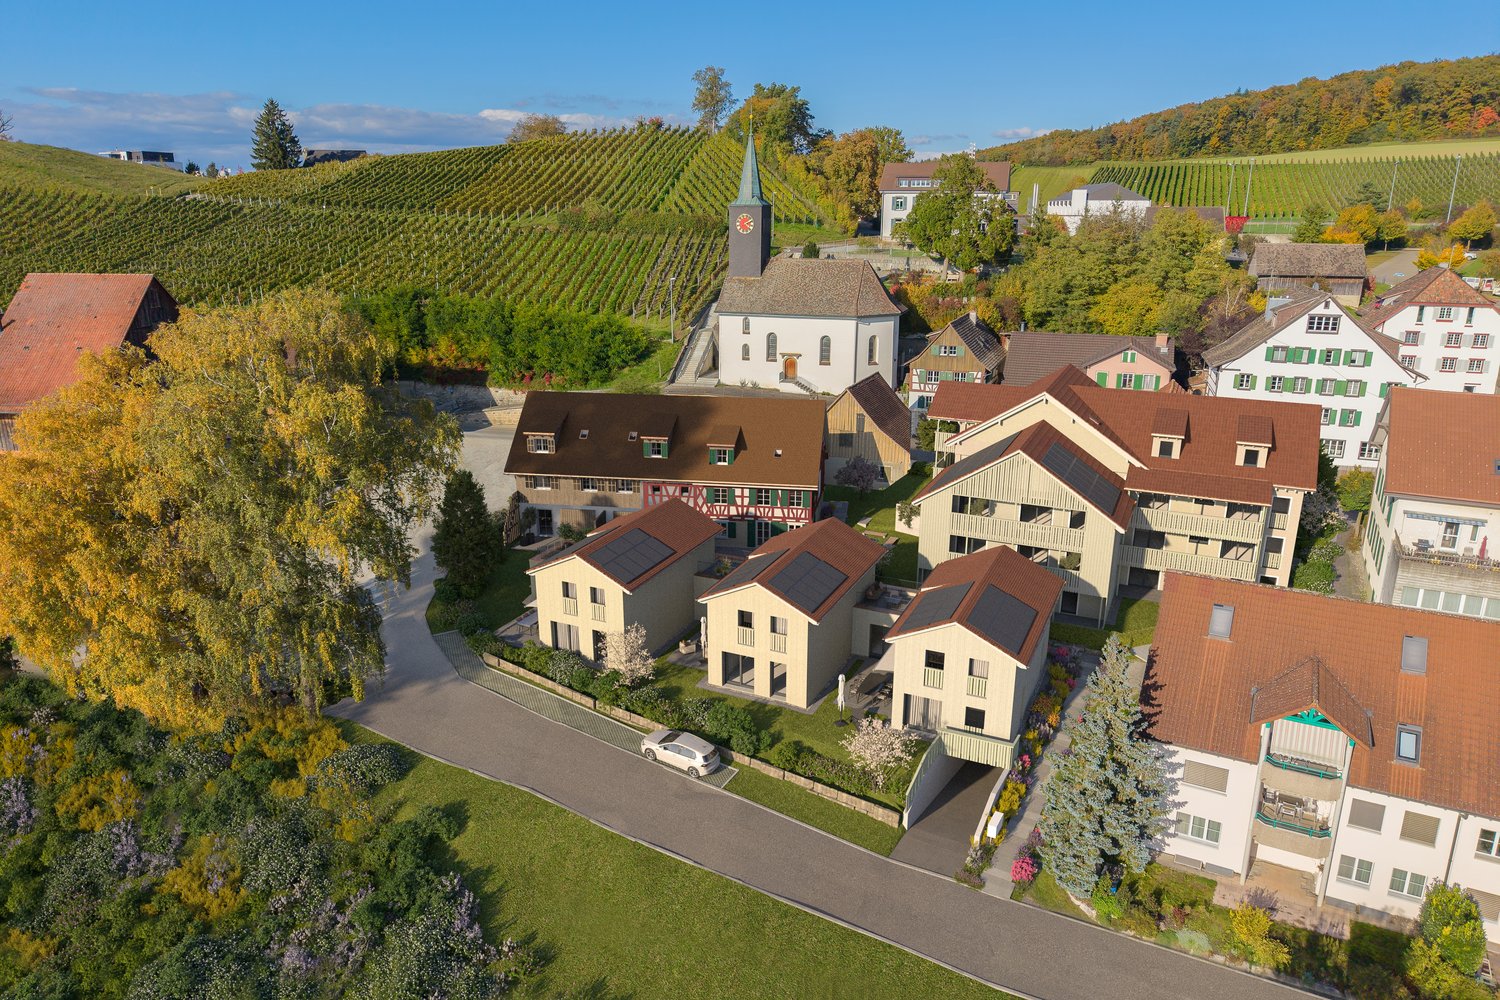
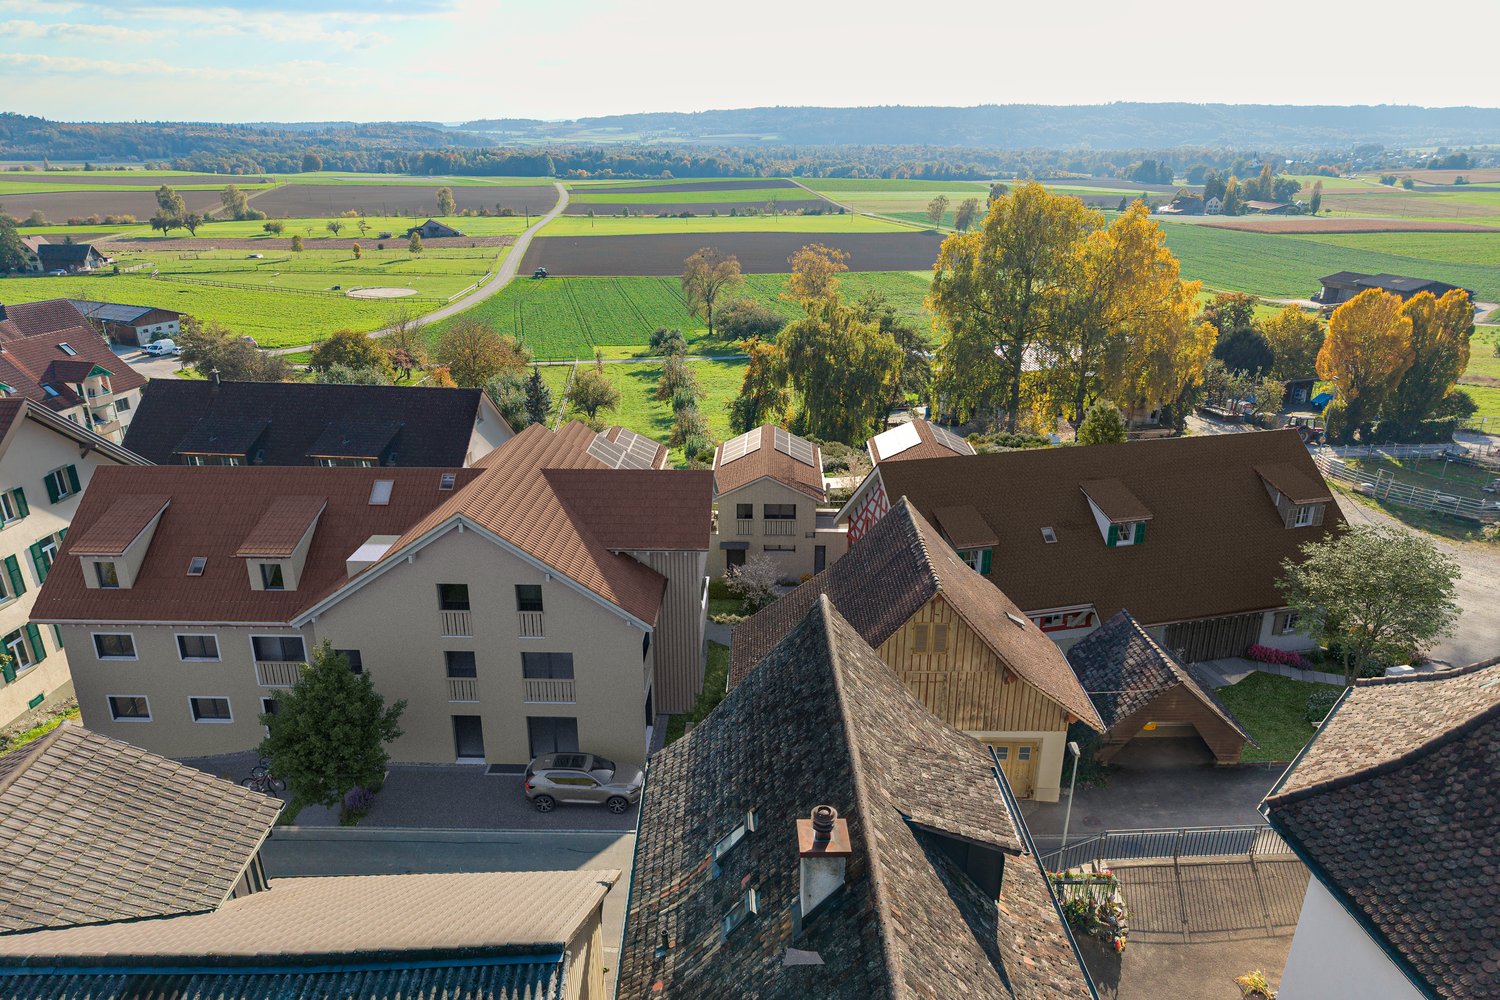
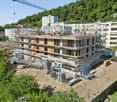
  • Aerial view of a residential area with apartment buildings, garages, parking spaces, and a scenic view of a green valley and hills in the background.
  • Balcony view overlooking a green landscape with houses, trees, and a hill in the background.
  • Balcony with a scenic view of a town and surrounding hills, featuring a single chair and a railing.
  • Aerial view of a residential area with multiple apartment buildings, surrounded by green fields and trees under a clear blue sky.
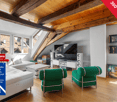
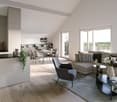
  • Bright living room with wooden flooring, large windows offering a scenic view, a sofa, chairs, a bar area with stools, and a fireplace.
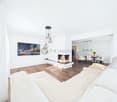
  • Modern living room with a large sectional sofa, coffee table, fireplace, sideboard, and large windows offering a scenic view.
  • A modern bar area with four white, plush stools, a wooden bar counter, and a small shelf with plants and a picture frame. Sunlight streams in from a large window with yellow curtains.
  • Modern living room with a built-in fireplace and a neatly stacked wood pile beside it.
  • Wooden balcony with two round chairs, a small table, and several potted plants, offering a scenic view of the landscape.
  • Wooden balcony with lounge chairs, a small table, potted plants, and a grill, illuminated by string lights and recessed lighting.
  • Empty room with light wooden flooring and white walls, featuring large windows and sliding glass doors leading to an outdoor area.
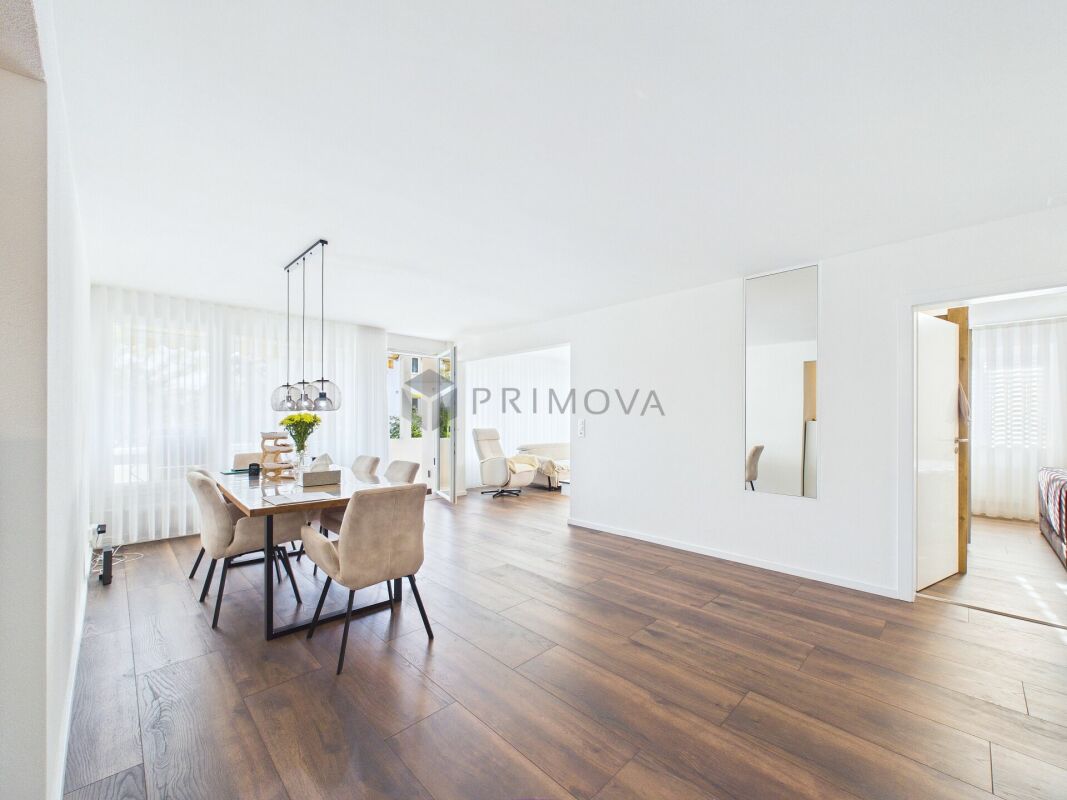
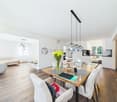
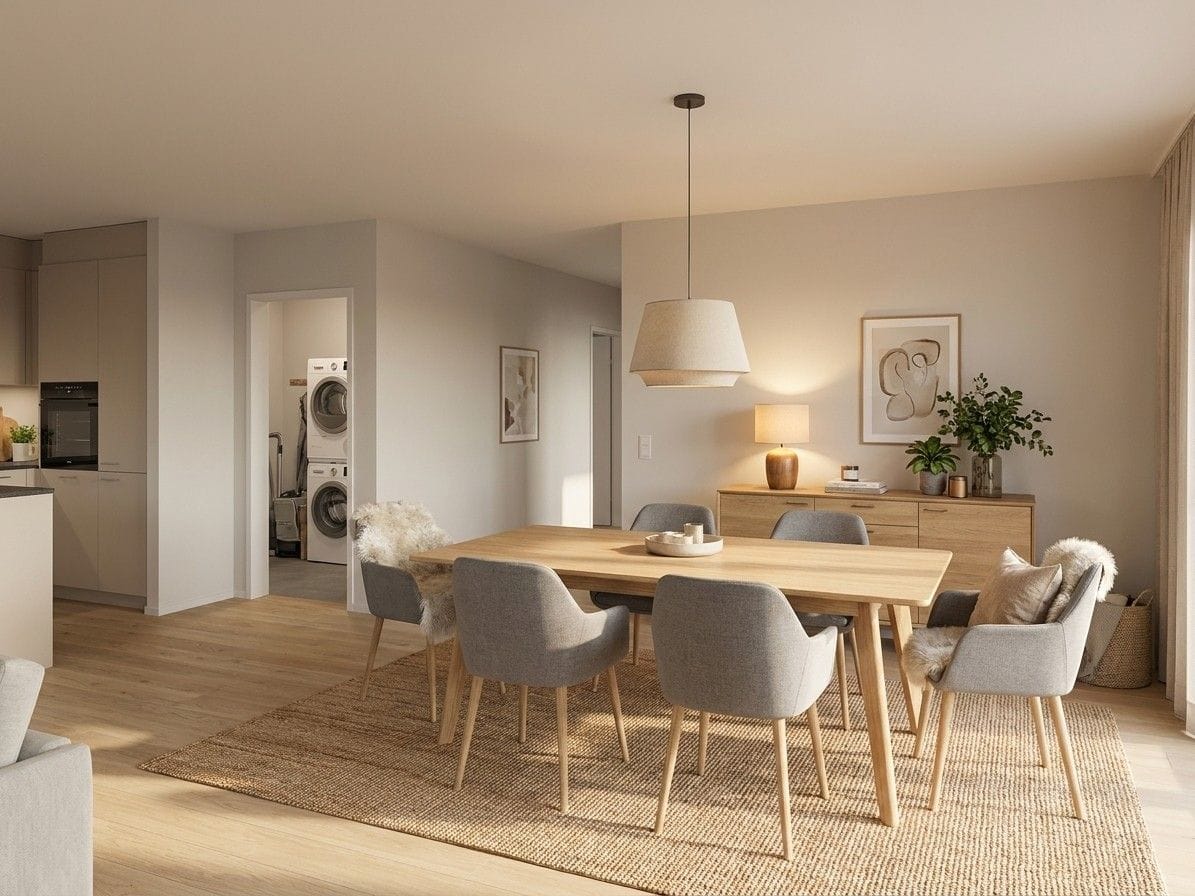
  • Modern dining room with wooden floor, large dining table surrounded by white chairs, wooden cabinet with decorative items, and large windows with curtains.
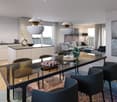
  • Bright kitchen with wooden floors, light-colored cabinets, a central island with bar stools, and various decorative items on shelves and surfaces.
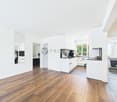
  • Empty room with light-colored walls, wooden flooring, and large windows allowing natural light. The space is unfurnished, showing only the basic structure and layout.
  • Bright kitchen with light wood cabinetry, central island, and two wooden stools. Features a green antique dresser, potted plants, and decorative candle holders on the counter.
  • Modern kitchen with light wood cabinets, black island, pendant lights, and bar stools.
  • Empty room with wooden flooring and natural light streaming in from a doorway. Adjacent kitchen area with cabinets and countertops is visible.
  • Bright room with large windows offering a scenic view of a green landscape and houses. Features potted plants on the windowsill and a wooden chair.
  • Spacious living room with wooden flooring, a large grandfather clock, a cabinet, a chair, a table, a lamp, a red patterned rug, and decorative items including vases and picture frames.
  • Empty room with wooden flooring, white walls, large sliding glass doors leading to a balcony, and natural light streaming in.
  • Empty room with light wooden flooring and white walls, featuring a doorway leading to another space.
  • Modern walk-in closet with wooden cabinets, mirrored doors, built-in lighting, a bench, and decorative items on the counter.
  • Modern bedroom with a large bed, nightstand, pendant light, and decorative plants.
  • Empty room with wooden herringbone flooring, large windows with a view, and a hanging light fixture.
  • Empty room with wooden herringbone flooring, large windows with a view of greenery, and a hanging light fixture.
  • Modern bedroom with a large bed, nightstand, table lamp, and a potted plant near the window. The room features wooden flooring, a large window with curtains, and a stylish headboard.
  • Balcony with wooden decking, metal railing, and scenic view of a green valley and town.
  • Empty room with brown carpet and white walls, featuring a window with wooden frame and a door with a silver handle.
  • Empty hallway with wooden flooring and white walls, featuring a window at the end allowing natural light to enter.
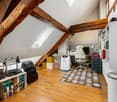
  • A modern, well-lit room with wooden flooring, a large window, a sofa, a small round table, a desk with a chair, and built-in wooden cabinets with shelves holding books and decorative items.
  • Bathroom with green tiled walls, white sink, bathtub, toilet, and decorative plants on the windowsill and shelf.
  • Modern bathroom with beige tiles, a large bathtub, a toilet, a double sink with wooden cabinetry, and decorative plants.
  • Modern bathroom with a large mirror, double sink, bathtub, toilet, and shower area. Features recessed lighting, a large window, and a small plant on the windowsill.
  • Modern bathroom with white tiles, a glass-enclosed shower, a toilet, a double sink with wooden cabinets, and a small decorative plant on the counter.
  • Modern bathroom with a large mirror, double sink, bathtub, and glass-enclosed shower. Features include wooden vanity, black fixtures, and decorative plants.
  • Bright hallway with tiled floor, wooden door, potted plants, and decorative items including a mirror and a clock.
  • Bright hallway with white tiled floor, white built-in cabinets, and a small window with a view of greenery.
  • Modern hallway with wooden cabinets, built-in shelving, a washing machine, and a sink area. Features recessed lighting, tiled flooring, and a large window with a view of greenery.
1 / 41
CHF 795,000.– Top
5.5 rooms156m² living space
Zimmerberg 18, 8222 Beringen

Panoramic view of Beringen: Spacious apartment with 3 balconies and chimney


The apartment presented here is a spacious, bright property with a beautiful view on the top floor of a well-maintained multi-family house in a quiet location in Beringen.The living area of 156 sqm is currently divided into 5.5 rooms and 3 balconies:- Spacious living room with chimney and balcony (currently with bar)- Open kitchen with adjacent dining room and balcony- Passage/corridor from the dining area to one of the bedrooms and a bathroom (currently an open area)- 3 bedrooms (one with balcony)- Spacious entrance area- 2 bathrooms- Housekeeping room with built-in cabinets and water/sewage connection (with window)The spacious space offer is rounded off by 4 cellar compartments, 2 parking spaces in the underground garage and 1 outdoor parking space.The apartment is handed over unrenovated and would need to be restored accordingly before moving in. This has been taken into account in the sales price. The current room division is changeable. Through renovation measures, 2 more closed rooms can be realized with little effort. For example, another bedroom or study/children's room and a dressing room could be created.Here, buyers have the opportunity to realize their own ideas for their living space and take advantage of the short remaining time before the abolition of the self-occupancy value - by the end of 2028 - to claim costs for value-maintaining investments for tax purposes.The affordable price makes this apartment a worthwhile investment and offers sufficient financial leeway for individual expansion and design possibilities - here you can realize your personal living space project before the elimination of deductibility options.This purchase object in the sought-after municipality of Beringen, an economically strong growing region with increasing demand for living space, ensures a sustainable, reliable perspective. Owners benefit from the stable level of the Schaffhausen real estate market.We are pleased to present you with this attractive offer and invite you to a discovery tour on site. In all matters related to real estate purchase, we are at your disposal with our professional and comprehensive expertise. Our employee, Karin Böckmann, will advise you personally and introduce you to this beautiful apartment. Please contact us for a viewing appointment. We look forward to seeing you!Information on AI images: The images shown here partially show the current state and are partially AI-generated visualizations to illustrate a possible redesign. The representations on the AI-generated images are non-binding and serve solely for illustration purposes, they do not reflect the actual state. The AI-generated images do not depict the visualized room to scale and are intended to serve only as a guide.Here is a brief summary and an overview of the apartment's highlights: • Apartment with a beautiful view over Beringen and into the green • Chimney • Location on the top floor (5th floor) • Elevator in the house • 4 spacious cellar compartments • 3 parking spaces, 2 of which are underground parking spaces and 1 outdoor space • 3 sunny balconies with south and west orientation • 156 sqm living space, 5.5 rooms • Expansion to 7 rooms possible with little effort • Own ideas can be implemented through renovation • 2 bathrooms:1 bathroom with bathtub, WC, sink (with window), 1 bathroom with shower, WC, sink (inside) • Underfloor heating • Plastic windows with insulation glazing • Roller shutters on all windows

Travel time
-
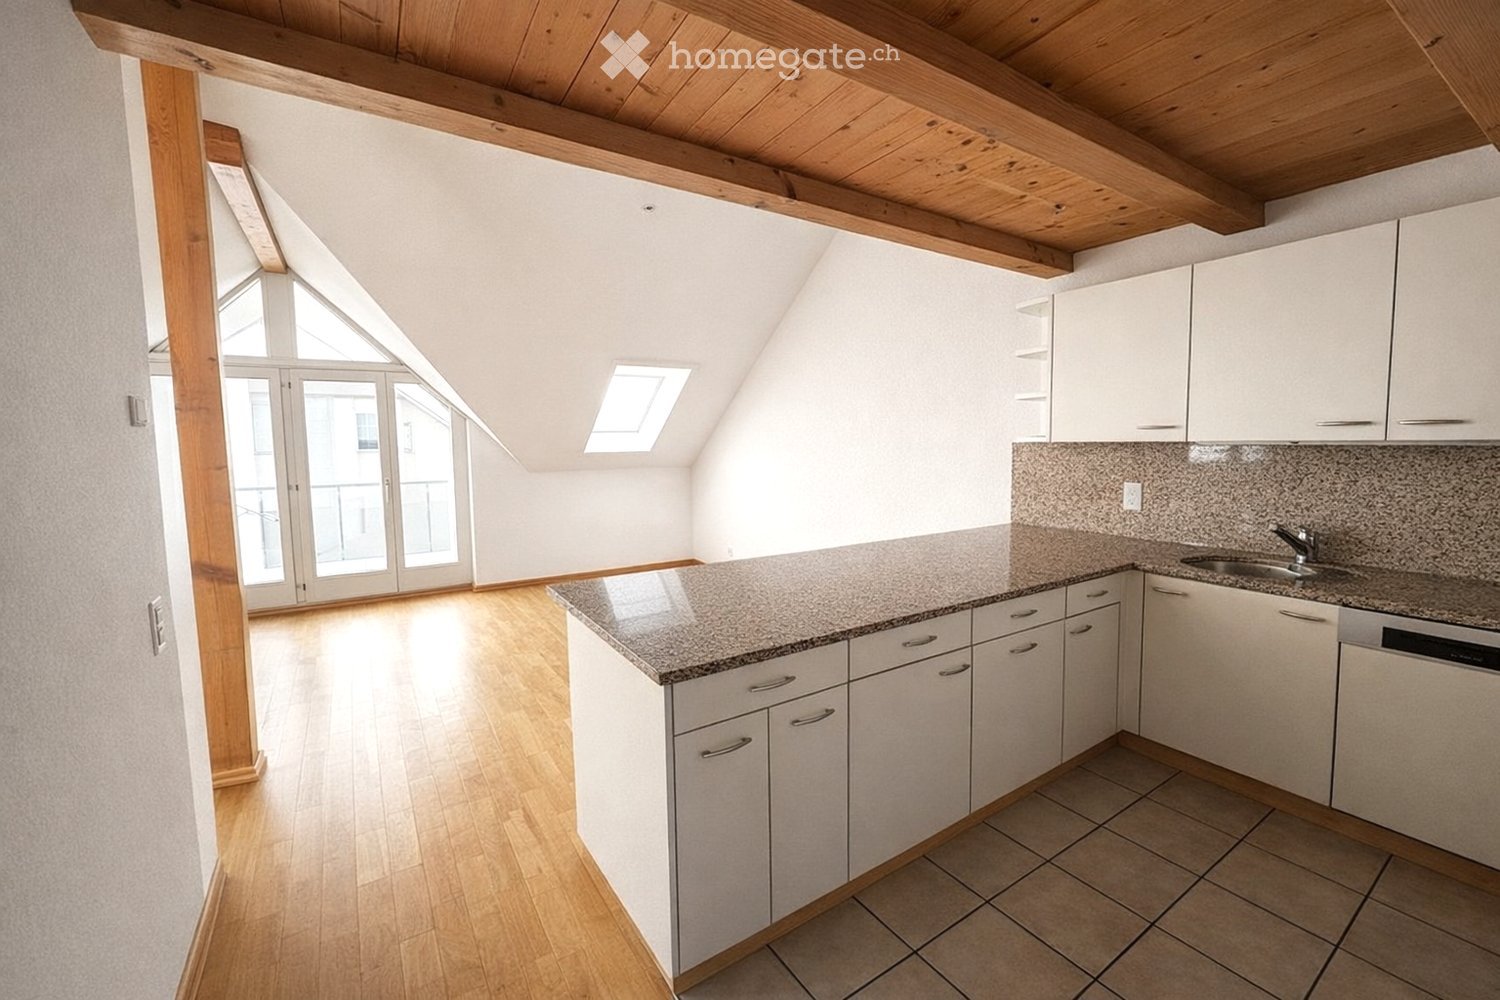
  • kitchen with granite countertop, white cabinets, wooden floor, glass doors, skylights
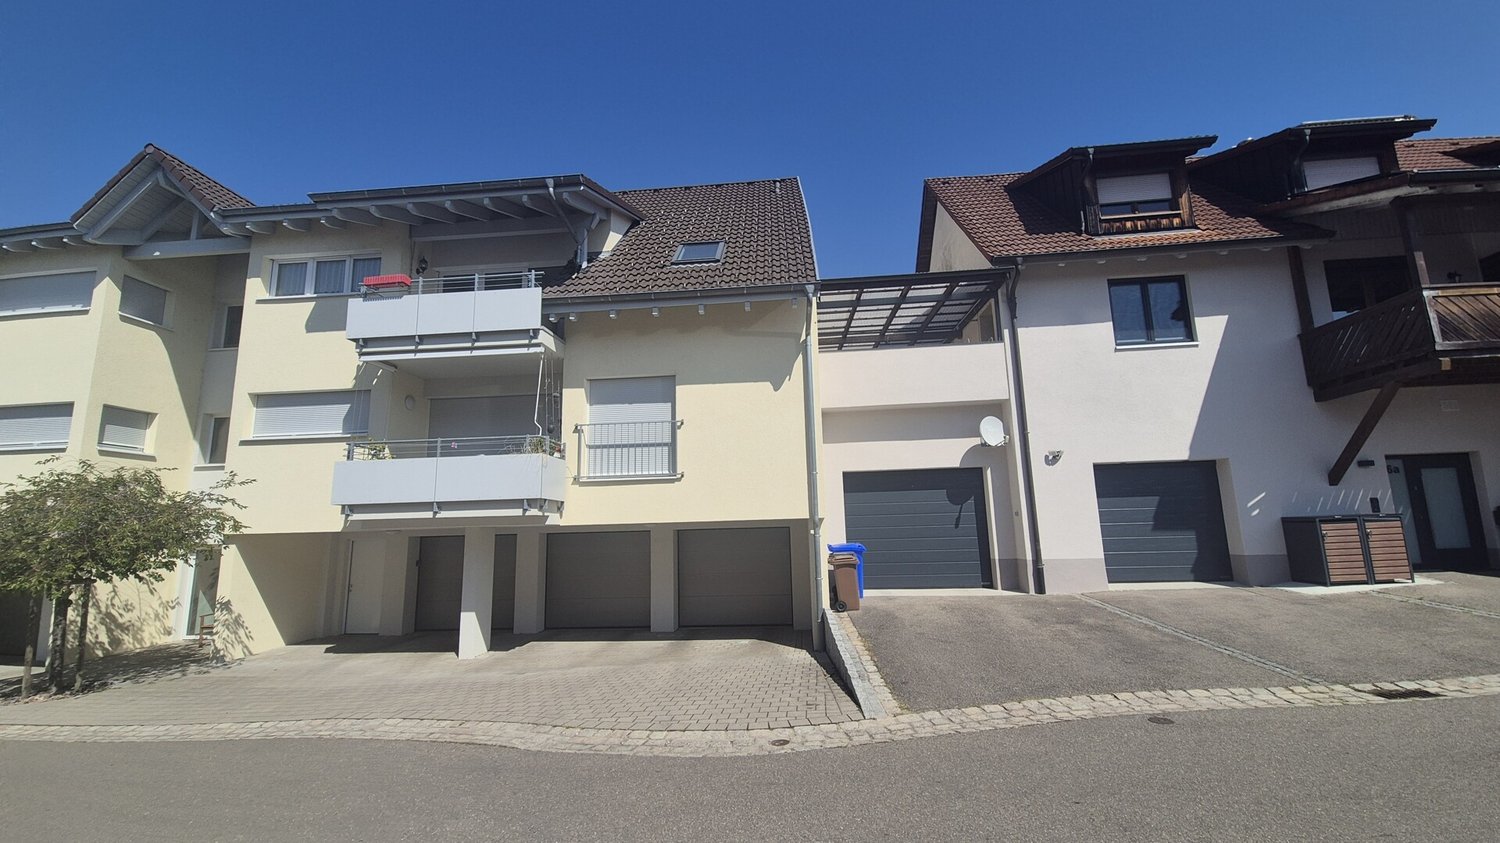
  • pink house, brown roof, windows, terrace, small garden
  • empty room, wooden floor, white walls, wooden beams, balcony
  • empty room, wooden floor, white walls, kitchen area, balcony, windows, radiator
  • empty room, wooden floor, white walls, wooden beams, windows, sliding glass doors, small countertop
  • empty room, wooden floor, white walls, window, radiator
  • empty room, wooden floor, white walls, window, door, wooden beam
  • empty room, wooden floor, wooden staircase, white walls, skylight
  • wooden floor, white walls, wooden railing, wooden staircase
  • empty room, blue doors, tiled floor, skylight window
  • wooden stairs, wooden railing, wooden floor, white walls, attic window
  • wooden floor, wooden railing, white walls, windows, air conditioner
  • A room with wooden floor, white walls, large glass doors, and a view of the outside
  • wooden floor, white wall, open safe, wooden stairs, telephone
  • empty room, wooden floor, white walls, large glass doors, wooden ceiling, view of the outside
  • empty room, wooden floor, wooden ceiling, large windows, kitchen visible in background
  • empty room, wooden floor, white walls, wooden balcony, kitchen with granite countertop, sink, faucet, cabinets, refrigerator
  • pink house, black roof, garden with outdoor furniture, grill, table, chairs, plants, trees, pathway
  • empty room, wooden floor, wooden ceiling, white walls, window, radiator
  • white sink, white tiles, white washing machine, white dryer, white towel rack, mirror, toilet
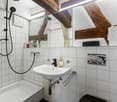
  • Bathroom with bathtub, double sink, toilet, white tiles, wooden ceiling, window
  • Stacked washing machine and dryer in a corner of a room
  • wooden floor, white walls, wooden staircase, blue door, light on the ceiling
  • wooden staircase, wooden floor, white walls, white cabinet, power outlet
  • Empty room with wooden floor, white walls, wooden ceiling, open door, bathroom with sink and window
  • Exterior view, modern building, fenced yard, grass lawn, trees, mountains in the background
  • Balcony with railings, view of a road, a red car, a building, and a mountain range
  • Empty room, concrete walls, concrete floor, small window, pipe on ceiling
  • Empty room, concrete floor, white brick walls, blue door, ceiling light
  • entrance hall, kitchen, living room, 3 bedrooms, 2 bathrooms, 2 balconies
  • 2 story floor plan with a bedroom, living room and a gallery
1 / 31
CHF 630,000.– Top
3.5 rooms140m² living space
Bahnhofstrasse 26, 8222 Beringen

Attractive 3.5-room maisonette apartment in a central location in Beringen with a large garden seating area

In a manageable property with only four residential units and a commercial part, we are selling a spacious 3.5-room apartment with 140 m². The property is located in a central location directly at Beringen train station – the city of Schaffhausen can be reached in just 5 minutes by car."Any renovation work has already been taken into account in the pricing. There is some room for negotiation."The apartment impresses with the following features: • Spacious, open kitchen – ideal for hobby cooks • Bright living and dining room with around 50 m² • Bedroom 1: 17 m² • Bedroom 2: 20 m² • Open gallery (21 m²) – perfect as a home office or additional living space • Bathroom with bathtub, toilet, and laundry tower (washing machine & dryer) • Two balconies • Large shared seating area (65 m²) for shared use The property also includes an outdoor parking space and a basement in the basement.The apartment can be occupied in its current state. To exploit its full potential, renovations such as new flooring, painting, or a modern kitchen are possible – an attractive opportunity for buyers who want to implement their own living ideas.Location & surroundingsBeringen offers a wide range of shopping, gastronomy, and commerce. The educational offer ranges from kindergarten to upper school. The nearby swimming pool with natural water treatment, numerous recreational areas, and an active club culture ensure a high quality of life.Thanks to the excellent transport links, Beringen is ideal for commuters: • 10 minutes by train to Schaffhausen • 5 minutes by car to Schaffhausen • Direct, fast connections to Zurich and Winterthur

Travel time
-
Burcu Akman

Burcu Akman

1 / 13
Burcu Akman

Burcu Akman

  • Parking space
  • Balcony / Terrace
  • Elevator
  • +1
Price on request
4.5 rooms153m² living space
8222 Beringen

A Feel-Good Oasis to Fall in Love With

This exclusive attic gem combines stylish generosity with an unparalleled living experience at the highest level. The spacious living and dining area convinces with its light-flooded atmosphere and is made into a particularly cozy retreat by a comfortable Swedish stove. From here, you can directly access the sunny terrace, which harmoniously connects indoor and outdoor living. The timeless kitchen fits elegantly into the room concept and becomes the center for enjoyable moments and social evenings.Three cozy bedrooms or children's rooms create versatile retreats for the whole family or guests. One of the rooms delights with direct access to the terrace and expands private living comfort in a particularly attractive way. The spacious bathroom with bath/shower/WC as well as a separate guest toilet underline the high demand for functionality and comfort.This outstanding offer is rounded off by two underground parking spaces, which guarantee convenient parking, a practical cellar room, and a spacious hobby room with versatile usage possibilities. A residential gem that impresses with its exclusivity, generosity, and well-thought-out overall package - ideal for discerning connoisseurs who are looking for something special. Here, no wishes are left unfulfilled. Take advantage and convince yourself! This PREMIUM HOMES offer includes: • Quiet, family-friendly residential area • Quality of life in a well-maintained location • Well-thought-out floor plan concept • Ideal for all age groups • Bright living and dining area • Cozy Swedish stove • Spacious, high-quality kitchen • Sunny and spacious terrace • Large bathroom with bath/shower/WC • Separate guest toilet • Practical cellar room • Good transport links • Gross living area 153 m² • Net living area 133 m² • Hobby room available • 2 underground parking spaces available Interested? We would be happy to take you on a non-binding tour! Do you want to sell your house or apartment worry-free? We will tell you the current market value of your property, discreetly and non-bindingly! Are you interested in a first non-binding exchange of ideas? Don't hesitate and contact us. We look forward to hearing from you.

  • Parking space
  • Balcony / Terrace
  • Elevator
  • +1
More objects in your automatically expanded search area
17 results - Radius: + 10km
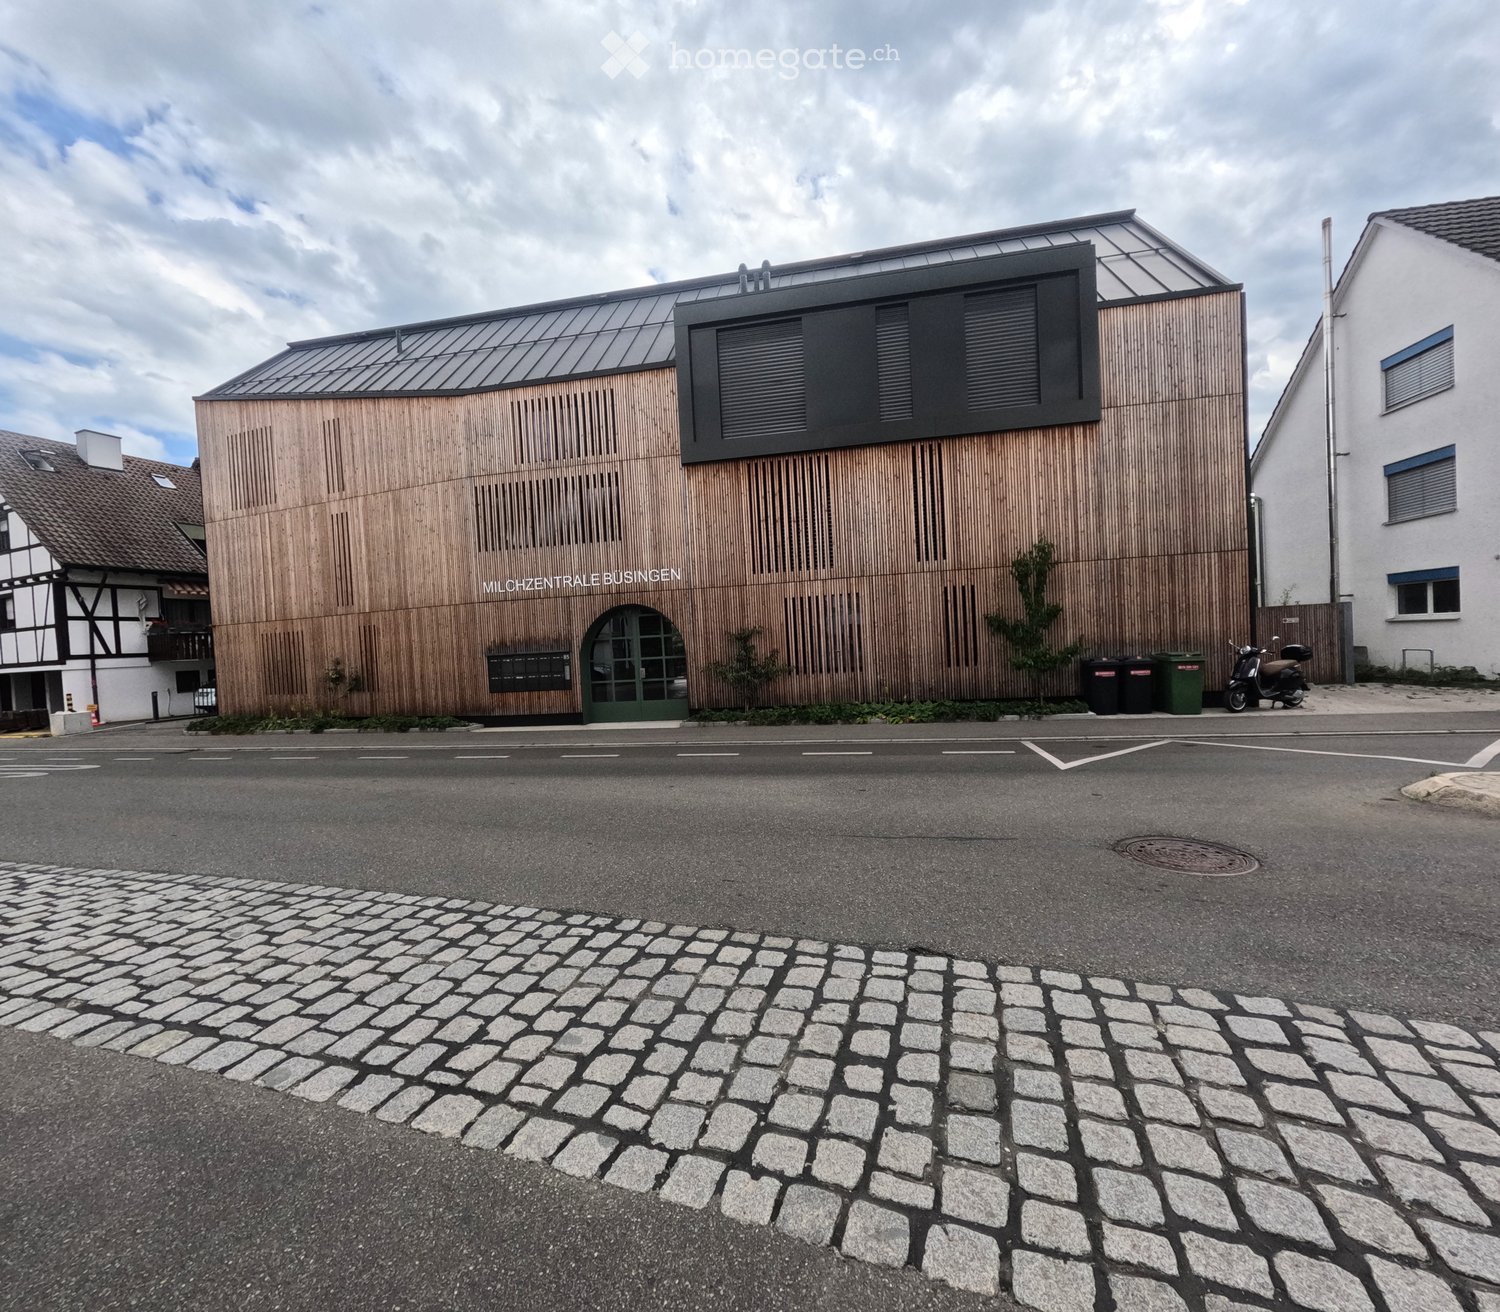
  • Modern building with wooden facade and large windows, featuring a sign reading "MILCHZENTRALE BUSINGEN" and a scooter parked nearby.
  • Minimalist concrete corridor with large arched window at the end, potted plant, and small decorative items on a shelf.
  • A modern hallway with wooden flooring, white walls, and several doors leading to different rooms, including a dining area and a bathroom.
  • Modern kitchen with white cabinets, a wooden dining table, and four grey chairs.
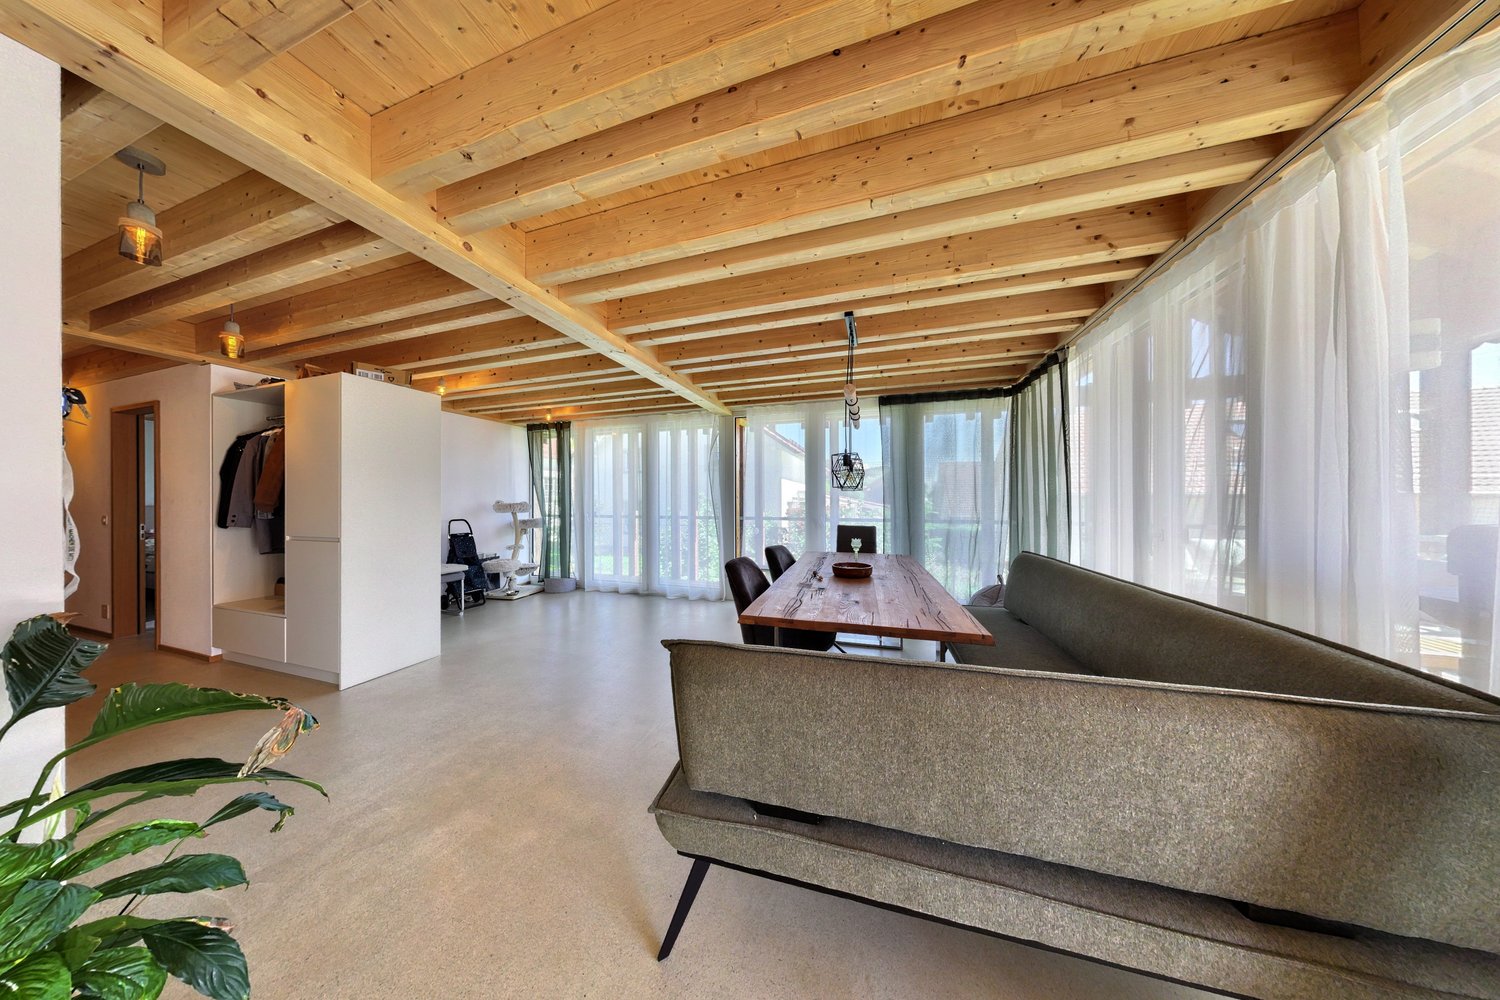
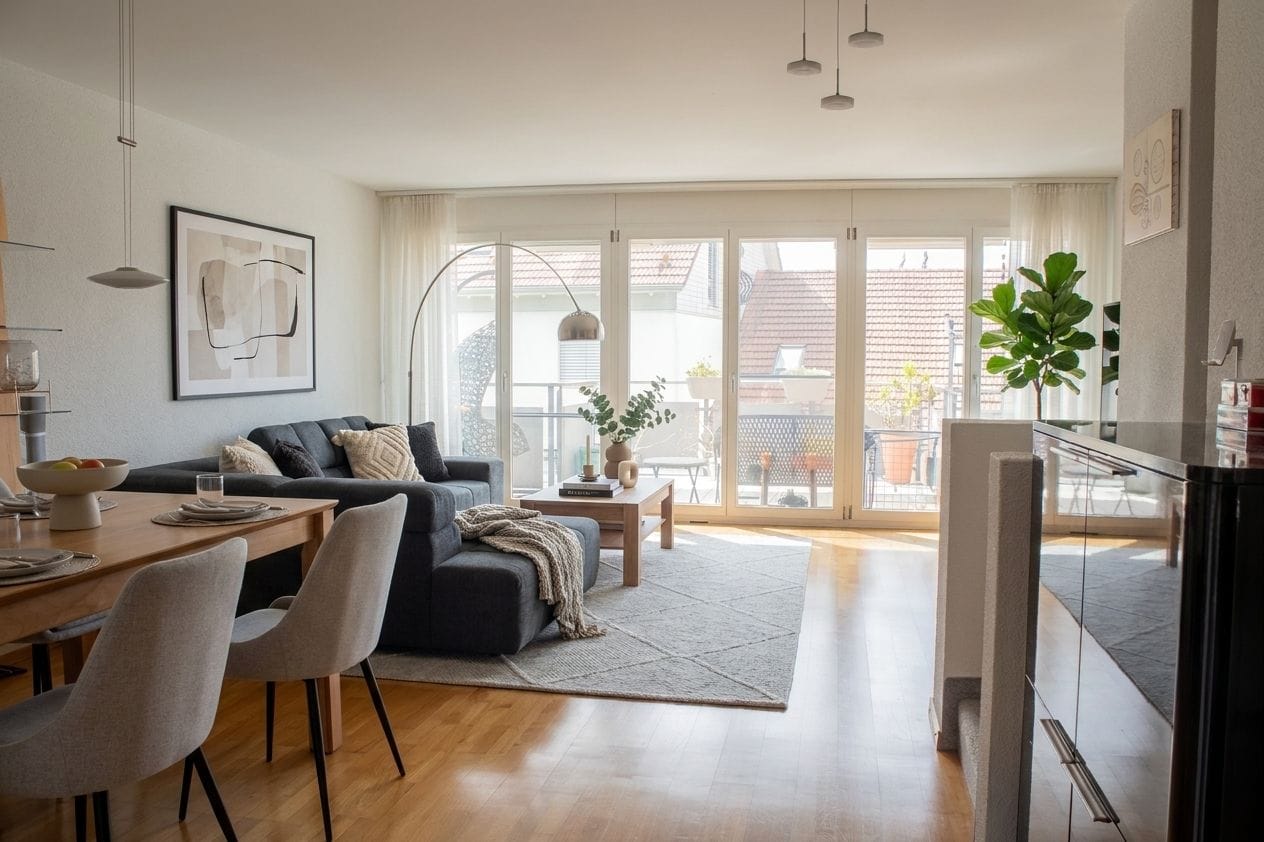
  • Open-plan living and dining area with wooden flooring, a grey sectional sofa, a coffee table, a TV on a stand, a dining table with chairs, and large windows with sheer curtains leading to a balcony.
  • Modern kitchen with white cabinets, a black countertop, and a sink. The space features light wooden flooring and large windows with white curtains. A sliding glass door opens to a balcony.
  • Modern living room with light wooden flooring, large sliding glass doors leading to a balcony, a white coffee table with cups, a grey sofa, and a dining area with a table and chairs.
  • Modern bathroom with a white sink on a wooden vanity, a large mirror with LED lighting, a toilet, and tiled walls and floor.
  • Modern bathroom with a white sink on a wooden vanity, a toilet, a large mirror with LED lighting, and tiled walls and floor.
  • Modern bathroom with a glass-enclosed shower, bathtub, and toilet paper holder. The shower features a handheld sprayer and a fixed showerhead. The walls are tiled in neutral tones, and the floor is tiled in light beige.
  • A modern bedroom with a wooden floor, a large window, and a neatly made bed with pillows and a duvet.
  • Modern bedroom with wooden flooring, large window, and a neatly made bed with pillows.
  • Wooden deck with a lounge chair, small round table, and metal railing overlooking a green landscape.
  • Modern two-story house with wooden siding, large windows, and balconies overlooking a grassy area near a body of water.
  • A serene garden area with a well-maintained lawn, stone pathways, and a view of a calm river with docked boats. The area includes a wooden fence, a covered patio umbrella, and a stone staircase leading to the water.
  • Modern garden with a well-maintained lawn, a stone wall, a wooden archway, and a contemporary house with large glass windows and a raised terrace.
  • A narrow concrete corridor with a door on the left and a wooden barrier on the right, leading to a brighter area with visible pipes and a small window at the end.
  • Empty underground parking space with concrete floors and walls, featuring a large open area, a few doors, and some lighting fixtures.
1 / 18
CHF 519,000.– Top
2.5 rooms57m² living space
Junkerstraße 85, 78266 Büsingen

Brand new 2.5-room apartment directly on the Rhine with terrace and underground parking space

In a unique location directly on the Rhine River in Büsingen, this modern 2.5-room owner-occupied apartment awaits you on the ground floor of the 2024 completed Rheingut. The apartment combines contemporary architecture, high-quality interior design, and immediate proximity to nature.The open living, dining, and kitchen area offers direct access to the private terrace. The kitchen presents itself in a completely unused condition. A spacious bedroom and the modern bathroom with shower complement the well-thought-out floor plan.The apartment offers the following highlights: • Unique Rhine location: The apartment is located in the first building line directly on the water; a jointly usable, private sunbathing lawn on the Rhine bank with direct access to the Rhine is available exclusively to the residents. • Brand new condition: The apartment, which was only completed in 2024, presents itself in a high-quality and extremely well-maintained condition. • Unused kitchen: The modern fitted kitchen has not been used so far and is practically in new condition. • Open living concept: The spacious living, dining, and kitchen area creates a modern and pleasant living atmosphere. • Private terrace with Rhine view: From the private terrace, you can enjoy a beautiful view of the Rhine and the natural surroundings. • High-quality interior design: Oiled oak parquet, ceramic floor tiles, and triple-glazed wood-metal windows underline the high standard of construction. • Comfortable bathroom: The modern bathroom has a floor-level shower. • Private laundry tower: Washing machine and dryer are directly integrated into the apartment – comfortable and independent of common laundry rooms. • Wheelchair-accessible passenger lift: The lift connects the underground car park with all residential floors and enables convenient, step-less access to the apartment. • Underground parking space with power connection: The offer includes an underground parking space. A subsequently installed socket allows charging an electric vehicle. • Additional storage space: A private cellar compartment offers practical space for supplies, sports equipment, and personal items. • Floor heating with district heating: The heat supply is provided via a district heating network and is distributed comfortably in the apartment via low-temperature floor heating. Location and surroundings: Büsingen am Hochrhein combines a natural living location with the immediate proximity to Schaffhausen. Walking and cycling paths lead directly along the Rhine. A bus stop is located at the house; the Schaffhausen old town can be reached quickly by bus, bike, or car. Restaurants, the Büsingen beach bath, and the ship landing stage are also located in the immediate vicinity.Sales price: CHF 519,000.– including underground parking space and private cellar compartmentThe apartment is available by arrangement.Note: Broker inquiries are not desired. Real estate agents are asked to refrain from contacting us.

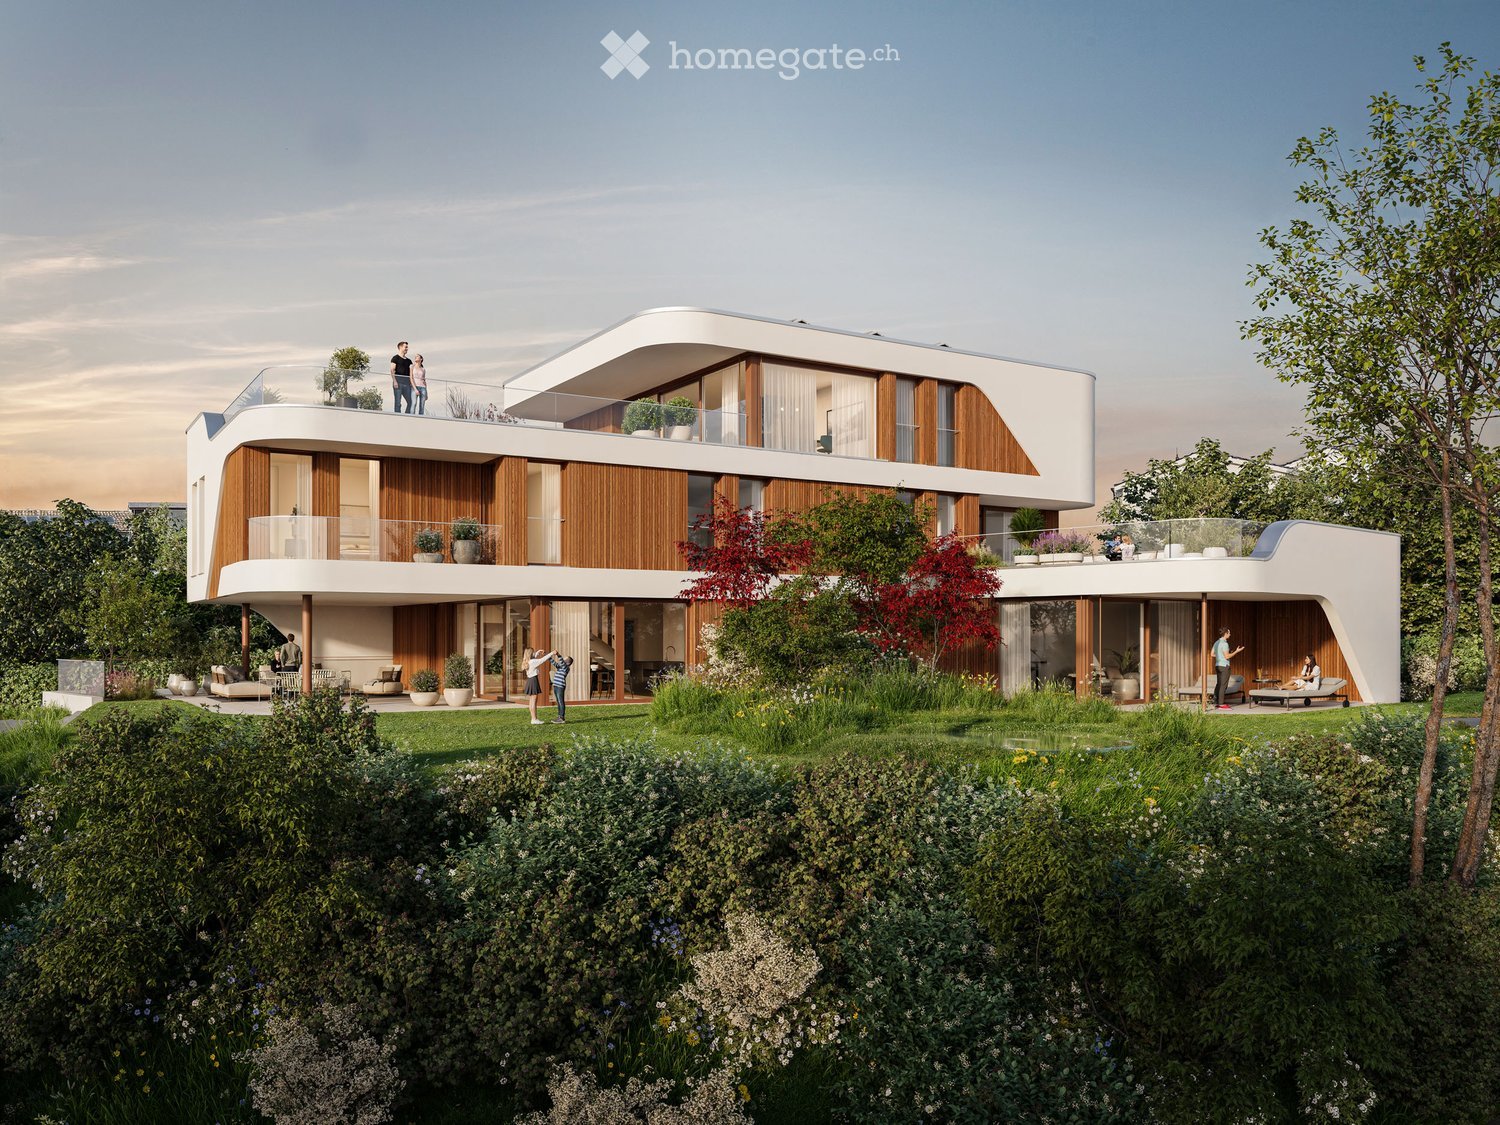

  • Modern apartment complex, wooden beams, glass balconies, rooftop terrace, large green garden, landscaped yard
  • 3 story house, large balcony, solar panels, swimming pool, raised ground floor
  • modern open plan living, dining, and kitchen space with panoramic view, large glass walls, balcony with rooftop garden, dining table with chairs, kitchen counter with gas stove and pot
  • dining table, chairs, hanging lamps, stairs, glass wall, cabinet with sink
1 / 4
Price on requestTop
3.5 rooms104m² living space
Windeggstrasse 49, 8200 Schaffhausen

Exceptional 3.5-room apartment

Discover this exceptional 3.5-room apartment on the upper floor in a highly modern new building on Windeggstrasse 49 in Schaffhausen. With 104 m² of living space, 91m² of roof terrace and available from December 2027, this Minergie-certified apartment offers the highest living quality in a quiet location. The modern architecture in this exceptional location is an eye-catcher from everywhere. The house is very exclusive with only 4 apartments. 4 owners can enjoy this exceptional location and enjoy the luxury that each individual apartment offers every day. Whether terrace or garden, the view over the city from each apartment is a WOW effect.Highlights of the apartment: • Modern open living area: Spacious living, dining and kitchen area. • Terrace + balcony with a view: 91m² terrace with a view over the city of Schaffhausen. • High-quality equipment: Modern kitchen (ELBAU with Gaggenau appliances incl.) Floor coverings with a budget of Fr. 270.-/m2. Smarthome solution at the highest level based on the manufacturer Basalte. Sanitary appliances from the exclusive supplier Marmobisa in Cham. The entire construction is an experience for all senses. • Garage: 2 garage spaces equipped for maximum comfort with load management. • Energetically: Minergie certified Living comfort and sustainability: The apartment impresses with its uniqueness. The location of the house is unique in Schaffhausen. From morning to evening, you will be pampered by the sun. Your terrace is a room extension like no other. From the terrace, you can see the city and the Cholfirst.Location and connection: The Plattenweg bus stop is only 4 minutes' walk away, while a Migros supermarket can be reached on foot in 13 minutes. The location is particularly child-friendly and offers a sunny environment.

Travel time
-
1 / 29
CHF 948,000.–
7.5 rooms202m² living space
Hintergasse 25, 8213 Neunkirch

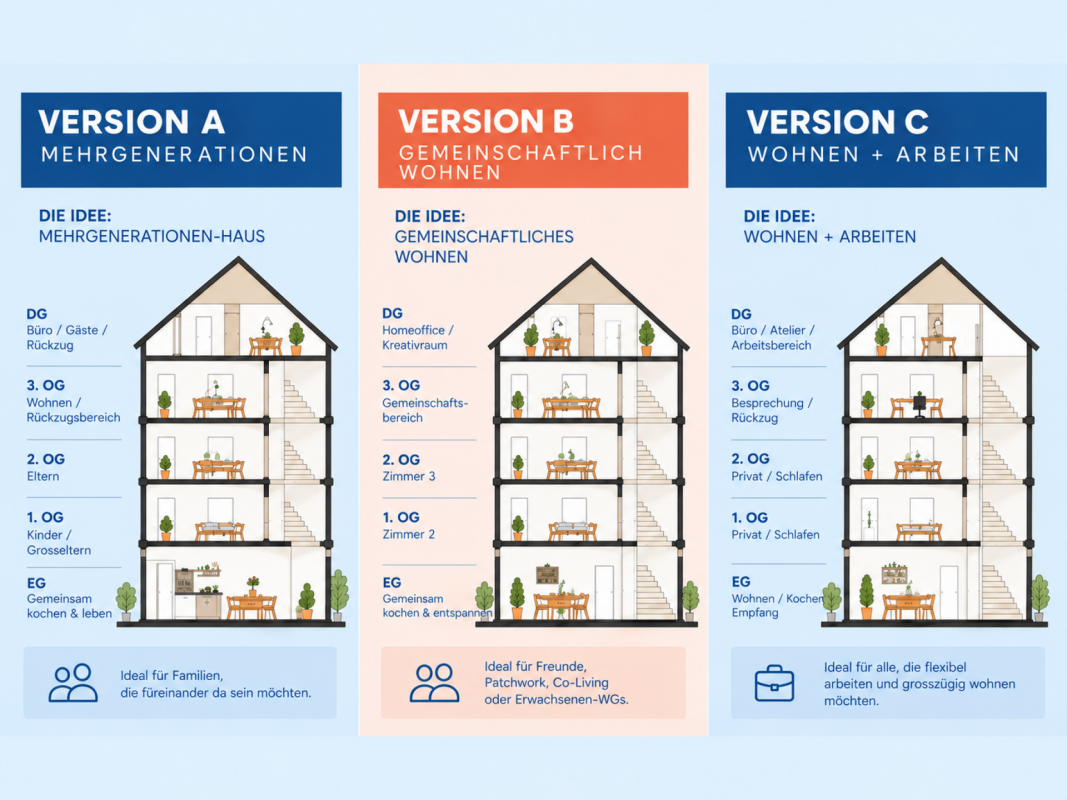
A house that adapts to life

A house - many possibilities Some houses dictate how you should live in them. This one leaves room for your own ideas.With approximately 202 m² of living space and 7½ rooms on several floors, this lovingly renovated townhouse in the historic Neunkirch offers exceptionally much space. Its real specialty, however, lies in the division: Different levels create natural retreat areas, while two existing living/dining areas with kitchen and bathroom on several floors offer a variety of uses. Thanks to an autonomous staircase, two independent living units can be easily established.Living together. Living independently.For families who wish to be close and at the same time value their own areas, the house offers interesting prerequisites. Parents, children, and grandparents can live under one roof without having to constantly share the same living space. It also creates valuable retreat possibilities for families with adult children or regular guests.Community living.Alternative forms of living are also conceivable. Plenty of space, various rooms, and separate areas enable community living with private retreats - for example, for friends, patchwork constellations, or other community living models.Combining living and working.Those who work from home or need space for an office, studio, or creative activities will also find exciting possibilities. The different floors allow for a clear spatial separation between private life and work.The townhouse was comprehensively renovated in 2006. Historic character meets modern comfort with a heat pump and smart home technology. It has underfloor heating.A separate garden area of approximately 78 m² creates additional free space in the green. An outdoor parking space complements the offer.Thus, a home is created in the middle of the historic Neunkirch that not only offers a lot of space but above all the freedom to use this space in completely different ways.A house for today - and for what comes tomorrow.Highlights • Approximately 202 m² of living space on several levels • 7½ rooms with versatile usage possibilities • Two living/dining areas with separate kitchens • Several bathrooms on different floors • Ideal for multi-generational living and alternative housing concepts • Generous retreat possibilities for various family members • Living and working under one roof can be combined excellently • Separate garden with approximately 78 m² (plot 1836 in Neunkirch) • Historic character, comprehensive renovation in 2006 • Modern heat pump and smart home technologyCentral location in historic Neunkirch Virtual tour at: https://tour.ogulo.com/5eEa The attractive room layout on several floors • Ground floor: Entrance, living/dining/kitchen, guest toilet • 1st floor: Hallway, bathroom, 2 rooms • 2nd floor: Hallway, bathroom, 2 rooms • 3rd floor: Living/dining/kitchen, bathroom • Attic: Office/room • Basement: Utility room

Travel time
-
Tanja Scholzen

Tanja Scholzen

1 / 13
Tanja Scholzen

Tanja Scholzen

  • Balcony / Terrace
  • Garage
  • Elevator
EUR 489,000.–
4 rooms95m² living space
79798 Jestetten

Jestetten - bright 4-room apartment with balcony - 95 m²

This well-maintained 4-room apartment in Jestetten offers a comfortable home with upscale amenities on approximately 95 m² of living space. The apartment is located in a solidly built multi-family house from 2016 and impresses with a well-thought-out room layout, modern equipment details, and an attractive residential location in Jestetten. The bright living and dining area forms the center of the apartment and offers sufficient space for a pleasant living ambiance. The existing built-in kitchen blends harmoniously into the living concept and creates practical prerequisites for everyday life. In total, three bedrooms are available, which can be flexibly used as parent bedrooms, children's rooms, guest rooms, or home offices. A special comfort is the two bathrooms and an additional guest toilet, making the apartment also ideal for families or couples with space requirements. The balcony extends the living space outdoors and offers a nice opportunity to enjoy relaxed hours in the outdoor area. The apartment also includes a usable area of approximately 14 m². The building is partially underground and is in a well-maintained condition. The monthly maintenance fee is currently 296.00 euros. The availability is by arrangement. With its modern construction, upscale amenities, and popular location in Jestetten, this condominium is ideal for owner-occupiers seeking a comfortable home, as well as for capital investors interested in a valuable property.The apartment is located in a central and at the same time pleasantly quiet location in Jestetten, a sought-after community near the Swiss border. The town center is within short distance and offers shopping opportunities, services, gastronomy, and other facilities for daily needs. The location is particularly attractive for commuters and cross-border workers: the proximity to Schaffhausen and the good accessibility of the Zurich metropolitan area create ideal conditions for all those who want to live near the border and at the same time benefit from the infrastructure of Switzerland. The connection to the supra-regional road network is also comfortable; the next highway is about 15 km away. Families benefit from short distances to childcare and educational facilities. Kindergarten and elementary school are each about 0.5 km away. Secondary schools such as secondary school and high school are well accessible in the surrounding area. The combination of central location, good infrastructure, natural surroundings, and proximity to Switzerland makes this location particularly interesting for couples, families, commuters, and capital investors.- Guest toilet with shower - Built-in kitchen - Cable/Sat-TV - Balcony - One parking space - Garage - Partially underground - Central heating - Floor heating - Pellet heating

  • Balcony / Terrace
  • Garage
  • Elevator
1 / 12
  • Parking space
  • Balcony / Terrace
  • Garage
  • +4
CHF 735,000.–
3.5 rooms102m² living space
8200 Schaffhausen

Modernized and spacious with a chimney in a family-friendly neighborhood

Much has already been done, much can simply be enjoyed: The property was comprehensively renovated in 2023 and presents itself today as bright, open, and well-maintained. The spacious floor plan creates a lot of space for individual living and at the same time offers a pleasant, homely atmosphere.Particularly beautiful is the open living area with the cozy chimney, which provides a special atmosphere, especially on cold days. The spacious room layout and the bright rooms let in a lot of daylight and convey a pleasant feeling of width.The building's electricity was restored in 2023, the oil heating was renewed in 2025, and the windows are triple-glazed. Thus, the object combines the charm of an existing home with important contemporary improvements.For additional comfort, there is a private laundry room with a washing machine and dryer. The bathroom has a shower, supplemented by a separate guest toilet.On the attic floor, an additional attic space is available, which is ideal as a storage space for seasonal items, sports equipment, or much more. A separate garage box can be purchased for CHF 35,000.The property is located in a family-friendly neighborhood with a 30 km/h zone, offering a quiet and pleasant living environment.The following highlights are offered by this property: • New condition • Private laundry room with washing machine & dryer • Building's electricity restored in 2023 • Completely renovated in 2025 • New oil heating in 2025 • Plenty of storage space and practical secondary areas • Bright and spacious floor plan • Additional attic space in the attic • Open, modern living area • Cozy chimney • Bathroom with shower • Separate toilet • Triple-glazed windows • Family-friendly neighborhood • Separate garage box for CHF 35,000 excl. Don't hesitate and schedule a viewing appointment today to convince yourself of this unique offer!

  • Parking space
  • Balcony / Terrace
  • Garage
  • +4
1 / 12
CHF 760,000.–
3.5 rooms94m² living space
Dorfstrasse 40, 8239 Dörflingen

Modern 2.5-room new apartment in Dörflingen

CONSTRUCTION HAS STARTED!Multi-family house with modern apartments and spacious outdoor areasThe modern multi-family house offers various apartment types with well-thought-out floor plans and high-quality equipment. Bright 2.5 and 3.5 room apartments combine comfort, style, and functionality. Several apartments have spacious terraces with garden access, all with balconies with plenty of outdoor space. Open kitchens - some with kitchen island - as well as two bathrooms per apartment provide the highest living comfort. Each unit has its own basement compartment; selected apartments also offer a reduction or a practical dressing room. Modern, well thought out, and with plenty of space to live.Discover this high-quality 2.5-room apartment in a brand-new building in the charming Dörflingen. This bright ground-floor apartment with 78 m² of living space offers modern living comfort in a quiet location.The apartment impresses with: • Spacious living area: Open dining area with direct access to the balcony • Modern kitchen: High-quality equipment with modern appliances for maximum comfort • Bathroom and separate WC: Practical division for more flexibility in everyday life • Private terrace: Perfect for relaxing with a beautiful view • Garage and parking: Convenient parking options directly at the building Equipment and comfort: The new building has an elevator and offers a child-friendly environment. The apartment is very quiet and benefits from plenty of sunshine. Cable TV is already installed.Location: Dörflingen offers rural peace with good connections. The bus stop "Unterberg" is only 3 minutes' walk away, the "Alte Schulhaus" can be reached in 10 minutes on foot. The quiet location away from train noise makes this apartment an ideal retreat.This new apartment is perfect for couples, small families, or as a second home. Enjoy modern living comfort in one of the most beautiful areas of the region.

Andreas Weber

Andreas Weber

Travel time
-
1 / 12
CHF 780,000.–
3.5 rooms95m² living space
Dorfstrasse 40, 8239 Dörflingen

Modern 2.5-room new apartment in Dörflingen

CONSTRUCTION HAS STARTED!Multi-family house with modern apartments and spacious outdoor areasThe modern multi-family house offers various apartment types with well-thought-out floor plans and high-quality equipment. Bright 2.5- and 3.5-room apartments combine comfort, style, and functionality. Several apartments have spacious terraces with garden access, all with balconies with plenty of outdoor space. Open kitchens - some with kitchen island - as well as two bathrooms per apartment ensure the highest living comfort. Each unit has its own basement compartment; selected apartments also offer an additional reduction or a practical dressing room. Modern, well thought out, and with plenty of space to live.Discover this high-quality 2.5-room apartment in a brand-new building in the charming Dörflingen. This light-flooded ground-floor apartment with 78 m² of living space offers modern living comfort in a quiet location.The apartment impresses with: • Spacious living area: Open dining area with direct access to the balcony • Modern kitchen: High-quality equipment with modern appliances for maximum comfort • Bathroom and separate WC: Practical division for more flexibility in everyday life • Private terrace: Perfect for relaxing with a beautiful view • Garage and parking space: Convenient parking options directly at the building Equipment and comfort: The new building has an elevator and offers a child-friendly environment. The apartment is very quiet and benefits from plenty of sunshine. Cable TV is already installed.Location: Dörflingen offers rural tranquility with good connections. The bus stop "Unterberg" is only 3 minutes' walk away, and the "Alte Schulhaus" can be reached in 10 minutes on foot. The quiet location, far from train noise, makes this apartment an ideal retreat.This new apartment is perfect for couples, small families, or as a second home. Enjoy modern living comfort in one of the most beautiful areas of the region.

Andreas Weber

Andreas Weber

Travel time
-
1 / 12
CHF 720,000.–
2.5 rooms76m² living space
Dorfstrasse 40, 8239 Dörflingen

Modern 2.5-room new building apartment in Dörflingen

CONSTRUCTION HAS STARTED!Multi-family house with modern apartments and spacious outdoor areasThe modern multi-family house offers various apartment types with well-thought-out floor plans and high-quality equipment. Bright 2.5- and 3.5-room apartments combine comfort, style, and functionality. Several apartments have spacious terraces with garden access, all with balconies with plenty of outdoor space. Open kitchens - some with kitchen island - as well as two bathrooms per apartment ensure the highest living comfort. Each unit has its own basement compartment; selected apartments also offer a reduction or a practical dressing room. Modern, well-thought-out, and with plenty of space to live.Discover this high-quality 2.5-room apartment in a brand-new building in the charming Dörflingen. This light-flooded ground-floor apartment with 78 m² of living space offers modern living comfort in a quiet location.The apartment impresses with: • Spacious living area: Open dining area with direct access to the balcony • Modern kitchen: High-quality equipment with modern appliances for maximum comfort • Bathroom and separate WC: Practical division for more flexibility in everyday life • Private terrace: Perfect for relaxing with a beautiful view • Garage and parking space: Convenient parking options directly at the building Equipment and comfort: The new building has an elevator and offers a child-friendly environment. The apartment is very quiet and benefits from plenty of sunshine. Cable TV is already installed.Location: Dörflingen offers rural tranquility with good connections. The bus stop "Unterberg" is only 3 minutes' walk away, and the "Alte Schulhaus" can be reached in 10 minutes on foot. The quiet location, far from train noise, makes this apartment an ideal retreat.This new building apartment is perfect for couples, small families, or as a second home. Enjoy modern living comfort in one of the most beautiful areas of the region.

Andreas Weber

Andreas Weber

Travel time
-
1 / 12
CHF 630,000.–
2.5 rooms77m² living space
Dorfstrasse 40, 8239 Dörflingen

Modern 2.5-room new apartment in Dörflingen

CONSTRUCTION HAS STARTED!Multi-family house with modern apartments and spacious outdoor areasThe modern multi-family house offers various apartment types with well-thought-out floor plans and high-quality equipment. Bright 2.5 and 3.5 room apartments combine comfort, style, and functionality. Several apartments have spacious terraces with garden access, all with balconies with plenty of outdoor space. Open kitchens - some with kitchen island - as well as two bathrooms per apartment provide the highest living comfort. Each unit has its own basement compartment; selected apartments also offer a reduit or a practical dressing room. Modern, well-thought-out, and with plenty of space to live.Discover this high-quality 2.5-room apartment in a brand-new building in the charming Dörflingen. This light-flooded ground-floor apartment with 78 m² of living space offers modern living comfort in a quiet location.The apartment impresses with: • Spacious living area: Open dining area with direct access to the balcony • Modern kitchen: High-quality equipment with modern appliances for maximum comfort • Bathroom and separate WC: Practical division for more flexibility in everyday life • Private terrace: Perfect for relaxing with a beautiful view • Garage and parking: Convenient parking options directly at the building Equipment and comfort: The new building has an elevator and offers a child-friendly environment. The apartment is very quiet and benefits from plenty of sunshine. Cable TV is already installed.Location: Dörflingen offers rural tranquility with good connections. The bus stop "Unterberg" is only 3 minutes' walk away, and the "Alte Schulhaus" can be reached in 10 minutes on foot. The quiet location, far from train noise, makes this apartment an ideal retreat.This new apartment is perfect for couples, small families, or as a second home. Enjoy modern living comfort in one of the most beautiful areas of the region.

Andreas Weber

Andreas Weber

Travel time
-
New building
1 / 13
CHF 979,200.–
4.5 rooms102m² living space
Birchweg 18, 8200 Schaffhausen

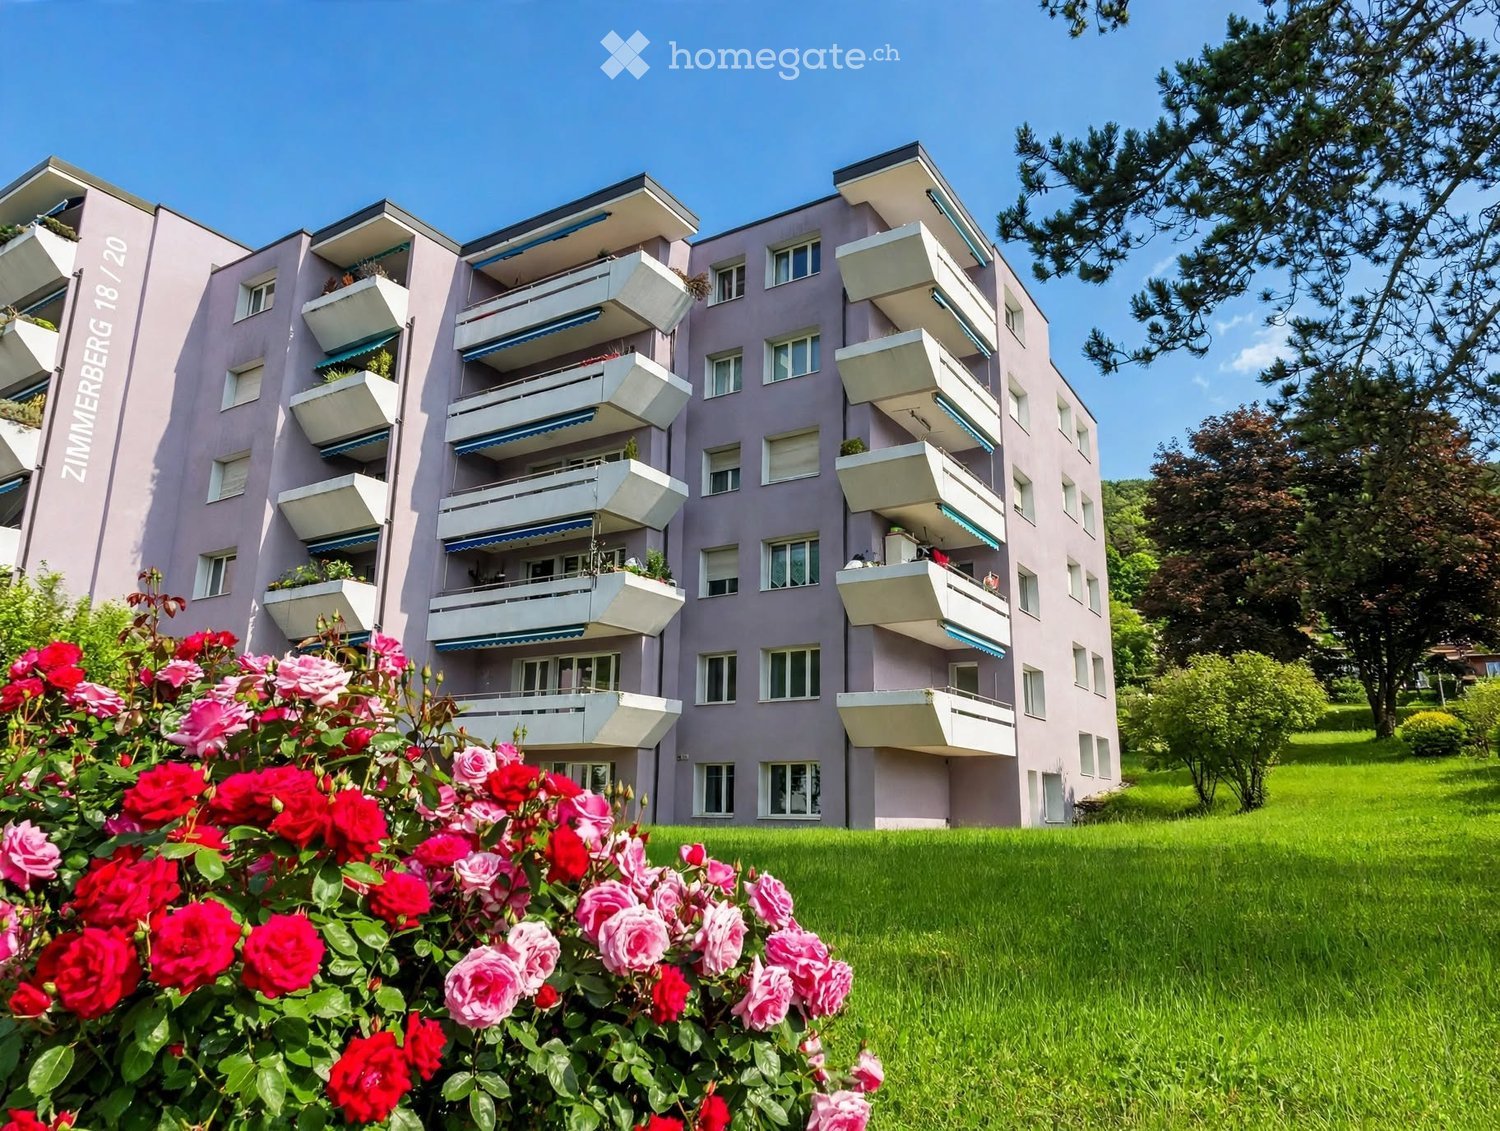
4.5-room new building with a far-reaching view on the 2nd floor in Schaffhausen for sale

Modern 4.5-room ownership apartment with a far-reaching view, spacious balcony, and individual development potentialOn the 2nd floor of the new building at Birchweg 18 in Schaffhausen, a high-quality apartment with 102 m² of net living space and a covered balcony of 18.8 m² awaits you. The view into the Mühlental, the quiet surroundings, and the nearby green space create a pleasant home with a high quality of life. The move-in date is scheduled for February 2027. The interior design can currently still be shaped with your own ideas.The openly designed living, dining, and kitchen area with 34.8 m² forms the communicative center of the apartment. Three well-proportioned rooms with 14.8 m², 12.2 m², and 11.8 m² offer flexible usage possibilities as bedrooms, children's or workrooms. An entrance with 11.1 m² and a practical Reduit with 5.0 m² complement the well-thought-out room offer. Two bathrooms provide additional comfort in everyday life.Large windows with triple glazing bring a lot of daylight into the rooms. Motorized external blinds offer comfortable sun protection. A water-to-air heat pump with underfloor heating ensures a pleasant room climate. A photovoltaic system on the roof supports the production of its own electricity. The passenger elevator accesses all levels steplessly and provides comfortable access from the parking garage to the apartment. The charging infrastructure for electric vehicles is prepared with load management; a wall box is not included.Highlights: • 4.5 rooms and 102 m² of net living space • 18.8 m² covered balcony with a far-reaching view into the Mühlental • 2 bathrooms, Reduit, and spacious living area • New building with a construction year of 2026 and modern house technology • Quiet, natural location with elevator and underground parking • Bus stop Pilgerbrunnen about 35 meters away on foot The purchase price is CHF 979,200. The apartment combines modern living comfort, sustainable technology, and an attractive location in Schaffhausen.

Travel time
-
New building
1 / 13
CHF 969,000.–
4.5 rooms102m² living space
Birchweg 18, 8200 Schaffhausen

4.5-room new building with a far-reaching view of the Churfirsten mountains in Schaffhausen for sale

Under construction - high-quality 4.5-room apartment with a far-reaching viewAt Birchweg 18 in Schaffhausen, this modern apartment is being built on the 1st floor of a multi-family house with a total of 17 units. The apartment impresses with 102 m² of net living space, a well-thought-out floor plan, and a spacious, covered balcony with 18.8 m² of space. The view over the Mühlental into the green countryside up to the Churfirsten gives the home a special quality.The bright living, dining, and kitchen area covers around 34.8 m² and forms the communicative center of the apartment. Three well-proportioned rooms with around 14.8 m², 12.2 m², and 11.8 m² offer space for families, guests, or a comfortable home office. Two bathrooms and a practical laundry room with a washing tower connection provide additional comfort in everyday life. The interior design is of high quality and can still be customized within the planned budgets.The apartment will be realized barrier-free: The stepless access, the elevator, and the threshold-free design enable comfortable living in every phase of life. A floor heating system, operated by an energy-efficient air-water heat pump, provides cozy temperatures. Triple glazing, motorized shutters, and a photovoltaic system complement the modern energy concept.The quiet and green neighborhood combines recreation with good accessibility. The Schaffhausen, Pilgerbrunnen bus stop is located about 35 meters from the house; with line 4, you can reach Schaffhausen train station without changing trains in 9 minutes. From there, you can travel directly to Winterthur or Zurich HB. Kindergarten, cantonal hospital, and shopping facilities in the Breite are within walking distance. The Mühlental with the Durach and the surrounding forests invite you to take walks and relax. • Purchase price: CHF 969,000 • Availability: from February 1, 2027 • Parking: 1 garage parking space, charging infrastructure for electric cars planned • Heating: air-water heat pump with floor heating
Travel time
-
1 / 8
  • Balcony / Terrace
  • Garage
  • Child-friendly
CHF 895,000.–
5.5 rooms125m² living space
8197 Rafz

More than an apartment: 5.5 rooms on three levels

Sometimes you just need a little more space to really feel at home. A cozy living area for shared moments, enough retreats for the whole family, and additional rooms that can be designed according to your own needs. That's exactly what this exceptional 5.5-room apartment in Rafz offers.On approximately 125 m² of living space and spread over three levels, you can expect a home that combines generosity with a versatile room layout. Whether it's family life, home office, or personal hobbies, here you can enjoy freedom for today and possibilities for tomorrow.As soon as you enter the apartment, you are greeted by a spacious entrance hall, which is complemented by a guest toilet and a practical cloakroom. From here, you can access the open living and dining area with an integrated kitchen. Large windows let in plenty of daylight and create a pleasant living atmosphere. On cooler days, the Swedish stove provides cozy warmth and pleasant hours with family and friends. When the weather is nice, life moves to the spacious balcony, where you can enjoy the view and leave the daily routine behind.The private sleeping area is located on the floor above. Three bedrooms offer space for parents, children, or guests and can be used individually depending on the life situation. The family bathroom complements this floor and ensures short distances in everyday life. Another cloakroom with an integrated laundry tower creates additional storage space and makes household organization particularly practical. This leaves more space for the essentials: a home where everyone can feel comfortable.The special bonus of this apartment is right at the top. The additional attic floor offers you possibilities that go far beyond classic living. Set up a quiet home office, design a personal hobby room, create a cozy guest area, or give the kids their own space to play and explore. Maybe you'd like a separate retreat for yourself? Here you can realize your ideas and use the available space as it suits your life.A basement compartment on the lower floor offers additional storage space. A parking space in the garage is already included in the purchase price. Those who need more space for a vehicle can purchase an additional garage space separately.We are happy to provide further information or arrange a viewing at any time. We look forward to your contact - Your Viventa Real Estate Team.Do you want to know the value of your property? Now estimate for free at: http://www.viventa.ch/Immobilienbewertung/(The dossier will be sent within 24 hours. Please also check your spam folder.)

  • Balcony / Terrace
  • Garage
  • Child-friendly

Suggested properties for you based on search results