8 results - Property for buy in Bière

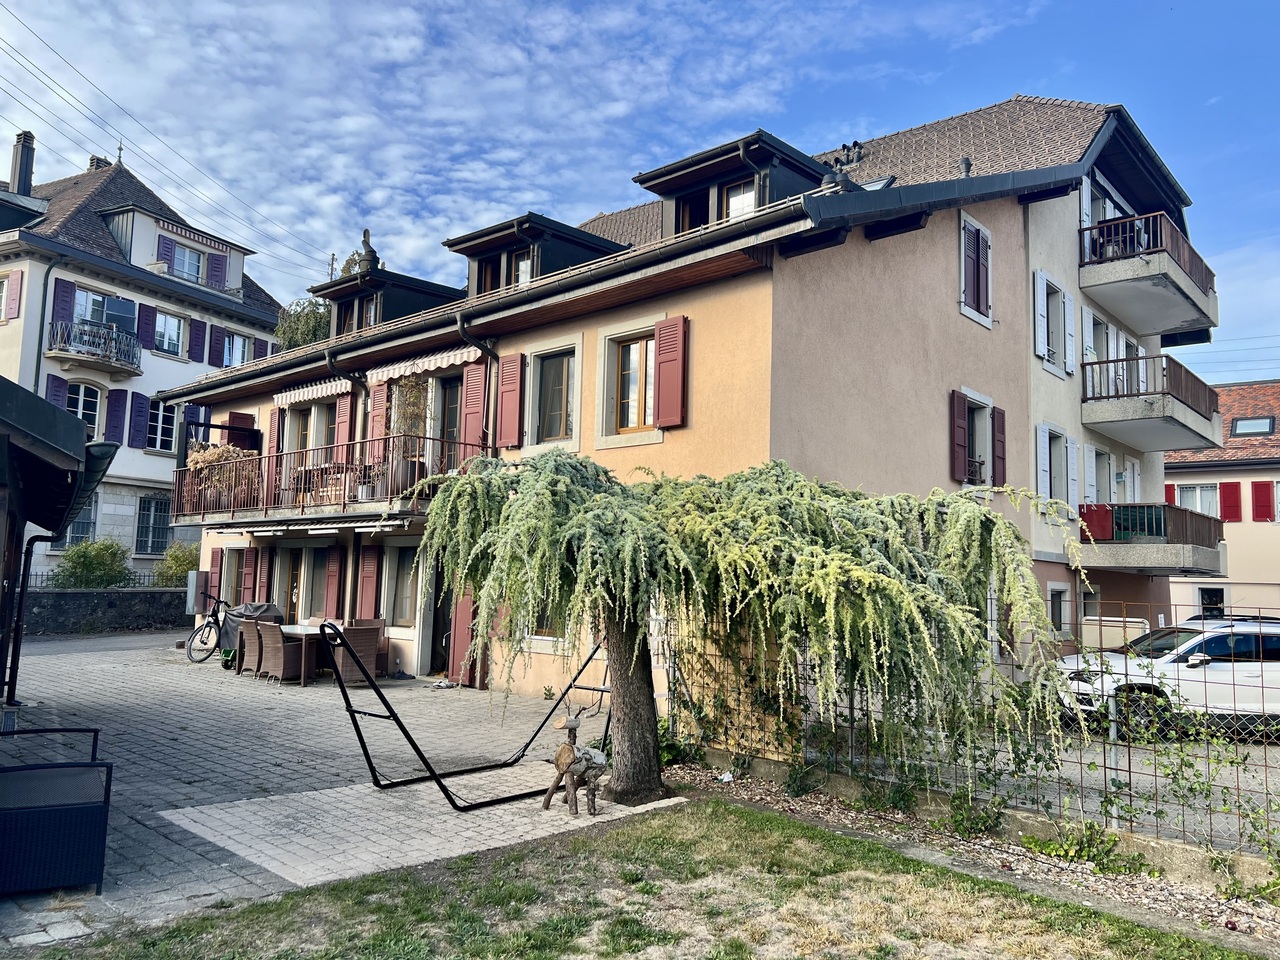
  • Two-story house with white exterior, multiple balconies, and a small garden area with chairs and a table.
  • Two-story residential building with balconies, shutters, and a small garden area with potted plants and a mailbox.
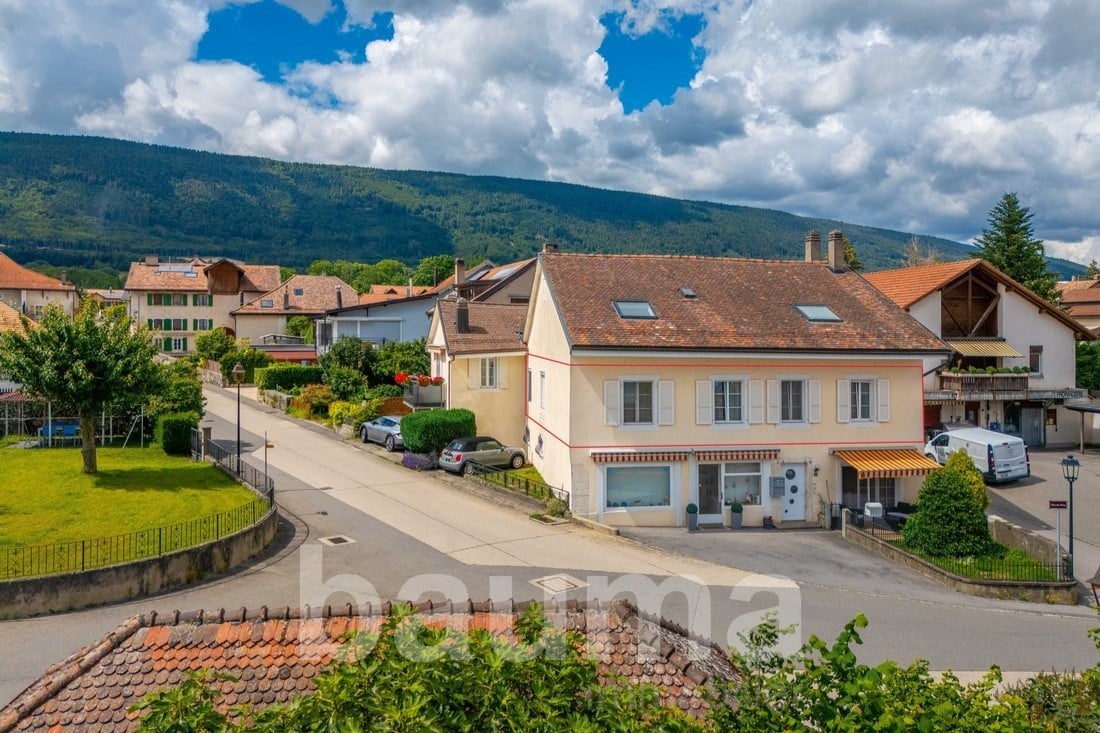
  • Two-story house with red-tiled roof, multiple balconies, and solar panels on the roof. A black SUV is parked in front of the house.
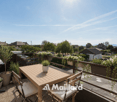
  • Balcony area with tiled floor, wooden deck, wooden fence, and large windows with shutters leading to the interior.
  • A modern outdoor patio with a wooden deck, concrete walls, and small plants. The area is enclosed by a metal gate and features a tiled floor.
  • The room features wooden flooring, a bench, a stool, a screen, and a partially visible toilet in the background.
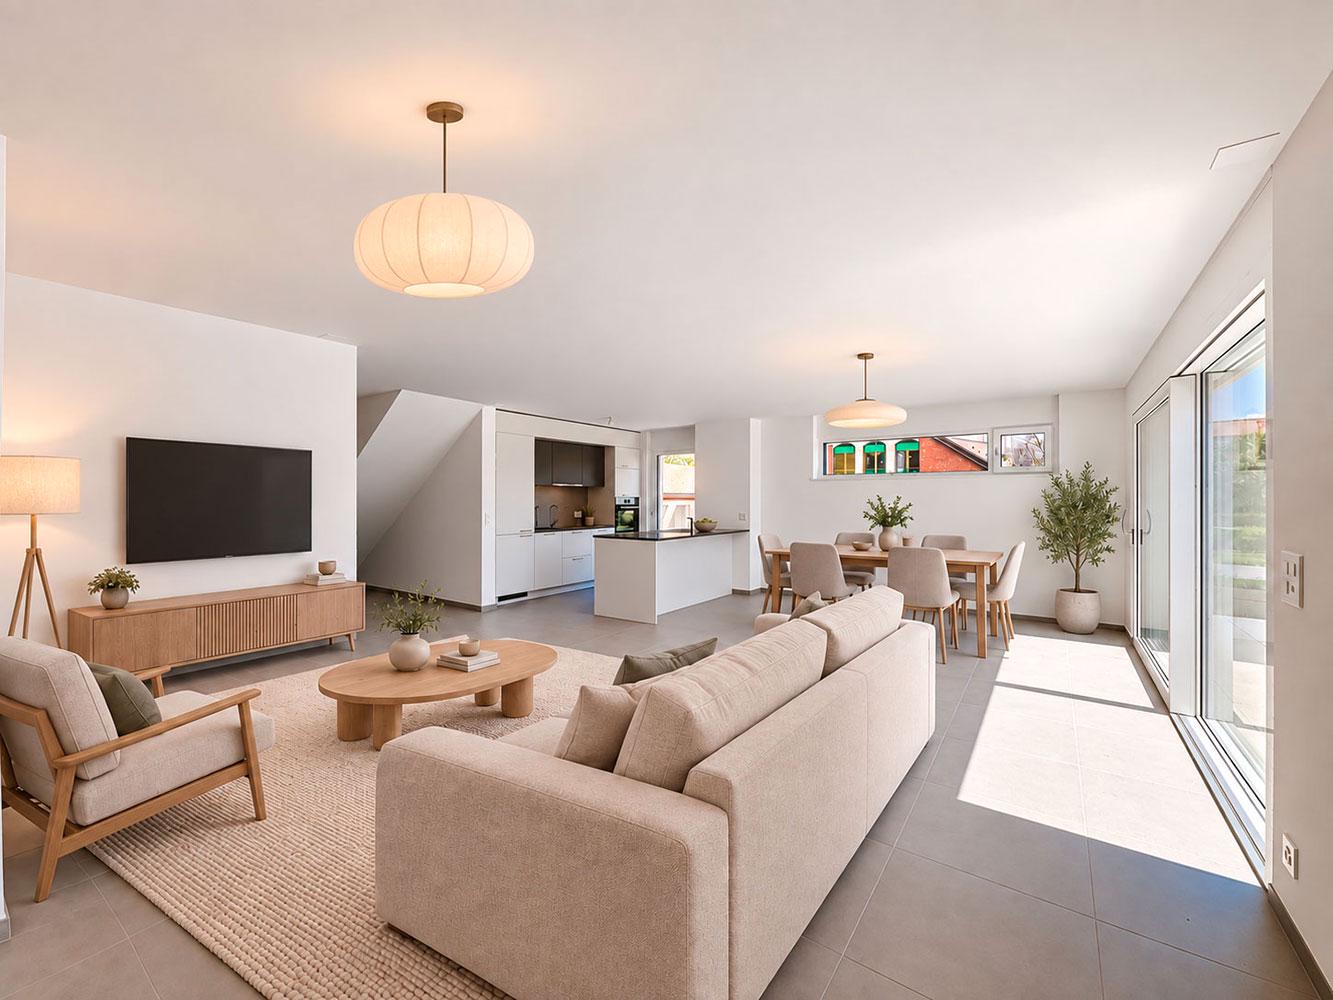
  • A modern living room with wooden flooring, a sofa, coffee table, bookshelf, and a TV. The room features a cozy seating area with a blanket and a small table, along with a workspace area visible through an open doorway.
  • A modern living room with a sofa, coffee table, television, bookshelf, and a small bed area visible through an open doorway.
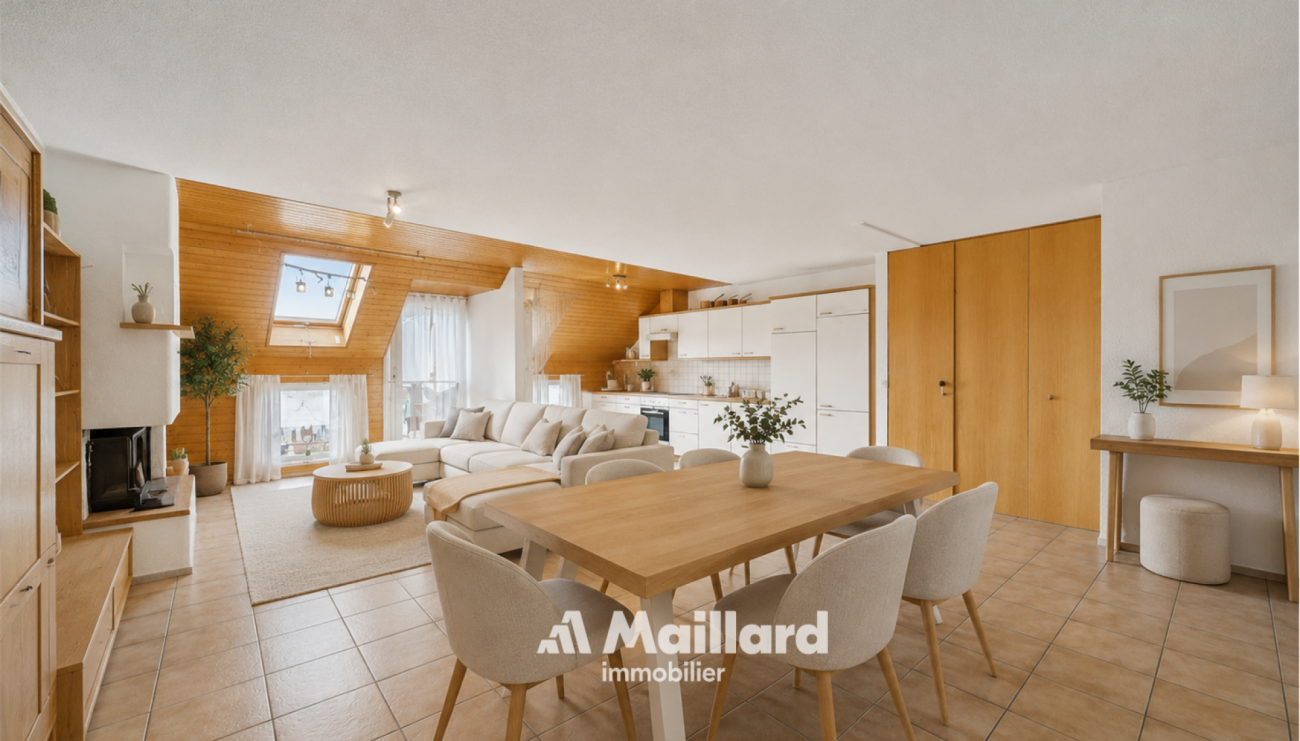
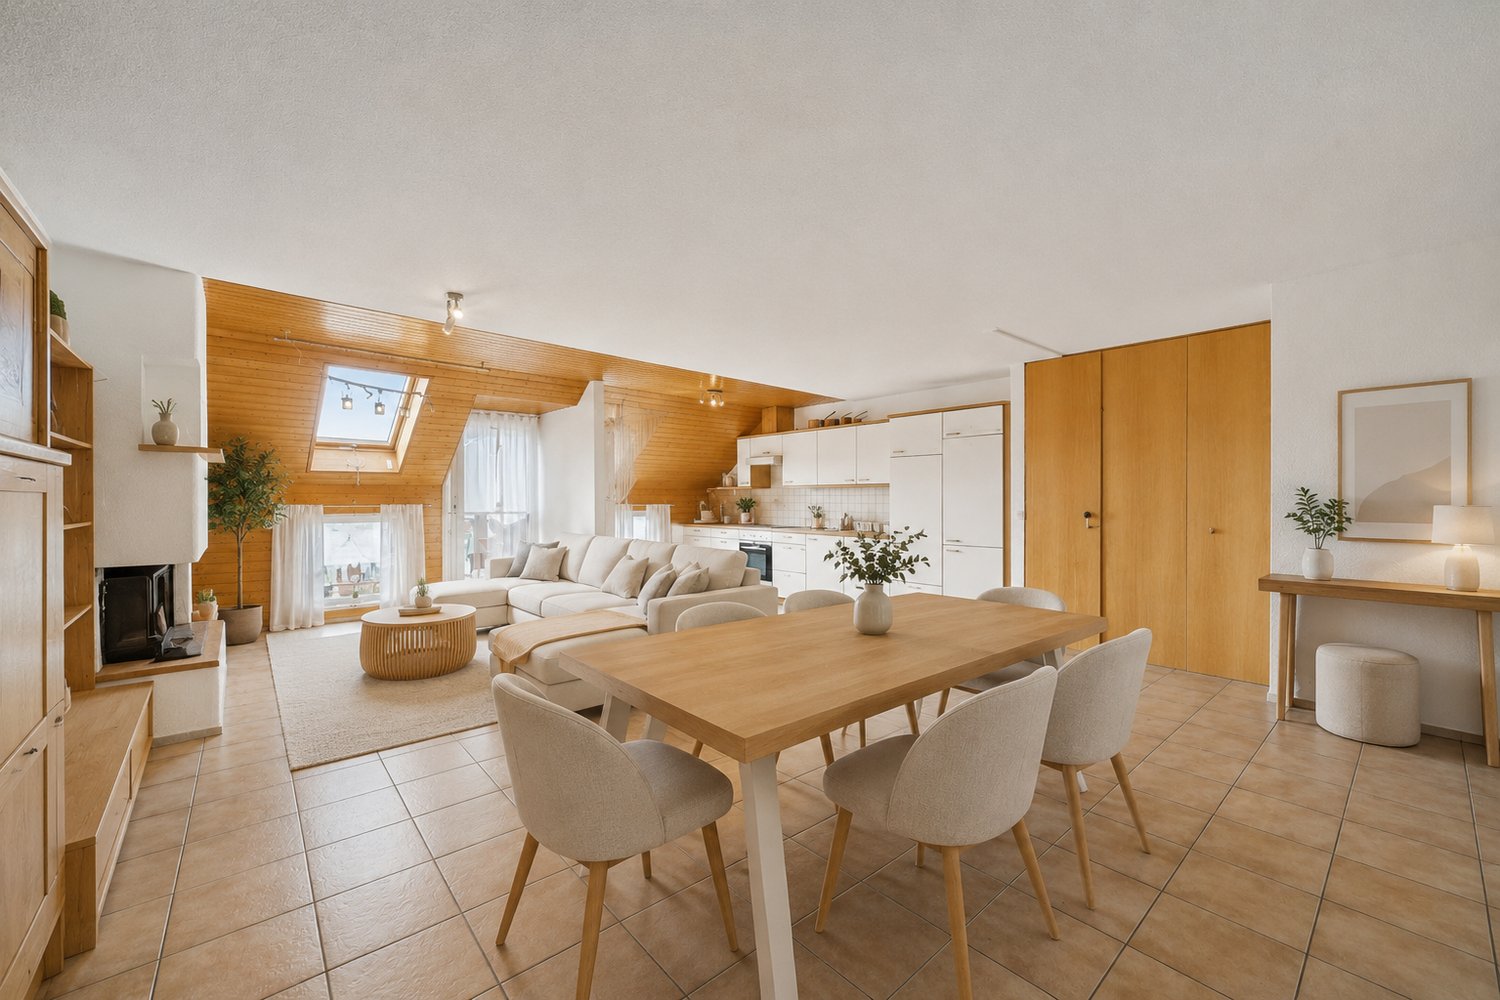
  • Open-plan living and dining area with wooden flooring, a large central dining table, a sofa in the background, and a kitchen area with cabinets and a sink.
  • Open-plan living and dining area with wooden floors, modern furniture, and bookshelves. Features a glass coffee table, two patterned armchairs, a sofa, and a dining table with chairs.
  • Modern bathroom with a white sink, mirror, and wooden door. Includes a wicker basket and a black pendant light fixture.
  • Modern bathroom with grey tiled walls, a white bathtub, a toilet, a towel hanging on the wall, and a woven bath mat on the floor.
  • Modern bathroom with a toilet, sink, mirror, and a wooden door. The sink has a modern faucet, and there is a small cabinet above it. The room is well-lit with a ceiling light fixture.
  • Modern bathroom with a glass-enclosed shower, toilet, sink, and built-in shelf holding toilet paper and small items.
  • Cozy bedroom with a double bed, white bedding, wooden floor, and modern lighting.
  • Cozy bedroom with a wooden bed, white bedding, a nightstand with a lamp, a wooden drawer unit, and a world map on the wall.
  • A well-lit bedroom with a large bed, white bedding, a nightstand with a lamp, a floor lamp, and a decorative mannequin near the window.
  • A lush green grapevine with large leaves is growing in a garden area in front of a modern house with a balcony and large windows.

  • Garden area with dry grass, small tree, patio with chairs, and a building with balconies in the background.
1 / 19
CHF 800,000.– Top
3.5 rooms112m² living space
Route du Marchairuz 3, 1145 Bière

Apartment with terrace of 3.5 rooms in Bière – Renovated, bright and ideally located

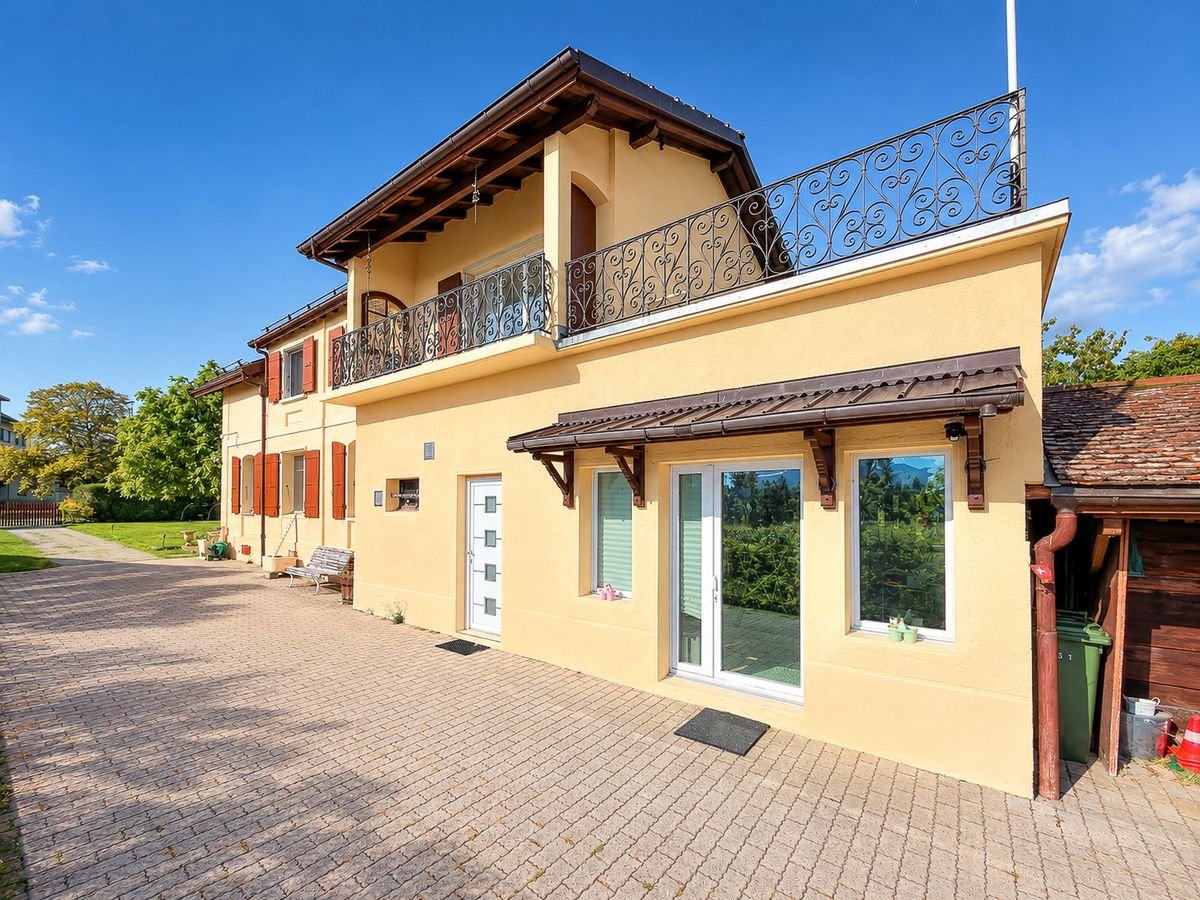
Discover this elegant apartment with terrace of 3.5 rooms in the heart of Bière, in the canton of Vaud. With a living area of 112 m², this property combines the charm of the old with modernity after its renovation in 2023 and will seduce even the most demanding buyers.The two-story house, with a red tile roof and solar panels, offers a pleasant and environmentally friendly living space. The apartment benefits from generous sunlight in summer and beautiful brightness throughout the year. The neighborhood is quiet, both day and night, for optimal quality of life.Among the advantages of this apartment: • Comfortable bedroom: With parquet, for a warm and restful sleeping area. • Terrace and balconies: A modern outdoor terrace with a wooden floor, concrete walls, and small plants, as well as a balcony with a tiled floor, wooden railing, and large windows with shutters. • Outdoor space: A garden with a terrace, ideal for enjoying the beautiful days. • Accessibility: Elevator and access adapted for people with reduced mobility. • Parking space is included. • Family-friendly with children. Ideal situation: The apartment is remarkably well served. The Bière train station is accessible in just 3 minutes on foot, as is the Bière Gare bus stop. The Mojon Détaillant produits Migros supermarket is 2 minutes on foot away, and the Pharmacie de Bière-Capitole is 1 minute away. The Collège de Bière is accessible in 6 minutes on foot, making it a particularly family-friendly place to live.This rare property, combining modern comfort, architectural charm, and privileged location, represents an exceptional acquisition opportunity in the village of Bière. Not to be missed!

Travel time
-
1 / 19
CHF 1,495,000.–
5.5 rooms129m² living space
1145 Bière

Semi-detached house with 4 bedrooms, magnificent view of the fields and the Alps

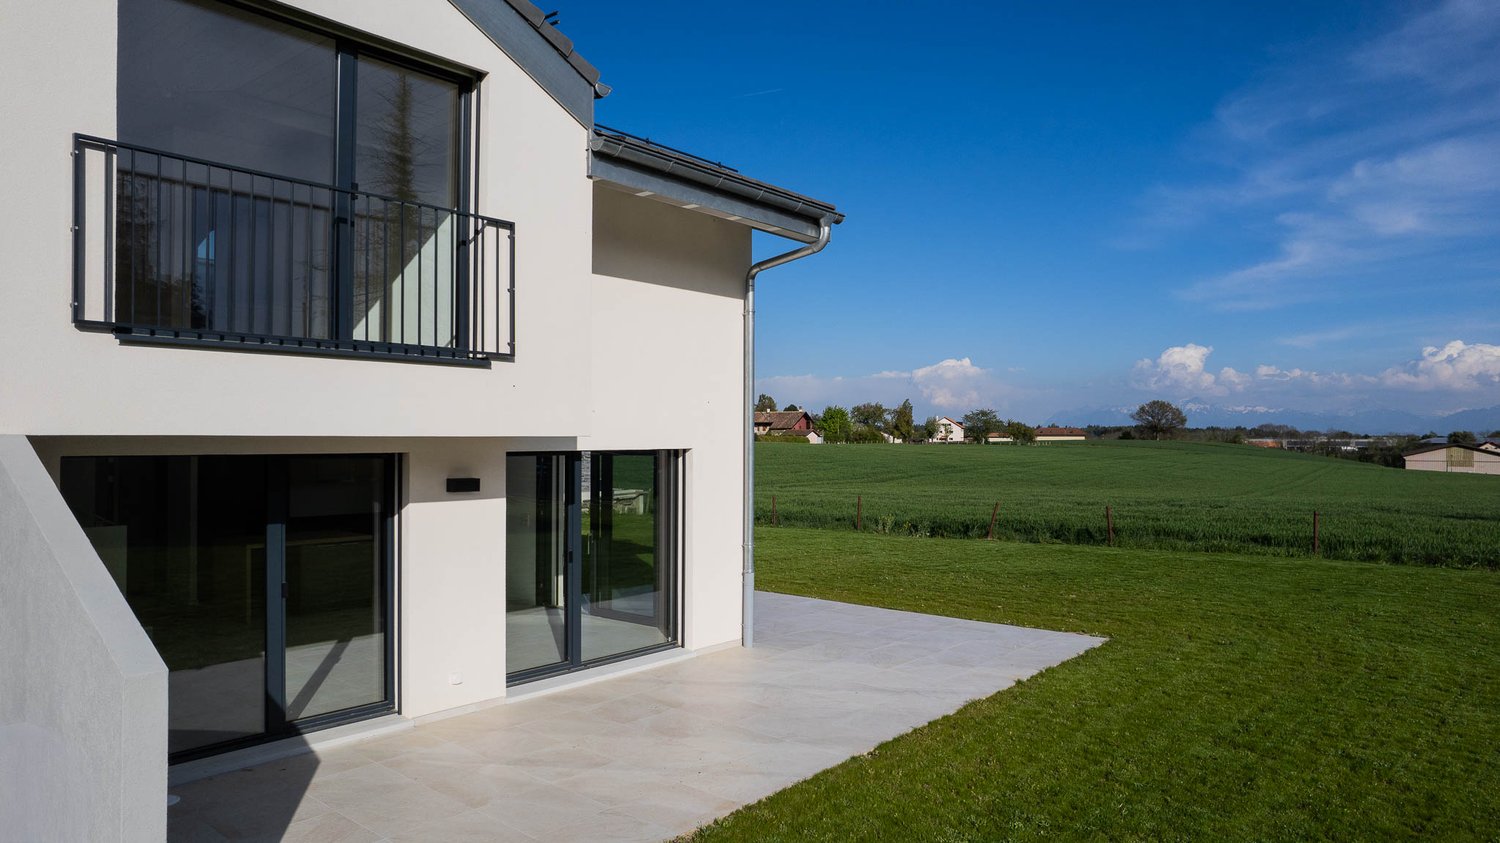
Semi-detached house new near the center of Bière. • Bright spaces : large sliding windows with triple glazing and electric blinds. • Unobstructed view : magnificent view of the surrounding meadows and the Alps. • 3 bathrooms : optimal comfort for the whole family (1 WC bath, 1 WC shower and a WC for visitors). • Basement : two large cellars to develop according to your wishes. • Energy efficiency : insulated house according to the latest standards, photovoltaic panels, heat pump with underfloor heating. • Large plot : private plot of 800 m2 on the edge of an undevelopable field • Sun : southeast / southwest orientation, allowing you to enjoy the morning and evening sun. • Surfaces :Living area = 129 m² (interior without basement)+Balcony = 13 m²Terrace = 30 m²Cellars = 52 m² Privileged situation : This house benefits from a calm and sunny environment. Bière train station is just an 8-minute walk away, offering excellent transport connections. Daily amenities are easily accessible, with a Migros supermarket 6 minutes' walk away, as well as a nearby pharmacy. The Collège de Bière is a 10-minute walk away, ideal for families with children.This property represents a unique opportunity to live in a preserved natural setting while benefiting from all modern amenities. Perfect for a family looking to combine quality of life and practicality in the heart of the Vaud countryside.

Marcus Rothenbuehler

Marcus Rothenbuehler

New building
1 / 12
CHF 1,325,000.–
7 rooms155m² living space
1145 Bière

Semi-detached villa with 7 rooms and garden

Discover this elegant semi-detached villa with 7 rooms, ideally located in a peaceful residential area in the heart of the Bière commune. It is designed to meet the expectations of a family, offering a perfect balance between comfort, functionality, and quality of life.The property spans approximately 155 m² of living space and seduces with its bright rooms and generous volumes. The ground floor features a spacious living room with dining area and open kitchen, forming a pleasant living space of over 40 m². Large openings allow direct access to the terrace and garden, creating a beautiful continuity between indoor and outdoor spaces. A bedroom, a guest toilet, and a laundry room complete this level.On the upper floor, the sleeping area consists of two bedrooms, a family bathroom, and a parental suite with dressing room and private bathroom. A multipurpose room enriches this floor and can easily be arranged as an office, playroom, or reading corner.The attic space of approximately 33 m² (not included in the living area) represents a real asset and offers numerous possibilities for arrangement. The basement includes a private cellar and a large storage room of approximately 18 m², providing comfortable storage.Outside, the private garden of approximately 350 m² constitutes a real extension of the living spaces and invites you to fully enjoy the beautiful days. A carport and several outdoor parking spaces complete the amenities of this property.

1 / 13
CHF 5,380,000.–
560m² living space
1145 Bière

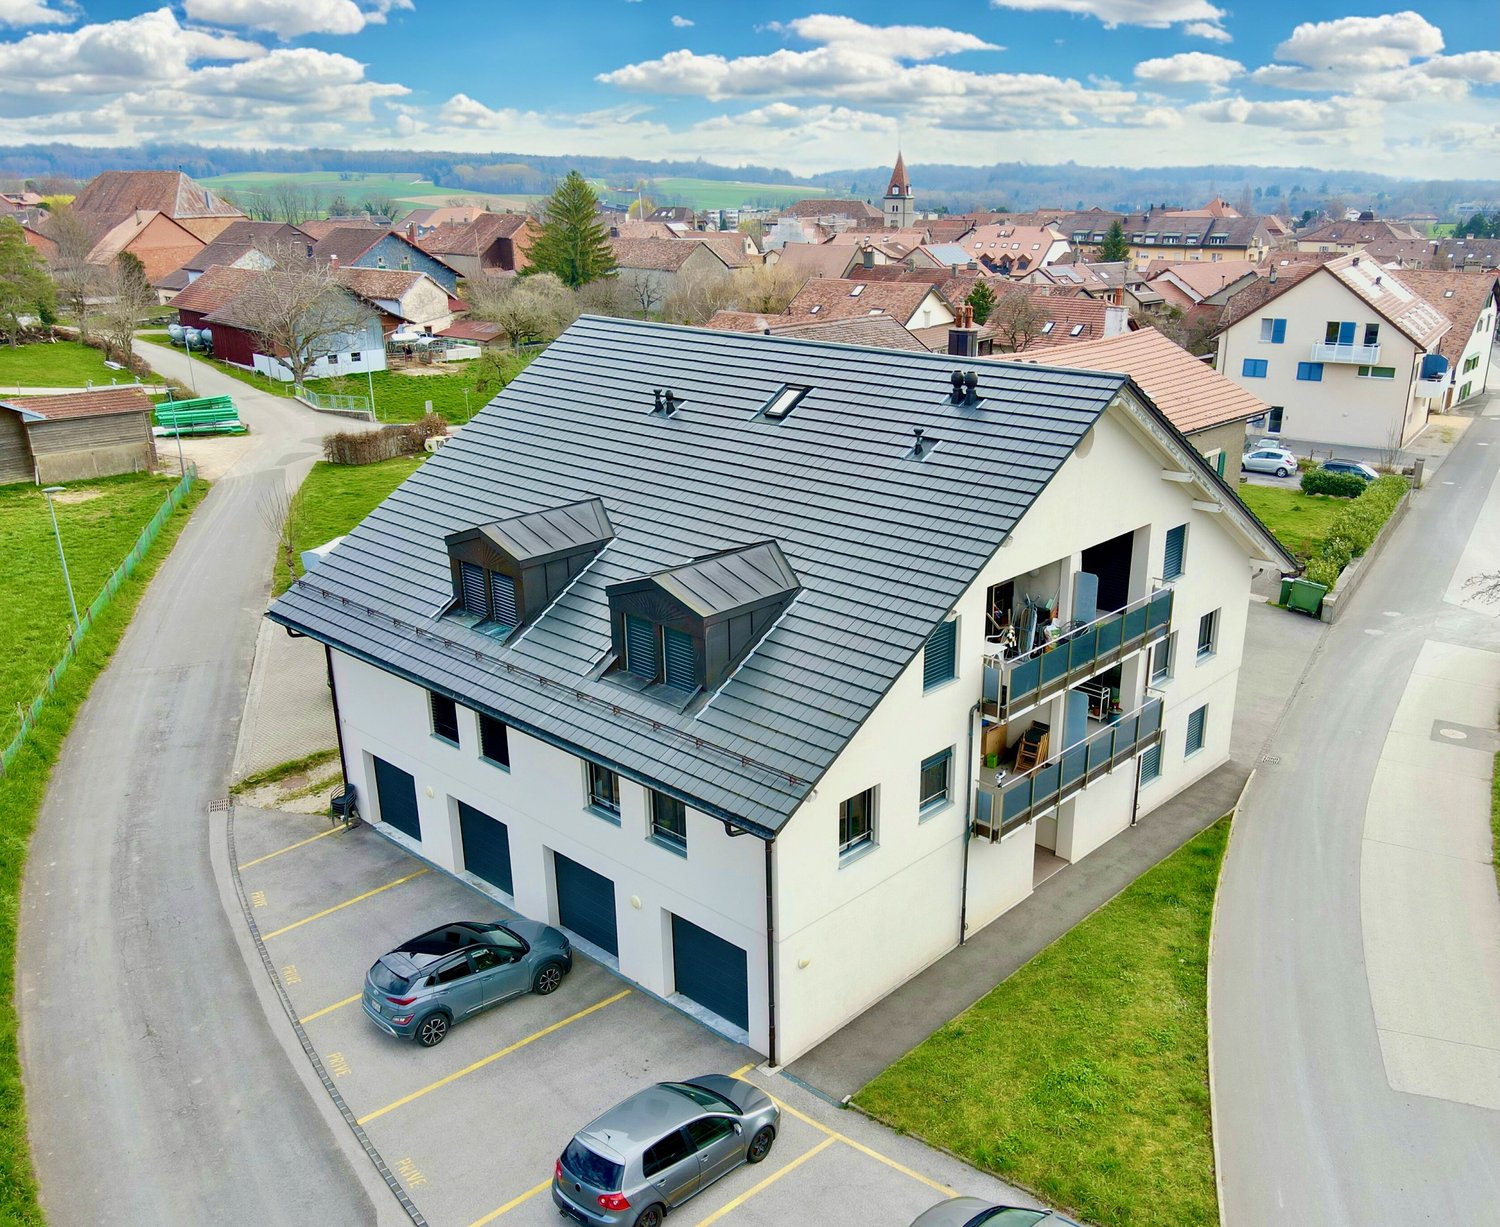
Modern residential building with 6 apartments in the heart of the village

This residential building, constructed in 2014, comprises 4 apartments, a duplex, and a studio. It spans 3 levels with the following composition.On the ground floor:- a 64 m2 studio- a multipurpose room with toilets and shower of 43 m2- a technical room of 10 m2On the first floor are two 113 m2 apartments featuring:- entrance- a living room with loggia- open kitchen- guest toilet with shower- a double bathroom- a shared hallway with three bedroomsIn the attic are also two 99 m2 apartments with the same layout as the first-floor apartments. Each apartment has a 19 m2 garage, an 8 m2 cellar, and an outdoor parking space.The building also features a 67 m2 duplex apartment accessible from an independent entrance, with a living room and kitchenette on the ground floor and a bedroom with bathroom on the first floor.The heating system is based on gas with additional solar panels for heating and hot water production. The building's overall energy efficiency (CECB) is B.The 4 apartments and studio of the residential building are all rented with a total annual rental income of CHF 102,000.Do not hesitate to contact us for more information on this excellent real estate investment opportunity.Bière is a commune in full development, benefiting from a privileged location where the calm of the countryside is combined with immediate proximity to several major cities on Lake Geneva, such as Morges, Lausanne, and Nyon. The BAM line is just a few minutes' walk away.

1 / 11
CHF 790,000.–
7 rooms150m² living space
1145 Bière

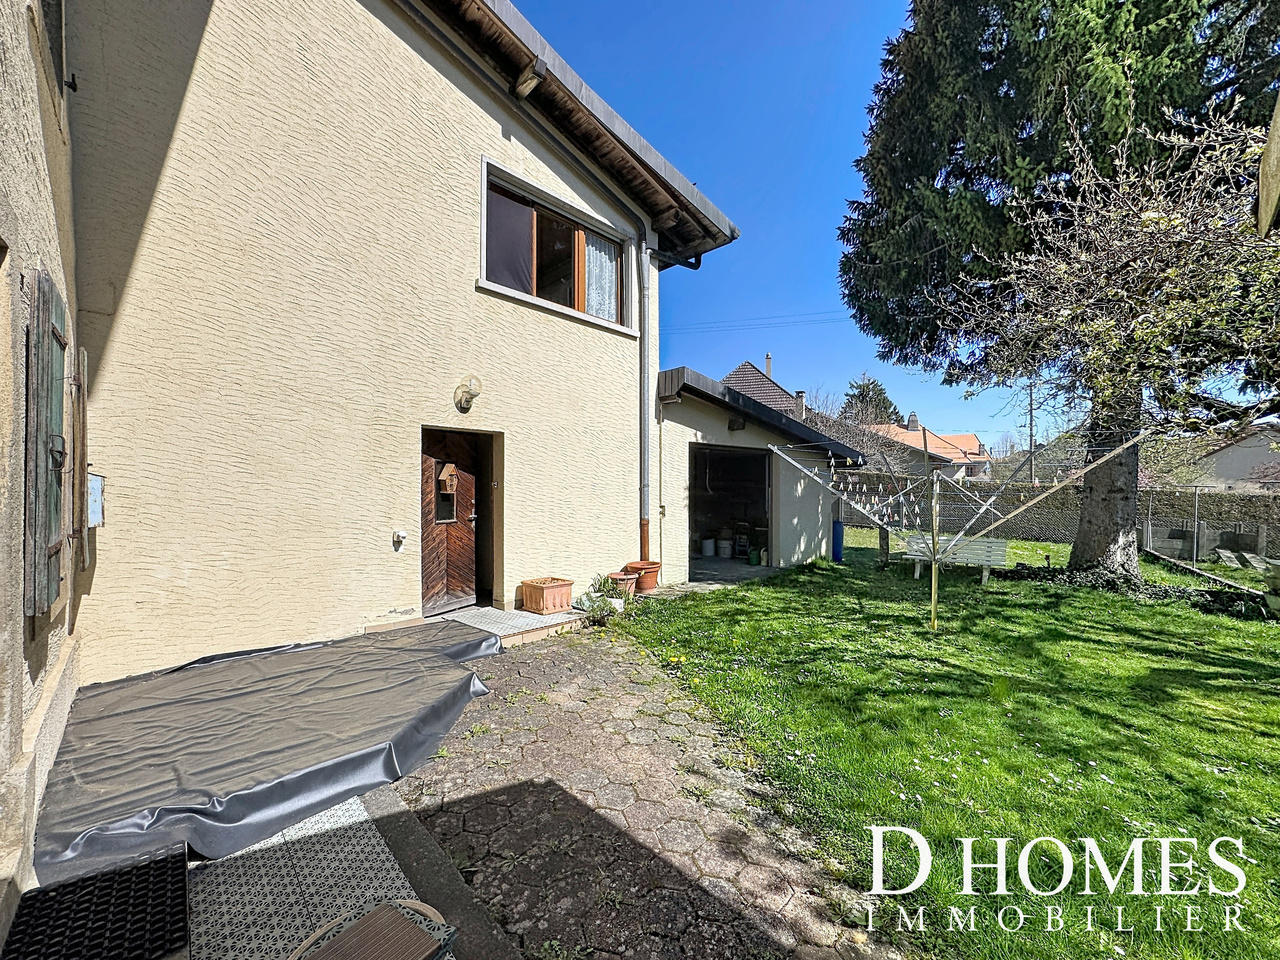
EN EXCLUSIVITÉ - Maison villageoise à Mollens, à deux pas de Bière

EXCLUSIVITÉ AGENCE I Maison Villageoise à beau potentielD HOMES SA vous propose cette maison villageoise séparée en 2 appartements offrant une surface totale d'environ 250m2 distribuée sur 2 niveaux plus combles à aménager et bénéficiant d'une belle vue dégagée et d'un aperçu sur les Alpes.La maison possède un agréable jardin d'env. 465m2, implantée dans un environnement calme et verdoyant.Distribution :1er appartementRez-de-chaussée : • Hall • Cuisine • Salon • Buanderie • Deux Garages 1er étage : • Deux chambres à coucher • Salle de douche et WC • Pièce de rangement 2ème appartement1er étage : • Cuisine • Salon/Salle à manger • WC visiteurs • Salle de douche et WC • Chambre à coucher La maison offre un important potentiel de rénovation, avec de beaux volumes (1'322m3) et de généreux espaces offrant de belles perspectives d'aménagement selon les projets des futurs propriétaires.Elle représente une belle opportunité, tant pour un investisseur souhaitant valoriser son potentiel que pour une famille désireuse d'aménager une vaste maison villageoise de caractère.Située au centre du village de Mollens, sur une parcelle d'environ 670 m2, la maison bénéficie d'une situation paisible et verdoyante, à proximité immédiate d'un arrêt de bus.Disponible 7/7 pour tout complément d'information et pour les visites :Matthieu DARCHEN+41 79 359 57 19matthieu@dhomes.chAGENCY EXCLUSIVE | Village House with Great PotentialD HOMES SA is pleased to present this village house, divided into 2 apartments, offering a total surface area of approximately 250 sqm, spread over 2 levels plus a convertible attic space, and benefiting from a lovely open view with a glimpse of the Alps.The property features a pleasant garden of approx. 465 sqm and is set in a quiet, green environment.Layout:1st apartmentGround floor: • Hall • Kitchen • Living room • Laundry room • Two garages First floor: • Two bedrooms • Shower room with WC • Storage room 2nd apartmentFirst floor: • Kitchen • Living / dining room • Guest WC • Shower room with WC • Bedroom The house offers significant renovation potential, with generous volumes (1,322 m3) and spacious interiors, providing excellent scope for redevelopment in line with the future owners' plans.It represents a great opportunity, whether for an investor looking to unlock its potential or for a family wishing to create a large character-filled village home.Located in the centre of the village of Mollens, on a plot of approximately 670 sqm, the house enjoys a peaceful, green setting in the immediate vicinity of a bus stop.Available 7 days a week for any additional information or to arrange a viewing:Matthieu DARCHEN+41 79 359 57 19matthieu@dhomes.ch

Suggested properties for you based on search results