- New building
- New building
- New building
- New building
- New building
- New building
- New building
- New building
- New building
- New building
- New building
New building project
Availability:
By agreement
Project:
- New building project
"Semi-detached villa with 7 rooms and garden"
Purchase price
CHF 1,325,000.–
Notify on price drop
Rooms
7
Living space
155 m2
Location
1145 BièreCosts
- Purchase price:
- CHF 1,325,000.–
- Notify on price drop
Main information
- Available from:
- By agreement
- Type:
- Single house
- No. of rooms:
- 7
- Floor:
- GF
- Surface living:
- 155 m2
- Land area:
- 1037 m2
- Volume:
- 885 m3
- Year built:
- 2026
Features and furnishings
New building
Documents (0)
Description
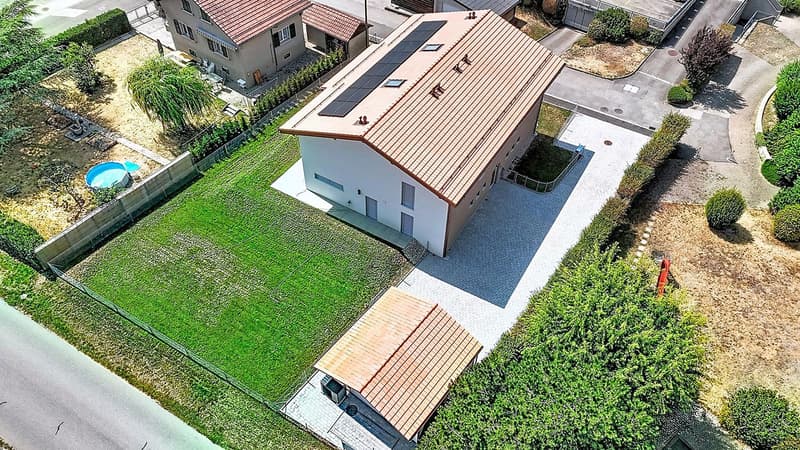
Discover this elegant semi-detached villa with 7 rooms, ideally located in a peaceful residential environment in the heart of the Bière commune. It is designed to meet the expectations of a family, offering a perfect balance between comfort, functionality, and quality of life.
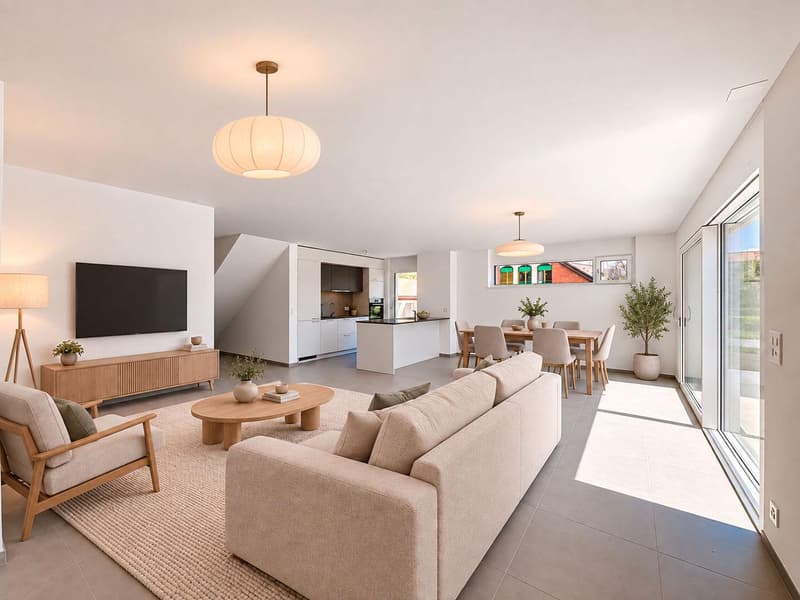
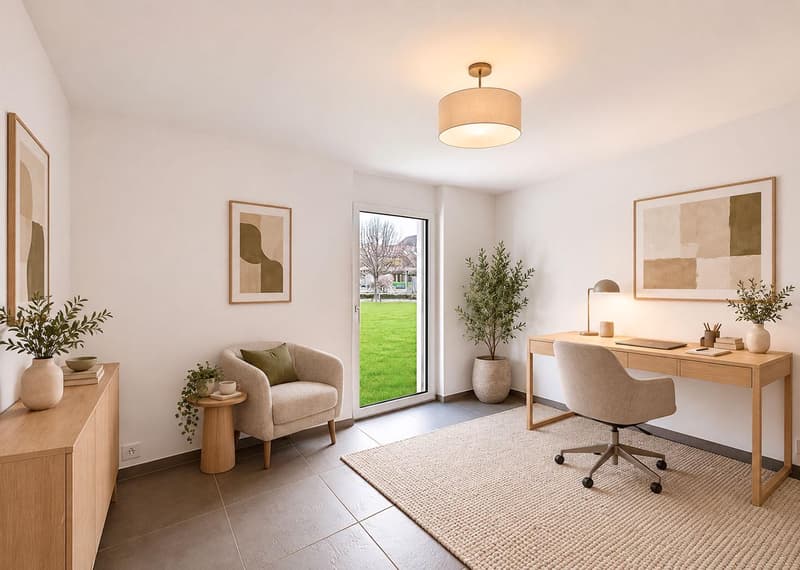
The property develops over approximately 155 m² of living space and seduces with its bright spaces and generous volumes. The ground floor accommodates a spacious living room with dining area and open kitchen, forming a pleasant living space of over 40 m². Large openings allow direct access to the terrace and garden, creating a beautiful continuity between indoor and outdoor spaces. A bedroom, a guest toilet, and a laundry room complete this level.
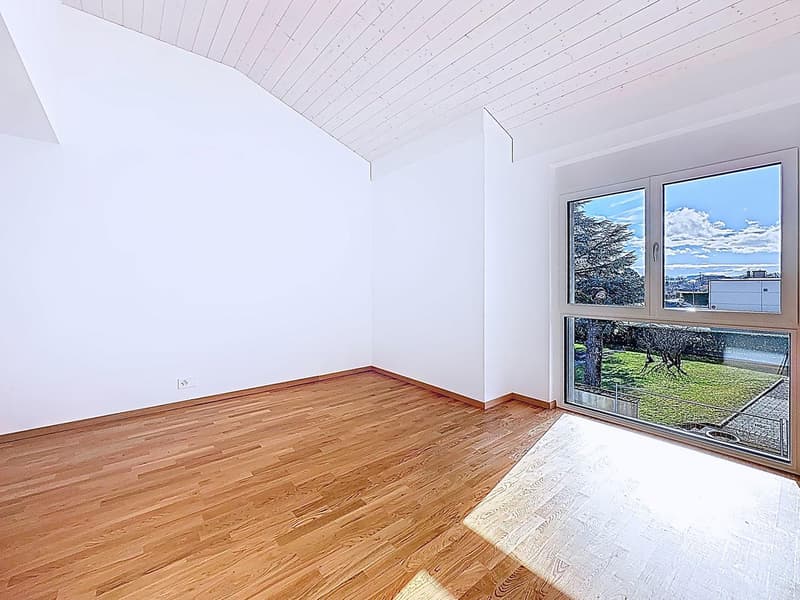
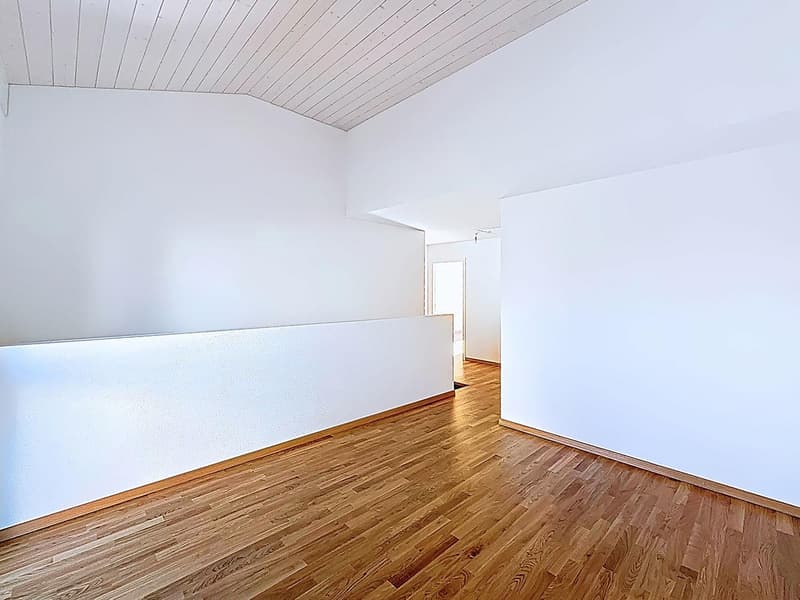
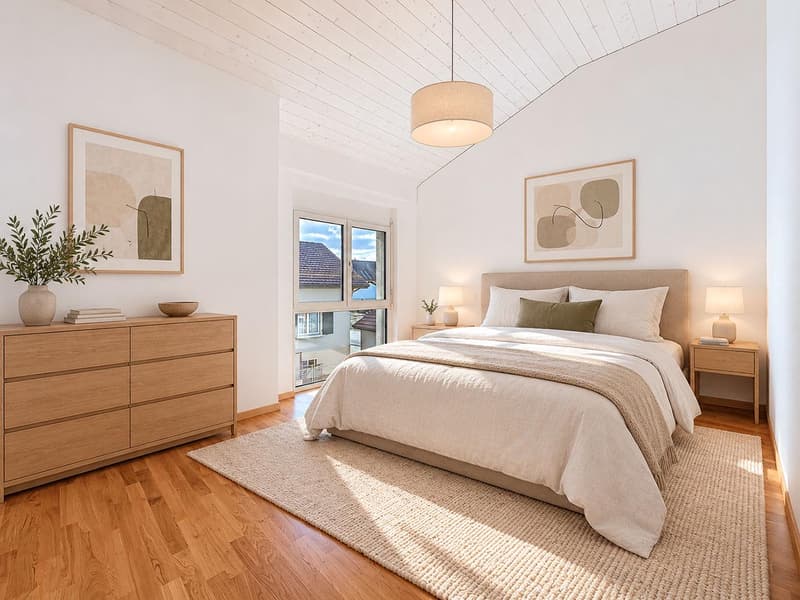
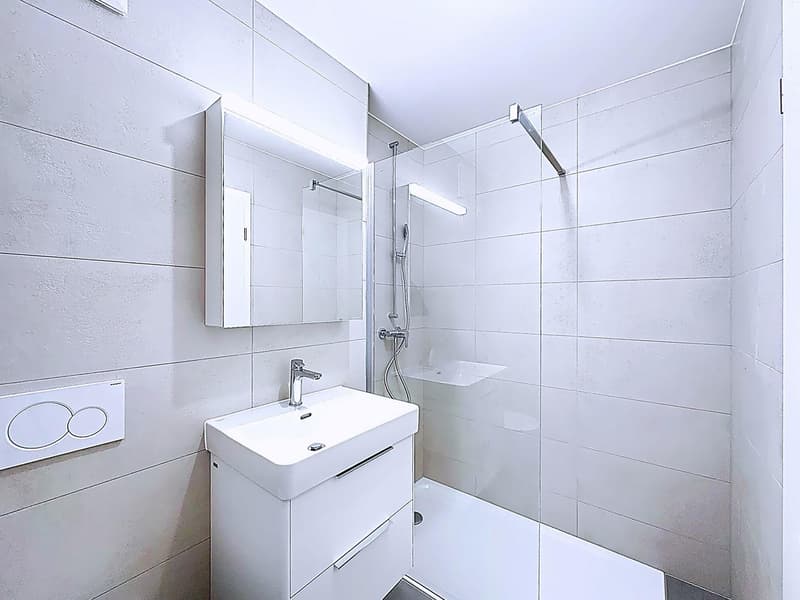
On the first floor, the sleeping area consists of two bedrooms, a family bathroom, and a parental suite with dressing room and private bathroom. A multipurpose space enriches this floor and can easily be arranged as an office, playroom, or reading corner according to everyone's needs.
The attic space of approximately 33 m² (not included in the living space) represents a real asset and offers numerous possibilities for development. The basement includes a private cellar and a large storage room of approximately 18 m², providing comfortable storage.
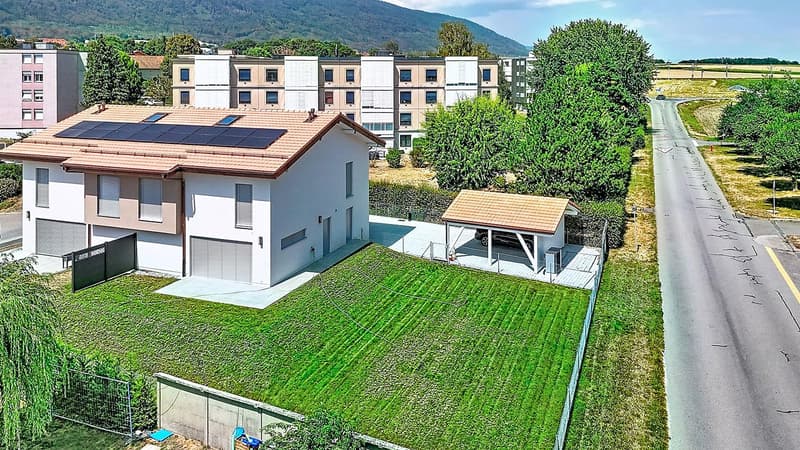
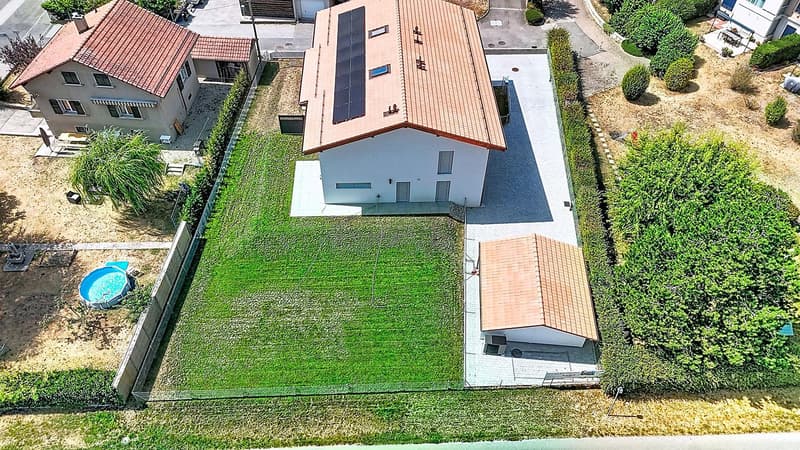
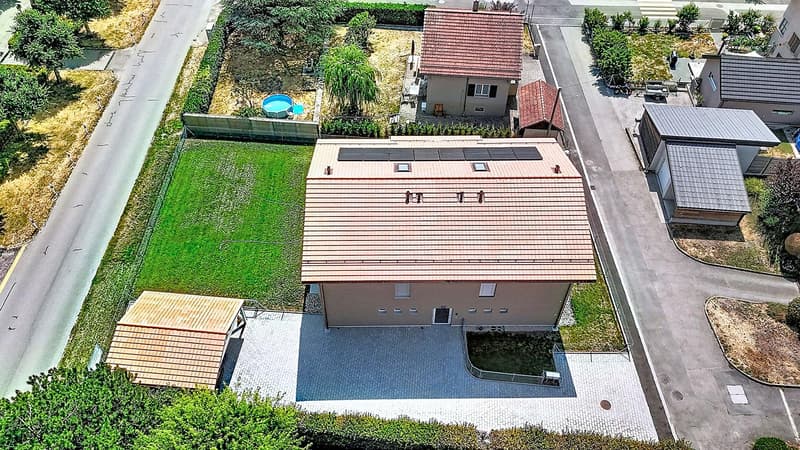
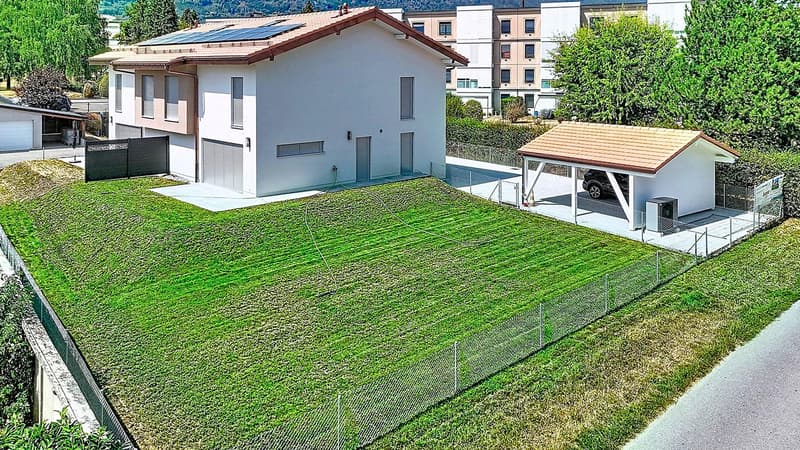
Outside, the private garden of approximately 350 m² constitutes a real extension of the living spaces and invites you to fully enjoy the beautiful days. A carport and several outdoor parking spaces complete the amenities of this property.
The property develops over approximately 155 m² of living space and seduces with its bright spaces and generous volumes. The ground floor accommodates a spacious living room with dining area and open kitchen, forming a pleasant living space of over 40 m². Large openings allow direct access to the terrace and garden, creating a beautiful continuity between indoor and outdoor spaces. A bedroom, a guest toilet, and a laundry room complete this level.
On the first floor, the sleeping area consists of two bedrooms, a family bathroom, and a parental suite with dressing room and private bathroom. A multipurpose space enriches this floor and can easily be arranged as an office, playroom, or reading corner according to everyone's needs.
The attic space of approximately 33 m² (not included in the living space) represents a real asset and offers numerous possibilities for development. The basement includes a private cellar and a large storage room of approximately 18 m², providing comfortable storage.
Outside, the private garden of approximately 350 m² constitutes a real extension of the living spaces and invites you to fully enjoy the beautiful days. A carport and several outdoor parking spaces complete the amenities of this property.
Mortgage Calculator
From dream house to home ownership: the mortgage calculator can help you estimate the affordability of this property.

Free
Unlock the full experience
Sync your favourites, manage search alerts, and access all your important services seamlessly across devices. Create your free account for a personalized home search!
Viewing
Contact for viewing
David Staub

DS
David StaubDirecteur
- Listing ID
- 4003455022
- Object ref.
- M-26-019