"A house open to nature, sheltered from views"
Location
Chemin du Châtelard 18, 1145 BièreTravel time
- 9 min.Station: Bière
Surrounding information
Supermarket
8 min.Mojon Détaillant produits MigrosPharmacy
8 min.Pharmacie de Bière-CapitoleSchool
11 min.Collège de BièrePublic Transport
9 min.Bière
Times refer to the route on foot.
Costs
- Purchase price:
- CHF 1,490,000.–
- Notify on price drop
Main information
- Available from:
- Immediately
- Type:
- Bifamiliar house
- No. of rooms:
- 5
- Number of bathrooms:
- 3
- Floor:
- GF
- Number of floors:
- 2
- Floor space:
- 232 m2
- Land area:
- 1012 m2
- Year built:
- 2025
Features and furnishings
Balcony / Terrace
Dishwasher
Cable TV
View
Wheelchair access
Quiet neighborhood
Child-friendly
Parking space
New building
Documents (0)
Description
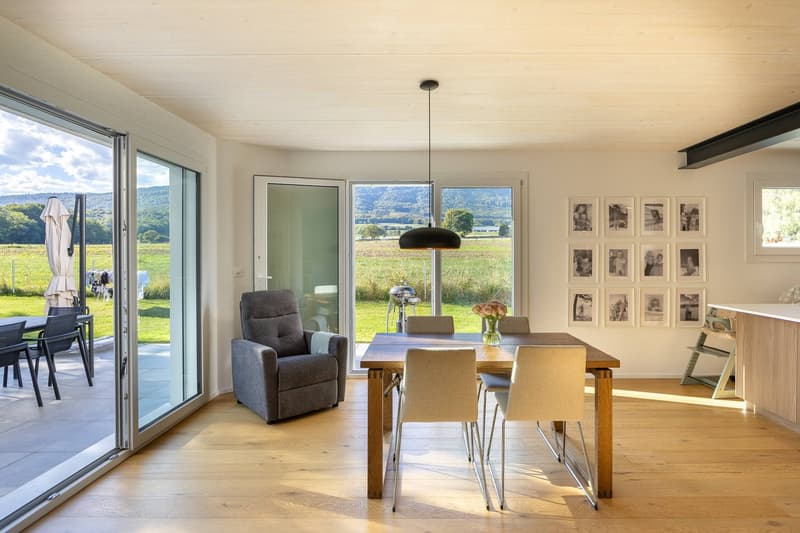
In a calm and preserved environment, this contemporary semi-detached house, completed in 2025, offers 232 m² of usable space, three bedrooms, a fully excavated basement, and a private garden of 339.2 m².
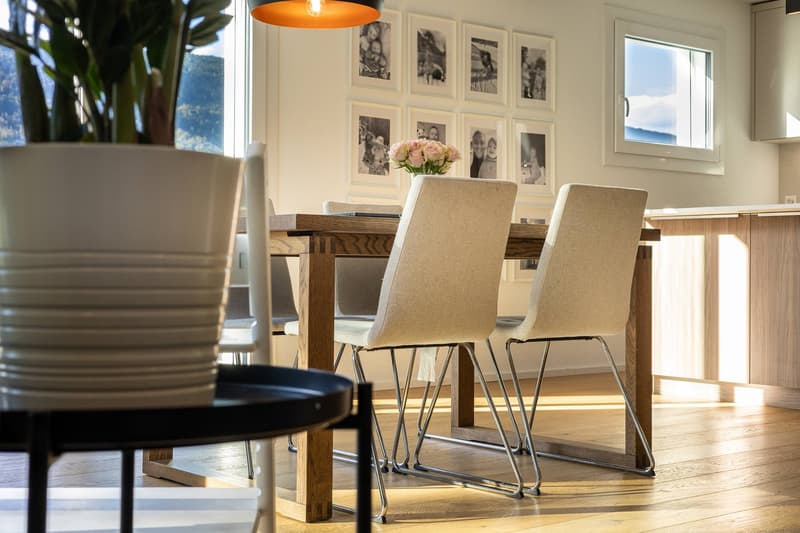
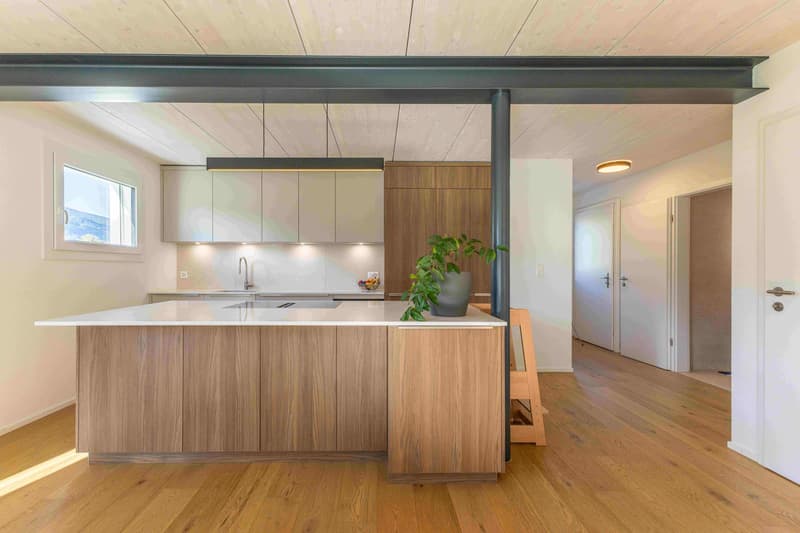
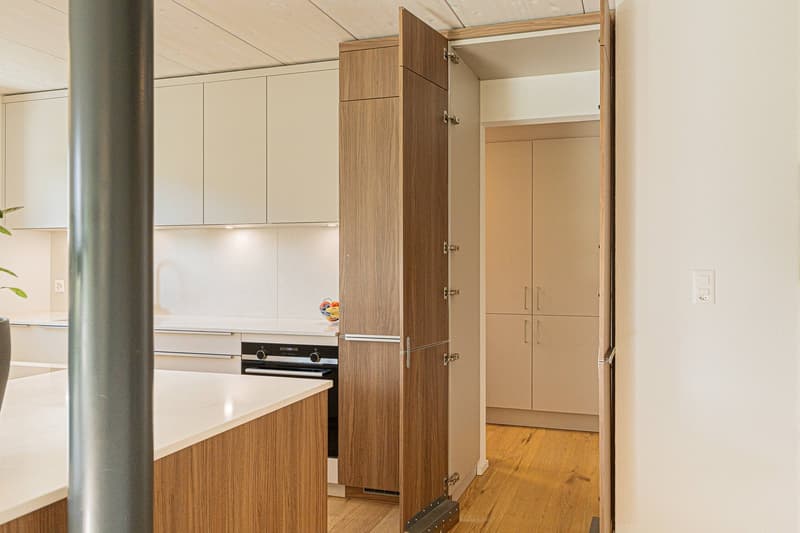
It seduces with the quality of its construction and finishes: solid oak parquet, exposed wooden ceiling, high-end kitchen with hidden cellar, large windows and excellent energy performance.
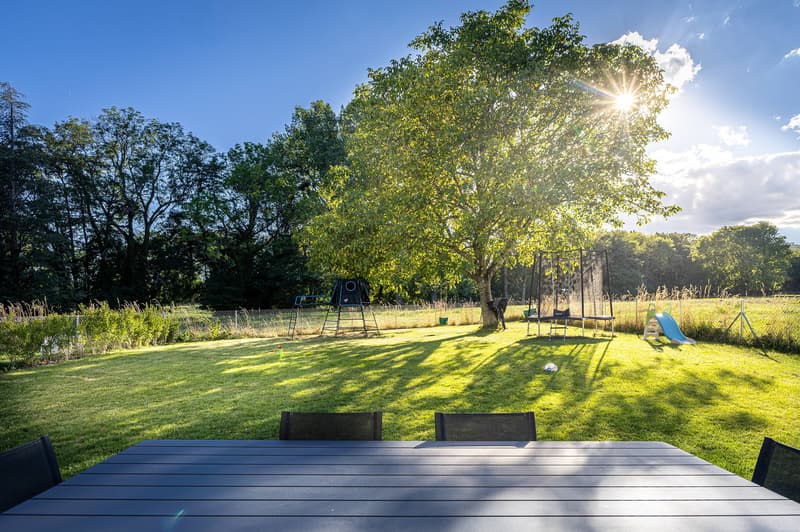
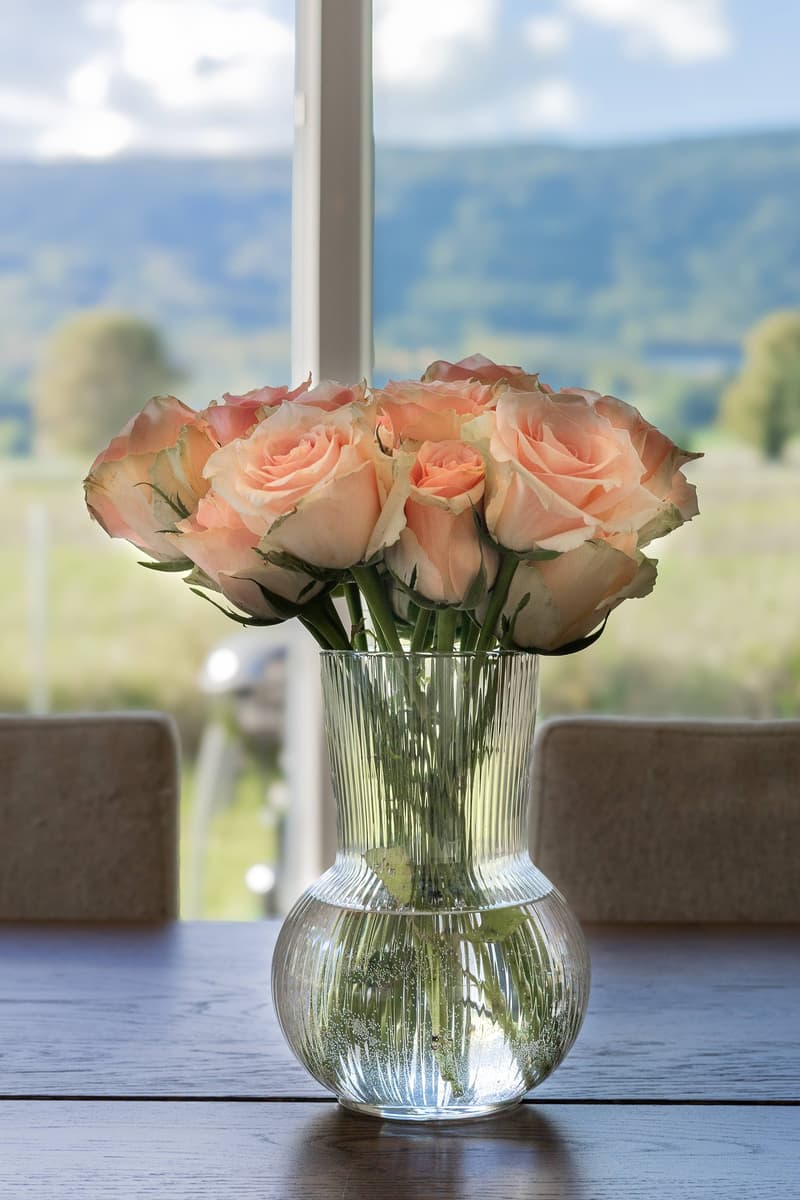
Its real asset? A rare intimacy and an unobstructed view of the fields, the forest and the Jura, without any opposite. A privileged setting that can be enjoyed from both the living areas and the garden.
GROUND FLOOR | LIVING AREA
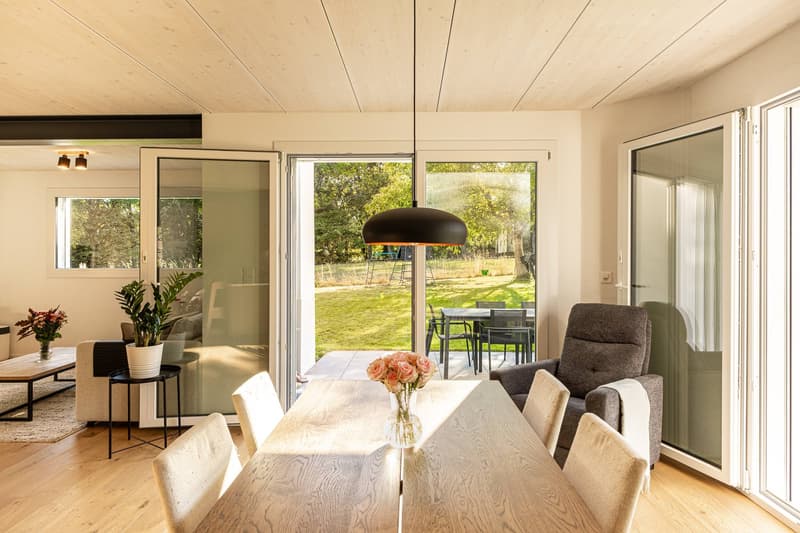
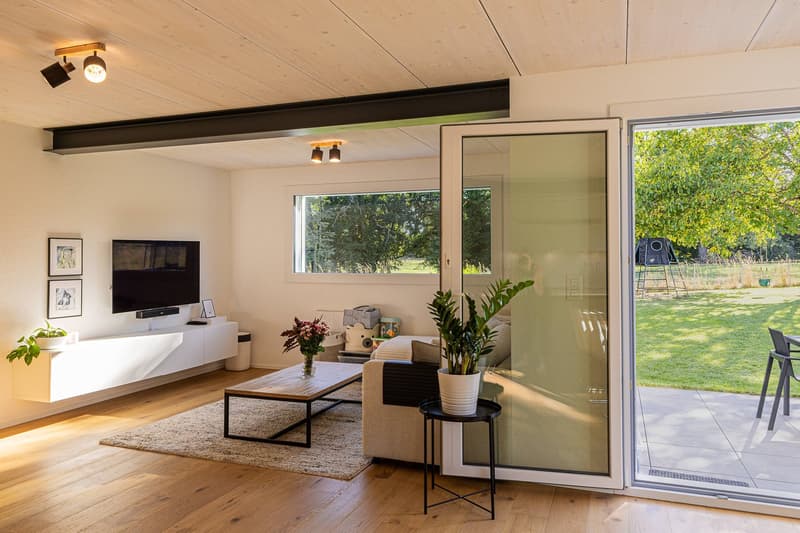
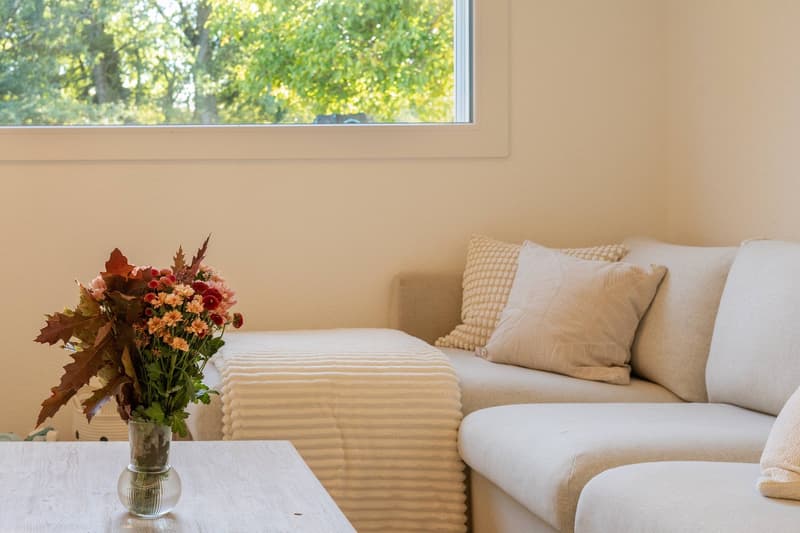
The ground floor is organized around a large living and dining area of approximately 52 m², bathed in light and largely open to the garden.
It includes:
Entrance with dressing room and storage, as well as a guest toilet
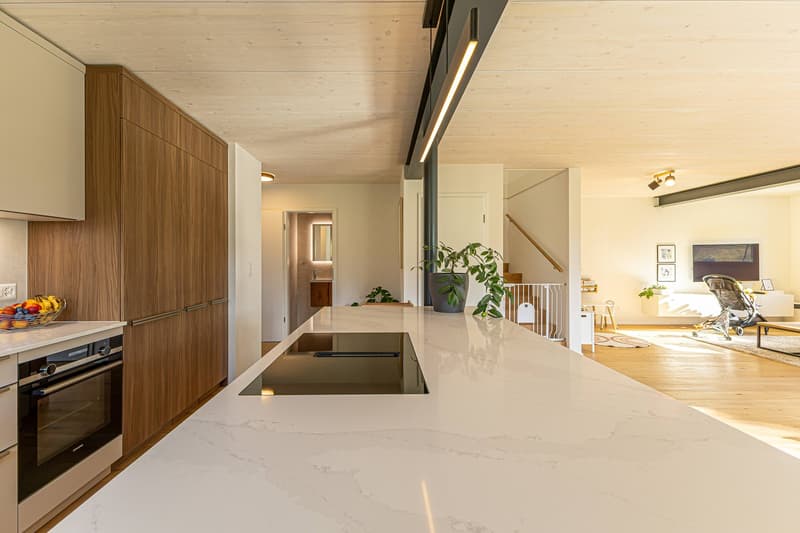
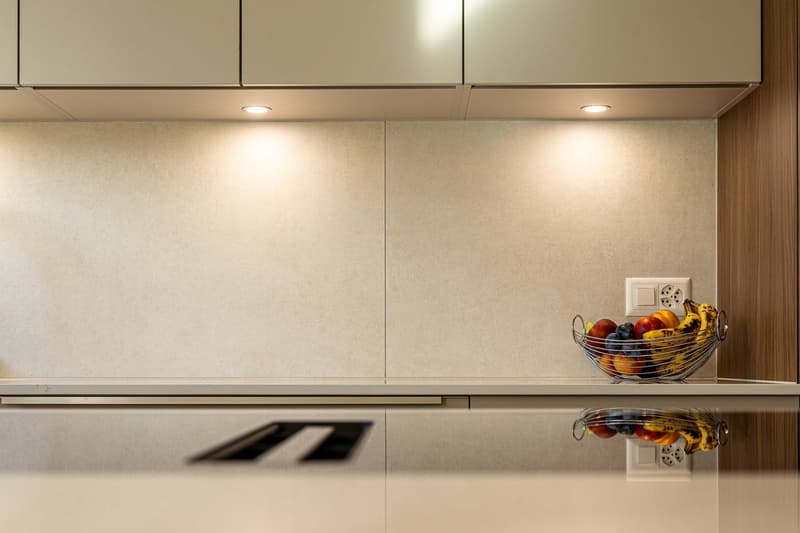
Open kitchen SABAG high-end with large central island in quartz
SIEMENS appliances: induction hob with integrated extractor hood, oven, dishwasher and large refrigerator
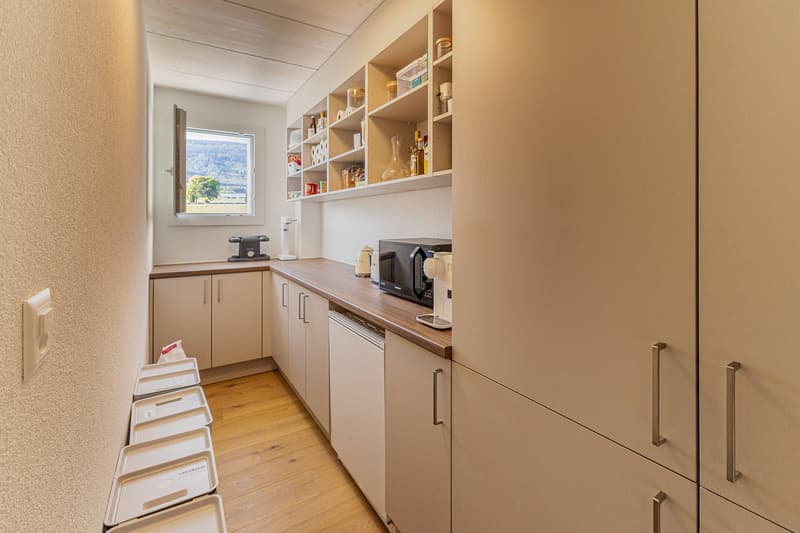
Hidden cellar behind a kitchen front, with additional freezer
Large windows with triple glazing
Electric blinds on all openings, except the cellar and the entrance window
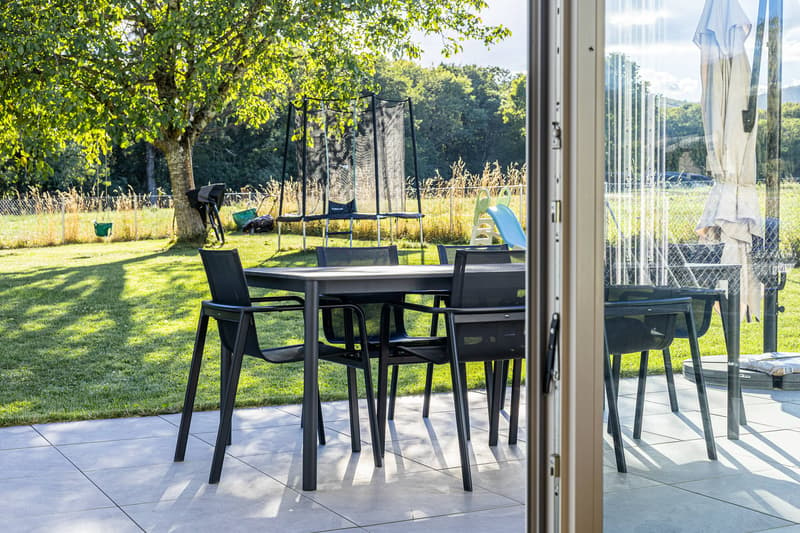
Direct access to the terrace and garden
Ceiling with exposed wooden ceiling composed of wide planks
Completely unobstructed view, without any opposite
The wood, present on the floor as well as on the ceiling, brings warmth and character to this contemporary space. The large openings create a beautiful continuity between the interior, the garden and the landscape.
UPPER FLOOR | SLEEPING AREA
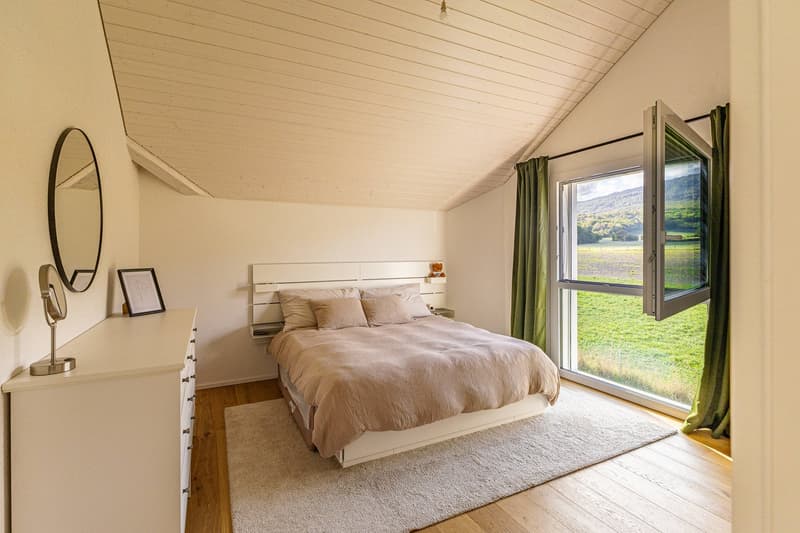
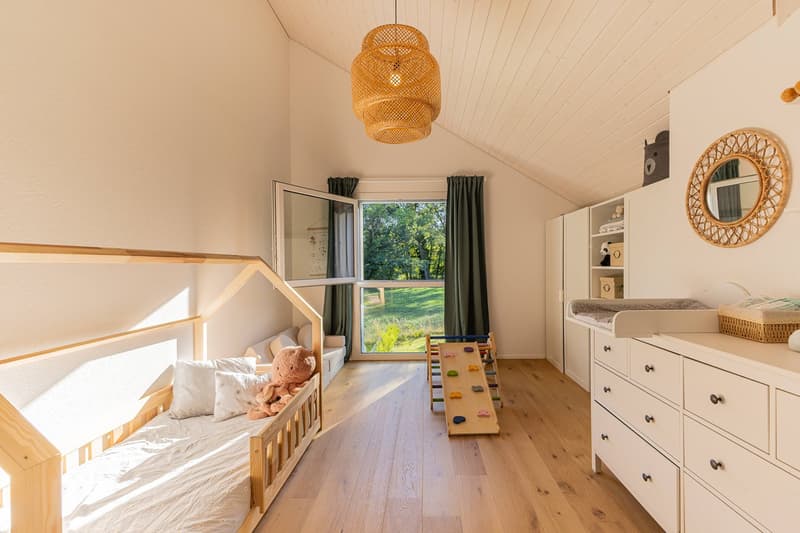
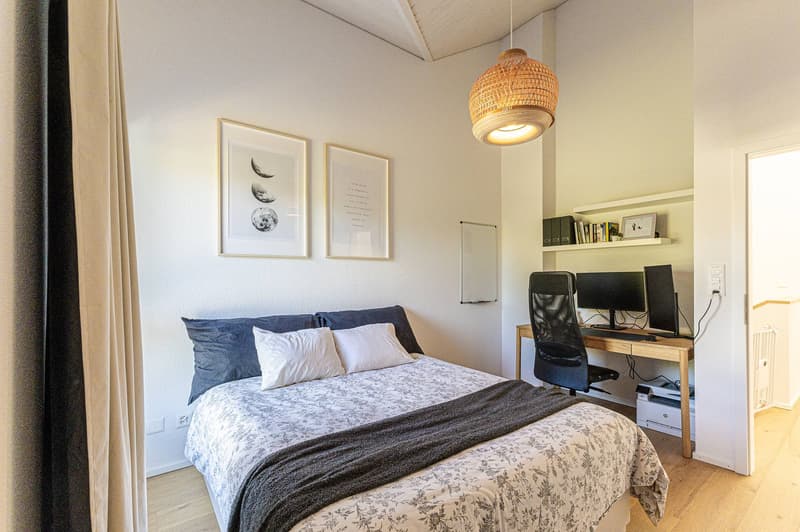
The upper floor accommodates three bedrooms and two bathrooms, with beautiful volumes and a particularly generous ceiling height.
It consists of:
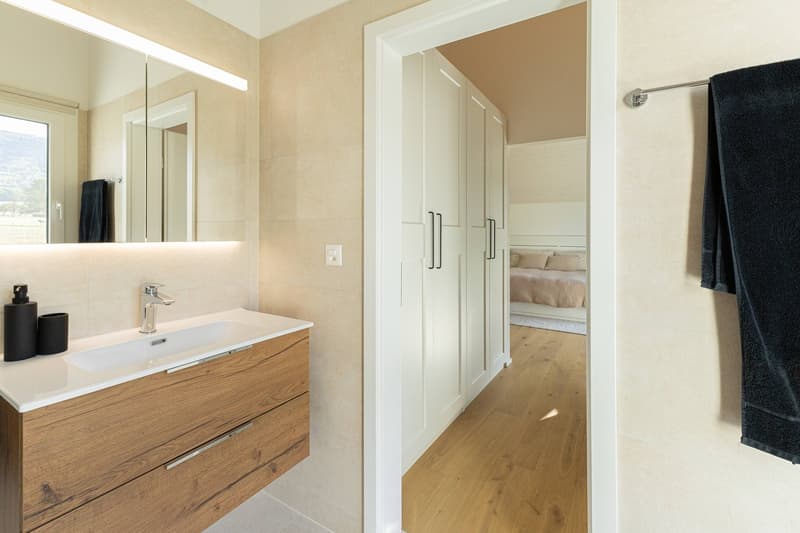
Parental suite of 25.25 m² with dressing room and private bathroom (shower, WC and integrated medicine cabinet)
Second large bedroom of 18.1 m²
Third bedroom of 11.7 m²
Bathroom with bathtub, large sink and WC
Electric blinds on the openings, except the window of the parental bathroom
Beautiful ceiling height in all rooms, allowing for future mezzanines
A bright and spacious upper floor, also offering possibilities for adaptation to needs.
BASMENT | FULLY EXCAVATED
The house has a fully excavated basement, with natural light inputs through light wells.
These additional spaces are suitable for numerous uses: playroom, fitness room, office, workshop or storage spaces.
OUTDOOR | 339.2 M² FOR PRIVATE USE
The fully landscaped, planted and fenced garden of 339.2 m² is one of the major assets of the property.
It includes:
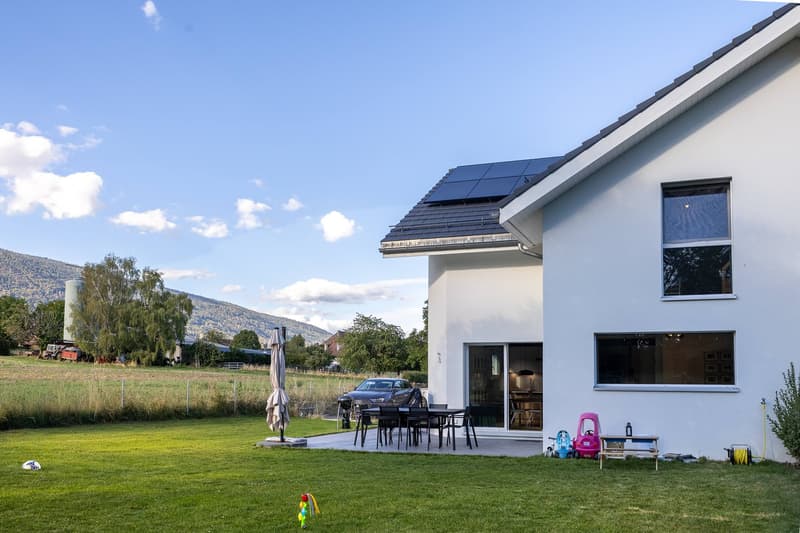
A large terrace of 32.15 m², directly accessible from the living room
A landscaped garden along its entire length
A magnificent walnut tree at the end of the plot
A fence and a gate preserving intimacy
No opposite, no construction obstructing the view: the garden opens directly onto the fields, the forest and the Jura. An exceptional perspective that provides a real sense of space and tranquility.
CONSTRUCTION & ENERGY
Completed in 2025 and still under warranty, the house benefits from a particularly careful energy design:
Heat pump
Solar panels on the roof
Windows with triple glazing
Reinforced insulation
These equipments ensure excellent thermal comfort and particularly low energy costs, already observed in use.
FINANCING | ADVANTAGEOUS LOAN
Possibility of taking over the existing loan, with a particularly attractive fixed rate of 1.46% and a remaining term of 9 years, subject to the agreement of the lending institution.
A financial advantage in the context of this acquisition.
SITUATION
The property benefits from a peaceful environment, in the heart of the countryside, while remaining within walking distance of the village amenities.
Mortgage Calculator
From dream house to home ownership: the mortgage calculator can help you estimate the affordability of this property.

Contact
Naomi Pruvot-Ostertag
- Listing ID
- 4003521944
- Object ref.
- 0v8j1.73wr0